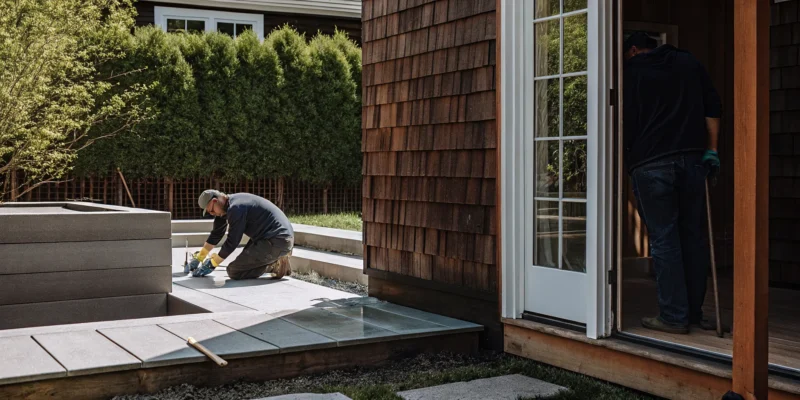
Laying concrete blocks to build a retaining wall on a level gravel base.

How to Build a Retaining Wall with Blocks: A DIY Guide

A sloped yard can feel like a wasted opportunity, a tricky incline that’s difficult to mow and even harder to enjoy. A retaining wall is the perfect solution, transforming that challenging grade into beautiful, usable space for a garden, patio, or play area. This guide will walk you through how to build a retaining wall with blocks, covering everything from planning and site prep to the final capstone. We’ll focus on the critical steps, like creating a solid foundation and managing drainage, that ensure your wall is built to last. Understanding these fundamentals is key, whether you plan to tackle the project yourself or want to know what to expect when working with our expert masonry team.

Key Takeaways

  • Focus on a flawless first row: Your entire wall’s stability depends on the base course. Make sure to bury the first row of blocks partially and use a level on each one, both front to back and side to side, to create a perfect foundation.
  • Create a path for water to escape: Heavy, waterlogged soil is a wall’s worst enemy. Protect your investment by installing a perforated drainage pipe and backfilling with at least a foot of clean gravel to relieve pressure and prevent collapse.
  • Know when to call a professional: Always check local building codes before starting your project. If your wall is over three feet tall, built on a steep slope, or involves a complex design, hiring an expert is the best way to guarantee a safe and durable structure.

Plan Your Retaining Wall Project

A successful retaining wall starts long before you lay the first block. Proper planning is the most important step to ensure your wall is strong, beautiful, and built to last. Taking the time to choose the right materials, understand your site, and check local rules will save you from headaches down the road. Think of this phase as creating the blueprint for your project. It’s where you make the key decisions that will define the look and function of your new landscape feature.

Choose the Right Blocks

The blocks you choose are about more than just strength, they define the style of your wall. Block retaining walls come in a huge variety of colors, textures, and patterns, making it easy to find a look that complements your garden and home. Do you want a rustic, natural feel or something more modern and sleek? Consider the existing materials in your landscape. Matching your wall to your patio pavers or home’s stone veneer can create a cohesive, professionally designed look. Our Gappsi team can show you a wide range of porcelain and natural stone options to help you find the perfect match for your vision.

Concrete vs. Interlocking vs. Natural Stone

Your wall’s height and purpose will help you decide on the best material. Interlocking concrete blocks are a popular choice for DIY projects because they are engineered to fit together securely. For shorter walls, typically under three feet, these are a great option. If your design calls for a taller structure, you’ll need to consider structural blocks or even poured concrete, which often requires a professional. While you might be able to install a short concrete block wall yourself, taller and more complex projects should be handled by an expert masonry construction company to ensure they are engineered for safety and longevity.

Gather Your Materials and Tools

Before you start digging, make sure you have everything you need. A typical project requires the retaining wall blocks, capstones for a finished top, and construction adhesive to secure them. You will also need materials for the foundation and drainage, including gravel and a perforated drainage pipe. For tools, you’ll want a sturdy shovel, a wheelbarrow, a tape measure, a string line, a level, and a hand tamper or plate compactor to create a solid base. Having all your materials and tools ready on-site makes the entire building process go much more smoothly and helps you avoid interruptions.

Check Local Building Codes and Permits

This is a step you absolutely cannot skip. Many towns on Long Island require a permit for retaining walls, especially for any wall over three or four feet high. These building codes exist to ensure your wall is safe and won’t fail under pressure. A collapsing wall is a serious safety hazard and can cause major property damage. For any wall taller than four feet, you will likely need a licensed engineer to approve the design. We always recommend checking with your local building department in Suffolk or Nassau County before you begin. If it seems complicated, our team can help manage the entire process for you.

Prepare the Site for Your Wall

You’ve planned your project, and now it’s time to get your hands dirty. Site preparation is arguably the most important part of building a retaining wall that lasts. A little extra effort here prevents a lot of headaches later. Think of it as building the perfect foundation for your project. A strong start ensures your wall will stand straight and true for years, handling everything Long Island weather throws at it. This process involves marking your layout, digging a precise trench, and creating a solid base. It’s physical work, but seeing that clean, prepped space ready for your first row of blocks is incredibly satisfying.

Before you break ground, take a final look at your plan. Double-check your measurements and make sure you have all your tools ready to go. Proper preparation is about more than just digging; it’s about working smart to create a stable structure that enhances your property’s beauty and function. If you start digging and find the scope is bigger than you expected, or you run into unexpected pipes or roots, don’t panic. Remember that our team of masonry experts are always here to help guide you or take over if needed. Let’s walk through each step together.

Mark and Measure the Wall’s Location

First things first, let’s create a clear guide for your wall. Grab some wooden stakes and a string line. Hammer the stakes into the ground at both ends of where your wall will be, then run the string tightly between them. This simple line will be your best friend, keeping your trench and your wall perfectly straight. For curved walls, you can use a garden hose or marking paint to outline the shape on the ground. Take a step back and look at your outline from different angles. Does it look right? Making adjustments now is much easier than after you’ve started digging. This visual guide is essential for accuracy.

Dig the Trench to the Proper Depth

With your path marked, it’s time to start digging. Your goal is to create a trench for the base course of blocks. A good rule of thumb is to make the trench about twice as wide as your retaining wall blocks. For depth, you’ll want to dig deep enough to bury about half of your first block, plus space for a 4 to 6-inch gravel base. For most standard blocks, this means digging a trench about 8 to 12 inches deep. This ensures the base of your wall is locked firmly into the ground, giving it the stability it needs. The exact dimensions will depend on the natural stone or concrete blocks you’ve chosen, so always check their specifications.

Compact the Soil and Add a Gravel Base

Once your trench is dug, don’t just start laying blocks. You need to create a solid, level footing. First, use a hand tamper to compact the soil at the bottom of the trench until it’s firm. Next, add a layer of crushed stone or gravel, about 4 to 6 inches deep. This gravel base is critical for drainage and preventing the ground from shifting. Spread the gravel evenly and then compact it with the tamper until it’s tightly packed and, most importantly, perfectly level. Use a carpenter’s level to check it from side to side and front to back. Your entire wall depends on this first layer being flawless.

Understand How Soil Type Affects Stability

Here on Long Island, we have a mix of soil types, from sandy loam to denser clay. The type of soil in your yard plays a big role in your wall’s stability. Sandy soils drain well but can be less stable, while clay soils hold water and can create immense pressure when they freeze and thaw. If you dig your trench and find very soft, mucky, or loose soil, it’s best to remove it. Dig a little deeper and replace that unstable dirt with more compacted gravel. This creates a stronger footing for your wall to rest on. Understanding your specific ground conditions is a key part of a successful landscape design and construction project.

Lay the Foundation Row

This is it, the moment of truth. Laying the first row of blocks, also known as the foundation or base course, is the single most important step in building a retaining wall. Everything you do from here on out depends on getting this part right. A perfectly straight and level foundation row sets you up for a stable, strong wall that looks professionally built. Rushing this stage is a recipe for a crooked, unstable wall, so grab your level, take a deep breath, and let’s focus on creating a flawless base for your project.

Bury the First Row to the Correct Depth

To give your wall the stability it needs to stand strong for years, you must bury the first row of blocks partially below ground. This anchors the entire structure and prevents it from sliding forward under pressure. A good rule of thumb is to bury at least half of the first block. For example, if you’re using a standard 6-inch-tall block, your trench should be deep enough to bury at least 3 inches of it. This means your initial trench, including the gravel base, should be about 9 inches deep from the final grade. Getting this depth right is a non-negotiable part of building a lasting wall, and it’s a detail our masonry experts never overlook.

Level the Foundation for a Stable Base

Once your trench is ready, it’s time to place the first blocks. Your goal here is perfection. Each block must be perfectly level, both from side to side and from front to back. Use a torpedo level to check each block as you place it, and a longer 4-foot level across several blocks to ensure they are all aligned. If a block isn’t level, use a rubber mallet to gently tap it into the gravel base until it is. Any imperfection here will be magnified as you add more rows, resulting in a visibly crooked wall. Take your time, because as many installation guides will tell you, a flawless first course is the key to a beautiful finish.

Avoid Common First-Row Mistakes

The most common mistake DIYers make is underestimating how much time and patience the foundation row requires. It’s easy to get frustrated and want to move on, but rushing will derail your project. Don’t be surprised if getting the first few blocks perfectly level takes a while. Another pitfall is not following the manufacturer’s instructions for the specific blocks you’re using. Different systems, whether they are interlocking concrete or natural stone blocks, can have unique requirements for setup and alignment. Always read the guide that comes with your materials. Taking the time to get this first row right will save you from major headaches and a wobbly wall later on.

Manage Drainage Behind the Wall

Water is a retaining wall’s greatest enemy. When soil becomes saturated, it gets incredibly heavy and exerts immense force, known as hydrostatic pressure, against the back of your wall. Without a proper escape route, this pressure can cause a wall to bulge, crack, or even collapse. Creating a solid drainage plan is not just a good idea; it is the most critical step for ensuring your wall remains strong and stable for years to come. Think of it as building a hidden system that gives water an easy path to follow, guiding it away from your wall so it never has a chance to cause damage.

The following steps will show you how to create a complete drainage system using a perforated pipe, the right backfill material, and structural reinforcement. Taking the time to manage water correctly from the start will protect your investment and prevent future problems. Ignoring drainage can lead to significant damage, which is why our restoration and sealing services are often called to fix issues caused by poor water management. A little extra effort now will save you from major headaches down the road.

Install a Perforated Drainage Pipe

A perforated drainage pipe is your wall’s primary tool for collecting and redirecting water. This is a flexible or rigid pipe with small holes or slits designed to let water in. Place the pipe on the gravel base directly behind your first row of blocks. To keep it from getting clogged with silt and debris, it’s a great idea to cover the pipe with a fabric filter sock. This simple addition ensures water can flow freely for the life of the wall. The pipe should be laid with a slight downward slope, about an eighth of an inch per foot, to let gravity carry the water away. Make sure the end of the pipe, or the “daylight,” opens to a location where water can drain safely, like a downslope area or a dry well.

Backfill with Gravel for Proper Water Flow

The material you place directly behind your wall is crucial for effective drainage. Do not use the soil you excavated. Instead, you need to backfill with a layer of 3/4-inch clean, crushed gravel. This angular stone locks together to form a stable, porous mass that allows water to flow freely down to the drainage pipe at the base. This gravel zone should be at least 12 inches wide, creating a clear channel for water to travel without building up pressure against the wall blocks. At Gappsi, we rely on high-quality aggregates for everything from durable gravel driveways to solid foundations because we know proper materials are the key to lasting results.

Use Geogrid Reinforcement for Taller Walls

If your retaining wall will be taller than three to four feet, you must include geogrid reinforcement. Geogrid is a strong, synthetic mesh that stabilizes the soil behind the wall, effectively tying the wall structure into the earth it is holding back. This reinforcement is laid horizontally across the top of the blocks and extends several feet back into the gravel fill. As you add more courses to your wall, you will add more layers of geogrid according to the block manufacturer’s specifications. This step is essential for preventing taller walls from leaning or failing under pressure. For any wall of significant height, geogrid is a critical safety feature that our professional masonry team incorporates into every project.

Know Your Wall’s Height Limitations

Not all retaining wall blocks are created equal, and it’s important to know their limits before you start building. Smaller, solid concrete blocks sold at big-box stores are typically designed for simple garden walls under three feet tall. For anything higher, you will need to use larger, engineered interlocking blocks designed to handle greater structural loads. These systems are specifically designed for taller walls and often have their own requirements for setbacks and reinforcement. Pushing a block system beyond its engineered height limit is a recipe for failure. If your project involves a tall or complex wall, it is always best to consult with a professional to ensure it is designed and built safely.

Build and Finish Your Wall

With your foundation set and drainage in place, you’re ready for the most rewarding part: building the wall itself. As you stack the blocks, you’ll see your project come to life. This stage is all about precision and patience. Taking your time with each row ensures your wall will be strong, stable, and straight for years to come. Pay close attention to staggering the joints, keeping everything level, and finishing the top with care.

Stagger Joints in a Running Bond Pattern

As you begin your second row, avoid placing the blocks directly on top of the ones below so the seams line up. Instead, you’ll want to create a running bond pattern. This means staggering the joints on each new row, similar to a brick wall. The vertical seam of a block on an upper row should sit over the center of the block below it. This simple technique is crucial because it distributes pressure across the entire wall, making it significantly stronger and more stable. Many block systems are designed for this, and you may need to cut a block in half to start a new row correctly.

Check for Level and Setback as You Build

After you place each block, check that it’s level from front to back and side to side. A small mistake on a lower row will become a very noticeable problem by the time you reach the top. It’s also important to follow the manufacturer’s instructions for setback. Many retaining wall blocks are designed with a lip or pin system that creates a slight, consistent step back with each new course. This backward lean helps the wall resist pressure from the soil behind it. Our expert masonry team knows that consistent checks are the key to a professional-looking and structurally sound wall.

Apply Adhesive to Secure the Capstones

The capstones, or coping, are the flat blocks that create the finished top surface of your wall. They provide a polished look and protect the wall structure from water. Before you place them, make sure the top row of your wall is clean and completely dry. Apply a generous bead of concrete or masonry adhesive to the top of the wall blocks, then firmly press the capstones into place. This final step secures the entire structure, preventing the top blocks from shifting over time and giving your wall a beautiful, completed appearance.

Add Finishing Touches for a Polished Look

A retaining wall doesn’t have to be just a functional structure. Think of it as a new feature in your yard. You can integrate lighting into the wall for a beautiful evening glow or build in planters to create a tiered garden space. Consider planting cascading flowers or lush greenery behind the wall to soften its edges and blend it into the surrounding environment. A well-designed wall can completely transform a sloped yard into a multi-level outdoor living area. If you need ideas, our landscape design services can help you visualize how to best integrate your new wall into your property.

Know When to Call a Professional

While tackling a retaining wall yourself can be incredibly rewarding, some projects are best left to the pros. Knowing when to step back and call for help isn’t admitting defeat; it’s making a smart, informed decision to protect your investment and ensure your family’s safety. Complexities like wall height, challenging terrain, and local regulations can quickly turn a weekend project into a major headache with long-term consequences if not handled correctly. Think about the sheer weight of the soil your wall will hold back. A small miscalculation in the base or drainage can lead to bulging, cracking, or even a complete collapse down the road.

A professionally built wall is an asset that adds lasting value to your home. When you bring in an expert, you’re not just paying for labor. You’re investing in years of experience, technical knowledge, and the peace of mind that comes from knowing the job was done right. Our team has the expertise to design and build retaining walls that are both beautiful and structurally sound, handling every detail from start to finish. We ensure the final structure is built to last, giving you a functional and gorgeous addition to your landscape.

Signs Your Project Needs an Expert

It can be tough to gauge a project’s difficulty from the outset. Here are a few clear signs that your retaining wall requires a professional touch. If your planned wall is taller than three or four feet, it will need special reinforcement and possibly an engineer’s approval to handle the immense pressure behind it. Building on a steep slope or dealing with poor drainage also adds significant complexity. These situations require expert planning to prevent erosion and structural failure. Finally, if you have an intricate, multi-tiered, or curved design in mind, a professional can ensure the final result matches your vision without compromising stability.

The Benefits of Hiring a Masonry Pro

Hiring a professional mason offers benefits that go far beyond simply getting the wall built. An experienced team brings a level of craftsmanship that ensures your wall is not only strong but also visually stunning. We provide expert masonry construction that stands the test of time. Professionals also take the stress of logistics off your plate. We understand local building codes and will secure all the necessary permits for your project, saving you from potential fines or safety issues. Ultimately, hiring a pro guarantees a high-quality, durable, and compliant structure that enhances your landscape for years to come.

Related Articles

Frequently Asked Questions

How high can I build a retaining wall myself? Generally, most DIY-friendly block systems are designed for walls under three or four feet tall. Once you go higher than that, the project becomes much more complex. Taller walls must support an incredible amount of soil pressure, so they require professional engineering, specific reinforcement like geogrid, and almost always a building permit to ensure they are constructed safely.

Why is proper drainage so essential for a retaining wall? Water is the biggest threat to a retaining wall’s stability. When soil behind the wall gets saturated with rain, it becomes extremely heavy and pushes against the blocks with immense force. A proper drainage system, which includes a gravel backfill and a perforated pipe, gives that water an escape route. Without it, the pressure can build up and cause your wall to bulge, crack, or even collapse over time.

What makes the first row of blocks so important? The first row, or foundation course, sets the standard for the entire wall. It must be partially buried to anchor the structure and prevent it from sliding forward. More importantly, it has to be perfectly level. Any small error or tilt in this first row will become much more obvious as you build higher, resulting in a crooked, unstable wall. Taking your time here is the best thing you can do for your project.

How do I know when to call a professional for my wall project? You should consider hiring a professional if your wall will be taller than four feet, if you are building on a very steep slope, or if you notice the soil is extremely soft or mucky. Complex designs with deep curves or multiple tiers are also best handled by an expert. Calling a pro isn’t giving up; it’s a smart move to ensure the safety, longevity, and beauty of your investment.

How do I choose the right material for my wall? Your choice of material depends on your wall’s height and your home’s style. Interlocking concrete blocks are a fantastic, user-friendly option for shorter walls and come in many colors and textures. For a more unique or high-end look, natural stone offers timeless beauty. The best approach is to consider your existing landscape and home exterior, and choose a material that complements them to create a cohesive, polished look.

Masons finishing a resurfaced residential gunite swimming pool on Long Island

Gunite Pool Renovation: Resurfacing, Coping, Upgrades

A gunite pool can remain the center of a Long Island backyard for decades. But its interior finish, coping, tile, and equipment do not age at the same rate. Rough plaster, stained surfaces, cracked tile, loose coping, or outdated circulation details can affect comfort, appearance, and maintenance long before the concrete shell needs replacement.

Call (631) 831-3177 to schedule a pool renovation consultation.

A gunite pool renovation can restore an existing pool by repairing the shell, applying a new plaster or pebble finish. Replacing coping and tile, and adding features such as waterfalls or tanning ledges. The right scope depends on the condition of the pool, the finish you want, and how the space should function for your family.

Renovating in stages is not always the most practical approach. Draining the pool creates an opportunity to inspect concealed damage, coordinate finish and masonry work, update selected components, and shape a more cohesive design. Look first at the warning signs that indicate routine maintenance is no longer enough.

When Is It Time to Renovate a Gunite Pool?

A gunite pool does not always need a complete rebuild when its interior begins to show age. In many cases, the existing shell can remain in service while targeted renovation addresses surface wear, cracking, waterline details, and hidden structural concerns. The important step is recognizing when a cosmetic problem may signal a deeper one.

Are map cracks and rough surfaces getting worse?

Map or alligator cracking is one of the clearest reasons to schedule an inspection. These interconnected cracks can appear across the pool interior and may be associated with alkali-silica reaction, or ASR, in the gunite. An academic case study of gunite pools linked this type of cracking with rough, uneven surfaces, rather than treating it as ordinary finish discoloration. You can review the findings from Boise State University.

Surface texture matters beyond appearance. Rough areas are harder to brush and clean, can feel uncomfortable underfoot, and may continue to deteriorate as water moves through damaged finish material. If the floor or walls feel abrasive, uneven, or noticeably different from the rest of the pool, resurfacing may be part of a broader gunite pool renovation plan.

Could small cracks hide a structural concern?

A narrow crack is not automatically harmless. Reinforcing steel that is not properly surrounded by gunite can contribute to structural cracking and may require professional repair. The underlying defect cannot be diagnosed reliably by looking at the crack alone. A review of structural cracking in gunite construction notes that even a small visible crack may need to be opened, repaired, and finished by an experienced professional. See the supporting case record from the Stanford-hosted California Supreme Court archive.

Call for an evaluation when cracks are spreading, returning after patching, following a pattern across several surfaces, or appearing alongside hollow-sounding areas, displaced tile, or water loss. An inspection can help separate a finish repair from a problem involving the shell or rebar. Addressing that distinction early is more useful than covering a recurring crack with another layer of plaster.

Is water chemistry accelerating surface wear?

Water chemistry is also a maintenance signal. The CDC recommends maintaining pool water pH between 7.0 and 7.8 and testing pH and disinfectant levels regularly. Persistent imbalance can contribute to swimmer discomfort, sanitation problems, and premature wear of the pool finish. The CDC’s guidance on operating public pools provides the underlying maintenance standard at cdc.gov.

If your pool repeatedly develops roughness, staining, surface scale, or discoloration despite consistent cleaning and balanced chemistry, have the finish assessed before choosing a replacement material. A renovation decision should account for both what is visible and what may be happening behind the surface.

What a Gunite Pool Renovation Includes, Step by Step

A well-planned gunite pool renovation is more than applying a new color to the interior. The work should address the pool shell, finish, waterline details, safety components, and any upgrades that are easier to complete while the pool is empty. The goal is an interior that is smooth, waterproof, and durable enough to withstand routine brushing, scrubbing, and cleaning. These requirements are reflected in resurfacing guidance from Sacramento County Environmental Management: the finished pool shell must have a smooth waterproof interior finish.

The exact sequence varies with the pool’s condition and the selected materials. But the following steps provide a practical overview of what homeowners in Nassau and Suffolk Counties can expect.

  1. Drain and inspect the pool. The project begins by removing the water and examining the exposed interior. This allows the renovation team to identify hollow or damaged areas, cracks, worn plaster, deteriorated tile, and problems around fittings. Inspection at this stage is important because a small visible crack does not always reveal whether a deeper structural issue is present. Any necessary repairs should be completed before the new finish is installed.
  2. Prepare the shell. The existing interior surface is removed or prepared according to its condition and the selected resurfacing system. The shell must be cleaned and properly bonded so the new material can adhere consistently. Areas requiring patching or structural attention are addressed before the finish work begins. This preparation supports a surface that is even underfoot and resistant to premature deterioration.
  3. Select the interior finish. Homeowners can choose from several concrete finish systems, including marble dust plaster, quartz Diamond Brite, glass, Hydrazzo, and stone pebbles. Each option affects the pool’s appearance, texture, maintenance requirements, and expected service life. Standard plaster typically lasts about 7 to 10 years, while pebble finishes commonly last about 15 to 20 years, according to this pool surface materials comparison. The right choice depends on the condition of the shell, water chemistry practices, design goals, and renovation budget.
  4. Install the new interior finish. The selected plaster, aggregate, or other finish is applied across the prepared shell to create a continuous waterproof interior. The surface should be smooth enough for comfortable use and durable enough for repeated cleaning. For a closer look at one material approach, see Gappsi’s guide to resurfacing a gunite pool with marble dust plaster.
  5. Upgrade lighting and drain covers. With the pool drained and access available, the team can inspect existing lights and replace outdated or damaged components. This is also the appropriate time to install code-compliant drain covers. Resurfacing guidance recommends checking or replacing pool lighting and installing approved drain covers during this phase. Completing these upgrades before refilling avoids a second disruptive drain-down.
  6. Finish the tile and surrounding details. If the waterline tile is cracked, loose, or visually dated, it can be replaced as part of the renovation. New glass tile, porcelain, or natural stone details can coordinate the pool with the surrounding deck and outdoor living space. The completed work is then cleaned, inspected, and prepared for careful refilling and water chemistry balancing.

After the pool is refilled, maintaining balanced water chemistry and following the finish manufacturer’s care instructions helps protect the investment. A renovation plan should therefore cover both the visible materials and the underlying safety and maintenance details that determine how the pool performs over time.

Call (631) 831-3177 to discuss your resurfacing options with a Gappsi Group specialist.

Plaster vs Pebble Finish: What Should You Choose?

The interior finish affects how a renovated gunite pool looks, feels, ages, and responds to daily water chemistry. The two most common directions are white plaster and a pebble aggregate finish. Neither is automatically right for every pool. The better choice depends on your budget, preferred texture, maintenance habits, and how long you want the finish to serve before the next resurfacing project.

Both materials must be installed as a smooth, waterproof interior surface that can withstand regular brushing and cleaning. That standard is reflected in public pool resurfacing requirements, which call for a durable finish suited to repeated cleaning. During a gunite pool renovation, the contractor should also evaluate the existing shell before recommending either finish.

White plaster and pebble aggregate finish comparison
Consideration White plaster Pebble aggregate finish
Expected durability Typically lasts about 7 to 10 years with appropriate installation and water care. Often lasts about 15 to 20 years, giving it a longer resurfacing interval.
Stain and chemical resistance Provides a clean, bright surface, but requires consistent water balance and cleaning to help limit staining and erosion. Offers greater resistance to staining and chemical erosion than traditional white plaster.
Texture Generally has a smooth feel underfoot and a simple white appearance that reflects light throughout the pool. Has a more textured feel, with visible aggregate that can create a natural stone appearance and varied water color.
Cost position Usually occupies the more accessible finish position, making it useful when controlling the initial renovation scope matters. Usually costs more initially because of the aggregate material and installation, but the longer service life may improve its long-term value.

When does white plaster make sense?

White plaster can be a practical choice when you want a smooth, familiar finish and a straightforward appearance. Its light surface can make the water look bright and clear. While its lower initial cost may leave room in the project for other repairs, such as coping, tile, lighting, or drain-cover updates. It is especially worth considering when the pool is used seasonally and the owner is prepared to monitor water chemistry and schedule routine maintenance.

When is pebble aggregate the better fit?

Pebble aggregate is better suited to owners who prioritize a longer service interval, stronger resistance to staining and chemical erosion, and a natural material appearance. The texture is not identical to plaster, so it should be reviewed in person before installation. Ask how the selected aggregate will feel on steps, benches, and tanning areas, where swimmers have the most contact with the finish.

A pool finish comparison at River Pools and Spas reports the commonly cited lifespan difference of 7 to 12 years for plaster compared with 15 to 20 years for pebble finishes. Your contractor should translate those general ranges into a recommendation based on the shell condition, water care plan, design goals, and complete renovation scope.

Replacing Coping and Tile: Details That Matter

Coping and waterline tile frame the pool and influence how safely people move around the water. During a gunite pool renovation, replacing these elements can refresh an aging design. Correct cracked or uneven edges, and create a cleaner transition between the pool finish and surrounding deck. The work should be planned with the pool shell, deck elevations, drainage, and interior finish in mind rather than treated as a cosmetic change.

Coping is the cap installed along the top edge of the pool wall. Its projection and thickness affect both appearance and safety. A resurfacing standard from Sacramento County specifies that replacement coping should extend over the pool wall by 1 to 2 inches and should not be thicker than 2.5 inches. Those dimensions provide a useful reference when reviewing a proposed profile, although the final installation must also account for the existing structure and applicable local requirements. See the resurfacing requirements for the cited coping guidance.

Material selection changes the character of the pool deck. Available options can include porcelain ceramics, glass tile, granite, marble, travertine, bluestone, limestone, and sandstone. Porcelain ceramics can provide a consistent manufactured surface, while natural stone introduces variation in color and texture. Granite, bluestone, and travertine each require the right detailing for the site, including careful layout, stable installation, and appropriate consideration of wet conditions. The best choice should coordinate with the home, patio, steps, and any existing masonry instead of being selected from a small sample alone.

New natural stone coping and blue glass waterline tile around a renovated gunite pool

Why waterline tile deserves careful planning

Waterline tile sits where water, chemicals, sunlight, and regular cleaning meet. A replacement should align cleanly with the finished water level and follow the pool’s curves without abrupt changes in pattern. The tile scale also matters. Smaller pieces can follow rounded shapes with less visual interruption, while larger pieces may create a simpler, more architectural look on straight runs. Color and surface texture affect how the water reads, but maintenance access and cleanable joints remain practical priorities.

Replacing coping and tile at the same time can prevent mismatched elevations between the deck, pool edge, and new interior finish. It also gives the renovation team an opportunity to inspect transitions before the final materials are installed. If coping is cracked, loose, or misaligned, address the underlying condition rather than covering it with a new surface. A coordinated material schedule helps ensure that the finished edge looks intentional and performs safely for years after the gunite pool renovation is complete.

Water Features Worth Adding During Your Gunite Pool Renovation

A renovation is an opportunity to improve how the pool works, not only how its finish looks. Once the design team reviews the existing shell, circulation lines, deck, and surrounding grade, you can decide whether a new water feature belongs in the project scope. The right addition should support the way your household uses the pool and fit the available space without creating difficult maintenance demands.

Waterfalls, fountains, and tanning ledges are common feature choices for an aging gunite pool. They can update the pool’s appearance and add a distinct use to the water, but each one affects plumbing, electrical work, construction time, and the total project cost. A feature should be selected during design, before resurfacing and surrounding hardscape work are finalized.

What can a waterfall add?

A raised stone or tiled waterfall can create movement and sound at one end of the pool. It may also connect the pool to a retaining wall, spa, or raised bond beam. Helping the renovation feel integrated with the backyard rather than added as a separate object. Natural bluestone, travertine, glass tile, and porcelain ceramics can produce very different visual and maintenance requirements, so the material should be coordinated with the coping and waterline tile.

Waterfalls require an appropriate pump and return plumbing. The design should account for access to equipment, splash control, and the path water takes across adjacent coping or deck surfaces. These details matter because an attractive feature can become a nuisance if it sends water onto walking areas or makes nearby surfaces continually wet.

When does a fountain make sense?

Deck jets and bubblers can add motion without requiring a large raised structure. Bubblers work particularly well in a shallow ledge, while deck jets can arc into the pool from the surrounding deck. Their placement needs careful planning around seating, circulation, lighting, and the pool’s existing plumbing. A restrained layout is often easier to operate and balance than several unrelated water effects.

Could a tanning ledge improve the pool?

A tanning ledge creates a shallow platform for sitting, cooling off, or supervising young swimmers from a comfortable depth. It can be incorporated into a redesigned pool shape or added as part of a broader shell modification, depending on the existing structure. The ledge should have a practical width, a nonslip finish, and steps that provide clear entry and exit. It also requires the contractor to evaluate circulation so shallow water remains clean and properly mixed.

Backyard gunite pool with a natural stone waterfall and shallow tanning ledge

Water feature additions can significantly modernize an older gunite pool while increasing the renovation budget. So plan for them before the finish, tile, and surrounding hardscape work are finalized. Review the feature as part of the complete plan, including plumbing, electrical, drainage, and equipment. For a practical example of how these elements can work together, see this full backyard and pool renovation case study.

How Much Does a Gunite Pool Renovation Cost on Long Island?

The cost of a gunite pool renovation depends on the condition of the existing shell and the parts you choose to replace. Resurfacing an intact pool with new plaster or pebble is a different project from correcting structural cracking, rebuilding steps, replacing plumbing, upgrading equipment, or redesigning the surrounding deck. A useful estimate starts with a detailed inspection, not a generic per-square-foot price.

For context, Gappsi’s published baseline for a new gunite pool on Long Island is $90,000 to $140,000. Renovating an existing shell is generally a smaller investment than removing and rebuilding the pool because the excavation. Shell construction, and much of the original infrastructure may remain in place. The final scope still needs to account for hidden conditions uncovered after draining and removing the old finish.

Which renovation components affect the estimate?

The interior finish is often the largest visible decision. Standard plaster typically lasts 7 to 10 years, while pebble finishes are commonly expected to last 15 to 20 years. That longer service life can influence the value of the initial choice, but material selection should also reflect the desired texture, color, maintenance routine, and appearance. The finished surface should be smooth, waterproof, and durable enough to withstand routine cleaning, as described in resurfacing requirements from Sacramento County’s Environmental Management Department: pool resurfacing requirements.

Other cost drivers include coping and waterline tile, structural repairs, pool steps, lights, drain covers, pumps, filters, and plumbing. Replacing coping with natural bluestone, travertine, limestone, porcelain, or another selected material changes both the appearance and the installation work. If the pool is already drained, it may be practical to inspect the lighting and install approved drain covers at the same time.

Why should the scope be priced as a complete project?

A finish-only quote may not reflect repairs needed beneath the surface. Small cracks can disguise structural problems, so a professional should evaluate them before the pool is replastered. Likewise, adding a tanning ledge, fountain, or waterfall during renovation increases the scope and may require new plumbing, controls, or electrical work. These are deliberate upgrades, not costs that should be blended into a basic resurfacing allowance.

For a clearer project plan, review Gappsi’s gunite pool construction and renovation services and request a site-specific evaluation. The right comparison is not renovation versus an invented flat price. It is the cost of restoring the existing shell and selected components versus the much larger scope of a complete new pool. With the finish lifespan and long-term maintenance needs included in the decision.

Call (631) 831-3177 to schedule a free pool renovation consultation.

Frequently Asked Questions

Can a gunite pool be resurfaced?

Yes. A contractor can remove the worn interior finish, inspect the shell, repair appropriate cracks, and install a new smooth, waterproof finish. Options may include marble dust plaster, quartz, glass, hydrazzo, or stone pebble, depending on the pool’s condition and the desired appearance.

How often should a gunite pool be resurfaced?

Standard plaster commonly lasts about 7 to 12 years, while pebble finishes are often expected to last 15 to 20 years. Water chemistry, cleaning practices, exposure, and installation quality affect the actual service life. Regular inspection helps identify roughness, staining, cracking, or surface loss before the project becomes more extensive. Source

What is involved in a gunite pool renovation?

The scope can include draining the pool, evaluating the shell, repairing structural or surface damage. Resurfacing the interior, replacing coping and waterline tile, and updating lighting or drain covers. Homeowners may also add a tanning ledge, fountain, or waterfall while the pool is open.

How much does it cost to redo a gunite pool on Long Island?

There is no reliable single price because the scope may range from a finish replacement to a broader redesign with structural repairs, coping, tile, equipment, or water features. For context, a new Long Island gunite pool is published at a baseline of $90,000 to $140,000. While renovation pricing should be based on the existing shell and selected improvements rather than that new-construction figure.

Ready to Plan Your Gunite Pool Renovation?

A renovation plan can help you prioritize the work your pool needs, from a new plaster or pebble finish to updated coping, tile, lighting, or water features. A consultation gives you a chance to discuss the existing shell, the look you want, and the improvements that fit your Long Island property before decisions are made. Gappsi Group can review your goals and outline a practical path for the project.

Call (631) 831-3177 to schedule a free consultation for your gunite pool renovation.

When you are ready to move forward, bring your questions and renovation priorities to the conversation. The right scope can make the next step clearer and help you plan the finished pool with greater confidence.

Backyard bocce ball court with crushed oyster shell playing surface on Long Island

Bocce Ball Court Construction: Cost, Materials & Design

A backyard bocce court can be a simple recreational feature or a carefully engineered part of a larger Long Island outdoor living plan. The right result depends on more than the playing surface. Yard dimensions, soil conditions, drainage, edging, lighting, and the way the court connects to patios and planting areas all affect cost and long-term playability.

A residential bocce ball court does not need to match the official tournament footprint. A full court is about 13 feet wide by 91 feet long, while many homeowners choose a smaller layout that preserves comfortable play without overwhelming the yard. Oyster shell offers a traditional feel and natural drainage, while synthetic turf provides a consistent roll with less routine maintenance.

Before selecting materials, start by determining how much usable space the court can occupy and how players will move around it. That planning decision establishes the proportions, access, and construction approach for the rest of the project.

Call (631) 831-3177 to schedule a free bocce court site consultation on Long Island.

What Size Bocce Ball Court Fits Your Long Island Yard?

The right dimensions depend on how you plan to play, how much level space your property offers. And how the court will fit with patios, planting beds, fences, and drainage paths. A full-size layout can deliver a more authentic playing experience. But a carefully scaled residential court can still provide room for accurate rolls and competitive games without taking over the yard.

How large is a regulation bocce court?

For organized recreational play, one commonly cited regulation measurement is 60 feet long by 12 feet wide. The Mayfield Heights, Ohio, recreational rules specify that all courts should be regulation size at 60 feet by 12 feet. Read the cited municipal bocce rules. Rice University recreation rules also define the standard court as 60 feet by 12 feet. Review the Rice University rules.

US Bocce Federation standards are often presented with a longer footprint: approximately 91 feet long by 13 feet wide. A court-planning guide that cites the USBF lists the measurement as 86.92 feet by 13.12 feet, which reflects a slightly different official specification. See the US Bocce Federation. For a Long Island residence, either regulation-scale layout may require a substantial portion of the usable yard after setbacks, access routes, and surrounding clearances are considered.

Common residential bocce court sizes

Most homeowners choose a smaller court that preserves the proportions and playing zones while matching the property. Before selecting dimensions, measure the available area in both directions and account for the court border, walking space, gate access, and any grading work. A long, narrow side yard may accommodate a different footprint than a broad backyard.

  • 40 feet by 10 feet: A compact option for smaller yards and casual games.
  • 50 feet by 10 feet: A balanced residential size with a useful playing length.
  • 50 feet by 12 feet: Adds width for comfortable movement and defined boundaries.
  • 60 feet by 10 feet: Preserves regulation-like length where the yard is narrow.
  • 60 feet by 12 feet: A regulation-style residential choice when the site allows it.

For many Nassau and Suffolk properties, a 40- to 60-foot length and 10- to 12-foot width offers the best balance. The final layout should be set after checking grade, surface drainage, mature roots, and access for construction equipment. Those practical constraints often matter more than choosing the largest possible footprint.

The Best Surfaces for a Bocce Ball Court: Oyster Shell vs Synthetic Turf

Surface selection affects how a bocce ball court looks, drains, plays, and fits into your maintenance routine. The two most practical choices for a Long Island backyard are crushed oyster shell and synthetic turf. Oyster shell delivers a traditional court character and a lower initial material cost. Synthetic turf creates a more uniform playing surface with less day-to-day upkeep. Both can work well when installed over a properly prepared base.

For context, BocceMon’s surface comparison identifies oyster shell and artificial turf as the primary options for many residential courts. The right choice depends less on appearance alone than on how often the court will be used. How much maintenance you want to handle, and how the site manages stormwater.

Crushed oyster shell vs synthetic turf
Factor Crushed oyster shell Synthetic turf
Cost Lower upfront cost in many installations, although labor and edging still affect the final budget. Higher upfront cost because of the turf product, preparation, and installation.
Maintenance Needs regular raking, rolling, and occasional wetting to keep the surface settled and playable. Low maintenance with no routine raking. Periodic cleaning and inspection keep the surface in good condition.
Playability Provides a classic roll and can be adjusted as the material settles. Its condition changes if it becomes loose or uneven. Offers a consistent roll and predictable footing across the court when the installation is level.
Drainage Allows natural drainage when the layers below are graded and built correctly. Can drain effectively through a properly designed base and permeable system. Turf alone does not solve drainage problems.
Durability Can perform for years, but traffic and weather gradually move the loose material and require touch-ups. Durable in changing weather and less affected by surface displacement from regular play.
Long Island weather Rain, freeze-thaw cycles, and wind can shift shell material, making seasonal raking and leveling important. Handles frequent use and wet weather with less surface movement, provided the base drains and the edges are secured.
Synthetic turf bocce court surface with aluminum borders and outdoor lighting
A synthetic turf bocce court surface paired with aluminum borders and weather-rated lighting.

Choose oyster shell if you want the traditional appearance, natural drainage, and a lower starting cost, and you are comfortable maintaining the court. Choose synthetic turf if consistent play and reduced maintenance matter more than minimizing the initial investment. For many Long Island homeowners, synthetic turf is the stronger long-term recommendation for a frequently used court, while oyster shell remains a practical choice for homeowners who value its natural character and accept regular upkeep. A site review can determine which surface fits the drainage, grade, and landscape around your bocce court installation.

Building the Court Base, Borders, and Drainage

A bocce ball court performs only as well as the structure beneath its playing surface. The installation should begin with a carefully measured excavation and a level sub-base, commonly asphalt, concrete, or thoroughly compacted stone. This layer resists movement and settlement, helping the finished court maintain a consistent roll instead of developing soft spots, ridges, or low areas.

Long Island weather makes drainage a primary construction concern. Rain, freeze-thaw cycles, and runoff from nearby patios or lawns can weaken the base if water remains trapped below the surface. The site plan should direct water away from the court while allowing the playing area to shed moisture efficiently. Depending on the property, that may involve grading, a stone drainage layer, perimeter drainage, or connections to an approved landscape drainage system. Addressing water flow before the surface is installed is far less disruptive than correcting standing water after the court is complete.

The perimeter border keeps the base and playing material contained while giving the court a clean edge. A large 6-by-8-inch timber border is generally the more affordable choice and can suit a straightforward backyard installation. Aluminum or composite edging systems cost more initially, but they offer greater resistance to rot and moisture, along with straighter, more precise lines. The right option depends on the surrounding landscape, expected maintenance, appearance, and how permanently the court is intended to function.

Border height and anchoring also matter. Edging should be set securely, aligned with the finished grade, and coordinated with adjacent paving or planting beds so it does not create an avoidable trip point. A properly built perimeter protects the surface from soil migration and makes routine brushing, raking, or turf maintenance easier.

Gappsi combines site planning, masonry, base preparation, and border installation through one design-build process. Explore the company’s masonry design and construction service when the court needs to connect with patios, retaining walls, walkways, or other hardscape features.

How Much Does a Bocce Ball Court Cost to Build?

For a Long Island backyard, a residential bocce ball court commonly falls between $10,000 and $30,000. That range covers a wide variety of projects. From a straightforward recreational court with a practical surface to a larger installation with substantial base preparation, defined borders, and lighting. The final price depends on the site and the specifications, so an online range should be used for planning rather than treated as an exact quote.

Site preparation is one of the largest cost variables. A contractor may need to excavate, grade, address drainage, and install a stable sub-base before placing the playing surface. Existing slopes, poor soil, restricted access, and the distance materials must be moved into the yard can all affect labor. On Long Island, proper drainage deserves particular attention because standing water can affect the court surface and its long-term playability.

Surface selection also changes the budget. Crushed oyster shell can have a lower upfront cost, but the material must be properly graded and installed. And some oyster blends require substantial processing before they are ready for a court. Oyster surfaces also need periodic raking, rolling, wetting, or replenishment. Synthetic turf generally costs more at installation, especially when paired with a prepared base and specialized athletic-surface system, but it provides a consistent roll and reduces routine maintenance.

Material choice is not limited to the playing surface. Borders help contain the court materials and establish clean edges. A basic timber border can be less expensive, while aluminum, composite, or other engineered edging systems may increase the initial investment. Larger courts, custom transitions, integrated planting areas, and decorative masonry can add both materials and installation time. Professional lighting is another common upgrade when the court is intended for evening use.

For a simple residential layout, a budget near the lower end of the range may be realistic. A larger court with a more involved base, durable edging, a higher-grade oyster blend, synthetic turf, drainage work, or lighting can move toward $30,000 or more. The best way to narrow the number is to have the property evaluated before choosing a surface. Gappsi’s bocce court installation team can assess the backyard, compare material options, and prepare a site-specific quote that accounts for labor. Materials, access, and drainage rather than relying on a generic per-square-foot figure.

Lighting and Finishing Your Backyard Bocce Ball Court

Professional outdoor lighting can extend play into Long Island evenings, but the goal is even visibility rather than maximum brightness. Pole-mounted or overhead fixtures positioned along the court provide more consistent coverage than isolated landscape lights. Use low-glare, shielded fixtures so players can track the pallino and bocce balls without looking into the light source. Keep poles and fixtures outside the active playing area, and coordinate their placement with the court borders, nearby trees, and seating.

If the court may host organized or tournament-style play, lighting should be designed around the applicable governing standards. Overhead fixtures have height limitations above the court in regulated settings, so confirm those requirements before installing poles or wiring. A lighting designer can also account for shadows created by fencing, retaining walls, and surrounding structures. Weather-rated equipment, protected conduit, and properly located controls are important for a system that will remain reliable through Long Island’s wet, windy, and freezing conditions.

Illuminated bocce court at dusk with pole lights and timber border on a Long Island backyard
Even, shielded outdoor lighting helps a bocce court stay playable into Long Island evenings.

Finish the Edges for Clean Play and Easy Maintenance

Well-defined edges keep the playing surface from spreading into surrounding planting beds or lawn. Install durable edging with a consistent top line, then inspect transitions at the court entrances so players do not trip over raised corners or exposed fasteners. Edge cleanouts or accessible drainage points make it easier to remove leaves, shell buildup, and sediment after heavy rain. These small details help preserve the court’s shape and reduce seasonal maintenance.

Plan comfortable seating near, but not directly beside, the playing surface. A bench gives players a place to wait between turns while keeping bags and drinks out of the court. For synthetic turf, remove leaves with a soft rake or blower and address stains promptly. Crushed oyster shell surfaces require periodic raking, rolling, and wetting to maintain a consistent roll. In either case, keep nearby trees trimmed and check the edges at the start of each playing season. Finishing choices that support drainage, visibility, and routine care will keep the bocce ball court ready for regular use.

Designing a Bocce Ball Court That Complements Your Long Island Landscape

A bocce ball court should feel like part of the backyard, not an isolated rectangle placed wherever space remains. On Long Island properties, the best location usually connects the court to an existing patio, outdoor kitchen, pool terrace, or primary lawn. Players stay close to guests, while spectators can follow the game without crossing planting beds or walking through the home.

Start by studying how people already move through the yard. A court near a patio can extend the entertaining area, while a court along the edge of a lawn can create a defined transition between recreation and planting. Leave enough room beside the playing surface for circulation, seating, and equipment. Screening from a fence, hedge, or layered planting can also improve comfort without making the court feel closed in. The layout should account for drainage, afternoon sun, and views from the house before excavation begins.

Material choices help connect the court to the rest of the property. A natural stone walkway can lead from the patio to the court entrance. And stone edging can repeat colors already used in a terrace, retaining wall, or outdoor kitchen. Bluestone, granite, or another selected masonry material can give the border a clear architectural line without competing with the playing surface. For related ideas, review Gappsi’s masonry design and construction services.

The surrounding landscape should also be planned for maintenance. Keep loose mulch, falling leaves, and aggressive groundcovers away from the court edge. Low-growing plants, defined planting beds, and a stable walking surface reduce the amount of debris tracked onto the playing area. If synthetic turf is selected, it can connect visually with adjacent lawn areas while providing a distinct, consistent surface for play. Crushed oyster shell can work with a more traditional garden design, especially when paired with natural stone and simple timber or composite borders.

Thoughtful integration can increase how often the backyard is used, which is often more valuable to homeowners than adding a feature without considering the larger plan. A well-positioned court may also strengthen a property’s outdoor-living appeal, although no landscape improvement guarantees a specific increase in resale value. Gappsi approaches the project as a design-build plan, coordinating court dimensions, base preparation, borders, paths, patios. Planting areas, and lighting so the finished court supports the entire outdoor setting rather than competing with it.

Ready to start? Call (631) 831-3177 for a free bocce ball court quote.

Frequently Asked Questions

What dimensions work for a backyard bocce court?

A regulation court is 60 feet long by 12 feet wide. With the point line 4 feet from the backboard and the spock line 10 feet from it, according to published recreational rules (Mayfield Heights bocce rules). A Long Island backyard can use a shorter court. Often about 40 to 60 feet long and 10 to 12 feet wide, when property limits make full regulation dimensions impractical.

How much does a backyard bocce court cost on Long Island?

Plan on roughly $10,000 to $30,000 for a residential installation. The final price depends on excavation, drainage, the base, border material, surface, access conditions, and lighting. A simple oyster shell or turf layout will generally cost less than a larger court with engineered drainage, substantial edging, and electrical work.

Which surface is better, crushed oyster shell or synthetic turf?

Crushed oyster shell provides a traditional playing feel and natural drainage, but it needs periodic raking, rolling, and replenishment. Synthetic turf costs more at the outset, yet it delivers a consistent roll with less routine maintenance and holds up well through changing Long Island weather. The right choice depends on play preferences, maintenance time, and budget.

What base and drainage does a backyard bocce court need?

Start with a stable, properly graded base, such as compacted stone beneath an asphalt or concrete sub-base. Install the drainage plan before the playing surface and slope water away from the court. This preparation helps prevent settling, standing water, and uneven rolling after freeze-thaw cycles.

Can a bocce court include lighting and landscape borders?

Yes. Timber, aluminum, or composite borders can contain the surface and define the court against planting beds or paving. Outdoor lighting can extend evening play, but fixture placement and height should be planned to reduce glare and preserve clear sightlines.

Ready to Plan Your Long Island Bocce Ball Court?

A thoughtful site review can help align the court’s dimensions, surface, drainage, borders, and lighting with your backyard. To discuss your goals and next steps, call Gappsi at (631) 831-3177 to schedule a free consultation for your bocce ball court project on Long Island.

Motorized aluminum louvered pergola over a Long Island patio at dusk

Louvered Pergola Guide: Adjustable Shade for Long Island

Long Island weather can shift from bright afternoon sun to coastal rain before dinner, making a fixed shade structure less useful than it first appears. Adjustable louvers let homeowners control sunlight, airflow, and overhead coverage without giving up the open-air feel of a patio or poolside space.

Schedule a free outdoor living consultation at (631) 831-3177

A louvered pergola uses adjustable roof blades to create shade when you need it and open sky when you want it. A motorized aluminum system can add remote-controlled adjustment, integrated drainage, rain-sensing technology, and lighting, while powder-coated aluminum provides a practical, low-maintenance choice for humid and coastal conditions.

For Nassau and Suffolk homeowners, the right design starts with understanding how the roof system works. How it handles changing weather, and how it fits the rest of the outdoor living plan. That foundation makes it easier to compare materials, features, and installation options with confidence.

What Is a Louvered Pergola?

A louvered pergola is an outdoor roof structure built with parallel adjustable louvers instead of a fixed solid covering. On a motorized aluminum system, the louvers rotate to change how much sunlight reaches the patio below. Open them for full sun and airflow, angle them for dappled shade, or close them when you need a more sheltered outdoor setting.

Unlike a traditional pergola with permanently spaced rafters, this design gives Long Island homeowners control over changing conditions throughout the day. A fully closed roof is designed to shed water, while integrated drainage can direct rain away from the seating or dining area. The result is a more usable patio without turning the structure into a permanently dark enclosure.

Open-louver aluminum pergola over a Long Island patio

How Do the Louvers Control Sun and Airflow?

The louvers rotate around their horizontal axes. When they are open, sunlight and natural air pass through the roof. As they move toward a partially closed position, they reduce direct exposure while preserving ventilation. This makes it possible to adjust the space as the sun moves across the yard. Rather than choosing between bright sun and a fixed shadow for the entire afternoon.

When the louvers close, their overlapping edges create a roof plane that helps move rain toward the structure’s drainage channels. The exact performance depends on the system, installation, slope, and site conditions, so a professional design should account for the patio layout and local weather exposure. Motorized systems can also be paired with rain-sensing technology, integrated lighting, and custom sizing as part of a larger outdoor living plan.

Why Is Aluminum Commonly Used?

Manufacturers offer pergolas in materials such as wood, vinyl, and powder-coated aluminum. Aluminum is often selected for its durability and resistance to rust, qualities that matter in humid or coastal outdoor environments. Compared with traditional wood, it generally requires less staining or sealing. A powder-coated finish adds another layer of defense against the elements while providing color options that can coordinate with pavers, masonry, a pool deck, or an outdoor kitchen.

For Nassau and Suffolk homeowners, a louvered pergola can therefore function as more than a shade accessory. It can serve as a carefully sized architectural connection between the house and the rest of the yard. Gappsi’s design-build approach can coordinate the pergola with existing masonry, pool areas, and outdoor kitchens, helping the adjustable roof perform as part of a complete outdoor living space.

Louvered Pergola vs. Fixed Pergola and Pavilion: Which Is Right for Your Patio?

The best structure depends on how you use the patio throughout the day. A louvered pergola gives you an adjustable roof, while a fixed-slatted pergola provides filtered shade without moving parts. A pavilion creates the most consistent overhead cover. Comparing the practical differences helps you choose based on comfort, weather protection, budget, and the architecture of your home.

Comparing patio shade structures
Factor Louvered pergola Fixed-slatted pergola Pavilion
Shade adjustability Louvers open and close to adjust shade as the sun moves. Motorized systems make changes convenient. Provides a permanent pattern of partial shade. The amount of coverage cannot be changed during the day. Offers consistent shade beneath a solid roof. It does not provide an open-sky option unless designed with another roof system.
Rain protection When fully closed, the louvers are designed to shed water. Integrated drainage can help direct runoff away from the living area. Slats allow some rain and wind through, so furniture and occupants remain exposed during wet weather. A solid roof offers dependable overhead protection, although final performance depends on roof pitch, flashing, gutters, and construction details.
Sunlight control Lets you balance direct sun, filtered light, and open sky. Optional rain-sensing technology can respond to changing conditions. Creates stable filtered light, but the fixed spacing may leave too much or too little sun for certain seating areas. Blocks the most direct sunlight and creates a more enclosed, room-like atmosphere.
Cost Usually carries a higher investment because of the louvers, motorization, controls, drainage, and installation complexity. Can be a more economical choice for a simpler, nonmotorized design with fewer integrated systems. Cost varies widely with the roof, foundation, size, and materials. A simple prefabricated structure may cost less than a large custom build.
Look Clean, architectural, and adaptable. Powder-coated aluminum offers a range of color options and pairs well with contemporary patios. Provides a classic open-roof appearance that works well with traditional landscapes and homes. Has the strongest architectural presence and can resemble an outdoor room or a second roofline.

These differences reflect a broader cost principle: materials and design complexity affect both the initial investment and long-term maintenance. Prefabricated structures can be cost-effective for straightforward projects, while custom design-build work costs more when it includes site-specific sizing. Electrical features, drainage, or integration with a pool deck and outdoor kitchen. The choice should account for expected lifespan, maintenance, and how often the structure will be used, not just the purchase price. See Gappsi’s overview of pavilions, pergolas and gazebos for more context on these outdoor structures.

For many Long Island patios, the louvered option offers the broadest daily flexibility. A fixed pergola suits homeowners who want filtered light and a simpler structure. A pavilion is the stronger fit when constant shade and rain protection matter most. Each can add architectural interest and improve the usefulness of an outdoor living area when its proportions and placement are planned carefully.

How a Motorized Louvered Pergola Gives You All-Day Shade Control

A motorized louvered pergola lets you adjust the roof as outdoor conditions change. With a remote control or compatible smart app, you can rotate the aluminum blades to manage direct sun, airflow, and the amount of daylight reaching the patio. Some systems offer roughly 115 degrees of blade travel, creating a broad range between open sky and a shaded, sheltered roof. This is more responsive than a fixed pergola, where the shade pattern stays the same throughout the day. Terra Summer describes 115-degree remote-controlled rotation for luminosity and airflow control.

In the morning, the louvers can open to bring in low-angle light. Around midday, a partial rotation can reduce glare while preserving ventilation. Later, closing the blades provides a more enclosed setting for dining or conversation. The goal is not simply to block the sun. It is to make the space usable across more hours without constantly moving umbrellas or rearranging furniture.

What happens when rain moves in?

Many motorized systems can connect to an integrated rain sensor. When moisture is detected, the controls can signal the louvers to close automatically, helping protect seating and the area below. When fully closed, louvered roofs are designed to shed water rather than leave rain sitting on the roof. That protection still depends on correct installation, pitch, seals, and site-specific drainage design. So the system should be planned as part of the entire patio rather than treated as a stand-alone accessory.

Integrated drainage gives the water a defined path through the frame and away from the living area. This reduces the need for temporary covers and helps keep runoff from falling directly at the edge of the patio. Rain sensing and drainage work together: one responds to changing weather, while the other manages water after the roof closes.

Closed louvered pergola with integrated lighting at dusk

How can lighting extend the evening?

Optional integrated lighting can be built into the pergola structure, providing a more consistent evening environment without relying on freestanding lamps. Lights can support dining, conversation, or circulation after sunset, while the closed louvers add definition overhead. A design-build team can coordinate the pergola with nearby masonry, a pool deck. Or an outdoor kitchen so the controls, drainage, wiring, and lighting align with the rest of the project. Gappsi’s knowledge base identifies integrated lighting, rain-sensing technology, custom sizing, and drainage as available considerations for motorized pergola designs.

Why Aluminum Stands Up to Long Island Weather Better Than Wood

Long Island outdoor structures face humid summers, salt air near the coast, driving rain, temperature changes, and winter moisture. Those conditions make the frame material a practical decision, not just a design preference. Aluminum is naturally resistant to rust and decay, which makes it well suited to outdoor shade structures in humid or coastal climates. An aluminum louvered pergola can provide a stable structure without the moisture-related concerns that commonly affect untreated or poorly maintained wood. Aluminum structures are recognized for durability and resistance to rust.

Wood can create a warm, traditional appearance, but it requires an ongoing maintenance schedule. Depending on exposure, homeowners may need to clean, stain, and reseal wood repeatedly to help limit fading, moisture absorption, cracking, and decay. Skipping those steps can shorten the useful life of the finish and leave the structure more vulnerable to weather. By comparison, aluminum reduces the recurring staining and sealing work associated with a wood pergola. That lower maintenance demand matters when the structure is attached to a patio, pool deck. Or outdoor kitchen that should be ready for use instead of waiting for another upkeep project.

Finish selection adds another layer of protection. Powder-coated aluminum is available in multiple colors and helps defend the surface against environmental exposure while creating a consistent architectural finish. It also allows the pergola to coordinate with existing pavers, siding, masonry, or trim without relying on a wood stain that may weather unevenly. Homeowners comparing materials can review this louvered pergola vs wood pergola guide to weigh appearance, maintenance, and long-term use.

Structural requirements deserve equal attention, especially in exposed locations. Aluminum louvered pergola systems can be approved for use in high-velocity hurricane zones when designed and installed to meet applicable building codes, as shown by Miami-Dade product approval documentation. That approval does not automatically apply to every system or every Long Island project, so the selected product. Anchoring, site conditions, and local permitting requirements must be reviewed by the design and installation team. A code-aware approach helps ensure the pergola is sized and secured for its location rather than treated as a generic kit.

For Long Island homeowners, the comparison is therefore about more than initial appearance. Aluminum offers corrosion resistance, a durable powder-coated finish, and less routine maintenance, while wood may demand more frequent attention to preserve its condition. Choosing the right material, anchoring method, and finish creates a more dependable foundation for adjustable shade and year-round outdoor living.

Key Features to Look For: Rain Sensors, Integrated Lighting, and More

The right louvered pergola should do more than provide overhead shade. Its controls, drainage, lighting, dimensions, and finish should work together with your patio, pool deck, outdoor kitchen, or seating area. As you compare systems, focus on features that improve daily use and reduce problems during changing Long Island weather.

Call (631) 831-3177

Use this guide when choosing the right pergola features, then match the specification to your home’s layout and how you plan to use the space.

  • Rain sensors: A rain-sensing control can detect incoming weather and close the adjustable louvers. While a fully closed roof is designed to shed water rather than leave the seating area exposed.
  • Integrated drainage channels: Built-in drainage routes water through the structure and away from the covered area. Helping keep runoff from falling directly onto furniture, walkways, or the edge of a pool deck.
  • Integrated LED lighting: Lighting within the frame or louvers can extend evening use and provide more consistent illumination than relying only on wall fixtures or portable lamps.
  • Custom sizing: A custom-sized system can be planned around existing walls, columns, property lines, dining areas, and cooking zones instead of forcing the space to fit a standard kit.
  • Powder-coat color options: Multiple powder-coat finishes let the aluminum coordinate with your home’s exterior, masonry, trim, or other outdoor materials while adding a protective finish for outdoor exposure.
  • Motorized drive: Motorized louvers offer convenient shade adjustment from a control, which is useful when the sun moves across the patio or weather changes while guests are outside.
  • Manual drive: A manual system can be appropriate for a smaller, straightforward installation when you want adjustable louvers without adding powered controls, wiring, or automation.

These features are not interchangeable upgrades. Drainage and rain sensing address weather response, while lighting and motorization affect comfort and convenience. Custom sizing and color selection determine how naturally the structure fits the rest of the property. Reviewing all of them together helps you specify a system that supports the way your household actually uses the space.

How Much Does a Louvered Pergola Cost in 2026?

There is no responsible single price for a louvered pergola without knowing the size, materials, controls, and installation conditions. A compact prefabricated kit and a custom structure built into an existing Long Island patio are different projects, even when both provide adjustable shade. The most useful way to plan the investment is to separate the cost drivers before comparing proposals.

What factors influence the design and installation cost?

  • Overall size and span: A larger roof requires more framing, louvers, posts, hardware, and labor. The layout also affects footing requirements and how the structure connects to the home or surrounding hardscape.
  • Material selection: Wood, vinyl, and powder-coated aluminum each create a different balance of appearance, maintenance, longevity, and upfront cost. Aluminum is rust-resistant and generally requires less recurring staining or sealing than traditional wood. Material choice therefore affects both the initial investment and long-term maintenance costs, as documented by this pergola cost reference.
  • Motorization and controls: A manual or fixed system has fewer components than a motorized roof. Motors, remote controls, wiring, switches, and professional electrical coordination add scope. Professional installation is recommended for motorized systems so the controls, alignment, and operation are set up correctly.
  • Integrated features: Rain sensors, lighting, and concealed drainage can make the pergola more useful, but each feature requires planning and installation. When the louvers close, the roof is designed to shed water, while integrated drainage helps direct that water away from the living area. These details are part of the system cost, not optional decoration.
  • Site preparation and integration: Footings, electrical access, permits, demolition, and difficult site conditions can change the labor budget. A structure that must align with existing masonry, a pool deck, retaining walls. Or an outdoor kitchen requires more design coordination than a freestanding kit on an open slab.

Is a prefabricated kit less expensive than a custom build?

In general, prefabricated pergola kits cost less because they use standardized dimensions, finishes, and connection details. That approach can make sense for a straightforward installation where the kit fits the site and the homeowner accepts its available features. It may not account for unusual spans, existing drainage, architectural details, or the electrical work needed for motorization.

A custom design-build installation typically costs more because it solves those site-specific requirements. The team may coordinate the pergola with pool coping, natural stone, pavers, an outdoor kitchen, or the visual lines of the home. Gappsi’s design-build approach can integrate a pergola with existing masonry, pool decks, and outdoor kitchens rather than treating the shade structure as a separate object. Before selecting a system, review the process for designing a custom pergola.

How should homeowners evaluate the investment?

Compare proposals by what they include, not only by the starting price. Confirm the roof size, aluminum or wood specification, finish, motor and controls, drainage method, lighting, electrical work, footings, permits, and warranty. A lower initial cost may omit integration work or features that will be added later.

The right choice depends on your budget, desired appearance, maintenance expectations, and how long you intend to use the structure. Quality materials and a properly coordinated installation can support a longer service life. That is why value should be measured over the life of the pergola, not just at purchase.

Designing and Installing a Custom Louvered Pergola on Long Island

A successful outdoor shade project starts with decisions that account for the property, the way your household uses the space, and the practical demands of Long Island weather. A custom louvered pergola should be sized and detailed as part of the surrounding landscape, not treated as an isolated kit placed on a patio. The following process helps keep the structure functional, coordinated, and ready for reliable daily use.

  1. Evaluate the site and discuss the design. The project begins with an on-site review of the patio, pool deck, garden, drainage patterns, sun exposure, access points, and existing structures. A design consultation should also identify how you plan to use the space, whether that means dining, poolside seating, cooking, or entertaining. These details guide the pergola’s location, orientation, height, shade coverage, and relationship to the home. If you are ready to discuss the property, you can request a design consultation.
  2. Take measurements and establish custom sizing. Accurate measurements determine the clearances around doors, windows, pool equipment, outdoor kitchens, walkways, and furniture. The designer can then set the frame dimensions and louver span around the actual site rather than forcing the property to fit a standard footprint. Custom sizing also supports a cleaner connection to existing masonry and helps preserve circulation through the outdoor living area.
  3. Coordinate structural engineering and permits. A motorized roof adds weight, moving components, electrical requirements, and attachment considerations. The project team should review the proposed structure against applicable Long Island building requirements, property conditions, and local permit needs. Engineering and permitting are especially important where the pergola connects to a home, pool deck, masonry wall, or other permanent construction. Professional design also helps prevent structural issues before installation begins.
  4. Select materials, colors, and finishes. Aluminum, including powder-coated aluminum, provides a practical option for an outdoor structure exposed to humidity and changing weather. Material and finish choices affect appearance, maintenance, and long-term performance. Select the louver color, frame finish, lighting approach, drainage details. And motor controls together so the completed pergola looks intentional beside the home’s siding, stonework, pavers, or pool finishes.
  5. Install the structure and integrate it with the property. Installation should include the frame, louvers, posts, drainage, electrical connections, and any required foundations or attachment points. A design-build team can coordinate the pergola with existing pools, masonry, and outdoor kitchens rather than leaving separate trades to resolve conflicts in the field. Gappsi’s design-build approach is intended to manage the work from design through finish, giving homeowners one provider for a connected outdoor living transformation.
  6. Test motorization, rain sensors, and lighting. Before the project is handed over, the installer should cycle the louvers through their full range. Confirm that controls respond correctly, and verify that the roof closes and sheds water as intended. Test the rain sensor, drainage path, integrated lighting, switches, and any remote or smart controls. Professional installation is recommended for motorized systems because correct alignment, wiring, calibration, and safety checks are essential to proper function. A final walkthrough should explain routine care and demonstrate the controls to every household member who will use the space.

This structured process turns a louvered pergola into a coordinated part of the property. With its shade, drainage, technology, and finishes selected for the way the outdoor space is actually used.

Call (631) 831-3177 to discuss your louvered pergola project.

Frequently Asked Questions

Are louvered pergolas worth it?

They can be a strong choice when you want adjustable shade, occasional rain protection, and a defined outdoor living area in one structure. The louvers let you change sun exposure during the day, while the pergola adds architectural interest to a patio or pool area. The right value depends on how often you will use the space, the size and features selected, and how well the design fits your property.

How much does a motorized louvered pergola cost?

There is no responsible single price without a site review. Size, aluminum construction, motorization, drainage, lighting, finishes, foundation work, and installation complexity all affect the final investment. A simpler prefabricated structure generally costs less than a custom design-build project, while custom integration with a pool deck, masonry, or outdoor kitchen adds scope. Project size and materials are recognized cost drivers.

Do louvered pergolas provide shelter from rain?

Yes, when the louvers are fully closed, the roof is designed to shed water. An integrated drainage system can direct runoff through the structure rather than allowing it to fall through the roof. Rain sensors can also be included to help close the louvers when weather changes, although the system does not replace proper site drainage or storm preparation.

How long do louvered pergolas last?

Powder-coated aluminum is rust-resistant and requires less maintenance than wood, which may need recurring staining or sealing. Proper sizing, anchoring, drainage, finish care, and motor maintenance all influence service life. A well-maintained aluminum system can last more than 20 years, but actual performance depends on installation quality and local exposure. Aluminum durability and rust resistance support its use in outdoor settings.

Ready to Design Your Louvered Pergola?

An adjustable shade system is more than a roof. It can reshape how you use a patio, pool deck, or outdoor kitchen across the whole day. Whether you want open sun, dappled light, or a sheltered spot when rain moves in. A well-planned louvered pergola pairs the right motorization, drainage, lighting, and dimensions with the rest of your outdoor living space.

Gappsi is a Long Island design-build contractor that coordinates pergolas with existing masonry, pool areas, and outdoor kitchens under one provider. During a free consultation, you can discuss your goals, your yard’s layout, and practical next steps for a custom design. There is no pressure and no obligation, just clear guidance on size, materials, features, and what the project involves.

Call Gappsi at (631) 831-3177 or request a design consultation to start planning a louvered pergola for your Long Island outdoor space.

Bathroom remodel ideas showing a modern design with a wood vanity, vessel sink, and beige tile.

15+ Bathroom Remodel Ideas for Every Style & Budget

Does your current bathroom feel more chaotic than calm? A well-designed bathroom should be a sanctuary, a place to unwind and recharge. If yours is falling short, it might be time for a change. The journey to a new bathroom is filled with choices, from the perfect freestanding tub to the right vanity that offers both style and storage. To help you find your direction, we’ve compiled our favorite bathroom remodel ideas that focus on creating a serene and highly functional space. We’ll cover everything from spa-inspired features and smart layouts to the power of natural materials, helping you design a personal retreat that feels both timeless and perfectly tailored to you.

Key Takeaways

  • Create Your Roadmap First: A successful remodel begins with a clear plan. Before you do anything else, define your budget (including a 15-20% cushion), decide on a design style, and finalize the layout to ensure the project runs smoothly.
  • Prioritize Everyday Function: While aesthetics are important, your bathroom must work for your daily routine. Focus on practical solutions like smart storage, layered lighting, and proper ventilation to create a space that is both beautiful and easy to live in.
  • Define Your Style with Finishes: The materials and fixtures you choose bring your bathroom’s personality to life. From tile and countertops to faucets and hardware, these selections are your opportunity to create a space that feels uniquely yours, no matter the size of your budget.

Find Your Perfect Bathroom Style

Choosing a style for your bathroom remodel is the first big, exciting step. It sets the tone for the entire project, guiding your choices for everything from tile and countertops to fixtures and lighting. Whether you dream of a sleek, modern oasis or a cozy, traditional retreat, defining your style helps create a space that feels uniquely yours. At Gappsi, we love helping Long Island homeowners find the perfect look that matches their personality and lifestyle. Let’s explore three popular design styles to help you find your inspiration: modern, traditional, and transitional.

Modern Bathroom Design

Modern bathroom design is all about clean lines, simplicity, and a clutter-free feel. Think geometric shapes, minimal ornamentation, and a neutral color palette that might feature a bold accent color. Key elements often include a striking freestanding tub, a frameless glass shower, and a floating vanity that makes the room feel more spacious. High-quality materials like glass, metal, and concrete are common. For a sleek and durable finish, you can use large-format porcelain tiles on the floors and walls to create a seamless, sophisticated look. This style is perfect if you appreciate understated elegance and functional design.

Traditional Bathroom Design

If you love timeless elegance and comfort, a traditional bathroom design might be for you. This style creates a warm and inviting atmosphere with classic details and rich materials. Picture a beautiful clawfoot tub as the centerpiece, paired with a pedestal sink or ornate wooden vanity. Fixtures in finishes like polished nickel or oil-rubbed bronze add to the classic charm. Natural materials, especially wood and stone, are essential for achieving this look. Our home remodeling services can help you incorporate these classic elements to create a bathroom that feels both luxurious and welcoming, like your own personal spa.

Transitional Bathroom Design

Can’t decide between modern and traditional? You don’t have to. Transitional design blends the best of both worlds, creating a look that is both fresh and timeless. This style balances the clean, simple lines of modern design with the warmth and comfort of traditional aesthetics. For example, you might pair a sleek, modern vanity with classic subway tile or elegant stone countertops. The result is a sophisticated space that feels balanced and harmonious. Because it’s so versatile, transitional design offers a lot of flexibility, allowing our masonry experts to craft a truly personalized bathroom that won’t feel dated in a few years.

What Are the Latest Trends in Bathroom Design?

Your bathroom should be more than just a functional space; it can be a personal retreat. As you plan your project, looking at current design trends can be a great source of inspiration. While classic designs are always in style, incorporating a few modern touches can make your bathroom feel fresh, personal, and perfectly suited to your lifestyle. A successful home remodeling project blends timeless elements with features that bring you comfort and joy every day. From rich color palettes and spa-like amenities to smart technology and natural textures, the latest trends focus on creating a space that is both beautiful and highly personalized. Let’s look at some of the most popular ideas shaping bathroom design right now.

Earthy Tones and Bold Colors

The all-white bathroom has given way to more expressive and inviting color schemes. Homeowners are embracing earthy tones like terracotta, sage green, and warm beige to create a calming, natural atmosphere. These colors connect the space to the outdoors and provide a soothing backdrop for your daily routines. On the other end of the spectrum, bold colors are making a major comeback. Deep navy blues, rich forest greens, and even matte black can add a touch of drama and sophistication. You can introduce these colors through painted walls, a statement vanity, or vibrant tile work to give your bathroom a unique personality that feels anything but sterile.

Freestanding Tubs and Spa Features

Creating a spa-like experience at home is one of the biggest drivers in modern bathroom design. A freestanding tub often serves as the stunning centerpiece, offering a luxurious spot to unwind. Beyond the tub, showers are getting a major upgrade. Many homeowners are opting for larger, curbless showers that feel open and accessible. Features like rainfall showerheads, dual shower controls, and built-in benches are becoming standard for those wanting to replicate a high-end spa. These elements transform the simple act of showering into a moment of daily indulgence and relaxation.

Natural Materials and Statement Lighting

Bringing organic textures into the bathroom adds warmth and a sense of tranquility. The use of porcelain and natural stone for floors, walls, and countertops introduces a timeless, earthy element. Wood vanities or accents also soften the space and contrast beautifully with sleek tile and fixtures. To complete the look, statement lighting is essential. Think of it as the jewelry of the room. A sculptural chandelier above the bathtub or artistic sconces flanking the vanity can serve as a focal point, adding a layer of sophistication and ambiance that standard lighting just can’t match.

Smart Technology and Automated Features

Technology is seamlessly integrating into the bathroom to add convenience and a touch of luxury. Smart features are designed to make your daily routine smoother and more enjoyable. Imagine a shower that sets your preferred water temperature before you even step in, or a mirror with built-in LED lighting and anti-fog capabilities. Digital faucets can help conserve water, while heated floors provide incredible comfort on chilly mornings. These automated features are no longer futuristic concepts; they are becoming popular additions that add functional, modern value to your home.

Sustainable and Eco-Friendly Designs

Sustainability is a growing priority for many homeowners, and it extends to bathroom remodels. This trend focuses on making thoughtful choices that are better for the environment without sacrificing style. This can include installing water-saving fixtures like low-flow toilets and faucets, choosing durable materials with a long lifespan, and incorporating reclaimed wood or recycled glass tiles. Good design also plays a role. For example, maximizing natural light reduces the need for artificial lighting, while well-designed cabinetry provides ample storage, keeping the space organized and clutter-free. An eco-friendly approach ensures your new bathroom is beautiful, functional, and mindful.

Choose the Right Materials and Fixtures

Selecting the right materials and fixtures is where your bathroom’s personality truly comes to life. These are the elements you’ll see and touch every day, so they need to be both beautiful and practical. From the tile under your feet to the faucet on your sink, every choice contributes to the final look and feel of your space. Think of this step as assembling the core components of your bathroom retreat. It’s about finding the perfect balance between your aesthetic vision, your daily needs, and your budget.

The options can feel endless, but don’t worry. We can break it down into a few key categories. Focusing on one area at a time, like tile or countertops, makes the process much more manageable. At Gappsi, we guide homeowners through our extensive selection of high-quality materials, helping you find options that fit your style and will stand the test of time. Our home remodeling experts can help you source everything you need to create a cohesive and functional design that you’ll love for years to come.

Tile: Porcelain, Stone, and Pebble

Tile is one of the most impactful choices you’ll make, setting the tone for the entire bathroom. For showers, natural stone like granite is a fantastic option because it’s durable and easy to clean. Porcelain tiles are another popular choice, offering incredible versatility in color, pattern, and size, all while being resistant to moisture and wear. If you’re dreaming of a spa-like escape, consider using pebble tiles on the shower floor to create a unique, textural experience that feels amazing underfoot. The right tile combination can make your bathroom feel custom and thoughtfully designed.

Countertops: Quartz, Granite, and Marble

Your bathroom countertop is a major focal point and a hardworking surface. The three most popular materials are quartz, granite, and marble, each with distinct advantages. Engineered quartz is a top contender for its durability and low maintenance, since it’s non-porous and resists stains without needing to be sealed. Granite offers the unique, one-of-a-kind beauty of natural stone and is very durable. Marble provides a classic, luxurious look, though it is softer and requires more care to prevent etching and stains. Your choice will depend on your style preferences and how much maintenance you’re comfortable with.

Vanities, Sinks, and Fixtures

The vanity, sink, and fixtures are like the jewelry of your bathroom. These details are where you can inject a lot of personality. A floating vanity can make a small bathroom feel more open, while a freestanding furniture-style piece can add a touch of elegance. Don’t forget that small hardware choices, like cabinet pulls, faucets, and showerheads, make a big difference. Selecting interesting finishes like matte black, brushed brass, or polished nickel can tie your entire design together. You can find a wide range of high-quality options at the Gappsi Store to complete your vision.

Flooring and Hardware

Bathroom flooring needs to be safe, durable, and stylish. Tile is the go-to material for good reason. You can create visual interest with patterned or geometric tiles or go for a classic look with subway or octagon tiles. For a slip-resistant and beautiful surface, consider textured porcelain and natural stone options. Once you’ve chosen your floor, ensure your hardware is cohesive. Matching your towel bars, robe hooks, and cabinet pulls to your faucet finish creates a polished and intentional look that pulls the whole room together.

How to Maximize Space in a Small Bathroom

A small bathroom doesn’t have to feel cramped. With a thoughtful approach to your remodel, you can create a space that feels open, airy, and perfectly functional. The key is to make every design choice with intention, from the fixtures you select to the way you use light and storage. A successful home remodeling project can transform even the most compact bathroom into a personal oasis. Let’s look at a few proven strategies to make the most of your square footage.

Use Compact Fixtures and Smart Layouts

When you’re working with a small footprint, scale is everything. Opting for compact fixtures prevents any single element from overwhelming the room. Consider a pedestal sink or a slim, floating vanity instead of a bulky cabinet. A corner sink can also be a brilliant solution for an awkward layout. Even a round-front toilet instead of an elongated one can save you precious inches. Planning the layout carefully ensures there’s a clear, easy path to walk through the room without bumping into anything. This focus on proportion is essential for creating a bathroom that is not only beautiful but also comfortable to use every day.

Compare Walk-In Showers vs. Tub Combos

Deciding between a walk-in shower and a tub-shower combination is a major choice in a small bathroom. A walk-in shower, especially one with a seamless glass door or a curbless entry, can make the entire room feel larger by creating an unbroken line of sight. Many homeowners are choosing to expand their showers for a more spa-like experience. However, if you have young children or simply love a good soak, a tub is a must. In that case, a streamlined tub-shower combo with beautiful porcelain or stone tile can still feel elegant and integrated into the design.

Add Wall-Mounted and Floating Storage

One of the best ways to create a sense of spaciousness is to get things off the floor. Wall-mounted solutions draw the eye upward and make the room feel less cluttered. A floating vanity is a perfect example, as it frees up floor space underneath for storage baskets or simply to make the room look bigger. You can also add vertical storage with recessed medicine cabinets, open shelving above the toilet, or a tall, narrow linen cabinet. These additions provide essential storage for towels and toiletries without taking up valuable floor real estate, keeping your countertops clear and your space feeling organized.

Use Mirrors and Light to Create Space

Never underestimate the power of a large mirror. It can instantly make a small bathroom feel twice its size by reflecting light and the room itself. Instead of a small, standard mirror, consider a larger one that extends across the vanity or even a full mirrored wall for a dramatic effect. Good lighting is just as important. A well-lit room always feels more open. You can see some great examples of lighting in our project videos. Layer your lighting with an overhead fixture for general brightness, and add sconces beside the mirror for clear, flattering task lighting.

Bathroom Layouts for Every Size

The layout of your bathroom is the foundation of its design. It dictates how you move through the space and how functional it is for your daily routines. A poor layout can mean a door that constantly bumps into the vanity, not enough elbow room at the sink, or a cramped feeling no matter how beautiful the finishes are. Conversely, a great layout makes a bathroom feel intuitive, comfortable, and perfectly tailored to your needs. Whether you’re working with a tiny powder room or a sprawling master suite, the right plan can make all the difference.

Thinking about the flow before you start picking out tile and fixtures is key. Consider who will use the bathroom and what their primary needs are. A small guest bath has different requirements than a high-traffic family bathroom or a luxurious master retreat. By focusing on the layout first, you ensure your home remodeling project starts on the right foot. This initial planning helps you avoid costly changes down the line and results in a bathroom that is both beautiful and practical for years to come.

Small Bathroom Layouts

When space is tight, a smart layout is everything. The goal is to make the room feel open and uncluttered while still providing all the necessary functions. Start by choosing compact fixtures, like a smaller vanity or a pedestal sink, to free up floor space. Consider a pocket door or sliding barn door instead of a traditional swinging door, which requires clearance. To add storage without cramping the room, think vertically. Wall-mounted shelves, tall linen cabinets, and over-the-toilet storage units are great ways to keep essentials organized and off the countertops. A thoughtful layout can transform a cramped bathroom into a surprisingly spacious and efficient oasis.

Master Bathroom Layouts

Your master bathroom should feel like a personal retreat. If you have the space, this is where you can add a touch of luxury. Many homeowners are opting for larger, spa-like showers, sometimes even removing the tub completely to make room. A double vanity is another popular feature that adds convenience for couples. You can also create distinct zones for different activities, like a separate water closet for the toilet or a dedicated makeup vanity. Incorporating features like a freestanding tub, a steam shower, or even a sauna can turn your master bath into the ultimate relaxation spot.

Guest Bathroom Layouts

A guest bathroom needs to be welcoming, functional, and easy for visitors to use. Since it’s not used daily by your family, you have some flexibility. If you don’t need another bathtub, consider a stylish walk-in shower, which can make the room feel larger. A simple, clean layout is often best. Ensure there’s enough counter space for toiletries and accessible storage for extra towels and essentials. Pay attention to the details, like matching fixtures, good lighting, and a well-placed mirror. Using durable and beautiful materials like porcelain and natural stone will ensure the space is both impressive and low-maintenance for years to come.

Bathroom Remodel Ideas by Budget

A bathroom remodel is one of the best investments you can make in your home, but it doesn’t have to drain your savings. Whether you’re looking for a quick refresh or a complete overhaul, you can create a beautiful and functional space that fits your financial plan. The key is to focus your resources on changes that will make the biggest difference for your specific goals. By understanding what’s possible at every price point, you can plan a project that feels both manageable and exciting.

This breakdown covers what you can typically achieve with a low, mid-range, or high-end budget, helping you match your vision with your wallet.

Low-Budget: Paint and Fixture Swaps

You can give your bathroom a whole new personality without tearing down walls. A fresh coat of paint is one of the most cost-effective ways to transform a space, whether you choose a calming neutral or a vibrant, energizing color. To complete the look, swap out old, dated hardware. New drawer pulls, faucets, a modern showerhead, and an updated light fixture can make the entire room feel more current.

Even simpler changes, like new towels, a stylish shower curtain, and a plush bath mat, can instantly refresh the space. These small updates are perfect for a weekend project and can make your bathroom feel brand new while you save for a larger home remodeling project down the road.

Mid-Range: New Vanities and Tile

With a more moderate budget, you can start to replace some of the larger, more impactful elements in your bathroom. Upgrading your vanity can dramatically improve both style and storage, serving as a beautiful new focal point for the room. This is also a great time to introduce new tile. You can make a statement with a patterned floor, a classic subway tile shower surround, or a stunning backsplash behind the sink.

Materials like porcelain and natural stone are durable, easy to clean, and add a touch of luxury that improves the entire space. At this stage, you might also consider minor layout adjustments, like installing a new toilet or upgrading your tub, to improve the bathroom’s overall flow and function.

High-End: Full Renovations and Luxury Finishes

For those ready to create a true sanctuary, a high-end budget allows for a complete transformation. This is where you can move walls, reconfigure plumbing, and build the custom bathroom you’ve always wanted. Imagine a spa-like retreat with a spacious walk-in shower featuring a rainfall showerhead, body sprayers, and a built-in bench. A freestanding soaking tub can serve as a stunning centerpiece, inviting you to relax and unwind.

Luxury finishes and smart technology are hallmarks of a high-end remodel. Consider heated floors, a smart shower that sets the perfect temperature, and mirrors with integrated, touchless lighting. A project of this scale requires expert design and craftsmanship to bring all the elements together seamlessly, resulting in a truly personalized and luxurious space you can see in our project showcases.

How to Plan a Successful Bathroom Remodel

A beautiful, functional bathroom doesn’t just happen, it’s the result of careful planning. Before you start tearing out tile or picking paint colors, taking the time to create a solid plan is the single most important thing you can do. A good plan acts as your roadmap, keeping your project on track and on budget from start to finish. It helps you define what you want, what you can afford, and how all the pieces will come together. Thinking through the details now saves you from making costly decisions under pressure later. From setting a realistic budget to choosing between a DIY approach and hiring a professional, these steps will guide you toward a renovation that you’ll love for years to come.

Set a Realistic Budget and Timeline

First things first, let’s talk numbers. When you begin planning, consider your available space, the materials you love, and what you’re comfortable spending. Be honest with yourself about your budget and then add a cushion of 10% to 20% for those just-in-case moments. Unexpected plumbing issues or a last-minute material upgrade can happen, and a contingency fund keeps these surprises from derailing your project. Your timeline will depend on the scope of your remodel. A simple fixture swap might take a weekend, but a full gut renovation will take much longer. An experienced home remodeling team can help you create a detailed budget and a practical schedule.

Choose Your Style and Materials

This is where the fun really begins. What’s your bathroom’s personality? Exploring different design styles like modern, traditional, or transitional will help you create a cohesive look. Your chosen style will guide every decision, from the vanity and tile to the faucets and lighting. Don’t be afraid to inject some personality with bold colors or unique patterns to make the space feel more welcoming. The materials you select, like Gappsi’s beautiful porcelain and natural stone, are what will truly define the look and feel of your new bathroom, so choose options that you love and that fit your lifestyle.

Layer Your Lighting

Great lighting can completely change a bathroom. It’s not just about seeing clearly, it’s about creating an atmosphere. The best approach is to layer your lighting with multiple sources. Start with ambient lighting, like recessed lights or a central ceiling fixture, for overall illumination. Next, add task lighting around the vanity with sconces or a lighted mirror, which is essential for grooming. Finally, consider adding accent lighting, like a small spotlight on a piece of art or a dimmer on your main lights, to set a relaxing mood. Picking mirrors, lights, and fixtures that match your style will tie the whole room together beautifully.

Account for Permits and Ventilation

Let’s cover some of the less glamorous, but absolutely critical, parts of a remodel: permits and ventilation. Depending on the scale of your project and where you live in Long Island, you may need permits for plumbing or electrical work. This ensures everything is done safely and up to code. Equally important is proper ventilation. A high-quality exhaust fan is your best defense against mold and mildew, protecting both your investment and your family’s health. While it can feel like a hassle, getting these details right is what makes a renovation successful in the long run.

Decide Between DIY and Hiring a Pro

The question of whether to do it yourself or hire a professional is a big one. If you’re skilled, have the right tools, and are just doing cosmetic updates like painting or swapping a faucet, a DIY approach can be very rewarding. However, for more complex projects that involve moving walls, reconfiguring plumbing, or extensive tile work, hiring a pro is usually the best choice. A professional team brings expertise, efficiency, and peace of mind, ensuring the job is done right. When you decide to work with experts, Gappsi’s home remodeling construction team can manage every detail of your Long Island bathroom renovation.

Common Bathroom Remodel Mistakes to Avoid

A beautiful bathroom remodel is exciting, but the process can be full of hidden challenges. Knowing what to watch out for is just as important as picking the perfect tile. Avoiding a few common mistakes can save you from budget overruns, frustrating delays, and a finished space that doesn’t quite meet your needs. By thinking ahead and prioritizing both style and function, you can ensure your project goes smoothly and results in a bathroom you’ll love for years to come. Let’s walk through the most frequent missteps homeowners make and how you can steer clear of them.

Skipping the Planning Phase

Jumping into demolition without a detailed plan is one of the quickest ways to derail a bathroom remodel. A successful project starts long before the first hammer swings. You need to think carefully about your layout, the materials you want, and how every detail works together. Rushing this stage often leads to making expensive decisions on the fly or realizing too late that your dream vanity won’t fit. A comprehensive plan acts as your roadmap, helping you set a realistic budget and timeline. It also ensures you and your contractor are on the same page, which is essential for bringing your vision to life. Proper home remodeling requires this foundational step to prevent costly changes down the line.

Underestimating Costs

It’s easy to focus on the price of a new tub or vanity, but those are only part of the equation. Many homeowners underestimate the total cost of a remodel by forgetting to account for labor, permits, and unexpected issues. It’s wise to add a contingency fund of 15% to 20% to your budget to cover surprises, like discovering old plumbing that needs replacing. With many homeowners choosing to enlarge their bathrooms and add premium features like rainfall showerheads, costs can add up quickly. When selecting materials, be sure to explore all your options. High-quality porcelain and natural stone can provide a luxurious look, but it’s important to factor their cost into your overall budget from the start.

Choosing Style Over Function

While a bathroom should be beautiful, it must also be practical for your daily routine. It’s easy to fall in love with a trendy vessel sink or a sleek, minimalist faucet, but consider the real-world implications. Will that sink be easy to clean around? Is that faucet comfortable to use every day? Think about who will be using the space. If you rarely take baths, a large, luxurious walk-in shower might be a better use of space than a freestanding tub. Your final design should support your lifestyle, providing adequate storage, easy-to-clean surfaces, and a layout that makes sense for you and your family. The goal is to create a space that is both inspiring and effortlessly functional.

Ignoring Ventilation and Lighting

Ventilation and lighting are two of the most critical, yet often overlooked, aspects of bathroom design. Inadequate ventilation traps moisture, leading to mold, mildew, and peeling paint, which can damage your new investment and impact air quality. A properly sized, quiet exhaust fan is not a luxury; it’s a necessity for protecting your home. Similarly, poor lighting can make a bathroom feel small and gloomy. A single fixture above the mirror is rarely enough. Instead, layer your lighting with ambient overhead lights, bright task lighting at the vanity, and even accent lighting to highlight architectural details. Good lighting and ventilation are key to creating a bathroom that is both functional and pleasant to be in.

Your Long Island Bathroom Remodel with Gappsi

Thinking about a bathroom remodel can feel overwhelming, but it’s also an exciting opportunity to create a space that truly feels like your own. Here on Long Island, our team at Gappsi has helped countless homeowners transform their bathrooms into personal retreats. Whether you’re dreaming of a sleek, modern oasis or a cozy, traditional bathroom, we have the design expertise and construction know-how to make it happen. We handle everything from simple updates to complete gut renovations, ensuring your project is smooth from start to finish.

A successful remodel starts with great design and the right materials. We can help you explore different styles and find the perfect finishes to match your vision. Imagine a shower lined with beautiful natural stone or a floor with durable, elegant porcelain tiles. We’ll guide you through selecting everything from vanities and countertops to fixtures, making sure every element works together beautifully. Our goal is to create a design that not only looks stunning but also reflects your personal style, whether that means using earthy, natural tones or adding a pop of bold color.

Beyond aesthetics, we focus on creating a bathroom that is functional for your daily life. If you’re working with a small space, our designers are experts at maximizing every square inch with smart layouts and clever storage solutions. We can also incorporate modern features that add a touch of luxury and convenience, like a freestanding tub for spa-like soaks or smart fixtures that make your routine a little easier. With our comprehensive home remodeling services, we’ll work with you to plan a layout that perfectly balances beauty and practicality for your family’s needs.

Related Articles

Frequently Asked Questions

How long should I expect my bathroom remodel to take? The timeline really depends on the scope of your project. A simple cosmetic refresh, like painting and swapping out fixtures, might only take a weekend. A mid-range project involving a new vanity and tile could take one to three weeks. For a full renovation where we’re moving walls and plumbing, you should plan for several weeks to a few months. This accounts for design, ordering materials, construction, and any necessary permits. Working with a professional team helps establish a clear and realistic schedule from the start.

I want to update my bathroom but don’t know where to start. What’s the very first step? Before you even look at tile samples or paint swatches, I suggest you start by making a simple list. Write down everything you dislike about your current bathroom and everything you wish it had. Is the storage a mess? Is the lighting terrible? Do you wish you had a better shower? This list of pain points and wishes will become your guide. It helps you define your goals and priorities, making it much easier to make design decisions that will actually improve your daily life.

What’s one thing I should splurge on, and where can I save money? If you’re going to splurge, I recommend investing in the elements you interact with every day or that are difficult to change later. This includes high-quality faucets, a great shower system, and durable tile for the floor and shower walls. These items impact your daily experience and provide long-term value. You can save money on things that are easier to update down the road, like paint, decorative lighting, mirrors, and cabinet hardware.

My bathroom is tiny. Is it better to have a walk-in shower or a tub? This decision comes down to your lifestyle. If you rarely take baths and value a spacious, open feeling, a walk-in shower with a glass door is a fantastic choice. It can make the entire room feel larger and more modern. However, if you have small children or a bathtub is a non-negotiable for your relaxation routine, then a tub is essential. A streamlined tub-shower combination with beautiful tile can still feel very elegant and integrated.

How can I make sure my new bathroom won’t look dated in a few years? The best way to create a timeless design is to build a classic foundation. Stick with a functional layout and choose high-quality, neutral materials for the most permanent surfaces, like your floor tile and shower surround. You can then introduce current trends through elements that are easier and less expensive to change. Think about using a trendy color on the walls, adding stylish cabinet pulls, or choosing a unique light fixture. This approach gives you a bathroom that lasts, with the flexibility to feel fresh for years to come.