


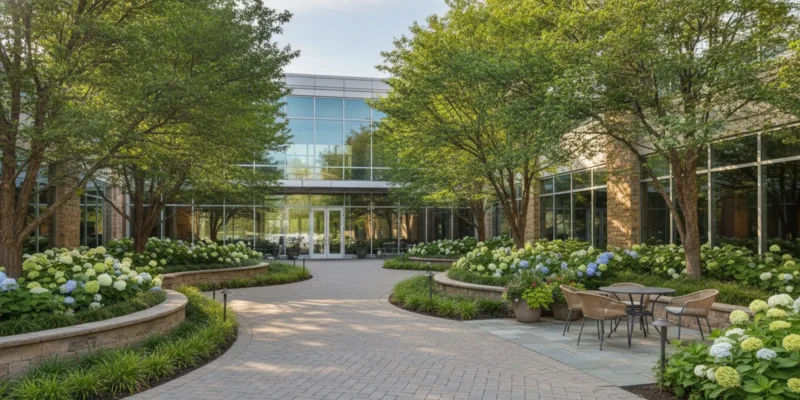
Commercial landscaping ideas should do more than make a property look finished. For a Long Island office, retail site, professional property, or other commercial setting, the landscape should help people find the entrance, move safely, understand the layout, and use the grounds without creating unnecessary work for the owner. A successful plan coordinates planting, paving, drainage, lighting, signs, service access, and outdoor areas from the beginning.
Contact Gappsi through our contact page
Posted by Gappsi Group
What should commercial landscaping ideas accomplish?
The first question is not which plant or paving color to choose. It is what the property needs to do every day. A landscape can guide a visitor from parking to a door, separate pedestrians from vehicles, frame a building, screen service equipment, provide a place to pause, and direct attention toward signs. It can also make maintenance routes easier to understand.
Begin by listing the people and activities that use the property. Include customers, employees, delivery drivers, maintenance crews, visitors, and anyone who needs an accessible route. Then list the destinations: parking areas, doors, sidewalks, loading points, trash enclosures, employee areas, and outdoor gathering spaces. This turns a general wish for improved curb appeal into a working brief.
For example, a property with a confusing entrance may need a direct walkway and a stronger visual arrival point. A property with standing water needs an assessment of slopes, inlets, downspouts, and soil before a new planting bed is installed. A property with an exposed service area may need screening that still leaves equipment accessible. The right starting point depends on the problem.
How should a Long Island property be assessed?
Walk the property at more than one time of day when possible. Observe arrival and departure periods, inspect the site after rainfall, and note how people actually cross the property rather than assuming they follow the intended route. Mark where vehicles turn, where snow may be stored, where water collects, and where a planting bed narrows a path.
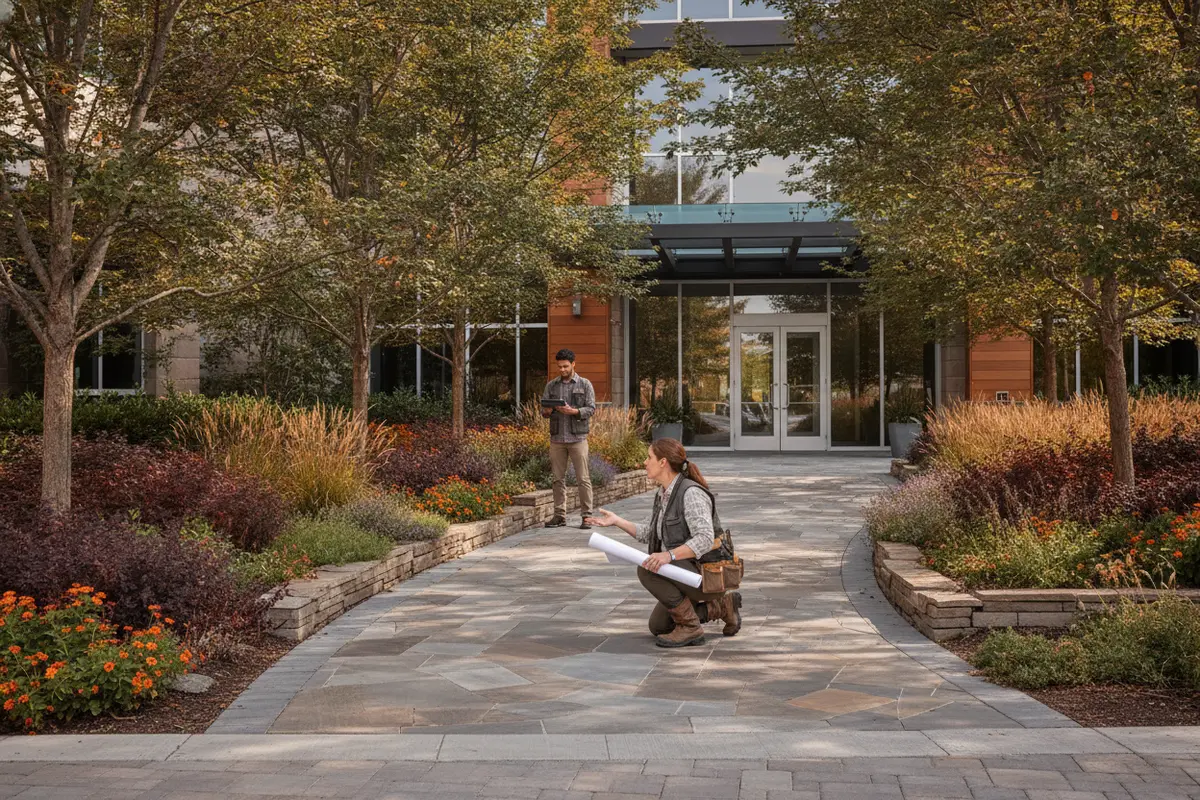
Put existing conditions on one working plan. Include trees, utility equipment, signs, lights, building downspouts, drains, loading areas, waste enclosures, fences, pavement edges, and routes used by maintenance equipment. Also record sun and shade, exposed corners, soil conditions that are visibly different, and places where plants are repeatedly stressed.
- Circulation: Trace the natural pedestrian route and note points where people share space with vehicles.
- Grades and water: Mark slopes, low spots, drains, runoff paths, and any location where water crosses a walkway.
- Operations: Identify deliveries, waste removal, equipment access, snow storage, and areas that must remain open.
- Existing landscape: Record tree condition, plant size, mature conflicts, irrigation access, and beds that require frequent attention.
- Visibility: Check views to doors, signs, intersections, and parking aisles from both pedestrian and driver positions.
- Utilities and constraints: Identify items that may limit excavation, planting depth, lighting placement, or changes in grade.
The EPA landscaping tips provide general guidance on matching landscape choices to site and water conditions. Local site conditions still control the design, and complex drainage, utility, or access questions may require appropriate technical review.
Which commercial landscaping ideas improve the entrance?
A clear entrance is often the most useful first improvement. Create a direct pedestrian route from the parking area or public sidewalk to the door. Coordinate paving, planting, lighting, and signs so they work as one arrival sequence. A change in paving can identify the route. A low planting edge can define it. A tree, seat wall, or small plaza can provide a visual focus if the property has enough room.
Keep planting and decorative features out of turning areas. Preserve space for deliveries, maintenance equipment, snow removal, and accessible circulation. A feature that looks attractive in a plan can become an obstruction if it forces a visitor into a parking aisle or prevents staff from reaching a drain.
Review the driveway resources when the entrance route must connect with vehicle areas. The objective is a connected layout, not a walkway that ends at an unrelated strip of pavement. The landscaping resources can also help owners organize questions about planting, grading, and outdoor layout.
Use this simple planning exercise: sketch the route from the property edge to the main door, then mark every point where a visitor must choose a direction. At each decision point, ask whether paving, a planting edge, lighting, or a sign makes the next step obvious. If the answer is no, the design may need a clearer cue.
Discuss your commercial landscape plans with Gappsi
How can planting balance appearance and maintenance?
Select plants for their mature size and actual site conditions, not only for how they look at installation. Consider sun, shade, soil, wind, salt exposure, water needs, pruning frequency, and proximity to paths, windows, signs, and lights. A shrub that fits a bed today may cover a sign or narrow a walkway as it grows.
Layering can give a large property structure without making every bed difficult to maintain. Canopy trees can define space and provide shade. Shrubs can form a durable framework. Perennials, grasses, or groundcovers can add seasonal variation in areas where staff can provide the required care. Repeating a manageable group of plants often creates more visual order than using a different plant in every bed.
Create a simple plant schedule with each plant group’s location, expected mature dimensions, watering needs, pruning notes, and replacement considerations. Confirm how establishment watering will be handled. If rain-conscious planting is being considered, verify grading and soil conditions first. A planting bed should not be used to hide a drainage problem or direct water toward a wall or walkway.
Maintenance capacity should influence the design before approval. If the property has limited staff time, avoid a layout that depends on frequent shearing, delicate seasonal replacements, or difficult hand access. If a visible entrance receives close attention, it may support more detail than a remote service edge. The landscape should reflect the care schedule the owner can realistically provide.
What hardscape features belong in a commercial landscape?
Hardscape defines circulation, creates places to pause, and connects the building to its grounds. Compare every feature by how it will be used, how water will move across it, how it will be inspected, and how repairs could be made. A durable material still needs suitable base preparation, drainage coordination, and routine care.
| Feature | Primary planning question | Coordination and care |
|---|---|---|
| Walkway | Does it connect parking, entrances, and key destinations directly? | Inspect joints and edges; coordinate slope, drainage, and winter access. |
| Entry plaza | Is there room to pause without blocking the door or route? | Plan cleaning, drainage checks, furniture placement, and access to nearby inlets. |
| Planting border | Does it guide circulation without hiding signs or sightlines? | Allow for weeding, pruning, mulch renewal, irrigation, and mature plant size. |
| Outdoor gathering area | Who uses it, and what activities need clear space? | Provide clearance for furniture, planting, surface care, and service access. |
| Seat wall or edge | Does it define the space without narrowing circulation? | Check corners, drainage, cleaning access, and the relationship to paths. |
Material selection should reflect traffic, weather exposure, accessibility needs, drainage, repair considerations, and the building’s appearance. Owners comparing stone and porcelain can review the stones and porcelain resources. Masonry details are covered in the masonry archive. These references can help frame a conversation, but the right surface depends on intended use and site conditions.
Think about transitions as carefully as the main surface. A walkway may meet a driveway, lawn, planting bed, threshold, or drainage structure. Each transition should be reviewed for trip concerns, water movement, maintenance access, and the way people are expected to move. A visually attractive material does not solve a poorly coordinated transition.
How should drainage shape the plan?
Roof drainage, surface slopes, inlets, planting beds, and pavement edges should be considered as one system. Ask where water travels during a storm, whether a raised bed could interrupt a flow path, and whether staff can reach drains to remove debris. Do not cover an inlet or create an abrupt grade change at a pedestrian route.
Make a site note for each known low spot and downspout. Compare ordinary rainfall with heavier rainfall when observations are available. Record whether water crosses a walkway, collects near a foundation, erodes a planting edge, or reaches a vehicle area. This does not replace technical review where needed, but it gives the project team specific conditions to investigate.
Drainage coordination should happen before finalizing hardscape elevations. If a property owner chooses paving first and asks about water later, the available solutions may become more limited. A better sequence is to identify water paths, establish the necessary grades, coordinate inlets and discharge points, and then fit planting and surface materials around that framework.
Which ideas support useful outdoor areas?
Courtyards, patios, employee break areas, and visitor seating spaces need a defined purpose. Decide who will use the area, how many people it should accommodate, and whether shade, seating, utilities, or a clear route matters most. Locate the space near a convenient entrance, but separate it from loading routes and vehicle movement.
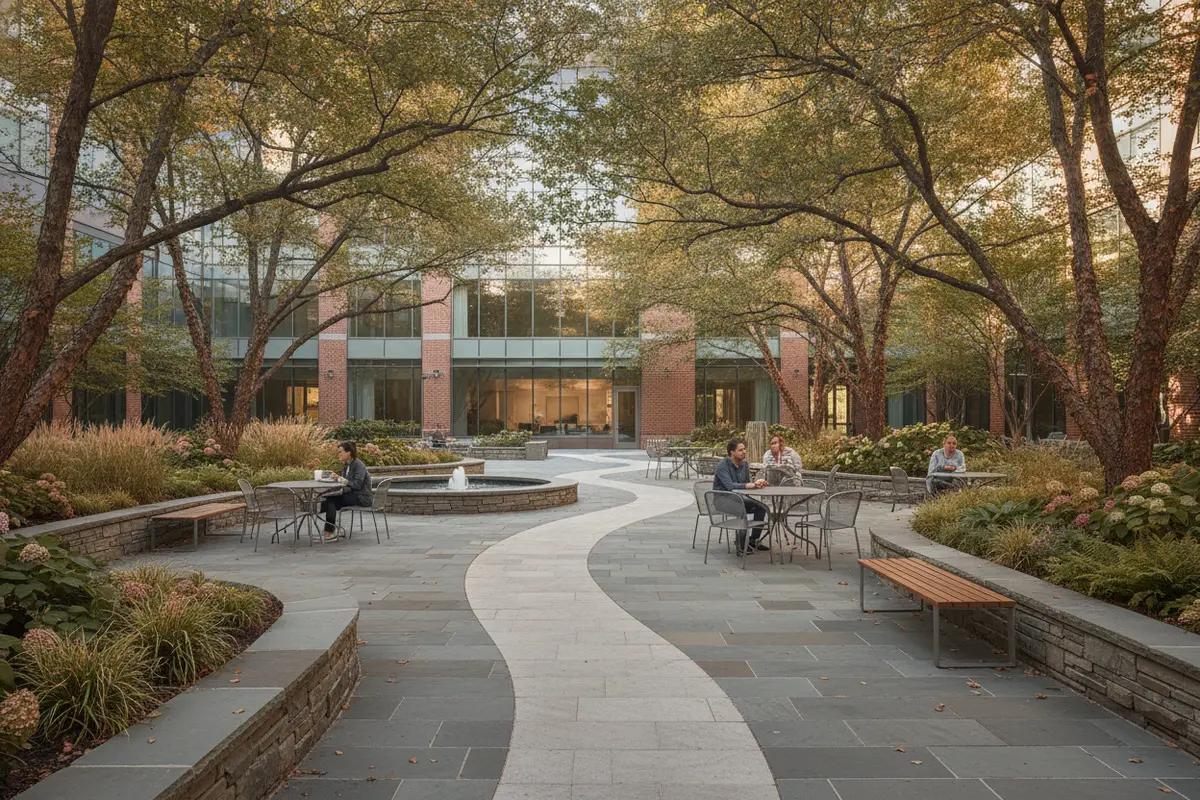
A small, well-positioned outdoor room can be more useful than a larger area with no clear circulation. Define the footprint first. Then coordinate paving, planting edges, seating, lighting, and access. Leave enough room to move furniture, clean the surface, prune plants, and reach any nearby equipment.
When considering artificial turf or another specialty surface, clarify the intended use, expected traffic, drainage needs, and maintenance routine. Gappsi’s synthetic turf resources provide a related reference for discussing surface choices. The goal is to choose a surface that matches the activity, not to add a feature without a clear use.
How should screening and privacy be coordinated?
Screen equipment, waste areas, loading views, or neighboring activity with planting, fencing, or walls while preserving access, ventilation, signs, safety equipment, and vehicle sightlines. A screen must be dense enough for its purpose, but it should not prevent staff from reaching a utility or obscure a person approaching an intersection.
Plan the screen from both sides. From the public side, ask what should be hidden and what should remain visible. From the service side, ask how gates open, where equipment moves, and how plants will be pruned. The fencing archive can be one reference when comparing enclosure approaches. A screen that is easy to reach and maintain will usually perform better than one that simply fills a line on a plan.
How can commercial landscaping ideas be phased?
Phasing can help an owner sequence improvements around daily operations. A practical order may address a drainage or safety concern first, improve the arrival route next, install hardscape, add planting, and finish with furnishings or establishment care. The exact order depends on existing conditions and any required approvals.
For each phase, document temporary pedestrian paths, delivery access, staging, protected trees, utility locations, and the transition to the next phase. Settle decisions about drainage, elevations, access, and underground work early because they can affect later planting and paving. Avoid installing new work where a later phase could damage it.
Owners can review financing information when planning a larger scope and use project presentations to organize questions. Financing does not determine the design, but a clear sequence can help an owner decide which improvements must happen together and which can wait.
What should maintenance include?
Write down who is responsible for mowing, pruning, irrigation checks, leaf removal, weeding, pavement cleaning, lighting inspections, drain checks, and seasonal furniture changes. Even a straightforward landscape needs a clear routine. Assign a person or team to look for blocked inlets, shifted paving, plant stress, exposed edges, and areas where pedestrian wear is becoming visible.
Keep a property record with plant locations, irrigation zones, drainage structures, paving materials, lighting circuits, and access points. Record repairs and recurring issues so future decisions are based on what the site actually needs. After a major storm, inspect low areas and routes used by pedestrians. After a busy season, review worn surfaces and planting that has been damaged by traffic.
Maintenance planning can also improve proposal comparisons. One design may have a lower installation scope but require more frequent pruning or seasonal replacement. Another may use a simpler plant palette and provide easier access for routine work. Ask what each option requires over a typical month and season, not only what it looks like on completion day.
What should owners ask before approving a proposal?
Before selecting a scope, ask for an explanation of how the plan responds to the property’s actual conditions. Useful questions include:
- Which circulation, drainage, visibility, or maintenance problem is the plan intended to address?
- What existing utilities, grades, trees, or structures need additional review?
- How will pedestrian, delivery, waste, and emergency access work during each phase?
- Which materials and plants are proposed, and what care will they require at maturity?
- How will water move around new paving, planting beds, walls, and downspouts?
- Which items are included in installation, and which are owner responsibilities afterward?
- What temporary conditions should occupants expect during construction?
- How will the completed work be inspected, documented, and maintained?
Compare proposals by scope, assumptions, circulation, drainage, materials, access, phasing, and maintenance, rather than by feature count alone. A long list of elements may not address the property’s main problem. A focused plan with a clear sequence may be more useful for an active commercial site.
Gappsi serves Long Island and provides design and construction services across outdoor projects. A focused discussion can help clarify the property’s priorities and identify the information needed to shape a workable scope.
Request a commercial landscape consultation
Frequently Asked Questions
What is the first step in planning a commercial landscape?
Start with a site assessment that records circulation, grades, drainage, vegetation, utilities, service access, visibility, and daily use. These observations help set priorities before selecting features or materials.
Can commercial landscaping work be completed in phases?
Yes. A phased plan can address drainage or safety first, then coordinate entrances, hardscape, planting, and outdoor-use features while preserving access for occupants and deliveries.
How can owners make maintenance more manageable?
Choose plants and materials that fit the available care schedule, allow access for routine work, assign recurring tasks, and keep records for irrigation, drainage, paving, and lighting.
How should a property owner compare landscape proposals?
Compare the response to site problems, scope, assumptions, circulation, drainage, materials, construction access, phasing, and maintenance needs instead of comparing feature lists alone.
Should drainage be reviewed before planting and paving?
Yes. Water paths and necessary grades should be understood before finalizing beds and surfaces. A planting bed or new pavement should not conceal a persistent drainage problem.
Ready to plan a commercial landscape?
Contact Gappsi through our contact page
A clear assessment and a defined sequence can turn commercial landscaping ideas into a property that is easier to navigate, maintain, and use throughout the year.