Luxury home remodeling in Suffolk County: a modern kitchen with a marble island and wine fridge.

Luxury Home Remodeling Suffolk County: A Guide

Your home is more than just the space within your four walls. It’s the patio where you host summer dinners, the pool where your kids spend their afternoons, and the garden that brings you peace. The best renovations create a seamless connection between your indoor and outdoor life, making your entire property feel like a cohesive sanctuary. Achieving this holistic vision is the hallmark of a successful luxury home remodeling Suffolk County project. This guide explores how to plan a remodel that thoughtfully integrates your interior and exterior spaces. We’ll discuss creating open-concept living areas that flow onto custom patios, designing outdoor kitchens that feel like an extension of your home, and choosing materials that unify the entire design.

Key Takeaways

  • Think beyond the price tag: True luxury remodeling focuses on creating a space that is completely tailored to you through superior craftsmanship, high-quality materials, and a design that enhances your daily life.
  • Build a smarter budget: Create a detailed financial plan that aligns with your top priorities and always include a contingency fund of 10% to 20% to cover any surprises that come up during construction.
  • Find the right project partner: Choosing a contractor is a critical decision, so look for a team with a strong portfolio, proper credentials, and a communication style that makes you feel confident and informed.

What Makes a Home Remodel “Luxury”?

“Luxury” is a word that gets used a lot, but what does it really mean when it comes to remodeling your home? It’s about more than just a high price tag. A luxury remodel is defined by superior craftsmanship, the finest materials, and a design that is completely tailored to your lifestyle. Think of it as creating a space that not only looks beautiful but also feels incredible to live in, a place where every detail has been considered for your comfort and enjoyment. The latest trends favor clean, modern styling paired with relaxed living spaces, ample storage, and dedicated areas for entertainment. It’s a holistic approach that combines sophisticated aesthetics with everyday comfort and function. This means your kitchen isn’t just for cooking, it’s a hub for family gatherings. Your bathroom isn’t just a utility room, it’s a personal spa. This level of thoughtful design turns your house into a true sanctuary. Gappsi’s home remodeling services focus on bringing this personalized quality to every project, ensuring the final result is a perfect reflection of you.

The Difference Between Standard and Luxury Renovations

The most obvious difference often comes down to the budget, but it’s what the budget covers that truly sets a luxury project apart. While a standard renovation might focus on cosmetic updates, a luxury remodel invests in quality from the ground up. This includes everything from structural work and custom cabinetry to high-end appliances and premium finishes. A common mistake to avoid is budgeting only for the visible elements. A true luxury budget accounts for expert design services, permits, and the skilled labor required to execute a flawless vision, ensuring every detail, seen and unseen, is of the highest caliber.

In-Demand Luxury Projects in Suffolk County

Here in Suffolk County, homeowners are looking for renovations that add a sense of stability and comfort to their daily lives. We’re seeing a strong desire for spaces that are both functional and restorative. This translates into spa-like bathrooms featuring freestanding tubs, voice-activated controls, and sustainable fixtures. Kitchens are also getting a major upgrade, becoming the centerpiece of the home with custom islands and professional-grade appliances. The goal is to create a home that supports a modern family’s needs, providing a beautiful, comfortable, and highly functional environment. Using high-end porcelain and natural stone is one way to achieve this sophisticated and durable finish in any room.

Exploring Suffolk County’s Top Design Trends

When you decide to remodel your Suffolk County home, you want a result that feels both current and timeless. The best luxury designs blend modern aesthetics with personal comfort, creating spaces that are beautiful and functional. From airy, open interiors to stunning backyard retreats, the latest trends focus on creating a seamless flow between your indoor and outdoor life. Let’s look at the key design movements shaping luxury homes across Long Island.

Embracing Open Floor Plans and Natural Materials

The desire for relaxed, connected living spaces has made open floor plans a lasting favorite. Removing walls between the kitchen, living, and dining areas creates a bright, inviting atmosphere perfect for entertaining guests or just enjoying family time. This approach favors clean lines and uncluttered style. To complement these open layouts, natural materials are making a huge comeback. Think warm woods, elegant marble, and durable porcelain and natural stone for everything from flooring to countertops. These elements add texture and a sense of calm, grounding your home with an organic, sophisticated feel that never goes out of style.

Integrating Smart Tech and Energy Efficiency

A truly luxurious home is not just beautiful, it’s also smart and efficient. Homeowners are increasingly incorporating technology that adds convenience and reduces long-term costs. Imagine adjusting your lights with a voice command or having your thermostat learn your schedule to save energy. These thoughtful upgrades are central to modern home remodeling. Beyond smart gadgets, there’s a strong focus on energy efficiency. This includes installing high-performance windows, using sustainable building materials, and choosing energy-saving appliances. These choices are not only good for the environment but also for your wallet, making your home more comfortable and less expensive to maintain.

Creating Your Ultimate Outdoor Oasis

Your backyard is no longer just a patch of grass, it’s an extension of your home. Creating a true outdoor oasis is one of the most popular trends in Suffolk County. Homeowners are designing multi-functional spaces for dining, relaxing, and playing. Imagine a beautiful masonry patio with a built-in kitchen under a custom pergola, perfect for summer dinners. You can add a sparkling swimming pool for cooling off or a cozy fire pit for evening conversations. For active families, installing synthetic turf or a personal sports games court provides endless entertainment. These features transform your property into a private resort, giving you the perfect escape right outside your door.

Common Services from Luxury Remodeling Contractors

When you partner with a luxury contractor, you gain access to a team that can handle complex, large-scale projects from concept to completion. These firms specialize in transforming your property with high-quality materials and expert craftsmanship. Their services go far beyond simple updates, focusing instead on comprehensive renovations that redefine your living spaces, both inside and out. From gutting and re-imagining your interior to creating a backyard resort, a luxury contractor brings a holistic vision to your home.

High-End Kitchen and Bathroom Remodels

A luxury kitchen or bathroom remodel is all about custom details and premium function. In the kitchen, this means professional-grade appliances, custom cabinetry tailored to your workflow, and durable, beautiful countertops made from high-end materials. For bathrooms, the goal is to create a personal spa. Many homeowners are incorporating features like freestanding tubs, steam showers with multi-jet systems, and heated floors.

These projects often involve significant changes to the layout and a complete overhaul of plumbing and electrical systems to support modern fixtures. A top-tier contractor will manage the entire home remodeling process, ensuring every element, from the tile selection to the lighting design, contributes to a cohesive and sophisticated final space.

Expansive Home Additions and Renovations

For homeowners who need more space, a home addition or a full-scale renovation is a common luxury project. This isn’t just about adding a room, it’s about thoughtfully expanding your home’s footprint with a new master suite, a two-story extension, or a great room for your family to gather. A full renovation is just as comprehensive, often involving the reconfiguration of entire floors to create open-concept living areas.

These projects require a deep understanding of structural engineering, architecture, and local building codes. A skilled contractor ensures the new construction blends seamlessly with your existing home’s style. A complete home renovation can also include updating core systems like plumbing, electrical, and HVAC for better efficiency and performance throughout the house.

Custom Outdoor Living and Entertainment Spaces

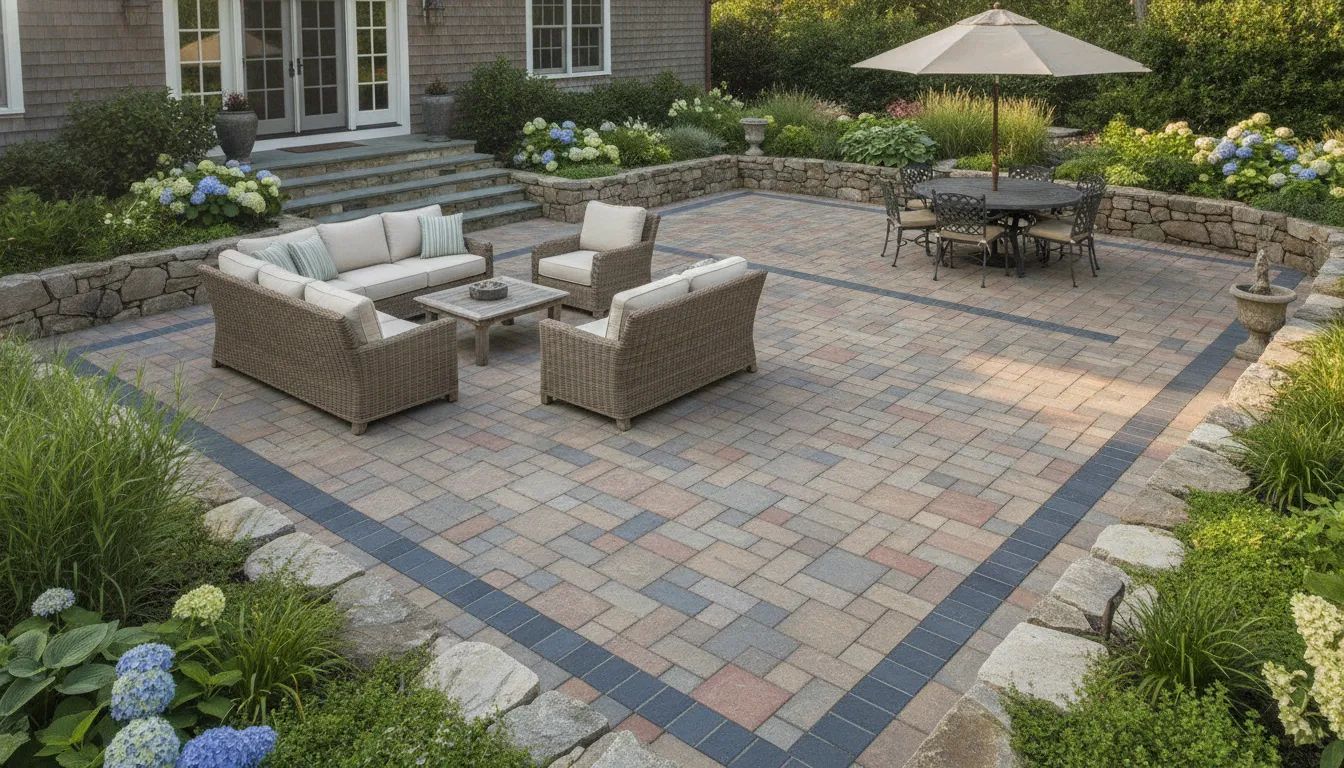
Increasingly, homeowners see their backyard as a true extension of their home, and luxury contractors specialize in creating these seamless outdoor environments. This is about building a personal oasis tailored to how you relax and entertain. Popular projects include installing custom swimming pools with unique water features, building fully equipped outdoor kitchens under elegant pavilions, and designing multi-level patios with fire pits and comfortable seating areas.

These spaces are built for longevity and style, using premium materials like natural stone and porcelain pavers. For active families, a contractor can install professional-grade synthetic turf and sports games courts for everything from basketball to pickleball. The goal is to create a functional and beautiful outdoor retreat that you can enjoy for years.

Budgeting for Luxury: What to Expect in Suffolk County

Talking about money can feel like the least exciting part of planning a remodel, but creating a clear budget is one of the most important steps you can take. Think of it not as a restriction, but as a roadmap that turns your vision into a workable plan. In Suffolk County, the cost of a luxury renovation depends on your unique goals, but understanding the typical price points and key variables will help you feel confident and prepared.

A luxury project is an investment in your home’s value and your family’s quality of life. Whether you’re dreaming of a chef’s kitchen, a spa-like primary bathroom, or an expansive outdoor living area, a well-defined budget ensures the process is smooth and the final result is exactly what you hoped for. Let’s break down what you can expect to invest in popular projects, the factors that shape the final price, and the return you can anticipate from your beautiful new space.

Typical Costs for Popular Projects

While every project is different, it helps to have a general idea of what similar remodels cost in our area. For example, a home addition cost in Suffolk County can range from $250 to $550 per square foot, depending on the complexity. A full luxury remodel on a 2,000-square-foot home often starts around $200,000 and can go up significantly from there.

For specific areas, a high-end kitchen renovation can fall between $75,000 and $300,000 or more, reflecting the quality of appliances, cabinetry, and finishes. These figures are just starting points, but they provide a realistic baseline as you begin planning your Gappsi home remodeling project and gathering inspiration.

Key Factors That Influence Your Final Price

Several key elements will influence your total investment. The most significant factors are the project’s scope, the size of your home, the quality of materials you choose, and the contractor you hire. A clear vision is essential from the start. One of the biggest budgeting mistakes is “scope creep,” where small changes and additions slowly inflate the total cost.

Defining your goals early helps prevent this. Are you simply updating finishes, or are you reconfiguring the entire layout? The materials you select for your project, from porcelain and natural stone to custom cabinetry and high-end fixtures, also play a major role. Working with an experienced design-build firm like Gappsi helps you balance these variables and create a detailed plan that aligns with your budget.

Understanding the ROI of Luxury Upgrades

A luxury remodel adds immense personal enjoyment, but it’s also smart to consider the return on investment (ROI). Certain projects are known to add significant resale value. For instance, major kitchen remodels can recoup around 66% of their cost, while other upgrades can offer even higher returns. Outdoor living spaces, like a new patio with a pavilion or pergola, are also highly desirable to future buyers in Suffolk County.

A helpful guideline is the “30% rule,” which suggests your renovation budget shouldn’t exceed 30% of your home’s total value. This helps you avoid over-improving for your neighborhood and increases the likelihood of a strong financial return. Ultimately, the greatest ROI comes from creating a home you truly love living in every day.

Choosing Materials for a High-End Look

The materials you choose are the heart and soul of a luxury remodel. They are the elements you interact with every day, from the cool stone countertops in your kitchen to the smooth pavers underfoot on your patio. Making thoughtful selections is what transforms a standard renovation into a truly bespoke space that reflects your personal style and stands the test of time. You can find a wide range of high-quality options at the Gappsi Store to get inspired. A high-end look is achieved through a combination of premium interior finishes, durable outdoor materials, and a smart approach to sustainability.

Selecting Premium Interior Finishes and Fixtures

Inside your home, luxury is all about the details. Premium finishes are what create that immediate sense of quality and sophistication. Think of custom cabinetry that fits your space perfectly, a striking slab of marble for your kitchen island, or elegant light fixtures that act as functional art. Investing in high-quality materials like porcelain and natural stone for flooring and backsplashes adds texture and timeless appeal. While a high-end kitchen remodel can be a significant investment, these carefully chosen finishes and fixtures are what provide lasting value and daily enjoyment. They are the tangible proof of superior craftsmanship.

The Best Materials for Outdoor Spaces

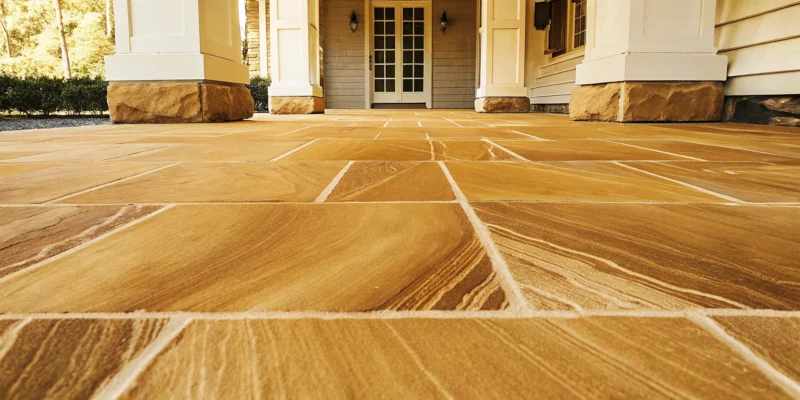
Your outdoor area should feel like a natural extension of your home, and the right materials make that connection seamless. For a truly luxurious outdoor living space, durability is just as important as appearance. Choose materials that can withstand Long Island’s weather while maintaining their beauty. Natural stone and high-grade porcelain pavers are excellent choices for patios, pool surrounds, and walkways, offering both elegance and strength. Gappsi’s masonry experts can help you design with these materials to create a cohesive and inviting environment. These choices ensure your backyard oasis is not only beautiful but also built to last for years of enjoyment.

Why Sustainable and Efficient Materials Matter

Modern luxury is increasingly tied to smart, responsible choices. Opting for sustainable and efficient materials doesn’t mean sacrificing style; in fact, it often enhances it. Natural materials like reclaimed wood or locally sourced stone bring warmth and character to a space while minimizing environmental impact. In kitchens and bathrooms, this trend extends to energy-efficient appliances and water-saving fixtures that reduce utility costs over time. Integrating these elements into your home remodeling project shows a commitment to both sophisticated design and mindful living, creating a home that is as intelligent as it is beautiful.

How to Choose the Right Luxury Remodeling Contractor

Choosing your remodeling contractor is the most important decision you’ll make for your project. This isn’t just about hiring someone to build something; it’s about finding a partner who will guide you through a major investment of your time and resources. The right team will understand your vision, respect your budget, and have the expertise to manage every detail from start to finish. Taking the time to find a contractor with the right skills, portfolio, and communication style will help you avoid common headaches and ensure the final result is everything you dreamed of.

Verifying Credentials: Licensing and Insurance

First things first, any contractor you consider must be fully licensed and insured to work in Suffolk County. This is a non-negotiable baseline that protects you and your home. Beyond the basics, look for a contractor with a deep-rooted commitment to their craft. Credentials like memberships in professional associations or advanced certifications show they are dedicated to upholding industry standards. Experience is also critical. A seasoned home remodeling team has the expertise to handle the unique complexities of a luxury project, ensuring high-quality results and a smooth process from beginning to end.

Evaluating Their Portfolio and Design Skills

A contractor’s portfolio is a window into their capabilities and style. As you review their past projects, ask yourself if the work resonates with you. If their gallery of finished kitchens, bathrooms, and outdoor spaces gets you excited, you’ve likely found a team that can deliver what you envision. Pay attention to the quality of the craftsmanship and the materials used. A top-tier contractor is more than a builder; they are a design partner. They should have the skill to help you refine your ideas and create a beautiful, functional space, whether you’re planning a custom swimming pool or a complete backyard oasis.

Assessing Communication and Professional Integrity

A home remodel is a collaborative journey, so you need a team you can communicate with easily and openly. From your very first conversation, pay attention to how the contractor listens and responds to your questions. The right partner will be easy to reach and committed to keeping you informed throughout the project. They should be transparent about timelines, processes, and costs. You’re likely in good hands if you feel comfortable with their communication style and confident in their professional integrity. This foundation of trust is essential for a positive and low-stress remodeling experience, especially for detailed work like custom masonry.

Key Questions to Ask Your Potential Contractor

Once you have a shortlist of potential contractors, the interview process begins. Think of this as more than just a quote collection; it’s a two-way conversation to see if you can build a successful partnership. A professional contractor will not only expect your questions but will welcome the opportunity to demonstrate their expertise and build your confidence. Your goal is to find a team that not only has the skills to execute your vision but also communicates clearly and respects your investment.

Asking the right questions upfront is the single best thing you can do to ensure a smooth and successful remodeling experience. It helps you compare companies on more than just price, focusing instead on value, reliability, and craftsmanship. Use the questions below as a starting point to guide your conversations and find the perfect partner for your Suffolk County home remodel.

Inquiring About Experience and Process

Start by getting a feel for their background and how they operate. Ask how long they’ve been in business and, more specifically, about their experience with projects similar to yours. A contractor who has successfully completed numerous high-end home remodeling projects will have a portfolio that speaks for itself. Ask to see it. Pay attention to their communication style during this initial conversation. If you feel comfortable and their previous work excites you, it’s a strong sign that you’ve found a team that can deliver what you envision. A detailed contract that includes their experience, knowledge, and a clear scope of work is the final piece of this puzzle.

Discussing Permits and Local Building Codes

Working with local regulations can be complex, but it shouldn’t be your burden to bear. A crucial question to ask is who will be responsible for securing the necessary permits and ensuring the project complies with all local building codes. A seasoned contractor will confirm that they handle this entire process. They should have extensive experience working with town officials in Suffolk County and understand the specific requirements for projects ranging from new swimming pools to structural additions. This service should be an integral part of their proposal, ensuring your project is built safely, legally, and to the highest standards without any surprises.

Clarifying Timelines and Project Support

A clear timeline and consistent communication are the backbone of a stress-free remodel. Ask for a projected start date and an estimated completion date, along with a general outline of the project phases. It’s also important to discuss how they handle potential delays, which can happen with any major construction project. Find out who your primary point of contact will be and how often you can expect to receive updates. The right contractor will be easy to reach and available to keep you informed every step of the way. Getting a sense of their process by viewing their completed projects can also provide peace of mind and help you visualize the final result.

Creating Your Remodeling Budget

Talking about money can feel like the least exciting part of a remodel, but it’s the most important step for a successful project. A thoughtful budget is the foundation that turns your vision into a reality without causing financial stress. It acts as a roadmap for you and your contractor, ensuring every decision aligns with your goals and enhances your home’s value. Before you get lost in tile samples and paint swatches, taking the time to plan your finances will set your project up for a smooth and rewarding experience from start to finish.

How to Align Your Budget with Your Vision

The first step is to get clear on what you truly want. Start by making a list of your must-haves versus your nice-to-haves. Are you dreaming of a professional-grade kitchen for entertaining, or is a serene, spa-like primary bathroom your top priority? Knowing your priorities helps you allocate funds effectively. A well-defined vision allows your contractor to provide a more accurate estimate and suggest creative solutions that fit your financial plan. A detailed budget for your home remodeling project ensures that every dollar spent directly contributes to creating a space you’ll love for years to come.

The Importance of a Contingency Fund

Think of a contingency fund as your project’s financial safety net. During any renovation, especially in older Long Island homes, surprises can pop up. You might discover outdated wiring, hidden water damage, or a structural issue that needs attention. Instead of letting these discoveries derail your project, a contingency fund keeps things moving. Most professionals recommend setting aside 10% to 20% of your total project cost for these unexpected expenses. This isn’t just for major problems; it can also cover permit fees or minor upgrades needed to meet building codes. Having this buffer provides peace of mind and prevents stressful, last-minute financial scrambles. It’s a key part of any responsible remodeling plan, especially for projects that involve restoration work.

Exploring Financing Options in Suffolk County

A luxury remodel is a significant investment in your home and lifestyle, and you don’t have to pay for it all with cash. Many homeowners explore financing to make their dream project possible. Options like a home equity loan, a home equity line of credit (HELOC), or a cash-out refinance can provide the necessary funds while leveraging your home’s value. Examining these options can feel complex, so it’s helpful to speak with a financial advisor to find the best fit for your situation. You can also discuss possibilities with your contractor, as some firms can guide you toward trusted lending partners. Securing the right financing for your home remodeling can make an ambitious vision an achievable reality.

Plan Your Remodel for a Seamless Experience

A successful luxury remodel is all about clear communication and thoughtful planning. When you take the time to map out your project from the start, you set the stage for a smooth process and a stunning final result. It helps you, your designer, and your construction team stay aligned on the vision and the execution every step of the way. This initial phase is your best tool for turning your dream home into a reality without the stress of unexpected hurdles.

Why Early Collaboration with Your Team is Key

Think of your remodeling contractor as your project partner. The best results happen when you establish a strong, collaborative relationship from the very first conversation. A great contractor will be easy to reach and committed to keeping you informed, from the initial design consultation to the final walkthrough. By bringing your team into the loop early, you can work together to refine your ideas, solve potential challenges before they arise, and ensure your vision is perfectly translated. This open dialogue is the foundation of a successful home remodeling project and gives you confidence in the process.

How to Avoid Common Planning Pitfalls

One of the most common hiccups in any remodel is underestimating the total cost. A realistic budget is your roadmap, and it needs to account for more than just the beautiful finishes you see. A complete budget should include everything: labor, design fees, building permits, structural work, and systems updates like plumbing or electrical. It’s also wise to set aside a contingency fund, typically 10% to 20% of your total budget, for any surprises. Planning for these expenses upfront helps prevent financial stress and keeps your project on track, ensuring a smooth journey from start to finish.

Balancing Structural Needs with Design Goals

It’s easy to get excited about the design elements of your remodel, like choosing gorgeous countertops or planning a spa-like bathroom. However, it’s just as important to consider the structural needs of your home. Your project goals, the age of your house, and your material choices all play a role in the final plan. For example, creating an open-concept living area might require removing a load-bearing wall, a task that requires expert masonry and engineering. A skilled contractor will help you balance your aesthetic vision with the practical requirements of your home, ensuring the final space is both beautiful and structurally sound.

Related Articles

Frequently Asked Questions

What’s the very first step I should take when planning a luxury remodel? Before you even think about budgets or contractors, the best first step is to define your vision and priorities. Start a list of what you absolutely need versus what would be nice to have. Think about how you want to feel in the new space and what problems you’re trying to solve. Having this clarity will make every subsequent decision, from choosing materials to discussing plans with a contractor, much easier and more focused.

How long does a major home remodel usually take? The timeline for a luxury remodel can vary quite a bit depending on the project’s scale. A high-end kitchen or bathroom renovation might take a few months, while a large home addition or a full interior gut renovation could take six months to a year or more. The timeline is influenced by design time, permitting, material availability, and the complexity of the work. A professional contractor will provide a detailed schedule upfront so you know what to expect.

Do I need to have my entire vision figured out before I contact a contractor? Not at all. While it’s helpful to have ideas and inspiration, you don’t need a fully formed blueprint. A great design-build contractor acts as your partner in the creative process. They have the expertise to listen to your goals, help you refine your vision, and suggest solutions you may not have considered. The initial conversations are about collaboration and exploring what’s possible for your home and budget.

Can I stay in my home while the remodeling is happening? This really depends on the scope of your project. For a single-room renovation like a bathroom, it’s often possible to live in the house by sealing off the work area. However, for a major kitchen remodel or a large-scale renovation that affects core living spaces, it can be very disruptive. Many homeowners choose to arrange temporary accommodations to avoid the dust, noise, and inconvenience. Your contractor can help you understand the impact and plan accordingly.

How do I ensure my new design feels current but won’t look dated in a few years? The key to timeless design is to build a classic foundation and incorporate trends in smaller, more adaptable ways. Focus on a functional layout and invest in high-quality, durable materials like natural stone, hardwood, and well-made cabinetry for the core of your design. You can then bring in current styles through elements that are easier to update, such as paint colors, light fixtures, hardware, and decor. This approach gives you a sophisticated space that lasts, with the flexibility to evolve over time.

Share this page:
Bathroom tile contractor in Long Island discussing renovation plans with a homeowner.

How to Hire a Bathroom Tile Contractor in Long Island

When it comes to your bathroom, the difference between a general handyman and a dedicated tile specialist is huge. Tiling is a craft that requires deep expertise, especially in a wet environment like a shower. A true professional understands the art of layout, the science of waterproofing, and the nuances of working with materials from classic ceramic to delicate natural stone. Their skill is what prevents future issues like leaks and mold. Choosing the right bathroom tile contractor Long Island is about investing in quality craftsmanship that lasts. Here, we’ll break down what separates an expert from an amateur and how to find one for your project.

Key Takeaways

  • Do your homework before hiring: A beautiful portfolio is a great start, but it isn’t enough. Always confirm a contractor’s license and insurance, speak with recent references, and ask detailed questions to ensure they are a true professional.
  • Prioritize expertise over the lowest price: An unusually low bid can signal subpar materials or rushed work, leading to costly repairs later. Focus on the overall value a contractor provides, especially their knowledge of essential steps like waterproofing.
  • Get everything in writing: A verbal agreement is never sufficient. Insist on a detailed contract that clearly outlines the project scope, materials, timeline, and a full cost breakdown to protect yourself from unexpected issues and costs.

What Does a Bathroom Tile Contractor Do?

When you think of a bathroom tile contractor, you probably picture someone on their knees, carefully placing tiles on a floor. While that’s definitely a big part of the job, their role is so much more than that. A true professional is part artist, part engineer, and part project manager, all rolled into one. They are the experts who ensure your bathroom not only looks like something out of a magazine but also functions perfectly for years to come. Their work is the foundation of your bathroom’s entire look and feel, from the shower walls to the floor under your feet.

They handle the technical details you might not even think about, like making sure the surface is perfectly prepped and that the layout is symmetrical and visually pleasing. More importantly, they are your first line of defense against water damage, using proper techniques and materials to create a waterproof barrier. Whether they are installing a simple backsplash or orchestrating a full renovation, a skilled tile contractor brings a level of precision and expertise that makes all the difference. Knowing what they do is the first step in finding the right person to bring your bathroom vision to life in your Long Island home.

Tile Installation

At its core, a bathroom tile contractor’s main job is expert installation. This isn’t just about sticking tiles to a wall; it involves meticulous surface preparation, creating a perfectly level layout, and ensuring every cut is precise. A professional handles every aspect, whether it’s for a new custom shower, a kitchen backsplash, or a bathroom floor. They work with a wide range of materials, from classic ceramic and porcelain to elegant natural stone. By following industry best practices, they make sure the tiles adhere correctly and the finished product is both stunning and built to last for years.

Repairs and Restoration

Beyond new installations, many tile contractors also offer repair and restoration services. Over time, tiles can crack, grout can crumble, and water can cause hidden damage. A skilled contractor can diagnose these issues and perform targeted repairs, like replacing a single broken tile or regrouting an entire shower. One of the most critical aspects of their repair work is ensuring proper waterproofing. They can identify and fix leaks in showers that could otherwise lead to significant structural problems, offering restoration services that protect your investment and bring your bathroom back to its original beauty.

Complete Bathroom Remodels

Many top-tier tile contractors and design-build firms offer complete bathroom remodels. Instead of just handling the tile, they manage the entire renovation from start to finish. This all-in-one approach means they oversee everything from the initial design concept and material selection to installing new fixtures, vanities, and lighting. Hiring a company that manages the whole project simplifies the process for you, ensuring a cohesive design and a seamless workflow. It turns a potentially stressful renovation into a streamlined experience, with one expert team bringing your vision for a new bathroom to reality.

What to Look for in a Long Island Bathroom Tile Contractor

Once you have a vision for your bathroom, the next step is finding the right professional to bring it to life. Choosing a tile contractor is a big decision. This person will be working in your home, and their craftsmanship will be on display for years to come. It’s about more than just getting the job done; it’s about finding a partner who understands your goals, respects your home, and has the skill to deliver a beautiful, lasting result. To make sure you hire with confidence, there are a few key areas you should always investigate. Focusing on qualifications, experience, materials, and communication will help you filter through the options and find a true expert for your Long Island bathroom remodel.

Check for Licenses and Insurance

Before you even discuss tile patterns or grout colors, your first question should be about credentials. Always ask for proof of licensing and insurance. In Long Island, a licensed contractor has met the requirements for either Nassau or Suffolk County, which shows they are accountable and knowledgeable about local building codes. Just as important is insurance, which should include both general liability and worker’s compensation. This protects you, the homeowner, from any financial responsibility if an accident or damage occurs on your property during the project. A professional contractor will have this information ready and will be happy to provide it. It’s a simple step that offers complete peace of mind.

Review Their Portfolio and Specializations

A picture is worth a thousand words, especially when it comes to tile work. You should never hire a contractor without looking at their portfolio. It’s risky, as you have no real way of knowing if they are qualified to do the job. A portfolio is your window into their skill, style, and attention to detail. Ask to see examples of their past projects, paying close attention to bathroom remodels. Do the grout lines look clean and consistent? Are the patterns aligned correctly? Do they have experience with the type of tile or design you have in mind? A strong portfolio shows a history of quality work and happy clients, giving you the confidence that they can handle your project.

Ask About Materials, Waterproofing, and Warranties

A beautiful tile job is only as good as what’s underneath it. Tile work, especially in bathrooms, is a specialized trade that requires specific knowledge of waterproofing. A failed waterproof system can lead to mold, rot, and costly structural damage down the road. Ask your contractor detailed questions about their waterproofing methods for showers and floors. You should also inquire about the high-quality materials they use, from the thin-set mortar to the grout and sealants. Finally, don’t forget to ask about warranties. A reputable contractor should stand by their work with a guarantee on their labor, in addition to any manufacturer warranties on the products they install.

Evaluate Their Communication and Transparency

A project can go wrong if there isn’t clear communication, even after you have checked credentials and agreed on a price. From your very first conversation, pay attention to how the contractor interacts with you. Are they responsive to your calls and emails? Do they listen carefully to your ideas and answer your questions thoroughly? A great contractor will be transparent about their process, timeline, and costs. They should provide a detailed, written estimate that breaks down all the expenses, so there are no surprises. You’re looking for a partner you can trust, and open, honest communication is the foundation of that trust.

Common Hiring Mistakes to Avoid

Hiring the right contractor is the most important step in your bathroom remodel. A great partnership leads to a beautiful result, while the wrong choice can cause headaches and budget issues. I’ve seen homeowners make the same few mistakes time and again. By knowing what they are, you can sidestep these common pitfalls and find a contractor you can trust to bring your vision to life.

Don’t Just Focus on the Lowest Price

It’s always tempting to go with the lowest bid, but this can be a costly mistake in the long run. An unusually low price can be a red flag for subpar materials, rushed craftsmanship, or a contractor who plans to add hidden fees later. Instead of focusing only on the price tag, consider the overall value. A reputable contractor provides transparent pricing that reflects their expertise, the quality of their materials, and their commitment to doing the job right the first time. A quality home remodeling project is an investment, and you want to ensure it’s a lasting one.

Always Review Their Past Work

You wouldn’t hire an artist without seeing their art, and the same goes for a tile contractor. A portfolio is your window into their skill, style, and attention to detail. Ask to see photos or videos of completed bathroom projects. Do their grout lines look clean and consistent? Are the tile patterns laid out thoughtfully? Looking at their past work helps you confirm they have the experience to handle your project and that their aesthetic aligns with your own. A contractor who is proud of their work will have a portfolio ready to share. If they don’t, that’s a major warning sign.

Hire a Specialist, Not a Generalist

While a general handyman might offer to handle your tile, a bathroom remodel requires specific expertise. Tiling is a craft that involves precise cutting, careful layout, and most importantly, proper waterproofing to prevent leaks and mold down the road. A specialist who works with porcelain and natural stone every day will have the right tools and techniques for the job. They understand the nuances of different materials and how to install them for maximum durability and beauty. Don’t risk your investment on someone who treats tile installation as just another task on their list; hire a dedicated professional.

Get Every Detail in Writing

A verbal agreement is never enough to protect you or your project. Before any work begins, make sure you have a detailed written contract. This document should clearly outline the entire scope of the project, including the specific tiles and materials to be used, a full cost breakdown, a payment schedule, and an estimated timeline for completion. A thorough contract prevents misunderstandings and ensures everyone is on the same page from start to finish. Professional masonry and remodeling companies will always provide one, as it protects both you and them. If a contractor is hesitant to put everything in writing, it’s best to walk away.

How to Find the Right Bathroom Tile Contractor

Finding the right contractor is the most important step in your bathroom remodel. This is the person you’ll trust to bring your vision to life, so it’s worth taking the time to find a great match. With a clear process, you can confidently choose a professional who will deliver beautiful, lasting results for your Long Island home.

Interview Several Contractors

Your first step is to talk with a few different professionals. Aim to interview at least three contractors to get a feel for their approach, communication style, and pricing. This isn’t just about finding the cheapest option; it’s about finding the best value and expertise. Be wary of a general handyman who claims they can do it all. A bathroom remodel involves intricate plumbing and electrical work, and tile installation is a specialized skill. You want a dedicated team that understands the nuances of creating a beautiful and functional bathroom, not a jack-of-all-trades who might cut corners.

Check Reviews and Ask for References

Once you have a shortlist, it’s time to do your homework. Start by reading online reviews, but don’t stop there. A reputable contractor will be happy to provide you with a list of recent references. Call them and ask about their experience. Were they happy with the final result? Did the project stay on budget and on schedule? How did the team handle unexpected issues? This is also the time to verify their license and insurance. A true professional will have all their credentials in order and will insist on a detailed written agreement before any home remodeling work begins.

Inspect Materials in Person

Choosing tile from an online photo is a recipe for disappointment. Colors, textures, and finishes can look completely different on a screen than they do in your home’s lighting. There is simply no substitute for seeing and touching the materials yourself. Ask contractors for physical samples you can bring home, or visit a showroom to see a wider selection. At the Gappsi Store, you can explore a vast collection of high-quality porcelain and natural stone options to find the perfect fit for your style and budget. This hands-on approach ensures you’ll love your new tile for years to come.

Know the Red Flags

Knowing what to watch out for is just as important as knowing what to look for. A major red flag is a contractor who is vague about the details or hesitant to put everything in writing. This can lead to misunderstandings and surprise costs down the road. Another critical point to discuss is waterproofing. Many homeowners don’t realize that tile and grout are not waterproof. A contractor who doesn’t have a thorough waterproofing plan is setting you up for future problems like mold and water damage. Be cautious of anyone demanding a large cash payment upfront or who can’t provide proof of insurance.

Ready to Remodel? See How Gappsi Can Help

Choosing the right contractor is a huge step, but it doesn’t have to be a stressful one. When you partner with a team that understands your vision and has the expertise to bring it to life, the entire process feels different. At Gappsi, we combine decades of design and construction experience to create beautiful, functional spaces for homeowners across Long Island. We handle every detail, so you can focus on the excitement of your home’s transformation.

Our Expertise in Tile and Stone

A stunning bathroom remodel starts with high-quality materials and expert craftsmanship. We specialize in tile and stone work for every part of your home, from custom showers and bathroom floors to kitchen backsplashes. Our team handles everything, including professional installation, grout repair, and complete waterproofing to ensure your new space is not only beautiful but also built to last. We work with a wide selection of porcelain and natural stone, helping you find the perfect style and texture to match your design goals and create a truly personal retreat in your home.

A Seamless, All-in-One Remodeling Experience

Imagine your remodel without the headache of juggling different designers, suppliers, and installers. Gappsi provides a seamless, all-in-one home remodeling experience designed to make your life easier. We manage every phase of the project, from the initial design concept to the final installation and cleanup. Our integrated team works together to ensure your project runs smoothly, stays on schedule, and results in a space that you’ll love for years to come. Our goal is to make the process feel simple and stress-free, allowing you to enjoy the transformation without the logistical burdens.

Explore Our Portfolio of Bathroom Transformations

Seeing is believing. Before you commit to a contractor, it’s so important to look at their previous work to get a feel for their style, quality, and attention to detail. We encourage you to explore our portfolio of bathroom transformations to see the creativity and care we bring to every project. You can find inspiration for your own space and see firsthand how we turn our clients’ ideas into reality. Take a look at our completed projects on the Gappsi YouTube channel to witness the quality of our work and start envisioning what’s possible for your home.

Related Articles

Frequently Asked Questions

Why is waterproofing such a big deal for a bathroom tile project? This is one of the most important questions you can ask. Many people think tile and grout are waterproof, but they are not. Water can seep through them over time, and if there isn’t a proper waterproof system underneath, it can lead to mold, rot, and serious structural damage to your home. A professional contractor builds a complete, sealed barrier behind the tile that protects your walls and floors, ensuring your beautiful new bathroom is also a safe and durable one.

Can I just hire a general handyman to save money on my tile installation? While it might seem like a good way to cut costs, hiring a generalist for a specialized job like bathroom tiling can be a risky move. A bathroom is a wet environment that requires expert knowledge of waterproofing, precise layouts, and the correct materials for long-term durability. A dedicated tile specialist has the experience and tools to do the job right the first time, which can save you from expensive repairs and headaches down the road.

What should be included in the contract from my tile contractor? A professional contract is your best friend in any remodeling project. It should be a detailed document that leaves no room for confusion. Look for a clear scope of work, a breakdown of all costs, the specific materials to be used (including tile, grout, and waterproofing products), a payment schedule, and an estimated start and end date. This written agreement protects both you and the contractor and ensures everyone is on the same page before work begins.

How can I tell if a contractor’s portfolio shows quality work? When you look at a portfolio, go beyond the overall picture and focus on the details. Look closely at the grout lines; they should be clean, straight, and consistent in width. Check how the tiles meet in the corners and around fixtures like faucets or drains. Are the cuts precise? Are the patterns symmetrical and well-planned? These small details are the true signs of a skilled craftsperson who takes pride in their work.

Is it better to hire a tile specialist or a company that handles the entire bathroom remodel? This depends on the scale of your project. If you are only replacing the tile on your floor or in your shower, a dedicated tile specialist is a great choice. However, if you are planning a full renovation that involves moving plumbing, installing a new vanity, and updating lighting, an all-in-one design and remodeling company is often the better option. They manage all the moving parts, ensuring a cohesive design and a much smoother process from start to finish.

Share this page:
Newly constructed residential tennis court in a landscaped Long Island backyard

Tennis Court Construction Cost on Long Island

When homeowners research tennis court construction cost, they often want one number they can place in a spreadsheet. On Long Island, a responsible budget starts with the property, the court design, and the level of play you want to support. Site access, grading, drainage, surfacing, fencing, lighting, permits, and future maintenance can change the scope substantially. This planning guide explains what to evaluate before requesting a proposal, without pretending that one universal quote fits every backyard.

Call Gappsi Group at (631) 831-3177 to discuss your tennis court project.

What Does Tennis Court Construction Cost Include?

A tennis court construction budget covers much more than the visible playing surface. It can include feasibility review, layout, excavation, grading, base preparation, drainage, surfacing, fencing, net equipment, lighting, permits, landscape restoration, and project management. The first proposal should identify each scope item so you can compare complete plans rather than isolated surface prices.

Ask whether a proposal includes the finished court and its supporting systems, or only a surface installed over an already prepared base. A low initial figure may exclude tree removal, unsuitable soil, export of excavated material, retaining work, electrical service, or restoration outside the fence. Those omissions are not necessarily mistakes, but they must be visible before you make a decision.

  • Site assessment, layout, and design coordination.
  • Clearing, excavation, grading, and soil management.
  • Stone base, pavement or slab, and edge restraint.
  • Surface system, color areas, and game lines.
  • Drainage, fencing, gates, net posts, and net.
  • Lighting, electrical work, seating, windscreens, and storage.
  • Permitting, inspections, planting, and final cleanup.

The most useful question is not simply, “What is the price?” Ask, “What assumptions produced this price, and what conditions would change it?” That question turns a headline estimate into a planning document.

How Does a Long Island Property Change the Budget?

Property conditions are often the largest unknown in tennis court construction cost. A level, open site with simple equipment access needs less preparation than a sloped or wooded backyard with tight access, mature trees, poor soil, groundwater, or nearby structures. A site visit helps identify these conditions before they become change orders.

Long Island properties can vary sharply from one block to the next. A contractor should review the proposed court location, existing grades, drainage paths, soil behavior, utility locations, and access for excavation equipment. If the court sits near a house, pool, retaining wall, wet area, or property line, the design may need additional coordination. The correct response is not to guess at an allowance. It is to document what is known and identify what requires investigation.

Access deserves its own line in the planning conversation. Moving equipment and materials through a narrow side yard may require smaller machines, temporary protection, staged deliveries, or additional labor. If there is no practical route for equipment, the project team may need a different construction sequence. Discussing access early protects landscaping and gives you a more realistic scope.

Tennis court site preparation with graded stone base in a Long Island backyard
Site preparation and a stable base give the finished tennis court a better foundation.

How Much Space Does a Tennis Court Need?

The painted court is only one part of the footprint. USTA rules identify a doubles court as 78 feet long and 36 feet wide, while the playable court itself is surrounded by run-off space, fencing, gates, and circulation. The final property area must also accommodate setbacks, drainage, lighting locations, landscaping, and access for construction.

Use the official USTA dimensions as a starting point, not as a complete site plan. The USTA’s Friend at Court handbook explains the court lines, net, and regulation measurements. For a backyard installation, your designer must then determine how much additional space is practical for safe movement and how the court will relate to the rest of the property.

A smaller practice area may use less land, but it is not automatically a simple or inexpensive substitute. The site still needs a stable base, water management, safe edges, and a surface appropriate for the intended use. Decide whether your priority is regulation play, family recreation, practice, or a flexible recreation area before finalizing the footprint.

Planning item Why it matters Budget question
Playing rectangle Sets the lines, net, and core surface area Is the layout regulation or customized?
Run-off and circulation Supports safer movement around the lines How much surrounding space can the site provide?
Fence and gates Controls balls and defines access What height, finish, gate count, and windscreen are needed?
Service area Allows construction, drainage, and maintenance access Can equipment and future service reach the court?

Which Site Preparation and Base Work Affect Tennis Court Construction Cost?

Site preparation creates the platform beneath the court. Clearing, excavation, subgrade correction, compaction, aggregate placement, edge treatment, and pavement or concrete work all influence performance. If the base moves, holds water, or lacks consistent support, the finished surface can crack, settle, or develop uneven play.

A professional plan should explain how the existing ground will be prepared and how the base will be checked before surfacing. That may include removing unsuitable material, correcting grades, compacting lifts, managing soil, and coordinating any retaining structures. The exact assembly depends on the selected surface and site conditions, so a generic material list is not a substitute for a site-specific design.

The Sports Builders Tennis Courts Construction and Maintenance Manual organizes the subject into site grading, soil conditions, drainage, asphalt, post-tensioned concrete, other surfacing systems, fencing, lighting, and care. That scope is a useful reminder that durability begins below the color coat.

Ask for the proposed base section, the preparation assumptions, and the quality checks that will occur before the surface is installed. A clear answer is more valuable than a vague claim about a court being built to last.

Which Tennis Court Surface Should You Choose?

Surface selection affects the initial scope, playing response, maintenance routine, and long-term repair plan. Common choices include acrylic systems over asphalt or concrete, cushioned systems, modular surfaces, synthetic turf systems, and clay-style surfaces. The right choice depends on use, climate exposure, drainage, desired ball response, player comfort, and the team available for maintenance.

Do not compare surface names without comparing the assemblies beneath them. Two proposals may use similar color and line markings while differing in base, edge details, drainage, warranty terms, and maintenance requirements. Ask how the surface handles Long Island’s seasonal weather, how repairs are made, and what conditions would void its warranty.

Think about the people who will use the court. A family that wants casual play may value comfort and simple upkeep. Frequent players may place greater emphasis on consistent bounce and a specific pace. A court intended to support multiple activities may need a different surface and line strategy than a dedicated tennis layout. Define the use before choosing a product.

Gappsi Group’s Sports Games Courts design and installation service includes tennis courts among its residential and commercial recreation work. Its team can also coordinate related landscape and outdoor improvements so the court fits the property rather than appearing as an isolated slab.

Why Are Drainage and Grading Essential?

Drainage protects both the court and the surrounding property. The finished design should move water away from the playing surface, prevent edge saturation, and account for runoff from nearby roofs, slopes, planting beds, and paved areas. Inadequate drainage can shorten surface life, create standing water, and contribute to settlement or freeze-related damage.

Drainage planning may involve surface slopes, swales, collection points, trench or subsurface systems, outlet routing, and protection at the court edge. The correct solution depends on where water comes from and where it can legally and safely go. A contractor should explain the proposed flow path rather than simply promise that the court will drain.

Ask these questions before approving the plan:

  1. Where does water currently collect after a heavy rain?
  2. Will the new court intercept runoff from higher ground?
  3. Where will collected water discharge?
  4. How will drains remain accessible for maintenance?
  5. What grading or landscape work is needed outside the fence?

Drainage work may not be visible after completion, but it is one of the most important parts of the construction scope. Treat it as core infrastructure, not an optional add-on.

Call Gappsi Group at (631) 831-3177 for a site-specific tennis court planning conversation.

How Do Fencing, Lighting, and Accessories Add to the Scope?

Fencing, lighting, gates, windscreens, net posts, and seating determine how the court works after construction. They also require their own layout, footings, electrical coordination, and maintenance access. Planning them at the same time as the court avoids placing posts, conduits, or gates where they conflict with drainage or circulation.

Fencing should be selected for ball control, visibility, durability, access, and the relationship to nearby neighbors and plantings. Gate locations should support both daily use and future equipment access. Windscreens can change privacy and wind exposure, so they should be considered with the fence structure and the site’s prevailing conditions.

Lighting is a functional decision, not just a decorative feature. The design should consider fixture placement, glare, uniform coverage, controls, electrical service, and the effect on nearby homes. Include the electrical path and any trench restoration in the proposal. The Sports Builders manual treats lighting fundamentals, outdoor court design factors, equipment, and electrical distribution as separate planning topics for good reason.

Lighted residential tennis court with fencing and landscaped seating area
Lighting, fencing, and seating should be coordinated with the court layout and surrounding landscape.

What Permits and Approvals Should Long Island Homeowners Check?

Permit and zoning requirements vary by municipality, property, and project details. Before construction, confirm the requirements with the town, village, or city having jurisdiction over the property. Questions may involve accessory recreation use, setbacks, fence height, lighting, drainage, tree removal, grading, electrical work, and building permits.

Do not assume that a private tennis court is exempt because it is located behind a home. A municipality may request a site plan, survey, engineered details, or separate approvals for related work. The exact answer depends on the local code and the location. A contractor familiar with Long Island permitting can help coordinate the process, but the approving authority controls the final requirements.

Include permitting in the schedule and budget conversation. Ask who prepares drawings, who submits applications, who responds to comments, and which fees or inspection requirements are excluded from the proposal. Gappsi Group’s design and construction services include architectural and engineering coordination and permit expediting for applicable outdoor projects.

How Can You Plan for Maintenance After Construction?

Maintenance is part of tennis court construction cost because the surface, drainage, fence, net, lights, and surrounding landscape all need care. A maintenance plan should explain routine cleaning, debris removal, vegetation control, drain inspection, fence checks, net adjustment, lighting service, and the signs that indicate repair or resurfacing is needed.

Long Island weather creates seasonal demands. Leaves and organic debris should not remain on the surface, and water should not be allowed to sit at cracks or low areas. Fence connections, gates, windscreens, and net hardware also need inspection. The playing surface may require periodic cleaning, recoating, line renewal, or other work based on its system and use.

Request the manufacturer’s care requirements and ask what work the installing contractor can provide. Keep records of the surface system, color, installation date, drainage layout, lighting controls, and repair materials. Those details make future service more efficient and help protect the original investment.

How Should You Compare Tennis Court Proposals?

The best proposal makes assumptions easy to see. Compare each document by scope, not by the first total on the page. A complete review should show the site work, base, drainage, surface, fence, gates, net, lighting, permits, restoration, schedule, maintenance guidance, and exclusions.

  1. Confirm the same footprint: Compare the same playing area, run-off, fence, and access assumptions.
  2. Review the base: Check excavation, subgrade treatment, aggregate, pavement or concrete, and testing.
  3. Trace the water plan: Identify grades, drains, discharge, and edge protection.
  4. Compare the surface assembly: Note the product, layers, lines, color areas, and repair plan.
  5. List every accessory: Include fence, gates, net, windscreens, lights, controls, and seating.
  6. Read exclusions: Look for utility work, permits, tree removal, unsuitable soil, rock, access, and landscape restoration.
  7. Ask about aftercare: Request maintenance guidance, warranty terms, and a service contact.

When the scope is clear, a proposal becomes a decision tool. When the scope is vague, even a detailed-looking number can leave important work unresolved.

Call Gappsi Group at (631) 831-3177 to review your tennis court construction scope.

Frequently Asked Questions

How expensive is a tennis court to build?

There is no responsible universal price for a new tennis court on Long Island. The total depends on site preparation, access, drainage, court footprint, surface system, fencing, lighting, permits, and restoration. A site-specific proposal that lists assumptions and exclusions is more useful than a generic online figure.

How much space does a full tennis court need?

A regulation doubles playing rectangle is 78 feet long by 36 feet wide, according to the USTA. The complete project needs additional room for run-off, fencing, gates, circulation, drainage, lighting, and construction access. A site plan should confirm the practical footprint for the property.

What is the cheapest way to build a tennis court?

The lowest initial scope is not always the lowest long-term cost. Reducing drainage, base preparation, access planning, or maintenance support can create repair problems later. The better approach is to select a surface and design that fit the site, intended use, and maintenance capacity, then compare complete proposals.

Does a tennis court add value to a home?

A tennis court may add appeal for buyers who want private recreation space, but the effect on resale value depends on location, design, condition, lot size, and buyer demand. Treat it first as a lifestyle improvement. Design the court to integrate with the property and plan for continued maintenance.

What should a tennis court contractor include in a proposal?

A proposal should identify the layout, site preparation, base, drainage, surface, fencing, gates, net system, lighting, permits, restoration, schedule, exclusions, warranty, and maintenance expectations. It should also explain how access, soil, grades, utilities, and nearby structures were considered.

Call Gappsi Group at (631) 831-3177 to plan your Long Island tennis court project.

Share this page:
Contoured backyard practice putting green in a Long Island landscape

Putting Green Cost: Backyard Practice Green Guide

A backyard practice green is more than a rectangle of artificial turf. The final scope can change with the green’s size, contours, cup locations, fringe, base preparation, drainage, infill, and the equipment needed to reach the work area. On Long Island, those site details often matter as much as the surface material.

Call Gappsi Group at (631) 831-3177 to discuss your project.

Putting green cost depends on the complete installation, not turf alone. A simple material purchase may cover a basic surface. A professionally designed green can include grading, a stable aggregate base, shaped breaks, multiple cups, drainage, fringe transitions, and site restoration. Comparing proposals by total scope helps you distinguish a playable practice area from a basic turf installation.

Understanding what each part contributes makes it easier to evaluate a proposal and decide which design features fit your yard. Start by separating the visible turf from the construction and planning work beneath it.

What does putting green cost actually include?

Putting green cost is a scope question, not simply a turf price. Two projects with similar square footage can require very different work. A material-only purchase may cover rolls of low-pile synthetic turf, while a basic installation may add labor and straightforward ground preparation. A designed practice green can include grading, engineered contours, cups, fringe, drainage, base materials, infill, edging, and restoration around the work area.

Understanding these levels helps you compare proposals accurately and see when important construction items are listed separately.

Material-only turf

A material-only option generally starts with the playing surface product. Putting-green turf is different from standard lawn turf because its low pile is selected to support a truer golf-ball roll. Product selection may involve fiber type, pile height, density, and whether a separate fringe or transition material is needed. The homeowner or installer still needs to determine how the turf will be laid, secured, drained, and finished.

This approach can make sense for a small, simple area with suitable existing conditions. It does not automatically include excavation, disposal, aggregate base, grading, drainage corrections, cups, or the surrounding landscape work. Those omissions matter when comparing a turf product with an installed practice green.

Simple installation

A simple installation typically adds labor and a defined preparation scope. That may include removing existing grass, shaping the area, installing a compacted base, placing turf, securing edges, and completing basic finishing. The final scope depends on site access, existing grade, soil conditions, and the amount of preparation required. Published industry guidance identifies access, grading, site preparation, and landscaping demands as variables that can change installation requirements, rather than fixed components of every project.

It is important to ask whether drainage and disposal are included or treated as allowances. Limited access can also require more manual labor when equipment cannot reach the work area easily. These are site-specific questions, especially in established Long Island backyards.

Designed practice green

A designed practice green treats the area as part of the landscape, not just a patch of artificial grass. The scope can include multiple putting locations, intentional breaks, contours, fringe or fairway cuts, drainage integration, and transitions to patios or planting beds. Design and construction coordination can also affect how grading, irrigation, lighting, retaining elements, and adjacent hardscape are handled.

For more on backyard project decisions, review Gappsi Group’s backyard putting green guide. A complete proposal should identify each included layer, allowance, and exclusion so the quoted putting green cost reflects the finished scope. Gappsi Group evaluates these details through its Long Island design and construction process instead of assigning a universal price without reviewing the property.

How do size, contours, and cup count change the scope?

Square footage is only the starting point for planning a backyard practice green. A compact area may be enough for meaningful short-game practice. A larger layout can create room for several shot types and longer putts. Published industry guidance notes that a practice green can support a complete short game at a fraction of the area associated with PGA Tour greens. Those greens are roughly 5,000 to 6,000 square feet. The right size depends on how you plan to practice, the usable part of the yard, and the relationship between the green and surrounding landscape.

Size also affects more than the amount of turf. It influences excavation, base preparation, edging, fringe, drainage, and the amount of material that must be moved through the property. A small green with a straightforward outline may be efficient to build. A smaller green with several breaks, elevated edges, tight access, and multiple finish materials can require more detailed layout. It may also require more hand work than a larger, open rectangle. This is why a simple per-square-foot comparison can give homeowners an incomplete view of putting green cost.

Shape and contours determine how the green plays. A rounded or irregular outline can fit existing planting beds and patios, but it takes more precise layout than a basic rectangle. Gentle slopes and breaks can create realistic practice opportunities, yet each transition must be shaped, compacted, and finished so the ball responds predictably. Steeper changes in elevation may also affect drainage and the way the green meets adjacent lawn, pavers, walls, or planting areas.

Cup count is another scope decision. One cup creates a focused practice target. Two or more cups can support different distances and angles, but they require deliberate spacing and enough usable surface around each hole. The design should avoid placing cups where contours make one target impractical or where nearby fringe limits a normal stance. Multiple cups may also add layout, cutting, finishing, and coordination work.

Fringe and fairway cuts expand the playing surface beyond the putting area. They create visual separation and let you practice shots that are not made from the short putting surface. But they also introduce additional turf types, transitions, edging, and maintenance considerations. A proposal should identify which areas are putting turf, fringe, fairway, or surrounding landscape rather than grouping them into one vague square-foot figure.

Third-party cost guides consistently identify size, access, design complexity, and required craftsmanship as variables, but their published ranges are market context rather than a Gappsi quote. For a Long Island property, a site-specific review is the reliable way to connect the desired contours and cup layout with actual preparation and installation requirements.

Call Gappsi Group at (631) 831-3177 to discuss your putting green layout and project scope.

Which site preparation factors affect putting green cost?

The playing surface is only one part of the installation. Before turf, cups, or fringe can be added, the crew must understand how the proposed green will fit the property and how the site needs to be prepared. That is why a Long Island putting green requires a site-specific scope rather than a simple calculation based on square footage.

  1. Confirm equipment and material access. A backyard with a wide driveway or side entrance may allow equipment and materials to move efficiently. A narrow gate, steps, fencing, mature planting, or other obstacles can require more manual labor and additional handling. Access conditions can significantly affect installation scope, so they should be reviewed before the design is finalized.
  2. Measure excavation and disposal. Existing lawn, soil, roots, old hardscape, or unsuitable material may need to be removed before the base is installed. The amount of excavation depends on the proposed shape, elevation, and existing conditions. Disposal of grass or soil may also be required, and that work should appear clearly in the proposal rather than being treated as an assumed detail.
  3. Plan grading and contours. A practice green needs intentional slopes and breaks, but those contours must connect sensibly to the surrounding yard. Unexpected grading or site preparation can change the overall scope. A landscape design and construction provider can coordinate the green with adjacent planting beds, patios, walkways, and lawn areas. See Gappsi’s Long Island landscape design and construction services for the broader site-planning context.
  4. Build the aggregate base correctly. After excavation and grading, the installation needs a stable, well-prepared base beneath the putting-green turf. The required preparation depends on the soil, drainage behavior, final elevations, and intended contours. A material-only turf purchase does not account for this construction scope.
  5. Resolve drainage and retaining needs. Water must move away from the playing surface without creating problems for the home, foundation, neighboring areas, or existing landscape. Drainage improvements, swales, collection points, or retaining work may be needed when the property has elevation changes or persistent water issues. Gappsi’s yard drainage solutions for Long Island provide useful context for why drainage belongs in the site review.
  6. Coordinate utilities and existing landscape. Irrigation, lighting, electrical lines, planting, trees, walls, and nearby structures can affect excavation and the final layout. The designer should identify what remains, what must be protected or relocated, and how the new green will transition into the yard. Nassau and Suffolk properties vary widely, so these conditions cannot be assumed from an aerial measurement alone.

When comparing putting green cost, ask whether the proposal includes access, excavation, disposal, grading, base preparation, drainage, retaining work, utility coordination, and landscape restoration. A complete scope makes the construction decisions visible before work begins.

How do turf, fringe, infill, and drainage affect value?

A practice green is not made from the same artificial grass used across a lawn. Putting-green turf has a low pile and tight surface so a golf ball can roll with more predictable speed and direction. Lawn turf is typically taller and fuller, which creates a softer visual transition but is not designed for putting performance. Selecting the correct turf therefore affects the use of the space, not just its appearance.

Density and pile height also influence how the surface feels underfoot and how consistently the ball travels. A dense, short-pile product can support a smoother roll, while the specific fiber and backing are part of the material decision. The right selection depends on whether the green is intended mainly for putting, includes chipping practice, or blends into a larger backyard recreation area. A proposal should identify the turf type rather than describe the surface only as synthetic grass.

Backyard putting green turf integrated with surrounding landscape

Fringe turf creates the visual and functional border around the putting surface. It can make the green look more natural within a Long Island landscape and gives homeowners a different surface for approach shots or short-game practice. Fringe width, shape, edging, and the transition to lawn, planting beds, patio materials, or other landscape features all add design and installation scope. The fringe should be planned with the green’s contours, drainage path, and surrounding grade, not added as an afterthought.

What does infill change?

Infill is placed between turf fibers to help support the blades and influence how the ball interacts with the surface. The amount and type selected can affect ball speed, friction, and the way the turf responds during use. That makes infill part of playability and maintenance planning, rather than a minor finishing detail. A homeowner should ask what infill is specified, where it will be installed, and what routine care is expected to keep the surface even.

Why does drainage belong in the scope?

Water management protects the usability of the area after rain and helps coordinate the green with the existing landscape. Grading, drainage layers, outlets, and nearby irrigation or planting areas may need to be considered together. Gappsi’s documented landscape services include grading, ground preparation, drainage, irrigation, and synthetic turf integration. For properties in Nassau or Suffolk County, a site review can identify whether access, existing grades, or surrounding construction changes the installation scope. The most useful measure of putting green cost is therefore a complete specification covering turf, fringe, infill, drainage, base preparation, and ongoing maintenance expectations.

What is the difference between professional design and simple turf installation?

A roll of artificial grass can cover a space, but a practice green must do more than look green. It needs a predictable ball roll, intentional breaks, usable cup locations, and a base that stays stable through Long Island weather. That is why a material-only purchase or basic turf installation should not be compared with a complete design-build project as though they were the same scope. When evaluating putting green cost, ask what is included in the finished playing surface, not only what the turf material costs.

Professional planning also connects the green to the surrounding landscape. Gappsi documents capabilities that include 3D landscape design, grading, ground preparation, drainage-related landscape coordination, and irrigation systems. Those services can matter when the green must fit a patio, planting bed, lawn area, or an existing grade. See this guide to artificial putting green design for additional design context.

Professionally contoured backyard putting green integrated with a Long Island landscape

Basic turf installation compared with a professionally designed practice green
Project element Scope comparison
Planning Material-only or basic installation: Uses a standard shape and limited site planning.
Professionally designed practice green: Maps the playing goals, yard, access, transitions, and surrounding landscape.
Base Material-only or basic installation: May include only the minimum surface preparation.
Professionally designed practice green: Builds and compacts a suitable aggregate base for a stable, consistent roll.
Contours Material-only or basic installation: Often follows the existing grade with few intentional breaks.
Professionally designed practice green: Plans slopes, contours, and breaks to create varied practice shots.
Cups Material-only or basic installation: May provide a single location or leave cup work to the owner.
Professionally designed practice green: Coordinates multiple cup locations with the design and intended practice.
Drainage Material-only or basic installation: Addresses drainage only if included in the limited installation scope.
Professionally designed practice green: Reviews runoff and coordinates drainage with grading and adjacent landscape work.
Turf and fringe Material-only or basic installation: May use a general turf product or a simple cut pattern.
Professionally designed practice green: Selects low-pile putting turf and plans fringe or fairway transitions for playability.
Finish Material-only or basic installation: Provides a functional covered area with fewer integrated details.
Professionally designed practice green: Coordinates edging, transitions, restoration, and a finished appearance.
Coordination Material-only or basic installation: The homeowner may manage separate site, turf, and landscape needs.
Professionally designed practice green: One coordinated scope can connect design, preparation, installation, and landscape elements.

The difference is not simply a question of choosing more expensive turf. Putting-green turf is low-pile artificial grass designed to let golf balls roll true, unlike thicker lawn turf. A professional scope accounts for how that surface interacts with base preparation, contours, cups, drainage, fringe, and access. It also identifies exclusions before work begins. A site-specific review is the reliable way to compare proposals and understand what your project includes.

What should a Long Island putting green proposal list?

A useful proposal should let you compare the complete construction scope, not just a turf product or a single square-foot figure. On Long Island, a backyard in Nassau County may require different preparation from a property in Suffolk County, depending on access, existing grades, drainage, and surrounding hardscape. Ask for each major assumption to be documented before you compare putting green cost.

  1. Measured area and layout: Confirm the proposed square footage, shape, perimeter, fringe or fairway-cut areas, and the location of every playing feature. The plan should show how the green fits the backyard rather than relying on a rough estimate.
  2. Access and existing conditions: The proposal should explain how crews and equipment will reach the work area. It should note narrow gates, steps, slopes, utilities, trees, or structures that affect the approach. Confirm whether the site review includes existing landscape and hardscape conditions.
  3. Demolition and disposal: Identify what will be removed, such as lawn, soil, roots, old edging, or existing paving, and state whether loading and disposal are included. Unlisted removal work can change the scope after construction begins.
  4. Excavation, base, and grading: Look for the planned excavation depth, aggregate or stone base, compaction method, finished elevations, and surface contours. The proposal should describe the breaks and slopes designed into the green, not simply say that the area will be leveled.
  5. Drainage and water management: Ask where runoff will go and whether the scope includes drainage systems, connections, swales, or adjustments around nearby planting beds. Gappsi’s landscape division coordinates grading, drainage, irrigation, and synthetic turf integration as part of broader outdoor construction planning.
  6. Cups and playing details: Confirm the number and placement of cups, the intended practice layout, and any changes in cut or elevation around them. These details affect both the design and the installation work.
  7. Turf, fringe, and infill: The specification should name the putting-surface turf, fringe material, color or cut transitions, seam approach, and infill type. Putting turf is not interchangeable with ordinary lawn turf, so the product description matters.
  8. Edging and restoration: Check the perimeter edging, transitions to patios or lawn, protection of adjacent areas, cleanup, soil replacement, planting restoration, and any irrigation or landscape repairs.
  9. Exclusions and maintenance: Require a clear list of items not included, such as permits, retaining work, electrical changes, tree removal, or repairs outside the green. The proposal should also explain recommended cleaning, brushing, infill care, and owner maintenance responsibilities without promising an unsourced lifespan or warranty.

A design-build provider should be able to connect the site plan, construction details, and finish selections in one document. Review this putting green contractor guide for additional questions to ask when comparing proposals.

Call Gappsi Group at (631) 831-3177

Frequently Asked Questions

How much does it cost to install a backyard putting green?

There is no reliable single price for every property. Putting green cost depends on several choices. These include area, shape, contours, cup placement, turf, infill, excavation, base preparation, drainage, edging, disposal, and equipment access. A simple turf application and a constructed practice green are different scopes, so a site-specific proposal is the best way to compare the actual work included.

How much space does a 700-square-foot putting green provide?

A 700-square-foot green can provide meaningful room for putting practice, but the usable layout depends on its shape and the surrounding yard. The same area can accommodate different combinations of breaks, slopes, cup locations, fringe, and approach space. Measure the intended footprint rather than relying on square footage alone, because layout and play features determine how the area functions.

What type of turf is used for a practice putting green?

Putting-green turf is a low-pile synthetic surface selected to support a consistent ball roll. It differs from lawn turf in pile, density, and intended use. A proposal should identify the putting surface, any fringe or fairway-cut turf, seam locations, infill, edging, and drainage approach. These details help you understand what you are receiving instead of comparing material labels alone.

Does infill affect the putting surface?

Yes. Infill is part of the system that supports the synthetic fibers and affects how the finished surface is maintained and played. The appropriate selection depends on the turf system, drainage design, intended use, and site conditions. Ask the installer to explain the selected infill and how it fits the complete construction scope, rather than treating it as an interchangeable add-on.

Why is a site-specific proposal needed before deciding?

A site review reveals conditions that cannot be priced accurately from a satellite image or square-foot estimate. Access, existing grass or soil, grading, drainage, utilities, slopes, retaining needs, and disposal can change the work. On Long Island, a detailed proposal should list the measured area, preparation, base, contours, cups, turf, infill, restoration, exclusions, and maintenance expectations so the scope is clear before construction begins.

Plan your backyard putting green with a complete scope

Putting green cost becomes easier to evaluate when the proposal reflects your property, intended layout, and full installation scope. Gappsi Group can discuss site conditions, preparation, drainage, turf selection, contours, and installation details for a backyard project in Nassau or Suffolk County.

Call Gappsi Group at (631) 831-3177 to discuss your Long Island putting green scope.

Share this page:
A metal stiffener reinforces a vinyl fence post for support and durability.

What Are Vinyl Fence Post Stiffeners & Do You Need Them?

When you look at a perfectly installed vinyl fence, you see clean lines and a flawless white finish. What you don’t see is the most critical component for its long-term stability. Inside the key posts, there should be a hidden source of strength. Think of it as the skeleton that supports the entire structure. Without this internal framework, a fence can’t stand up to strong winds or the constant stress of a gate opening and closing. This unseen hero is the vinyl fence post stiffener, a metal support that provides the rigidity vinyl can’t offer on its own, ensuring your fence looks just as good in ten years as it does today.

Key Takeaways

  • Reinforce key posts for stability: A metal stiffener acts as a skeleton inside your hollow vinyl posts, preventing them from bending or sagging. Always use them in high-stress points like gates, corners, and end posts to ensure your fence stays straight and strong.
  • Choose compatible, rust-proof materials: Select a galvanized steel stiffener that is made to fit your specific post profile perfectly. A snug fit provides maximum strength, and the galvanized coating prevents rust from weakening the support and staining your vinyl.
  • Secure your posts for local conditions: A stiffener only works if the post is installed correctly. This means digging deep enough (at least one-third of the post’s height) and setting it in a concrete footing with proper drainage to handle Long Island’s soil and weather.

What Is a Vinyl Fence Post Stiffener?

Think of a vinyl fence post stiffener as the backbone for your fence. It’s a metal support, usually made of steel or aluminum, that slides inside a hollow vinyl post. Its job is to provide the rigidity and strength that vinyl alone can’t offer. Without this internal support, posts can wobble, bend under pressure, or sag over time, especially at key points like gates or corners. A stiffener ensures your beautiful vinyl fence stands tall and straight for years, resisting wind and daily wear.

Why Your Vinyl Posts Need Support

Vinyl is a fantastic material for fences and netting because it’s low-maintenance and resists rot and weather. However, it’s also more flexible than traditional materials like wood or metal. This flexibility means it needs some help to maintain its structure and strength over the long haul. Post stiffeners provide that crucial internal support, preventing the posts from bowing or leaning. This is especially important for posts that bear extra weight, like those holding a gate. Proper installation depth is also key; a post that isn’t buried deep enough can shift, compromising the entire fence line, no matter how well it’s reinforced.

Steel vs. Aluminum: What’s the Difference?

When choosing a stiffener, you’ll typically decide between steel and aluminum. Both add significant strength, but they have their differences. Steel is incredibly strong and often less expensive, but it must be galvanized (coated in zinc) to prevent rust. Aluminum is lighter and naturally resistant to corrosion, which is a great advantage in Long Island’s coastal climate. While steel offers maximum rigidity, many find that aluminum inserts are excellent for reinforcing gate posts and fences in high-wind areas. The right choice depends on your specific needs, budget, and the environmental conditions your fence will face. Ultimately, either option helps create a stronger, more durable fence.

Key Features of a Quality Stiffener

A quality stiffener is more than just a piece of metal; it’s part of a complete system. One of the most important features is a proper fit. The stiffener should slide snugly into the post, preventing any rattling or movement. It’s crucial to use components from the same manufacturer, as mixing and matching brands can lead to gaps and weak connections. Additionally, if you choose steel, ensure it is galvanized to protect against rust. A quality stiffener is only effective when installed correctly, which includes setting the post in a solid masonry foundation to the proper depth.

Why Post Stiffeners Are Essential for Your Vinyl Fence

Think of post stiffeners as the skeleton for your vinyl fence. While the vinyl provides the clean, polished look, the stiffeners inside provide the strength and structure to keep it standing straight and strong for years. Skipping them, especially in key areas, is like building a house without a proper frame. It might look fine at first, but it won’t have the integrity to withstand daily use and Long Island’s weather. Investing in stiffeners is one of the smartest ways to protect your new fence and ensure it remains a beautiful, functional part of your property. They are a small component that makes a huge difference in performance and longevity.

Supporting High-Stress Gate Posts

Your gate is the one part of your fence that’s designed to move. All that opening and closing, combined with the gate’s own weight, puts a constant strain on the posts it’s attached to. Without reinforcement, these gate posts will eventually sag, causing the gate to drag on the ground, stick, or refuse to latch properly. Post stiffeners provide the internal rigidity needed to handle this load. They create a solid, unbending core within the hollow vinyl post, ensuring your gate continues to swing smoothly and align perfectly every time you use it. This is a critical spot where extra strength is not just a good idea, it’s a necessity.

Securing Corner and End Posts

Corner and end posts are the anchors of your entire fence line. They bear the tension from two directions and hold everything taut and in place. Because these posts are under more stress than the posts in the middle of a run, they are far more likely to lean, wobble, or twist over time if left unsupported. A post stiffener acts as a rigid backbone, preventing this from happening. By sliding a metal support inside these crucial posts, you ensure they remain perfectly upright and secure. This maintains the structural integrity of the whole fence, preventing a domino effect of sagging panels and an uneven appearance down the line.

Protecting Your Fence from Wind and Weather

Here on Long Island, we get our fair share of strong winds and seasonal temperature swings. A hollow vinyl fence can act like a sail in a heavy gust, and without internal support, the posts can bend or even break under the pressure. Stiffeners give your fence the strength to stand firm against the wind. Furthermore, vinyl naturally expands in the summer heat and contracts in the cold. This movement can cause posts to warp or buckle if they don’t have a rigid core to maintain their shape. Proper fence installation with stiffeners helps your fence accommodate these changes without compromising its structure or look.

How to Choose the Right Post Stiffener

Selecting the right post stiffener is just as important as choosing your fence style. The wrong choice can undermine the entire structure, leading to leaning posts and a shorter lifespan for your beautiful new fence. Think of it as the backbone of your fence post; it needs to be strong, compatible, and suited for its environment. When you’re ready to make a selection, there are three key things to consider: the fit with your posts, the material of the stiffener itself, and the type of soil in your yard. Getting these details right from the start will save you from headaches and costly repairs later on.

Matching the Stiffener to Your Posts

It’s a common misconception that all vinyl fence parts are interchangeable. In reality, components from different manufacturers often have slight variations in size and shape. Using a stiffener that doesn’t match your post profile can create a loose fit, which prevents it from providing the rigid support your fence needs. A wobbly stiffener inside a post is almost as ineffective as having no stiffener at all.

To ensure a perfect fit, it’s best to source your stiffeners from the same manufacturer as your vinyl posts. If that isn’t possible, you’ll need to measure the interior dimensions of your posts carefully to find a compatible product. At Gappsi, we help homeowners select the right components for a strong, cohesive fencing system that stands the test of time.

Galvanized vs. Non-Galvanized: Which Lasts Longer?

When choosing between stiffener materials, galvanized steel is the clear winner for durability. Galvanization is a process that coats steel with a layer of zinc, creating a powerful barrier against rust and corrosion. While a non-galvanized stiffener might save you a little money upfront, it’s a risky choice. Moisture can and does find its way inside vinyl posts, and once a plain steel stiffener starts to rust, it loses its strength and can even stain your white vinyl from the inside out.

Given Long Island’s humid climate and salt-filled air, corrosion is a constant threat. Investing in galvanized stiffeners is essential for protecting your fence and ensuring it remains strong for years. It’s a simple step that provides long-term peace of mind.

Does Your Soil Type Matter?

Yes, your soil type absolutely matters when it comes to fence stability. The stiffener’s primary job is to anchor the post firmly in the ground, and your soil’s composition determines how challenging that job will be. Long Island is known for its sandy, loose soil, which provides far less natural resistance than dense clay. In sandy conditions, fence posts are more susceptible to shifting, especially when facing strong winds or the weight of a gate.

Because of this, a robust post stiffener is non-negotiable. It provides the rigidity needed to keep the post straight, while a concrete footing creates a solid base. Our expertise in masonry and site preparation ensures that every post is set correctly for your specific soil conditions, creating a foundation that will keep your fence secure.

How to Install a Vinyl Fence Post Stiffener

Installing a vinyl fence post stiffener is a straightforward project, but it requires precision and patience. Taking the time to do it right ensures your fence remains strong and stable for years. While we always recommend professional fences and netting installation for a flawless finish, here’s a guide if you’re tackling this yourself.

Tools and Materials for the Job

Before you begin, gather all your tools and materials. Having everything on hand makes the process much smoother. You’ll need a post hole digger, a level, a power drill, measuring tape, concrete mix, and gravel for drainage. Of course, you’ll also need your vinyl posts and the correct stiffeners. It’s wise to invest in quality tools for the job, as they make a real difference in the final outcome. Make sure the stiffeners you choose are designed for your specific post size and type. Double-checking your materials list before you start can save you a trip to the store later.

Step-by-Step Installation

The key to a successful installation is to work methodically and avoid rushing. Most mistakes happen when you skip critical steps. First, slide the stiffener into the vinyl post, ensuring it fits snugly. Next, secure the stiffener to the post using screws, typically near the top and bottom. Once the stiffener is secure, you can place the post into the prepared hole. Use your level to make sure the post is perfectly plumb before pouring concrete. Following the manufacturer’s guidelines for your specific fence system is the best way to ensure a secure and lasting installation.

How Deep to Set Your Posts

Proper post depth is non-negotiable for a stable fence, especially with Long Island’s variable weather. A good rule of thumb is to bury at least one-third of the post underground. For an eight-foot post, that means digging a hole about three feet deep. This depth provides the necessary leverage to resist wind and ground movement. Failing to set posts deep enough can lead to an unstable installation that leans or shifts over time. Adding a few inches of gravel at the bottom of the hole for drainage before adding concrete is also a great practice.

Accounting for Expansion and Contraction

Vinyl is a durable material, but it does expand and contract with temperature changes. This is a crucial factor to consider during installation. To prevent your fence from buckling or warping, you need to leave space for this movement. A common guideline is to leave a quarter-inch gap between the fence rails and the posts. This small gap allows the material to shift naturally as the seasons change without putting stress on the structure. It’s a simple step that protects the integrity and appearance of your fence for the long haul.

Common Mistakes to Avoid

A vinyl fence is a fantastic, low-maintenance choice for your property, but its durability truly depends on a flawless installation. Many of the biggest problems we see come from skipping important steps or trying to cut corners during the setup process. Getting it right the first time saves you from future headaches, repairs, and the frustration of a fence that doesn’t look or perform its best. By avoiding a few common pitfalls, you can ensure your fence remains a beautiful and sturdy boundary for years to come.

Skipping Stiffeners on Key Posts

One of the most significant mistakes is failing to use post stiffeners where they matter most: on gate posts, corner posts, and end posts. These areas handle the most stress on your entire fence line. Gates, in particular, bear constant weight and motion, which can cause an unsupported post to sag, lean, or twist over time. The truth is, vinyl fencing is one of the most durable and beautiful options available, but only when installed correctly. Professional fencing services always include stiffeners in these critical locations to provide the necessary structural backbone for long-term stability.

Using the Wrong Size or Material

Not all vinyl fence parts are created equal, and they certainly aren’t interchangeable. Mixing components from different brands or using a stiffener that is the wrong size for your post can create a weak and unstable fence. These mismatches can lead to gaps, poor connections, and a structure that won’t stand up to strong winds or daily wear and tear. It’s essential to use high-quality, compatible materials for every part of your installation. At the Gappsi Store, we source components that are designed to work together perfectly, ensuring a secure fit and lasting durability for your project.

Overlooking Proper Drainage

Properly setting your fence posts in concrete is about more than just stability; it’s also about managing water. A common mistake is failing to slope the concrete footing away from the post. Without a slight slope, water can pool around the base of the vinyl. In Long Island’s climate, this trapped moisture can freeze and expand during the winter, leading to frost heave that can shift or even lift your posts out of the ground. Our expertise in masonry ensures that every post is set with proper drainage in mind, protecting your investment from the ground up.

Rushing the Installation

Patience is a virtue, especially when it comes to fence installation. Most mistakes happen when the process is rushed. Taking the time to double-check measurements, ensure posts are perfectly plumb, and allow the concrete to cure completely before hanging the fence panels is absolutely critical. Skipping these steps might save a few hours, but it often leads to a crooked fence or structural weaknesses that require costly fixes down the road. A professional home improvement team understands that a meticulous process is the key to a successful outcome, saving you time, money, and frustration in the long run.

Is a Vinyl Fence Right for Your Long Island Home?

If you’re thinking about a new fence for your Long Island property, you’ve probably considered vinyl. And for good reason. Vinyl fencing offers a clean, modern look that is incredibly durable and low maintenance, which is a huge advantage for any homeowner. It won’t rot or splinter, and you’ll never have to spend a weekend staining or painting it. This makes it a fantastic, long-lasting option that can handle the salty air and seasonal weather we experience here.

However, the success of a vinyl fence depends entirely on its installation. Long Island’s climate brings hot, humid summers and cold, icy winters, causing vinyl to expand and contract with temperature changes. This is perfectly normal for the material, but it must be accounted for during installation to prevent warping or buckling down the road. A professional installer understands how to give the fence panels enough room to move without compromising the structure. This is just one reason why expert fencing installation is so important.

The stability of your fence relies on getting the foundation right. This means setting the posts to the proper depth and using the correct concrete mixture to secure them, especially in our local soil conditions. Many common installation mistakes, like not digging deep enough or setting posts incorrectly, can compromise the entire fence’s strength and longevity. While vinyl is a forgiving material in many ways, a poor installation can lead to leaning posts and sagging sections, especially after a strong storm. Ultimately, a vinyl fence is an excellent choice for a Long Island home, but only when it’s installed correctly by a team that knows how to build for our specific environment.

Related Articles

Frequently Asked Questions

Do I need a stiffener in every single vinyl fence post? Not necessarily. While adding one to every post would create an incredibly strong fence, it’s most critical to use them in high-stress locations. You absolutely need stiffeners for all gate posts, corner posts, and end posts. These are the anchor points that bear the most weight and tension, so they require that extra internal support to prevent leaning and sagging over the entire life of your fence.

What’s the worst that can happen if I skip the stiffener on my gate post? Skipping a stiffener on a gate post is setting yourself up for future frustration. The constant weight and movement of the gate will cause the unsupported vinyl post to sag over time. This leads to a gate that drags on the ground, won’t latch correctly, or becomes difficult to open and close. Essentially, the one moving part of your fence will stop working properly, which often requires a difficult and costly repair.

Is a galvanized steel stiffener really necessary on Long Island? Yes, it’s a very smart choice for our local climate. The galvanization process coats the steel in zinc, which protects it from rust and corrosion. Given Long Island’s humidity and salty air, an unprotected steel stiffener will eventually rust inside the post. This not only weakens the support but can also cause ugly rust-colored stains to bleed through and ruin the look of your white vinyl fence.

Can I mix and match posts and stiffeners from different brands to save money? I would strongly advise against it. Vinyl fence components are not universally sized, and even small differences between brands can result in a poor fit. A stiffener that is loose inside the post will rattle and won’t provide the rigid support it’s supposed to. For a strong, stable fence, it’s always best to use a complete system where all the parts are designed to work together perfectly.

Besides the stiffener, what’s the most important part of setting a strong fence post? The foundation is everything. You must dig the post hole to the proper depth, which is typically at least one-third of the post’s total height. Setting the post in a solid concrete footing is also non-negotiable, especially in Long Island’s often sandy soil. This combination of depth and a solid concrete base is what truly anchors your fence against wind and prevents it from shifting over time.

Share this page: