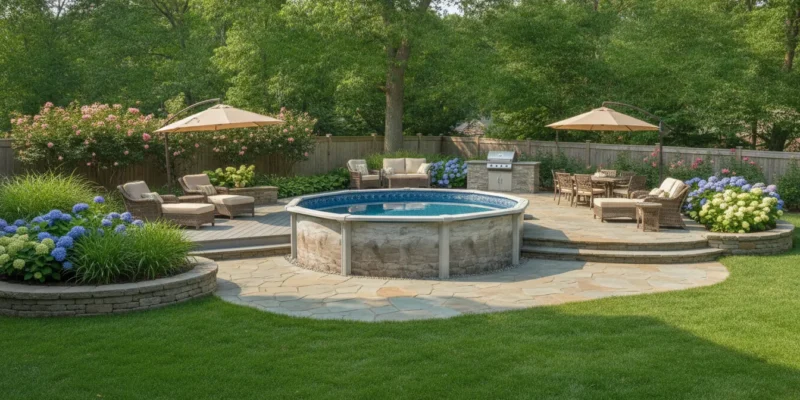
Above ground pool planned in a Long Island backyard

Above Ground Pools for Long Island Backyards

.

.

On Long Island, an above-ground pool project involves more than choosing a pool from a catalog. Yard slope, drainage, equipment access, privacy, fencing, and deck planning can affect how comfortable and maintainable the finished space will be.

Contact Gappsi through our contact page

Planning above ground pools starts with matching the pool type and dimensions to the property. Then confirming a level base, practical circulation, safe access, equipment placement, and a maintenance routine. A site evaluation can reveal preparation needs before materials are ordered.

For homeowners in Nassau and Suffolk Counties, the right approach is to evaluate the site and the intended use together. That makes it easier to compare pool construction, layout, safety, and long-term upkeep without treating one cost or configuration as universal. Before choosing a model, consider the decisions that shape the entire installation.

What Should You Plan Before Choosing Above Ground Pools?

Start with how the pool will function in your yard, not only with the available catalog sizes. Will it be used for family recreation, exercise, entertaining, or occasional cooling? That answer affects the pool dimensions, surrounding circulation space, entry points, seating, and equipment location. Sketch the activities you want around the pool as well as inside it so the installation does not consume the usable areas that make the backyard comfortable.

Sun exposure deserves an early review. Track which parts of the yard receive direct sun during the hours when the pool will be used. Then note shade from the house, mature trees, fences, and neighboring properties. Also consider falling leaves, roots, and branches. A sunny location may improve comfort and water heating, while nearby trees can increase cleanup and influence where equipment or covers are stored.

Measure more than the proposed pool footprint. Leave room for safe access, maintenance, and yard circulation, including a clear route from the house, space to move equipment, and a practical place for steps or a ladder. Check whether a truck, crane, materials, or installation crew can reach the site through a driveway, side yard, gate, or neighboring access point. Narrow Nassau and Suffolk properties can make access a design factor rather than a last-minute logistics question.

Review privacy from inside the pool and from adjoining homes. Existing fences, planting beds, screening, lighting, and deck orientation can change how exposed the pool feels. At the same time, do not let privacy plantings block necessary access or create drainage problems. The ground should be evaluated for leveling, runoff, soil conditions, and drainage. Water that collects near the pool can affect the surrounding yard, walkways, and long-term maintenance.

Utilities also belong in the initial conversation. Identify nearby electrical service, water access, gas lines, irrigation, septic components, and buried or overhead services before selecting a final location. Ask an installer or qualified professional how equipment will be powered, where discharge or backwash water can go, and whether the proposed location conflicts with existing systems.

Before work begins, ask the right local questions. Verify with the relevant Nassau or Suffolk authority whether permits, setbacks, barriers, inspections, or property-specific restrictions apply. Ask the installer to document the proposed footprint, access route, base preparation, drainage approach, equipment placement, and responsibilities for any site work. A documented site evaluation can reveal constraints before materials are ordered. If you need help assessing the broader layout, choose a Long Island pool contractor who can discuss the pool alongside grading, fencing, decks, privacy, and landscape coordination.

How Do Above Ground Pool Types and Layouts Compare?

Choosing among above ground pools involves more than selecting a shape or color. The pool structure affects how the yard feels, how much preparation the site may need. And how easily the pool can connect to a deck, steps, privacy screen, or planting plan. On Long Island, access, drainage, grading, and the relationship to the house should be considered alongside the pool itself.

Three broad approaches are common. Soft-sided pools generally emphasize flexibility and a simpler setup. Metal-frame designs provide a more structured appearance while still using a supported liner system. Hard-sided or resin-wall pools can create a stronger architectural presence and may be easier to coordinate with a more permanent backyard layout. Exact construction varies by manufacturer, so the comparison below is a planning guide rather than a product specification.

Pool approach Durability and appearance Installation and site planning Deck integration
Soft-sided Lightweight, less formal in appearance, and often suited to homeowners who want a flexible seasonal setup. Careful handling and a suitable base remain important. Typically simpler to position, but the ground still needs to be evaluated for levelness, drainage, access, and protection from sharp or unstable conditions. Best approached as a separate access and safety design. Avoid assuming that a permanent deck can be attached without confirming the pool and deck systems are compatible.
Metal-frame Uses a visible supporting frame for a more defined outline. The appearance can work well when the surrounding patio, fence, or planting materials are coordinated. Requires organized assembly and a consistently prepared base. Plan equipment access, circulation, drainage, and clearance before the pool arrives. Can support a more deliberate step or platform arrangement, but the connection should be designed around the specific pool structure rather than improvised.
Hard-sided or resin-wall Usually presents a more substantial visual edge and can better suit a designed backyard composition. Materials and construction details differ between products. May call for more detailed coordination of the base, access, grading, equipment, and surrounding finishes. Confirm the installation requirements before finalizing the layout. Often considered when homeowners want a more integrated platform, stair, or landscape transition. Keep maintenance access and water management in the design.

The right comparison is site-specific. A soft-sided option may make sense when flexibility is the priority, while a hard-sided or resin-wall approach may better support a coordinated patio and landscape plan. A site evaluation can identify whether the proposed location is level, how water will move around the pool. And whether the chosen layout leaves practical room for fencing, equipment, maintenance, and everyday circulation.

Think of the pool, deck, drainage, privacy elements, and planting as one outdoor room. That approach helps prevent a pool from being placed first and then forcing every other improvement into the remaining space.

How Should a Long Island Yard Be Prepared for Above Ground Pools?

Preparation determines whether an above-ground pool feels like a planned part of the backyard or an object placed wherever space was available. In Nassau and Suffolk Counties, the right location depends on more than a level-looking lawn. The plan should account for grading, drainage, soil conditions, access, utilities, privacy, and connections to decks or hardscape. Treat permits and local requirements as items to verify for the specific property, not as assumptions that apply equally in every Long Island community.

  1. Survey the yard and mark the layout. Begin by measuring the available area and identifying property lines, existing structures, trees, slopes, gates, and routes for bringing equipment into the backyard. Mark the proposed pool footprint, clearance around it, equipment location, and the path people will use to enter and leave the area. A site evaluation can also reveal conflicts that are easy to miss from a sketch, such as a narrow side yard or a low point where water collects.
  2. Confirm a genuinely level base. An above-ground pool needs a stable, properly prepared base. Do not solve a slope by simply adding loose fill beneath one side of the pool. The preparation method should be selected after evaluating the existing grade, soil, and manufacturer requirements. Where the property needs broader elevation work, grading and retaining solutions may be part of the site plan rather than an afterthought.
  3. Address soil and drainage before installation. Observe how rainwater moves across the yard and where runoff from the house, patio, or neighboring areas may travel. Plan drainage so water does not undermine the base, remain trapped around the pool, or create a muddy route to the equipment. Soil correction, grading, drainage, irrigation adjustments, and related landscape work should be coordinated before the pool is set in place. Gappsi documents these services as part of its broader outdoor construction capabilities.
  4. Plan equipment access and utilities. Reserve a practical location for the pump, filter, heater, electrical connections, and other equipment appropriate to the selected pool system. Keep service access clear, protect lines from future digging, and verify utility requirements with qualified professionals. Also confirm how the pool, equipment, and any proposed fencing align with applicable local requirements before work begins.
  5. Coordinate the deck, hardscape, and circulation. If the pool will connect to a deck, patio, walkway, steps, or retaining wall, design those elements together. The finished transition should support safe movement, maintenance access, and drainage rather than forcing later cuts into completed work. A coordinated design can also clarify material choices and the relationship between the pool and the rest of the yard.
  6. Finish with planting and privacy planning. Add planting, screening, lighting, or fencing only after access and drainage are resolved. Select locations that improve privacy without blocking equipment service or placing unnecessary debris near the water. For homeowners coordinating these details, Long Island landscape design and site preparation can help connect the pool layout with grading, masonry, landscaping, and privacy work.

Gappsi’s documented planning process includes site evaluation, 3D visualization, material selection, and project planning. Those tools can help homeowners review how an above-ground pool may fit the property before committing to the final layout.
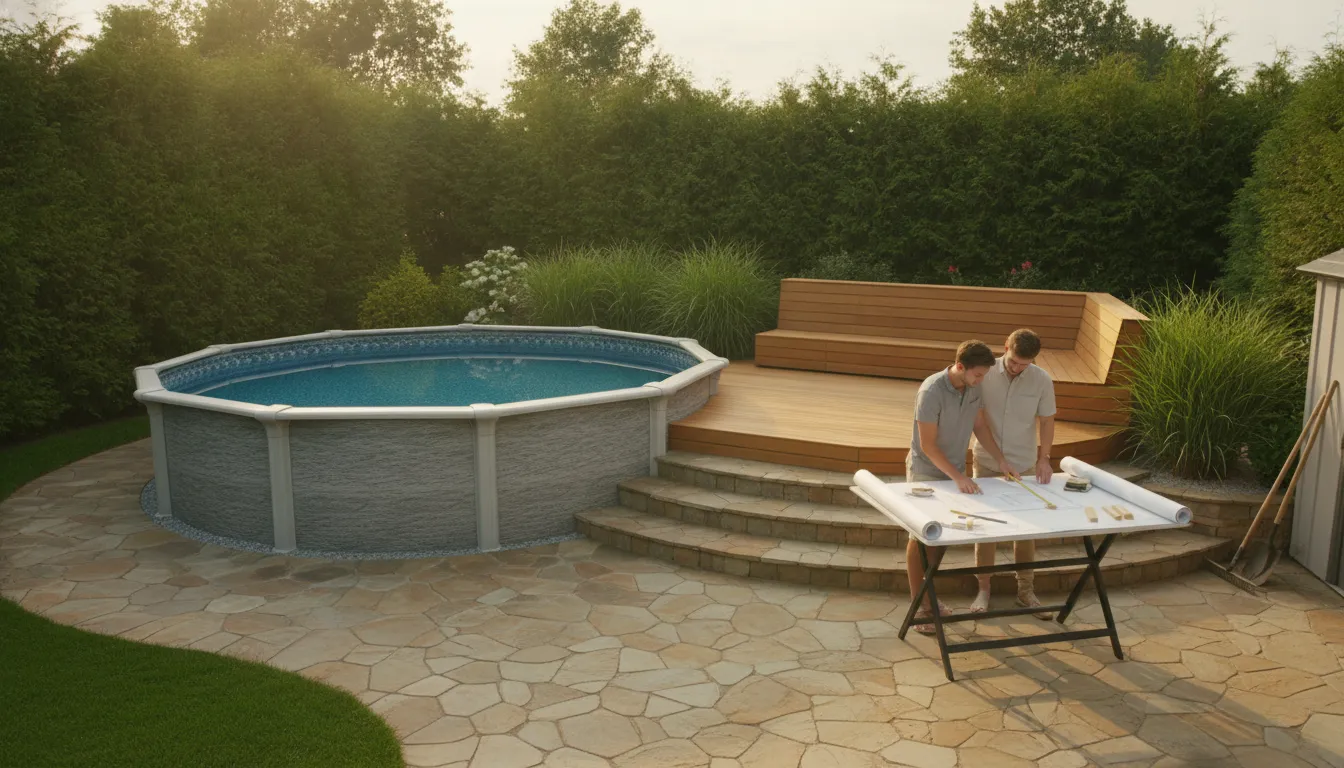
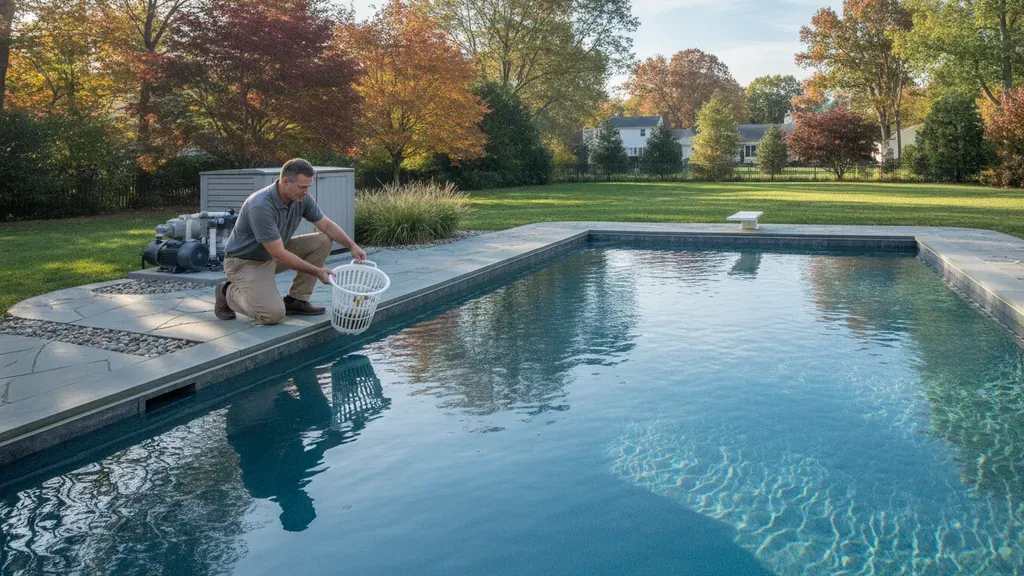
Above ground pool integrated with a backyard patio and landscaping

What Safety and Maintenance Systems Do Above Ground Pools Need?

Safe operation depends on more than the pool wall or ladder. A practical plan combines active supervision, physical barriers, secure chemical handling, and consistent water testing. The CDC notes that drowning is the leading cause of death for children ages 1 to 4, so adults should provide continuous, close supervision whenever children are swimming. Swimming and water-safety skills also matter, but they do not replace an attentive adult beside the pool.

A barrier should be planned as part of the overall layout, not added after the deck and circulation paths are finished. CDC guidance recommends four-sided fencing that fully encloses the pool and separates it from the house, with self-closing and self-latching gates. Local rules can differ, and the guidance itself should not be treated as a universal statement of Long Island legal requirements. Check with the applicable local authority before finalizing the design. For planning ideas, review these Long Island pool fence options, then coordinate gate swings, equipment access, privacy, and emergency circulation with the pool layout.

Above ground pools also need a clear chemical-safety routine. Store chlorine, bromine, and other treatment products securely away from children and pets, in accordance with each product label. Keep containers closed, dry, and separated from incompatible materials. Pool chemical injuries lead to about 4,500 U.S. emergency department visits each year, according to the CDC. More than one-third of those preventable injuries involve children or teens. A locked, well-organized storage location is a small design decision with an important safety benefit.

How should water quality be checked?

Disinfection and pH are the first defenses against germs that cause swimming-related illness. Residential pool owners are responsible for regularly checking and adjusting both. Test chlorine or bromine and pH at least twice daily, and test more often when the pool is heavily used. The CDC lists a typical chlorine range of 1 to 4 parts per million and a typical bromine range of 3 to 8 parts per million. It recommends maintaining pH between 7.0 and 7.8. Always follow the product instructions and equipment guidance for the specific system installed.

Keeping pH in that range balances germ control, pipe life, and swimmer comfort. When pH rises too high, chlorine becomes less effective. When it falls too low, chlorine may work more strongly, but corrosion risk increases. Sunlight, dirt, sweat, and other contaminants can reduce chlorine levels, making routine testing more important than relying on clear-looking water.

What habits support cleaner water?

Ask swimmers to shower before entering, avoid swimming when ill with diarrhea, and use the restroom before swimming. One diarrheal incident can release millions of disease-causing germs, and Cryptosporidium can survive in properly treated water for more than seven days. These habits, combined with filtration, correct disinfection, and prompt response to contamination, help keep the system manageable throughout the season.

During a site evaluation, discuss where fencing, storage, filtration equipment, drainage, and service access will sit. That coordination helps safety and maintenance become part of the pool plan instead of a series of last-minute fixes.

What Do Above Ground Pools Cost to Plan and Maintain?

There is no responsible single number for the average cost of above ground pools on Long Island. A basic online price may describe only the pool package, while a real project can also involve site preparation, equipment, access, safety features, and finished outdoor spaces. That is why a generic online price is not a reliable Long Island quote. Especially for properties in Nassau or Suffolk County with different grades, soils, setbacks, and access conditions.

Start by separating the pool purchase from the complete project. Your planning conversation should account for:

  • Pool type and size: Materials, wall construction, liner or shell details, shape, and water volume all affect the scope.
  • Site preparation: Clearing, leveling, grading, drainage, soil conditions, and removal of existing materials can change the work required before the pool is placed.
  • Access and utilities: A narrow side yard, long equipment route, electrical work, water supply, or other utility coordination may add planning and labor considerations.
  • Equipment and operation: Pumps, filters, sanitation equipment, heaters, covers, lighting, and controls should be selected for the pool design rather than added as an afterthought.
  • Decking, fencing, and landscaping: Steps, a deck, a compliant barrier, planting, privacy screening, walkways, and drainage can make the finished project safer and more usable. These elements also belong in the initial budget.

Maintenance is another part of affordability. Seasonal care can include water testing, chemical adjustments, filter cleaning, skimming, vacuuming, winter preparation, cover handling, and opening the pool again. The CDC identifies chlorine or bromine disinfection and pH as the first defenses against swimming-related germs. It also recommends checking disinfectant and pH levels regularly, with more frequent checks during heavy use. A pool that is inexpensive to buy can become frustrating if the equipment is difficult to access or the owner has not planned for routine care and storage.

Durability depends on the whole installation. Ask how the selected pool materials respond to weather, moisture, sun exposure, winter conditions, and expected use. Then ask how the base, drainage, liner or wall system, equipment, cover, and surrounding surfaces will be maintained. There is no universal lifespan promise that applies to every model or property. Good site preparation, appropriate equipment, careful seasonal maintenance, and timely repairs can all influence how long the system remains serviceable.

Useful budgeting questions include: What is included in the pool package? Who handles grading and drainage? How will equipment be reached for service? Are fencing, decking, utilities, and landscaping separate line items? What local requirements must be verified before work begins? A site evaluation can turn those unknowns into a clearer scope. For coordinated planning across the pool, masonry, landscape, and property layout, review Long Island pool design and construction.

How Can Above Ground Pools Fit a Complete Long Island Backyard?

An above-ground pool should be planned as part of the yard, not treated as an object placed after the rest of the work is finished. On Long Island, the right layout begins with the property itself: available space, sun exposure, existing grades. Access from the house, and how people will move between the pool, patio, lawn, and back door. A site evaluation can reveal whether the pool location creates drainage problems, conflicts with utilities, or leaves too little room for safe circulation.

Start with the transition from the pool to the rest of the landscape. A properly planned deck or landing area can provide a stable place to enter and exit while creating room for chairs, towels, and supervision. Steps should be positioned where they do not interrupt the main walkway. Keep a clear route between the house and pool, and avoid forcing swimmers through planting beds or across slippery hardscape. The deck material, patio surface, and coping or edging should also be considered together so the finished yard feels intentional.

Planting and privacy screening can make the pool more comfortable without enclosing it in a wall of vegetation. Use plant locations to soften views, define the pool zone, and screen neighboring properties while preserving access for maintenance. Gappsi’s pool landscaping ideas for Long Island can help homeowners think through the relationship between planting, hardscape, and outdoor use.

Drainage deserves early attention. Water should not be directed toward the pool structure, deck, foundation, or equipment pad. Grading, swales, surface drainage, and planting areas may need to work together, especially on a sloped property. Hardscape should support circulation while leaving practical access to pumps, filters, heaters, and electrical connections. Equipment can be screened with a compatible enclosure or planting, but it should remain reachable and adequately ventilated according to the equipment requirements.

Lighting can improve evening visibility along steps, walkways, and gathering areas. Keep fixtures arranged for useful illumination rather than glare into the pool or nearby windows. Before choosing above-ground pools, compare the complete concept with an in-ground option. An in-ground pool may better support a fully integrated patio and grade transition. While an above-ground approach may suit a property where a raised structure, simpler footprint, or different construction scope is preferable. The decision should account for grading, access, decking, privacy, drainage, equipment, and long-term use, not just the pool shell.

For homeowners evaluating both directions, Long Island pool design and construction resources can provide a useful framework. Compare the property, layout, materials, and related outdoor work without assuming that one pool type fits every yard.

Frequently Asked Questions

What is the average cost to put in an above ground pool?

There is no reliable single average for Long Island projects. The total depends on the pool size and construction, site leveling, drainage, access, equipment, deck or patio work, fencing, utilities, and landscape restoration. Ask for a scope-based evaluation rather than treating an in-ground pool price as an above-ground benchmark.

How long do above-ground pools usually last?

Service life varies with the pool’s materials, installation base, water chemistry, weather exposure, winterization, and maintenance. A level, well-drained site and consistent care can reduce avoidable wear, but no lifespan applies to every model. Review the manufacturer’s warranty and replacement parts availability before choosing a system.

What is the most durable type of above ground pool?

Durability depends on more than the wall material. Compare the frame or wall construction, liner or interior surface, hardware, support system, warranty, and how well the pool can be installed on your property. A site evaluation is useful because poor grading, standing water, or an unstable base can shorten the life of any pool type.

What safety systems should an above-ground pool have?

Plan barriers, supervision, and water-safety habits together. The CDC recommends four-sided fencing that fully encloses the pool, separates it from the house, and uses self-closing, self-latching gates. It also recommends continuous close supervision and secure chemical storage away from children and pets. CDC pool safety guidance

How often should pool water be tested?

Test disinfectant and pH routinely, with the CDC recommending checks at least twice daily and more often during heavy use. Its guidance lists pH 7.0 to 7.8 as the target range, while chlorine and bromine ranges depend on the sanitizer used. Follow the equipment and chemical manufacturer’s instructions alongside current public-health guidance. CDC water-treatment guidance

Ready to Plan Your Above-Ground Pool Project?

A site evaluation can help connect your pool choice with the property layout, base preparation, access, safety features, decking, drainage, and surrounding landscape. It also gives you a practical way to discuss how the project should fit your Long Island backyard before decisions are finalized. Contact Gappsi through our contact page
Share this page:
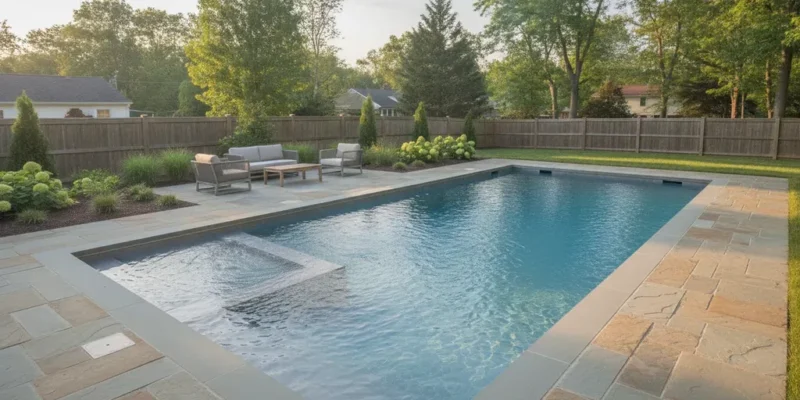
Rectangular fiberglass pool with tanning ledge, natural stone coping, and landscaping in a Long Island backyard

Fiberglass Pools on Long Island: Design Guide

Fiberglass pools give Long Island homeowners a factory-built shell, a smooth finished surface, and a defined starting point for the backyard design. The best result depends on more than choosing a shape from a catalog. You also need to plan access, drainage, equipment, coping, fencing, and the way the pool will connect to the rest of the property.

Contact Gappsi through our contact page
This guide focuses on design and ownership decisions rather than detailed pricing. It explains how fiberglass differs from gunite and vinyl, which shapes and features deserve attention, what happens during installation, and how to plan maintenance for a Long Island season.

What are fiberglass pools?

Fiberglass pools are pre-manufactured shells made from layered fiberglass and finished with a gelcoat surface. The shell arrives at the property as a complete pool vessel. After excavation and base preparation, the installation team places it, connects the plumbing, backfills around it, and coordinates the surrounding deck and landscape work.

That construction method creates a different planning process from a gunite pool, which is formed on site, or a vinyl liner pool, which uses a liner over a structural wall system. A fiberglass pool has a set interior shape and dimensions, so the design conversation should begin with how that shell fits the property.

The surface is smooth and nonporous. That can make routine brushing and cleaning easier, but it does not remove the need for balanced water chemistry, filtration, circulation, winterization, and equipment service.

Which fiberglass pool shapes work best for Long Island yards?

The right pool shape is the one that fits the yard, access route, intended use, and surrounding hardscape. Rectangular shells suit lap swimming and clean contemporary layouts. Freeform shells can create softer lines in a planted backyard. Roman, Grecian, and other modified shapes can support a more traditional home design.

Rectangle and geometric shells

A rectangle uses space efficiently and leaves clear edges for coping, pavers, lounge areas, and safety circulation. It also creates a straightforward lane for swimming. On a narrow property, measure the full installation zone, not only the water area. Excavation, retaining conditions, equipment access, and the finished deck all need room.

Freeform shells

Freeform designs can work well when the pool needs to follow a curved planting bed or connect with a natural-looking landscape. Curves can make the pool feel integrated with the yard, but they may require more careful planning for furniture, fencing, cover systems, and deck layout.

Smaller shells and plunge-style layouts

A compact shell can provide cooling, shallow lounging, and a focal point without using the entire backyard. Before selecting a small pool, decide whether the primary use is family recreation, entertaining, exercise, or relaxation. A smaller footprint does not eliminate the need for equipment space, drainage, safe access, and a code-compliant barrier.

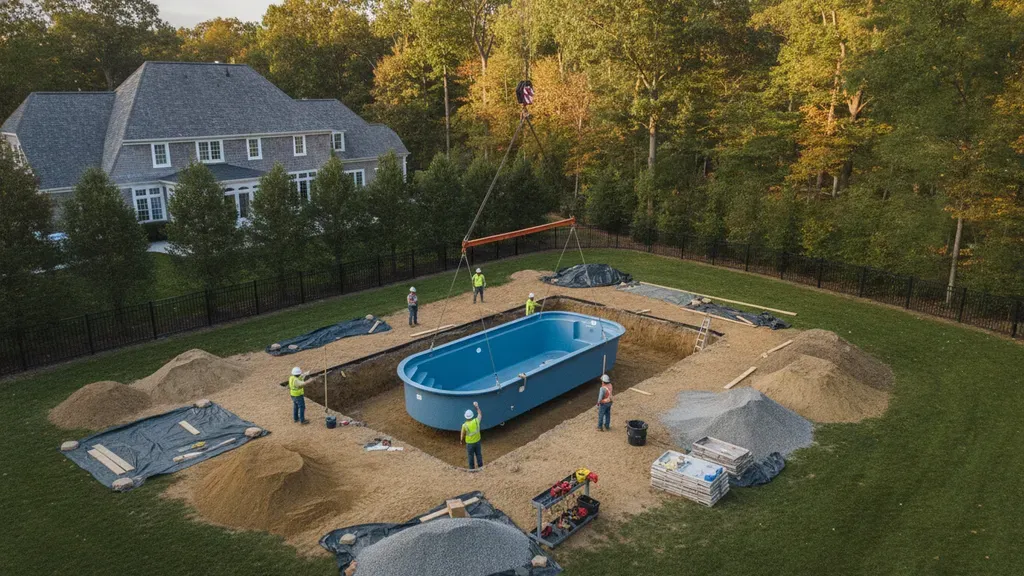
Fiberglass pool shell being lowered into a prepared Long Island backyard excavation
A fiberglass shell is set after the excavation and base have been prepared.

How should you choose a fiberglass pool finish and features?

Choose the shell color, interior features, coping, deck, and equipment as one design system. A blue-toned shell can create a brighter water appearance, while darker colors can produce a deeper visual effect. The surrounding stone, porcelain, planting, and fence will strongly influence how the water looks from the house.

Shell color and surface

Ask to see full-size samples or completed installations in outdoor light. A small sample under showroom lighting cannot show how trees, shade, surrounding pavers, and water depth will affect the final appearance. Also ask how the selected finish should be cleaned and what products are compatible with it.

Tanning ledges and entry steps

A tanning ledge can create a shallow place for sitting, supervised play, or placing in-water chairs. Wide steps can make entry more comfortable and provide a visual transition between the deck and the deeper area. Consider the location of steps in relation to the main seating area and the path from the house.

Water features, lighting, and covers

Waterfalls, bubblers, deck jets, LED lighting, and automatic safety covers should be planned before the shell is ordered. Each feature can affect plumbing, electrical work, equipment sizing, deck details, and service access. Gappsi’s Long Island swimming pool design and construction service includes pool planning alongside coping, natural stone, porcelain, equipment, and outdoor-living elements.

What site conditions should be reviewed before installation?

Site planning determines whether the selected shell can reach the yard and sit correctly after excavation. A professional review should consider property lines, utilities, overhead wires, soil, grades, drainage, access for delivery equipment, and the location of the equipment pad.

  • Delivery route: Measure gates, side yards, turns, overhead clearance, and staging areas for the shell and lifting equipment.
  • Excavation limits: Account for the shell dimensions, working space, base material, and the finished deck or coping.
  • Drainage: Plan how roof runoff, surface water, groundwater, and pool discharge will be managed without directing water toward the house.
  • Utilities: Locate electric, gas, water, sewer, irrigation, and other buried or overhead services before excavation.
  • Grade changes: Identify whether slopes, walls, steps, or additional structural work are needed around the pool.
  • Equipment location: Leave enough room for pumps, filters, heaters, automation, service access, and sound separation from living areas.

Long Island properties vary widely. A level suburban lot and a wooded property with limited side access can require very different preparation. The shell should not be selected in isolation from the site review.

What happens during fiberglass pool installation?

Fiberglass pool installation follows a coordinated sequence from design and permits through excavation, shell placement, connections, backfill, and finishing. The exact schedule depends on the shell, property, permit process, weather, access, inspections, and the amount of deck and landscape work included.

  1. Design and site review: Confirm the shell, features, access, equipment, coping, deck, fencing, drainage, and landscape relationship.
  2. Permits and utility coordination: Prepare the required documents and confirm local requirements before excavation begins.
  3. Excavation and base preparation: Dig to the planned profile, manage spoils, prepare the base, and verify elevations.
  4. Shell delivery and placement: Move the shell into the property and lower it into the prepared excavation using an appropriate lifting plan.
  5. Leveling and plumbing: Confirm the shell position, connect circulation lines, and coordinate electrical work and equipment locations.
  6. Backfill and stabilization: Place approved material in a controlled sequence while the pool is filled as directed by the installation plan.
  7. Coping, decking, and barriers: Install the selected edge and deck materials, then complete the required fence, gate, and safety details.
  8. Startup and orientation: Balance the water, check circulation, review equipment operation, and explain routine care.

The visible shell placement can be quick, but the complete project includes many connected trades. Rushing the base, drainage, backfill, or deck transitions can create problems that are more difficult to correct after the yard is finished.

How do fiberglass pools compare with gunite and vinyl pools?

Fiberglass, gunite, and vinyl liner pools can all serve Long Island homeowners, but they differ in customization, surface, construction method, and future planning. The best choice depends on the property and the experience the homeowner wants, not on one universal ranking.

Pool type Design and construction profile Planning questions
Fiberglass Factory-built shell with a smooth gelcoat surface and defined shapes. Can the shell reach the yard? Does the shape support the deck, cover, and intended use?
Gunite Concrete pool formed on site with broad flexibility for custom geometry and features. Does the property and project scope justify a more customized build sequence?
Vinyl liner Structural pool walls paired with a replaceable vinyl liner. How do liner selection, future replacement, and the desired shape fit the ownership plan?

Gappsi designs and builds all three pool types. A consultation can compare the shell, the site, the surrounding materials, and the intended use before the project is finalized.

Contact Gappsi through our contact page
What maintenance do fiberglass pools need?

Fiberglass pool maintenance still requires consistent water care, circulation, cleaning, and seasonal preparation. The smooth surface may simplify brushing and can make the pool less hospitable to buildup than a rougher surface, but maintenance depends on the water, equipment, weather, trees, and how often the pool is used.

  • Test water chemistry on a regular schedule and adjust it according to the equipment and service guidance.
  • Skim the surface and empty baskets so circulation is not restricted by leaves and debris.
  • Brush steps, ledges, walls, and waterline areas as needed.
  • Inspect the filter, pump, heater, lighting, automation, and safety cover.
  • Watch for changes in water level, unusual equipment noise, leaks, or poor circulation.
  • Prepare the pool for winter with the correct closing procedure for the shell and equipment.
  • Schedule a spring opening that includes equipment checks, water testing, and a review of the cover and barriers.

Do not choose chemicals, abrasive tools, or cleaning methods only because they worked on another pool. Follow the shell and equipment manufacturers’ guidance, and ask the installer which products are appropriate for the selected finish.

Homeowner checking a fiberglass pool skimmer and equipment in a Long Island backyard
Routine skimming, water testing, and equipment checks help protect the pool throughout the season.

What Long Island planning details should homeowners not overlook?

A successful Long Island pool project accounts for local approvals, seasonal weather, property access, drainage, and the relationship between the pool and the rest of the yard. These details are easier to solve during design than after the shell and deck are in place.

Permits and barriers

New York State publishes swimming pool barrier requirements, and local laws can be more restrictive. Review the current requirements with the project team and the authority having jurisdiction. The state’s technical bulletin on swimming pools and spas is a useful starting point, not a substitute for local confirmation.

Weather and seasonal scheduling

Long Island weather can affect excavation, concrete, masonry, planting, and final startup. Build the schedule around the full scope instead of assuming that shell placement alone means the backyard is ready to use.

Deck, drainage, and landscaping

Pool water, roof runoff, irrigation, and hardscape drainage should be considered together. Gappsi’s Long Island pool landscaping guide covers planting, privacy, lighting, and splash-zone planning. For barrier planning, review the Long Island pool fence options guide before selecting the final layout.

Equipment and future service

Leave practical access around the equipment pad. The Long Island pool equipment guide explains how pumps, filters, heaters, cleaners, and automation fit into the ownership plan.

How can you plan a fiberglass pool project with fewer surprises?

Start with a written scope that connects the pool shell to the site, equipment, safety features, finishes, deck, drainage, and landscaping. Ask the builder to explain what is included, which decisions are still open, and which site conditions could change the work.

  • Bring a property survey, photos of the access route, and a rough sketch of how you use the yard.
  • List must-have features separately from features you would consider if the site allows them.
  • Ask where the shell, excavation material, equipment, and construction vehicles will move.
  • Confirm the scope for coping, decking, fencing, gates, drainage, lighting, planting, and cleanup.
  • Request equipment details and a service-access plan, not only a pool model name.
  • Review the opening, closing, water-care, and warranty responsibilities before signing.

For a separate look at budget factors, read Gappsi’s fiberglass pool cost guide for Long Island. It covers the variables that affect an installed project without replacing a property-specific proposal.

Contact Gappsi through our contact page

Frequently Asked Questions

Are fiberglass pools a good choice for Long Island?

Fiberglass pools can be a strong fit when a homeowner wants a factory-built shell, a smooth surface, and a defined installation plan. The property still needs a suitable delivery route, excavation plan, drainage strategy, equipment location, and compliant barriers. A site review should come before a final shell selection.

How long do fiberglass pools typically last?

Service life depends on the shell, installation, water chemistry, equipment, climate exposure, and maintenance. Ask the builder and manufacturer for the written warranty, care instructions, and conditions that apply to the selected shell and finish. Regular water care and prompt equipment service support long-term ownership.

What is the downside to a fiberglass pool?

The fixed shell limits the exact shape, size, and depth compared with a pool formed on site. Delivery and placement also depend on property access and lifting logistics. If the preferred design needs unusual geometry or extensive custom features, compare fiberglass with a gunite pool before deciding.

Can a fiberglass pool include a tanning ledge or steps?

Many fiberglass shell designs include entry steps, benches, or tanning ledges. These features are selected before the shell is ordered, so consider how they affect circulation, seating, supervision, cleaning, cover use, and the placement of the surrounding deck.

Contact Gappsi through our contact page
Share this page:
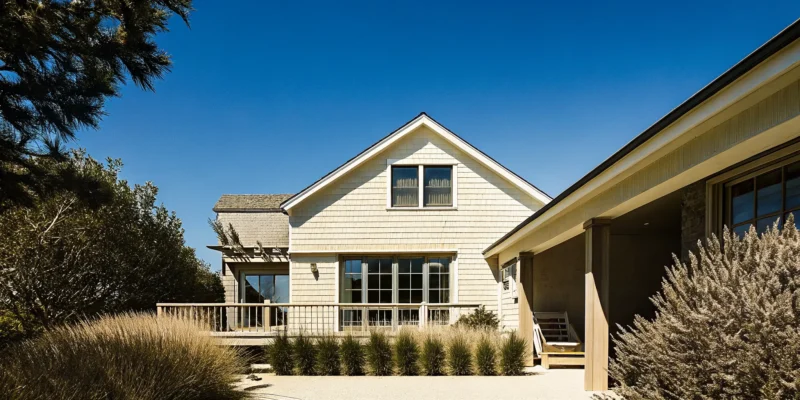
A full home renovation in Long Island featuring a modern exterior with new siding and windows.

Your Guide to a Full Home Renovation in Long Island

You have a clear vision for your home. You can see the open-concept kitchen, the spa-like primary bathroom, and the perfect outdoor patio for summer evenings. The problem isn’t the dream; it’s the overwhelming reality of making it happen. Where do you even begin? A full home renovation Long Island project involves countless decisions, from budgeting and permits to choosing materials and hiring the right professionals. It’s easy to feel stuck before you even start. This guide is designed to be your practical roadmap. We’ll walk you through each step, helping you set clear goals, avoid common challenges, and build a team you can trust to bring your vision to life, smoothly and successfully.

Key Takeaways

  • Plan for Success Before You Start: A smooth renovation depends on clear upfront planning. Define your goals, establish a realistic budget that includes a 20% contingency fund for surprises, and account for Long Island’s permit process to prevent delays.
  • Extend Your Living Space Outdoors: A full renovation is an opportunity to connect your indoor and outdoor areas. Integrating features like patios, landscaping, or a swimming pool into your plan creates a seamless flow and turns your entire property into a cohesive retreat.
  • Hire a Partner, Not Just a Contractor: Your choice of professional is critical. Partnering with a full-service design-build company simplifies the process, providing one team to manage everything from design to construction and ensuring a less stressful experience.

What Does a Full Home Renovation Include?

A full home renovation is much more than a simple kitchen update or a fresh coat of paint. It’s a comprehensive project that reimagines your entire home, creating a cohesive design and improved functionality from the inside out. Think of it as hitting the reset button on your property. The goal is to transform your house into a space that truly reflects your lifestyle and meets your family’s needs, both now and for years to come. This process involves making significant changes to multiple rooms and almost always includes the exterior of your home as well.

It’s about creating a seamless flow, where your kitchen complements your living area and your indoor spaces connect beautifully with your outdoor ones. A full renovation is an opportunity to fix what isn’t working, enhance what you love, and build the home you’ve always envisioned. Whether you’re looking to modernize an older Long Island home or customize a newer build, this type of project addresses everything from the structural bones to the final decorative touches. It’s a chance to create a home that feels completely new, without having to move.

Inside Your Home: Interior Renovations

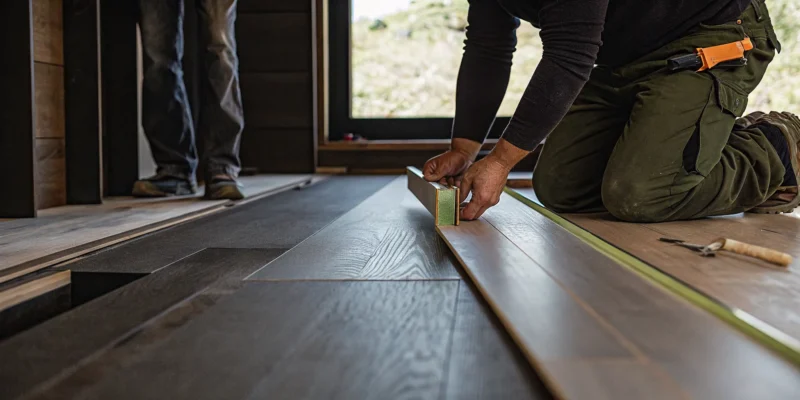
The interior part of a full renovation touches nearly every corner of your house. This often starts with high-impact areas like kitchens and bathrooms, but it extends much further. We’re talking about replacing flooring, updating trim, and painting throughout to create a unified aesthetic. Beyond the surface, a complete home remodeling project addresses the core systems of your house. This can include upgrading electrical wiring, modernizing plumbing, and installing more efficient heating and cooling systems. It’s also the perfect time to rethink your floor plan, perhaps by removing walls to create an open-concept living space or reconfiguring rooms for better flow and function.

Outside Your Home: Exterior and Outdoor Living

A true full home renovation doesn’t stop at your front door. It extends to your home’s exterior and your entire property, turning your yard into a functional and beautiful living space. This can involve practical updates like new siding, but the real magic happens when you create dedicated areas for relaxation and entertainment. Imagine a stunning patio for summer dinners or a cozy fire pit area for cool evenings. Using durable and elegant materials is key to achieving a high-end look that lasts. High-quality porcelain and natural stone pavers can transform a simple backyard into a sophisticated outdoor oasis, seamlessly connecting your indoor and outdoor living experiences.

What to Consider Before Starting Your Renovation

A full home renovation is an exciting prospect, but jumping in without a solid plan can lead to stress and costly mistakes. Before you even think about picking out paint colors or tile, it’s essential to lay the groundwork for a smooth project. Taking the time to think through your goals, timeline, and local requirements will make the entire process more manageable and help you achieve the results you’re dreaming of.

Thinking about these key areas first will set you up for success. You’ll want to define your core reasons for renovating, map out a realistic schedule, get familiar with Long Island’s specific building codes, and prepare for the unique character of older homes in the area. A clear vision and practical preparation are your best tools for turning your current house into your forever home.

Define Your “Why”: Setting Renovation Goals

Before any walls come down, get clear on what you want to achieve. Are you renovating to create a more open, functional layout for your growing family? Do you want to update a dated kitchen to make it the heart of your home? Or are you hoping to build an outdoor retreat for entertaining? Your “why” will be the guiding star for every decision you make.

Create a detailed plan that outlines what’s included and what’s not. Make two lists: one for your must-haves and another for your nice-to-haves. This simple exercise helps you prioritize and communicate your vision clearly to your contractor. A well-defined scope is the foundation of a successful home remodeling project and keeps everyone on the same page from start to finish.

Create a Realistic Timeline

It’s easy to underestimate how long a renovation can take. A realistic timeline goes far beyond the construction phase. It needs to account for the design process, material selection and ordering, and securing permits, all of which happen before any physical work begins. On Long Island, factors like local permit backlogs and the specific challenges of your property can also affect the schedule.

An experienced local contractor can help you build a practical timeline that reflects these realities. For example, custom cabinetry or specialty porcelain and natural stone can have long lead times that need to be factored in. Planning for these steps from the beginning helps prevent frustrating delays and keeps your project moving forward as smoothly as possible.

Understand Long Island Building Permits and Codes

In Nassau and Suffolk counties, you can’t just start a major renovation. You must get a building permit for almost any project involving construction, demolition, or significant electrical and plumbing work. Each town and village has its own set of rules and processes, which can be complex to handle on your own. Trying to skip this step can result in hefty fines and orders to tear out completed work.

Working with a reputable, full-service company is a huge advantage here, as they will manage the entire permitting process for you. They know the local codes and have relationships with the building departments, ensuring everything is filed correctly. This is especially critical for complex projects like adding a swimming pool or a major home extension, letting you focus on the exciting parts of your renovation.

The Unique Challenges of Older Long Island Homes

Many homes on Long Island have a rich history and unique charm, but they can also hide expensive surprises. Renovating an older property often means preparing for the unexpected. Once you open up the walls, you might find outdated wiring, old plumbing, asbestos, or structural issues that need to be brought up to modern safety standards. These discoveries can impact both your budget and your timeline.

This isn’t a reason to avoid renovating an older home, but it is a reason to be prepared. A seasoned contractor with experience in the area will know what to look for during the initial assessment. They can help you anticipate potential issues and build a proper contingency fund into your budget. This proactive approach turns potential crises into manageable tasks, ensuring your home’s character is preserved while its safety and function are updated for modern life.

How Much Does a Full Home Renovation Cost in Long Island?

Talking about renovation costs can feel a bit like asking, “How much does a car cost?” The answer really depends on what you’re looking for. A full home renovation in Long Island can range anywhere from $50,000 to $250,000 and beyond. The final number on your invoice depends entirely on the scale of your project, the materials you choose, and the complexity of the work. To give you a clearer picture, let’s break down what goes into that final price tag. Understanding these numbers will help you create a realistic budget and turn your dream home into a reality without any major surprises.

A Cost Breakdown by Project

To get a better handle on your potential budget, think about which category your project falls into. A basic refresh, which might include new paint, flooring, and updated fixtures in the kitchen and bath, could land around the $100,000 mark. If you’re planning more significant functional updates, like a full kitchen remodel, removing walls for an open concept, or upgrading plumbing, you’re likely looking at a budget of $200,000 or more. For a complete transformation that involves taking rooms down to the studs, making structural changes, and using high-end finishes, the budget will be higher. Each level of home remodeling offers a different degree of change and impact.

Factors That Drive Up Costs on Long Island

Several key factors will influence the total cost of your renovation. The size of your home is a straightforward one; more square footage means more materials and labor. The age and condition of your house also play a big role. Older homes can sometimes hide outdated wiring or plumbing that needs to be brought up to code. Of course, the scope of your work is the biggest driver. Cosmetic updates are less expensive than major structural changes. Finally, your choice of materials and finishes can dramatically affect the price. Standard options are budget-friendly, while luxury materials like high-end porcelain and natural stone will increase the cost but also add significant value and beauty.

Watch Out for These Hidden Costs

Some parts of a renovation are just naturally more expensive, and it’s smart to know what they are ahead of time. Kitchens and bathrooms are typically the priciest rooms to remodel. This is because they involve a lot of moving parts: cabinets, countertops, appliances, intricate tile work, and specialized plumbing and electrical work. Any structural changes, like removing a wall or adding a support beam, will also add to your costs. These tasks require careful engineering, permits, and highly skilled masonry and construction professionals. Being aware of these potential high-cost areas from the start helps you allocate your budget more effectively and avoid sticker shock later on.

How to Build a Realistic Renovation Budget

Creating a budget is one of the most important first steps in any home renovation. Think of it less as a restriction and more as a roadmap that guides your decisions and keeps the project on track. A well-planned budget helps you and your contractor stay aligned on the scope of work, material choices, and overall vision. It’s the key to transforming your house into your dream home without unnecessary financial stress. A successful home remodeling project starts with a clear understanding of the costs involved and a solid plan for how to manage them.

Building a realistic budget involves more than just a single number. It requires you to set a baseline, plan for the unexpected, identify your top priorities, and consider breaking the project into manageable stages. By thinking through these elements, you can approach your renovation with confidence. This process ensures you can afford the changes you want to make and helps you communicate your financial boundaries clearly to your design-build team. With a thoughtful budget in hand, you’re prepared to make smart, informed choices every step of the way.

Set Your Baseline Budget

The first step is to determine a realistic starting point for your investment. On Long Island, a full home renovation can range anywhere from $50,000 to over $250,000. This wide spectrum exists because every project is unique, depending on the size of your home, the complexity of the work, and the materials you choose. To set your baseline, consider what you can comfortably afford by reviewing your savings and exploring financing options. This initial number provides a crucial foundation for discussing your goals and what is possible within your means when you begin planning your project. It allows your contractor to develop a proposal that respects your financial comfort zone from day one.

Why a Contingency Fund Is Non-Negotiable

No matter how carefully you plan, renovations can come with surprises, especially in older homes. That’s why a contingency fund is essential. Experts recommend you build an extra 20% into your budget to cover unforeseen costs. This fund acts as a safety net for issues like hidden water damage, outdated electrical systems, or structural problems that are only discovered after demolition begins. Having this buffer prevents unexpected expenses from derailing your project or forcing you to make compromises on your vision. It’s the best way to ensure peace of mind from start to finish, knowing you are prepared for whatever might be behind the walls.

Prioritize High-Impact Projects

When your wish list is longer than your budget, prioritization is key. Start by making two lists: one for your “must-haves” and another for your “nice-to-haves.” Focus your investment on the projects that will have the biggest impact on your daily life and your home’s value, like a modern kitchen or a primary bathroom retreat. Investing in high-quality materials and skilled craftsmanship may have a higher upfront cost, but it pays off in durability and long-term satisfaction. Using premium materials like beautiful porcelain and natural stone can completely transform a space and ensure it stands the test of time.

Phase Your Renovation Strategically

If your entire dream renovation isn’t feasible all at once, consider phasing the project. Breaking a large-scale renovation into smaller, sequential stages can make it much more manageable financially. For example, you could focus on the interior remodel this year and plan for the outdoor living space, including a new patio or swimming pool, for next year. This approach allows you to complete your full vision over time without the pressure of a single, massive investment. By clearly defining your priorities from the start, you can create a logical timeline that aligns with your budget and long-term goals.

Common Renovation Challenges and How to Avoid Them

Even the most exciting renovation can hit a few bumps. Knowing what to watch for is the best way to keep your project on track and your stress levels low. Most issues stem from incomplete planning or unrealistic expectations, not bad intentions. By anticipating common hurdles, you can work with your contractor to create a smoother process from start to finish. A successful renovation is all about smart preparation, and that’s something you have complete control over. Let’s walk through the most frequent challenges and, more importantly, how to sidestep them.

Budget Overruns

It’s the number one fear for any homeowner: the final bill being much higher than the initial quote. Renovations often cost more than expected, which is why it’s wise to build a contingency fund of 15% to 20% into your budget. This isn’t for adding extra features on a whim; it’s a safety net for the true unknowns, like discovering old plumbing that needs replacing. Another common culprit is underestimating costs from the start. Clearly defining your priorities during the planning phase with a professional home remodeling team helps keep the project aligned with your goals and prevents your budget from spiraling.

Timeline Delays

Nothing is more frustrating than a project that seems to drag on forever. Delays can happen for many reasons, but two big ones are permit issues and scope creep. Overlooking the time it takes to secure the proper building permits can delay your project before a single hammer is swung. An experienced contractor will factor this into the schedule. Scope creep is that tempting thought: “While the walls are open, should we update the wiring too?” While these small additions make sense individually, they can add up, significantly extending your timeline and increasing costs. A detailed plan from the outset is your best defense against these schedule-busting changes.

Unexpected Structural Issues

You never truly know what’s behind a wall until you open it up. This is especially true in older Long Island homes. Assuming a renovation is “simple” can lead to major surprises once the work begins. You might find anything from termite damage to outdated electrical systems or foundation problems that need immediate attention. While a contingency fund helps cover the cost, the best way to minimize these shocks is with a thorough upfront inspection. Working with a team that has experience in restoration and sealing means they know what to look for and how to handle whatever they might find.

Choosing the Wrong Contractor

Your choice of contractor can make or break your entire renovation experience. The wrong fit can lead to poor quality work, communication breakdowns, and constant stress. To avoid this, make sure you have a detailed written agreement that outlines every aspect of the project before work begins. Effective and regular communication is just as crucial. You want a partner who keeps you informed and listens to your concerns. A full-service design-build company can be a great option, as they manage every detail and provide a single point of contact, ensuring your project progresses smoothly and your vision is realized.

Who Should You Hire for a Full Home Renovation on Long Island?

Choosing the right team for your renovation is the single most important decision you will make. The right partner can turn your vision into a reality with skill and efficiency, while the wrong one can lead to stress and costly mistakes. Your choice will shape the entire experience, from the first design sketch to the final walkthrough. So, how do you find the perfect fit for your Long Island home? It starts with knowing what to look for and understanding the different types of professionals available.

What to Look For in a Renovation Contractor

When you start your search, focus on contractors with a solid reputation and proven experience with projects similar to yours. A team that has built beautiful swimming pools might not be the best fit for a complex kitchen remodel unless they have a portfolio to prove it. It’s essential that they have a clear understanding of Long Island’s local building codes and regulations to keep your project on track and compliant. Always insist on a detailed written agreement that outlines the scope of work, timeline, and costs. This contract is your protection and ensures everyone is on the same page before any work begins.

The Value of a Full-Service Design-Build Company

A design-build company offers a streamlined approach by managing both the design and construction phases of your project. Instead of you having to coordinate between a separate architect, designer, and builder, you have one cohesive team working together from start to finish. This integrated model reduces the risk of miscommunication and ensures your initial vision is carried through to the final product. For a homeowner, this means a simpler process, a single point of contact, and the peace of mind that comes from having a single team for your entire project. It’s an efficient way to bring your renovation to life without the stress of managing multiple moving parts.

Inspiring Design Trends for Your Long Island Home

A full home renovation is your chance to create a space that truly reflects your style and supports your lifestyle. While classic designs are always in fashion on Long Island, incorporating current trends can make your home feel fresh, functional, and uniquely yours. Thinking about what’s popular can help you discover new possibilities for your layout, materials, and finishes. From creating open, airy living areas to designing spa-like bathroom retreats, these trends focus on blending beauty with everyday practicality. Many homeowners find that looking at current styles helps them articulate what they want, even if they end up with a more traditional design.

As you plan your project, consider how these ideas can be adapted to your home. A successful renovation combines timeless appeal with modern comforts, resulting in a space you’ll love for years to come. It’s not about chasing fads, but about understanding what’s possible and making intentional choices. Whether you’re drawn to the clean lines of modern design or the warmth of natural materials, these trends offer a starting point for your own creative vision. Let’s look at some of the top design trends inspiring Long Island homeowners right now.

Open Floor Plans and Multifunctional Spaces

The desire for connected living isn’t going away. Open-concept floor plans remain a top request because they create a seamless flow between the kitchen, dining, and living areas. This layout is perfect for families who want to stay connected and for those who love to entertain. It makes your home feel larger, brighter, and more inviting. A well-executed home remodeling project can transform a series of small, closed-off rooms into one cohesive and multifunctional space. Imagine preparing dinner while still being part of the conversation in the living room, or hosting a party where guests can move around freely. This approach to design prioritizes connection and flexibility.

Gourmet Kitchens and Spa-Like Bathrooms

Many Long Island homeowners find their kitchens and bathrooms are the first rooms to feel outdated. Today’s trends transform these functional spaces into personal sanctuaries. A gourmet kitchen is about more than just looks; it’s about creating a practical, inspiring place to cook and gather. Think custom cabinetry, high-end appliances, and a large island that serves as both a workspace and a social hub. Similarly, bathrooms are becoming spa-like retreats. Features like walk-in showers with rainfall heads, freestanding tubs, and elegant vanities can turn your daily routine into a moment of luxury. These high-impact renovations add significant value and enjoyment to your home.

Luxurious Finishes: Porcelain and Natural Stone

The materials you choose have a huge impact on the overall feel of your home. Luxurious, durable finishes are a hallmark of modern design, with an emphasis on bringing natural textures indoors. High-quality porcelain and natural stone are incredibly versatile choices for flooring, countertops, backsplashes, and even accent walls. Natural stone like marble or quartzite offers one-of-a-kind beauty, while modern porcelain provides incredible durability and a vast range of styles, from realistic wood looks to sleek, minimalist designs. These materials not only add a touch of elegance but also stand up to the demands of a busy household, making them a smart and stylish investment.

Sustainable Materials and Smart Home Tech

Homeowners are increasingly looking for ways to create healthier and more efficient living environments. This has led to a greater interest in sustainable materials and smart home integration. Using eco-friendly options like reclaimed wood, bamboo flooring, and non-toxic paints can improve your home’s air quality and reduce its environmental footprint. At the same time, integrating smart home technology adds a layer of modern convenience. Imagine automated lighting that adjusts throughout the day, thermostats that learn your preferences, and security systems you can control from your phone. These thoughtful additions make your home more comfortable, secure, and economical to run.

Integrating Outdoor Living into Your Renovation

A full home renovation isn’t just about what happens inside your four walls. On Long Island, our yards are a huge part of our lifestyle. Thinking about your outdoor space as an extension of your home from the very beginning of your renovation planning is a game-changer. It creates a seamless flow from your living room to your patio and turns your entire property into a functional, beautiful retreat. Integrating these projects not only gives you more space to relax and entertain but also significantly increases your home’s value.

Swimming Pools, Pavilions, and Pergolas

Imagine your backyard as a private resort. A beautifully designed swimming pool can become the centerpiece for summer gatherings and quiet afternoon dips. But a pool is just the beginning. Adding a structural element like a pavilion or pergola creates a designated zone for lounging or dining. These structures provide welcome shade on hot days and can be outfitted with lighting and fans for evening enjoyment. Thoughtfully planned pavilions and pergolas define your outdoor rooms, making your backyard feel more intentional and luxurious.

Synthetic Turf, Game Courts, and Fencing

For a yard that’s all about fun and less about work, consider functional, low-maintenance features. Synthetic turf gives you a lush, green lawn year-round without the constant mowing, watering, and fertilizing. It’s a perfect solution for play areas. You can also dedicate a space for family fun by installing custom sports games courts for everything from basketball to pickleball. To complete your private oasis, the right fencing provides security and privacy while complementing your home’s overall design, ensuring your backyard is truly your own.

Masonry, Landscaping, and Driveways

The right hardscaping and plantings are what tie your entire outdoor vision together. Expert masonry work creates the foundation for your outdoor living spaces, from elegant patios to durable walkways and retaining walls. You can choose from a wide selection of materials, including beautiful and long-lasting porcelain and natural stone, to match your home’s style. Finally, professional landscape design softens the hardscapes with greenery, adds color and texture, and ensures your property looks cohesive and inviting from the curb to the back fence.

Is a Full Home Renovation on Long Island Worth It?

Deciding to undertake a full home renovation is a major decision, and it’s natural to wonder if the investment will pay off. For many Long Island homeowners, the answer is a resounding yes. If you love your neighborhood but your house no longer fits your lifestyle, a complete remodel allows you to create a space that is perfectly tailored to your needs without the hassle of moving. It’s an opportunity to transform your entire home, creating a connected, updated look and feel that improves both aesthetics and daily function.

A full renovation is more than just a financial calculation; it’s an investment in your quality of life. However, the financial benefits are significant, especially in the competitive Long Island real estate market. A well-executed home remodeling project can substantially increase your property’s value. While the cost can range from $50,000 to over $250,000 depending on the scope, it’s important to view this as a long-term gain. Opting for high-quality materials and expert craftsmanship might mean a higher initial cost, but it often translates to fewer repairs and greater durability, saving you money down the road. Ultimately, a renovation can turn the house you have into the home you’ve always wanted.

Related Articles

Frequently Asked Questions

Do I have to move out of my house during a full renovation? For a project of this scale, it is almost always best to plan on living elsewhere. A full home renovation is incredibly disruptive, involving significant dust, noise, and safety considerations as large areas of your home become construction zones. While you might be able to stay for a smaller, single-room remodel, a full renovation means your kitchen, bathrooms, and main living areas will be unusable for extended periods. Moving out not only protects your family’s well-being but also allows the construction team to work more efficiently, which can help keep the project on schedule.

What’s the real difference between hiring a design-build firm and just a general contractor? Think of it this way: a general contractor is hired to build from a set of plans you already have. You would need to hire an architect or designer separately to create those plans first, and then you would manage the communication between them. A full-service design-build company, on the other hand, handles the entire process under one roof. Their team includes designers, architects, and builders who all work together from the very beginning. This integrated approach streamlines communication, creates a more cohesive plan, and makes you, the homeowner, the client of a single, accountable team.

My budget is tight. Is it better to use less expensive materials or do the project in phases? This is a great question, and it’s a situation many homeowners face. While it can be tempting to choose less expensive materials to get everything done at once, I almost always recommend phasing the project instead. Opting for high-quality materials and craftsmanship in the most important areas, like your kitchen, ensures durability and a better long-term investment. You can complete your interior remodel now and then plan for the outdoor living space or a second-floor update next year. This strategic approach allows you to achieve your complete vision with the quality you want, without compromising on the final result.

How long does a typical full home renovation take on Long Island? The timeline depends heavily on the scope of your project, but it’s wise to plan for a significant amount of time. For a comprehensive, multi-room renovation, you should realistically expect the process to take anywhere from six months to over a year. This includes the initial design phase, securing permits from your local town or village, ordering materials which can have long lead times, and the construction itself. An experienced local team can give you a more precise estimate based on your specific project and help you plan for each stage.

What is the very first step I should take if I’m considering a renovation? Before you even start looking for a contractor, the most important first step is to sit down and define your goals. Ask yourself what isn’t working in your current home and what you hope to achieve with a renovation. Create a list of your “must-haves” versus your “nice-to-haves.” Having this clarity will make your initial conversations with design-build firms much more productive. It helps you communicate your vision effectively and allows professionals to give you more accurate advice and initial cost estimates.

Share this page:
Long Island landscape designer discussing plans with clients on their patio.

How to Hire a Landscape Designer Long Island

Your backyard should be an extension of your home, but for many, it’s an underused space with untapped potential. Maybe you’re dealing with a sloped yard, a lack of privacy, or a patio that’s just too small for entertaining. These are the exact challenges a skilled professional can solve. A great landscape designer Long Island does more than just pick pretty flowers; they are creative problem-solvers who redesign spaces to improve how you live. They see the potential for functional outdoor rooms, seamless indoor-outdoor flow, and beautiful, low-maintenance solutions. This article will show you how to find a designer who can transform your property’s challenges into its best features, creating a space that is as practical as it is beautiful.

Key Takeaways

  • Simplify Your Project with a Design-Build Firm: A company that handles everything from design to construction provides a single point of contact. This integrated approach reduces stress, prevents miscommunication, and ensures your final landscape perfectly matches the original vision.
  • Look for Deep Local Knowledge: A great Long Island landscape designer understands our unique coastal climate, native plants, and complex town permit processes. This local expertise is essential for creating a beautiful outdoor space that is built to last and avoids costly compliance issues.
  • Use the Off-Season to Your Advantage: Begin the design process in the fall or winter for a project you want to enjoy by summer. Planning ahead gives you plenty of time to finalize your design, select materials, and secure a spot with a top-tier firm before their schedule fills up.

What Does a Landscape Designer Do?

Think of a landscape designer as the creative visionary for your outdoor space. Their job is to blend artistry with practical knowledge to transform your yard into a beautiful, functional extension of your home. They work with you to understand your lifestyle, tastes, and how you want to use your space, whether you’re dreaming of a quiet garden retreat, a lively entertainment area, or a safe place for your kids to play.

A great designer considers everything from the big picture layout to the smallest details. They map out where to place patios, walkways, and plantings. They also help you select the right materials and plants that will thrive in Long Island’s specific climate. Ultimately, they create a cohesive plan that brings your vision to life, ensuring the final result is not only stunning but also perfectly suited to your family’s needs.

Landscape Design vs. Landscape Architecture

While you might hear these terms used interchangeably, there are some key differences. A landscape architect is a state-licensed professional, which allows them to work on a broad range of public and commercial projects and handle complex technical challenges like large-scale grading and drainage plans.

A landscape designer, on the other hand, typically focuses on the aesthetic and horticultural elements of residential projects. Their expertise often comes from years of hands-on experience and specialized certifications. For most homeowners on Long Island, a talented landscape designer is the perfect partner. You can see a designer’s skill reflected in their portfolio. Look for experience with high-end residential landscapes, intricate masonry, and thoughtful planting designs that match the style you want for your home.

Design-Build vs. Design-Only Firms

When you start your search, you’ll find two main types of companies: design-only and design-build. A design-only firm creates the blueprints for your project. Once the design is complete, it’s up to you to find and hire separate contractors to actually build it. This can sometimes create a disconnect between the original vision and the final execution.

A design-build firm, like Gappsi, handles the entire process from start to finish. Our team provides a single, seamless experience, managing everything from the initial concept and 3D renderings to the final installation. This integrated approach ensures clear communication and accountability. Examining a design-build firm’s completed projects shows you not just their creative ideas, but also their ability to execute those ideas with quality craftsmanship. Gappsi takes a whole-property approach, designing and building stunning outdoor living spaces alongside interior renovations for a truly cohesive home.

Common Landscape Design Services on Long Island

When you hear “landscape design,” you might picture beautiful flower beds and lush green lawns. While that’s certainly part of it, the field is much broader, especially here on Long Island. A great landscape designer combines artistry with practicality, creating outdoor spaces that are not only stunning but also perfectly suited to your lifestyle. From the soft touches of a garden to the solid foundation of a stone patio, these services work together to build your personal oasis.

Understanding the different services available can help you clarify your vision and find the right professional for your project. Whether you want a quiet retreat for your family, an entertainer’s paradise, or a low-maintenance yard that still looks incredible, there’s a design solution. The goal is to create a cohesive environment that extends your living space into the outdoors. A full-service firm can bring all these elements together, offering everything from initial landscape design to the final installation, ensuring every detail is just right.

Garden and Planting Design

The heart of any landscape is its plant life. Garden and planting design is all about selecting the right flowers, shrubs, and trees for your space and arranging them beautifully. This service goes beyond just picking pretty plants; it involves preparing the ground with proper topsoil and grading, ensuring healthy growth. A designer considers Long Island’s climate, your soil type, and the amount of sunlight your yard gets. This can include planting mature trees for instant shade, laying sod for a perfect lawn, or creating vibrant seasonal flower beds that provide color all year long.

Hardscaping and Masonry

Hardscaping provides the structure and foundation for your outdoor living areas. This includes all the non-plant elements, like patios, walkways, retaining walls, and fire pits. Expert masonry is what turns a simple backyard into a functional and elegant space. A well-built stone wall can create visual interest and define different areas of your yard, while a custom patio becomes the perfect spot for dining and relaxing. These features are built to last, adding lasting value and usability to your property.

Outdoor Living Spaces and Patios

Your patio is the centerpiece of your outdoor life. It’s where you host summer barbecues, enjoy your morning coffee, and unwind at the end of the day. Designing an effective outdoor living space involves more than just laying down some pavers. It’s about creating a seamless flow from your home into your yard. You can incorporate features like outdoor kitchens, seating walls, and fireplaces to make the space truly your own. The choice of materials, from classic natural stone to modern porcelain pavers, sets the tone for the entire area.

Synthetic Turf and Game Courts

For many Long Island families, the backyard is a place for play. If you want a pristine lawn without the constant upkeep, synthetic turf is a fantastic option. It’s perfect for creating durable, green play areas, dog runs, or even personal putting greens. Beyond turf, you can add dedicated Sports Games Courts for basketball, bocce, or pickleball. These additions provide endless entertainment and encourage an active lifestyle, all within the convenience of your own backyard.

Swimming Pools and Water Features

Nothing says “backyard oasis” quite like a beautiful body of water. A custom swimming pool can transform your property into a private resort, providing a refreshing escape during hot Long Island summers. But water features don’t stop at pools. Designers can also create serene koi ponds, elegant fountains, or natural-looking rock waterfalls that add the soothing sound of moving water to your landscape. These elements become stunning focal points that enhance the tranquility and beauty of your outdoor space.

Pavilions, Pergolas, and Shade Structures

To truly enjoy your outdoor space, you need a comfortable place to escape the sun. Pavilions and pergolas provide essential shade while adding a strong architectural element to your landscape. A pavilion offers a fully covered roof, creating an outdoor room perfect for dining or lounging, rain or shine. A pergola, with its slatted roof, provides filtered sunlight and a structure for growing beautiful climbing vines. These structures define your outdoor living areas and make them more comfortable and usable throughout the day.

Fencing and Privacy Solutions

Good fences do more than just mark property lines; they are a key part of your landscape’s design and function. The right fencing can provide privacy from neighbors, keep pets and children safe, and add to the overall aesthetic of your yard. You might choose a classic wood fence for a traditional look, a low-maintenance vinyl fence, or even a “living fence” made of carefully planted evergreens. A designer can help you select a solution that meets your privacy needs while beautifully integrating with the rest of your landscape.

What Makes Long Island Landscape Design Unique?

Designing a landscape on Long Island is about more than just picking pretty plants. It’s a unique challenge that blends coastal living with four distinct seasons and a complex web of local regulations. From the salt spray of the South Shore to the rolling hills of the North Shore, every property has its own character. A successful design works in harmony with these local conditions, not against them. Understanding what makes our island special is the first step to creating an outdoor space that you’ll love for years. It requires a designer with deep local knowledge who can create a beautiful, functional, and resilient landscape that feels right at home.

Adapting to Long Island’s Climate and Soil

Long Island’s coastal climate brings sandy soil, salty air, and strong winds, which can be tough on plants. A knowledgeable designer knows how to work with these elements. With Long Island’s varied tree coverage, a great plan involves protecting existing trees while selecting new plants that will thrive in coastal conditions and handle wind exposure. This means choosing salt-tolerant species for homes near the water and understanding the specific soil type on your property. A thoughtful landscape design considers these factors from the start, ensuring your garden doesn’t just survive, but flourishes through the seasons.

Handling Local Permits, Zoning, and HOA Rules

Each town and village on Long Island has its own set of rules for construction projects. Adding a pool, patio, or pavilion often requires permits, and zoning laws dictate how and where you can build. If you live in a community with a homeowners’ association (HOA), you have another layer of guidelines to follow. This is where an experienced local firm becomes invaluable. Gappsi takes a whole-property approach, which means we can manage the entire project, from home remodeling to outdoor living spaces. Having a single point of contact simplifies project management for you and ensures your design is both beautiful and compliant from day one.

Designing for Every Season

A truly great Long Island landscape offers beauty and function all year long. Our four distinct seasons provide a wonderful opportunity for a dynamic outdoor space. Imagine spring bulbs giving way to lush summer greenery, followed by the rich colors of fall and the quiet beauty of evergreens in the snow. Seasonal landscaping keeps your outdoor space beautiful year-round. This approach also involves practical considerations, like ensuring your patio materials can withstand freeze-thaw cycles. Investing in a year-round design and proper maintenance, like professional restoration and sealing, protects your landscape investment and creates a beautiful outdoor environment for years to come.

Why Choose Gappsi for Your Long Island Landscape Design?

Choosing a landscape designer for your Long Island home is a big deal. You’re not just hiring someone to plant a few shrubs; you’re trusting them with your vision for your home’s outdoor sanctuary. It’s about creating a space where you’ll make memories, whether you’re hosting summer barbecues, watching your kids play, or just enjoying a quiet morning coffee. The right partner can make this process exciting and seamless, while the wrong one can lead to headaches and a finished project that doesn’t quite feel like you.

This is why it’s so important to look beyond just the portfolio. You need a team that understands the unique challenges and opportunities of Long Island properties, from the salty air to the specific town permits. You also want a process that feels collaborative and clear from start to finish. At Gappsi, we’ve built our entire approach around these ideas. We combine comprehensive design and construction services with a commitment to quality that simplifies the entire experience for homeowners. Instead of juggling multiple contractors, you get one dedicated team that sees your project through from the first sketch to the final walkthrough, ensuring your vision comes to life exactly as you imagined.

A Full-Service, Design-Build Approach with 3D Renderings

The term “design-build” simply means that one team handles your entire project, from the initial concept to the final installation. This integrated approach prevents miscommunications and ensures your project stays on schedule and on budget. We start with a consultation to understand your goals and then create a detailed 3D design. This allows you to see a realistic preview of your new landscape, so you can make adjustments and feel completely confident before any work begins. Our full-service landscape design covers everything from grading and planting to irrigation systems and water features, all managed by a single, cohesive team.

All Your Outdoor and Indoor Services in One Place

What truly sets Gappsi apart is our ability to manage your entire property’s transformation, both inside and out. Imagine renovating your kitchen and creating a seamless flow to a new outdoor patio and pool area. With most companies, that would mean hiring and managing separate architects, designers, and contractors. We are one of the few Long Island firms that can design and build it all. This provides you with a single point of contact and ensures a consistent design language throughout your home. It simplifies project management for you and results in a more harmonious living space, making your home remodeling project feel effortless.

Our Commitment to Quality Materials and Expert Craftsmanship

A beautiful design is only as good as the materials and craftsmanship used to build it. With over three decades of experience on Long Island, we know which materials stand up to our coastal climate and which ones don’t. We use only high-quality products, from the soil we grade to the stones we lay, ensuring your investment is built to last. Our team of expert craftsmen takes immense pride in their work, whether they are installing intricate porcelain and natural stone patios, building a custom swimming pool, or planting a privacy screen of evergreens. This commitment to quality is the foundation of every project we undertake.

How to Choose the Right Landscape Designer on Long Island

Finding the right landscape designer is the most important step in bringing your dream backyard to life. You’re not just hiring someone to plant a few shrubs; you’re looking for a partner who can see your vision and has the expertise to execute it. On Long Island, this means finding a professional who understands our unique coastal climate, local regulations, and the desire for beautiful, functional outdoor living spaces. Taking the time to carefully vet your options will ensure your project is a success from the first sketch to the final reveal.

Review Portfolios and Service Offerings

Start by exploring a designer’s portfolio. This is more than just looking at pretty pictures; it’s about seeing their range and capabilities. A strong portfolio will show a variety of styles, proving the designer is versatile and not just repeating the same design. Look for projects similar to what you have in mind. Do you see examples of creative masonry, elegant poolscapes, or innovative lighting? A diverse portfolio, like the projects showcased on the Gappsi YouTube channel, demonstrates a team’s ability to handle different challenges and deliver customized results. Also, confirm they offer the specific services you need, whether it’s hardscaping, planting design, or installing a pavilion.

Check for Licensing, Insurance, and Experience

Never underestimate the importance of proper credentials. Your landscape designer should be fully licensed and insured to work in Long Island. This protects you from liability and ensures they are accountable for their work. Don’t be shy about asking for proof of insurance. Beyond the basics, look into their experience and qualifications. Reviewing their educational background, industry certifications, and professional affiliations can give you valuable insight into their commitment to their craft. A team with decades of experience, for example, has likely managed a wide range of projects and knows how to solve problems effectively, giving you peace of mind.

Why to Choose a Full-Service Design-Build Firm

Consider the benefits of a design-build firm. Instead of hiring a separate designer and multiple contractors, a design-build company handles everything from concept to construction. Gappsi is one of the few companies on Long Island that takes this whole-property approach. We can design and build your swimming pool, patio, pavilion, and landscaping all at once, even coordinating with indoor renovations. This integrated process means you have a single point of contact, which simplifies communication and project management. It also ensures a cohesive design across your entire property, creating a seamless flow between your indoor and outdoor living spaces.

Key Questions to Ask Before You Hire

Once you’ve narrowed down your list, it’s time to interview your top candidates. This conversation is your chance to understand their process and see if your personalities click. Go beyond the portfolio and ask about their project management style, how they handle unexpected issues, and their preferred methods of communication. Will they provide regular updates? Who will be your main contact? Also, ask about their design process. For instance, do they provide 3D renderings so you can visualize the final result before construction begins? These conversations offer a glimpse into their professionalism and help you determine if they will be a true partner in creating your ideal outdoor space.

How to Know You’ve Found the Right Designer

Choosing a landscape designer is about more than just hiring someone to draw up a plan. You’re starting a partnership. The right designer will not only have the technical skills to transform your property but also the communication skills to make the process smooth and even enjoyable. It’s a relationship built on trust, shared vision, and a clear understanding of your goals. While a stunning portfolio is a great start, it only tells part of the story. The true measure of a great designer is found in the details: how they communicate, how they solve problems, and how they make you feel about the project.

To find the perfect fit, you need to look beyond the surface. This means reading between the lines of reviews, knowing which warning signs to look out for, and recognizing the green flags that signal a great partnership ahead. When you find a designer who listens intently, offers creative solutions tailored to your life, and is transparent about every step, you can feel confident that your vision is in the right hands. This is how you move from simply hiring a contractor to collaborating with a true partner who will help you create an outdoor space you’ll love for years to come.

How to Read Between the Lines of Reviews

Online reviews and testimonials are a helpful first step, but the real value isn’t in the star rating. It’s in the story. Look for reviews that describe the entire experience, not just the final result. Did the homeowner mention clear communication, a designer who listened to their ideas, or a team that respected their property? These details paint a picture of the working relationship you can expect.

A portfolio shows you what a designer can build, but reviews tell you how they do it. Pay attention to comments about the process, problem-solving, and professionalism. A designer’s portfolio might showcase their approach to layout and material selection, but reviews reveal their commitment to client satisfaction. When you find reviews that consistently praise a designer’s communication and attention to detail, you’re on the right track to finding a great landscape design partner.

Common Red Flags to Avoid

Your intuition is a powerful tool, and if something feels off during your initial conversations, it probably is. Not everything you need to know will be in a glossy portfolio. A major red flag is a designer who is vague about their process, timeline, or costs. You want a partner who is upfront and transparent, not one who avoids direct questions.

Also, be cautious of designers who seem to push their own style instead of listening to your needs or who pressure you into making a quick decision. A lack of flexibility or an unwillingness to provide references from recent clients is another warning sign. Finally, consider if they are a full-service company. Juggling separate designers, builders, and installers can lead to miscommunication and delays. A fragmented approach can turn your dream project into a logistical headache, especially for complex elements like masonry and hardscaping.

Green Flags: Signs of a Great Partnership

On the flip side, there are clear signs that you’ve found a fantastic designer. A great partner will listen more than they talk during your first meeting. They’ll ask thoughtful questions about your lifestyle, family, and how you envision using the space. This shows they’re focused on creating a custom design that truly works for you, not just a one-size-fits-all solution.

Look for a portfolio that showcases a range of styles, proving their versatility and ability to adapt to different clients’ tastes. Transparency is another huge green flag. They should be open about their process, provide clear estimates, and explain how they handle changes or challenges. The best designers are proud of their work and will gladly encourage you to speak with past clients. When you see their completed projects and hear positive feedback directly from other homeowners, you can feel confident you’ve found a team that builds beautiful spaces and strong relationships. You can often see this firsthand on a company’s YouTube channel.

What Does Landscape Design Cost on Long Island?

Let’s talk about one of the biggest questions on every homeowner’s mind: what will this actually cost? While there isn’t a single price tag for a landscape project on Long Island, understanding the key cost drivers will help you set a realistic budget. Think of it less like buying a product off a shelf and more like creating a custom piece of art for your home. The final price depends on your vision, your property, and the materials you choose. A clear picture of these elements is the first step toward getting an accurate estimate and creating a plan that aligns with your financial goals.

A landscape project is a significant investment, not just in your property’s value, but in your quality of life. It’s about creating a space for morning coffee, family barbecues, or quiet evenings by a fire pit. The right design extends your living area into the outdoors, providing a beautiful and functional backdrop for years of memories. Because every project is tailored to a specific home and family, the costs are just as personalized. A simple refresh will have a very different budget from a full-scale backyard resort with a pool and outdoor kitchen. Our goal is to help you understand what goes into the final number so you can feel confident and excited about the process.

Factors That Influence Project Cost

The cost of a landscape project can vary widely because every design is unique. The most significant factors are the size of your property and the complexity of the design. A simple planting plan for your front yard will naturally cost less than a complete backyard transformation with multiple levels and features. The materials you select also play a huge role. For example, choosing high-end porcelain or natural stone for a patio will have a different price point than standard concrete pavers. Finally, the existing condition of your site, like steep slopes requiring retaining walls or poor soil needing replacement, can also influence the overall investment.

Softscaping vs. Hardscaping Costs

Your project budget will be divided between two main categories: softscaping and hardscaping. Softscaping includes all the living elements, like trees, shrubs, flowers, soil, and grass. Hardscaping refers to the non-living, structural components, such as patios, walkways, retaining walls, and fire pits. Generally, hardscaping is the more significant investment due to the cost of materials and the skilled labor required for installation. A project heavy on intricate masonry will have a higher budget than one focused primarily on lush garden beds. Finding the right balance between these two elements is key to achieving your desired look while staying within your budget.

Balancing Installation and Long-Term Maintenance Costs

A smart landscape plan considers costs beyond the initial installation. It’s important to think about long-term maintenance from the very beginning. Some choices may have a higher upfront cost but save you time and money down the road. For instance, installing high-quality synthetic turf eliminates the recurring expenses of watering, mowing, and fertilizing. Similarly, properly installed hardscapes made from durable materials will last for decades with minimal upkeep, especially with professional cleaning and sealing services. Factoring maintenance into your decision helps protect your investment and ensures your outdoor space looks beautiful for years to come.

Smart Budgeting Tips for Your Project

Feeling confident about your budget starts with a bit of preparation. Before you meet with a designer, create a list of your “must-haves” and “nice-to-haves.” This helps you and your designer prioritize where to allocate funds. If your complete vision feels out of reach right now, consider phasing the project. You could build the foundational patio and walkways this year and add the outdoor kitchen or swimming pool later. When you do get estimates, ask for an itemized breakdown so you can see exactly where your money is going. Most importantly, be open with your designer about your budget. A great partner will use that information to create a beautiful, functional design that respects your financial comfort zone.

When Is the Best Time to Start a Landscape Project on Long Island?

Timing is everything, especially when it comes to landscaping. The best time to start your project depends on what you’re building and what your priorities are. A project focused on new garden beds has a different ideal schedule than one centered on a new stone patio. Understanding the seasonal flow of landscape work on Long Island can help you plan better, save money, and enjoy a smoother process from start to finish.

Thinking about your project in terms of seasons allows you to work with the natural rhythm of the climate, not against it. It also puts you in a strategic position to hire the right designer and construction team before their schedules fill up. Let’s look at the ideal timelines for different types of projects and how you can make the most of off-season planning.

Ideal Seasons for Planting and Hardscaping

For softscaping, which includes planting trees, shrubs, and flowers, fall is often the perfect season on Long Island. The soil is still warm from the summer, but the cooler air temperatures reduce stress on new plants. This gives their roots a chance to get established before winter arrives. Spring is the second-best option, offering a gentle start before the summer heat sets in.

Hardscaping projects, on the other hand, are much more flexible. You can install masonry for patios, walkways, and retaining walls almost any time the ground isn’t frozen solid. In fact, late fall and winter can be an excellent time for this work, as it won’t interfere with your ability to enjoy your yard during the warmer months.

The Benefits of Off-Season Planning

The single best thing you can do for your landscape project is to plan it during the off-season. The design process takes time, and you don’t want to feel rushed. If you dream of a new pool for next summer, you should begin the landscape design process in the fall or winter. This gives you and your designer plenty of time for consultations, creating 3D renderings, making revisions, and selecting materials.

Starting early also means you can handle permits and approvals without a time crunch. Most importantly, it helps you secure a spot on your preferred contractor’s schedule. The best design-build firms are often booked months in advance, so planning ahead ensures you don’t have to settle for your second choice or delay your project for another year.

Finding Value with Seasonal Promotions

Because spring and summer are the busiest times for landscape construction, you may find more flexibility and even potential savings by scheduling work during the slower months. Some contractors offer promotions in the late fall and winter to keep their skilled crews working. While this isn’t a universal rule, it’s always worth asking if there’s any pricing advantage to an off-season installation.

This is especially true for projects that aren’t dependent on warm weather. For example, installing a covered pavilion or starting an indoor home remodel can often be done efficiently during the winter. Planning your project during this time also allows you to watch for sales on materials or outdoor furniture, helping you get the most value for your budget.

Related Articles

Frequently Asked Questions

How long does the landscape design process take before construction can start? The design phase itself can take anywhere from a few weeks to a couple of months, depending on the project’s complexity and how quickly decisions are made. This period includes our initial consultation, a thorough site analysis, the creation of your detailed 3D design, and any revisions you’d like to make. We also use this time to select materials and handle the necessary permits, so once the plan is perfect, our construction team is ready to get started without delay.

My dream backyard is a big project. Can I build it in stages? Absolutely. In fact, phasing a large project is a very smart approach. We can create a complete master plan for your entire property first, which ensures the final result will be cohesive. From there, we can help you prioritize and break the project into logical phases that fit your timeline and budget. For example, you might decide to install the patio and foundational plantings this year, and then add the swimming pool and outdoor kitchen in the next phase.

Do I need to have a complete vision for my yard before I contact a designer? Not at all. It’s our job to help you discover and refine your vision. You just need to start with a general idea of how you want to feel in your space or what activities you want to do there. During our first conversation, we’ll ask questions to understand your lifestyle and tastes. From there, we use tools like 3D renderings to show you what’s possible, allowing you to see and shape the design until it feels just right.

I want a beautiful yard, but I don’t have a lot of time for maintenance. What are my options? Creating a stunning, low-maintenance landscape is one of our specialties. We can design a space that works for your lifestyle by making smart choices from the start. This could involve selecting hardy, native plants that thrive in Long Island’s climate with minimal care. We can also incorporate durable hardscaping, like porcelain paver patios, that are easy to clean. For a perfect lawn without the constant upkeep, synthetic turf is a fantastic solution for play areas or even personal putting greens.

You mentioned Gappsi handles both indoor and outdoor projects. How does that actually work? It works by creating a single, seamless process for you. Instead of you having to hire and coordinate a separate architect, interior designer, and landscape contractor, our team manages it all. We start with a holistic design conversation about your entire home. This allows us to ensure the style, materials, and flow between your indoor and outdoor spaces are perfectly harmonized. You have one point of contact, which simplifies communication and creates a more unified and beautiful result for your whole property.

Share this page:
Professional wide plank flooring installation in a Long Island home.

Flooring Installation Long Island: A Homeowner’s Guide

One of the most beautiful trends in home design is creating a seamless flow between your indoor and outdoor living spaces. Erasing the line between your kitchen and your patio makes your entire home feel larger, brighter, and more connected to nature. The key to achieving this stunning effect is using a continuous flooring material, like durable porcelain or natural stone, that can withstand the elements while looking beautiful inside. This design choice transforms your property into a unified retreat, perfect for entertaining or simply relaxing. We’ll show you how to select the right materials and what to look for in a contractor who specializes in this type of expert flooring installation Long Island, turning your home into a cohesive and elegant oasis.

Key Takeaways

  • Prioritize practicality alongside style: The most beautiful floor will not last if it cannot handle your home’s activity. Consider foot traffic, moisture, and maintenance to select a durable material that truly fits your family’s needs.
  • Understand the full project cost: A flooring budget is more than the price per square foot. Remember to account for essential costs like subfloor preparation, removal of old flooring, and professional installation for an accurate financial plan.
  • A quality installation protects your investment: The longevity of your new floor depends on expert installation. Choosing a licensed, experienced contractor who manages every detail, from subfloor prep to the final touches, ensures a beautiful and lasting result.

What Are Your Flooring Options?

Choosing the right flooring can completely transform the look and feel of your home. It’s a foundational design choice that impacts everything from your daily comfort to your home’s long-term value. With so many materials available, it’s helpful to understand the unique benefits of each one. Whether you’re looking for timeless elegance, modern durability, or an eco-conscious solution, there’s a perfect flooring option waiting for you. Let’s walk through the most popular choices to help you find the best fit for your Long Island home.

Hardwood

Hardwood flooring is a timeless classic for a reason. It brings natural warmth and character to any room, and its durability means it can last for generations with proper care. Different wood species offer a wide range of looks, from the rich, reddish tones of Black Cherrywood to the clean, bright feel of White Birch or the traditional appeal of Hard Oak. Each plank has a unique grain pattern, so your floor will be one of a kind. While it’s an investment, hardwood adds significant value to your home and creates an inviting atmosphere that never goes out of style. A full home remodeling project is the perfect time to consider upgrading to beautiful hardwood floors.

Engineered Hardwood & Luxury Vinyl

If you love the look of hardwood but need more stability, engineered hardwood is a fantastic alternative. It’s made with a top layer of real wood bonded to a high-quality plywood core, which makes it less susceptible to changes in humidity and temperature. For areas with higher moisture, like basements or bathrooms, luxury vinyl tile (LVT) is an increasingly popular choice. LVT is incredibly versatile and can convincingly mimic the appearance of natural wood or stone. It’s also waterproof, durable, and comfortable underfoot, making it a practical and stylish solution for any room in the house.

Laminate

For homeowners looking for a budget-friendly yet beautiful option, laminate flooring is an excellent choice. Modern laminate is a far cry from what you might remember from decades past. High-definition printing technology allows it to replicate the look of expensive hardwood or stone with stunning realism. Laminate is constructed in layers, with a tough top coat that resists scratches, stains, and fading, making it ideal for busy households with kids or pets. It’s also relatively easy to install and maintain, offering a practical way to get a high-end look without the high-end price tag during your next home improvement project.

Tile & Natural Stone

For unmatched durability and a touch of luxury, tile and natural stone are top contenders. These materials are perfect for high-traffic areas and rooms exposed to moisture, like kitchens, bathrooms, and entryways. The design possibilities are nearly endless, with a vast selection of colors, textures, and patterns to create a custom look. Gappsi specializes in high-quality porcelain and natural stone, which can create a seamless flow from your indoor living spaces to your outdoor patio. Stone floors are not only beautiful but also incredibly long-lasting and easy to clean, adding sophisticated and permanent value to your property.

Eco-Friendly Materials

If sustainability is a priority for you, you’ll be happy to know there are many beautiful and durable eco-friendly flooring options available. Materials like bamboo and cork are rapidly renewable resources that offer a unique and modern aesthetic. Bamboo is known for its strength and looks similar to hardwood, while cork provides a soft, cushioned feel underfoot and has natural insulating properties. Reclaimed wood is another wonderful choice, giving new life to old materials and adding rustic character to your home. These options allow you to make an environmentally conscious choice without sacrificing style or performance.

What’s Trending in Long Island Flooring?

Choosing new flooring is a big decision, and it can completely change the atmosphere of your home. While classic styles are always a safe bet, it’s fun to see what’s new and exciting in the world of design. Current trends are all about creating spaces that feel personal, spacious, and connected to nature. Homeowners across Long Island are moving toward floors that are not only beautiful but also practical and thoughtfully sourced. From the width of the planks to the color underfoot, every detail contributes to a home that feels both modern and timeless. We’re seeing a major shift toward wider planks, more organic finishes, and even some surprisingly bold color choices. It’s all about finding a foundation that reflects your personal style while standing up to the demands of daily life. The right flooring sets the tone for your entire home, acting as the canvas for your furniture and decor. Getting it right means considering not just how it looks today, but how it will feel and perform for years to come. In the following sections, we’ll look at the top trends shaping flooring choices right here on Long Island. We’ll cover the move toward airy, wide-plank looks, the surprising return of bold colors, and the growing importance of using sustainable materials. These ideas can help you find the perfect floor that you’ll love walking on every single day.

Wide Planks and Lighter Finishes

Long Island homes are embracing a more open and airy aesthetic, and flooring is following suit. Wide planks, especially in lighter wood tones, are incredibly popular because they make rooms feel larger and more expansive. Think of bright, Scandinavian-inspired interiors or breezy, coastal vibes that are perfect for a home in Suffolk or Nassau County. This trend also includes a move toward matte finishes instead of high-gloss surfaces. A matte finish offers a soft, natural look that beautifully hides minor scratches and scuffs, making it a practical choice for busy households. You can achieve this look with traditional hardwood or with durable porcelain and natural stone tiles designed to mimic wood grain.

Matte Finishes and Bold Palettes

While neutral flooring will always have its place, many homeowners are now using their floors to make a statement. The trend is shifting toward more vibrant and expressive options that add a layer of personality to a room. Instead of just sticking to beige or gray, people are choosing rich colors like deep navy blue, earthy olive green, or even terracotta. These bold choices can ground a space and serve as a stunning focal point. When paired with a matte finish, the effect is sophisticated and modern, not overwhelming. Incorporating a unique floor is a fantastic way to put your personal stamp on a home remodeling project and create a truly custom feel.

Sustainable and Reclaimed Materials

Today, homeowners are more conscious than ever about the environmental impact of their choices. This has led to a rise in demand for sustainable and eco-friendly flooring materials. Options like reclaimed wood, which brings a unique history and character to any space, are highly sought after. Other popular green materials include bamboo, cork, and natural stone. These materials are not only better for the planet, but they also bring an organic, textured element into your home’s design. Choosing a durable, long-lasting material like natural stone is also an inherently sustainable decision, as it reduces the need for replacement over time and connects your indoor space with the beauty of the natural world.

How to Choose the Right Flooring for Your Space

Choosing new flooring is one of the most impactful decisions you can make for your home. It sets the tone for your entire design and needs to stand up to your daily life. With so many options available, it’s easy to feel overwhelmed. The key is to balance aesthetics with practicality. Think about how you use each room, your family’s lifestyle, and the overall look you want to achieve. By breaking it down, you can find the perfect foundation for every space in your Long Island home.

Consider Durability and Foot Traffic

It’s tempting to fall in love with a flooring sample based on looks alone, but it’s crucial to think about how it will wear over time. Your entryway, hallways, and kitchen are high-traffic zones that need a durable surface. If you have kids, pets, or frequently host guests, you’ll want something that resists scratches, scuffs, and stains. Materials like porcelain and natural stone are excellent choices for these busy areas because they are incredibly tough and easy to clean. Engineered hardwood is another great option that offers the beauty of wood with added stability.

Assess Moisture and Room Conditions

Certain rooms, like bathrooms, basements, and laundry areas, are constantly exposed to moisture and humidity. Choosing the wrong flooring for these spaces can lead to warping, mold, and costly damage down the road. Solid hardwood, for example, is not a good fit for damp environments. Instead, look for waterproof or water-resistant options. Luxury vinyl tile (LVT) and porcelain are fantastic solutions because they are impervious to water. Considering these factors is a key part of successful home remodeling projects, ensuring your new floors last for years.

Match Flooring to Your Lifestyle

Your flooring should work for you, not the other way around. Before you decide, take a moment to think about your daily routines. Do you have young children who need a soft surface to play on? Are there pets whose claws might scratch a delicate finish? If you love to cook, you’ll want a kitchen floor that’s comfortable to stand on and simple to wipe clean. When designing a space, matching the material to the room’s function is essential. This ensures your investment looks great and holds up to the demands of your lifestyle.

Align with Your Home’s Aesthetic

Flooring is the canvas for your home’s interior design. It can either be a neutral backdrop or a statement piece. While light, natural wood tones remain timeless, many homeowners are exploring bolder patterns and textures to add personality. A great way to unify your home’s style is to create a seamless transition between your indoor and outdoor living areas using the same material, like porcelain pavers. Whether you prefer a classic, cohesive look or want your floors to make a bold statement, the right choice will tie your entire home together beautifully.

Common Flooring Mistakes to Avoid

Choosing new flooring is exciting, but a few common missteps can turn your dream project into a headache. By planning carefully and thinking beyond the initial “wow” factor, you can ensure your new floors look great and last for years. Let’s walk through some of the most frequent mistakes homeowners make so you can sidestep them completely. A successful home remodeling project starts with smart decisions, and your flooring is a foundational choice you want to get right from the start.

Choosing Looks Over Longevity

It’s easy to fall for a floor based on its appearance in a showroom, but one of the biggest mistakes is picking a material based on looks alone. Before you commit, think about how you actually live in the space. A high-traffic hallway, a kitchen prone to spills, or a living room shared with pets and kids all have different demands. A floor that can’t handle daily life will quickly show wear, scuffs, and damage. The good news is you don’t have to sacrifice style for durability. Materials like high-quality porcelain and natural stone offer incredible resilience and timeless beauty, giving you the best of both worlds.

Underestimating the Total Cost

Your budget can quickly get out of control if you only focus on the price per square foot of the flooring material. Homeowners often underestimate the total project cost because they forget to account for everything else involved. The final price tag includes not just the flooring but also underlayment, adhesives, the removal and disposal of your old floor, and potential subfloor repairs. Labor is another significant cost to factor in. To avoid surprises, it’s essential to get a detailed, all-inclusive quote from your contractor. This ensures you have a clear financial picture before the work begins and can plan accordingly without stress.

Overlooking Subfloor Prep

What’s underneath your new floor is just as important as the floor itself. The subfloor is the foundation, and skipping its preparation can lead to major problems like uneven surfaces, squeaky spots, and premature wear. A subfloor that isn’t perfectly clean, level, and dry can cause vinyl to bubble, hardwood to warp, or tiles to crack. A professional installer knows that proper prep is non-negotiable for a lasting, high-quality result. This meticulous attention to detail is a hallmark of expert craftsmanship and is crucial for protecting your investment and ensuring your new floors perform beautifully for years to come.

Sacrificing Quality for Price

While everyone loves a good deal, choosing the cheapest flooring option often leads to regret. Lower-priced materials may look good at first, but they typically don’t perform well over time and are more susceptible to scratches, dents, and fading. This can mean you’ll be paying for repairs or even a full replacement much sooner than you anticipated, which costs more in the long run. Instead of focusing solely on the initial price, consider the long-term value. Investing in a higher-quality material that fits your budget will give you a more durable, beautiful floor that stands the test of time.

Understanding Flooring Installation Costs on Long Island

Figuring out a budget is one of the first steps in any home renovation, and flooring is a major part of that equation. On Long Island, installation costs can vary quite a bit based on the material you choose, the size of your space, and the condition of your existing floors. Having a clear idea of the potential investment will help you make a choice that you’ll love for years to come. Let’s walk through some of the most popular flooring options and their typical costs to help you plan your project.

Cost of Hardwood and Engineered Wood

Hardwood floors are a timeless choice that can add significant value to your home. For solid white oak, a material known for its durability and classic beauty, you can expect an investment of around $12,000 to $16,000 for installation. The great thing about solid hardwood is its longevity; it can last between 50 and 100 years. If you’re looking for a slightly more budget-friendly option, engineered hardwood is an excellent alternative. It typically costs between $8,000 and $14,000 and has a lifespan of 30 to 60 years, making it a durable and stylish part of any home remodeling project.

Cost of Vinyl and Laminate

If you need a beautiful floor that’s also resilient and budget-conscious, luxury vinyl plank (LVP) is a fantastic choice. Brands like COREtec offer stunning wood and stone looks with incredible durability. The cost for LVP installation usually falls between $5,000 and $10,000, and you can expect it to last for 20 to 30 years. It’s a great option for busy households, basements, or any area where moisture might be a concern. While laminate offers similar benefits, LVP has become a go-to for its waterproof qualities and realistic appearance, providing a high-end look without the high-end price tag.

Cost of Tile and Natural Stone

For areas like kitchens, bathrooms, and entryways, porcelain tile is an incredibly durable and stylish option. With an installation cost ranging from $8,000 to $14,000, porcelain is a long-term investment that can easily last for more than 50 years. It’s resistant to scratches, stains, and water, making it perfect for high-traffic zones. Gappsi specializes in a wide variety of porcelain and natural stone, which can create a beautiful and continuous look from your indoor living spaces to your outdoor patio. This creates a seamless flow that expands your sense of space and connects your home to the outdoors.

Budgeting for Additional Costs

When you’re planning your flooring budget, remember that the material cost is only part of the story. You also need to account for potential additional expenses. For example, your subfloor might need to be repaired or leveled before the new flooring can be installed. The age of your house, humidity levels, and the specific room can all influence the installation process. A professional contractor will assess these factors and provide a detailed, fixed-price quote. This transparency is key to avoiding surprise charges and ensuring your home improvement project stays on budget from start to finish.

What to Look for in a Long Island Flooring Contractor

Choosing the right flooring is a big decision, but finding the right team to install it is just as important. The quality of the installation determines how your new floors will look, feel, and perform for years to come. A great contractor is more than just an installer; they are a partner in your home improvement project. They bring expertise, professionalism, and peace of mind to the process. As you begin your search, focus on finding a company that is established, transparent, and dedicated to quality craftsmanship. Here are the key things to look for in a Long Island flooring contractor.

Local Expertise and Proper Licensing

A contractor with deep roots in Long Island will understand the specific needs of homes in our area, from managing humidity near the coast to working with the unique architecture of older houses. Local experience means they can recommend materials and installation techniques that are proven to last. Before you hire anyone, confirm they are fully licensed and insured in New York. This is a non-negotiable step that protects you from liability and ensures the contractor adheres to professional standards. A reputable company will always provide this information upfront, demonstrating their commitment to your safety and their own accountability.

Comprehensive Services and Quality Installation

Look for a contractor who offers a complete, turn-key solution. The best companies handle every detail, including moving furniture, removing and disposing of your old flooring, preparing the subfloor, and performing a flawless installation. This comprehensive approach saves you the headache of coordinating multiple workers. Ask about their installation team’s experience, as seasoned professionals are essential for achieving a beautiful, durable finish. Whether you’re installing intricate porcelain and natural stone or classic hardwood, the quality of the work depends entirely on the skill of the hands doing it. A transparent quote should outline all these services, so you know exactly what to expect with no hidden fees.

Warranties, Permits, and Post-Project Support

A trustworthy contractor will always stand behind their work with a solid warranty. This should cover both the materials and the labor, giving you confidence that your investment is protected. Inquire about how they handle building permits, as some flooring projects may require them. An experienced contractor will manage this process for you, ensuring everything is up to code. Finally, consider their post-project support. A company that offers ongoing services, like professional cleaning and sealing, shows a long-term commitment to its clients and the durability of their work. This continued relationship is a clear sign of a reliable and customer-focused business.

Positive Reviews and In-Home Estimates

Before making a final decision, do a little research. Check online reviews and testimonials to see what past clients have to say about their experience. A consistent record of positive feedback is a strong indicator of a company’s reliability and the quality of its work. Also, opt for a contractor who offers free, in-home estimates. This is an opportunity for them to assess your space, understand your vision, and provide personalized recommendations. It’s also your chance to ask questions and see material samples in your home’s lighting. Visiting a showroom, like the Gappsi Store, can also help you explore options and speak directly with experts.

Create an Indoor-Outdoor Flow with Porcelain and Stone

Blurring the line between your home’s interior and your backyard oasis is a fantastic way to make your living space feel more expansive and connected. One of the most effective ways to do this is by using the same flooring material inside and out. Porcelain and natural stone are perfect for this job, offering a beautiful and practical solution that unites your indoor comfort with your outdoor living areas. This approach creates a cohesive design that flows effortlessly from your kitchen or living room straight onto your patio or pool deck, making your entire property feel like a single, unified retreat.

Achieve a Seamless Transition

Creating a seamless transition is all about visual continuity. When you use the same porcelain and natural stone for your kitchen floor and your adjoining patio, you erase the boundary that separates the two spaces. This simple design choice makes both areas feel larger and more open. Imagine opening glass doors to a patio that feels like a natural extension of your living room, perfect for entertaining or just enjoying a quiet morning. This cohesive look works beautifully for connecting indoor spaces to outdoor kitchens, lounge areas, and even the deck around your swimming pool. It’s a sophisticated touch that adds both value and a sense of spaciousness to your home.

Enjoy Durability and Low Maintenance

Long Island weather can be tough on outdoor materials, which is why durability is key. Porcelain and stone are incredibly resilient, standing up to sun, rain, and snow without fading or deteriorating. They are also resistant to scratches and stains, making them ideal for high-traffic areas like hallways, kitchens, and patios. This low-maintenance quality means you can spend more time enjoying your beautiful space and less time worrying about upkeep. For long-term care, professional cleaning and sealing services can keep your stone looking brand new for years, protecting your investment and preserving that seamless indoor-outdoor beauty.

Explore Versatile Design Options

Your flooring is a chance to show off your personal style, and porcelain and stone offer endless possibilities. While classic neutral tones are always popular, you can also find these materials in bold colors, intricate patterns, and unique textures. You can find porcelain that convincingly mimics the look of wood or concrete but provides far greater durability for outdoor use. Whether you envision a sleek, modern patio or a rustic, charming courtyard, there’s a design to match. You can explore a wide variety of options at the Gappsi Store to find the perfect material that reflects your home’s character and creates a truly personalized indoor-outdoor living area.

Start Your Home Improvement Project with Gappsi

Choosing new flooring is often the first step in a much larger vision for your home. If your plans extend beyond a single room, it helps to work with a team that can see the full picture. At Gappsi, we specialize in turning those bigger dreams into reality. We are a full-service design and construction company, which means we manage every detail of your project, from the initial concept to the final installation. This integrated approach ensures a smooth process and a cohesive design throughout your home.

Our expertise covers a wide range of home remodeling services. While you might be starting with flooring, we can also help you create stunning kitchens, bathrooms, and complete outdoor living spaces. We handle everything, including masonry, landscaping, swimming pools, and pavilions. This comprehensive knowledge allows us to anticipate challenges and create seamless transitions between different areas of your property, ensuring every element works together beautifully.

This broad experience directly benefits your flooring project. Our extensive work with outdoor porcelain and natural stone gives us an unmatched understanding of how to properly install these materials for lasting beauty and durability inside your home. We bring decades of hands-on construction wisdom to every job, guaranteeing a level of craftsmanship that stands the test of time. Whether you’re updating a single room or transforming your entire property, we have the skills to execute your vision flawlessly. When you’re ready to get inspired, you can see our materials and craftsmanship firsthand at the Gappsi Store.

Related Articles

Frequently Asked Questions

What is the best flooring for a busy family with kids and pets? For high-traffic homes, durability is everything. I always recommend looking at porcelain tile and luxury vinyl plank (LVP). Both are incredibly resistant to scratches, stains, and water, which means they can handle spills and muddy paws without any stress. They are also very easy to clean. If you love the warmth of wood, engineered hardwood is another strong contender. Its layered construction makes it more stable than solid wood and better at handling the daily wear and tear of an active household.

Besides the material itself, what other costs should I budget for? This is a great question because the price per square foot is only one piece of the puzzle. Your total investment will also include the cost of labor, the removal and disposal of your old flooring, and any necessary subfloor repairs. You may also need underlayment, adhesives, or transition pieces. A professional contractor will provide a detailed, fixed-price quote that covers the entire project, so you have a clear financial picture from the very beginning with no surprise fees.

I love the look of hardwood, but should I consider engineered wood or luxury vinyl instead? While solid hardwood is a timeless classic, it’s not always the best fit for every room. Engineered hardwood gives you that same beautiful real-wood surface but has a core that makes it more stable against temperature and humidity changes, which is great for Long Island homes. For areas with high moisture, like basements or bathrooms, luxury vinyl is the perfect solution. It’s completely waterproof and modern versions look remarkably like real wood, giving you the aesthetic you want without the risk of water damage.

Can I really use the same flooring inside my house and on my patio? Yes, and it’s one of my favorite ways to make a home feel more spacious and connected. Using a material like porcelain tile for both your kitchen and your adjoining patio creates a beautiful, seamless flow between the indoors and outdoors. Porcelain is ideal for this because it’s stylish enough for your interior design but also incredibly tough, so it can withstand outdoor weather conditions without fading or cracking. It’s a sophisticated strategy for expanding your living space.

My subfloor seems fine. Is professional preparation really that important? Think of the subfloor as the foundation of your new flooring. Even if it looks okay to the naked eye, it needs to be perfectly level, clean, and dry for a successful installation. Skipping this step is one of the biggest mistakes you can make, as it can lead to problems like squeaky boards, uneven surfaces, or cracked tiles down the road. Professional preparation is a non-negotiable part of a quality installation and ensures your beautiful new floors will last for decades.

Share this page: