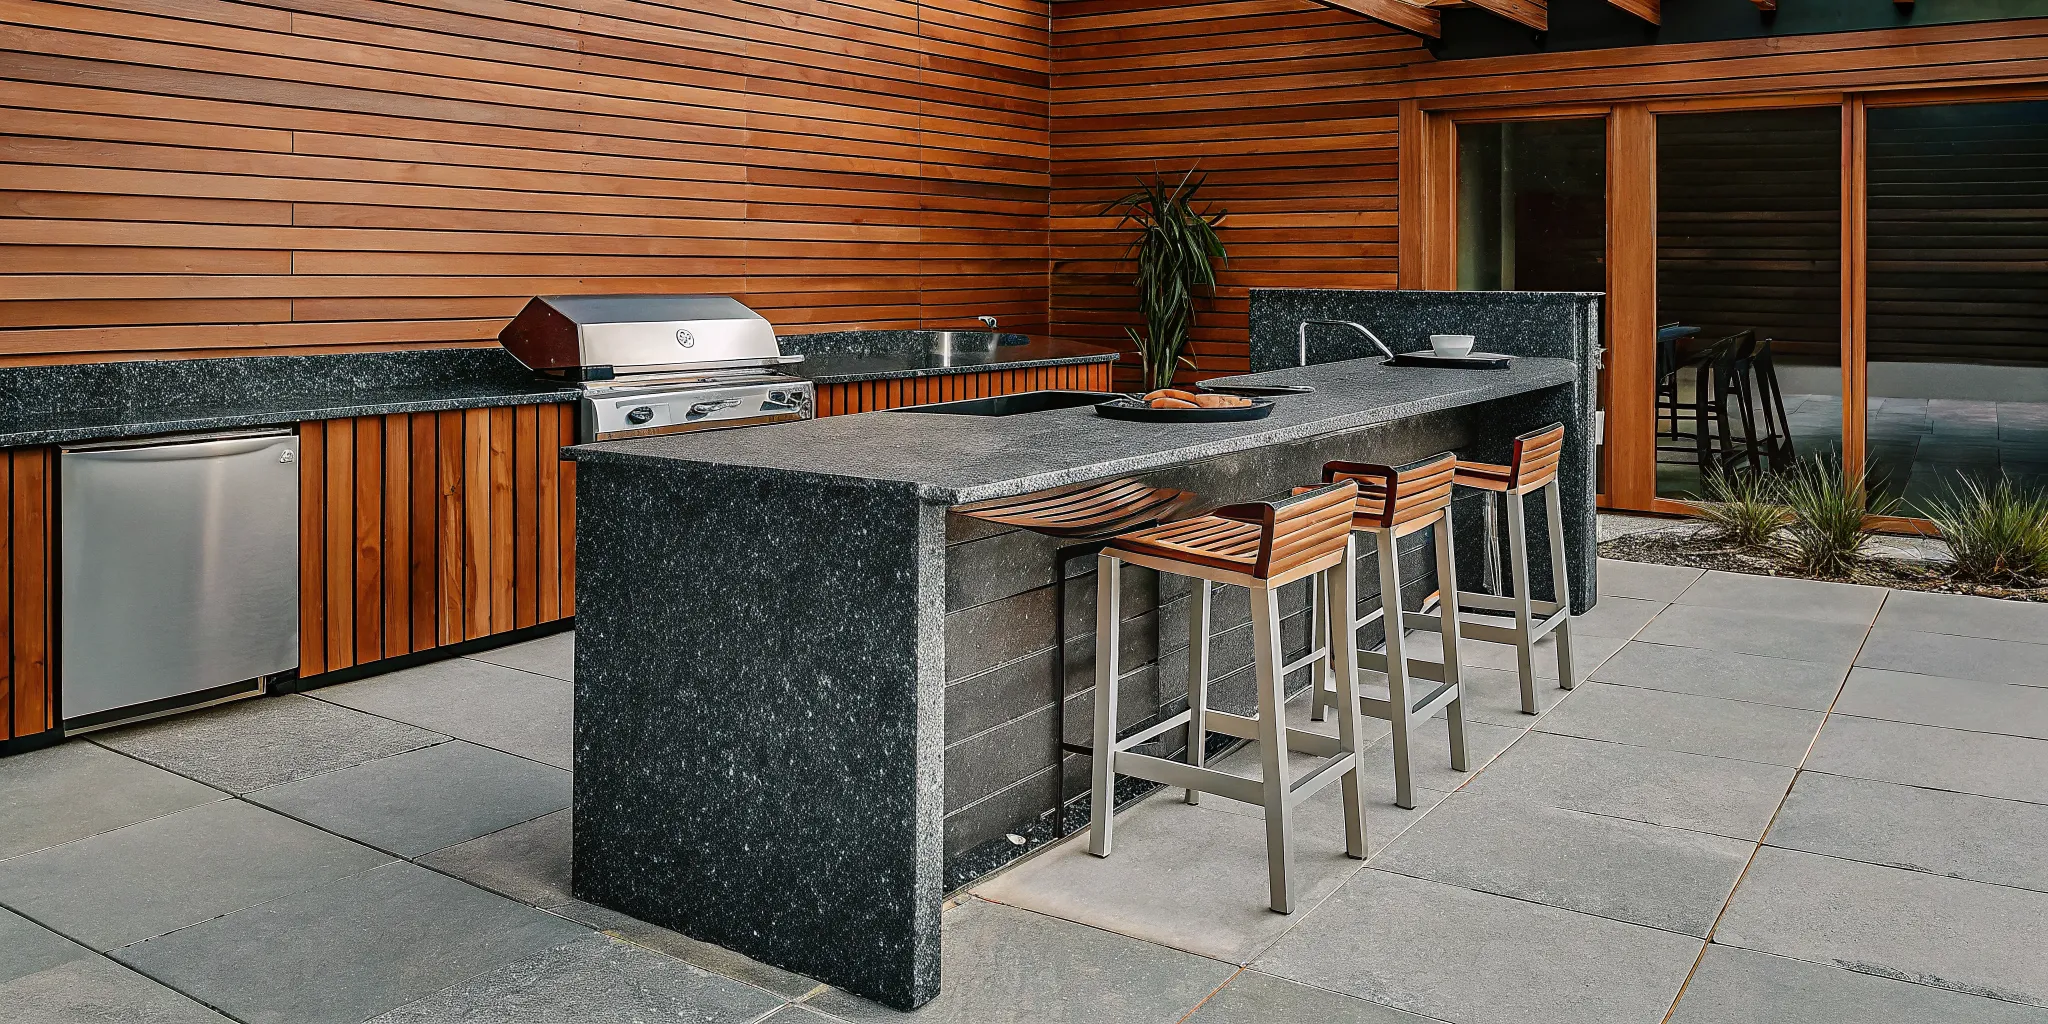
Your Guide to Custom Fence Design in Long Island

Find the best custom fence design Long Island has to offer. Learn about materials, styles, and tips for a fence that fits your home and stands up to local weather.
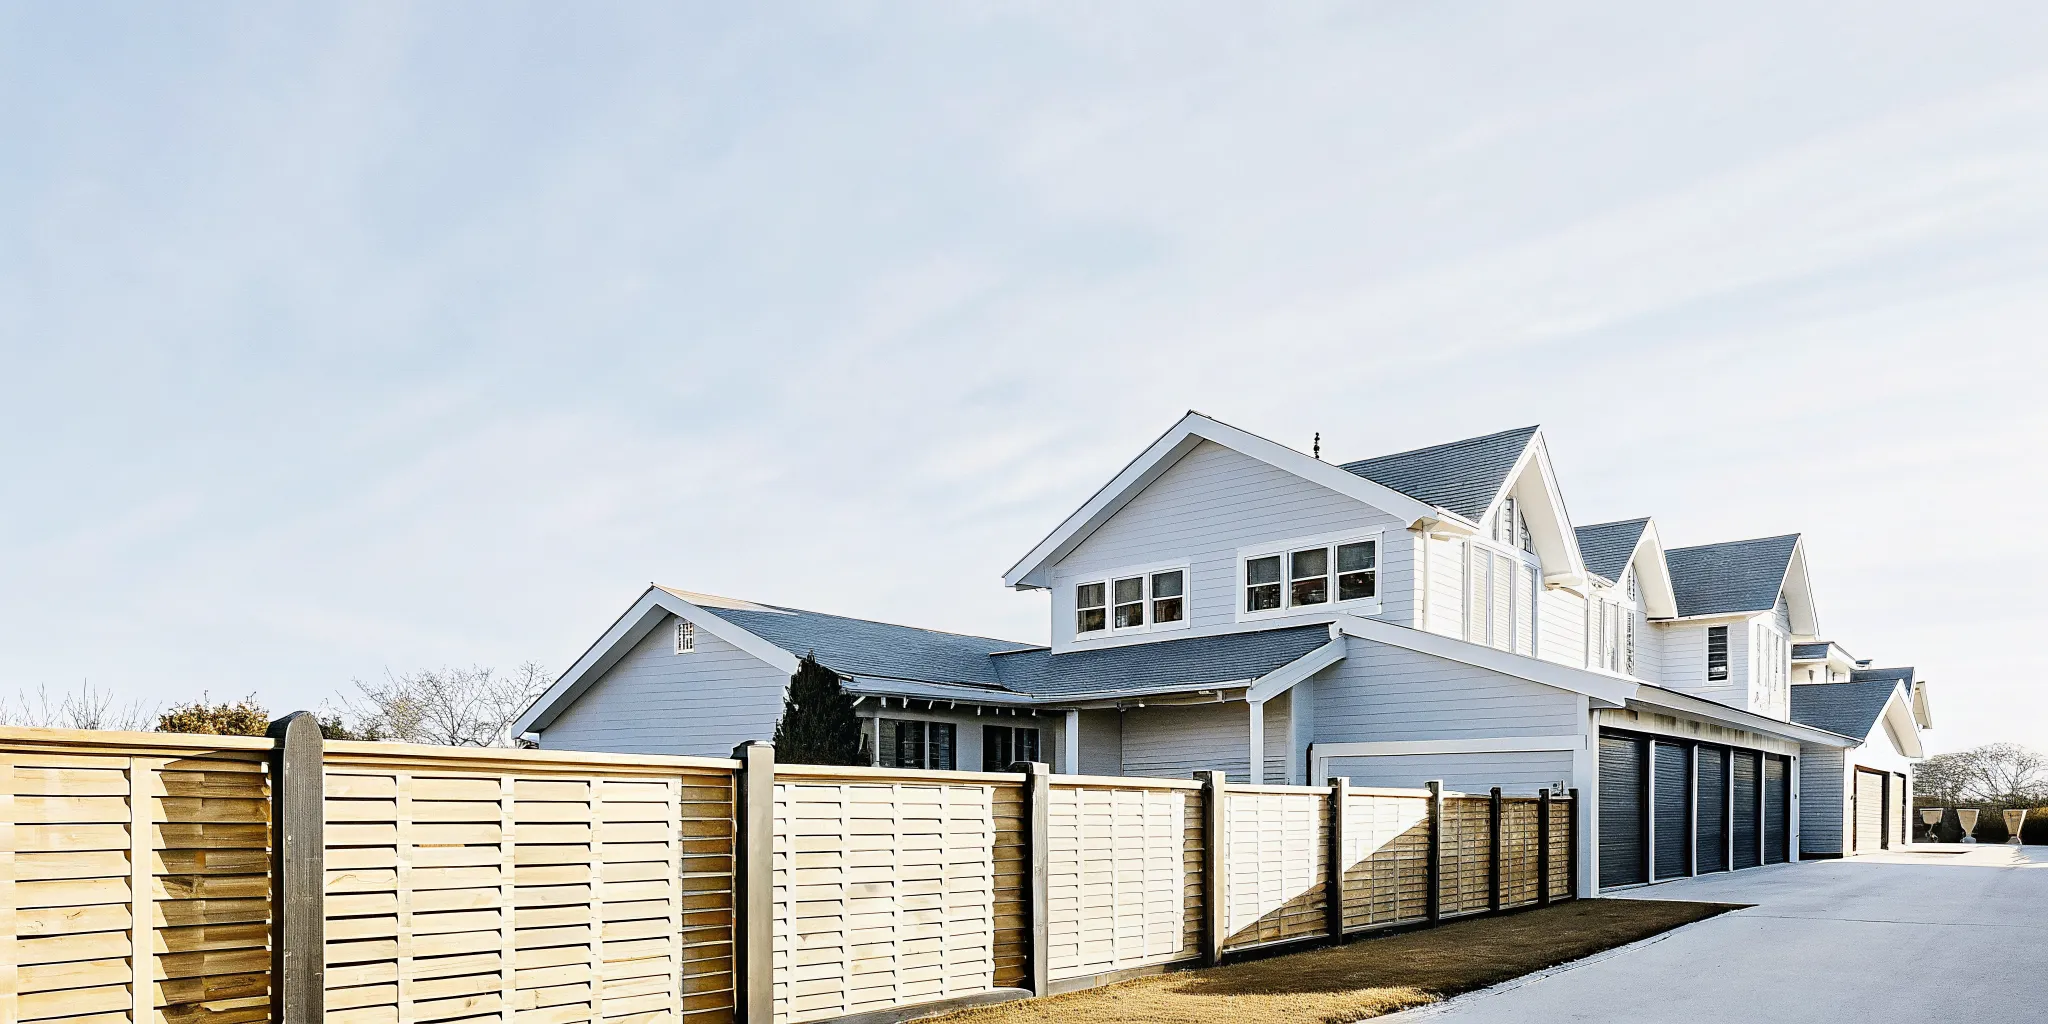
Creating a safe space for your kids and pets to play freely is a top priority for any homeowner. A fence provides that essential security, but you don’t want your yard to feel closed off or unwelcoming. You need a solution that offers peace of mind without sacrificing style. The great news is that modern materials give you more options than ever before. You can have a strong, reliable barrier that also complements your home’s architecture and enhances your curb appeal. A professional custom fence design Long Island service helps you select the right height, material, and style to meet your family’s needs while creating a beautiful, cohesive look for your entire property.

Key Takeaways

  • Select materials for our climate: Long Island’s coastal weather requires durable options, so consider vinyl or aluminum to avoid issues like rust and rot without needing constant maintenance.
  • Clarify your fence’s purpose first: Decide if you need privacy, security, or a decorative accent, as this primary goal will simplify your choices for materials, style, and height.
  • Work with a professional for a smooth process: An expert handles local permits and ensures your fence is installed correctly to last, saving you from common DIY mistakes and guaranteeing a better final result.

What Are the Best Fence Materials for Long Island?

Choosing the right material for your fence is one of the most important decisions you’ll make. Your choice affects everything from the look of your property to the amount of maintenance you’ll perform each year. On Long Island, we also have to consider our unique coastal climate, with its salt air and humidity. The good news is that there are fantastic options that balance beauty, durability, and upkeep. Gappsi offers a complete range of fences and netting to suit any home’s style and functional needs. Let’s walk through the most popular materials to help you find the perfect fit for your outdoor space.

Wood Fencing

Wood is a timeless choice for a reason. It offers a classic, natural look that can make any property feel warm and inviting. Whether you prefer the rustic charm of cedar or the clean lines of a painted picket fence, wood is incredibly versatile. It’s an excellent material for creating privacy and can be customized with different stains and finishes to perfectly match your home’s aesthetic. While wood requires more maintenance than other materials to protect it from the elements, its natural beauty and affordability make it a long-standing favorite for Long Island homeowners looking to enhance their curb appeal and create a secure, private backyard retreat.

Vinyl Fencing

If you’re looking for a low-maintenance solution that can stand up to Long Island’s weather, vinyl is an outstanding option. Vinyl fencing is specifically engineered to resist the challenges of our climate, so you won’t have to worry about it warping, rusting, or decaying over time. It’s also resistant to insect damage. You can forget about yearly staining or painting; a simple cleaning is all it takes to keep a vinyl fence looking new. Available in a variety of styles, including privacy, picket, and ranch rail, vinyl gives you the look you want without the constant upkeep, making it a practical and durable choice for any home.

Aluminum Fencing

For a blend of strength, style, and security, aluminum fencing is hard to beat. This material is strong and naturally rust-resistant, making it ideal for coastal areas where salt air can be a problem. Aluminum fences provide a sleek, elegant look that can define your property lines without completely obstructing your view, making them perfect for surrounding a swimming pool or garden. It requires very little maintenance and comes in various designs, from simple and modern to ornate and decorative. An aluminum fence offers a sophisticated appearance while providing the durability and security your property needs.

Composite Fencing

Composite fencing gives you the best of both worlds. It combines the rich, natural appearance of wood with the durability and low-maintenance benefits of modern materials. Made from a blend of wood fibers and recycled plastic, composite fences are designed to resist fading, warping, and insect damage, making them perfectly suited for the Long Island climate. This material gives you a beautiful, high-end look that lasts for years with minimal effort. If you love the aesthetic of a wood fence but want a more resilient and long-lasting alternative, exploring custom composite designs is a great next step.

How Does Long Island’s Climate Affect Your Fence?

Living on Long Island means enjoying beautiful, distinct seasons, but our weather can be tough on outdoor structures. From humid, salty summer air to winter freezes and thaws, the climate plays a huge role in how your fence looks and how long it lasts. The constant exposure to moisture, salt, and fluctuating temperatures can cause materials like wood to warp, rot, or crack, while some metals can rust.

Choosing the right material from the start is the key to a long-lasting, beautiful fence that won’t give you headaches every season. You want something that can stand up to the coastal environment without demanding constant repairs. That’s why it’s so important to consider how different materials perform right here in Suffolk and Nassau counties. By understanding these effects, you can select a fence that not only matches your home’s style but is also a smart, durable investment for your property. Gappsi offers a variety of fences and netting solutions designed to withstand our local climate.

Handling Salt Air and Humidity

If you live near the coast, the salty air is a major factor to consider. Salt is corrosive and can accelerate the breakdown of certain materials. Wood fences, for example, absorb moisture from the humid air, which can lead to rot and insect damage over time. Some metals are also susceptible to rust when constantly exposed to salt spray. This is why materials like vinyl and aluminum are excellent choices for coastal homes. Vinyl fencing is specifically engineered to resist the harsh effects of salt and humidity, so it won’t warp, rust, or decay.

How Different Materials Handle the Weather

Each fence material reacts differently to Long Island’s changing weather throughout the year. While wood offers a classic, natural look, it requires consistent maintenance to protect it from moisture and sun damage. For homeowners seeking better long-term performance with less work, PVC vinyl and aluminum fences are often the preferred options. These materials are built to endure hot summers and cold winters without peeling, cracking, or fading. Composite fencing also provides a durable, weather-resistant alternative that mimics the appearance of wood without the extensive upkeep.

Find a Low-Maintenance Fence

Let’s be honest, most of us want a beautiful yard without adding a ton of chores to our weekend to-do list. If low maintenance is a top priority for you, vinyl is an excellent choice. It’s a durable material that never needs painting or staining, and cleaning is as simple as spraying it down with a hose. Aluminum is another great low-upkeep option that resists rust and corrosion. While wood fences require more attention, you can extend their life with proper care. Regular cleaning and sealing are essential, and our restoration and sealing services can help keep your wood fence looking its best for years.

Popular Fence Styles on Long Island

Choosing a fence style is about more than just marking your property line. It’s an opportunity to define your outdoor living space, add character to your home, and meet your practical needs for privacy and security. On Long Island, homeowners have a wide range of tastes, but a few key styles consistently stand out. Whether you’re dreaming of a private backyard retreat, a decorative frame for your garden, or a secure boundary for your family, there’s a design that fits your vision. The key is to find a style that not only looks great but also works in harmony with your home’s architecture and your overall landscape design.

Privacy Fences

A privacy fence is your best friend when you want to create a secluded sanctuary in your backyard. These fences are typically solid and tall enough to block views from neighbors and passersby, giving you a comfortable space to relax, entertain, or let your kids play freely. Wood has always been a classic choice, offering a warm, natural look that blends beautifully with landscaping. Modern vinyl and composite options also provide excellent privacy without the maintenance wood requires. With Gappsi’s custom fencing solutions, you can get total seclusion without sacrificing style, choosing from various colors and finishes to match your home perfectly.

Decorative Fences

If your goal is to enhance your home’s curb appeal rather than block it off, a decorative fence is the way to go. These fences are all about adding architectural interest and charm. Styles featuring natural materials or minimalist designs can frame your property beautifully without creating a visual barrier. Aluminum fences, for example, offer the elegant look of classic wrought iron and are perfect for defining front yards or garden areas. You can also combine materials, like pairing a sleek composite fence with stunning masonry pillars to create a grand entrance that makes a statement and reflects your personal style.

Security Fences

A security fence provides peace of mind by keeping your loved ones and pets safely contained while deterring unwanted visitors. Materials like aluminum are excellent for this purpose because they are strong, durable, and resistant to rust. A security fence is also a must-have for enclosing a backyard pool, and specific local codes often dictate the height and gate requirements. Thankfully, modern security fences don’t have to look intimidating. Gappsi can help you design a fence that meets all safety standards for your swimming pool while still complementing your backyard aesthetic, proving that safety and style can go hand in hand.

Pairing Fences with Landscaping

A fence shouldn’t be an afterthought; it should be an integral part of your outdoor environment. The most beautiful properties are those where the fence and landscaping work together to create a cohesive look. Imagine a dark aluminum fence that makes the vibrant greens of your garden pop, or a low stone wall that transitions seamlessly into a vinyl privacy fence. Because our fencing systems are so customizable, we can easily integrate them with your existing or planned landscape design. By considering color, height, and layout, we can ensure your fence enhances your plantings, patio, and walkways, tying your entire outdoor space together.

How to Choose the Right Fence for Your Home

Selecting the perfect fence involves balancing your practical needs with your personal style. It’s a feature that defines your property’s boundary, adds to its character, and serves a specific function. Before you settle on a material or design, it’s helpful to walk through a few key considerations. Thinking about your goals, local rules, and home’s aesthetic will help you find a fence that you’ll love for years to come. This process ensures your new fence is not just beautiful but also practical and properly installed.

Define Your Fence’s Purpose

First, ask yourself what you need your fence to do. Are you looking for privacy from nearby neighbors, a secure barrier to keep children and pets safe, or a decorative element to frame your garden? Your primary goal will guide your material and design choices. For example, a tall, solid vinyl fence is excellent for privacy and requires very little upkeep. A classic wood fence offers a warm, traditional look but will need regular maintenance to stay in top shape. If your main goal is to add a touch of elegance without blocking the view, an aluminum fence might be the perfect fit. Clarifying your fence’s job from the start makes every other decision much simpler.

Understand Local Zoning Rules and Permits

Before you get too far into the design process, it’s essential to understand your local regulations. Many towns and villages on Long Island have specific rules about fence height, materials, and placement, especially for properties on a corner lot or near the water. A permit is often required to make sure your installation follows all the correct guidelines and zoning laws. Skipping this step can lead to fines or even having to take the fence down. Working with an experienced local installer like Gappsi removes this burden, as we handle the permits and ensure your project is fully compliant from day one.

Match Your Fence to Your Home’s Style

Your fence is a major architectural feature, so it should complement your home’s existing style. A modern home might look great with a sleek composite or aluminum fence, while a colonial or cape-style house is often best suited for a classic wood or vinyl picket fence. At Gappsi, our fencing systems are completely customizable. You can choose the color, height, and layout to create a look that feels like a natural extension of your home. We can even integrate your fence with other outdoor features, like a stone patio or a lush garden, to create a cohesive and polished landscape design.

Consider Property Lines and Neighbors

Knowing exactly where your property begins and ends is critical. Before any installation, you should have a property survey to clearly identify your boundary lines. Installing a fence even a few inches onto your neighbor’s property can cause a serious dispute. It’s also a good idea to chat with your neighbors about your plans as a courtesy. While you don’t need their permission to build on your own property, keeping them in the loop is a simple way to maintain a good relationship. An expert can help you review your survey and ensure your fence is placed correctly, avoiding any costly issues down the road.

What Does a Custom Fence Cost on Long Island?

Figuring out the cost of a new fence isn’t always straightforward because every project is unique. The final price depends on a few key factors, including the materials you choose, the size of your property, and any special features you want to add. Understanding these components will help you set a realistic budget and make informed decisions for your Long Island home.

Material Costs

The material you select is one of the biggest factors influencing your fence’s total cost. Wood is often a classic choice for its natural look, but it does require regular maintenance to keep it in good shape. On the other hand, vinyl and composite fences have become incredibly popular on Long Island for a reason. They are built to withstand our coastal climate, resisting damage from salt air, humidity, and insects without needing much upkeep. While the upfront cost for materials like vinyl or aluminum might be higher than for a basic wood fence, their durability and low maintenance can save you money over time. Gappsi offers a wide selection of fencing materials to match your home’s style and your budget.

Labor and Installation

Beyond the materials, you also need to account for the cost of labor and installation. While a DIY project might seem like a way to save money, professional installation ensures your fence is secure, straight, and built to last. An experienced team knows how to handle Long Island’s specific soil conditions and property lines. Plus, most towns have zoning regulations that dictate fence height and placement, and a permit is often required before you can even start. A professional installer handles these details, making sure your project is compliant from the get-go and helping you avoid potential fines or the need to redo the work.

Gates, Decorations, and Other Add-Ons

Your fence doesn’t have to be just a simple barrier. Custom features are what truly make it your own, but they also add to the overall cost. This can include anything from a stately entrance gate to decorative post caps, lattice panels, or a unique color finish. Gappsi’s fencing systems are highly customizable, allowing you to mix and match components to create the perfect look. You might even want to integrate your fence with other outdoor structures, like a pergola or a garden wall. These additions contribute to the final price, so it’s important to discuss all your design ideas with your contractor early on.

How to Budget for Your Fence Project

To create an accurate budget, start by getting a detailed quote that breaks down every expense. This should include the cost per linear foot for materials, all labor charges, permit fees, and the price of any gates or decorative elements. Don’t forget to ask about debris removal and cleanup. By working with a full-service company, you can streamline the entire process. When Gappsi manages your home improvement project, you get a clear, comprehensive plan that saves you time and eliminates the stress of coordinating different contractors. This approach ensures your project stays on budget and results in a beautiful, lasting addition to your home.

Common Myths About Custom Fences

When you start thinking about a new fence, it’s easy to get tangled in misinformation. There are a lot of old ideas and common myths floating around that can make the process feel overwhelming or even impossible. These misconceptions, often passed down from well-meaning neighbors or found in outdated online forums, might stop you from getting the beautiful, functional fence your home deserves. You might worry that your dream fence is too expensive, will require constant upkeep, or involves a complicated installation process you’re not prepared for. These concerns are valid, but they are often based on incomplete or inaccurate information. Let’s clear up a few of the biggest myths about custom fences so you can move forward with confidence. By separating fact from fiction, you can make informed decisions that align with your vision, your budget, and your lifestyle. Getting the right information is the first step toward transforming your yard into a private, secure, and stylish outdoor space. We’ll look at everything from cost and maintenance to DIY versus professional installation, giving you the clarity you need to plan your project.

Myth: Custom Fences Are Too Expensive

Many homeowners hear “custom” and immediately think it’s out of their price range. The truth is, a custom fence doesn’t have to break the bank. The final cost is determined by your choices, not by the word “custom.” Factors like the material you select, the height and length of the fence, and the complexity of the design are what really shape the price. Gappsi’s fences and netting options include a wide variety of materials and styles, allowing you to create a look you love that fits within your budget. A simple, elegant design can be just as custom as an ornate one.

Myth: All Fences Require a Lot of Maintenance

The thought of spending every summer weekend staining or repairing a fence is enough to deter anyone. While it’s true that traditional wood fences need regular upkeep to stay in top shape, they are far from your only option. Modern materials have completely changed the game. Fences made from vinyl, aluminum, and composite materials are designed for durability and ease. They resist common Long Island issues like rot from humidity, rust from salt air, and fading from the sun. Choosing one of these low-maintenance alternatives means you get to spend more time enjoying your yard and less time working on it.

Myth: A DIY Installation Always Saves Money

Taking on a home project yourself can be rewarding, but installing a fence is more complex than it looks. A DIY attempt might seem cheaper upfront, but mistakes can lead to bigger costs down the road. Improperly set posts can cause the fence to lean, incorrect measurements can waste expensive materials, and hitting a utility line can be both dangerous and costly. Professional masonry and construction experts ensure the job is done right the first time. They have the tools, experience, and efficiency to build a straight, sturdy, and long-lasting fence, ultimately saving you time, stress, and money.

Myth: You Don’t Need a Permit

This is a risky assumption that can cause major headaches. Most towns and villages across Long Island have specific rules about fence installation, including height restrictions, material limitations, and placement requirements. Building a fence without the proper permits can result in fines and may even force you to tear it down. An experienced local installer understands the nuances of these regulations. As part of our comprehensive home remodeling services, we handle the permit process for you, ensuring your project is fully compliant from the start.

Why Partner with a Long Island Fence Expert?

Choosing to build a fence is a significant investment in your home’s privacy, security, and curb appeal. While a DIY approach might seem tempting, partnering with a Long Island fence expert offers benefits that go far beyond simple installation. A local professional brings a deep understanding of regional zoning laws, soil conditions, and, most importantly, our unique coastal climate. They can guide you through every step, from initial design to final installation, ensuring your new fence is not only beautiful but also built to last for years to come.

An experienced fence company acts as your partner, helping you make informed decisions that you’ll be happy with long-term. They have the tools, the team, and the expertise to handle the project efficiently, saving you from the potential headaches and hidden costs of a DIY project gone wrong. By working with an expert, you’re not just buying a fence; you’re investing in peace of mind and a professional result that enhances your entire property. They can help you see the bigger picture, turning a simple boundary marker into an integral part of your home’s overall design.

Get the Right Design and Materials

A local fence expert helps you move from a vague idea to a concrete plan that perfectly suits your home. They work with you to create a custom design, helping you select from a wide range of styles and colors that match your property’s aesthetic. Whether you prefer the classic look of cedar, the low maintenance of vinyl, or the sleek strength of aluminum, a professional can explain the pros and cons of each option. Gappsi’s fencing systems are highly customizable, allowing you to fine-tune the color, layout, and height to create a truly unique look for your home. An expert ensures your vision comes to life with the right materials for the job.

Benefit from Expert Installation and Local Know-How

Long Island’s weather, with its humid summers and salty air, can be tough on outdoor structures. A local expert understands these challenges and knows which materials will perform best over time. For example, vinyl and aluminum are excellent choices because they resist the warping, rust, and decay that can affect other materials in our coastal environment. Professional installation is just as crucial. An expert ensures your fence posts are set correctly and the structure is sound, preventing sagging and instability down the road. They use proper techniques and durable materials to build a fence that can withstand strong winds and seasonal changes, giving you a secure and long-lasting final product.

Go Beyond Fencing with Complete Outdoor Design

The best fence experts see your project as more than just a boundary line; they see it as part of a cohesive outdoor environment. Companies like Gappsi specialize in creating a complete outdoor living space where your fence seamlessly integrates with other elements like a patio, swimming pool, or garden. Instead of hiring multiple contractors, you can work with one team that understands your entire vision. This integrated approach ensures that every part of your backyard works together beautifully. Your fence can complement the stone on your patio or provide a stylish backdrop for your new landscaping, transforming your yard into a unified and stunning retreat.

Related Articles

Frequently Asked Questions

What is the best low-maintenance fence for Long Island’s coastal weather? If your top priority is minimal upkeep, vinyl and aluminum are your best options. Both materials are engineered to stand up to the salt air and humidity we experience on Long Island without rusting, warping, or rotting. Unlike wood, they never need to be stained or painted, and cleaning is as simple as rinsing them with a hose. This means you get a fence that looks great for years with very little effort.

Do I really need a permit to install a fence? Yes, in most cases you do. Nearly all towns and villages on Long Island have specific regulations about fence height, materials, and how close you can build to your property line. Getting a permit ensures your project is compliant with local zoning laws and safety codes. An experienced local installer will handle this entire process for you, so you don’t have to worry about the paperwork or risk potential fines.

How much does a custom fence actually cost? The price of a custom fence varies because it’s tailored to your specific property and preferences. The three main factors that determine the cost are the material you choose, the total length and height of the fence, and any special features you add, like gates or decorative post caps. A simple design using an affordable material will cost less than a complex one with high-end finishes, so there are great custom options available for a range of budgets.

Can my new fence be designed to match my home and landscape? Absolutely. A fence should feel like a natural part of your property, not an afterthought. With a custom fencing system, you can select the exact style, color, and materials that complement your home’s architecture and your garden’s design. You can even integrate your fence with other features like masonry pillars or a patio wall to create a beautiful, cohesive outdoor living space.

Is it cheaper to install a fence myself? While a DIY project might seem less expensive at first, it often comes with hidden costs and risks. Installing a fence correctly requires specialized tools, knowledge of local soil conditions, and precision to ensure every post is straight and secure. Mistakes can lead to a leaning fence, wasted materials, or even dangerous situations like hitting a utility line. Professional installation is an investment in getting the job done right the first time, saving you stress and potential repair costs down the road.
Share this page:

Choosing Sauna Vs Steam Room in Long Island: A Practical Overview

Compare sauna vs steam room by heat, comfort, space, upkeep, and installation needs so you can choose the right wellness feature for your Long Island home.

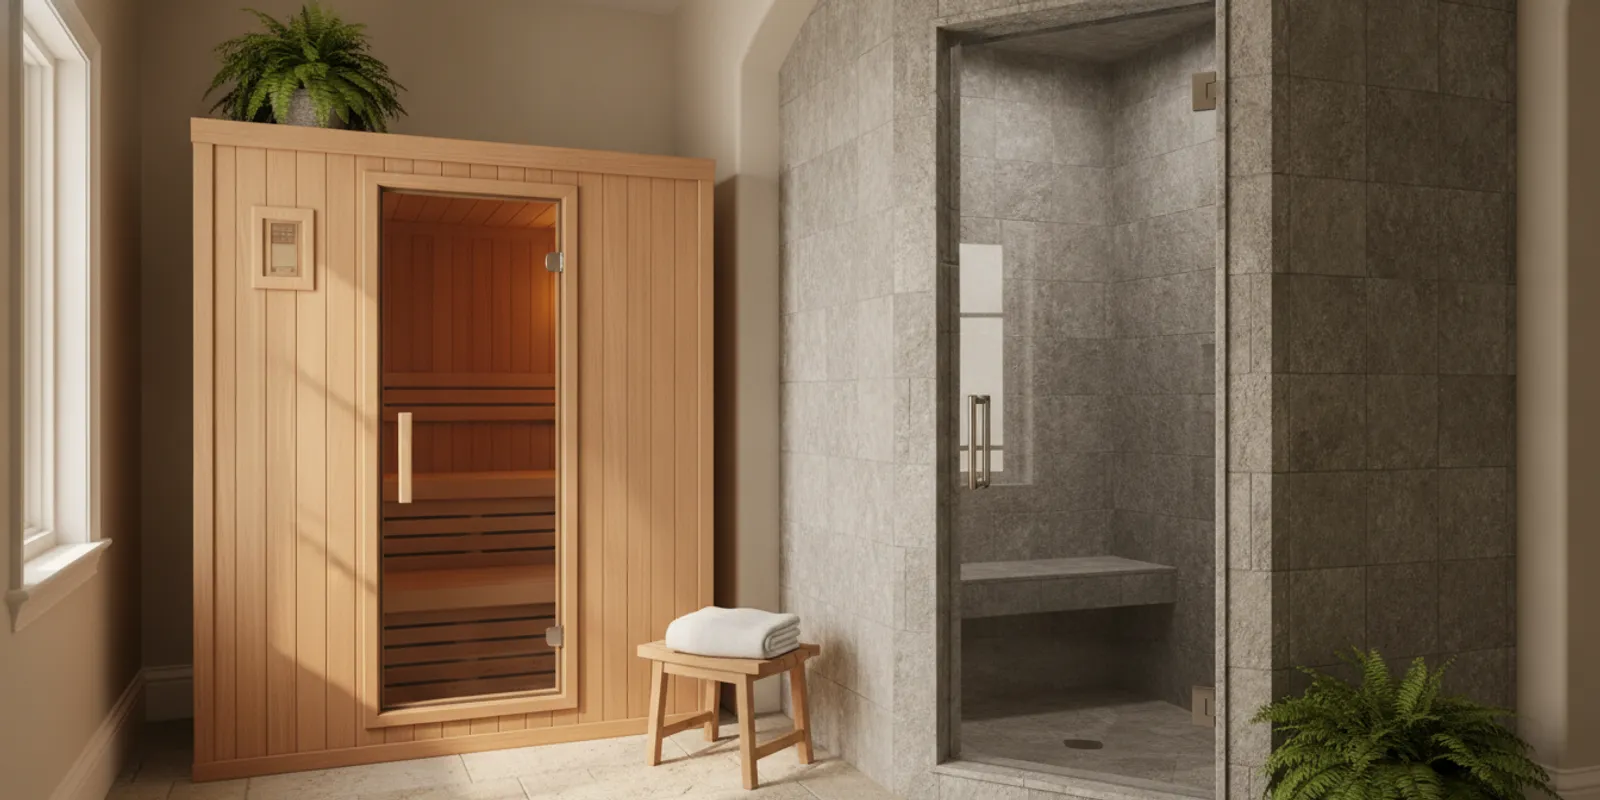
When weighing sauna vs steam room for a Long Island home, start with the feeling you want from the heat. A sauna uses hot, relatively dry air, while a steam room is designed to hold warm, moisture-filled air. That difference affects comfort, room construction, ventilation, upkeep, and how the space fits into your routine. Neither option is right for every household, so compare the experience and the building requirements before choosing.

Call to discuss your sauna project

What is the main difference between a sauna and a steam room?

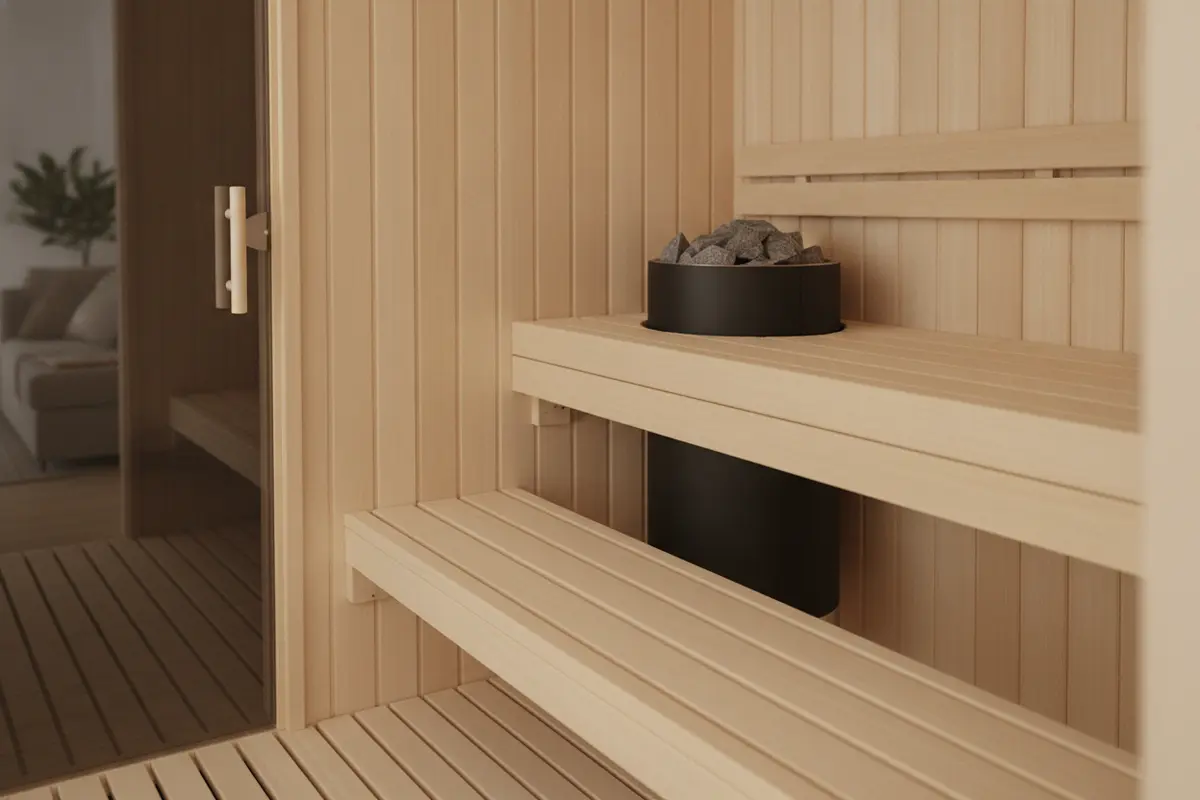
A traditional dry sauna warms the room and its surfaces with a heater. The air is hot and has comparatively low humidity. Some sauna users pour a small amount of water over heated stones to create a brief increase in humidity, but the room remains a dry-sauna environment overall. A steam room uses a steam generator to create a humid atmosphere. Its surfaces and enclosure are built to manage ongoing moisture.

These are different kinds of heat, not simply two names for the same room. In a sauna, the dry air can feel intense, but many people find it easier to tolerate than humid heat. In a steam room, the air temperature may be lower, yet the moisture can make the heat feel enveloping. Perceived comfort varies from person to person and depends on temperature, session length, ventilation, and personal health.

A research paper on sauna bathing describes a dry-sauna cycle as time in a high-temperature, low-humidity chamber interrupted by whole-body cooling. That description helps illustrate the dry-heat format, but it is not a prescription for every person or every sauna: read the study on physiological reactions to sauna bathing. Follow the equipment maker’s instructions, use a comfortable duration, and leave the room if you feel unwell.

Consideration Sauna Steam room
Heat experience Hot air with relatively low humidity Warm, moisture-saturated air
Typical heat source Sauna heater, often with stones Steam generator connected to a dedicated room
Room environment Wood interior and sauna-appropriate heater clearances Water-resistant, sealed surfaces and moisture-managed enclosure
Key planning issue Electrical capacity, heater placement, clearances, and ventilation Waterproofing, vapor control, drainage, generator location, and ventilation
Routine care Wipe benches and floors, air out the room, and inspect the heater as directed Dry surfaces after use, clean tile and grout, and follow generator maintenance guidance

The table is a planning comparison, not a quote or a substitute for a site evaluation. Equipment, room size, existing utilities, finish choices, and local requirements all affect the work involved.

Which heat experience will you use more often?

The most useful choice is the one that fits your comfort and habits. Consider whether you prefer a dry room with a strong radiant warmth or a humid room that feels more like a warm mist. If you have only tried one format, visit a facility where you can experience both, if practical, before committing to a home installation.

When might a sauna be a better fit?

A sauna may suit someone who prefers dry heat, wood interiors, and a simpler routine of warming the room and cooling down afterward. The atmosphere is usually less wet than a steam room, though sauna use still involves heat and perspiration. You will need a heater matched to the room and installed with the required safety clearances and electrical provisions.

Sauna formats differ, too. A compact indoor room, a freestanding outdoor sauna, and a larger custom space do not have the same site needs. Gappsi’s sauna project and product information can help you see the type of sauna content available while you consider the right format. Product pages such as the Aurea sauna and Quu sauna are examples to review; verify current specifications and suitability for your intended location before selecting any model.

When might a steam room be a better fit?

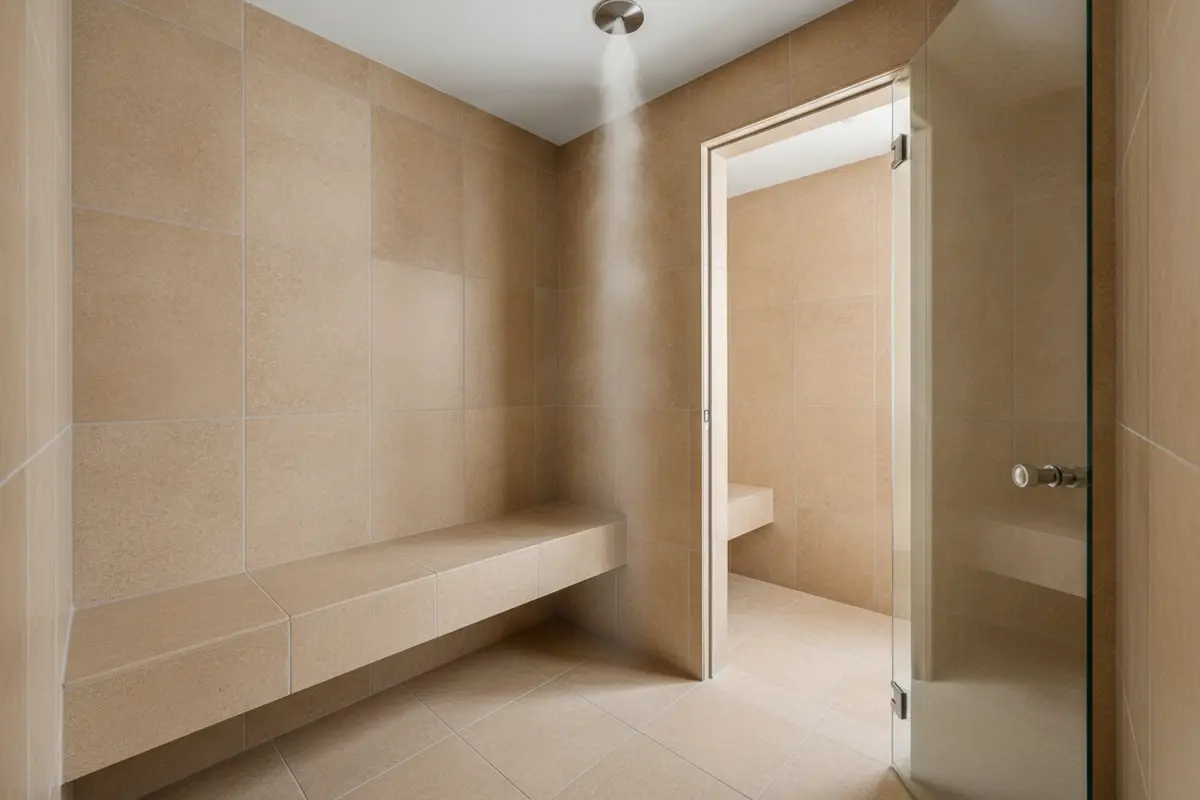
A steam room may appeal to people who enjoy humid heat and want an enclosed, tile-finished environment. It can be planned as part of a bathroom or a separate wellness area, depending on the home and design. The room must contain moisture reliably. That calls for careful attention to the enclosure, waterproofing, vapor management, drainage, door, ceiling, and the steam generator’s location and service access.

Do not assume that a standard shower can become a steam room simply by adding a steam generator. The surfaces, joints, door, and ventilation strategy need to be appropriate for repeated exposure to hot vapor. A design professional or qualified installer can assess what must change and coordinate the work. A poorly planned enclosure may lead to moisture escaping into adjacent building materials.

How do installation needs compare?

Both options need more planning than choosing a finish and placing equipment in a room. Before selecting a location, map the route for power, water, drainage, ventilation, and equipment access. Review the existing structure and finishes as well. A basement, bathroom, pool area, or outdoor location presents different conditions and construction details.

Sauna planning checklist

  • Choose the setting. Decide whether the sauna belongs indoors or outdoors, and check access, privacy, views, and the path from the house.
  • Confirm the heater and electrical plan. A qualified professional should match the heater and electrical work to the selected equipment and installation instructions. Do not estimate electrical capacity by appearance.
  • Plan clearances and airflow. Heater clearances, guard rails where required, and ventilation should follow the manufacturer’s specifications and applicable code.
  • Select interior materials for sauna use. Benches, wall surfaces, and trim should be suitable for the heat and intended cleaning routine.
  • Think through arrival and cooling. Nearby access to a shower, changing area, or outdoor space may make the sauna easier to use, but these choices should fit the full layout.

For an outdoor sauna, also consider the foundation or support, weather exposure, drainage around the structure, utility routing, and a stable, convenient approach in different seasons. If the sauna is part of a wider backyard plan, coordinate its location with circulation, privacy, lighting, and any pool or patio work rather than treating it as an isolated object.

Steam-room planning checklist

  • Design a complete enclosure. Specify a continuous, moisture-resistant assembly for the walls, ceiling, floor, and openings. Tile is a finish, not waterproofing by itself.
  • Provide drainage and a suitable floor. Plan how condensation and cleaning water will move to the drain, and avoid surfaces that become difficult to maintain.
  • Size and locate the generator carefully. Follow the manufacturer’s room-volume and installation guidance, including the location, water and electrical connections, and access for service.
  • Address ventilation outside the room. Plan how the surrounding bathroom or wellness area will dry after use. The room’s enclosure and the home’s ventilation work together.
  • Coordinate controls and steam outlet placement. Place controls and outlets as specified for the equipment and room so the finished space is practical and safe to use.

Because a steam room creates persistent moisture, bring the waterproofing and vapor-control details into the design before finishes are selected. Coordinate the work across trades. Changes made after tile is installed can be disruptive and costly.

How should you compare project scope and budget?

There is no reliable single price comparison between a sauna and a steam room without knowing the site and the equipment. A prefabricated sauna kit in a suitable space is a different scope from a custom-built room or an outdoor structure with new utility runs. A steam room may require extensive enclosure work even when it shares a footprint with an existing bathroom. The visible square footage alone does not describe the cost or complexity.

Ask for a scope that separates equipment from site preparation and construction. For a sauna, clarify whether the plan includes the heater, electrical work, interior finish, ventilation, delivery, assembly, and any outdoor foundation or weather protection. For a steam room, ask about the generator, plumbing and electrical connections, enclosure, waterproofing, vapor control, drain, ventilation, controls, tile, and finish work. Confirm what is included and what depends on conditions discovered after opening walls or floors.

Consider the work sequence, too. Equipment choices can affect framing, utility locations, and clearances. Steam-room waterproofing must be coordinated with the substrate and tile system, not treated as a late finishing step. Request product specifications and written installation requirements before construction details are finalized. If the plan involves other renovation work, coordinate trades and access so finished surfaces are not unnecessarily removed later.

Should the sauna or steam room be indoors or outdoors?

An indoor installation can make year-round access convenient, but it competes with existing rooms and utilities. Check whether a bathroom, basement, or other area has enough clear space and a suitable route for equipment. Consider sound, privacy, changing space, and how warmth or moisture will affect nearby rooms. An indoor steam room particularly needs a deliberate strategy for drying the enclosure and the surrounding space after use.

An outdoor sauna can preserve interior floor area and connect the experience with a patio or pool, but it introduces site and weather questions. Plan a stable base, water runoff, utility routing, access in wet or cold weather, exterior materials, and privacy. Think about the walk from the house and where users can dry off or change. A location that looks ideal from the patio may not be the easiest or safest route in winter.

For either location, sketch a simple route from the house to the room and mark doors, equipment access, utilities, and places where water may collect. Then review the sketch with the installer and relevant trades. This small planning step can expose conflicts before materials are ordered. It also helps you assess whether the feature supports the way your household actually uses its home.

What should Long Island homeowners check before building?

Start with the existing house and the local approval process, not a product photo. Long Island homes vary in age, layout, utility capacity, and site conditions. A project in a finished basement has different constraints from one in a new bathroom or a freestanding backyard structure. Ask the project team to identify which parts of the home will be affected and which details need review before work begins.

  • Room size and access: Measure the intended space and confirm that equipment and building materials can reach it. Include door swings, seating, and room for maintenance.
  • Electrical and plumbing: Have qualified trades assess existing capacity and the route to the new equipment. Do not assume nearby utilities can support the planned installation.
  • Moisture management: For a steam room, confirm the complete enclosure and drying plan. For either format, consider how the adjacent room will be ventilated and cleaned.
  • Structure and surfaces: Check floors, walls, and ceilings for the loads and conditions required by the chosen design. Outdoor installations also require site and foundation planning.
  • Permits and code: Ask the relevant local building department and project professionals what approvals and inspections apply to the specific work. Requirements can depend on the scope and location.
  • Ongoing service: Find out how to access the heater or generator for inspection and service without damaging finished surfaces.

Gappsi serves Nassau and Suffolk Counties and works across outdoor living and home improvement projects. For a sauna-related project, a conversation about the home, desired format, and location is a practical first step. If the room is part of a larger pool or wellness-area update, coordinate the sauna or steam-room decision with the surrounding pool design and construction plan.

How do upkeep and day-to-day use differ?

A sauna’s routine care usually focuses on wiping benches and floors, keeping the room clean, airing it out after use, and maintaining the heater according to its manual. Use cleaning products that are appropriate for the equipment and surfaces. Periodically inspect visible components and contact a qualified service professional if something is damaged or not working as expected.

A steam room needs more attention to drying and moisture-prone surfaces. Wipe down benches and surfaces as directed, keep the drain clear, and clean tile and grout with products suited to those materials. Follow the generator maker’s maintenance schedule and instructions for water quality, cleaning, and service. If condensation lingers outside the enclosure or you notice a persistent musty odor, investigate the cause rather than masking it.

Either space should have clear user instructions. Keep the room within the equipment’s operating guidance, avoid using it when you feel unwell, and make sure children and guests understand how to operate it safely. Heat exposure is not suitable for everyone. People with health conditions, people who are pregnant, or anyone unsure about heat exposure should speak with a medical professional before using a sauna or steam room. Stop and leave if you feel dizzy, faint, nauseated, or otherwise unwell.

How can you decide between a sauna and a steam room?

Use this short decision process before choosing equipment or finishes:

  1. Describe your preferred heat. Write down whether you want dry heat, humid heat, or are still unsure. Comfort is personal, so try both formats if you can.
  2. Choose the likely location. Identify a specific room or outdoor area and note nearby utilities, drainage, ventilation, access, and privacy.
  3. Compare construction scope. Ask what the space needs beyond the visible finish. For steam, request clear information about the enclosure and moisture control. For a sauna, confirm heater, electrical, clearance, and ventilation requirements.
  4. Set your maintenance expectations. Consider how often you will clean and dry the space and whether equipment can be reached for service.
  5. Review the full plan. Check how the wellness area relates to the bathroom, changing area, pool, patio, or backyard before committing to a layout.
  6. Get a site-specific assessment. Confirm equipment specifications, construction details, approvals, and the work sequence with qualified professionals before ordering.

Choosing between a sauna and steam room is not just a question of which one looks better. The preferred heat should be compatible with the space and the level of construction and maintenance you are prepared to manage.

What questions should you ask before choosing equipment?

Before placing an order, bring practical questions to the product review and site assessment. Ask how the equipment is intended to be installed, what clearances and connections it requires, and which parts of the room must be built or upgraded to meet those instructions. Ask who will handle each part of the job and how the completed work will be checked. The answers should be specific to the selected model and the house, not based only on a photo or a general estimate.

  • Can the equipment fit the planned location? Verify room dimensions, door openings, delivery access, and service access, including the path to replace or maintain components.
  • What needs to be confirmed before construction? Identify the utility assessment, room preparation, ventilation plan, structural review, and any required local approvals.
  • How will the space dry and stay clean? Agree on a practical routine, materials, drain access, and any additional ventilation or drying needed after use.
  • What is excluded from the proposal? Clarify equipment, delivery, installation, electrical or plumbing work, finish materials, permits, inspections, and repairs to existing surfaces.
  • How will operation and maintenance be explained? Request the manuals, operating instructions, maintenance schedule, and clear information about service access.
  • What happens if site conditions differ? Understand how concealed conditions or changes to the design will be documented and approved before additional work proceeds.

These questions help compare proposals on more than the equipment name or initial appearance. One plan may include room construction and utility work while another assumes those items are already complete. Comparing the written scope and assumptions makes the differences easier to see and reduces the risk of treating an unfinished room as a ready-to-use wellness space.

Also consider who will use the room and how often. A space intended for one person may need a different bench arrangement and circulation than one shared by several household members. Decide whether changing and towel storage are nearby, whether controls are easy to reach, and whether the approach is comfortable for the people who will use it. A simple, accessible layout often matters more in everyday life than adding features that are rarely used.

Frequently Asked Questions

Is a sauna hotter than a steam room?

A dry sauna generally uses hotter air with lower humidity, while a steam room uses humid air and is commonly operated at a lower air temperature. The felt intensity depends on both temperature and humidity, so compare the experience rather than looking at temperature alone.

Can a regular bathroom be converted into a steam room?

Sometimes a bathroom can be adapted, but a standard shower is not automatically steam-ready. The enclosure, door, ceiling, waterproofing, vapor control, drainage, generator, and ventilation all need to be evaluated for the intended use. Have the room assessed before selecting equipment or beginning work.

Does a home sauna need special electrical work?

It may. Electrical needs depend on the specific heater and its installation instructions, as well as the home’s existing system. Have a qualified professional confirm capacity, wiring, clearances, and applicable requirements for the chosen equipment.

Which option is easier to maintain?

Neither is maintenance-free. A sauna needs regular cleaning and heater care. A steam room needs surface cleaning, drain care, drying, and generator maintenance, with close attention to moisture. The easier option for your household depends on the materials, equipment, and routine you choose.

Call Gappsi to discuss your home sauna plans

The right choice is the one that matches your preferred heat, works with your home’s utilities and layout, and can be built and maintained with care.

Share this page:

Outdoor Commercial Dog Run Installation in Patchogue, NY with Pet-Friendly Synthetic Turf

View Gappsi’s YouTube Channel to view Outdoor Commercial Dog Run Installation in Patchogue, NY with Pet-Friendly Synthetic Turf

Providing a safe, clean, and enjoyable outdoor space for dogs has become an essential amenity for residential communities. As more pet owners seek communities that accommodate their four-legged family members, professionally designed dog parks and dog runs have become a valuable investment. Gappsi recently completed an outdoor commercial dog run installation in Patchogue, NY, for a gated residential community, creating a durable, attractive, and low-maintenance recreational area that both residents and their pets can enjoy year-round.

This custom-designed dog run incorporates premium materials, proper drainage, pet-friendly synthetic turf, secure fencing, and engaging activity features that provide a safe environment while minimizing maintenance. Every aspect of the installation was carefully planned to maximize durability, cleanliness, and long-term performance.

A Custom Dog Run Designed for Community Living

The residents of this gated community wanted a dedicated outdoor area where dogs could safely exercise, socialize, and play without damaging surrounding landscaping. Rather than relying on natural grass, which often becomes muddy, uneven, and difficult to maintain, the community chose a professionally installed synthetic turf dog run.

The result is a beautiful recreational area that remains clean, functional, and attractive throughout every season while reducing ongoing maintenance costs.

Because the dog run is shared by many residents, safety and durability were the primary priorities during both the design and construction phases.

Secure Vinyl Picket Fencing

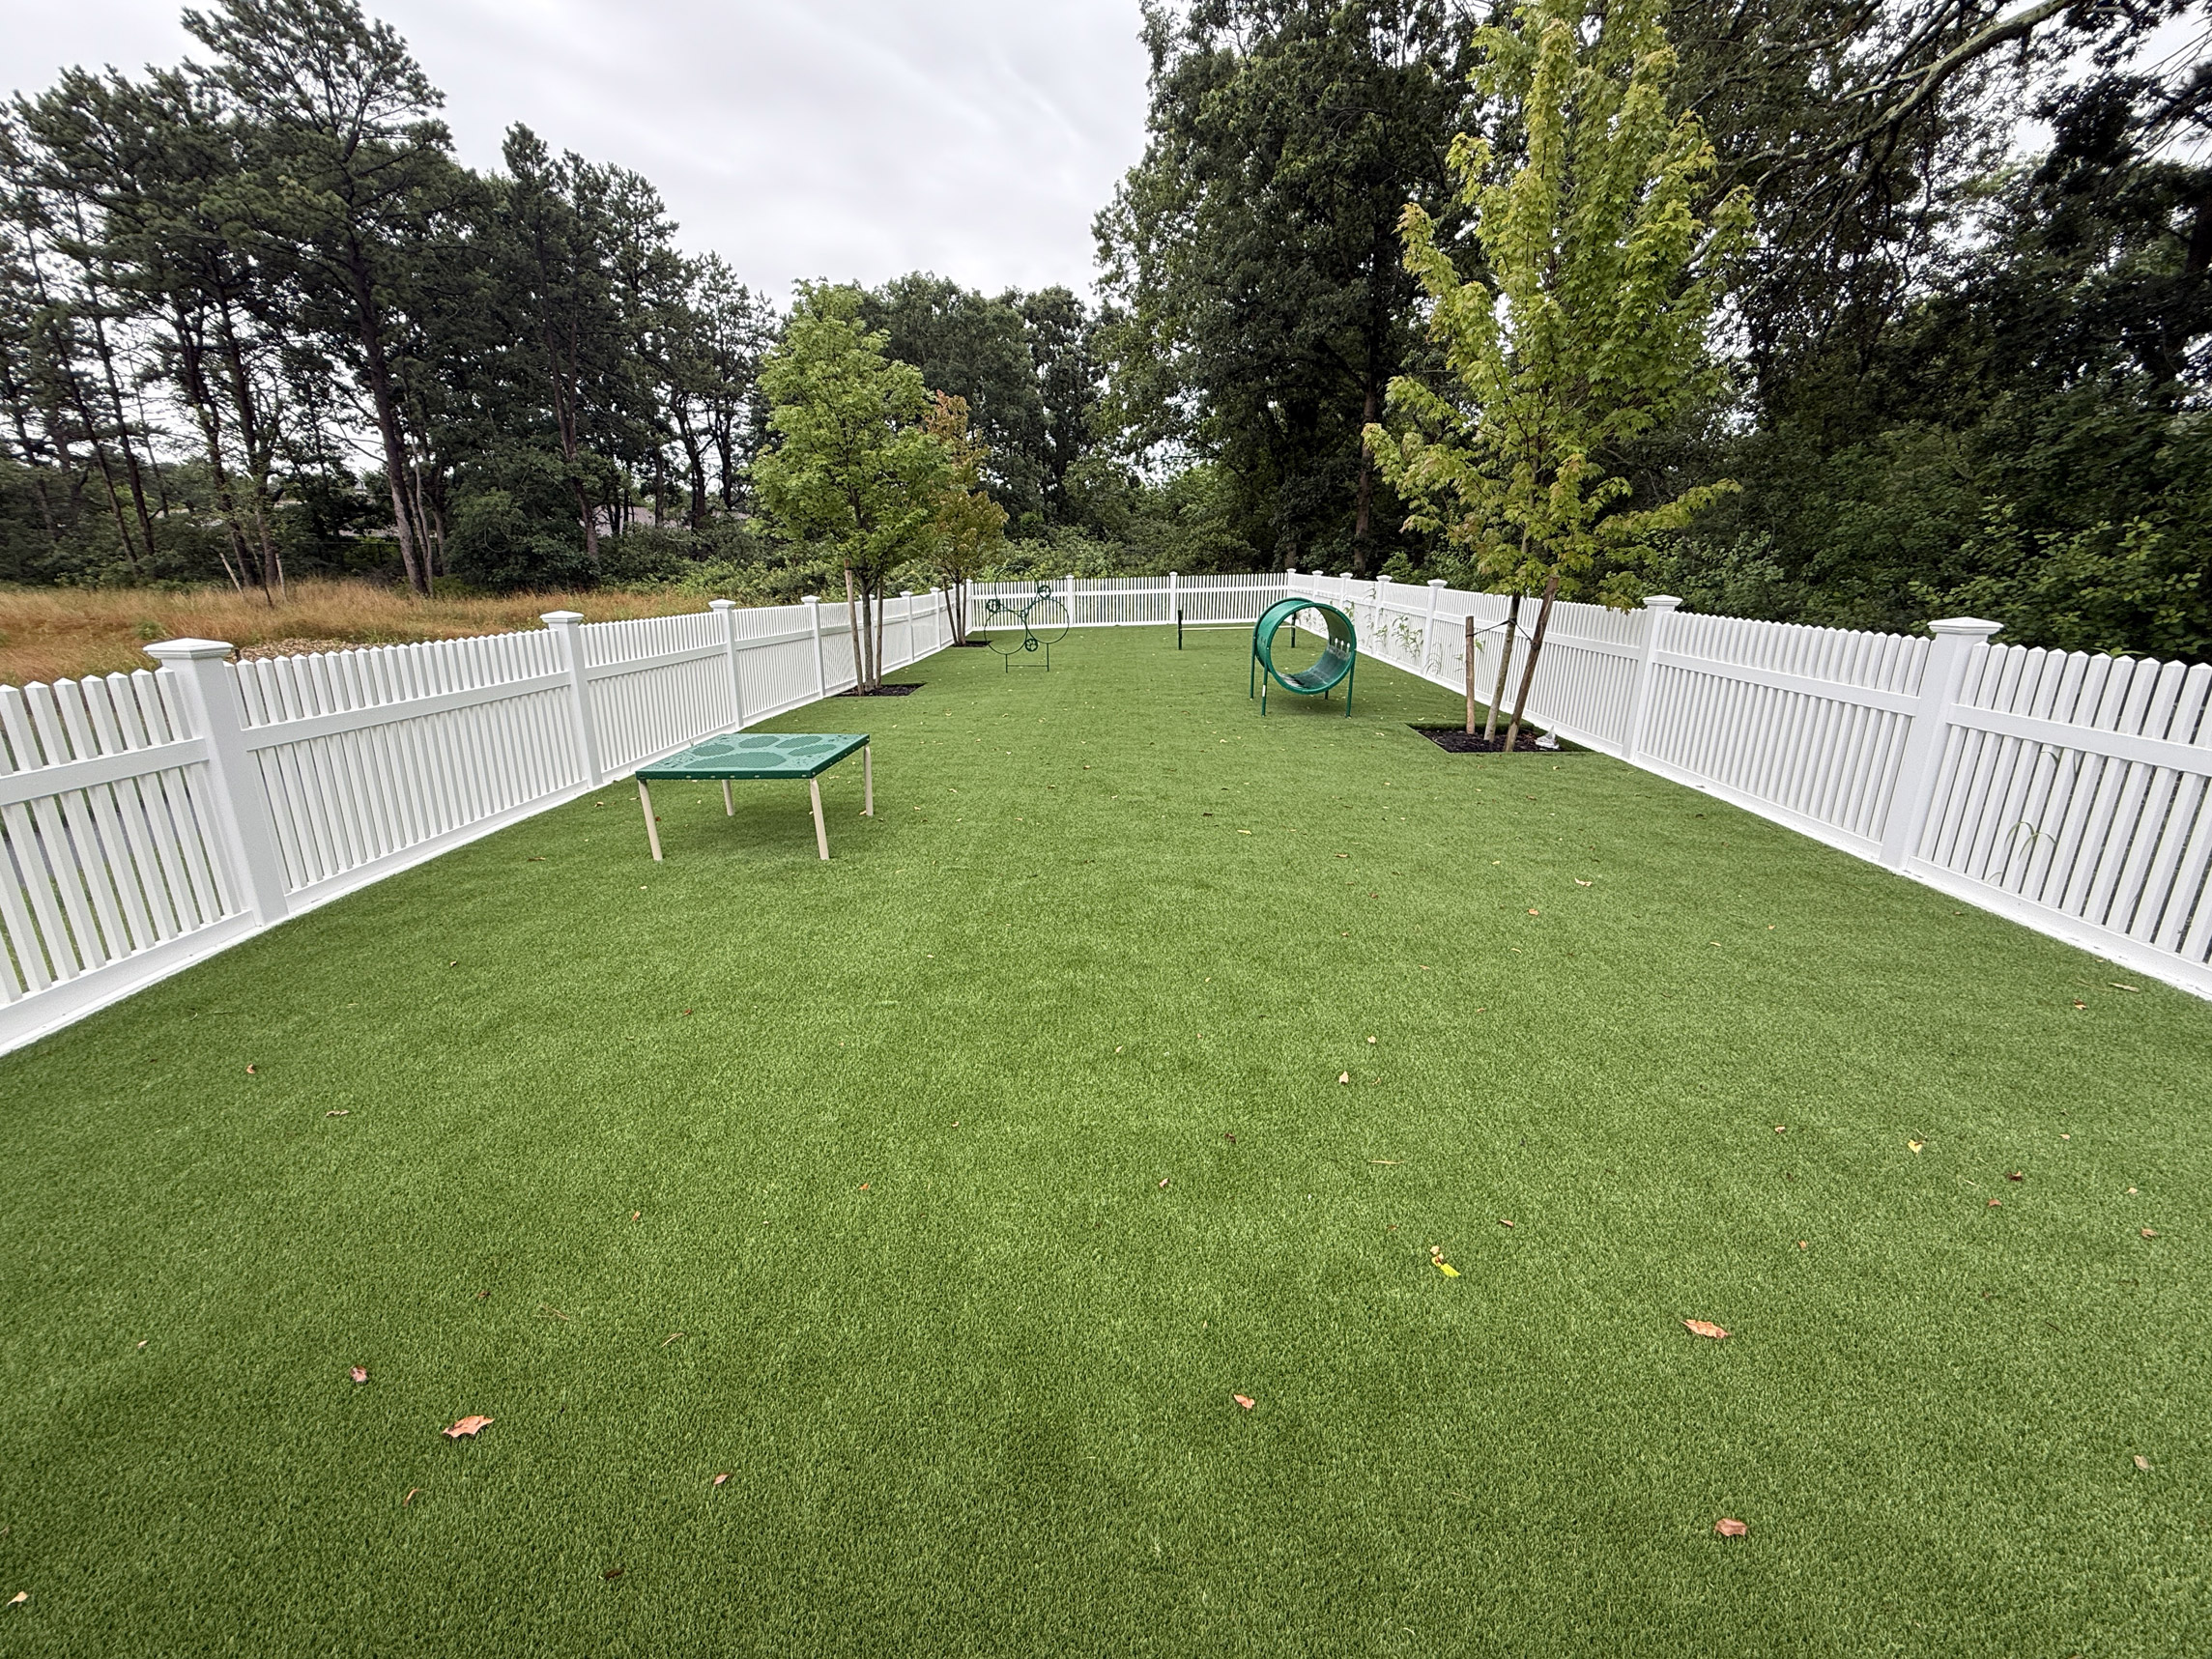
One of the most important components of any commercial dog park is proper containment. Gappsi installed an attractive vinyl picket fence around the entire perimeter of the dog run.

Vinyl fencing offers several advantages over traditional wood fencing:

  • Won’t rot or splinter
  • Requires virtually no maintenance
  • Resists weather damage
  • Easy to clean
  • Long-lasting appearance
  • Safe for pets

The clean white fencing also complements the surrounding landscape while providing excellent visibility throughout the park.

Double-Gated Entry for Maximum Safety

To further improve safety, Gappsi designed and installed a double-gated entrance system.  Double-entry gates create a small enclosed transition area where owners can safely remove leashes before entering the main play area. This significantly reduces the risk of dogs escaping whenever another resident enters or exits the dog run.

This professional safety feature is commonly found in high-quality commercial dog parks and is especially important in multi-family residential communities where multiple dogs may be entering and leaving throughout the day.

Premium Pet-Friendly Synthetic Turf Installation

The highlight of this project is the installation of premium pet-friendly synthetic turf specifically engineered for commercial dog run applications.  Unlike traditional artificial grass designed for landscaping, pet turf is manufactured with features that accommodate frequent pet use while maintaining a clean and sanitary surface.

Some of its advantages include:

  • Extremely permeable drainage
  • Short pile height
  • Easy cleanup
  • Odor reduction
  • Durable fibers
  • Comfortable surface for pets
  • Mud-free environment
  • Attractive appearance year-round

The shorter turf fibers make waste cleanup quick and simple while preventing debris from becoming trapped within the grass.

Outdoor-Commercial-Dog-Run-Installation-in-Patchogue-NY-with-Pet-Friendly-Synthetic-Turf

A Specialized Drainage System

One of the most critical elements of a successful dog run installation lies beneath the surface.  Proper drainage prevents standing water, unpleasant odors, bacteria buildup, and muddy conditions.  For this Patchogue installation, Gappsi first prepared the site with a professional drainage base using high-quality drainage gravel. Above the gravel base, bluestone chips were installed to create a stable foundation before laying the synthetic turf.

This layered construction provides several important benefits:

  • Excellent water drainage
  • Stable walking surface
  • Reduced settling
  • Long-term durability
  • Improved sanitation

Whenever it rains, water quickly filters through the synthetic turf and into the drainage base below instead of pooling on the surface.  The result is a dog run that naturally rinses itself during rainfall, helping maintain a cleaner environment with less maintenance.

Reinforced Turf Edges for Maximum Durability

Commercial dog runs experience heavy daily use, especially along the perimeter where dogs often run, dig, or scratch.  To protect the edges of the turf system, Gappsi installed a durable Azek border around the entire dog run. The synthetic turf was securely fastened to the Azek border using a two-inch Azek frame that firmly locks the turf in place.  This reinforcement serves several purposes:

  • Prevents turf movement
  • Protects edges from lifting
  • Discourages digging damage
  • Extends turf lifespan
  • Creates a clean finished appearance

By securing the turf around the perimeter, the installation remains stable even under constant use by active dogs.

Trees Provide Future Natural Shade

Creating a comfortable outdoor environment means planning not only for today but also for years to come.

As part of the landscaping plan, Gappsi planted three trees throughout the dog run.

As these trees mature, they will provide valuable shade during the warmer months, making the space more enjoyable for both pets and their owners.

Natural shade also helps reduce surface temperatures while enhancing the overall appearance of the community.

Fun Activity Features for Dogs

A great dog park should do more than simply provide open space.  To encourage exercise, stimulation, and socialization, Gappsi installed several dog activity features throughout the play area.

These play elements help:

  • Keep dogs physically active
  • Reduce boredom
  • Encourage healthy exercise
  • Improve social interaction
  • Create a more engaging environment

Activity equipment transforms an ordinary fenced area into a true recreational destination for pets.

Low Maintenance and Easy to Clean

One of the biggest advantages of synthetic turf dog runs is the dramatic reduction in maintenance compared to natural grass.  There is:

  • No mowing
  • No watering
  • No mud
  • No reseeding
  • No fertilizer
  • No pesticides

Routine maintenance generally involves removing pet waste, occasional rinsing if needed, and periodic brushing to maintain the turf’s appearance.  Since the turf is highly permeable, rainwater naturally helps flush the surface clean while carrying moisture into the drainage system below.  This makes synthetic turf an excellent long-term investment for commercial properties.

Benefits for Residential Communities

Installing a professionally designed dog run offers significant benefits for homeowners associations, apartment complexes, condominiums, and gated communities.

Some of these benefits include:

  • Increased property value
  • Attractive community amenity
  • Cleaner common areas
  • Reduced lawn damage
  • Happier residents
  • Better pet safety
  • Lower landscape maintenance costs
  • Year-round usability

Pet-friendly amenities have become increasingly important for today’s homebuyers and renters, making professionally built dog parks an excellent investment.

Why Choose Gappsi for Commercial Dog Run Installation?

Gappsi specializes in designing and building custom outdoor recreational spaces throughout Long Island. Every project is tailored to the property’s specific needs while using premium materials that deliver lasting performance.

From site preparation and drainage to synthetic turf installation, fencing, landscaping, and finishing details, every phase of construction is completed with precision and attention to detail.

For this commercial dog run in Patchogue, NY, the result is a safe, attractive, and highly functional outdoor space that residents and their dogs can enjoy every day. With premium pet-friendly synthetic turf, a secure double-gated entry, reinforced Azek borders, proper drainage, shade trees, and interactive play features, this installation provides the perfect combination of safety, durability, and low-maintenance performance.

Whether you’re planning a dog park for a condominium complex, apartment community, homeowners association, municipal park, or commercial property, Gappsi has the expertise to create a custom solution built to last for years while enhancing the beauty and functionality of your outdoor space.

Contact Gappsi Today

📍 Serving all of Long Island, NY — Nassau & Suffolk Counties
🌐 https://www.gappsi.com/
📞 Call now for a free consultation and estimate

SCHEDULE A MEETING TODAY WITH GAPPSI

Share this page:
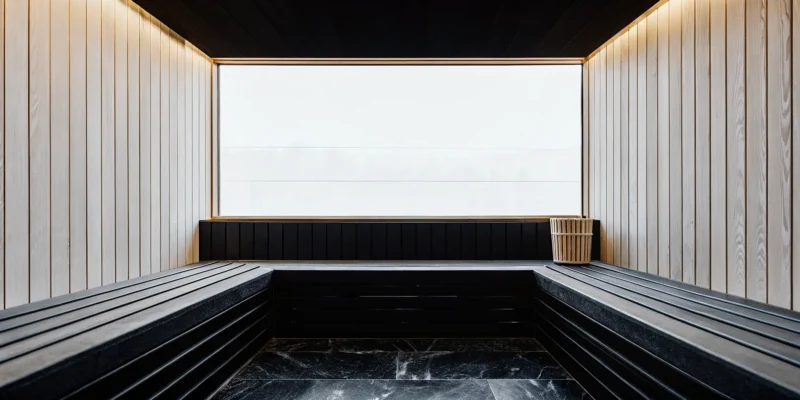
A modern custom cedar sauna with black benches and a large window in a Long Island home.

Custom Cedar Sauna Long Island: A Buyer’s Guide

When you think about upgrading your home, you might picture a new patio or a remodeled kitchen. But what about an addition that enhances your lifestyle all year long? A sauna provides a warm, restorative escape during chilly Long Island winters and a perfect way to relax after a summer day by the pool. It’s a unique feature that adds significant value and appeal to your property. Building a custom cedar sauna Long Island home means creating a beautiful, functional space that complements your backyard oasis. This guide will walk you through the essential steps for turning this idea into a lasting home improvement.

Key Takeaways

  • Think of a Sauna as a Wellness Investment: A custom cedar sauna is more than a luxury; it’s a lasting addition that improves your daily well-being and adds significant value to your home. Cedar is the ideal material for its natural durability and relaxing aroma.
  • Personalize Your Sauna to Fit Your Needs: The best sauna is one designed just for you. You get to make the key decisions, such as choosing an indoor or outdoor location, selecting a traditional or infrared heater, and adding features like custom lighting and sound systems.
  • Hire a Builder Who Manages the Details: A successful project depends on a builder who can handle everything from start to finish. Your builder should manage local permits, help with design, and ensure all electrical and ventilation requirements are met for a safe and seamless installation.

Why Invest in a Custom Cedar Sauna?

Adding a custom sauna to your home is more than just a luxury; it’s an investment in your personal well-being. It creates a private retreat where you can decompress and recharge, just steps from your back door. A custom build means you get a sauna that fits your space and your lifestyle perfectly, turning a corner of your home into a year-round sanctuary. It’s a feature that not only enhances your daily life but also adds unique value to your property.

Unwind and Improve Your Health

Imagine having a personal escape to melt away the day’s tension. A custom cedar sauna offers exactly that. The gentle, consistent heat helps relax your muscles and calm your mind, making it a powerful tool for stress reduction. Regular sauna sessions also promote sweating, which is your body’s natural way of flushing out toxins. This process can leave your skin feeling refreshed and rejuvenated. It’s a simple, enjoyable way to improve your overall well-being without ever leaving home. This small addition can make a huge difference in your daily routine.

Why Cedar Is the Best Wood for Your Sauna

There’s a reason cedar is the top choice for high-quality saunas. First, it’s beautiful. The rich tones and natural grain of cedar create a warm, inviting atmosphere. It also releases a subtle, pleasant aroma when heated, which adds another layer to the relaxing experience. Beyond aesthetics, cedar is incredibly practical. It naturally resists moisture and decay, so it holds up beautifully in the hot, humid environment of a sauna. Plus, cedar doesn’t absorb much heat, meaning the benches stay comfortable to the touch. At Gappsi, we prioritize using the best porcelain and natural stone for our outdoor projects, and we apply that same quality-first mindset to our saunas.

How Long Does a Custom Cedar Sauna Last?

When you invest in a home improvement project, you want it to last. A well-built cedar sauna is a durable addition that will serve your family for decades. With proper care, a sauna made from quality cedar can easily last 15 to 30 years, and premium grades of clear cedar can last even longer. The key is expert construction and consistent, simple maintenance. Think of it as a lasting feature of your home, much like a well-built patio or a sturdy fence. We build our projects to stand the test of time, and our restoration and sealing services show our commitment to long-term durability.

Types of Custom Cedar Saunas for Your Long Island Home

Choosing the right sauna for your home comes down to your personal preferences, your space, and how you envision using it. Whether you want a private escape inside your home or a natural retreat in your backyard, there’s a custom cedar sauna design that will fit your lifestyle perfectly. Understanding the main types available is the first step in planning your personal wellness sanctuary.

Indoor Cedar Saunas

An indoor sauna offers the ultimate convenience, creating a private wellness retreat just steps from your living space. These saunas are perfect for year-round use, providing a warm escape during cold Long Island winters. Because they are built inside, they can be seamlessly integrated into your home’s existing footprint. We can design a custom indoor sauna to fit into a spacious master bathroom, a finished basement, or even a converted walk-in closet. Our expertise in home remodeling ensures your new sauna will feel like it was always meant to be there, adding both value and a touch of daily luxury to your home.

Outdoor Cedar Saunas

An outdoor cedar sauna transforms your backyard into a destination for relaxation and rejuvenation. Imagine enjoying a steamy session while surrounded by the beauty of your garden, even on a snowy day. These standalone structures are built to withstand the elements and can become the centerpiece of a complete backyard oasis, perfectly complementing a patio or swimming pool. An outdoor sauna allows you to connect with nature while enjoying a spa-like experience, creating a unique and tranquil escape right on your own property. It’s an amazing way to make the most of your outdoor space throughout the year.

Infrared vs. Traditional Finnish Saunas

The heating system is the heart of your sauna, and you have two main options: traditional or infrared. A traditional Finnish sauna uses an electric or wood-fired stove to heat rocks, warming the air to temperatures between 150°F and 195°F. You can pour water over the rocks to create a burst of steam for a more intense experience. In contrast, an infrared sauna uses special heaters to emit infrared light, which warms your body directly at a lower temperature, typically 120°F to 140°F. Many find this gentle heat more comfortable for longer sessions. Both styles offer incredible wellness benefits, and our team can help you select the perfect sauna for your home.

How Much Does a Custom Cedar Sauna Cost in Long Island?

When you’re planning to add a custom cedar sauna to your Long Island home, it helps to have a budget in mind. For most custom projects, you can expect to invest between $20,000 and $30,000. Of course, this is a general range. The final price tag can shift depending on the size of your sauna, the specific features you choose, and the complexity of the installation. Think of it as a long-term investment in your home’s value and your personal wellness. A custom sauna is more than just a hot room; it’s a personal retreat built right into your home. It’s a space to de-stress after a long day, soothe sore muscles, and spend quiet moments focused on your health.

At Gappsi, we create beautiful, high-quality saunas designed to fit your space and lifestyle perfectly. We can walk you through all the options to create a detailed quote that matches your vision and budget, ensuring there are no surprises along the way. The best way to get an accurate number is to discuss your dream sauna with a professional who can tailor the project to you. A well-planned project ensures you get the exact features you want without overspending, resulting in a beautiful and functional addition to your home that you’ll enjoy for years.

What Determines the Final Cost?

Several key factors influence the final cost of your custom sauna. The size is the most obvious one, as a larger sauna requires more materials and a more powerful heater. The type of cedar and other materials you select also play a big role. Your quote will typically include essential components like bench lumber, wall and ceiling boards, a foil vapor barrier, and the sauna heater with its controls.

Beyond the basics, your choice of heater (electric, wood-burning, or infrared) and any special design features will affect the price. It’s also smart to think about your home’s existing infrastructure. For example, you may need to assess your home’s electrical panel to ensure it can handle the sauna’s power requirements, especially in older homes. Planning for these elements from the start helps create a realistic budget.

Understanding Your Installation Quote

A good installation quote is much more than just a final number; it’s a complete roadmap for your project. It should clearly outline the scope of work, including the specific materials, the type of sauna being installed, and a projected timeline. This transparency is key to a smooth and stress-free process. Your quote should also reflect that your builder understands local Long Island building codes and will handle any necessary permits, so you don’t have to worry about the paperwork.

When you review your quote, make sure you understand every line item. Don’t hesitate to ask questions about the sauna installation process and what’s included. A reputable builder will be happy to explain everything. This ensures that you and your builder are on the same page from day one, which is the best way to make sure your project stays on schedule and within budget, resulting in the perfect custom sauna for your home.

How to Personalize Your Custom Sauna

Building a custom sauna means every detail can be tailored to your lifestyle and wellness goals. This is your chance to create a personal retreat that looks and feels exactly right. From the layout to the lighting, customizing your sauna is what makes it a truly special addition to your home. At Gappsi, we guide you through these choices to ensure the final result is a perfect fit. Let’s walk through the key areas where you can add your personal touch.

Plan the Size, Layout, and Benches

First, think about how you’ll use your sauna. Will it be a quiet escape for one or two people, or a social spot for family and friends? The size of your sauna will determine its capacity and influence the overall cost. Most custom projects on Long Island fall into a general price range that depends heavily on room size and features. Once you have a size in mind, you can plan the bench layout. Multi-level benches are a popular choice, as they allow you to experience different heat intensities. An L-shaped design can create a more conversational atmosphere. We can help you design a layout that maximizes your available space and creates a comfortable, functional interior for your new sauna.

Select a Heating System and Interior Features

The heater is the heart of your sauna, and you have several options. Traditional Finnish heaters use heated rocks to create a wave of enveloping steam, while infrared heaters use light to heat your body directly. Many homeowners are choosing low EMF carbon far infrared heaters for their effective and safe heating. To make your experience seamless, consider adding modern controls. A digital keypad gives you precise command over temperature and session length, so your sauna is always ready when you are. These thoughtful interior features are what transform a simple hot room into a sophisticated wellness tool that’s part of your daily routine.

Choose Lighting, Sound, and Finishes

This is where you can truly set the mood. The right lighting can make your sauna feel calming and restorative. Many people incorporate color light therapy, also known as chromotherapy, to create a specific ambiance. You can also integrate an enhanced audio system with Bluetooth, allowing you to listen to calming music, guided meditations, or your favorite podcast. Finally, the wood finish is a critical choice for both beauty and durability. While cedar is a fantastic option, it’s important to select a type of cedar that can withstand heat and moisture over time. These finishing touches are essential for creating a complete sensory experience in your personal oasis.

Where Should You Put Your Sauna?

Deciding where to place your new sauna is one of the most important steps in the process. The right spot depends on your home’s layout, your lifestyle, and whether you envision a private indoor retreat or a stunning backyard feature. You’ll need to think about practical things like available space, ventilation, and access to power. Whether you’re tucking it into a quiet corner of your home or making it the centerpiece of your outdoor living area, careful planning ensures your sauna is both beautiful and functional. Let’s walk through the key factors to help you find the perfect location.

Planning for Space and Ventilation

You can install a sauna in many places, including a spacious primary bathroom, a finished basement, a garage, or even a converted spare room. The most important factor is ensuring the area has proper ventilation to manage heat and moisture. A nearby window can help, but a dedicated ventilation system is often the best solution. Before you commit to a location, measure the area carefully to confirm the sauna will fit comfortably, leaving enough clearance around it. A professional can assess your chosen spot and determine if any modifications, like adding framing or improving airflow, are needed for a safe and effective home remodeling project.

Connecting to Water and Power

Your sauna will need a dedicated electrical circuit, so it’s crucial to plan for power. Before you get started, have a licensed electrician check your home’s electrical panel to make sure it can handle the additional load, as older homes may require an upgrade. Most infrared saunas need a 15 or 20-amp outlet, while traditional Finnish saunas with electric heaters often require more powerful 240-volt wiring. While most saunas don’t need a direct water line, having a nearby shower for rinsing off is a great convenience. Gappsi manages all utility connections, ensuring your installation is seamless and up to code, just as we do for complex swimming pools and spa projects.

Choosing Between an Indoor or Outdoor Sauna

An indoor sauna offers the ultimate convenience and privacy, letting you slip away for a relaxing session anytime. It’s protected from the elements and becomes a seamless part of your daily wellness routine. On the other hand, an outdoor sauna transforms your backyard into a year-round escape. Imagine stepping out into the crisp Long Island air before warming up in your cedar sanctuary. An outdoor sauna can be a stunning focal point, especially when integrated with a deck, patio, or pool area. You can even place it under one of our custom pavilions and pergolas to create a complete, sheltered wellness zone.

How to Choose a Sauna Builder in Long Island

Finding the right builder is the most important step in bringing your dream sauna to life. You need a partner who not only has technical skill but also understands your vision and can handle the entire project from start to finish. A great builder makes the process feel seamless, guiding you through design choices, local regulations, and the installation itself. They act as your single point of contact, which saves you the stress of coordinating different contractors for electrical, plumbing, and construction work. When you start vetting potential builders on Long Island, it helps to have a clear framework. Focus on four key areas to make your decision: their experience with local codes, their design quality, their installation process, and the support they offer for long-term maintenance. Getting these right ensures you end up with a beautiful, safe, and long-lasting addition to your home.

Handling Local Permits and Codes

Navigating building permits and local codes can feel like a major headache, but with the right builder, it’s a hands-off process for you. Every town in Nassau and Suffolk County has slightly different rules for construction, electrical work, and placement. An experienced local builder will already know what’s required in your area and will manage the entire permitting process on your behalf. When you interview a builder, ask them how they handle permits. A confident, clear answer is a great sign that they are professional and well-versed in local regulations, ensuring your sauna installation is done correctly and to code from day one.

Evaluating Design Options and Build Quality

This is where you get to see a builder’s craftsmanship shine. Before committing, take a close look at their portfolio. Do their past projects reflect the quality and style you envision for your home? A top-tier builder will offer extensive design flexibility, allowing you to create a sauna that is perfectly integrated with your property. They should also be transparent about what your project will cost. On Long Island, custom saunas often range from $20,000 to $30,000, depending on the size, wood species, heater, and other features. A great partner will work with you to select high-quality materials and finishes that fit your budget and aesthetic.

What to Expect During Installation

A professional installation is about more than just construction; it starts with careful planning. Your builder should begin with a thorough site assessment, which includes checking your home’s electrical panel to ensure it can handle the new heater. This is a critical step, especially for older homes that might need an electrical upgrade. The installation process itself is methodical. It involves framing the room, installing a foil vapor barrier, carefully fitting the wall and ceiling boards, and assembling the benches. Finally, the team will install the heater and controls. Your builder should keep you informed throughout the project, so you always feel confident and clear on the progress.

Simple Maintenance for Your New Sauna

Your custom cedar sauna is an investment in your home and your well-being, and a little routine care will keep it looking and functioning beautifully for years. A good builder will provide you with clear instructions for upkeep before they consider the job done. The most important habit is to wipe down the benches and interior surfaces with a clean, damp cloth after each session to keep the wood fresh. You should also do a quick monthly check of the components. With an electric heater, the heating elements may need to be replaced every five to seven years. Following these simple guidelines ensures your sauna remains a perfect retreat.

Build Your Dream Sauna with Gappsi

Bringing a custom sauna to your Long Island home is an exciting project, and our team at Gappsi is here to handle every detail from start to finish. We believe the process should be as relaxing as the final result. We combine our deep expertise in design and construction with your personal vision to create a sauna that perfectly fits your lifestyle. Whether you envision a cozy indoor retreat or a stunning outdoor feature, we manage the entire build so you can focus on the dream. Our goal is to make your ideal sauna a reality, ensuring it integrates seamlessly with your home and provides a sanctuary for years to come.

How We Design and Build Your Sauna

Our process begins with you. We listen to your ideas and help you design a custom sauna that supports how you want to relax and recharge. We consider your space, your aesthetic preferences, and how you plan to use it. From private homes to commercial wellness spaces, every sauna we build is tailored for long-term performance and comfort. Our team personally oversees each project from the initial design sketches to the final installation, ensuring every element aligns with our high standards and your vision for the perfect wellness retreat.

Explore Our High-Quality Materials and Features

The right materials make all the difference. We build our saunas with premium cedar, a wood celebrated for its rich appearance, pleasant aroma, and natural resistance to moisture. It feels comfortable even in high heat, making it the ideal choice for a lasting and luxurious experience. Beyond the wood, we help you select the perfect features to complete your sauna. You can choose from different heating systems, bench layouts, interior lighting, and sound systems. Our commitment to using high-quality porcelain and natural stone in our other projects extends to every material we use for your sauna.

Complete Your Backyard Oasis

A sauna can be a standalone feature or the final piece of your dream backyard. Imagine stepping out of your sauna and into a beautifully designed outdoor living space. At Gappsi, we specialize in creating cohesive backyard environments. We can integrate your new sauna with a custom swimming pool, a stylish patio, or a complete landscape transformation. Whether you have a small corner or a large property, we can design a project that fits your space and budget. If you’re thinking about a build, the best time to start the conversation is now.

Related Articles

Frequently Asked Questions

How do I decide between a traditional Finnish sauna and an infrared one? The best way to choose is to think about the kind of heat you enjoy most. A traditional Finnish sauna gives you that classic, intense wave of heat and steam, which many people find deeply cleansing. An infrared sauna provides a gentler, radiant heat that warms your body directly, which can feel more comfortable for longer sessions. Both offer wonderful health benefits, so the decision really comes down to personal preference for the experience you want to create.

How much upkeep does a cedar sauna actually require? You’ll be happy to know that maintaining a cedar sauna is surprisingly simple. The most important step is to wipe down the benches and backrests with a damp cloth after you use it to keep the wood fresh. Beyond that, a quick monthly check of the heater and interior is a good habit. Cedar is naturally durable and resistant to moisture, so a little bit of consistent care is all it takes to keep your sauna beautiful for decades.

My house is on the older side. Can it handle a new sauna? This is a very common and smart question. The main consideration for any home, especially an older one, is the electrical panel. A sauna requires a dedicated circuit, and we always start with a professional assessment to see if your current panel can support it. If an upgrade is needed, it’s a straightforward part of the installation process that our team handles, ensuring everything is safe and up to code.

How long does the entire process take, from our first conversation to the finished sauna? The timeline can vary depending on the complexity of your design and whether any permits are required. Generally, once the design is finalized and materials are ordered, the on-site construction and installation can take anywhere from a few days to a couple of weeks. We provide a clear and detailed timeline in our project quote, so you will know exactly what to expect before we begin any work.

Can a sauna be part of a larger backyard renovation? Absolutely. A sauna is a fantastic element to include in a complete backyard transformation. We often design saunas to work in harmony with other features like a swimming pool, a stone patio, or a new landscape design. Since we manage all aspects of outdoor construction, we can create a cohesive plan where your new sauna feels like a natural and integrated part of your dream backyard oasis.

Share this page:
Custom outdoor kitchen with natural stone island and stainless steel grill in a Long Island backyard

Outdoor Kitchen Long Island: Design, Materials, Cost Guide

Building a custom backyard cooking space is one of the most rewarding home improvements you can make on Long Island. Adding a dedicated space for grilling and dining helps you get the most out of your backyard during the warm spring and summer months.

Ready to build your dream outdoor kitchen? Call (631) 543-1177 for a free design consultation.

An outdoor kitchen Long Island project typically costs between $15,000 and $40,000 for a mid-range setup, while custom masonry builds with granite countertops and stainless steel appliances can exceed $100,000. This home improvement significantly increases your property value by creating a versatile living and entertainment area. To plan your build, you must select materials that can withstand local coastal weather. Map out utilities like gas and electric lines, and acquire the necessary town building permits. Working with an experienced design-build contractor ensures your layout integrates smoothly with your yard while meeting local zoning codes.

Before you begin choosing your grill model or picking out stone veneer styles, you must understand the financial commitment and local regulations involved in this project. Knowing how to budget for your build will help you make smart design choices that fit your backyard. The path begins with our outdoor kitchen cost breakdown.

How Much Does an Outdoor Kitchen Cost on Long Island?

Planning an outdoor kitchen Long Island project requires a clear view of your budget. The final price depends on design choices, material selection, and utility runs. While a simple grill island keeps costs low, an expansive custom cooking space with multiple appliances and utility connections represents a major home investment. Knowing how these features impact your overall budget helps you make informed decisions for your backyard space.

Key Cost Drivers for Your Yard

The total cost of your backyard build depends on several key choices:

  • Base materials like concrete pavers, concrete structures, or natural stone veneer affect the starting price.
  • Utility hookups for water, gas, and electric lines require professional installation and permits.
  • Appliance selection from a simple built-in grill to a full suite with refrigerator, pizza oven, and sink.

According to a study on Town of Islip building codes, fixed outdoor kitchens need structural permits, and gas lines require specific plumbing permits, which add to planning fees.

Long Island Outdoor Kitchen Budget Tiers

To help you plan, we break down local construction budgets into three main tiers:

Budget Tier Price Range Common Features Primary Materials
Basic. $5,000 – $15,000. Built-in grill, single access door, small counter. Concrete pavers, stucco, basic stainless steel.
Mid-Range. $15,000 – $40,000. Grill, small refrigerator, built-in storage, side burner. Natural stone veneer, granite countertops, pavers.
Premium. $40,000 – $100,000+. Multiple grills, pizza oven, sink, bar seating, fridge. Bluestone, travertine, premium granite, custom stone.

Key takeaway: Most Long Island homeowners end up in the mid-range bracket. Where they spend $15,000 to $40,000 on a fully functional outdoor kitchen with stone veneer, granite counters, and quality appliances.

Return on Investment and Home Value

While building a custom kitchen requires an upfront investment, it adds lasting value to your home. Beyond the daily enjoyment of cooking outside, a built-in kitchen makes your property more attractive to future buyers. Data compiled by This Old House shows that homeowners can recover up to 80% of their outdoor kitchen construction costs in added home equity. Investing in durable, weather-resistant materials ensures your backyard kitchen remains a valuable asset for many years to come.

What Is the Best Location and Layout for an Outdoor Kitchen?

Finding the best spot for your outdoor kitchen Long Island is the first step toward a successful build. You must look at how the cooking space connects to your house and the surrounding yard. Placing the cooking zone close to your home makes utility hookups easier and reduces your construction costs. This setup also keeps food prep simple by letting you walk quickly between your indoor and outdoor spaces.

Functional Zone Planning

A good layout groups your activities into clear, logical work areas. You should set up four main zones:

  • Hot zone for your grill and cooktop.
  • Cold zone for your refrigerator and drinks.
  • Wet zone for your sink and cleanup.
  • Dry zone for your prep counters.

Grouping functional areas into logical zones creates a more efficient and enjoyable layout, as noted in our outdoor kitchen planning guide. Keeping your refrigerator away from the direct heat of your grill also prevents wear on the motor and saves power.

Layout Options for Your Yard

The size of your yard and how you plan to use it will help you choose your layout:

  • Linear kitchens. Work best in tight spaces or against a wall, keeping all appliances in a single line.
  • L-shaped plans. Offer separate areas for cooking and prep, perfect for corners with room for bar seating.
  • U-shaped plans. Create a complete, self-contained kitchen with plenty of counter space for larger yards.

You can find the right style for your home in our Long Island outdoor kitchen layout guide.

Modern outdoor kitchen layout with granite island, bar seating, and grill station on a natural stone patio

Wind Direction and Smoke Management

Local weather patterns must guide where you place your appliances. Long Island winds can carry smoke and heat right toward your outdoor dining table or back inside your house. Position your grill so that the prevailing summer breeze carries smoke away from your main seating areas. If you plan to place your kitchen under a pavilion or pergola, you must install a vent hood. Proper ventilation is critical for outdoor kitchens, particularly those that are covered or partially enclosed, to ensure the safe dissipation of heat and cooking fumes.

Poolside Safety Considerations

If you are building your kitchen near a swimming pool, safety must come first:

  • Keep cooking elements far enough from the pool edge to prevent accidents.
  • Choose non-slip pavers for your flooring to ensure safe footing with wet feet.
  • Equip all electrical components with GFCIs for safety, as recommended by electrical guidelines on nih.gov.

Water and electricity are a dangerous mix , always protect your system with professional-grade ground fault protection.

Selecting Materials That Last in Long Island Weather

Choosing the right building products is the most important decision for a custom outdoor kitchen Long Island project. The local climate brings hot, humid summer days and freezing winter nights. This freeze-thaw cycle can crack weak stone, rot wood framing, and ruin poor countertops. Selecting durable masonry and weather-resistant metals ensures your investment lasts for decades.

Freeze-Thaw Resistant Masonry Bases

Wood and thin metal studs can warp or rust when moisture seeps behind them. For a permanent installation, build the island base with solid concrete blocks or poured concrete. Face these blocks with natural stone veneer to create a beautiful finish that matches the local landscape. Natural stone veneer stands up to heavy snow and ice without cracking. For the best structural results, work with a professional team in masonry design and construction to ensure proper mortar selection and waterproofing.

Durable Countertop Options

Countertops must handle food preparation, hot pots, and winter frost. Here are your best options:

  • Natural granite. Does not absorb water and resists deep stains. The top choice for outdoor kitchens.
  • Poured concrete. Provides a smooth, modern look but requires annual sealing to prevent water damage.
  • Natural bluestone and travertine. Classic look that matches backyard patios, but requires a high-grade sealer every two to three years.

Corrosion-Resistant Metal and Cabinetry

Long Island backyards face harsh ocean air and salt spray. This salt air corrodes low-grade metals within one or two seasons. You should always use marine-grade 316 stainless steel for all drawers, doors, and built-in appliances. This metal contains molybdenum, which prevents pitting and rust from salt exposure. Standard 304 stainless steel works well for inland properties, but coastal homes need marine-grade metal. Clean the metal twice a year with a mild soap to remove salt film and maintain the clean finish.

Flooring Materials for Safety and Durability

The ground beneath your cooking area must be flat, strong, and slip-resistant. Concrete pavers, natural bluestone, and travertine are the three best options for outdoor flooring:

  • Travertine stays cool under bare feet during hot summer days, making it ideal near swimming pools.
  • Bluestone offers great strength but can get hot in direct sunlight.
  • Concrete pavers provide excellent durability at a lower price point.

Make sure your mason sets these pavers on a thick gravel base with proper drainage. This prevents the floor from shifting or sinking during winter ground freezes.

How Do You Choose the Right Appliances for an Outdoor Kitchen?

Selecting the right setup for your outdoor kitchen Long Island project requires balancing cooking styles with durable materials. The heart of any backyard cooking space is the grill, and your choice between gas and charcoal sets the foundation for your design. Gas grills offer fast heat-up times and precise control, which makes them ideal for quick weeknight meals. Charcoal units provide that classic smoky flavor that many homeowners love. Whichever style you choose, selecting a model made from heavy-gauge stainless steel is vital. This material resists corrosion and rust, helping your investment withstand the salty air and harsh winter weather of the local climate.

Outdoor Refrigerators and Cold Storage

An outdoor-rated refrigerator is a crucial addition that prevents constant trips back and forth to your indoor kitchen. These specialized units have stronger compressors and extra insulation. This design allows them to maintain a safe holding temperature of under 40 degrees Fahrenheit even when summer temperatures climb. Standard indoor refrigerators cannot handle these temperature swings and will quickly fail. Keep cold drinks, fresh meats, and side dishes close at hand for maximum convenience while hosting.

Pizza Ovens and Custom Cooking Features

Integrating a wood-fired or gas-powered pizza oven adds a unique element to your culinary space. These heavy stone structures require careful planning during the design phase. You must arrange proper clearance around high-heat units to prevent fire hazards and ensure comfortable usage. Proper flue installation is also necessary to direct smoke and heat away from your dining area. Beyond pizza ovens, adding a stainless steel sink with a dedicated water line greatly improves food prep and cleanup. You can find visual inspiration for these layout features by viewing completed custom outdoor living projects.

Utility Lines and Seating Layouts

Choosing how to fuel your appliances is another key step. Hooking up to a dedicated natural gas line removes the need to swap out portable propane tanks. But running these lines requires trenching and local utility permits, which must be planned early. Finally, consider how guests will gather around your space:

  • Built-in bar seating allows the cook to chat with friends while preparing food, making the kitchen a social hub.
  • Separate dining table keeps the cooking zone clear while giving guests a comfortable space to sit and eat.

Navigating Permits and Utility Installation on Long Island

Building a custom outdoor kitchen planning guide project on Long Island requires careful attention to town codes. Homeowners must secure a building permit before starting construction. This rule applies to any permanent, non-portable outdoor cooking island. Getting these approvals keeps your home safe and ensures your investment is legally compliant.

Understanding Local Building Permits

Each town on Long Island has its own set of rules for backyard masonry and structural builds. For example, the Town of Brookhaven explicitly lists fixed outdoor kitchens, fire pits, and fireplaces as structures that need a building permit. If you live further west, the Town of Islip also mandates a building permit for any built-in cooking station. The application process involves submitting detailed plot plans that show property line setbacks. It often takes four to eight weeks to secure approval. Standard filing fees can range from $100 to over $300, depending on the scope of your masonry layout.

Required Plumbing and Gas Line Permits

Plumbing codes are very strict when you connect natural gas or propane to your outdoor kitchen Long Island setup. If you plan to add a fixed gas line, you must get a separate plumbing or HVAC permit. Local codes state that only a licensed plumber can run these lines, and they must also perform pressure tests. This step prevents pipes from bursting in the cold months. Sinks also require proper planning with a direct water line, proper drainage, and winter freeze protection.

Ready to move forward? Call (631) 543-1177 to discuss your project with our design-build team.

Electrical Safety and Ground Fault Protection

Adding electrical outlets, refrigerators, and task lighting to your cooking island requires an electrical permit. You will also need a certified inspection. Under the National Electrical Code, all outdoor outlets must have Ground Fault Circuit Interrupter protection. These GFCI outlets are vital near wet zones, sinks, and prep areas. For safety, maintain proper clearance distances and keep high-heat appliances like grills or wood-fired pizza ovens away from combustible siding, wooden pergolas, or vinyl fencing.

Underground Utility Marking and Locating

Before any excavation or masonry work begins, you must identify existing underground utility lines. Homeowners or contractors must call 811 to reach the local one-call center. This service maps out public water, electric, and gas lines. For private lines like pool plumbing, sprinkler systems, or septic tanks, you will need a private locating service. This step prevents costly damage and keeps your work crew safe.

How a Design-Build Firm Handles the Process

Navigating town halls, filing paperwork, and coordinating inspectors can feel overwhelming. Working with a full-service design-build firm makes the process simple. A professional team handles every step for you: they draft site plans, file permits, install gas lines, and schedule final inspections. This turnkey service ensures your kitchen is built to code, passes all inspections, and stands the test of time.

Design Features That Extend Your Outdoor Kitchen Season

Building an outdoor kitchen Long Island project for year-round use requires planning for local weather shifts. Fall and spring bring cool air and quick breezes that can cut dinner parties short. By setting up the right warming and sheltering features, you can keep cooking outside long after summer ends.

Add Fire Tables and Patio Heaters for Warmth

Adding local warmth is the best way to extend your outdoor kitchen season. Many Long Island homeowners set up fire tables, gas fire pits, and infrared patio heaters to keep guests comfortable. Overhead infrared heaters use electricity to heat bodies and objects directly rather than the air. These systems work well on open patios because the wind cannot blow the heat away. Propane or natural gas fire tables provide both physical warmth and a cozy ambient glow for dining areas.

Install Overhead Shelters with Pergolas and Pavilions

Cold wind and light rain can make outdoor cooking hard without proper cover. Building sturdy pavilions, pergolas, and gazebos over your food preparation area blocks the wind and keeps out damp weather. A solid pavilion roof keeps your grill dry and protects your stone countertops from frost. If you choose a pergola, you can use motorized louvers that close tightly when it rains or snows. These structures also hold overhead heaters and light fixtures, making your backyard kitchen feel like a natural extension of your home.

Optimize Vent Hoods and Airflow Under Cover

If you build a roof or pavilion over your cooking area, proper airflow is a major safety rule. Built-in grills produce heavy smoke, heat, and grease that must escape. Standard building guides state that covered outdoor cooking areas must use a professional vent hood. A stainless steel hood vent pulls hot air and grease up and away from the chef. You should also locate sidewall openings or vents near the roofline to release trapped heat and keep your covered kitchen comfortable in warmer months.

Frequently Asked Questions

What is the average cost of an outdoor kitchen on Long Island?

The average outdoor kitchen Long Island project costs between $15,000 and $40,000 for a mid-range build with natural stone veneer, granite countertops, and quality stainless steel appliances. Basic grill islands start around $5,000, while premium custom masonry builds with multiple appliances and bar seating can exceed $100,000.

Do I need a permit for an outdoor kitchen on Long Island?

Yes. Most towns on Long Island, including Brookhaven and Islip, require a building permit for any permanent, non-portable outdoor cooking island. If you plan to add gas lines or electrical work, you will also need separate plumbing and electrical permits. The application process typically takes four to eight weeks.

What materials last longest in Long Island’s coastal climate?

Natural stone veneer over a concrete block base provides the best freeze-thaw resistance. Granite countertops resist water absorption and stains. Marine-grade 316 stainless steel appliances prevent rust from salt air. Concrete pavers, bluestone, and travertine make excellent flooring choices that handle local weather conditions.

Can I use my outdoor kitchen year-round on Long Island?

Yes, with the right features you can extend your outdoor cooking season deep into fall and even winter. Adding infrared patio heaters, a gas fire table, and a solid pavilion or pergola with motorized louvers keeps the space comfortable. A professional-grade vent hood is essential for covered kitchens.

Ready to Plan Your Outdoor Kitchen?

Investing in an outdoor kitchen transforms the way you enjoy your Long Island property. Whether you want a simple grill station or a full custom masonry kitchen with all the features, the right design-build team makes all the difference. Delaying your backyard upgrade means missing out on months of warm weather memories with family and friends. Starting your project now ensures enough time for custom 3D designs, local permit expediting, and professional construction before next season.

Get your free design consultation today. Call (631) 543-1177 to speak with our outdoor kitchen design team.

Share this page: