Modern sauna showroom on Long Island displaying models with wood benches and glass doors.

What to Look For in a Sauna Showroom Long Island

The world of home saunas can seem a little confusing at first. You’ll hear terms like traditional, infrared, steam, and löyly, and it can be hard to know which type is right for you. The truth is, the best sauna is the one that aligns with your personal health goals, whether you’re seeking muscle relief, stress reduction, or better skin. Instead of getting lost in online research, the most effective way to learn is by seeing the options in person. A visit to a sauna showroom Long Island lets you compare models side-by-side and get clear answers from experts who can guide you to your perfect match.

Key Takeaways

  • A Sauna Is More Than a Luxury: Think of a home sauna as an investment in your daily wellness. Regular use can help support your heart health, soothe sore muscles, reduce stress for better sleep, and even improve your skin’s appearance.
  • Match the Sauna to Your Lifestyle: To find the perfect fit, consider your personal health goals and your home’s layout. Decide between the intense heat of a traditional sauna or the gentle warmth of an infrared model, and be sure to plan for space, budget, and electrical needs ahead of time.
  • Find a Partner, Not Just a Retailer: The right showroom makes all the difference. Look for a team that offers a wide selection of display models, provides expert advice without pressure, and includes professional installation and after-sale support to ensure you love your sauna for years.

What Are the Health Benefits of a Home Sauna?

Adding a sauna to your home is more than just a luxurious upgrade; it’s a meaningful investment in your daily health and wellness. Think of it as creating your own personal retreat, a space where you can unwind and recharge your body and mind. Regular sauna sessions can become a cornerstone of a healthy lifestyle, offering a wide range of benefits that go far beyond simple relaxation. From supporting your heart to helping you get a better night’s sleep, the positive effects can be truly transformative. Integrating a sauna into your routine gives you a powerful tool for self-care, right in the comfort of your own home.

Support Cardiovascular Health

You might be surprised to learn that a sauna session can give your heart a gentle workout. As your body heats up, it works to cool itself down. Your heart rate increases and your blood vessels widen, improving circulation throughout your body. This process is similar to the effects of light to moderate exercise. While it’s not a substitute for your regular fitness routine, this passive cardiovascular activity helps keep your heart healthy and your circulatory system functioning well. Incorporating regular visits to your home sauna can be a relaxing and effective way to support your overall cardiovascular wellness.

Relieve Muscle and Joint Pain

There’s nothing quite like the deep, penetrating heat of a sauna to soothe sore muscles and aching joints. The warmth helps increase blood flow, which delivers more oxygen to tired or injured areas and helps carry away metabolic waste products. This process can significantly reduce muscle tension, alleviate stiffness, and speed up recovery after a workout or a long day of physical activity. For anyone who enjoys an active lifestyle, perhaps on their own backyard sports game courts, a sauna provides a natural and enjoyable way to manage pain and keep your body feeling its best.

Reduce Stress and Improve Sleep

In our busy lives, finding a moment of true peace can be a challenge. A sauna offers a quiet, warm sanctuary where you can disconnect from daily stressors. The heat encourages your body to release endorphins, the “feel-good” hormones that naturally reduce stress and improve your mood. This deep relaxation can have a profound effect on your sleep quality. Using your sauna in the evening helps signal to your body that it’s time to wind down, leading to a deeper, more restorative night’s sleep. Creating a personal wellness escape with a sauna can completely change your approach to managing stress and prioritizing rest.

Promote Healthy, Glowing Skin

A sauna session is like a mini-facial for your entire body. As you sit in the warm, steamy air, your pores open up and you begin to sweat. This natural process helps cleanse your skin from the inside out, flushing away impurities and dead skin cells. The increased circulation also brings more oxygen and nutrients to your skin’s surface, which can improve your complexion and give you a healthy, natural glow. Over time, regular sauna use can lead to clearer, softer, and more radiant skin. It’s a simple yet effective way to support your skin’s health as part of your overall wellness routine.

Explore Different Types of Saunas

When you picture a sauna, you might imagine a classic wood-lined room with hot rocks. While that’s a great starting point, the world of saunas has expanded quite a bit. Understanding the main types will help you decide which experience best fits your wellness goals and lifestyle. From the intense, steamy heat of a traditional setup to the gentle, deep warmth of an infrared model, each offers a unique path to relaxation and health. Let’s look at the most popular options you’ll find.

Traditional Finnish Saunas

This is the classic sauna experience many people know and love. Traditional Finnish saunas use a heater to warm a compartment of stones. When the stones are hot, you can ladle water over them to create a burst of steam, or “löyly,” which temporarily increases the humidity. These saunas operate at high temperatures, typically between 150 and 195 degrees Fahrenheit. The result is a powerful, enveloping dry heat that induces a deep sweat. It’s an invigorating experience perfect for those who enjoy intense heat and the ritual of creating steam.

Modern Infrared Saunas

If you find the high heat of a traditional sauna a bit overwhelming, an infrared model might be perfect for you. Instead of heating the air around you, infrared saunas use special lamps to generate radiant heat that warms your body directly. This allows you to enjoy a deep, detoxifying sweat at a much lower and more comfortable temperature, usually between 120 and 140 degrees Fahrenheit. This gentle warmth is great for soothing sore muscles and joints, making it a popular choice for post-workout recovery and general relaxation.

Soothing Steam Rooms

While often grouped with saunas, steam rooms offer a completely different environment. Instead of dry heat, a steam room, or steam shower, is all about moist heat. A generator boils water and pumps steam into the sealed space, creating a high-humidity environment (nearly 100%) with temperatures around 110 to 120 degrees Fahrenheit. The warm, wet air can be wonderful for respiratory comfort and skin hydration. Gappsi can help you design and install a variety of saunas and steam rooms to create a personal spa right in your home.

Portable and Modular Options

You don’t need a dedicated, custom-built room to enjoy the benefits of a sauna. Today’s market includes a wide range of modular and portable options designed to fit different spaces and budgets. You can find compact one-person units that can tuck into the corner of a home gym or basement, as well as larger models for the whole family. These freestanding saunas are designed for easy assembly and can be a great way to add a touch of luxury without committing to a major home remodeling project.

How to Choose the Right Long Island Sauna Showroom

Finding the right sauna is about more than just picking a model from a catalog. It’s an investment in your home and your well-being, and the showroom you choose to work with is your partner in that process. A great showroom doesn’t just sell you a box; they guide you toward the perfect wellness retreat for your space and lifestyle. When you start visiting showrooms on Long Island, you’ll want to look beyond the products and consider the overall experience. Think of it as finding a trusted advisor for your wellness journey.

You want a team that understands your goals, offers high-quality options, and provides support long after the installation is complete. From the moment you walk in the door to your first relaxing session, the right partner makes all the difference. A showroom visit should feel exciting and informative, not overwhelming or high-pressure. Keep an eye out for a few key qualities that separate an average retailer from a truly exceptional one. These factors, from the variety of products on display to the expertise of the staff, will help ensure you feel confident and happy with your decision for years to come.

Extensive Product Displays

Seeing a sauna in person is completely different from looking at pictures online. A top-tier showroom will have extensive product displays, allowing you to step inside different models, feel the texture of the wood, and compare sizes. This hands-on experience is invaluable. A diverse selection of premium brands means you can find the perfect fit for your personal style, available space, and budget. Whether you’re dreaming of a classic Finnish sauna or a modern infrared unit, having options to explore helps you make a more informed choice. At Gappsi, you can discover our range of Tylo® saunas and custom designs to find the ideal match for your home.

Knowledgeable and Helpful Staff

The quality of customer service can make or break your experience. When you’re exploring your options, you’ll likely have a lot of questions. The staff should be friendly, attentive, and incredibly knowledgeable about every product they carry. They should be able to explain the differences between sauna types, discuss the benefits of various features, and offer practical advice based on your specific needs. A great team listens to your wellness goals and guides you to the right solution, giving you the confidence you need before and after your purchase. This kind of expert guidance is a clear sign that you’re in the right place.

Professional Installation Services

A sauna is not a simple piece of furniture; its installation requires precision and technical skill, especially concerning electrical and ventilation needs. A reputable showroom should offer professional installation services to ensure your sauna is set up correctly and safely. A trusted provider will manage the entire process for you, from confirming your model selection to handling the complete setup. This gives you total peace of mind, knowing that your investment is in the hands of experts who understand the product inside and out. With a company that has a long history of expert construction, you can be sure the job is done right.

After-Sale Support and Guidance

Your relationship with the showroom shouldn’t end the day your sauna is installed. Look for a company that offers strong after-sale support. What happens if you have a question about the controls a few months down the line? Or if you need help with routine maintenance? A showroom that values its customers will be available to provide ongoing guidance and service. This commitment shows they are invested in your long-term satisfaction and want you to get the most out of your new wellness tool. It’s a sign of a business that truly stands behind its products and its work.

Clear Pricing and Financing Options

A sauna is a significant purchase, and you deserve complete transparency when it comes to cost. A trustworthy showroom will provide clear, upfront pricing that details every aspect of the purchase, including the unit itself, delivery, and installation fees. There should be no surprises or hidden charges along the way. Many premier showrooms also offer financing options to help make your investment more manageable. This flexibility allows you to prioritize your health and wellness without compromising your budget. Clear pricing and accessible financing are hallmarks of a professional company that respects its customers.

What to Consider Before Buying a Sauna

Adding a sauna to your home is an exciting step toward creating a personal wellness retreat. It’s more than just a luxury item; it’s an investment in your health, relaxation, and your home’s value. Before you jump in, it’s smart to think through a few key details to make sure you choose the perfect sauna for your space and lifestyle. Making the right choice from the start ensures you’ll enjoy every moment of warmth and tranquility for years to come.

From figuring out the best location to understanding the technical requirements, a little planning goes a long way. You’ll want to consider where the sauna will fit, whether an indoor or outdoor model is right for you, and what your home’s electrical system can handle. Of course, your budget is also a major factor, as is thinking about what you hope to gain from your sauna sessions. Are you looking for muscle relief after workouts, a quiet space to de-stress, or a way to improve your skin? Answering these questions will help you find the ideal model among the many saunas available. Let’s walk through the most important things to consider.

Available Space and Sizing

First things first: where will your new sauna live? You might be surprised by how versatile modern saunas are. They can be installed in a spacious primary bathroom, a basement, a garage, or even a converted spare room. The main requirements are a level floor and adequate ventilation. As a general rule, you’ll need a ceiling height of at least seven feet to ensure proper airflow and a comfortable experience. Before you start shopping, take some precise measurements of your intended area. Remember to account for some clearance space around the unit for installation and maintenance. This simple step will help you narrow down your options and ensure a perfect fit.

Indoor vs. Outdoor Installation

Next, decide whether you prefer the convenience of an indoor sauna or the rustic charm of an outdoor one. An indoor sauna offers easy access and privacy, seamlessly integrating into your daily routine. An outdoor model, like a classic barrel or cabin-style sauna, can transform your backyard into a stunning wellness oasis. Imagine stepping out of your sauna and into a cool evening, or pairing it with a swimming pool for the ultimate hot-and-cold therapy experience. Gappsi offers beautiful indoor and outdoor designs, allowing you to choose the option that best complements your home and lifestyle.

Electrical and Ventilation Needs

Let’s talk technicals. Different types of saunas have different power requirements. For example, most infrared saunas can run on a dedicated 15 or 20-amp outlet, similar to a standard appliance. Traditional Finnish saunas, which use electric heaters to warm rocks, often require more robust 240-volt wiring, similar to an electric stove. It’s crucial to have a licensed electrician assess your home’s capacity to ensure a safe installation. Proper ventilation is also non-negotiable for managing heat and moisture. Our team at Gappsi handles all these details, coordinating with electricians to guarantee your sauna is installed safely and correctly.

Your Budget and Long-Term Investment

A home sauna is a significant purchase, so it’s important to establish a clear budget. Costs can vary widely based on the type of sauna, its size, the materials used, and any custom features you choose. When planning your budget, remember to account for the total cost, which includes the unit itself, delivery, professional installation, and any necessary electrical work. While it’s tempting to focus on the initial price tag, think of your sauna as a long-term investment in your well-being and your property’s appeal. You can explore different options and finishes at the Gappsi store to find a high-quality sauna that aligns with your financial plan.

Your Personal Health Goals

Finally, think about why you want a sauna. Your personal health and wellness objectives can guide you to the perfect model. Are you an athlete looking to soothe sore muscles and speed up recovery? The deep-penetrating warmth of an infrared sauna might be ideal. If your goal is to de-stress, improve circulation, and enjoy a traditional social experience, a Finnish steam sauna could be the right fit. Identifying your primary motivation, whether it’s for relaxation, pain relief, or better skin, will help you select a sauna with the features that will benefit you most.

Common Sauna Myths vs. Facts

As you explore adding a sauna to your home, you’ll likely come across a lot of conflicting information. It can be tough to know what to believe. Let’s clear the air and separate some common myths from the facts, so you can make a confident choice for your wellness routine and find the perfect fit for your Long Island home.

Myth: The hotter, the better

Many people think you need to crank the heat to the absolute maximum to get any real benefits from a sauna. The truth is, effective thermal therapy is about achieving a consistent, therapeutic temperature, not enduring scorching heat. While a lukewarm room won’t do the trick, going too hot can be uncomfortable and even unsafe without adding extra health perks. Traditional saunas typically operate between 150°F and 195°F. The goal is to find a temperature within that range that allows you to relax and sweat comfortably for a sustained period, which is where the real health benefits of saunas30275-1/fulltext) come from.

Myth: Infrared and traditional saunas are the same

While both offer amazing health benefits, infrared and traditional saunas work in fundamentally different ways. A traditional Finnish sauna heats the air around you, creating that familiar hot, steamy environment. An infrared sauna, on the other hand, uses infrared light to heat your body directly at a lower ambient temperature. This makes it a great option for those who find the high heat of traditional saunas too intense. When considering an infrared model, it’s important to look at the quality of the technology, including both electric and magnetic fields (EMF). We offer premium Tylo® saunas and custom designs that prioritize safety and performance, ensuring you get a therapeutic experience you can trust.

Myth: Saunas are only for relaxing

Relaxation is definitely a major perk, but a sauna session is so much more than just a quiet moment. Think of it as a passive workout. As your body works to cool itself down in the heat, your heart rate increases and your circulation improves. This process can help with everything from relieving sore muscles after a workout to supporting your cardiovascular health over time. It’s an active process that engages your body’s natural systems to promote detoxification through sweat, soothe joint pain, and leave your skin with a healthy glow. It’s a powerful tool for your overall wellness, not just a fancy way to unwind.

Myth: Saunas are a solo activity

While a quiet, solo sauna session can be a wonderful escape, saunas have deep cultural roots as communal spaces for connection. In Finland, where saunas are a way of life, they are places for families and friends to gather, talk, and relax together. Bringing a sauna into your home can create a unique social hub for your family or a relaxing ritual to share with friends. Imagine it as part of a complete backyard retreat, a perfect complement to your patio and masonry work. Whether you want a cozy two-person model or a larger design for entertaining, a sauna can be a beautiful way to bring people together.

Find Your Perfect Sauna at Gappsi

When you’re ready to bring the wellness benefits of a sauna into your Long Island home, finding the right partner is just as important as choosing the right model. At Gappsi, we combine an extensive selection of world-class saunas with the personalized design and construction expertise our community has trusted for decades. We’re here to guide you through every step, from exploring different styles in our showroom to the final installation, ensuring your new home spa is a perfect fit for your space and lifestyle.

Discover Our Tylo® Saunas and Custom Designs

Your home is unique, and your sauna should be too. We offer a wide range of options to suit any preference, including traditional Finnish wood-burning saunas, modern electric dry saunas, and gentle infrared models. We are proud to feature premium Tylo® saunas, known for their exceptional quality and innovative design. If you have a specific vision, our team specializes in creating custom saunas that integrate seamlessly into your home’s design. Whether you’re looking for a classic cedar cabin feel or a sleek, contemporary steam room, we have the materials and expertise to bring your ideal wellness retreat to life.

Get a Personalized Consultation With Our Experts

Choosing a sauna involves more than just picking a model from a catalog. We encourage you to visit the Gappsi Store to experience the different options firsthand and speak with our team. Our knowledgeable staff is here to listen to your goals, answer your questions, and help you understand the practical considerations for your home. During a personalized consultation, we’ll discuss everything from sizing and placement to electrical needs, making sure you feel confident in your decision. Our goal is to provide a seamless and enjoyable experience, helping you find the perfect sauna that will bring you relaxation and wellness for years to come.

Related Articles

Frequently Asked Questions

What’s the real difference between a traditional sauna and an infrared one? Think of it as the difference between sitting in a hot room versus standing in the sun. A traditional Finnish sauna uses a heater to warm the air around you to a high temperature, creating that classic, intense heat. An infrared sauna uses special lamps to send radiant heat directly to your body, allowing you to sweat deeply at a much lower, gentler air temperature. The choice really comes down to personal preference: do you enjoy the powerful, enveloping heat of a traditional sauna, or do you prefer the deep, soothing warmth of an infrared model?

How much maintenance does a home sauna require? You’ll be happy to hear that maintaining a home sauna is surprisingly straightforward. The main tasks involve keeping it clean and dry to ensure its longevity. After a session, you can leave the door open to air it out. Regularly wiping down the benches and floor with a damp cloth is a good habit. It’s a small amount of upkeep that protects your wellness investment and ensures every session is fresh and inviting.

Do I need a lot of space or special wiring for a sauna? Not necessarily, as it depends entirely on the model you choose. There are compact, one or two person infrared saunas that can fit comfortably in the corner of a room and plug into a dedicated standard outlet. Larger, traditional saunas will require more space and typically need a 240-volt connection, similar to an electric oven. The best first step is to measure your available space and then have a professional help you assess your home’s electrical setup to see which options are the best fit for you.

How long should I stay in a sauna to get the health benefits? Consistency is more important than duration. If you are new to using a sauna, it is best to start with shorter sessions of about 10 to 15 minutes and see how your body feels. As you become more accustomed to the heat, you can gradually extend your time. The goal is to feel relaxed and refreshed, not exhausted. Listening to your body is the most important rule, so always step out if you begin to feel uncomfortable.

Can I try a sauna before I decide to buy one? Absolutely, and we highly recommend it. Visiting a showroom is the best way to truly understand the differences between models. It allows you to step inside, feel the quality of the materials, and get a sense of the space. Seeing them in person helps you visualize how a sauna will fit into your home and your life, making you feel much more confident in your final decision.

Share this page:
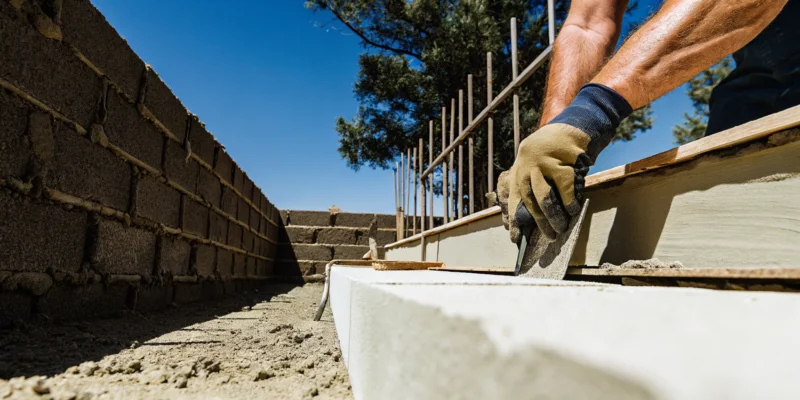
Retaining wall construction showing a worker laying the concrete block foundation.

Retaining Wall Construction: A Step-by-Step Guide

A retaining wall is in a constant battle with gravity and water. Its entire purpose is to safely manage the immense pressure exerted by the soil behind it, a job that requires smart engineering. A successful wall isn’t just about stacking blocks; it’s about the unseen systems working behind the scenes. This includes a compacted gravel base that prevents settling, a robust drainage system that relieves hydrostatic pressure, and, for taller walls, geogrid reinforcement that anchors the structure to the earth. Getting these details right is the core of proper retaining wall construction. Skipping these steps can lead to structural failure, turning your beautiful new wall into a dangerous liability. This article will explain these critical engineering principles so you can ensure your project is built for safety and longevity.

Key Takeaways

  • Planning Prevents Problems: A successful retaining wall depends on the prep work, which includes creating a solid drainage plan to manage water, understanding your property’s soil type, and checking local Long Island building codes for permits.
  • Function and Style Go Hand in Hand: The type of wall you build (like gravity or segmental) depends on your slope and structural needs, while the material you choose (from natural stone to concrete blocks) will define your landscape’s aesthetic and overall budget.
  • Build it Right and Know Your Limits: Key construction steps, like creating a level, compacted base and backfilling with gravel for drainage, are essential for a long-lasting wall. While small walls can be a DIY project, you should always call a professional for large projects or if you see signs of failure like bulging or major cracks.

What Is a Retaining Wall?

A retaining wall is a structure built to hold back, or retain, soil. Think of it as a barrier that prevents soil from moving downhill due to gravity and erosion. When your property has changes in elevation, a retaining wall creates a stable, vertical boundary between the different levels. This simple concept is a powerful tool in landscaping, turning sloped, unusable ground into valuable, functional space. Whether you dream of a flat lawn for your kids to play on, a level base for a new patio, or a series of terraced garden beds, a retaining wall makes it possible.

These structures are much more than just a stack of blocks. They are carefully engineered systems designed to withstand immense pressure from the earth behind them. Proper construction is critical for safety and longevity, which is why professional masonry expertise is so important. A well-built retaining wall manages soil and water, protecting your home’s foundation and preventing landscape damage. At the same time, it serves as a beautiful design element that can define the character of your entire outdoor living area, adding depth, texture, and structure to your yard.

The Purpose of a Retaining Wall in Landscaping

A retaining wall serves two main purposes in your yard: it’s both a workhorse and a showpiece. Functionally, its primary job is to prevent soil erosion. On a sloped property, rain can wash away valuable topsoil and cause damage to your landscape. A retaining wall holds everything in place and can even help redirect water runoff to protect your home’s foundation. It also creates flat, usable areas where none existed before, giving you the perfect spot for a patio, garden, or fire pit.

From a design perspective, a retaining wall adds incredible visual appeal. It introduces clean lines, texture, and a sense of order to your landscape. You can use one to create stunning terraced gardens, build a raised flower bed, or frame a walkway. The materials you choose, from rustic natural stone to sleek concrete blocks, help define your home’s aesthetic. A thoughtfully designed wall becomes a central feature of your overall landscape design, not just a structural necessity.

Signs You Might Need One

You might need a retaining wall if you notice a few key issues around your property. The most obvious sign is soil erosion. If you see dirt washing away from hillsides or creating gullies in your yard after it rains, a retaining wall can solve the problem. Another clear indicator is having a sloped yard that is difficult to use or maintain. If you struggle to mow a steep hill or wish you had a level spot for outdoor activities, a retaining wall can reclaim that space for you.

Consider a retaining wall if you want to add new features to your property. Creating a flat surface is often the first step for installing a swimming pool, a patio for entertaining, or even a driveway. If your home is built on a hill and you have concerns about soil pressing against its foundation, a retaining wall can provide crucial protection. It effectively manages the earth and gives your home the support it needs.

Explore the Main Types of Retaining Walls

Retaining walls are not a one-size-fits-all solution. The right type for your Long Island property depends on the height of the slope, soil conditions, and the look you want to achieve. Understanding the main construction styles will help you have a more informed conversation with your contractor and choose a wall that is both beautiful and built to last. Let’s break down the four most common types you’ll encounter.

Gravity Retaining Walls

A gravity wall is the classic workhorse of retaining walls. It uses its own sheer weight and mass to hold back the soil, just as the name suggests. These walls are often built from heavy materials like large boulders, concrete blocks, or even gabions, which are wire cages filled with rocks. Because they rely on mass, they are typically built with a wide base that tapers toward the top. This type of retaining wall is straightforward and effective for walls up to about 10 feet high. We love using beautiful natural stone for gravity walls to create a timeless, organic look that blends perfectly with your landscape.

Cantilevered Retaining Walls

When you need a taller wall without the massive footprint of a gravity wall, a cantilevered design is an excellent choice. These walls are engineered with an L-shaped foundation made of reinforced concrete that extends into the soil behind it. The weight of the backfill on top of this base, or “heel,” helps anchor the entire structure, giving it incredible strength. This design uses steel rebar for reinforcement, making it more efficient than a gravity wall for higher slopes. It’s a sophisticated solution that requires precise engineering, making it a job best left to experienced masonry professionals.

Anchored Retaining Walls

For the most challenging situations, like very tall slopes or tight spaces, an anchored retaining wall provides maximum support. This design works by securing the wall to the earth behind it with a series of cables or rods. These anchors are drilled deep into the soil or rock and mechanically fastened, creating a strong brace against immense pressure. This method allows for thinner, taller walls than other systems might permit. Because of its complexity and the need for specialized equipment, an anchored wall is a project that absolutely requires an expert design and construction team to ensure it is installed safely and correctly.

Segmental Retaining Walls

Segmental retaining walls, or SRWs, are a popular and versatile option for many residential projects. They are built using high-quality, mortarless concrete blocks that interlock with each other. Their stability comes from this interlocking system and their own mass. For taller walls, they are often reinforced with layers of geogrid, a strong polymer mesh, placed in the soil behind the wall. SRWs come in a huge variety of colors, textures, and styles, making them an aesthetically pleasing choice for any landscape design. While smaller versions can be a DIY project, a properly engineered wall is crucial for ensuring long-term stability and safety.

Choose the Best Materials for Your Wall

The material you choose for your retaining wall does more than just hold back soil; it defines the entire look and feel of your landscape. Your decision will influence the wall’s durability, maintenance needs, and overall budget. From the classic beauty of natural stone to the engineered precision of concrete blocks, each option has its own set of benefits and considerations. Let’s walk through the most common materials so you can find the perfect fit for your home.

Concrete Blocks

If you’re looking for a reliable and versatile option, concrete blocks are an excellent choice. Specifically designed for this purpose, Segmental Retaining Wall (SRW) blocks are a popular solution because they are easy to work with, incredibly strong, and built to last a long time. These blocks are engineered to interlock, creating a powerful, unified structure that can handle immense pressure. They also come in a huge variety of colors, textures, and sizes, allowing you to achieve a custom look that complements your home’s style. Gappsi’s masonry experts can help you select a design that provides both structural integrity and aesthetic appeal for your landscape.

Natural Stone

For a truly timeless and elegant retaining wall, nothing compares to natural stone. As some experts note, using stones or boulders “can look very beautiful but can be expensive and hard to install.” Each stone is unique, giving your wall a one-of-a-kind character that blends seamlessly with the natural environment. While the cost and labor are higher than with other materials, the result is a stunning, durable feature that adds significant value and curb appeal to your property. Whether you prefer the rustic charm of fieldstone or the clean lines of cut stone, our team can source and install a wide range of porcelain and natural stone to create your vision.

Timber and Wood

Wood retaining walls, often built from railroad ties or timbers, can offer a rustic look at a lower initial cost. However, it’s important to consider their lifespan. According to retaining wall experts, wood is “often cheap and easy to use at first, but rots and breaks down quickly, so the wall won’t last long.” In Long Island’s climate, with its moisture and seasonal changes, wood is particularly vulnerable to rot, decay, and insect damage. While it might seem like a budget-friendly choice for a quick project, a timber wall will likely require replacement much sooner than one built from stone or concrete, making it a less permanent solution for your landscape.

Poured Concrete

Poured concrete walls, also known as cast-in-place walls, are known for their strength and can be finished with decorative textures or veneers. While they offer a solid and durable structure, they have a key drawback. These walls are very stiff and “don’t move with changes in weather or ground shifts, which can cause cracks.” Unlike segmental walls that have small joints allowing for minor movements, a rigid poured concrete wall can develop significant cracks over time as the ground freezes, thaws, and settles. This makes them a less forgiving option in climates with fluctuating temperatures. A professional can help determine if this is the right choice for your specific site conditions.

What to Plan Before You Build

A successful retaining wall project starts long before the first shovel hits the dirt. Proper planning is the single most important factor in building a wall that is not only beautiful but also strong and long lasting. Taking the time to think through these key details will save you from costly headaches and potential structural failures down the road. Let’s walk through the essential planning steps you need to consider before you begin construction.

Assess Your Soil and Slope

First things first, you need to understand the ground you’re working with. The type of soil and the slope of your yard will dictate much of your wall’s design. Is your soil sandy, or is it dense with clay? Sandy soil drains well but can be less stable, while clay holds water and can put immense pressure on a wall. The slope, or grade, of the land above and below the wall also adds pressure. A professional masonry designer can properly assess these conditions to ensure your wall is built to handle the specific forces of your landscape.

Determine Wall Height and Structural Needs

The height of your retaining wall is a critical decision. A short, decorative garden wall under two feet tall is a relatively simple project. However, as the height increases, so does the pressure behind the wall. Any wall taller than four feet typically requires reinforcement, such as a geogrid mesh. This special material is layered within the backfill to anchor the wall into the earth, creating a stronger, more stable structure. For these taller walls, it’s essential to work with an expert who understands the engineering required to keep your property and family safe.

Create a Drainage Plan

Water is the number one enemy of a retaining wall. Without a proper escape route, water from rain and runoff will collect behind the wall, creating what’s known as hydrostatic pressure. This force is powerful enough to cause a wall to bulge, crack, or even collapse. A solid drainage plan is non negotiable. This usually involves a layer of gravel behind the wall and a perforated pipe at the base to channel water away safely. Skipping this step is one of the most common and costly mistakes, which is why our restoration services often involve fixing walls built without proper drainage.

Review Long Island Building Codes and Permits

Before you start building, you need to do your homework on local regulations. Many towns across Long Island, in both Nassau and Suffolk counties, have specific building codes for retaining walls. Generally, walls over a certain height, often three or four feet, require a building permit and plans from a licensed engineer. Checking with your local village or town building department is a crucial first step. Working with an experienced company like Gappsi ensures that all necessary permits are secured and that your project is fully compliant with local codes from start to finish.

Gather Your Essential Tools and Equipment

Before you break ground, let’s talk tools. Having everything you need on hand before you start makes the entire process smoother, safer, and a lot more enjoyable. Think of it like preparing your ingredients before you start cooking. A well-built retaining wall starts with the right equipment. While you might have some of these items in your garage, others, like heavy-duty compaction equipment, are often worth renting for a day. Getting organized now will save you from making frustrating trips to the store mid-project. Let’s walk through exactly what you’ll need to get the job done right.

Tools for Digging and Excavation

This is where the real work begins, so you’ll want a few key items to handle the digging and soil moving. A round-point shovel is perfect for breaking into compacted earth, while a square-point shovel is better for scooping and moving loose material. A sturdy wheelbarrow is a must-have for hauling away soil and bringing in gravel for your base. You will also need a heavy-duty hand tamper to begin compacting your foundation. These basic tools are the foundation of your project, so make sure they are in good condition before you start.

Tools for Leveling and Measuring

Accuracy is everything when building a retaining wall. Even a small error at the base can become a big problem by the time you lay the top course. Your essential toolkit should include a tape measure, a string line with stakes, and a 4-foot level. These will help you keep your lines straight and your layers perfectly horizontal. If you’re working with concrete blocks or natural stone, you may also need a circular saw with a masonry blade or a hammer and chisel for making precise cuts. This is where professional-grade tools make a huge difference in the final look.

Compaction Equipment

Creating a stable, compacted base is a non-negotiable step for a wall that lasts. While you can use a hand tamper for very small projects, we highly recommend using a plate compactor. You can typically rent one from a local equipment supplier. This machine uses vibration and weight to tightly pack the gravel base, removing air pockets and creating a solid foundation that won’t settle over time. Skipping this step is one of the biggest mistakes DIY builders make, so do yourself a favor and get the right tool for this critical task.

Safety Gear

Last but certainly not least, let’s talk about safety. Construction projects come with inherent risks, but you can protect yourself by using the right personal protective equipment (PPE). At a minimum, you should have sturdy, closed-toe work boots, heavy-duty gloves to protect your hands from blisters and cuts, and safety glasses to shield your eyes from flying debris, especially when cutting blocks or stone. Building a beautiful retaining wall is the goal, but ensuring you do it safely is the most important part of the project. Don’t start working until you have your safety gear ready.

How to Build a Retaining Wall: A Step-by-Step Guide

Building a retaining wall is a rewarding project that can completely reshape your yard, but it requires careful planning and a good amount of physical work. This guide breaks down the construction process into manageable steps. While many homeowners can tackle smaller, decorative walls, remember that walls over a few feet high often require professional engineering and construction to ensure they are safe and long-lasting. For larger or more complex projects, working with an experienced masonry team is the best way to guarantee a beautiful and structurally sound result.

Before you grab a shovel, it’s important to have a solid plan. You should already have your materials selected, your design finalized, and any necessary permits from your local Long Island municipality in hand. Once you have all your ducks in a row, you can get started on the build. We’ll walk through each phase, from digging the first trench to placing the final capstone. Following these steps will help you create a wall that not only looks great but also functions correctly for years to come.

Step 1: Mark and Excavate the Site

First, you need to outline exactly where your wall will go. Use wooden stakes and a string line to create a clear guide for your trench. This simple step ensures your wall will be straight and positioned correctly. Once your outline is set, it’s time to start digging. You’ll need to excavate a trench that is deep and wide enough to hold your gravel base and the first course of blocks. A good rule of thumb is to dig the trench deep enough to bury about half of your first block, which provides a strong anchor. Make sure the bottom of the trench is as level as possible before moving on.

Step 2: Lay the Gravel Base and Foundation

With your trench dug, the next step is to create a solid foundation. This involves laying a base of crushed gravel. This base is critical for both stability and drainage, preventing the ground from shifting and water from pooling. Pour a layer of natural stone gravel, about four to six inches deep, into the trench. Spread it out evenly and then use a hand tamper or plate compactor to pack it down firmly. You need this base to be completely solid and level. Use a carpenter’s level to check it from front to back and side to side, adding or removing gravel as needed until it’s perfect. This is the foundation for your entire wall, so take your time to get it right.

Step 3: Build Up the Wall Courses

Now you can start laying the blocks. Place the first course of blocks directly on your compacted gravel base, making sure each one is level. Gently tap them into place with a rubber mallet. After the first row is set, sweep off any debris before starting the next. For added strength, you should stagger the joints of each new row, similar to a brick pattern. This means the block on top should sit over the seam of the two blocks below it. Depending on the type of retaining wall system you’re using, you may need to apply a concrete adhesive between each course for extra stability.

Step 4: Backfill With Gravel and Compact

As you build your wall higher, you need to backfill the space behind it. This isn’t just about filling a hole; it’s a key part of your wall’s drainage system. Directly behind the wall blocks, add a layer of crushed gravel at least 12 inches wide. This creates a drainage zone that allows water to flow down to the drain pipe at the base. Add the gravel backfill in layers, about six inches at a time, and compact each layer thoroughly. This prevents the fill from settling later, which could put pressure on your wall. Continue this process of building a course and then backfilling until you reach your desired height.

Step 5: Install Your Drainage System

Proper drainage is what separates a wall that lasts for decades from one that fails in a few years. To manage water, you’ll need to install a perforated drain pipe behind the first course of blocks at the base of the wall. Lay the pipe on the gravel base and make sure it has a slight downward slope to direct water away from the wall. You can have it daylight at one end or connect it to another drainage system. Cover the pipe with a filter fabric or “drain sleeve” to prevent soil from clogging the holes. This pipe will collect water that seeps through the backfill and safely carry it away, relieving the hydrostatic pressure that can cause walls to bulge or collapse and require future restoration services.

Step 6: Cap and Finish the Wall

The final construction step is to add the capstones. These are the flat, finished blocks that sit on the very top of your wall, giving it a polished look and protecting the structure below. Before placing them, make sure the top course of your wall is clean and level. Apply a generous amount of high-strength concrete adhesive, which you can find at the Gappsi Store, to the top of the wall blocks. Carefully set each capstone in place, ensuring it’s aligned correctly. The adhesive will secure the caps and tie the whole wall together. After the adhesive has cured, your wall is complete. You can then finish the landscaping around it, like adding topsoil and plants.

How to Maintain Your Retaining Wall

Once your retaining wall is built, a little routine care will ensure it stays strong and beautiful for years to come. Think of it like any other major feature of your home; regular check-ins help you catch small issues before they become big, expensive problems. Proper maintenance protects your investment and keeps your outdoor space safe and functional. Most of these tasks are simple and just require you to pay attention to your wall throughout the seasons. By staying on top of upkeep, you can enjoy the peace of mind that comes with a secure and well-maintained landscape feature.

Inspect Your Wall Regularly

Making a habit of inspecting your retaining wall a few times a year is the single best thing you can do for its longevity. After a big storm or as the seasons change are perfect times for a quick walk-around. Look closely for any new cracks, especially ones that are widening. Check if any part of the wall is bulging outward or seems to be leaning. Also, take note of any stones or blocks that have shifted out of place. Spotting these changes early gives you the chance to address them right away. A small crack is often a simple fix, but if left alone, it can lead to much more serious structural problems down the road.

Keep Drainage Clear and Working

Proper drainage is the secret hero of a long-lasting retaining wall. Its job is to channel water away, preventing pressure from building up behind the wall. When this system gets clogged, that water has nowhere to go, and the resulting force can cause bulging, cracking, or even failure. Check the drainage outlets, like weep holes or pipes, to make sure they are clear of dirt, leaves, and other debris. After it rains, look for areas where water might be pooling at the base or top of the wall, as this can signal a blockage. A simple cleaning with a wire or a blast from a garden hose is often all it takes to keep things flowing freely.

Clean and Seal the Wall’s Surface

Keeping your wall clean not only helps it look its best but also prevents the buildup of moss, mold, or algae that can hold moisture against the surface. For most materials, a simple spray with a garden hose or a gentle scrub with a brush and mild soap is enough. For tougher stains, a pressure washer on a low setting can work wonders. After cleaning, applying a high-quality sealant can provide an extra layer of protection against moisture and stains. Our team offers professional restoration and sealing services to help preserve the integrity and appearance of your stone or concrete wall for the long term.

Avoid These Common DIY Mistakes

While the drive to DIY is admirable, retaining walls are complex structures where small mistakes can have big consequences. Many failures happen because the immense pressure from soil and water is underestimated. Building on an unstable base, forgetting proper backfill, or skipping reinforcement are common errors that may not be obvious at first. These issues often remain hidden until a major bulge or crack appears, leading to repairs that are far more costly and difficult than getting it right the first time. If you notice signs of stress in a wall you’ve built, it’s wise to stop and assess before the problem gets worse.

Know When to Call a Professional

It’s important to know the difference between a simple maintenance task and a problem that needs an expert. If you see significant leaning, large or growing cracks, or widespread bulging, it’s time to call for professional help. These are signs of potential structural failure that go beyond a simple DIY fix. An experienced masonry construction company can accurately diagnose the root cause, whether it’s a drainage failure, a foundation issue, or something else entirely. Trying to fix major structural problems yourself can be unsafe and may lead to a complete collapse. A professional can ensure the repair is done correctly and safely, securing your property for the future.

Related Articles

Frequently Asked Questions

How high can I build a retaining wall myself? As a general guideline, many homeowners can comfortably build a decorative wall up to about two or three feet high. Once you start planning for a wall that’s four feet or taller, the project becomes much more complex. These taller walls hold back a tremendous amount of weight and pressure, so they almost always require professional engineering, a building permit from your local town, and specific reinforcement like geogrid to be safe and stable.

What is the single biggest mistake to avoid when building a retaining wall? The most common and costly mistake is failing to plan for proper drainage. Water that gets trapped behind a wall creates immense hydrostatic pressure, which is powerful enough to make the wall bulge, crack, or even collapse completely. A correctly installed system, including a gravel backfill and a perforated pipe at the base, is not an optional step; it is absolutely essential for the wall’s long-term survival.

How long should a professionally built retaining wall last? A retaining wall built by an experienced professional using high-quality materials like natural stone or segmental concrete blocks can last for many decades, often for the lifetime of the home. The key factors are a solid, compacted foundation, a well-designed drainage system, and proper construction techniques. In contrast, a material like wood may only last for about 10 to 15 years before it begins to rot and fail.

Can a retaining wall actually increase my property value? Yes, a well-designed retaining wall can certainly add value to your home. Functionally, it can transform a sloped, unusable yard into a flat, valuable space for a patio, garden, or play area. Aesthetically, a beautiful stone or block wall adds significant curb appeal and a high-end, finished look to your landscape. It’s an investment that improves both the usability and the appearance of your property.

My old retaining wall is starting to lean. Can it be repaired? Whether a leaning wall can be repaired depends entirely on the cause of the problem. Sometimes, minor shifting can be corrected. However, significant leaning often indicates a serious, underlying issue with the wall’s foundation or a complete failure of its drainage system. In these cases, a simple fix won’t work, and the wall may need to be rebuilt. The only way to know for sure is to have a professional assess the situation to diagnose the root cause and recommend a safe solution.

Share this page:
Outdoor wood burning sauna in a Long Island backyard.

Wood Burning Sauna Long Island: A Homeowner’s Guide

There’s something deeply satisfying about creating warmth with your own hands. In a world of instant gratification, the ritual of a wood-burning sauna feels like a welcome return to basics. The process of stacking the wood, tending the fire, and waiting for the heat to build becomes a meditative practice in itself. It’s an experience that engages all your senses, from the crackle of the logs to the rich, earthy scent of the wood. For those looking to add a truly authentic wellness feature to their home, a wood burning sauna Long Island installation offers more than just relaxation; it provides a hands-on connection to a timeless tradition of self-care.

Key Takeaways

  • Focus on the ritual, not just the heat: A wood-burning sauna is an experience, from tending the fire to feeling the unique, radiant warmth. This hands-on process is a key part of its relaxation and wellness benefits.
  • Choose your path based on your lifestyle: Consider your long-term goals and budget. Renting a mobile sauna is perfect for trying it out or for special events, while buying or building a custom unit is a smart investment for regular, long-term use.
  • Get the details right for lasting enjoyment: Your sauna’s performance and safety depend on key features. Invest in a quality stove, ensure proper ventilation and insulation, and always follow local building codes to create a secure and comfortable retreat.

How Do Wood-Burning Saunas Compare to Other Types?

When you’re thinking about adding a sauna to your Long Island home, you’ll find a few different heating options, like electric and infrared. While those are great choices, a wood-burning sauna offers something special. It’s more than just a way to get warm; it’s an authentic, hands-on experience that connects you to a long-standing tradition. Choosing a wood-fired model means embracing a ritual that is as relaxing as the heat itself.

The Classic Wood-Fired Heat Experience

A wood-burning sauna provides a deep, radiant heat that many feel is superior to other types. Unlike the consistent temperature of an electric heater, a wood fire creates a more natural heat with gentle variations, warming your body in a way that feels incredibly soothing. The experience begins long before you step inside. The simple acts of gathering the wood, starting the fire, and tending to the stove become a calming ritual. This process helps you disconnect from daily stress and prepares your mind for relaxation, making the eventual heat even more rewarding. Gappsi can help you design the perfect one as part of our custom saunas and spa installations.

Health Benefits of a Wood-Burning Sauna

Regular sauna use is a fantastic way to support your physical and mental well-being. Studies show it can help lower your risk of heart issues, ease joint pain, and even reduce chronic tiredness. The deep sweat induced by the heat helps your body release toxins and can lead to clearer skin. Beyond the physical perks, taking time for a sauna session is a powerful form of self-care. It reduces stress, calms the mind, and can significantly improve your sleep quality. Incorporating a sauna into your home is a wonderful wellness upgrade, much like a full home remodeling project.

Sourcing Wood Sustainably

To get the best performance from your wood-burning sauna, the type of wood you use matters. Hardwoods like oak, maple, and birch are excellent choices because they burn slowly and cleanly, producing consistent heat with less smoke. It’s best to avoid softwoods like pine for regular use, as they burn up too quickly. The most important factor is using properly seasoned, dry wood with a moisture content below 20%. Dry wood ensures an efficient, clean burn that heats your sauna effectively. Sourcing the right firewood is a small but essential part of the authentic sauna experience and complements your overall landscape design.

How to Buy, Build, or Rent a Sauna on Long Island

Bringing the warmth and wellness of a sauna to your Long Island home is an exciting project, and you have several great options to make it happen. Whether you’re ready to create a permanent backyard escape or just want to try it out for a weekend, you can choose the path that fits your lifestyle and budget. You can build a completely custom

Build a Custom Sauna with Gappsi

If you dream of a sauna that fits your home’s aesthetic and your personal wellness routine perfectly, a custom build is the way to go. Working with a team like Gappsi means you can design every detail, from the type of wood to the size and seating arrangement, creating a true sanctuary. A fully installed home sauna is a significant investment in your property and your health, with projects typically ranging from $3,500 to over $15,000. By choosing a custom build, you get a high-quality, permanent feature that you can enjoy for years to come, tailored exactly to your vision.

Find Mobile Sauna Rentals

Not quite ready to commit to a permanent installation? Mobile sauna rentals offer a fantastic way to experience the benefits without the long-term commitment. Companies on Long Island and across New York can deliver a wood-burning sauna right to your driveway for a day, a weekend, or even longer. This is a perfect option for special occasions, wellness retreats, or simply to see how much you enjoy it before making a purchase. Daily rental costs generally fall between $300 and $600, giving you a flexible and convenient way to rent a sauna and bring the spa experience home.

Should You Rent or Buy?

Deciding between renting and buying really comes down to your budget and how often you see yourself using the sauna. If you’re a frequent user, investing in your own unit is often the more economical choice over time. With custom builds starting around $6,000 and prefab kits available for less, ownership makes sense if a sauna is part of your regular routine. However, if you think you’ll only use it a few times a year for special events or a seasonal treat, renting is a practical and affordable alternative. Think of it as one part of a larger home wellness project and decide which path aligns best with your goals.

What Does a Wood-Burning Sauna Cost on Long Island?

Figuring out the budget for a new sauna is a big step, and the final price tag can vary quite a bit. The total cost depends on whether you choose a prefabricated kit or a fully custom build, the materials you select, and the complexity of the installation. A wood-burning sauna is an investment in your home and your well-being, so it’s helpful to understand the different costs involved before you begin. From the initial purchase to ongoing fuel expenses, let’s break down what you can expect to spend on bringing a wood-burning sauna to your Long Island home.

Purchase and Installation Costs

When you decide to buy a sauna, you’ll find a wide range of prices. A basic prefabricated kit might start around $3,500, but for a high-quality, professionally installed unit, most homeowners on Long Island spend between $6,000 and $15,000. If you have a specific vision, a custom-built sauna is a fantastic option. While these can cost more, sometimes exceeding $30,000, they are designed to perfectly fit your space and style. At Gappsi, we specialize in creating beautiful, bespoke saunas that become a true centerpiece of your home’s wellness area.

Mobile Sauna Rental Prices

Not quite ready to commit to buying? You can still enjoy the experience by renting a mobile sauna. This is a great way to test the waters or add a unique touch to a party or weekend retreat. On Long Island, daily rental prices typically fall between $300 and $600, depending on the sauna’s size, features, and how long you book it for. You can find local companies that will deliver a wood-fired sauna right to your driveway. Exploring mobile sauna rentals in New York can give you a feel for the experience before you make a long-term investment.

Factors That Influence Cost

Beyond the initial purchase, several other factors affect the total cost. The wood-burning stove itself is a major component, and the price can vary based on its size and efficiency. You’ll also want to budget for firewood, which can cost around $4 to $8 per session. The complexity of the installation also plays a role. A simple setup might be straightforward, but if your project requires extensive site preparation or electrical work, the cost will increase. Understanding the typical installation costs can help you create a more accurate budget from the start.

Key Features to Look for in a Wood-Burning Sauna

Choosing the right wood-burning sauna is an exciting process, but it involves more than just picking a style you like. To create a truly relaxing and lasting retreat, you need to consider the core components that define its quality, safety, and performance. From the type of wood used to the efficiency of the stove, every detail plays a part in your overall experience. Thinking about these key features will help you design a sauna that perfectly fits your home and lifestyle, ensuring you get the most out of your investment for years to come.

Size, Capacity, and Wood Type

First, think about where your sauna will go and who will be using it. Whether you have a small corner in your basement or a dedicated spot in your backyard, the size will determine the right fit. Consider how many people you’d like to enjoy it with at once, as this dictates the capacity. The type of wood is just as important, influencing everything from the sauna’s scent to its durability. Woods like cedar and hemlock are popular choices for their natural resistance to moisture and their pleasant aroma. The materials and features you select will shape the final look and feel, creating a personalized wellness space right at home. Gappsi offers a wide range of saunas to match any space and preference.

Stove Quality and Heating Efficiency

The stove is the heart of your wood-burning sauna, so its quality is essential. A well-made stove not only heats the space more effectively but also provides a consistent and comfortable warmth. While the cost of firewood, which can be around $4 to $8 per session, is a factor, a highly efficient stove can help manage these running costs over time. Investing in a superior stove from the start means you’ll spend less time waiting for the sauna to heat up and more time enjoying it. It’s a key component for a reliable and satisfying sauna experience, ensuring every session is as good as the last.

Ventilation, Insulation, and Safety

Safety should always be your top priority with a wood-burning sauna. For any indoor installation, a carbon monoxide detector is a must, and you should always have a fire extinguisher nearby. It’s also crucial to never leave the sauna unattended while the fire is active. Proper ventilation ensures a steady flow of fresh air, which is vital for both safety and comfort. Good insulation works hand in hand with ventilation, helping the sauna retain heat efficiently. Before starting, it’s wise to check local building codes to ensure your installation is compliant. Our expertise in home remodeling ensures every project is built to the highest safety standards.

Customizations and Add-On Features

This is where you can truly make the sauna your own. Do you envision a classic indoor cabin style, or would an outdoor barrel sauna complement your landscape better? You can choose from various designs to match your home’s aesthetic. Beyond the structure, you can add features like multi-level seating, ambient lighting, or premium sound systems to enhance your experience. Brands like Finnmark, SaunaLife, and Auroom offer a variety of innovative options to create a personalized oasis. You can explore different styles and accessories at the Gappsi Store to find the perfect combination of features for your dream sauna.

What to Know Before Installing Your Sauna

Deciding to add a sauna to your home is exciting, but a little planning goes a long way. Before you start picking out features, it’s important to think through the logistics of placement, local rules, and what it takes to keep your sauna running perfectly for years to come. Thinking about these details now ensures a smooth installation and a relaxing experience later.

Indoor vs. Outdoor Placement

Where you put your sauna is one of the first big decisions you’ll make. An indoor sauna can turn a spare room or a large bathroom into a personal wellness retreat. You’ll need a dedicated space with proper ventilation and a floor that can handle moisture, like concrete or tile. An outdoor sauna, on the other hand, offers a more traditional experience, connecting you with nature. They are often easier to install and ventilate. When placing one outside, choose a level spot with good drainage and keep it at least a few feet from other structures. Gappsi can help you find the perfect location for your new sauna as part of your overall landscape design.

Permits and Local Regulations

Before you break ground, it’s essential to check with your local municipality on Long Island about building permits and regulations. Every town has slightly different rules, and a professional installation team can help you understand what’s required. Safety is also a top priority. For an indoor wood-burning sauna, a carbon monoxide detector is a must. For any sauna, it’s wise to keep a fire extinguisher nearby and never leave a wood-burning stove unattended while it’s active. Following these guidelines ensures your sauna is not only a relaxing escape but also a safe one for your family.

Maintenance, Chimney Care, and Firewood

A well-maintained sauna can be a source of enjoyment for decades. The wooden structure itself is built to last, while the stove may need more attention. Wood-burning stoves require regular cleaning to function efficiently and safely, but they can last over 30 years with proper care. The type of wood you burn also matters. Hardwoods like oak, maple, and birch are excellent choices because they burn longer and cleaner than softwoods. Avoid using pine, which can create excess smoke and creosote buildup in your chimney. Regular chimney sweeping is another key part of your maintenance routine.

Using Your Sauna in the Winter

One of the best parts of owning a sauna is having a warm, peaceful retreat during the cold Long Island winters. Regular sauna use can have wonderful health benefits, from reducing stress and chronic pain to improving sleep. Imagine stepping out of the cold and into the enveloping warmth of your own private sauna. It’s a fantastic way to practice self-care and create a cozy sanctuary right in your backyard. Integrating a sauna into your property transforms it into a year-round destination for wellness and relaxation, enhancing your entire landscape design.

Related Articles

Frequently Asked questions

Why should I choose a wood-burning sauna over an electric or infrared model? A wood-burning sauna offers a completely different kind of experience. While electric and infrared saunas provide consistent, controlled heat, a wood-fired model connects you to a more traditional and hands-on ritual. The process of building and tending the fire becomes part of the relaxation itself. Many people also find that the radiant heat from a wood stove feels deeper and more enveloping, creating a uniquely soothing atmosphere that’s hard to replicate.

What are the ongoing costs I should expect with a wood-burning sauna? Beyond the initial purchase and installation, your main recurring cost will be firewood. A typical session might use between $4 and $8 worth of quality hardwood. You will also want to factor in periodic professional chimney sweeping to keep everything safe and efficient. While the stove itself is very durable, thinking about these small, regular expenses will give you a clear picture of the long-term cost of ownership.

Is a wood-burning sauna difficult to maintain? It requires a bit more attention than an electric model, but the maintenance is quite straightforward. The most important tasks are regularly cleaning out ash from the stove and scheduling a professional to sweep the chimney to prevent buildup. You’ll also want to keep the interior wood clean with a simple wipe-down. With this basic care, your sauna stove can last for decades, and the structure itself is built for longevity.

Do I need a special permit to install a sauna on my Long Island property? It’s very likely that you will. Most towns and villages on Long Island have specific building codes and permit requirements for structures like saunas, especially if they involve a wood-burning stove or new electrical work. Before you begin your project, it is essential to check with your local municipality. A professional installer, like our team at Gappsi, can help you with this process to ensure your new sauna is both safe and fully compliant with all local regulations.

I’m interested in a custom sauna. What is the first step I should take? The best first step is to think about where you envision your sauna and how you plan to use it. Consider whether an indoor or outdoor placement works best for your home and how many people you’d like it to accommodate. Once you have a general idea, the next step is to consult with a design and build expert. We can walk you through material options, stove choices, and custom features to help bring your vision to life and create a sauna that perfectly fits your space and wellness goals.

Share this page:
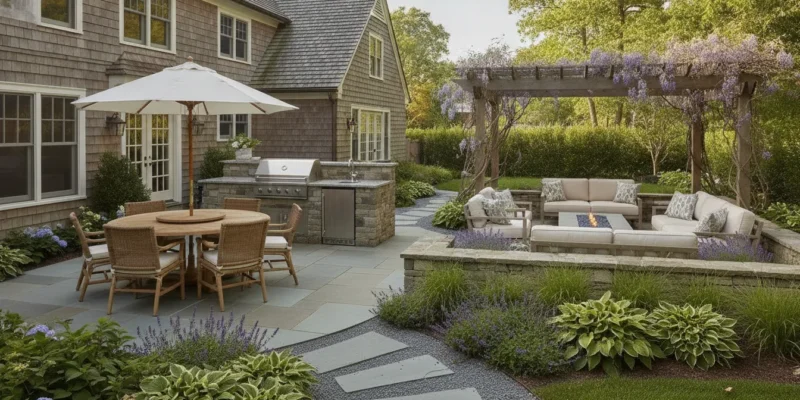
Custom outdoor kitchen with natural stone countertops and a built-in stainless steel grill on a Long Island patio

Outdoor Kitchen Cost on Long Island: Budget Guide

Outdoor cooking spaces are priced less like a single appliance and more like a small construction project. The final number depends on the footprint, site preparation, utilities, masonry, countertops, appliances, and how closely the kitchen is integrated with the patio and landscape.

Schedule a free consultation for your custom outdoor kitchen.

For Long Island homeowners, an outdoor kitchen cost commonly falls between $5,000 and $50,000, while a basic setup may start around $3,000 to $6,000 and many custom-built projects land near the $13,000 to $17,000 range. Larger designs with granite, stainless steel appliances, added utility work, and custom masonry can exceed $20,000 to $30,000. These ranges are planning benchmarks, not a project quote, because each property has different access, grading, drainage, and utility conditions.

Gappsi approaches the budget as part of the design process, using concrete material selections and structural planning suited to Long Island’s seasonal conditions. Understanding the broad range first makes it easier to evaluate where your investment will have the greatest effect, beginning with the scope of the build itself.

What Does an Outdoor Kitchen Cost on Long Island?

For Long Island homeowners, a realistic outdoor kitchen cost can range from about $5,000 to $50,000, depending on the size, materials, appliances, site preparation, and level of customization. A national benchmark places the average custom-built setup near $13,000 to $17,000. These figures are useful planning anchors, but the final proposal should reflect the actual patio, utilities, access, and construction requirements at your property.

At the lower end, a basic outdoor cooking station may start around $3,000 to $6,000. This level may include a grill, a compact counter, and limited storage. It can work well when the patio is already prepared and utility connections are close to the proposed kitchen. It is not the same scope as a built-in masonry installation designed to coordinate with the rest of an outdoor living area.

  • Basic setup: approximately $3,000 to $6,000 for a simpler cooking station with fewer components.
  • Typical custom project: approximately $13,000 to $17,000 as a practical national average for a custom-built kitchen.
  • Larger custom build: approximately $20,000 to $30,000 or more when the design includes extensive counters, storage, appliances, and site work.
  • Complex installation: up to about $50,000 when the project includes substantial masonry, multiple appliances, granite or stainless steel components, or broader patio and landscape work.

The materials selected have a direct effect on both the estimate and the long-term performance of the kitchen. Gappsi designs custom outdoor kitchens with granite countertops, stainless steel grills, and masonry construction suited to the Long Island climate. Granite provides a durable work surface, while stainless steel is commonly selected for built-in cooking equipment and outdoor storage. Elaborate designs using these materials and larger appliance packages can pass $20,000 to $30,000, particularly when the installation requires additional preparation or utility coordination. Explore Gappsi’s custom outdoor kitchens.

It is also important to view the estimate as part of a longer-term outdoor living investment rather than focusing only on the initial purchase price. Custom masonry generally costs more upfront than a standardized island. But it can provide stronger durability and better continuity with an existing patio, retaining wall, pool area, or landscape design. Gappsi often integrates outdoor kitchen construction with larger landscaping and patio renovation projects, allowing the layout, drainage, materials, and circulation to be considered together. That coordinated planning can prevent costly changes later and create a more useful extension of the home’s living space.

Call Gappsi at (631) 831-3177 to start planning your outdoor kitchen budget.

For an accurate estimate, define the kitchen’s intended use first. A homeowner who mainly grills may need a different footprint than a family that wants refrigeration, a sink, serving space, storage, and seating for frequent gatherings. The right budget is the one that accounts for those daily needs while selecting materials that can withstand seasonal weather.

What Drives the Cost of a Custom Outdoor Kitchen?

Two outdoor kitchens can serve the same number of guests and have very different project totals. The difference usually comes from the scope of the build, the materials selected, the appliances included, and the condition of the site. BBQGuys places many outdoor kitchen projects in the $6,000 to $30,000 range, with more elaborate setups exceeding $30,000. That broad range reflects how quickly a custom design can expand beyond a simple grill island. See the BBQGuys cost overview for additional market context.

  • Kitchen size and layout: A compact island with a grill and counter space requires less material and labor than a full outdoor kitchen with multiple work zones. Seating, storage, and room for a refrigerator or sink. Longer counters, corners, raised bars, and masonry walls all increase the build area.
  • Cabinetry and storage: Weather-resistant cabinetry costs more than an open base, but it protects cookware, fuel accessories, and serving items from Long Island’s changing seasons. The number of doors, drawers, pullouts, and specialized storage sections affects both materials and installation time.
  • Countertop materials: Granite, natural stone, and other durable surfaces add cost according to the material, thickness, edge profile, cutouts, and total square footage. Cutouts for a grill, sink, side burner, or faucet require careful fabrication and accurate field measurements.
  • Built-in grills and appliances: Appliance selection can multiply the budget. A Lynx grill, for example, can run about three times the cost of a standard-brand grill. Refrigeration, burners, pizza ovens, sinks, ice makers, ventilation, and beverage centers add further cost, especially when each item needs its own opening and utility connection.
  • Installation labor: A custom masonry kitchen is assembled on site rather than placed as a finished unit. Labor covers layout, framing or masonry, surface installation, appliance fitting, utility coordination, finish work, and testing. Complex designs require more skilled labor and more time.
  • Site preparation and utilities: Existing patios, grades, drainage, gas lines, electrical service, water access, and permitting conditions can change the project requirements. If the kitchen is part of a larger patio or landscaping renovation, coordinating the work can improve efficiency, but it also expands the overall scope.

Gappsi evaluates these factors together instead of treating the appliance list as the entire estimate. Its approach combines Italian masonry craftsmanship with practical planning for the Long Island climate, including structural support, material transitions, drainage, and utility placement. Granite countertops and stainless steel grills may be central to the design. But their value depends on a base that is built correctly and a layout that works for the way your household cooks.

A site review can reveal cost differences that are difficult to identify from photographs alone. Gappsi can assess the patio, surrounding hardscape, access, grade, and utility routes before finalizing the design. Explore Gappsi’s custom outdoor kitchens to see how masonry construction can be integrated with the rest of an outdoor living project.

Construction vs. Prefab Outdoor Kitchens: What Each Costs

Prefab and custom masonry outdoor kitchens solve different planning problems. A modular island can provide a grill, counter space, and basic storage without the cost or construction time of a fully built installation. A masonry kitchen, by contrast, is designed around the property’s layout, utilities, traffic flow, and materials. The right choice depends on whether the priority is a lower initial outdoor kitchen cost or a permanent outdoor living feature that complements the home.

Prefab or modular islands commonly start around $2,000 to $6,000, although the final price changes with the grill, finish, countertop, delivery, utility connections, and site preparation. That range makes prefab attractive for homeowners who want a straightforward cooking station. It does not necessarily represent the complete installed cost, especially when a gas line, electrical service, drainage, or a new patio base is required.

Prefab and custom masonry outdoor kitchen cost considerations.
Factor Prefab or modular island Custom masonry kitchen
Typical starting point About $2,000 to $6,000 for a basic island. Often begins above a basic prefab setup and increases with site work and materials.
Design Uses preset sizes, layouts, and finish selections. Built around the property, patio, utilities, seating, and cooking needs.
Material options Limited to the manufacturer’s available finishes and tops. Can coordinate granite, natural stone, stainless steel, and surrounding masonry.
Long-term fit Practical when a simple, movable, or smaller station is appropriate. Better suited to a permanent outdoor living plan in the Long Island climate.

Package pricing shows how quickly scope can change the budget. One outdoor kitchen package breakdown lists configurations from $9,999 to $50,000, moving from a small straight island to larger layouts with refrigeration, lighting, expanded appliances, and weather protection. Those figures are a useful reminder to compare inclusions, not just headline prices. A quote with a grill and countertop may exclude the same site work and utility connections included in a custom proposal. The package examples are documented by Moda Outdoor Living.

Why custom masonry costs more

Custom construction includes more decisions and more labor. The builder may need to prepare or reinforce the base, coordinate gas and electrical connections. Shape the island to the patio, and finish the structure with materials selected for outdoor exposure. Larger designs with granite countertops, stainless steel appliances, multiple work zones, or integrated seating can move into the $20,000 to $30,000-plus range, depending on scope and selections.

Gappsi approaches this work through custom masonry, using structural planning and durable materials such as granite and stainless steel. In the Long Island climate, that construction costs more upfront than a basic modular unit. But it can last longer, coordinate with the property’s hardscape, and hold value better over time. Gappsi can also integrate the kitchen with a patio or broader landscape renovation rather than treating it as a freestanding appliance island. Review the custom outdoor kitchen service when comparing a complete build with a prefab purchase.

Contractor installing a custom masonry outdoor kitchen island with granite countertop on a Long Island patio

Outdoor Kitchen Cabinetry, Countertops, and Size Costs

Footprint, cabinetry, and countertop selection shape an outdoor kitchen cost before appliances and labor are added. A compact cooking station with one work surface uses fewer materials than a full installation with a grill, refrigerator, sink, storage, and seating. On Long Island, the layout also needs to work with the existing patio, drainage plan, utility access, and circulation around the cooking area.

How much does kitchen size affect the budget?

Size affects more than the number of countertop square feet. A longer run requires additional framing, doors, shelves, trim, masonry, and finishing work. It may also require more excavation or adjustments to the patio and surrounding landscape. A small island can keep the project focused on grilling and preparation. A larger footprint can create separate zones for cooking, washing, serving, and storage, but each zone adds construction and material requirements.

Before choosing dimensions, Gappsi can map the kitchen against the property and the way your household uses the space. The plan should leave comfortable clearance around open doors and the grill while preserving a direct route between the home, dining area, and pool or patio. If the kitchen is part of a broader renovation, integrating the work with the patio can help coordinate site preparation. Gappsi often plans outdoor kitchens alongside landscaping and patio projects, rather than treating the island as a disconnected addition.

What should weather-resistant cabinetry include?

Outdoor cabinetry must withstand rain, humidity, temperature swings, and daily exposure to cooking residue. The frame, hinges, fasteners, doors, and interior storage all need to be selected for exterior use. Weather-resistant frames help protect the structure, while well-planned drawers and doors keep utensils, cookware, fuel accessories, and serving items organized.

Cabinet quantity should follow the cooking plan, not fill unused space. Storage beneath the grill may be enough for a focused station. A larger kitchen may justify dedicated drawers, a waste compartment, and storage near the refrigerator or sink. Gappsi uses masonry construction with durable components so cabinetry fits the structure and the Long Island setting. That approach can cost more upfront than a basic modular island, but it addresses the long-term performance of the complete installation.

Which countertop materials change outdoor kitchen cost?

Granite countertops provide a hard work surface with a natural stone appearance, while stainless steel offers a practical option around grills and food-preparation areas. Porcelain and other natural stone surfaces can coordinate the kitchen with surrounding paving. Review Gappsi’s porcelain and natural stone pavers and natural stone options when developing a consistent patio palette.

Material pricing depends on the selected slab, edge details, cutouts, thickness, support, and installation. Granite and stainless steel can increase the total compared with simpler surfaces, especially when the design includes a sink, cooktop, or multiple appliances. Gappsi can separate these component costs in the design proposal so you can compare the footprint, cabinetry, and countertop decisions instead of evaluating one unexplained total.

Built-In Grills and Appliances: Adding to the Budget

The cooking equipment often creates the largest swing in an outdoor kitchen cost. A simple built-in grill can anchor a compact island, while a complete appliance suite requires more cabinetry, counter space, utility connections, ventilation planning, and installation time. That difference matters when you are comparing an outdoor kitchen concept with a finished construction budget.

Brand selection also changes the equipment allowance. Research for outdoor kitchen packages notes that a Lynx grill costs about three times as much as a standard brand. That does not automatically make it the right choice for every homeowner, but it shows why two kitchens with similar footprints can have very different totals. Compare burner configuration, cooking surface, warranty, fuel type, rotisserie options, and replacement-part support rather than judging the grill by its width alone.

  • Built-in grill: The core cooking appliance, with the enclosure, trim kit, gas connection, and required clearances included in the design.
  • Outdoor refrigerator: Adds cold storage and convenience, but also requires an appropriately protected electrical connection and a cabinet opening sized for the unit.
  • Ice maker: Useful for frequent entertaining, although it adds another appliance, water supply, drainage, and service consideration.
  • Sink: Improves prep and cleanup, but plumbing access and drainage can substantially affect site work.
  • Warming drawer or pizza oven: These features expand the kitchen’s cooking range and can require additional electrical, gas, counter, and ventilation planning.

A full appliance suite that includes a refrigerator, ice maker, sink, warming drawer, and pizza oven is more than a list of upgrades. It changes the scope of the project. The island may need to be longer or configured in an L shape. And each appliance must be coordinated with the masonry, countertop cutouts, utility routes, and access doors. A package with a professional grill, full suite, pizza oven, running water, and upgraded electrical is a materially larger build than a six-foot island with one grill.

Gappsi designs custom outdoor kitchens around how the space will be used, with stainless steel grills, granite, and masonry selected as part of the overall plan. The company frequently integrates outdoor kitchens with patios and landscaping, so appliance decisions should be made before the surrounding work is finalized. Review Gappsi’s custom outdoor kitchens to see how the cooking area can be coordinated with the broader outdoor living design.

When setting the allowance, price the appliance package separately from the structure and countertops. Then confirm fuel, water, drainage, power, ventilation, cabinet dimensions, and manufacturer clearances with the builder. This approach makes it easier to see whether you are adding one useful feature or committing to a larger kitchen system that will move the total budget into the higher end of the project range.

Built-in stainless steel grill with a granite countertop in a custom outdoor kitchen island

How to Budget Your Outdoor Kitchen Build on Long Island

A reliable budget starts before you choose a grill or countertop sample. Use a written scope, verify the site, and account for the systems that make the kitchen safe and functional. For planning purposes, many custom outdoor kitchens fall between $5,000 and $50,000, while larger designs with substantial masonry, appliances, and countertops can exceed $20,000 to $30,000. A professional assessment turns that broad outdoor kitchen cost range into a project number that fits your property.

  1. Define the scope and size. Decide whether you need a compact grilling station, a straight run of cabinets, or a larger entertaining area with seating, refrigeration, storage, and serving space. Measure the proposed footprint and list each function before discussing finishes. A basic setup may start around $3,000 to $6,000, but added counter length, masonry, shade structures, and appliances move the budget upward. A clear scope prevents you from comparing a small island with a complete outdoor room.
  2. Set a range for every component. Separate the budget into structure, countertops, cabinetry or storage, grill and appliances, utilities, site preparation, and installation labor. This makes tradeoffs visible. You may choose fewer appliances while preserving the counter space you use most, or phase a refrigerator and beverage center for a later date. Elaborate custom designs can pass $20,000 to $30,000, so component-level planning matters more than relying on a single package price. The final estimate should show what is included, not just a total.
  3. Choose materials for the Long Island climate. Compare the maintenance and service life of each finish, not only its purchase price. Granite countertops, stainless steel appliances, and masonry construction create a durable assembly, but each affects the initial investment. Custom masonry typically costs more upfront than a modular option, while offering stronger durability and value retention when properly designed for local seasonal conditions. Gappsi uses Italian masonry techniques as part of its structural hardscaping approach.
  4. Plan gas, water, power, and drainage. Identify utility access at the beginning. A gas line, electrical circuit, water connection, lighting, drainage, or required ventilation can affect both the layout and the excavation plan. Utility work should be coordinated with the patio and landscape design instead of added after the structure is complete. This is especially important when the kitchen is part of a broader outdoor renovation.
  5. Schedule a site assessment. Have a builder review grade, soil, existing paving, access for materials, drainage, property constraints, and connections to the house. Site conditions can change the amount of preparation and labor required. Gappsi provides end-to-end planning that coordinates the kitchen with masonry, patios, and other outdoor living work. To discuss your property, contact us for a project assessment.
  6. Add a contingency before approving the design. Reserve part of the budget for concealed site conditions, utility adjustments, drainage improvements, material changes, or permit-related requirements. Then review the scope and allowance schedule with your builder. A documented contingency is more useful than an artificially low estimate that leaves no room for necessary work. Gappsi can help align the design, materials, utilities, and installation plan before construction begins.

Call (631) 831-3177 to schedule your outdoor kitchen installation.

Frequently Asked Questions

What is the average cost to build an outdoor kitchen?

Most custom outdoor kitchens fall between $5,000 and $50,000, with many custom-built projects clustering around $13,000 to $17,000. The final budget depends on the kitchen size, masonry, countertop material, appliances, utility access, and site preparation. These published cost ranges provide a planning reference, not a fixed Long Island quote.

Is it cheaper to build or buy an outdoor kitchen?

Prefab or modular islands generally cost less at the start, with published estimates beginning around $2,000 to $6,000. A custom masonry kitchen requires a larger initial investment, but it can be designed around the patio. Utilities, and home, while durable masonry is better suited to long-term use in the Long Island climate. Compare the published prefab and custom ranges before choosing.

How much does an outdoor kitchen cost per square foot?

There is no dependable single per-square-foot price because a compact kitchen with a built-in grill can cost very differently from a larger installation with refrigeration. Storage, gas, electrical work, and stone countertops. As a broad planning guide, basic setups may start around $3,000 to $6,000, while elaborate designs can exceed $20,000 to $30,000. The source cost breakdown illustrates how scope changes the total.

Does an outdoor kitchen increase home value?

A well-built outdoor kitchen can expand usable living space and return a meaningful portion of its cost at resale. Particularly when its stone and masonry materials complement the home. Value depends on workmanship, design, maintenance, and buyer demand, so plan the kitchen for everyday use rather than resale alone. Gappsi can coordinate the kitchen with a broader patio or landscaping project for a cohesive result.

Schedule Your Long Island Outdoor Kitchen Consultation

A clear plan helps you align the kitchen layout, masonry, countertops, appliances, and site work with the budget you have in mind. Gappsi can review your property and discuss practical options for a custom outdoor kitchen on Long Island. To schedule a free outdoor kitchen consultation, call Gappsi at (631) 831-3177.

Share this page:
A herringbone paver walkway leading through a landscaped Long Island front yard

Paver Walkway Design, Materials, and Installation

A front entry should guide visitors naturally to your door, while garden paths should feel integrated with the planting, grading, and architecture around them. On Long Island, that visual connection also depends on what happens below the surface. Sandy soils, seasonal moisture, and freeze-thaw movement can expose weak preparation through settling, uneven joints, or standing water.

Schedule a free paver walkway consultation with Gappsi at (631) 831-3177.

A paver walkway is a practical long-term choice when its material, pattern, drainage, and compacted base are designed for the site. Gappsi combines options such as travertine, bluestone, and concrete pavers with ICPI-standard installation and a patented edge restraint system for stable, finished paths.

The best starting point is not a single pattern or color. It is understanding how the walkway will be used, how it should complement your home, and which material and layout support that purpose.

Across Nassau and Suffolk County, paver walkways carry both daily foot traffic and seasonal weather. A well-built path stays level, drains clear of the foundation, and keeps its color for years, which makes the preparation and material choices worth reviewing before installation begins. From a straight front walk in natural bluestone to a curved garden path in concrete pavers. The same core principles apply: a compacted base, a consistent slope, secure edge restraints, and joints that resist washing out.

Gappsi has designed and installed hardscape and outdoor living projects across Long Island since 1987. The team pairs hands-on masonry craftsmanship with a vertical, design-build approach, so the walkway you plan is the walkway your crew builds.

Why Choose a Paver Walkway For Your Front Entry and Garden Paths?

A front entry or garden path does more than connect two points. It establishes how people approach your home, frames planting beds, and creates a durable transition between outdoor spaces. A paver walkway gives you control over that experience because its material, pattern, width, and edging can be coordinated with the architecture and landscape rather than treated as an afterthought.

Unlike a poured surface, individual pavers can be removed and reset if a small area needs service below it. That repairability is useful around mature trees, drainage features, and other parts of a Long Island property that may change over time. The result can feel intentional at the front door and natural through a garden, with the same installation system adapted to each setting.

How Do Different Paver Materials Shape the Design?

Travertine brings a warm, varied surface with natural movement in its color and texture. It can suit a traditional entry or soften the geometry of a formal garden. Bluestone offers a more mineral, tailored appearance, with blue-gray tones that work well alongside masonry, evergreen planting, and wood details. Its broad visual planes can also make a narrow path feel more orderly.

Concrete pavers provide the broadest range of practical design choices. They are available in different colors, shapes, textures, and laying formats, allowing a walkway to move from a rustic, old-world character to a restrained modern look. This customization can help connect the path to existing walls, steps, patios, or driveway materials without forcing every surface to match exactly. Gappsi’s porcelain and natural stone paver options offer additional material choices when the design calls for a more specific color or surface character.

Why Does the Pattern Matter on Curved Paths?

Pattern affects more than appearance. A herringbone layout uses an interlocking arrangement that increases structural stability, making it useful for walkways that receive regular foot traffic. It is also well suited to curved paths, where the pattern can help the surface follow the route without looking disconnected from the surrounding landscape. Running bond or modular layouts may create a calmer, more linear effect. But the correct choice depends on the path’s geometry and how it meets the entry steps or landing.

Material selection and pattern should be considered together with the base, edge restraint, drainage, and joint treatment. Gappsi plans those details as part of a complete walkway installation, so the visual design supports the way the path will be used. For a front entry, that may mean emphasizing a clear approach and generous landing. For garden paths, it may mean shaping a gentle curve that guides movement while preserving planting areas. The strongest result is specific to the property, not a generic pattern applied everywhere.

Paver Materials and Thickness: What to Use For a Long-Lasting Walkway

The right paver material should suit both the setting and the way your household uses the path. A short garden walkway may have different demands than an entry path that crosses a driveway, receives frequent foot traffic, or carries rolling bins and outdoor furniture. Gappsi evaluates those conditions before recommending a surface, so the finished walkway supports the architecture of the home and the realities of Long Island weather.

Travertine brings a softly textured, naturally varied appearance with warm ivory and earth-toned surfaces. Its light, gently irregular character works well around traditional homes and planted areas. Bluestone offers a more grounded look, with blue-gray tones and a distinct natural surface that can complement masonry, stone walls, and contemporary landscapes. Natural stone should be selected for the specific application, with attention to its surface, thickness, installation method, and exposure to moisture and temperature changes.

Material stability matters beyond appearance. Research on terrace pavers has documented how temperature and moisture fluctuations can contribute to environmental warping. Which is why a walkway material should be chosen for the conditions where it will be installed. A stable base and proper drainage are equally important, but the stone or manufactured paver itself still needs to be appropriate for the location. Gappsi can help compare natural stone and concrete options against the site’s slope, exposure, traffic, and surrounding materials.

Concrete pavers provide a different design range. They are available in varied colors, shapes, textures, and laying formats, from restrained modern lines to a more weathered, old-world appearance. That flexibility makes it easier to coordinate the walkway with brick, siding, retaining walls, or an existing patio without relying on a single stone profile. Concrete pavers can also be arranged in patterns such as herringbone, whose interlocking layout adds stability where a path curves or experiences heavier use.

Thickness should follow the load. For a typical pedestrian path, the installer still needs to match the paver and base system to the site rather than choosing by appearance alone. Where a walkway intersects a driveway or serves a high-traffic zone, 60mm or thicker pavers are recommended for greater resistance to pressure and cracking. The paver is only one part of that performance. Thorough subgrade preparation, a compacted aggregate base, accurate edge restraint, and correctly filled joints help keep the surface even over time.

Material Look Best Use Thickness Tip
Travertine Warm ivory and earth tones with natural surface movement. Traditional entries, planted gardens, and formal paths. Select for the site, and match thickness to the load.
Bluestone Blue-gray, mineral, and tailored appearance. Masonry, stone walls, and contemporary landscapes. Choose for stability in local moisture and temperature.
Concrete pavers Varied colors, shapes, and textures. Broad residential design range and patterns such as herringbone. Use 60mm or thicker in high-traffic or driveway-adjacent zones.

Planning a paver walkway? Call Gappsi at (631) 831-3177 to schedule a consultation.

For a closer look at available surfaces, explore Gappsi’s porcelain and natural stone pavers. A material consultation can narrow the choice to a surface, thickness, and installation system that fits your home’s design and the walkway’s actual workload.

How Do You Prepare the Ground Before Laying a Paver Walkway?

A durable walkway begins below the visible pavers. On Long Island, sandy soil can shift or migrate when it is not prepared correctly, creating low spots, loose edges, and uneven joints over time. The installation team should establish a consistent subgrade first, then build a stable, free-draining base above it. This sequence gives the pavers a firm surface and helps the finished walkway handle foot traffic, seasonal moisture, and freeze-thaw conditions.

The goal is not simply to dig a trench and fill it with stone. Each layer has a specific job, and the preparation needs to match the walkway’s intended use, surrounding grades, and soil conditions. The following sequence provides the foundation for a reliable proper paver walkway foundation.

  1. Mark the walkway and establish finished elevations. Set the route, width, curves, and transitions before excavation begins. Confirm how the walkway will meet steps, driveways, planting beds, and entry doors. The finished grade should direct water away from the house rather than toward the foundation.
  2. Excavate to the required depth. Remove the existing grass, roots, organic material, and unstable soil across the full walkway area. The excavation must allow room for the pavers, bedding layer, and compacted aggregate base. A shallow excavation can leave the installation vulnerable to movement, especially where the walkway crosses a driveway or receives concentrated traffic.
  3. Shape and compact the subgrade. Grade the exposed soil so it follows the planned layout, then compact it thoroughly before placing any stone. This is especially important in Long Island’s sandy soils. Compaction creates a more consistent foundation and reduces the risk of future settlement or unevenness beneath the pavers.
  4. Install geotextile fabric where soil separation is needed. Place geotextile fabric between the subgrade and aggregate base to keep soil from migrating into the stone. This separation helps the base remain stable and free-draining instead of allowing the two materials to blend together. Proper placement also supports more consistent compaction across the walkway.
  5. Build the crushed-stone base in compacted lifts. Add a well-graded layer of crushed stone or gravel, compacting each lift before adding the next. The aggregate base distributes loads, supports drainage, and helps prevent the walkway from sinking or shifting. The required depth depends on soil conditions, drainage, and expected traffic, so it should be determined during the site evaluation rather than guessed from the surface appearance.
  6. Check the prepared base before laying pavers. Verify the elevation, slope, firmness, and transitions at every edge. Correct soft areas or low spots before the bedding material and pavers are installed. Once the surface is covered, defects in the base become harder to identify and more expensive to correct.

Careful ground preparation makes the later installation stages more predictable. Gappsi evaluates the soil, drainage, grades. And material plan together so the walkway is built as one coordinated system rather than a surface treatment placed over unresolved ground conditions.

How Are Paver Walkway Pavers Installed?

A lasting installation depends on what happens beneath and around the visible pavers. After the prepared subgrade and compacted crushed-stone base are checked, the installer establishes the final elevation and places a consistent layer of bedding sand. This sand creates a workable setting surface, but it is not a substitute for a properly compacted base. The finished paver walkway must have a stable foundation that can handle foot traffic, seasonal moisture, and Long Island’s changing weather.

How are the base and bedding layer finished?

The base is brought to the planned grade, then compacted so it does not settle unevenly beneath the walkway. A thin, even bedding layer follows. Installers use screed rails or comparable controls to maintain a consistent depth rather than relying on loose, irregular sand. This step helps the pavers sit at a uniform height and keeps the walking surface smooth. It also leaves room for the final jointing material without making the walkway unnecessarily high near doors, steps, or adjoining patios.

Drainage is built into the grade before the pavers are laid. Gappsi’s installation guidance calls for a slope of at least 1/4 inch per foot, directing water away from the home’s foundation and reducing the chance of standing water. The exact grade must also coordinate with thresholds, stairs, lawn edges, and existing masonry so water has a clear path to leave the surface.

Which laying pattern works best for a curved walkway?

Pavers are placed according to the approved layout, with each piece aligned closely to its neighbors. A herringbone pattern is often useful for walkways with curves or areas that receive heavier traffic because its interlocking arrangement increases structural stability. The pattern can be adapted at transitions and curves while preserving a cohesive appearance. Straight courses may suit a formal entry, while carefully cut border pieces can define the edges without leaving awkward gaps.

Once the field is laid, installers secure the perimeter with edge restraints. Gappsi uses its patented Gappsi Edge Restraint System to help keep the outside pavers from spreading or shifting over time. The restraint is installed to suit the base and surrounding grade, then covered or integrated into the landscape detail where appropriate. Solid edges are especially important along curves, steps, and exposed lawn borders.

How are the joints locked?

After compaction seats the pavers, polymeric sand is swept into the joints and activated with water according to the product requirements. It hardens within the joints, binds the pavers together, resists washout, and helps discourage weed growth while retaining some flexibility. For more detail, see our guide to securing your paver walkway with polymeric sand. The final inspection checks alignment, edge stability, drainage, and clean joints before the walkway is opened for use.

Permeable Paver Walkways and Long Island Drainage

Rainwater has fewer places to go when hard surfaces surround a home. A conventional walkway can direct water across the property, toward planting beds, or into areas where it collects near the foundation. A thoughtfully designed permeable paver walkway offers another approach by allowing some stormwater to move through the surface instead of relying entirely on surface runoff.

According to the U.S. Environmental Protection Agency, permeable pavement systems use a surface, base, and subbase that allow stormwater to move downward through the pavement. This infiltration can reduce runoff and help manage local water quality. The EPA explains how permeable pavement works and why it is used as a stormwater-management practice.

Why does this matter for Long Island properties?

Long Island homes face a range of drainage conditions. A site may include sandy soil, compacted areas from previous construction, planted slopes, or low points where rainwater gathers. The walkway itself is only one part of the solution. Its layout, grade, base, and surrounding landscape must work together so water can move in a controlled direction.

Permeable pavers can help reduce the volume of water moving across the surface during a rain event. Instead of treating the walkway as an uninterrupted barrier, the system gives water a route through the joints and underlying layers. That can be especially useful where a narrow side path, front entry, or garden walkway would otherwise add more impervious surface to the property.

How should a permeable walkway be planned?

Performance depends on more than selecting a paver described as permeable. The underlying assembly needs to be designed for the site. The installer should evaluate where water currently flows, how the walkway meets the house and other hardscapes, and whether the subgrade can accept infiltration. The base and subbase must remain open enough to move water while still supporting regular foot traffic.

Drainage planning should also account for overflow. During a major storm, the system may receive more water than the soil can absorb at once. Proper grading and transitions help prevent water from being redirected toward the home, steps, or neighboring areas. Edges should be stable, and the surface should remain even under normal use.

For a Long Island project, Gappsi can coordinate the walkway design with the property’s existing paving and landscape plan. The goal is a path that looks intentional, feels stable underfoot, and handles rain as part of a broader site-drainage strategy rather than creating a new runoff problem.

How Much Does a Paver Walkway Cost on Long Island?

There is no responsible one-size-fits-all price for a paver walkway in Nassau or Suffolk County. The final investment depends on the condition of the site, the materials selected, the amount of preparation required, and the design details. A short, straight garden path on stable ground has a different scope from a broad front walk that connects to a driveway. Crosses sandy soil, or includes curves, steps, borders, and drainage transitions.

What determines the cost of a paver walkway?

  • Base preparation: Excavation, subgrade compaction, geotextile separation, and a properly compacted crushed-stone base take time, but they help prevent sinking and shifting. Long Island’s sandy soils make careful subgrade preparation especially important.
  • Material selection: Concrete pavers, travertine, bluestone, and other natural stone options differ in sourcing, cutting, thickness, texture, and installation requirements. High-traffic areas may call for pavers measuring 60mm or more.
  • Labor and access: Removing an existing walkway, moving materials through a constrained side yard, correcting grades, or working around mature landscaping can increase the installation effort.
  • Pattern complexity: Straight running bond layouts are generally simpler to install than intricate borders, multiple colors, tight curves, or a herringbone pattern. Herringbone can provide added interlocking stability, particularly around curves, but requires more precise cutting and placement.

Is professional installation worth it compared with DIY?

DIY installation can reduce the labor portion of a project, but it shifts the responsibility for grading, compaction, drainage, cutting, and joint stabilization to the homeowner. A walkway that looks level at completion can develop uneven areas if the base is too thin. The subgrade is not compacted, or water cannot drain away from the house. Rebuilding those layers later can cost more than establishing them correctly from the start.

Gappsi installations follow ICPI standards for paver construction and include attention to the details that are difficult to correct after the pavers are set. Gappsi also holds the patent for its Gappsi Edge Restraint System, which helps keep the perimeter supported and the pattern aligned over time. The right scope should be based on a site evaluation, material choice, access, and intended use rather than an advertised generic rate.

For a project-specific recommendation and a clear scope of work, get a free consultation with Gappsi before choosing materials or planning a DIY installation.

Call (631) 831-3177 to schedule your paver walkway installation consultation.

Frequently Asked Questions

Can I lay pavers straight on dirt?

No. A paver walkway needs an excavated, compacted subgrade and a well-draining crushed-stone base. On Long Island’s sandy soils, thorough subgrade compaction helps create a consistent foundation and reduces shifting or settling over time.

What is the best paver for a walkway?

The best choice depends on the home’s architecture, traffic, drainage needs, and desired appearance. Travertine, bluestone, and concrete pavers are all practical options. For high-traffic areas or locations that meet a driveway, Gappsi recommends pavers at least 60 mm thick.

What slope does a paver walkway need for drainage?

Plan for a slope of at least 1/4 inch per foot so water moves away from the house foundation instead of pooling beside it. The finished grade, base preparation, and edge restraints should be coordinated before the pavers are installed.

Are permeable pavers a good option for Long Island?

They can be, especially where managing runoff is a priority. Permeable pavement allows stormwater to move through the surface into the underlying base, which can reduce runoff and support local water-quality goals, according to the U.S. Environmental Protection Agency.

How do I keep paver walkway joints from washing out?

Fill the joints with polymeric sand and activate it correctly with water. Once set, the material helps bind the pavers, resist washout, limit weed growth, and retain some flexibility as the walkway responds to normal weather changes.

Ready to Plan Your Paver Walkway?

A thoughtful walkway plan helps connect your front entry and garden paths with materials, layout, drainage, and installation details suited to your property. Gappsi can help you evaluate the direction for your project and choose a practical next step. Whether you are replacing an uneven concrete walk or building a new garden path, a clear scope of work starts with understanding the site.

The Gappsi design-build team can review your grades, soil conditions, and preferred materials. Then recommend a layout, base, and edge restraint approach that is built to last through Long Island weather. You will know what to expect before excavation begins, with no guesswork on the foundation that keeps the walkway stable.

Schedule a free consultation for your paver walkway installation by calling (631) 831-3177.

Share this page: