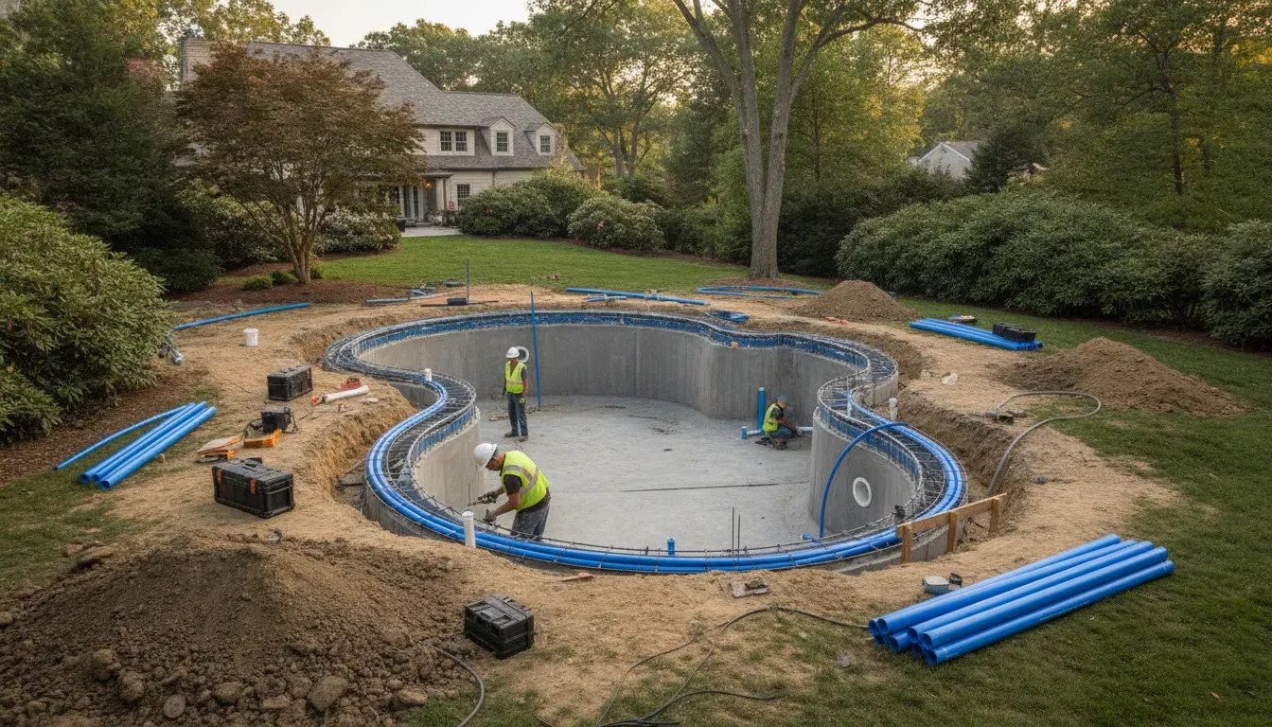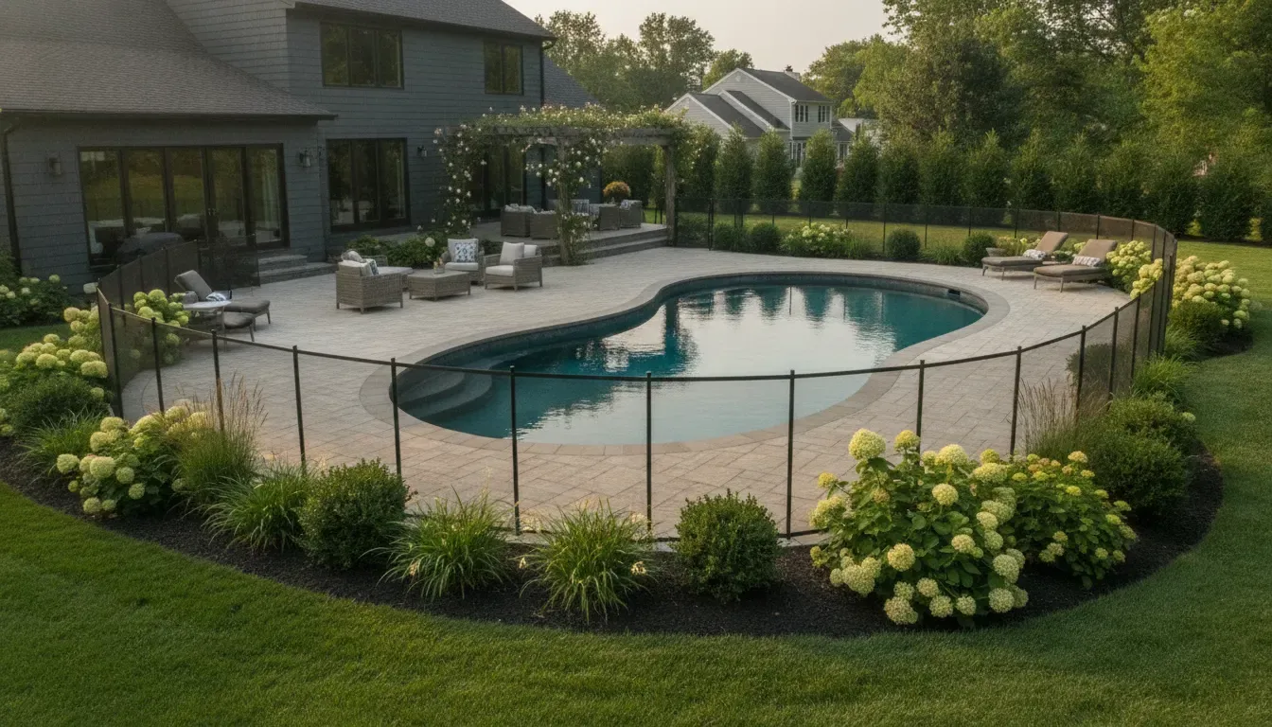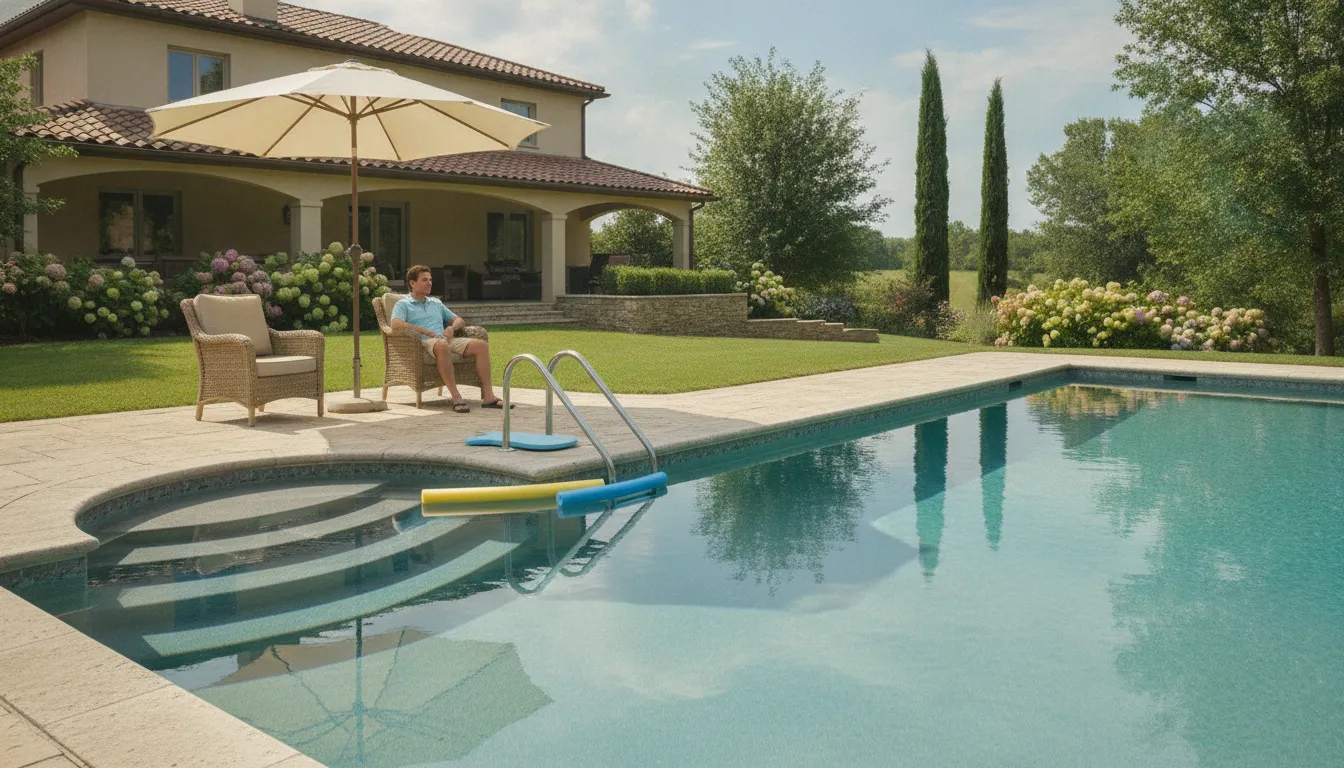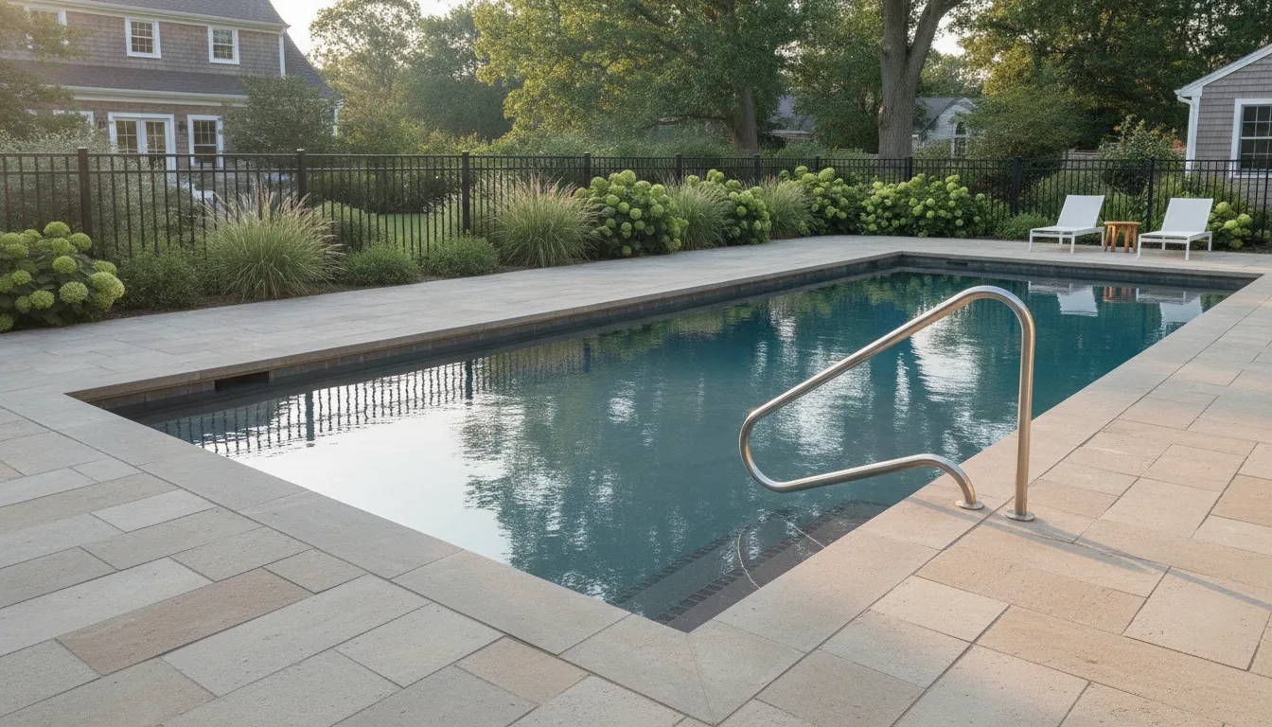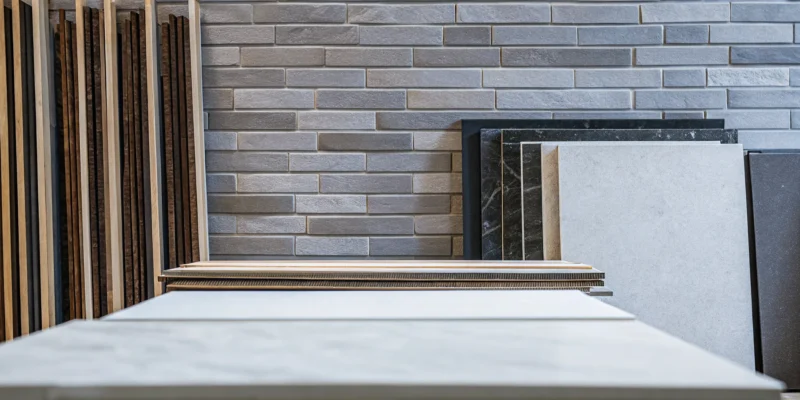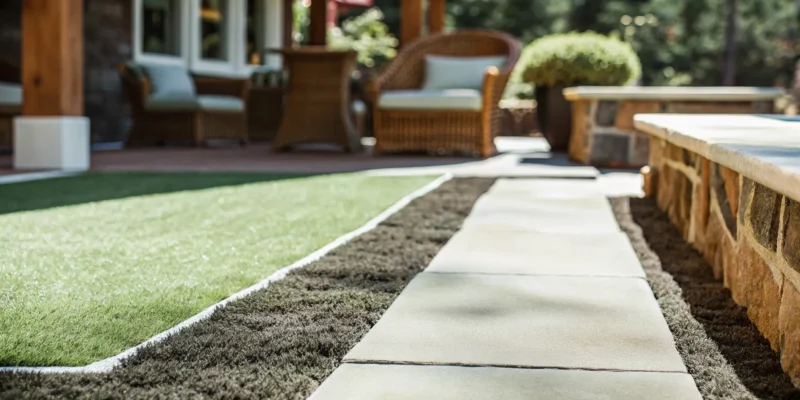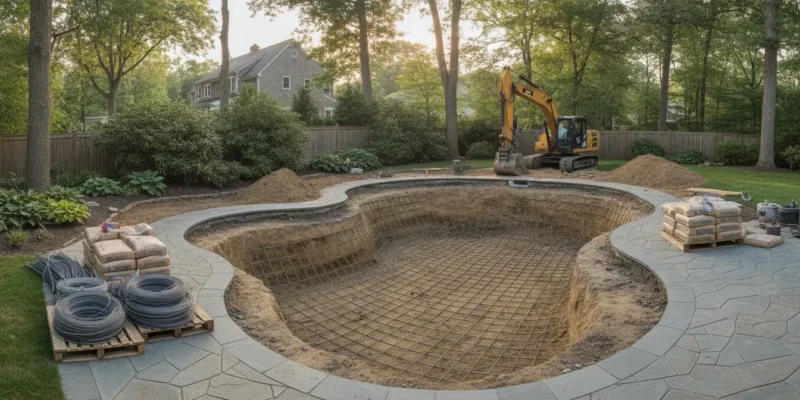
Smithtown home remodeling company workspace with design plans, material samples, and a contractor.

How to Hire a Smithtown Home Remodeling Company

Thinking about a home remodel often brings to mind the stress of juggling multiple contractors for different jobs, from masonry to plumbing to landscaping. It doesn’t have to be that complicated. A full-service design and construction firm can manage every detail of your project under one roof, ensuring a cohesive design and a smooth process from start to finish. This integrated approach is the secret to a stress-free renovation. Finding a Smithtown home remodeling company that offers comprehensive services means you get one expert team dedicated to your entire vision. Let’s explore how this model works and how to find the right all-in-one partner for your home.

Key Takeaways

  • Vet your contractor thoroughly: Always verify their license and insurance, check references, and review their portfolio. A detailed contract is non-negotiable; it protects you by outlining the project scope, timeline, and costs, preventing surprises later.
  • Plan your project before you start: Define your must-haves and set a realistic budget that includes a 10-20% contingency fund for surprises. Working with your contractor to create a clear timeline is key to keeping your project on track and stress-free.
  • Consider a full-service local remodeler: A local team understands Smithtown’s building codes and offers personalized service. A full-service company can manage everything from indoor renovations to outdoor projects like swimming pools or sports games courts, ensuring a cohesive and streamlined process.

Who Are the Best Home Remodelers in Smithtown?

Finding the right remodeler in Smithtown is the first step toward creating the home you’ve always wanted. Your choice will shape your entire experience, from the initial design to the final reveal. The best professionals combine expert craftsmanship with a deep understanding of your vision. Let’s look at some top options and what makes a remodeler truly stand out.

Gappsi: Premier Design and Construction

Gappsi stands out in Smithtown as a comprehensive design and construction company. Instead of juggling multiple contractors for different parts of your project, you can work with one expert team from start to finish. We handle everything from complete home remodeling to creating stunning outdoor retreats. Our services include custom swimming pool installations, expert masonry, and lush landscape design. We also specialize in designing and installing unique sports games courts, so you can add a basketball, tennis, or pickleball court right in your backyard. By managing every detail under one roof, we ensure a smooth, streamlined process and a beautiful, cohesive result for your home.

What to Look for in Other Local Remodelers

While you explore your options in Smithtown, it’s smart to know what defines a great remodeler. You can use websites like Houzz to find a list of local professionals and read reviews from other homeowners. Many local contractors offer specialized services like kitchen renovations, bathroom updates, and home additions. The most important step is to verify their credentials. Always confirm that any contractor you consider is licensed, bonded, and insured. This protects you from liability and ensures they meet professional standards. A local remodeler will also have essential knowledge of Smithtown’s building codes, which helps your project run smoothly and avoid delays.

What Services Do Smithtown Remodelers Offer?

When you start looking for a remodeler in Smithtown, you’ll find that their services can cover nearly every inch of your property. From updating a single room to completely reimagining your backyard, the right team can handle it all. Most contractors specialize in a few key areas, while full-service design and construction firms can manage comprehensive projects from start to finish. Understanding the common offerings can help you narrow down your search and find the perfect partner for your vision. Let’s look at some of the most common services you’ll find.

Kitchen and Bathroom Renovations

Kitchen and bathroom remodels are some of the most popular projects, and for good reason. These are the rooms where you start and end your day. A great contractor can help you design a beautiful, functional kitchen with custom cabinets, modern appliances, and durable countertops that fit your lifestyle. The same goes for bathrooms, where the goal is often to create a relaxing, spa-like retreat. A full home remodeling project can completely change how you feel about your home, adding significant value and daily enjoyment.

Basement Finishing and Home Additions

If you need more room, finishing your basement or building an addition can be a game-changer. Many Smithtown homeowners are turning unused basements into functional living areas like home gyms, media rooms, or private guest suites. It’s a fantastic way to expand your home’s footprint without building out. For those who need even more space, a home addition can create that extra bedroom, home office, or expanded family room you’ve been dreaming of. A skilled remodeler can ensure the new space blends seamlessly with your existing home’s architecture and style.

Outdoor Living and Entertainment Spaces

Your property doesn’t end at your back door. Local remodelers, especially those with landscape design expertise, can create stunning outdoor living spaces. This goes far beyond simple patios. Think about custom outdoor kitchens for summer barbecues, cozy fire pits for cool evenings, and even complete swimming pool installations that turn your backyard into a private resort. A well-designed outdoor area acts as a true extension of your home, giving you more space to relax, entertain, and make memories with family and friends.

Custom Installations and Specialty Projects

For a home that is truly one-of-a-kind, look for a remodeler who handles custom and specialty projects. This is where true craftsmanship shines. These projects can include installing elegant pavilions and pergolas for shade and style, or building custom outdoor sports games courts for family fun. Other specialty services involve expert masonry with natural stone and porcelain pavers, creating intricate patios, walkways, and even custom outdoor ovens. If you have a unique idea, the right full-service company will have the design expertise and construction skill to bring it to life.

Why Go Local for Your Smithtown Remodel?

When you decide to remodel your home, you’re faced with a lot of choices, and one of the first is whether to hire a local company or a large, national chain. While big names might seem appealing, choosing a contractor right here in the Smithtown area offers some serious advantages. Working with a local remodeler means partnering with someone who understands our community, from its specific building regulations to its unique style. It’s about more than just convenience; it’s about getting better results, personalized service, and supporting the place we all call home.

Expertise in Local Building Codes

Every town has its own set of rules, and Smithtown is no exception. A local contractor brings extensive knowledge of Long Island’s specific building codes, zoning laws, and permit processes. This inside expertise is invaluable. It means your project, whether it’s a new swimming pool or a basement remodel, will be planned correctly from the start, avoiding costly delays or violations. Instead of you having to learn complex regulations, your contractor handles the red tape seamlessly. This local know-how ensures your renovation is not only beautiful but also fully compliant, giving you complete peace of mind.

Get Personalized Service and Clear Communication

With a local remodeler, you are a neighbor, not just a project number. This proximity makes a huge difference in the quality of service you receive. It’s easy to schedule in-person meetings to discuss progress, review materials, or resolve any issues that pop up. This direct line of communication keeps you in the loop and ensures your vision is being executed perfectly. Local companies like Gappsi also have strong relationships with nearby suppliers, which can lead to better material sourcing and more reliable delivery schedules for your home remodeling project.

Benefit from a Strong Community Reputation

Local contractors have a vested interest in maintaining a stellar reputation right here in Smithtown. Their name is on every project they complete, and their work is visible throughout the community. This accountability is a powerful motivator for delivering high-quality craftsmanship and excellent customer service. A local remodeler’s success depends on word-of-mouth referrals from satisfied neighbors. You can often see their work firsthand around town, giving you tangible proof of their skill and reliability. This deep community connection means they are committed to your satisfaction because their business depends on it.

Support Smithtown’s Local Economy

Choosing a local remodeler is an investment in your own community. When you hire a Smithtown-based company, the money you spend tends to stay local. It supports area jobs, helps other small businesses thrive, and contributes to the local economy that we all rely on. These contractors often source materials from a local stone and porcelain supplier, further strengthening the network of neighborhood businesses. Your home renovation becomes more than just a personal upgrade; it becomes a way to contribute directly to the vitality and prosperity of Smithtown and the surrounding Long Island area.

What to Look for in a Smithtown Remodeling Contractor

Choosing the right remodeling contractor is the most important decision you’ll make for your project. The right team will not only bring your vision to life but also make the process smooth and stress-free. To find a reliable partner for your Smithtown home, focus on a few key areas that separate the pros from the rest. Here’s what you should always look for before signing on the dotted line.

Verify Their License, Insurance, and Credentials

This is a non-negotiable first step. A professional contractor must be licensed and insured in New York. A license proves they meet state and local requirements, while insurance protects you from liability in case of accidents on your property. Don’t just take their word for it; ask for copies of their license and insurance certificates and verify them. This simple check ensures you’re working with a legitimate business that takes its responsibilities seriously. A company that is transparent about its credentials, like a premier home remodeling company, sets a foundation of trust from the very beginning.

Review Their Experience and Portfolio

You wouldn’t hire a portrait artist to paint your landscape, right? The same logic applies to remodeling. Look for a contractor with a strong portfolio of projects similar to yours. If you’re planning a modern kitchen renovation, you want to see examples of their work in that style. Ask to see before-and-after photos, read case studies, and check out their project galleries. This helps you gauge their skill, style, and ability to deliver the quality you expect. A robust video portfolio can give you an even better sense of their craftsmanship and the scope of their work.

Ask for Transparent Pricing and a Detailed Contract

A handshake is nice, but a detailed contract is essential. A trustworthy contractor will provide a comprehensive written agreement that outlines every aspect of the project. This should include a clear scope of work, a list of materials, a projected timeline, a payment schedule, and the total cost. Be wary of bids that seem too good to be true, as they often lead to surprise costs later. A transparent contract protects both you and the contractor, ensuring everyone is on the same page. This is especially important for complex projects like custom masonry where material and labor details are critical.

Look for Clear Communication and Responsiveness

A remodeling project is a partnership. You’ll be communicating with your contractor regularly, so you need someone who is responsive, clear, and easy to work with. Pay attention to their communication style from your very first inquiry. Do they return your calls promptly? Do they answer your questions thoroughly and patiently? Good communication is the key to a smooth project and helps resolve any issues quickly. You’re looking for a team that listens to your ideas and collaborates with you, especially on creative projects like landscape design, where your vision is central to the outcome.

How to Find a Reputable Remodeler in Smithtown

Finding the right contractor for your Smithtown home can feel like searching for a needle in a haystack, but it doesn’t have to be overwhelming. With a clear strategy, you can confidently find a professional who will bring your vision to life. Focusing on local recommendations, online feedback, and in-person visits will help you narrow down your options and connect with a team you can trust. These simple steps will guide you toward a successful partnership and a beautiful remodel.

Ask Friends and Neighbors for Referrals

One of the most reliable ways to find a great contractor is through word-of-mouth. Start by talking to friends, family, and neighbors in the Smithtown area who have recently completed a remodel. Personal referrals give you honest insight into a contractor’s reliability, work quality, and overall process. Ask them about their experience: Was the team professional? Did they stick to the timeline and budget? How did they handle unexpected issues? Hearing directly from someone you trust provides a layer of confidence that you just can’t get anywhere else.

Read Online Reviews

After gathering some names, your next step is to do some online research. Reviews and ratings on sites like Google and Houzz offer a window into a contractor’s history and customer satisfaction. Don’t just look at the star rating; read through the comments to understand the context. Look for patterns in the feedback, both good and bad. Pay attention to how the company responds to criticism, as it shows their commitment to customer service. You can also check out a company’s YouTube channel to see video testimonials and examples of their finished projects.

Visit a Local Showroom

There’s no substitute for seeing a company’s work up close. Visiting a local showroom is one of the best ways to gauge the quality of materials and craftsmanship a remodeler offers. This gives you a chance to touch the stone, feel the textures, and see how different elements come together. It’s also an excellent opportunity to meet the team in person, ask questions, and get a feel for their customer service style. A well-maintained and thoughtfully designed showroom is often a reflection of the company’s commitment to quality and attention to detail.

Mistakes to Avoid When Hiring a Remodeler

Finding the right remodeler is a huge step, but a few common pitfalls can turn your dream project into a headache. Knowing what to watch out for can help you choose a contractor with confidence. By avoiding these simple mistakes, you can ensure a smoother process and get the beautiful results your home deserves. Let’s walk through some of the most important things to keep in mind.

Don’t Just Choose the Lowest Bid

It’s tempting to go with the lowest price, but this is often a mistake when it comes to home remodeling. A bid that seems too good to be true usually is. It could signal that the contractor is cutting corners, using subpar materials, or lacks the experience for your specific project. Every remodel is unique, and you want a team with the right expertise. Instead of focusing only on the price tag, consider the value you’re getting. A slightly higher bid from an experienced company often means better craftsmanship, durable materials, and a project that’s completed correctly the first time. Quality home remodeling is an investment in your property, so it pays to work with someone you trust.

Always Check Backgrounds and References

Before you hire anyone, do your homework. One of the biggest mistakes homeowners make is not verifying a contractor’s credentials. Always ask for proof that they are licensed and insured in New York. This is for your protection. If an uninsured worker gets injured on your property, you could be held liable. Reputable companies will be happy to provide this information. Don’t stop there, ask for references from past clients in the Smithtown area and look at their portfolio. You can often see examples of their work on their website or social media channels, which gives you a real sense of their quality and style. Watching videos of completed projects on a platform like YouTube can also offer great insight into a remodeler’s capabilities.

Get Every Detail in Writing

A handshake and a verbal agreement are not enough for a remodeling project. A detailed, written contract is essential to protect both you and the contractor. Before any work begins, make sure you have a signed document that clearly outlines every aspect of the job. This includes the full scope of work, a list of specific materials and products to be used, a clear payment schedule, and an estimated start and completion date. The contract should also specify how changes to the project will be handled. Taking the time to get everything in writing helps prevent misunderstandings down the road and ensures everyone is on the same page. This step is crucial for complex projects like installing swimming pools or building home additions.

How to Plan Your Smithtown Home Remodeling Project

A successful remodel starts long before the first hammer swings. Proper planning is your best tool for ensuring your project runs smoothly, stays on budget, and ends with a space you absolutely love. It transforms a big, intimidating idea into a series of manageable steps. By thinking through your goals, finances, and schedule ahead of time, you set yourself and your contractor up for success. Let’s walk through the key planning stages that will make your Smithtown home renovation a positive experience from start to finish.

Define Your Project Goals and Budget

Before you call a contractor, get clear on your vision. Start by making two lists: one for your absolute must-haves and another for your “would be nice to have” features. This simple exercise helps you prioritize what truly matters and gives you a solid foundation for every decision that follows. Are you dreaming of a more open kitchen for entertaining, or do you desperately need more storage? Knowing your priorities makes it easier to communicate your vision and helps your contractor suggest the best solutions. This list will also be your guide when setting a realistic budget, ensuring you allocate funds to the elements that will make the biggest impact on your daily life. Exploring different home remodeling projects can also provide inspiration for your own lists.

Create a Contingency Fund

Even with the most detailed plan, surprises can happen during a remodel, especially in older homes. That’s why setting aside a contingency fund is one of the smartest moves you can make. Think of it as a financial safety net for the unexpected, like discovering outdated wiring behind a wall or needing to reinforce a floor joist. Most experts recommend setting aside 10% to 20% of your total project cost for this fund. Having this buffer in place prevents the stress of going over budget and allows you to handle unforeseen issues without compromising on your original vision. It’s not a sign of poor planning; it’s a hallmark of a well-prepared homeowner. This is especially true for complex masonry work where the existing foundation can hold surprises.

Establish a Clear Timeline with Your Contractor

A timeline is more than just a start and end date; it’s a roadmap for your entire project. Establishing a clear timeline with your contractor is crucial for keeping everything on track. A detailed schedule should outline each phase of the project, from demolition and structural work to inspections and final finishes. This helps you understand the flow of the work and what to expect at each stage. A professional contractor will work with you to create a realistic schedule that accounts for material orders, subcontractor availability, and potential delays. You can even watch project videos to get a better sense of how different phases come together and how long they might take, helping you ask informed questions when creating your own project calendar.

Related Articles

Frequently Asked Questions

What’s the difference between a general contractor and a full-service design and construction company? A general contractor is typically hired to manage the construction phase of a project that has already been designed. A full-service design and construction company, however, handles your entire project from the very first idea to the final installation. This means you work with one cohesive team for the architectural plans, interior design, material selection, and the build itself, which ensures a smoother process and a more unified result.

How do I create a realistic budget for my remodeling project? Start by creating a detailed list of your non-negotiable needs and a separate list of your wants. This helps you prioritize where to spend. Research the average costs for similar projects in our area to get a general idea, then get detailed quotes from a few reputable remodelers. Most importantly, always include a contingency fund of about 10% to 20% of your total budget to cover any unexpected issues that might come up.

Can I combine indoor and outdoor projects, like a new kitchen and a new pool, with one company? Yes, and it’s often the best approach. Hiring a single company that specializes in both interior and exterior remodeling ensures your entire property has a consistent style and level of quality. It also simplifies your life immensely, as you only have one point of contact and one team to coordinate. This integrated approach is perfect for creating a seamless flow from your indoor living spaces to your outdoor retreat.

What’s the single most important document I need before work begins? Without a doubt, it’s the detailed written contract. This document is your project’s blueprint and your primary form of protection. It should clearly outline the complete scope of work, a specific list of materials, a projected timeline with key milestones, a clear payment schedule, and the total cost. A thorough contract prevents misunderstandings and ensures you and your contractor are aligned on every detail.

My project is pretty unique. How do I find a contractor who can handle custom work? When you have a special project in mind, like a custom sports games court or intricate masonry, look for a contractor with a diverse and detailed portfolio. Ask to see examples of past work that required creative problem-solving or specialized skills. Companies with in-house design teams and their own showrooms are often best equipped to handle custom requests because they have the resources and expertise to bring a unique vision to life.

Share this page:
Homeowners meeting with a local Long Island remodeling contractor to plan their renovation.

How to Choose a Long Island Remodeling Contractor

Planning a major home renovation often feels like you need to become a general manager overnight. You might need a mason for the patio, a different company for the swimming pool, and yet another for the kitchen remodel. Juggling all those teams can be a logistical nightmare. This is why many homeowners seek a single, unified solution when they search for a ‘remodeling contractor near me Long Island.’ A design-build firm that handles everything, from indoor spaces to outdoor living areas, simplifies the entire process. It ensures a cohesive vision and one point of contact, making your renovation journey smooth and stress-free.

Key Takeaways

  • A Good Contractor is More Than a Builder: Finding the right partner is crucial. Make sure you verify their credentials, check references, and look through their past projects to feel confident in their ability to manage your renovation from start to finish.
  • Preparation is Your Best Tool: Before the work begins, get clear on your goals and budget. A pre-project inspection and an understanding of local permits will help you and your contractor create a realistic plan and avoid costly surprises.
  • A Unified Team Simplifies Everything: Choosing a company that handles everything from design to construction means you have one point of contact. This integrated approach prevents miscommunication and ensures a cohesive look across your entire property, indoors and out.

What Does a Long Island Remodeling Contractor Do?

A Long Island remodeling contractor does more than just swing a hammer. They are your partner in turning your vision for your home into a reality, managing every detail from the initial design to the final touches. Whether you’re dreaming of a modern kitchen, a backyard oasis, or a complete home overhaul, a skilled contractor orchestrates the entire process. They are the creative problem-solvers and logistical experts who make sure your project runs smoothly.

This means they coordinate specialized tradespeople like plumbers and electricians, source high-quality materials that fit your budget and style, and ensure your project stays on track and meets all local building codes. Think of them as the conductor of your home renovation symphony, bringing all the moving parts together to create a beautiful, functional space you’ll love for years to come. Their expertise is crucial for handling the complexities of any renovation. Their work typically falls into three main categories: transforming indoor spaces, creating outdoor living areas, and managing full-home renovations.

Transforming Indoor Spaces

A great remodeling contractor helps you reimagine the inside of your home. This often starts with high-traffic areas like kitchens and bathrooms, but it can include any room you want to update. They work with you to create a layout that flows better, adds storage, and reflects your personal style. A key part of this process is material selection. Instead of just guessing from a catalog, a good contractor ensures you can see and touch materials like tiles and countertops in person. This hands-on approach helps you feel confident in your choices and guarantees the final look is exactly what you envisioned for your home remodeling project.

Creating Outdoor Living Areas

Your home’s potential doesn’t stop at your back door. A remodeling contractor with local expertise can help you design and build incredible outdoor living spaces that feel like a natural extension of your house. This could be anything from a simple patio for weekend barbecues to a luxurious backyard retreat complete with an outdoor kitchen, a custom swimming pool, and cozy seating areas. They handle all the details, including expert masonry for patios and retaining walls, ensuring your outdoor space is not only beautiful but also durable enough to withstand Long Island’s seasons. It’s all about making your property more functional and enjoyable.

Managing Full-Home Renovations

For larger projects, a remodeling contractor acts as your single point of contact, managing the entire renovation from start to finish. This is especially important for full-home remodels, which involve complex scheduling, multiple teams of specialists, and a whole lot of moving parts. A reputable contractor oversees every phase, from securing permits to managing subcontractors and timelines, ensuring a smooth and cohesive process. Their ability to handle extensive projects, like a complete kitchen and living room overhaul, is what sets them apart. This comprehensive management removes the stress from your shoulders, allowing you to focus on the excitement of seeing your dream home come to life.

Why Choose Gappsi for Your Long Island Remodel?

Choosing a contractor for your Long Island home remodel is a big decision. You need a partner you can trust to bring your vision to life, manage the complexities of the project, and respect your home and budget. With so many moving parts, from design and permits to construction and finishing touches, having a single, experienced team makes all the difference. At Gappsi, we combine decades of local experience with a comprehensive, all-in-one approach to make your renovation journey smooth and successful. We are committed to transforming your space with quality craftsmanship and clear communication every step of the way.

Our Unique Design-Build Approach

Our design-build model simplifies the entire remodeling process by bringing designers and builders together under one roof. This means you have one team and one point of contact from the initial concept to the final walkthrough. This collaborative method prevents the communication gaps and scheduling conflicts that often happen when you’re juggling separate firms. A key part of our process is ensuring you are completely happy with every choice. We invite you to our Smithtown showroom, where you can see and select materials in person before any work begins. This hands-on approach eliminates guesswork and guarantees the final result matches your vision perfectly.

Local Expertise in Suffolk and Nassau County

As a home improvement company that has served Long Island for over 30 years, we have an intimate understanding of Nassau and Suffolk County. This local expertise is invaluable. We know the specific building codes, permitting requirements, and environmental considerations unique to our communities. Whether it’s handling town regulations for a new pool or choosing materials that can withstand coastal weather, our deep-rooted knowledge ensures your project is completed correctly and efficiently. When you work with Gappsi, you’re partnering with a team that is not only skilled in construction but also deeply familiar with the place you call home.

One Cohesive Team for Your Entire Project

Gappsi is an all-inclusive home improvement company, which means we can handle every aspect of your project, both indoors and out. You won’t need to coordinate with a separate landscaper, mason, and pool installer. Our in-house experts manage everything, from home remodeling and masonry to landscaping and swimming pool installations. This unified approach ensures a consistent level of quality and a cohesive design across your entire property. Imagine adding a beautiful new kitchen that flows seamlessly into a custom patio and outdoor living area, all created by one dedicated team. This is the Gappsi difference: a single, trusted partner for your complete home transformation.

Explore Our Home Remodeling Services

When you partner with a design-build firm, you gain access to a comprehensive team of experts who can handle every aspect of your project. At Gappsi, we manage everything from initial designs to final installations, covering a wide range of home improvement services. This integrated approach means your entire project, whether indoors or out, is managed by one cohesive team. We are a full-service home improvement company serving Nassau and Suffolk counties, ready to transform your property with our extensive expertise.

Swimming Pools and Water Features

Imagine stepping into your backyard and finding a personal oasis. We design and install custom swimming pools and water features that turn that vision into a reality. Whether you dream of a classic vinyl pool for family fun or an elegant gunite design with a cascading waterfall, our team handles the entire process. We work with you to create a unique layout that complements your home and landscape, ensuring your new pool is not just a place to swim, but the stunning centerpiece of your outdoor living space. From sleek, modern designs to naturalistic lagoons, we build water features that bring tranquility and beauty to your Long Island home.

Masonry, Patios, and Stonework

The foundation of any great outdoor space is expert craftsmanship. Our leading masonry services provide the structure and style for beautiful, durable patios, walkways, retaining walls, and outdoor kitchens. We work with a wide selection of high-quality materials, including stunning imported Italian porcelain and a variety of natural stones. This allows us to create custom designs that match your home’s aesthetic perfectly. Whether you want a rustic stone fire pit for cozy evenings or a sophisticated porcelain patio for entertaining, our team designs and builds custom outdoor living features that are made to last and look incredible for years to come.

Pavilions, Pergolas, and Outdoor Structures

Extend your living space into the great outdoors with a custom-built structure. A pavilion can create a sheltered spot for an outdoor dining room, while a pergola can define a cozy lounge area with dappled sunlight. We design and install a variety of pavilions and pergolas that add function and architectural interest to your backyard. These structures provide shade, define specific zones for relaxation or entertainment, and create a seamless transition between your indoor and outdoor areas. Let us help you build a beautiful and practical outdoor room that you and your family can enjoy throughout the seasons.

Synthetic Turf and Sports Games Courts

A lush, green lawn that requires no mowing or watering sounds like a dream, and with our imported synthetic turf, it’s completely achievable. Our high-quality turf and sports games courts are perfect for creating beautiful, low-maintenance lawns, dog runs, and personal putting greens. We also design and install a variety of sports games courts for active families. Imagine having your own backyard basketball, tennis, pickleball, or bocce court. We can build a custom court that fits your space and provides endless opportunities for fun and fitness right at home.

Landscaping and Gravel Driveways

A thoughtful landscape design ties your entire property together. Our team provides comprehensive landscape design and installation services to create a beautiful and functional environment around your home. From planting lush garden beds to installing efficient irrigation systems, we handle all the details. We also offer modern and eco-friendly driveway solutions, like our innovative Gravel-Fix system. These permeable gravel driveways offer a stylish alternative to traditional asphalt or concrete, providing excellent drainage and a clean, contemporary look that enhances your home’s curb appeal.

Fences, Saunas, and Restoration

The final details are what make a house feel like a home. We offer a range of services to complete your project, including the installation of wood, vinyl, and aluminum fences and netting for privacy and security. For those focused on wellness, we can install a personal sauna to create a spa-like retreat in your home. To keep your property looking its best, we also provide professional restoration services. Our team can clean and seal your existing stone patios and driveways, protecting them from the elements and restoring their original beauty.

How Much Does a Long Island Remodel Cost?

It’s the big question on every homeowner’s mind: what will my dream remodel actually cost? While there’s no simple answer, understanding the factors that shape the budget is the first step toward making your vision a reality. The cost of a Long Island remodel varies widely because every project is unique. A kitchen refresh will have a different price tag than a full backyard transformation with a new swimming pool and patio. Think of it less as a fixed price and more as a custom quote built around your specific goals, materials, and home.

What Influences Your Project’s Cost?

The final price of your remodel depends heavily on what you want to accomplish. The single biggest factor is the scope of your project. Are you updating a single bathroom or undertaking a full-scale home remodeling project? Other key factors include the size of the space, the complexity of the work (like moving walls or plumbing), and the quality of materials you choose. For example, opting for high-end natural stone will have a different budget impact than more standard finishes. Thinking through these elements will help you clarify your priorities and build a more accurate budget from the start.

Typical Cost Ranges by Project

To give you a general idea, a full home remodel on Long Island can range from $50,000 to over $250,000. The final number depends on the level of renovation. A basic refresh with cosmetic updates might land closer to the $100,000 mark. If your project involves significant functional changes, like altering the layout of your home, you could be looking at $200,000 or more. These figures are just a starting point, but they can help you set realistic expectations as you begin planning your project and exploring different financing options.

How to Plan for Unexpected Expenses

One of the most common surprises during a renovation is the total investment required. Even with careful planning, unexpected issues can arise, from discovering hidden structural problems to material delivery delays. That’s why it’s smart to set aside a contingency fund of about 10% to 20% of your total project cost. This buffer gives you peace of mind and ensures that a small surprise doesn’t derail your entire project. Working with an experienced team that provides detailed estimates and transparent communication can also help minimize unforeseen costs and keep your project on track.

How to Find the Right Remodeling Contractor

Choosing a contractor is one of the most important decisions you’ll make for your home renovation. This is the team you’ll be trusting with your vision, budget, and property. Taking the time to find the right partner ensures your project runs smoothly and results in a space you love. Here are the essential steps to follow when vetting a potential contractor for your Long Island home.

Verify Licenses, Insurance, and Credentials

Think of this as your first line of defense. A qualified contractor should readily provide proof of their licenses and insurance, including general liability and worker’s compensation. This is a crucial step that confirms their competency and protects you from liability in case of accidents on your property. A professional company will have these documents organized and available for you to review. Don’t be shy about asking; it’s a standard part of the process and a major red flag if a contractor is hesitant to share them.

Read Online Reviews and Ask for References

Online reviews offer a window into a contractor’s history and customer satisfaction. Look for detailed feedback on communication, timeliness, and the quality of the finished work. Beyond online ratings, ask the contractor for a list of references from recent projects similar to yours. Speaking directly with past clients gives you a chance to ask specific questions about their experience. A contractor who is proud of their work will be happy to connect you with satisfied homeowners. You can also explore a company’s project galleries, like the Gappsi YouTube channel, to see their craftsmanship firsthand.

Prioritize Local Long Island Experience

A contractor with deep roots in Long Island brings invaluable local knowledge to your project. They understand the specific building codes and permitting processes in Nassau and Suffolk counties, which can prevent costly delays. A local team also has established relationships with area suppliers and subcontractors, ensuring your project stays on schedule. Choosing a Long Island remodeling contractor means you’re partnering with someone who is invested in the community and familiar with the unique character and style of its homes. This local expertise is key to a successful and stress-free renovation.

How to Review a Contractor’s Portfolio

Think of a contractor’s portfolio as your window into their world. It’s more than just a collection of pretty pictures; it’s a visual resume that showcases their skills, style, and the quality of their work. Taking the time to carefully review a portfolio helps you determine if a contractor’s vision aligns with yours and if they have the expertise to bring your project to life. A strong portfolio should give you a clear sense of the contractor’s capabilities and leave you feeling confident and inspired.

Look for a gallery that is easy to access and filled with high-quality images of completed projects. Pay attention to the details in each photo, from the overall design to the small finishing touches. This step is crucial for vetting potential partners and ensuring you find a team that can deliver the results you envision for your Long Island home. A well-curated portfolio demonstrates professionalism and a deep pride in their craftsmanship, which are exactly the qualities you want in a remodeling contractor.

Assess Their Design Style and Range

When you start looking through a portfolio, first check for a design style that resonates with you. Do you see projects that reflect the aesthetic you want for your own home, whether it’s modern, traditional, or something in between? A contractor with a wide range of designs shows versatility and an ability to adapt to different client tastes. At Gappsi, we believe in a collaborative process, which is why we allow clients to see and select materials in person before any work begins. This approach eliminates guesswork and ensures your complete satisfaction with the final result. A portfolio should give you a sense of this same commitment to client vision.

Examine the Quality of Materials and Work

Beyond the overall design, zoom in on the details to gauge the quality of the work. Look for clean lines, precise fits, and high-end finishes. Are the materials used in their projects durable and well-suited for their purpose? A portfolio should highlight superior craftsmanship. For example, when looking at photos of masonry and stonework, check for tight, even joints. A consistent pattern of positive feedback from past clients is another great sign that you’ve found a reputable company that cares about quality. This combination of visual evidence and client testimonials gives you a complete picture of their commitment to excellence.

Look for a Mix of Indoor and Outdoor Projects

A contractor who can handle a variety of project types demonstrates broad expertise and a well-rounded skill set. Gappsi is an all-inclusive home improvement company, offering residential services that include home remodeling, swimming pool installations, landscape design, and sports games courts design. A portfolio that showcases this kind of diversity, from stunning kitchens to expansive outdoor living areas, proves the contractor can manage projects of different scales and complexities. This versatility is especially valuable for large-scale renovations, ensuring one cohesive team can handle every aspect of your project from start to finish.

Mistakes to Avoid When Hiring a Contractor

A home remodel is a significant investment of your time and money, so finding the right partner is everything. While it’s exciting to imagine the final result, rushing the hiring process can lead to headaches, unexpected costs, and a finished product that doesn’t meet your expectations. Taking the time to carefully select your contractor is the most important step you can take. By avoiding a few common pitfalls, you can ensure your project runs smoothly from the initial consultation to the final reveal.

Don’t Choose Based on Price Alone

It’s natural to focus on the bottom line, but choosing a contractor based only on the lowest bid is one of the biggest mistakes you can make. An unusually low price can be a red flag for subpar materials, inexperienced labor, or a contractor who has underbid the project and may cut corners later. This often leads to poor workmanship and additional costs to fix mistakes. Instead of just comparing prices, think about the overall value. A quality contractor’s bid will reflect their experience, high-quality materials, and commitment to craftsmanship. Investing a little more upfront for a reputable team often saves you money and stress in the long run.

Never Skip the Vetting Process

Before you sign any contracts, it’s essential to do your homework. Skipping the vetting process can leave you vulnerable to unqualified or uninsured workers. A professional contractor should be transparent and ready to provide their credentials. Ask for proof of their New York State license and make sure they carry both general liability insurance and worker’s compensation. This protects you from being held liable for accidents or property damage during the project. Don’t forget to ask for a list of recent references you can speak with. A confident remodeling contractor will always be proud to share their past work and connect you with happy clients.

Always Get a Detailed Written Estimate

A verbal agreement or a simple one-page quote isn’t enough to protect your investment. A common mistake that leads to budget overruns and disputes is not getting a detailed, written estimate. This document should clearly outline the entire scope of work, from demolition to the final touches. It needs to include a breakdown of material and labor costs, a specific project timeline with key milestones, and a clear payment schedule. This level of detail ensures everyone is on the same page and prevents misunderstandings. A comprehensive contract for your swimming pool or patio installation is a sign of a professional and organized team.

How to Prepare for Your Remodeling Project

A successful remodel begins long before the first wall comes down. Taking the time to prepare properly sets the stage for a smooth and enjoyable process, helping you and your contractor stay aligned from start to finish. When you have a clear vision and a solid plan, you can move forward with confidence, knowing that every decision contributes to the beautiful, functional space you’ve been dreaming of. These initial steps are your project’s foundation, ensuring everything from the budget to the final touches meets your expectations.

By thinking through your goals, inspecting your property, and understanding local requirements, you can avoid common pitfalls and keep your project on track. This preparation not only saves you time and money but also makes the entire experience less stressful. It allows our team at Gappsi to step in and bring your well-defined vision to life with precision and care. Let’s walk through the three most important things you can do to get ready for your home remodeling project.

Define Your Goals and Budget

Before you start any project, it’s essential to clearly define your objectives. What are you hoping to achieve with this remodel? Are you looking for a more open kitchen, an updated primary bathroom, or a complete outdoor oasis? Write down your must-haves and your wish-list items. This clarity will guide every decision you make. Alongside your goals, establish a realistic budget. Knowing your numbers helps you prioritize features and ensures your project stays on track financially. A well-defined scope and budget create a clear roadmap that your contractor can follow, turning your vision into a tangible plan without costly surprises.

Inspect Your Home for Potential Issues

Sometimes, the biggest challenges in a remodel are the ones you can’t see. Once a project begins and you see what is behind the drywall or under old flooring, you may find problems you didn’t know existed. A thorough inspection of your home before construction starts can uncover potential issues like hidden water damage, outdated wiring, or structural concerns. Identifying these problems early saves you from unexpected delays and expenses down the road. A professional contractor will include this inspection as part of their initial assessment, giving you a complete picture of the work required and allowing for a more accurate and comprehensive project plan.

Research Local Permits and Building Codes

Home remodeling projects on Long Island are subject to local building codes and permit requirements that vary between towns in Suffolk and Nassau County. It’s important to ensure all work complies with these regulations to avoid fines and project delays. Researching the necessary permits ahead of time is a critical step. While this can feel like a complex task, you don’t have to do it alone. An experienced local contractor will be familiar with the specific requirements in your area and can manage the entire permitting process for you. This expertise ensures your project is not only beautiful but also safe and fully compliant.

The Gappsi Process: Collaboration and Communication

A successful remodel is about more than just the beautiful final result; it’s also about the journey to get there. A project can quickly become stressful if you feel out of the loop or unheard. That’s why we’ve built our entire process around partnership and transparency. We believe that you should be an active participant in your home’s transformation, not a bystander. From the first design conversation to the final walkthrough, our team works with you, ensuring your vision is understood and your questions are always answered.

This collaborative approach is what sets Gappsi apart. We combine our decades of local Long Island expertise with your unique goals and style. We’ve found that keeping you involved and informed at every stage is the key to a smooth project and a result you’ll love for years to come. It eliminates surprises, builds trust, and makes the entire experience feel less like a construction project and more like a creative partnership. Our process is designed to give you confidence and peace of mind, knowing a dedicated team is bringing your dream space to life, exactly as you imagined it.

Select Materials in Our Smithtown Showroom

Making design decisions from a tiny sample or a picture online can be nerve-wracking. We take the guesswork out of the equation by inviting you to our Smithtown showroom. Here, you can see and touch the materials for your project, from porcelain and natural stone pavers to tiles for your new bathroom. This hands-on experience allows you to compare textures, colors, and finishes in person, ensuring the final look is exactly what you envisioned. It’s the perfect place to gather ideas and feel confident in your choices before any work begins.

Receive Regular Updates and Clear Communication

Nothing is more frustrating than being left in the dark during a home renovation. We are committed to maintaining open and consistent communication throughout your entire project. You will always know what’s happening, what to expect next, and who to call with questions. Our clients’ positive feedback often highlights our clear communication, which we believe is the foundation of a great working relationship. This commitment means you get regular progress updates and a direct line to our team, ensuring a transparent and stress-free experience from start to finish.

Partner With Us From Start to Finish

When you work with Gappsi, you aren’t just hiring a contractor; you’re gaining a dedicated partner for your entire project. Our design-build model means we are with you from the initial spark of an idea all the way through to the final installation and cleanup. Having one cohesive team manage your home remodeling project ensures that the design intent is perfectly executed and that quality is maintained at every step. This seamless approach simplifies the process for you, providing a single point of contact and a consistent vision from beginning to end.

Ready to Start Your Long Island Remodel?

Choosing the right contractor is the most important decision you’ll make for your home renovation. After learning what to look for, you’re ready to take the next step and find a partner who can turn your vision into a beautiful, functional space. At Gappsi, we combine design expertise with construction excellence to manage your entire project from the first sketch to the final walkthrough. If you’re ready to begin, here are a few simple ways to get started with us.

Schedule Your Consultation

The best way to see if we’re the right fit for your project is to have a conversation. During a consultation, we’ll listen to your ideas, discuss your goals, and walk you through the possibilities for your space. This initial meeting is all about collaboration. We want to understand your style and needs so we can create a plan that you’re excited about. This process eliminates guesswork and ensures we’re aligned from day one. You can schedule a consultation with our team to begin shaping your dream home.

Visit Our Smithtown Showroom

Sometimes you need to see and touch materials to truly know what you want. We invite you to visit our recently updated Smithtown showroom to get inspired. It’s a space designed for you to explore different textures, colors, and finishes for everything from kitchen countertops to patio pavers. Seeing the quality of our materials in person can help you visualize your project more clearly and make confident decisions. A trip to the showroom is a fantastic way to gather ideas and see firsthand our commitment to quality and design.

Explore the Gappsi Store

For an even wider selection of high-quality products, you can browse the Gappsi Store. Our store is a curated collection of the premium materials we use in our projects, including beautiful natural stone, durable porcelain pavers, and unique outdoor living accessories. It’s another resource we provide to help you find the perfect components for your renovation. Exploring our store gives you a sense of our standards and the level of quality you can expect when you partner with our team for your Long Island home improvement project.

Related Articles

Frequently Asked Questions

What’s the main advantage of using a design-build firm like Gappsi? The biggest advantage is simplicity and accountability. Instead of you having to manage a separate architect and construction crew, a design-build firm provides one unified team for your entire project. This means your designer and builder are collaborating from day one, which prevents miscommunication, streamlines the schedule, and ensures your original vision is executed perfectly. You have a single point of contact, making the whole process much less stressful.

Do I need to hire separate contractors for my indoor remodel and my new backyard patio? Not at all, and you’ll get a more cohesive result if you don’t. When you work with an all-inclusive company like Gappsi, our in-house experts can manage both your interior home remodeling and your complete outdoor transformation. This ensures a seamless flow between your indoor and outdoor living spaces and a consistent level of quality, all managed under one roof by one dedicated team.

I have no idea what my remodel will cost. Where do I even begin with budgeting? A great first step is to define your goals by making two lists: one for your absolute must-haves and another for your wish-list items. This exercise helps you clarify your priorities. Once you have a clear idea of what you want to achieve, you can schedule a consultation. A professional contractor can then discuss your vision, assess your space, and provide a detailed estimate that gives you a realistic financial roadmap for your project.

Why does it matter if my contractor is local to Long Island? A contractor with deep roots in Long Island brings invaluable knowledge to your project. They are experts on the specific building codes and permit requirements for towns across Nassau and Suffolk County, which helps prevent costly delays. They also understand which materials are best suited to withstand our coastal weather, ensuring your investment is beautiful and durable for years to come.

What if I’m overwhelmed by material choices and don’t know what to pick? That is a very common feeling, which is why we believe seeing is better than imagining. We invite all our clients to our Smithtown showroom to explore materials in person. You can see and touch different options for pavers, tiles, and countertops, making it much easier to visualize how they will look in your home. This hands-on approach removes the guesswork and helps you feel confident in your selections.

Share this page:
Swim spa installation with workers preparing a concrete foundation.

Swim Spa Installation: A Complete Beginner’s Guide

You’ve chosen the perfect swim spa, but now you’re wondering about the next steps. The process of getting it from the showroom to your backyard can bring up a lot of questions. Will it fit through the gate? Do I need a crane? What kind of permits are required in my town? These are all valid and important concerns. A successful swim spa installation is all about having the right answers and a solid plan before work begins. This guide provides those answers, breaking down the entire process into clear, manageable steps so you know exactly what to expect and can look forward to enjoying your new backyard oasis with complete peace of mind.

Key Takeaways

  • Plan for a Solid Foundation and Clear Delivery Path: A successful installation starts with a perfectly level, reinforced base, like a six-inch concrete slab. You also need to measure the delivery route from the street to your yard, planning for a crane, which is used in most installations.
  • Prioritize Safety with Professional Electrical Work: A swim spa requires a dedicated 240-volt GFCI circuit to run safely, so this is not a DIY job. Always hire a licensed electrician to handle the wiring to protect your family and your investment.
  • Design for Long-Term Maintenance Access: When planning your spa’s placement and surrounding landscape, leave at least three feet of clear space on all sides. This simple step ensures technicians can easily access equipment for service, saving you future headaches.

Preparing for Your Swim Spa Installation

Bringing a swim spa into your backyard is an exciting step toward creating your personal wellness retreat. Before the delivery truck arrives, a bit of thoughtful preparation will ensure the entire installation process is seamless and stress-free. Think of it as setting the stage for years of enjoyment. Getting the groundwork right, both literally and figuratively, is the most important part of the project.

The key is to think through a few logistics ahead of time. You’ll want to pinpoint the perfect spot, make sure you have enough room, prepare a solid foundation, and understand local requirements. It might sound like a lot, but breaking it down makes it manageable. Working with an experienced team that understands the ins and outs of swim spa installation on Long Island means you have a partner to guide you through every decision. Let’s walk through what you need to consider to get your property ready for its new addition.

Choose the Right Location

Selecting the right spot for your swim spa is the first, and arguably most important, decision you’ll make. Think about how you plan to use it. Do you want it close to the back door for easy access during colder months? Or would you prefer it tucked away in a more private corner of your yard? Consider the view from the spa and also how it looks from your house. A well-placed swim spa should feel like a natural extension of your home and fit beautifully into your overall landscape design. Also, remember to factor in proximity to electrical and water sources to simplify the hookup process.

Confirm Space and Clearance

Once you have a general location in mind, it’s time to get out the measuring tape. A swim spa is a significant size, and it needs some breathing room. As a rule of thumb, you should plan for at least three feet of clearance on all sides. This isn’t just for aesthetics; it’s essential for service and maintenance. The side that houses the equipment panel needs to be easily accessible for any future work. Think beyond the spa’s footprint and consider the space needed for steps, a cover lifter, and any decking or patio space you want to add around it for lounging.

Plan for Weight, Drainage, and Water

A swim spa filled with water is incredibly heavy, so a solid foundation is non-negotiable. You can’t simply place it on the grass or an existing patio. Most installations require a reinforced concrete pad that is at least six inches thick. This foundation must be perfectly level to ensure the spa’s shell is properly supported and its internal plumbing functions correctly. Our masonry team can create the perfect base for your spa. You also need to consider water drainage. The site should be graded so that rainwater and any water that splashes out flows away from the spa and your home’s foundation.

Check Long Island Permits and Codes

Before any work begins, it’s vital to check the local building codes and permit requirements in your specific Long Island town or village. Many municipalities have rules regarding the placement of a swim spa, including how far it must be from property lines, septic systems, and wetlands. There are also often safety regulations that need to be met, such as specific types of locking safety covers or even fencing around the spa area. Navigating these local ordinances can be tricky, but it’s a standard part of our process at Gappsi. We handle the permits to ensure your installation is fully compliant, giving you complete peace of mind.

What Are Your Swim Spa Installation Options?

One of the most exciting parts of planning for your swim spa is deciding how it will fit into your backyard. The installation style you choose will define the entire look and feel of your outdoor space, so it’s worth taking the time to explore your options. Whether you envision a seamless, built-in look or a more straightforward setup, there’s a perfect fit for your home. Each method has its own aesthetic and construction requirements, but with the right design and installation team, any of them can create a stunning focal point for your property.

At Gappsi, our team has the design and construction expertise to handle every type of installation. We can help you weigh the pros and cons of each option and create a plan that works for your space, budget, and vision. From initial excavation and masonry to the final landscaping touches, we manage the entire process for a stress-free experience.

In-Ground Installation

An in-ground installation offers the most integrated and luxurious look, making your swim spa appear like a custom part of your landscape. With this option, the spa is set completely flush with the ground, creating a sleek, streamlined aesthetic similar to a traditional swimming pool. This approach is perfect if you want your spa to blend seamlessly with a patio or lawn.

To achieve this, we first excavate the area and build a concrete vault to house the unit. This process requires careful planning to ensure proper drainage and easy access to the spa’s equipment for any future maintenance. A well-designed in-ground installation from a team of experts ensures your swim spa is not only beautiful but also functional for years to come.

Semi-Recessed Installation

A semi-recessed installation gives you the best of both worlds: a custom, built-in feel with easier access. By partially sinking the swim spa into the ground or a deck, you create a multi-level look that adds dimension and visual interest to your backyard. This is a fantastic option for properties with slopes or for homeowners who want to break up a flat landscape.

This style makes getting in and out of the spa a breeze, as the wall height is lower. Like an in-ground setup, a semi-recessed installation requires thoughtful planning to keep the equipment accessible, often through cleverly hidden trapdoors or removable panels in the surrounding deck or patio. It’s a versatile choice that pairs beautifully with creative landscaping and hardscaping designs.

In-Deck Installation

If you have a deck or are planning to build one, an in-deck installation is an excellent way to create a cohesive outdoor living area. With this method, the swim spa is set level with the surface of the deck, making it feel like an intentional and original feature. The result is a clean, unified space where your spa and deck flow together perfectly.

For this installation, the deck is built around the swim spa, or the spa is lowered into a pre-cut opening. The most important consideration here is ensuring the deck structure can support the weight of a full swim spa. We also design the deck to allow for maintenance access, often by leaving a side open or incorporating removable deck sections. This approach is ideal for creating a central hub for relaxation and entertainment.

Freestanding Installation

A freestanding installation is the simplest and quickest way to get your swim spa up and running. The spa is placed directly on a solid, level surface, like a reinforced concrete pad. While this setup can sometimes have a “boxy” appearance since the full height of the spa is visible, it offers incredible flexibility. You can start enjoying your swim spa in just a few days.

Many homeowners choose a freestanding installation initially and then enhance the area over time. You can build a deck around it, add custom steps, or use landscaping to soften the edges and integrate it more fully into your yard. This approach allows you to complete your project in phases, making it a practical and popular choice for many Long Island homes.

Building the Right Foundation for Your Swim Spa

A swim spa is a fantastic addition to your home, but its performance and lifespan depend entirely on what’s underneath it. The foundation is the most critical part of the installation process. Because a swim spa is incredibly heavy, especially when filled with water and people, it requires an unshakeable base to prevent structural damage and ensure it functions correctly for years to come. This isn’t a step where you can cut corners. A filled swim spa can weigh tens of thousands of pounds, and that massive load needs a solid, stable, and perfectly level surface to rest on.

Whether you choose a concrete slab or a reinforced deck, the key is professional execution. An improperly prepared foundation can lead to serious issues down the road, from cracks in the spa shell to malfunctioning equipment. At Gappsi, our expertise in masonry and outdoor construction ensures your swim spa sits on a perfectly prepared, level, and durable surface. We handle the entire process, from site evaluation to final pour, so you can focus on the exciting part: enjoying your new backyard oasis.

Pouring a Concrete Slab

A reinforced concrete slab is the most common and recommended foundation for a swim spa. To properly support the immense weight, this slab needs to be at least six inches thick and poured on stable, compacted ground. It’s not just about pouring concrete; it’s about creating an engineered pad that won’t shift, crack, or settle over time. This process involves site preparation, building a proper frame, and often includes rebar reinforcement for added strength.

A perfectly level surface is non-negotiable. Even a slight slope can put stress on the swim spa’s frame and interfere with its internal plumbing and drainage systems. Our team has decades of experience pouring concrete foundations for swimming pools and spas, ensuring your installation starts on solid ground.

Reinforcing Your Deck

Placing a swim spa on a deck can create a beautiful, integrated look, but it requires careful planning. Your existing deck was likely not built to handle the thousands of pounds a filled swim spa weighs. To make this work, the deck must be professionally evaluated and reinforced. This often involves adding more support posts, beams, and joists directly underneath the spa’s location to transfer the load safely to the ground.

You will also need to consider local building codes, including setback rules that dictate the minimum distance a structure must be from your property line. We can help you understand these requirements and design a deck reinforcement plan that is both safe and compliant. Integrating a spa into a deck is a project that requires a deep understanding of structural engineering, a core part of our home remodeling services.

Why a Level Surface is Essential

We can’t stress this enough: your swim spa must be installed on a perfectly level surface. If the foundation is uneven, it can cause the spa’s acrylic shell to twist and warp under the water’s weight, which can lead to cracks and leaks that are expensive to repair. An unlevel base also affects how the equipment functions, from the pumps and jets to the filtration system.

You should never try to level a swim spa by placing shims or other objects underneath it. This creates pressure points that can damage the frame and void your warranty. The only correct way to do it is to ensure the site itself is level before the spa arrives. A professional will pour a level concrete top cap or grade the area properly to create a solid, flat base from the start.

Ensure Easy Equipment Access

When planning your foundation, think about future you. You’ll need to access the spa’s internal components for routine maintenance and any potential service calls. We recommend leaving at least three feet of clear space around all sides of the swim spa. This clearance gives technicians room to work and provides space for you to store the cover and move around the spa safely.

Boxing your swim spa in without planning for access is a common mistake that can turn a simple repair into a major headache. By incorporating access panels and sufficient clearance into the initial design, you make long-term ownership much easier. This foresight is a key part of our design process for all our saunas and swim spas, ensuring your backyard retreat is as functional as it is beautiful.

What Electrical Work Does a Swim Spa Require?

Getting the electrical setup right for your swim spa isn’t just a technical detail; it’s the key to ensuring your new oasis runs safely and efficiently for years to come. Because swim spas combine high-powered equipment with water, there’s no room for error. Working with a professional is non-negotiable. Let’s walk through what you need to know about the electrical requirements so you can feel confident about this critical step in your installation process.

Understand Voltage and Amperage Needs

First things first, your swim spa needs a lot of power. Most models require a 240-volt, 50-amp or 60-amp electrical service. This is a heavy-duty connection, much more powerful than a standard household outlet. It’s essential because it powers the powerful jets, heaters, and filtration systems that make your swim spa so enjoyable. Before installation, you’ll need to confirm the exact specifications for your chosen model. Our team at Gappsi can help you understand the requirements for the specific hot tubs and swim spas we offer, ensuring your home’s electrical system is prepared for the new addition. This dedicated power source guarantees your spa performs at its best without overloading your home’s circuits.

Install a GFCI Breaker and Dedicated Circuit

Safety is the top priority when mixing electricity and water. That’s why every swim spa installation must include a Ground Fault Circuit Interrupter, or GFCI. This smart device is designed to instantly shut off the power if it detects any imbalance in the electrical current, which could indicate a potential shock hazard. Your licensed electrician will install a GFCI breaker on a dedicated circuit, meaning the spa has its own circuit that isn’t shared with any other appliances. We recommend placing the GFCI breaker box within sight of the spa for easy access in an emergency. This setup is a crucial part of our home remodeling and installation safety standards.

Why to Hire a Licensed Electrician

While it might be tempting to handle some parts of your home improvement projects yourself, electrical work for a swim spa is a job exclusively for a professional. A licensed electrician is essential for your safety and to ensure the installation complies with all local Long Island building codes. They have the expertise to correctly wire the high-voltage connection, install the GFCI, and ensure everything is properly grounded. Hiring a professional protects your investment, prevents damage to the spa’s sensitive components, and, most importantly, keeps your family safe. At Gappsi, we coordinate with trusted, licensed electricians to manage this part of the installation seamlessly, giving you complete peace of mind.

Get the Timing Right for Your Electrical Setup

Coordinating the electrical work is a key part of a smooth installation day. While you might think it’s best to get the wiring done ahead of time, it’s actually better to wait until after your swim spa has been delivered and placed in its final position. This allows the electrician to see exactly where the spa’s electrical panel is located and run the conduit and wiring to the precise spot. This simple step prevents costly mistakes and ensures a clean, efficient connection. Planning the project timeline is something we handle for you, as you can see in our project videos. We manage the delivery and coordinate with the electrician to make sure every step happens in the right order.

Planning for Swim Spa Delivery and Placement

Measure and Clear the Delivery Path

Your swim spa will arrive as one large, solid unit, so planning its journey from the delivery truck to your backyard is a critical first step. Before delivery day, grab a tape measure and walk the entire route. Measure the width of gates, side yards, and any tight corners. Don’t forget to look up; check for low-hanging tree branches, utility lines, or roof eaves that could get in the way. A clear and wide path is essential for a smooth delivery. If you’re unsure about a particular spot, it’s always best to take photos and measurements to share with your installation team. Proper planning and design at this stage prevents major headaches later.

Know When You’ll Need a Crane

It might sound dramatic, but using a crane for swim spa delivery is actually very common. In fact, a crane is used for the vast majority of installations. This usually happens when the delivery truck can’t get close enough to the final placement site or if the path is too narrow or complex for a dolly. Instead of seeing this as a complication, think of it as the safest and most efficient way to get your spa into position. When you’re budgeting for your project, it’s wise to assume a crane will be needed. This way, you have a realistic view of the total cost and can avoid any last-minute financial surprises on delivery day.

Avoid Common Delivery Misconceptions

Let’s clear up a few common myths about swim spa delivery. First, your spa will not arrive in a box of parts for you to assemble like a piece of furniture. It comes as a single, fully constructed unit. This is why measuring the delivery path is so important. Second, while the process requires careful coordination, it doesn’t have to be complicated or stressful. A professional team, like the experts at Gappsi, has this process down to a science. They handle the logistics, from coordinating the crane to carefully placing the swim spa, making the installation feel seamless. Your main job is to prepare the space and get excited for your first swim.

Leave Access on All Four Sides

Once your swim spa is in place, you might be tempted to build a deck right up to the edge or plant dense shrubs all around it. Before you do, think about future maintenance. To keep your spa running perfectly, technicians may need to access the internal components, which are located behind panels on all four sides. As a rule of thumb, plan to leave at least three feet of clear space around the entire perimeter. This ensures that any future repairs or service checks can be done easily and without having to dismantle parts of your beautiful new backyard oasis. This foresight is a key part of a successful landscape design.

Maintaining Your New Swim Spa

Your swim spa is installed, and now the fun begins. To keep it running perfectly for years, a little maintenance goes a long way. Think of it as protecting your beautiful new investment. Consistent care ensures your spa remains a clean, safe, and inviting retreat. It’s simpler than you might think, and breaking it down into a few key areas makes it completely manageable. From water chemistry to the surrounding landscape, a proactive approach will save you time and effort down the road. This lets you focus on what matters most: enjoying your personal oasis.

Manage Water Quality and Chemicals

Clear, safe water is the top priority for any swim spa owner. This means regularly testing your water and adjusting the pH and sanitizer levels. While it might sound technical, it quickly becomes a simple routine. Keeping the water balanced prevents bacteria from growing and protects the spa’s components from corrosion or scaling. We can guide you through the right products and schedules for your specific swim spa. Proper water care is the foundation of a healthy and enjoyable experience, ensuring your spa is always ready for you to take a dip.

Clean and Maintain Your Filters

Your swim spa’s filters are the unsung heroes of clean water. They work tirelessly to trap debris, oils, and other particles. To keep them working effectively, you’ll need to clean them regularly. A clogged filter can’t do its job, which leads to cloudy water and puts extra strain on the spa’s pump. We recommend rinsing your filters every few weeks and giving them a deep clean every few months, depending on your usage. Following a simple cleaning schedule is one of the easiest ways to maintain your spa’s performance and extend the life of its equipment.

Care for the Surface and Cover

Beyond the water, the spa itself needs some attention. Regularly wipe down the acrylic shell to keep it free of residue and looking its best. Your spa cover is just as important. It keeps debris out, retains heat to save energy, and acts as a critical safety barrier. Inspect it periodically for any tears or damage that could compromise its integrity. If you notice significant wear, our team can help with restoration and sealing solutions. A simple cleaning with the right products will keep your cover in great shape, maintaining the spa’s appearance and efficiency.

Implement Key Safety Features

A swim spa brings a lot of joy, and ensuring it remains a safe environment is crucial, especially for families with children. Always secure your spa with a locked safety cover when it’s not in use. For an added layer of protection, consider installing a perimeter fence around the spa area. Gappsi offers a variety of stylish and durable fencing options that can complement your backyard design. It’s also wise to establish clear rules, like no unsupervised use, to make sure everyone can enjoy the spa safely.

Plan Your Surrounding Landscape

The area around your swim spa is just as important as the spa itself. Thoughtful landscaping not only enhances the beauty of your backyard but also improves functionality and safety. Use non-slip materials for any surrounding patios or pathways to prevent accidents. We often recommend beautiful and durable porcelain or natural stone pavers for this purpose. It’s also important to ensure there is adequate drainage to prevent water from pooling. A well-designed landscape creates a seamless transition from your home to your new oasis, making the entire space more inviting.

Related Articles

Frequently Asked Questions

Can I just place a swim spa on my existing concrete or paver patio? This is a great question, and the short answer is usually no. While your patio might seem solid, most are not engineered to support the immense weight of a filled swim spa, which can be tens of thousands of pounds. Placing a spa on an inadequate base can cause the patio to crack and the spa itself to warp. The best and safest solution is a dedicated, reinforced concrete pad that is at least six inches thick and perfectly level. Our masonry team can create this foundation to ensure your investment is protected from day one.

Is a crane always necessary for delivery, and how does that work? A crane is used for the majority of swim spa installations, so it’s wise to plan for it. It might sound like a big production, but it’s actually the safest and most efficient way to place the spa, especially if your yard has tight corners, slopes, or is far from the street. Instead of a complication, think of it as a standard part of the process. We handle all the coordination, so on delivery day, you can just watch as your spa is carefully lifted and set perfectly into place.

Why is leaving three feet of space around the spa so important? That three-foot clearance is your best friend for long-term, stress-free ownership. The spa’s equipment, like pumps and heaters, is housed behind access panels on all sides. Leaving clear space ensures that if you ever need service, a technician can easily get to the components without having to dismantle your deck or dig up your landscaping. It makes routine maintenance simple and turns a potentially major repair into a minor one, saving you time and money down the road.

What does a realistic maintenance routine look like for a new owner? Keeping your swim spa in great shape is simpler than you might think and quickly becomes second nature. On a weekly basis, you’ll want to test the water and add sanitizers or balancers as needed. This usually takes just a few minutes. Then, about once a month, you should take out the filters and give them a good rinse with a hose. That’s the core of it. Following this simple schedule will keep your water sparkling and your equipment running smoothly.

Do I need to install a fence around my swim spa on Long Island? Safety regulations can vary between towns and villages in Nassau and Suffolk County, but many do require a safety barrier for any structure that holds a certain amount of water. This could mean a perimeter fence with a self-latching gate or a certified locking safety cover. The best approach is to check your local building codes, but you don’t have to figure this out alone. As part of our installation process, we confirm all local requirements to ensure your project is fully compliant and your family is safe.

Share this page:
Modern wood pavilion by a pool, built by a premier Long Island pavilion builder.

Pavilion Builder Long Island: Your Essential Guide

Your backyard should be a reflection of your personal style. A custom pavilion gives you a blank canvas to create an outdoor space that is uniquely yours, moving far beyond a simple patio or deck. You can design a rustic retreat with a stone fireplace, a sleek modern lounge for entertaining, or a poolside cabana for ultimate relaxation. The possibilities are defined by your vision and the details you choose to include. From integrated lighting and ceiling fans to full outdoor kitchens, the right features turn a simple structure into a luxurious escape. Finding a skilled pavilion builder Long Island is the key to bringing these custom ideas to life.

Key Takeaways

  • A pavilion is a lifestyle investment: It creates a dedicated space for entertaining, extends your outdoor season by providing reliable shelter, and increases your home’s overall value.
  • Customize your design for your needs: Define your space by choosing the right structure, selecting durable materials like wood or vinyl, and incorporating custom features such as an outdoor kitchen or built-in lighting.
  • Partner with a trusted local builder: Select a contractor with local Long Island experience, a strong portfolio, and a transparent process that includes handling permits and providing clear contracts.

How Can a Pavilion Transform Your Long Island Home?

Adding a pavilion to your backyard is about more than just creating shade; it’s about fundamentally changing how you experience your outdoor space. A well-designed pavilion acts as an anchor for your landscape, creating a seamless transition between your home and your yard. It offers a sense of permanence and sophistication, turning an open lawn into a functional and inviting extension of your living area. For Long Island homeowners, this means more opportunities to enjoy our beautiful seasons, entertain guests, and make lasting memories right at home.

Create a Dedicated Space for Entertaining

Imagine having a designated spot for every outdoor occasion, from lively summer barbecues to quiet morning coffees. A pavilion carves out a dedicated area for entertainment, turning a simple yard into a personal retreat. It provides a comfortable, sheltered setting that invites guests to relax and stay awhile. Whether you envision a rustic structure for family dinners or an elegant space for hosting parties, custom pavilions and pergolas provide the perfect framework. This defined zone makes your outdoor gatherings feel more organized and special, giving you a go-to spot for making memories.

Enjoy Your Yard Year-Round

One of the biggest advantages of a pavilion is its ability to extend your outdoor season. Unlike a simple patio umbrella, a pavilion is a permanent structure with a solid roof designed to handle Long Island’s diverse weather. It offers reliable protection from the intense summer sun, unexpected rain showers, and even light snow. This means you can plan outdoor events with confidence, knowing you have a dependable shelter. By adding features like an outdoor fireplace or heaters, you can create a cozy atmosphere that allows you to enjoy your backyard well into the cooler months, making it a true year-round destination.

Add Value to Your Property

A beautiful, functional pavilion is not just an investment in your lifestyle; it’s an investment in your home’s value. For potential buyers, a high-quality outdoor living structure is a major selling point that sets your property apart. It signals a well-maintained and thoughtfully upgraded home, increasing its overall appeal and market price. When integrated into a cohesive landscape design, a pavilion completes your backyard vision and adds significant curb appeal. It’s a smart addition that provides years of enjoyment while also offering a tangible return on your investment.

Find Your Pavilion Style: Materials and Custom Options

Choosing a pavilion is an exciting process, and it’s much more than just picking a structure. It’s about designing a space that fits your lifestyle. The right combination of style, materials, and custom features will create an outdoor retreat you’ll love for years. Whether you envision a simple, shady spot for reading or a fully equipped hub for entertaining, your choices will define how you live in your backyard. Think of it as a blank canvas. You can create a rustic wooden escape, a sleek modern lounge, or anything in between.

At Gappsi, we specialize in building custom pavilions and pergolas that are tailored to your home and your vision. From the initial design to the final construction, we help you select the perfect elements. Let’s walk through the key decisions you’ll make to bring your ideal pavilion to life, starting with the overall structure and the materials that will stand up to Long Island’s weather.

Open-Air Pavilions

An open-air pavilion is the classic choice for creating a defined outdoor room without closing it off from nature. With a solid roof and sturdy support posts but no walls, it offers the perfect balance of shelter and connection to your surroundings. This style is incredibly versatile. You can place one by the pool to create a shady lounge area, set it on a patio for an alfresco dining spot, or position it in your garden as a peaceful retreat. It provides protection from the hot sun and light rain, extending the time you can comfortably spend enjoying your yard.

Enclosed Pavilions

If you’re looking for a true four-season outdoor room, an enclosed pavilion is an excellent option. These structures are built more like a small house, often featuring full or partial walls, windows, and even doors. An enclosed design gives you a protected space that feels like a natural extension of your home, safe from insects, wind, and unpredictable weather. This makes it the perfect spot for a cozy outdoor living room with comfortable furniture, a TV, or a dining area you can use year-round. It’s a significant project that adds functional square footage to your property, blending the lines between indoor comfort and outdoor living.

Attached vs. Freestanding Pavilions

Deciding where to place your pavilion is just as important as its style. An attached pavilion connects directly to your house, creating a seamless transition from your indoor living space to your outdoor patio or deck. This is a great choice if you want a covered area for grilling or dining just steps from your kitchen. A freestanding pavilion, on the other hand, can be placed anywhere in your yard. This allows you to create a destination, like a quiet hideaway in a garden corner or a lively hub next to your swimming pool. The right choice depends entirely on your property’s layout and how you imagine using the space.

Choose Materials Built for Long Island Weather

Your pavilion needs to withstand everything Long Island’s climate throws at it, from humid summers and salty air to cold, snowy winters. Selecting the right materials is key to ensuring your structure looks great and lasts for decades with minimal fuss. Gappsi offers a range of high-quality options designed for durability and style.

Pressure-Treated Wood

Pressure-treated pine is a popular and budget-friendly option that gives your pavilion a classic, natural look. The wood is infused with preservatives to resist rot and insects. While it’s a strong choice, it does require some maintenance, like periodic staining or sealing, to protect it from the elements and prevent warping over time.

Vinyl

For a low-maintenance solution, vinyl is tough to beat. Vinyl pavilions are wrapped in a durable layer that resists moisture, fading, and pests, so you’ll never need to paint or stain them. They come in a variety of clean, classic colors and are easy to clean with just soap and water, making them a practical choice for busy homeowners.

Aluminum

If you prefer a modern aesthetic, an aluminum pavilion is an excellent choice. Aluminum is lightweight yet incredibly strong and completely resistant to rust and corrosion, which is a huge plus in Long Island’s coastal environment. It offers clean lines and a sleek profile that complements contemporary home styles.

Customize with Built-In Features

The real magic happens when you start adding custom features that transform your pavilion from a simple shelter into a fully functional outdoor living space. These details are what make the structure uniquely yours and tailored to how you want to entertain, relax, and live. You can see how these elements come together in our Gappsi YouTube channel project showcases.

Outdoor Kitchens and Fire Features

Integrating an outdoor kitchen with a grill, sink, and countertops turns your pavilion into the ultimate spot for hosting. You can also add a fireplace or fire pit to create a warm, inviting atmosphere for cool evenings. Our masonry experts can build stunning stone and brick features that become the focal point of your space.

Lighting and Ceiling Fans

Don’t let the sunset end your time outdoors. Built-in lighting, from recessed fixtures to elegant chandeliers, allows you to enjoy your pavilion well into the evening. A ceiling fan is another must-have feature, providing a gentle breeze that keeps the space comfortable and cool on hot summer days.

Screens, Privacy Curtains, and Electrical Outlets

Simple additions can make a big difference in comfort and usability. Retractable screens can keep insects out without obstructing your view, while outdoor curtains can provide privacy and shade. We also recommend installing electrical outlets for ultimate convenience, so you can plug in speakers, charge your phone, or hang string lights.

What Does It Cost to Build a Pavilion in Long Island?

Let’s talk about one of the biggest questions on every homeowner’s mind: the budget. The cost of building a pavilion in Long Island can vary quite a bit, and there isn’t a single price tag that fits every project. Think of it like designing a custom piece of furniture. The final price depends on the size, the materials you choose, and any special features you add.

A simple, smaller pavilion will naturally cost less than a large, elaborate structure with all the bells and whistles. The key is to understand what drives the cost so you can make informed decisions that align with your vision and your budget. We’ll walk through the main factors that determine the final price of your outdoor oasis, helping you plan your project with confidence.

What Determines the Final Price?

The final cost of your pavilion comes down to three main things: its size and design, the materials you select, and any custom features you decide to include. Each choice you make will influence the overall investment.

Size and Layout

First, consider how you want to use the space. A pavilion is a functional extension of your home, so its size and layout are the biggest factors in its cost. A larger footprint requires more materials and labor, which increases the price. A simple square or rectangular design is generally more cost-effective than a complex, multi-level structure with intricate details. Think about whether you need space for a small seating area or a full dining set for entertaining large groups.

Materials and Finishes

The materials you choose for your pavilion set the tone for its style and durability, and they also play a major role in the budget. Pressure-treated wood is a classic and often affordable choice, while premium hardwoods, vinyl, or aluminum will have different price points. The same goes for finishes. The type of roofing you select and the materials for the flooring, like beautiful porcelain and natural stone pavers, will also affect the final cost. Your choices allow you to create a look that perfectly complements your home.

Custom Features and Add-Ons

This is where you can truly personalize your pavilion. Adding features like a built-in outdoor kitchen, a cozy fireplace, or integrated lighting and ceiling fans will make the space more functional and enjoyable, but they will also add to the cost. Other popular add-ons include electrical outlets for charging devices, privacy screens, or even pre-wiring for an outdoor sound system. These custom touches transform a simple structure into one of Gappsi’s signature pavilions and pergolas.

Do You Need a Permit for a Pavilion in Long Island?

Yes, in most cases, you will need a permit to build a pavilion in Long Island. Most towns and villages have specific regulations regarding the size and placement of outdoor structures. Failing to get the proper permits can lead to fines or even an order to remove the structure, which is a headache no one wants. It’s always best to check with your local building department before you start construction.

Working with an experienced builder who understands local codes is a huge advantage. A full-service company can handle the paperwork and ensure your project meets all requirements, giving you peace of mind. This is a standard part of any major home remodeling project, and it ensures your new pavilion is safe, compliant, and built to last.

How to Choose the Right Pavilion Builder in Long Island

Selecting a builder is the most important decision you’ll make for your pavilion project. A great pavilion is more than just a structure; it’s a long-term investment in your home and lifestyle. The right partner will guide you through every step, from initial design to final installation, ensuring the result is beautiful, functional, and built to last. A poor choice can lead to planning mistakes, budget overruns, and a final product that doesn’t quite match your vision.

To find a contractor you can trust, you need to do a little homework. Look for a team that not only has the right technical skills but also understands your goals for the space. You want a partner who listens, provides clear communication, and has a proven track record of success right here in Long Island. Taking the time to vet your options will give you peace of mind and help you create the backyard oasis you’ve always wanted.

Review Their Experience, Portfolio, and Local Knowledge

Your first step is to look at a builder’s history. How long have they been constructing outdoor structures in Long Island? An experienced builder will have a deep portfolio of completed projects you can review. Ask to see examples of their pavilions and pergolas to get a feel for their style and craftsmanship. This is your chance to see if their work aligns with your vision.

Beyond a pretty portfolio, local knowledge is key. A builder familiar with Nassau and Suffolk counties will understand the specific weather challenges and building codes. They can recommend materials that stand up to coastal air and heavy snow, ensuring your pavilion remains a beautiful feature for years to come.

Ask for Clear Contracts, Timelines, and Costs

A professional builder will always provide a detailed, written contract. This document should clearly outline the project scope, a complete cost breakdown, and an estimated timeline. Vague agreements are a red flag. Your contract is your protection, so make sure everything from material choices to payment schedules is included before you sign.

It’s also important to discuss permits. Most towns in Long Island require a permit for a structure of a pavilion’s size, and a reputable builder will handle this process for you. Failing to secure the right permits can result in fines or even a removal order. A trustworthy home improvement company will manage these details, so you can focus on the exciting parts of the project.

Find a Full-Service Design and Build Partner

Working with a full-service company that offers both design and construction services can make the entire process much smoother. When your designer and builder are on the same team, communication is streamlined and there’s less room for error. Your vision is carried through from the initial sketch to the final build without getting lost in translation between separate contractors.

This integrated approach means one point of contact and one team responsible for the entire project. Gappsi, for example, can help you custom design a structure that perfectly fits your space and needs. This ensures a cohesive workflow and a final result that is exactly what you imagined, from the foundation to the finishing touches.

Why Choose Gappsi for Your Pavilion Project

When you put all the pieces together, Gappsi stands out as a premier choice for Long Island homeowners. With decades of experience serving Nassau and Suffolk counties, we have an unmatched understanding of local architecture and environmental conditions. Our team handles everything in-house, from custom design and permit applications to construction and final landscaping, providing a seamless and stress-free experience.

We don’t just build pavilions; we create complete outdoor living environments. Whether you want to add an outdoor kitchen, a cozy fireplace, or integrate your new pavilion with a pool or patio, our experts can bring it all together. You can see the quality and scope of our work for yourself by exploring the projects on our Gappsi YouTube channel.

Related Articles

Frequently Asked Questions

What’s the real difference between a pavilion and a pergola? That’s a great question, as the terms are often used together. The main difference is the roof. A pavilion has a solid, continuous roof that provides full protection from sun and rain, creating a true outdoor room. A pergola, on the other hand, has a slatted or open-rafter roof designed to offer partial shade and support climbing plants, giving it a more open and airy feel.

How much maintenance should I expect with my new pavilion? The level of maintenance really depends on the material you choose. Vinyl and aluminum are fantastic low-maintenance options that just need occasional cleaning with soap and water to look fresh. Pressure-treated wood has a beautiful, classic look but will require a bit more care. You’ll want to plan on periodically staining or sealing it to protect the wood from moisture and sun, ensuring it stays strong and beautiful for years.

Can you build a pavilion on my existing patio? In many cases, yes, a pavilion can be built on an existing patio or foundation. However, the most important step is for our team to inspect the current slab or footings. We need to ensure the foundation is strong enough to support the weight of the new structure. We will assess its condition and thickness to confirm it’s a safe and suitable base for your new pavilion.

How long does the entire process take, from design to completion? The timeline for a pavilion project can vary depending on a few factors. A simple, straightforward design might be completed in several weeks, while a more complex, custom structure with features like an outdoor kitchen could take a few months. The permitting process with your local town, material availability, and weather can also influence the schedule. We provide a clear, estimated timeline in our contract once the design is finalized.

I love these ideas. What’s the first step to start planning a pavilion project? The best way to begin is by scheduling a consultation with our design team. This gives us a chance to talk about your vision, see your space, and understand how you want to use your new outdoor area. We can discuss different styles, materials, and custom features that fit your home and your budget. From there, we can start creating a design that brings your dream backyard to life.

Share this page:
Layered native planting design in a Long Island backyard

Native Plants Long Island: A Practical Design Guide

A successful Long Island planting plan starts with the property, not a preset list of attractive plants. A coastal yard in Suffolk may face salt and wind, while an inland lot in Nassau may have different sun, soil, drainage, and available space. Those conditions shape which trees, shrubs, grasses, and perennials can establish and contribute useful structure through the seasons.

Call Gappsi Group at (631) 831-3177 to discuss landscape design and planting installation for your property.

Choosing native plants Long Island homeowners can rely on begins with matching each plant to its growing conditions, mature size, seasonal role, and maintenance needs. Regional references group choices into trees and shrubs, grasses, rushes and sedges, perennials, and ferns, while emphasizing that Long Island includes both coastal and inland ecosystems.

Before choosing species, clarify what native means in this regional context and how that definition supports practical landscape decisions. That foundation makes the rest of the planting plan more intentional, from the first site assessment through installation.

What does native mean for a Long Island landscape?

In practical terms, a native plant is a species that was growing locally before the arrival of Europeans, according to New York Sea Grant. That definition is more useful than treating every plant sold as “native” in the same way. For a homeowner, the key question is whether a plant’s natural range and growing conditions align with the specific property in Nassau or Suffolk County. A plant can be native to the broader region yet still be a poor fit for a shaded, compact, salt-exposed, or poorly drained yard.

Long Island includes both coastal and inland ecosystems, so conditions can change substantially between a waterfront property, a North Shore slope, and an inland suburban lot. Regional sources describe native plants as adapted to Long Island’s soils and climate, but adaptation does not mean every species will thrive everywhere. Sun exposure, soil moisture, wind, salt, drainage, and available root space still determine whether a selection is practical. This is why choosing native plants Long Island homeowners can maintain successfully starts with a site assessment rather than a universal list.

Native status is about place and relationship

Native plants also have an ecological context. Long Island’s native butterflies, bees, and birds evolved alongside local plant communities over thousands of years. Those plants can provide habitat where native animals hide, eat, and reproduce. In a residential landscape, that may translate into a planting plan with more than one seasonal purpose: flowers for visual interest. Seed heads or foliage that remain useful later in the year, and layered cover that gives wildlife places to move through the yard.

These benefits should be described carefully. A native label does not guarantee a particular number of pollinators, eliminate maintenance, or solve a drainage problem. It indicates a stronger regional relationship that can support habitat when the plant is matched to the site and managed appropriately.

Seasonal interest still requires planning

Native planting does not have to look informal or unfinished. A coordinated mix of trees, shrubs, grasses, perennials, and ferns can create structure at different heights and provide seasonal interest from spring blooms through fall foliage. The right combination depends on the landscape’s intended use, sightlines, mature space, and maintenance expectations.

It is also worth distinguishing a true native species from a cultivar. Cultivars are plants selected or bred for traits such as flower color, shape, or size. Those changes may affect how useful the plant is to wildlife, especially when flower structure or leaf color changes. When habitat value matters, ask how the plant was selected and whether its wildlife function remains appropriate, not only whether the label includes the word native.

For a broader look at site-specific planning, review Gappsi Group’s Long Island landscape design process alongside a property assessment.

How should you assess sun, soil, and drainage before choosing plants?

A short site assessment helps match native plants Long Island homeowners choose to the conditions where they will actually grow. Long Island includes both coastal and inland ecosystems, so a planting bed near the Sound may present different wind. Salt, and moisture concerns than a sheltered yard farther inland. Walk the property before selecting a species, and record observations rather than relying on a general plant list.

  1. Track sunlight throughout the day. Note which areas receive direct light in the morning, midday, and afternoon, including seasonal changes from trees and buildings. As a practical guide, full sun is at least six hours of direct sunlight. Partial shade is about three to six hours, and full shade is less than three hours. These ranges are useful starting points, not absolute rules for every plant. Review these regional sunlight definitions alongside the plant’s specific growing requirements.
  2. Examine soil texture and moisture. A sandy bed, compacted fill, and loamy topsoil can hold water and nutrients differently. Check whether soil feels loose, gritty, dense, or consistently damp, and observe whether water remains after rain. Native plants are described as adapted to Long Island soils and climate, but adaptation does not mean every native species suits every soil condition.
  3. Identify drainage problems before planting. Mark low spots, standing water, runoff paths, and areas where downspouts discharge. A wet planting area may require grading, improved soil conditions, or a drainage solution before plants are installed. Use these Long Island yard drainage solutions as a planning companion, rather than trying to conceal a persistent drainage issue with plant selection alone.
  4. Record wind and salt exposure. Properties near the coast, open lots, and yards with limited windbreaks may expose plants to stronger drying winds or salt spray. Note the direction of prevailing exposure and whether fences, homes, or existing trees provide protection. Treat coastal tolerance as a site-specific consideration and confirm it for each proposed plant.
  5. Plan for mature space and utilities. Measure the available width and height, then locate overhead lines, underground utilities, foundations, walkways, patios, pools, and property boundaries. Leave room for mature growth, root zones, maintenance access, and clear views. A plant that fits its container size may not fit the landscape several years later.
  6. Match the planting plan to maintenance capacity. Consider irrigation access, watering during establishment, pruning, leaf cleanup, mowing, and seasonal inspections. A cited regional guide recommends one to two inches of water weekly for newly planted plants, while established plants should be watered as needed according to weather. Actual needs vary by plant and site, so build a realistic care plan before installation.

(631) 831-3177

Which native trees and shrubs fit different Long Island settings?

Plant selection should follow the conditions on your property, not a generic list of plants labeled native. Long Island includes both coastal and inland ecosystems. So a tree or shrub that handles an exposed shoreline may not be the right choice for a sheltered suburban yard. Start with the role you need the plant to perform, then match that role to sunlight, soil moisture, wind, available space, and expected maintenance.

How to match woody plants to common Long Island site conditions
Setting or goal Selection considerations Example direction
Sunny, exposed coastal area Evaluate salt spray, wind, sandy soil, and drying conditions before choosing a tree or shrub. Avoid placing a plant where its mature canopy will conflict with a view or structure. Beach plum can be considered for an appropriate sunny coastal setting, but it is not a universal prescription.
Sheltered shade or woodland edge Look for filtered light, consistent moisture, and enough room for branching. Confirm that nearby trees will not create dense competition as the planting matures. Spicebush may suit a compatible shady setting. Verify soil and moisture first.
Privacy screening Plan for mature height and width, spacing, seasonal density, and access for pruning. A screen should not be planted directly over utilities or against a foundation. Choose a locally appropriate mix rather than a single row of one species. See these ideas for native privacy plants for Long Island.
Small yard, patio, or utility corridor Prioritize a tree’s mature canopy, trunk placement, root zone, and clearance from overhead and underground utilities. A smaller plant at installation can still become a long-term conflict. Use the available footprint and service-line locations to narrow the choices before purchasing.

Mature size matters more than nursery-container size. Review the expected height and spread of every tree and shrub, then map that footprint against walkways, fences, pools, septic components, foundations, and utility lines. Roots need adequate soil volume, and branches need clearance from buildings and wires. These checks can prevent routine pruning from becoming a permanent maintenance burden.

Planned native tree and shrub planting along a Long Island landscape border

For screening, combine function with the way the property is used. A planting near a deck may need filtered privacy without blocking all light, while a boundary planting may need greater seasonal density. For a sunny site, the cited Long Island guide lists beach plum among options for sunny areas. For shade, it lists spicebush among examples for shady areas. Treat both as starting points for site review, not automatic recommendations.

Native plants are described as adapted to Long Island’s soils and climate, but adaptation does not remove the need for proper placement or establishment care. A landscape plan should account for drainage, wind exposure, irrigation access, and the maintenance you can consistently provide. Gappsi’s landscape design and planting installation service can help coordinate those decisions across Nassau and Suffolk County properties.

How can grasses and perennials add seasonal structure?

Grasses and perennials give a planting plan a changing visual rhythm rather than a single burst of color. Use them to build layers of height, texture, and movement: taller grasses or flowering stems can define the back of a bed. Medium plants can carry the central seasonal display, and lower perennials can soften the edge near a walkway or patio. Regional plant catalogs group grasses, rushes, sedges, and perennials as distinct planting categories. Which makes it easier to combine different forms instead of repeating one type throughout the property.

Native grasses and perennials arranged on a Long Island landscape slope

Seasonal structure also means planning for more than peak summer. Some perennials contribute spring flowers, while grasses can hold their shape into fall and winter. Native plants on Long Island can provide interest from spring blooms through colorful fall foliage, although the timing and appearance will vary by species and site conditions. A balanced palette might combine flowering periods with seed heads, fine foliage, or upright stems so the garden remains legible after individual flowers fade. This approach is especially useful around outdoor living areas, where texture and form matter even when a bed is not in bloom.

Wildlife value can be part of the design objective. Native plants and local butterflies, bees, and birds evolved together, and native vegetation can provide places for animals to hide, eat, and reproduce. That does not mean every native planting must look informal. Repeated groups, defined edges, and deliberate spacing can support a clean landscape while still offering seasonal resources. The benefit depends on the selected plants, their arrangement, and how the property is maintained.

Be thoughtful when choosing cultivars. A cultivar is a plant bred or selected for traits such as a different flower color, leaf color, shape, or size. Those changes may affect how useful the plant is to wildlife, particularly when flower structure or foliage has been substantially altered. Ask the nursery or designer what trait was changed and whether the selection remains appropriate for the intended habitat goal. Also confirm that any non-native alternatives are not invasive.

Grasses and perennials can contribute to difficult areas, too. Native plants are identified as useful for shoreline and hillside erosion control, and regional listings include American beach grass and Spartina species for coastal erosion applications. These examples are not universal prescriptions. Salt exposure, flooding, soil, slope, and local regulations should be reviewed before selecting a plant for erosion control. A site-specific plan is more dependable than choosing a species from a list simply because it is labeled native.

What should a practical native planting plan include?

A useful plan turns a plant wish list into a layout that can be installed and maintained. Start with a site assessment, then document the plant palette, quantities, mature dimensions, soil work, grading, irrigation, and establishment care. Native plants are becoming more available at local garden centers, but sourcing still deserves attention. Research nurseries that specialize in local flora and ask about each plant’s provenance, growing conditions, and expected mature size. New York Sea Grant notes that native plants are increasingly available at local garden centers.

  1. Source plants that fit the project. Choose trees, shrubs, grasses, rushes, sedges, perennials, and ferns from a reputable local source. Confirm that selections are appropriate for the property’s sun, moisture, exposure, and intended function. Avoid treating the word native as a substitute for site review.
  2. Group plants by shared needs. Place plants with similar light and water requirements together. Grouping simplifies irrigation and maintenance, while repeating a few compatible forms creates a more legible design than scattering individual specimens throughout the yard.
  3. Plan for mature space. Record the expected mature height and width of every tree and shrub. Allow clearance from foundations, paving, utilities, property lines, sightlines, and overhead branches. A planting plan should show spacing at maturity, not only the gaps visible in a nursery container layout.
  4. Prepare soil before planting. Test or observe soil texture, compaction, and moisture. Correct unsuitable topsoil and compacted areas before roots go in. Gappsi’s documented landscape work includes ground preparation and topsoil work, which can be coordinated with the broader Long Island landscape design process.
  5. Resolve grading and drainage first. Confirm where water should move and whether a low area needs a drainage solution before selecting plants. Grading and topsoil work can be addressed as part of the landscape plan. For wet or poorly drained locations, review these Long Island yard drainage solutions before finalizing the planting palette.
  6. Coordinate irrigation and establishment watering. Show irrigation zones on the plan and protect new roots from inconsistent watering. One cited Long Island guide recommends 1 to 2 inches per week for newly planted plants, although actual needs vary by plant, soil, weather, and exposure. Established plants should be watered as needed while local weather is observed.
  7. Write the maintenance plan. Identify mulch, pruning, weeding, monitoring, and seasonal inspections. Native plants typically require less fertilizer than non-natives. But that does not eliminate establishment care or the need to watch for stress, weeds, and conflicts with paths or structures.

(631) 831-3177

For a Nassau or Suffolk County property, the finished plan should connect plant selection with preparation, irrigation, grading, and installation. That coordinated approach gives each planting area a clear purpose while leaving room to adjust choices after the site is measured and reviewed.

How do you balance native planting with privacy, patios, and pools?

Native plants Long Island homeowners choose should support the way the property is used, not compete with it. A successful plan places planting where it can frame a view, soften a hardscape edge. Or screen a neighbor while preserving clear access to the patio, pool equipment, and doors. The right choice depends on mature size, root behavior, moisture, salt exposure, maintenance needs, and the distance from structures.

For privacy, think in layers rather than a single solid hedge. A staggered combination of appropriately sized trees, shrubs, and lower plants can screen sightlines while leaving room for air movement and circulation. Evergreen screening may be useful in some locations, but a native designation alone does not guarantee year-round foliage or a suitable mature height. Review the guidance on native privacy plants for Long Island alongside the property’s specific views and boundaries.

Pool and patio areas require additional restraint. Keep plants that drop heavy fruit, shed persistent debris, attract frequent insect activity, or develop invasive roots at an appropriate distance from seating, coping, drains, and mechanical equipment. That does not mean native plants cannot belong near a pool. It means each plant should be evaluated for its mature form, seasonal behavior, and maintenance impact before installation. The Long Island pool privacy planting approach should coordinate screening with safe circulation and clean sightlines, rather than placing vegetation wherever there is an open bed.

Drainage is part of the design, too. Planting beds should not conceal a grading problem or direct runoff toward a foundation, patio, or pool structure. On a wet or poorly drained property, coordinate soil preparation, grading, and plant selection. Long Island yard drainage solutions can help frame that site review. Some native plants may tolerate wetter conditions, but tolerance is not a reason to ignore standing water or place roots against a structure.

Gappsi can coordinate planting with irrigation and privacy-screening requirements, while addressing grading and topsoil work before installation. A measured plan protects the functions of the patio and pool, preserves circulation, and uses native planting where it genuinely fits the Nassau or Suffolk County site.

Frequently Asked Questions

What are the best native plants for Long Island landscapes?

There is no single best list for every property. Start with the site: sunlight, soil moisture, drainage, wind exposure, available space, and the amount of maintenance you can provide. Long Island includes both coastal and inland ecosystems, so a plant that works near the shore may not be the right choice for an inland yard. Build a layered plan using trees and shrubs, grasses or sedges, and perennials that match those conditions. A regional guide lists options such as beach plum for sunny areas and spicebush for shady areas, but those examples still require site review. Source

Which native trees are suitable for a Long Island yard?

Choose a tree by its mature size, root zone, light exposure, soil moisture, and distance from structures, utilities, patios, and pool equipment. Coastal wind and salt exposure also matter. Rather than selecting a tree from a generic online list. Have the planting location assessed and confirm the species and source with a knowledgeable local nursery or landscape professional. Native plants are adapted to Long Island soils and climate, but that does not mean every native tree fits every microclimate. Source

Are there evergreen native plants for Long Island privacy screening?

Evergreen screening can be appropriate, but the right choice depends on the width and height available, sun, drainage, wind, and the desired view obstruction. Confirm that a proposed plant is native to the region and suitable for the exact exposure before purchasing several. If the area is wet, address drainage and grading as part of the plan instead of assuming an evergreen will solve the problem.

Where can I buy native plants on Long Island?

Check local garden centers and nurseries that specialize in local flora, and ask how the plants are identified as native to Long Island. Native plants are becoming more available at local garden centers, while regional growers organize choices across trees and shrubs, grasses, sedges, perennials, and ferns. Availability changes by season, so verify current stock and plant provenance before making a design commitment. Source

When should I plant native plants on Long Island?

Plan planting around the plant’s availability and the property’s current conditions rather than relying on one calendar date. Review soil moisture, drainage, access, and the forecast with the nursery or installer, then schedule work when the site can be prepared and maintained properly. Newly planted plants need consistent establishment watering, with one regional guide recommending 1 to 2 inches per week as a starting reference, adjusted for the plant and weather. Source

Plan native plants for your Long Island property

A site-specific plan can help you match native trees, shrubs, grasses, and perennials to your property’s light, soil, drainage, space, and maintenance needs. Gappsi Group can help connect planting choices with the broader landscape design, grading, irrigation, and outdoor living plan. Call Gappsi Group at (631) 831-3177 to discuss your Long Island property.

Share this page: