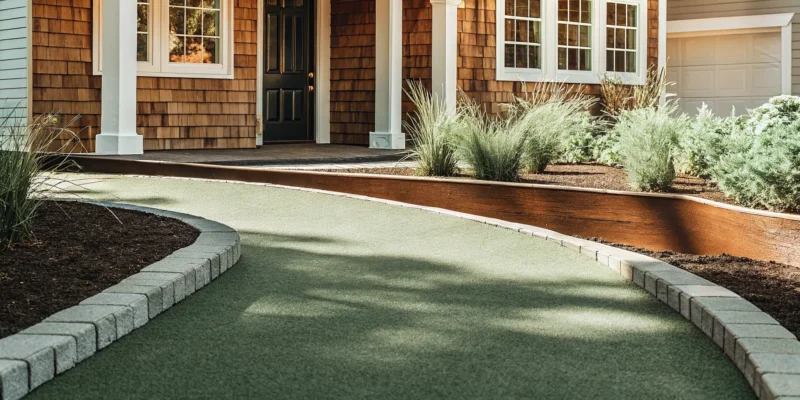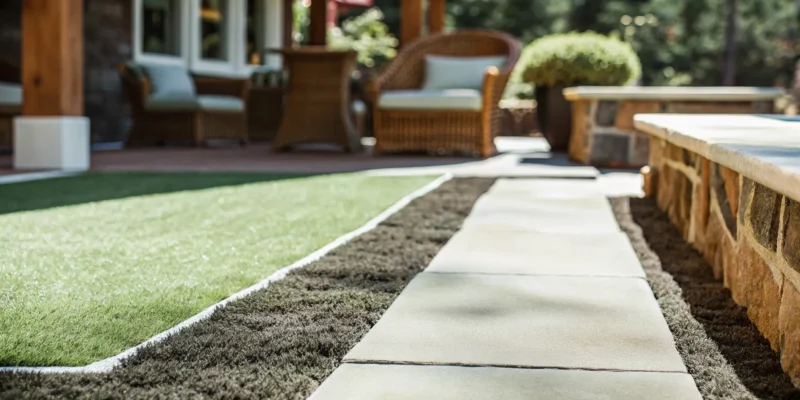
A leveled ground base is prepared with a wheelbarrow for artificial turf installation.

How to Prepare Ground for Artificial Turf in 4 Steps

So, you’re ready to trade your lawnmower for a pristine green lawn that looks perfect year-round. Taking on a synthetic turf installation yourself is an ambitious project, and the success of it hinges on one key phase: the ground preparation. This is by far the most labor-intensive part of the job, requiring digging, leveling, and compacting. Before you decide to go the DIY route, it’s important to understand exactly what’s involved. This article will give you a realistic, step-by-step look at how to prepare ground for artificial turf, helping you make an informed decision on whether to tackle it yourself or bring in a professional team.

Key Takeaways

  • A Perfect Foundation is Crucial: Your turf’s final look and longevity depend on the initial prep work. This means completely clearing the area of old grass, digging down about four inches, and grading the ground with a slight slope to ensure proper water runoff.
  • The Right Base Material Matters: For a stable and durable surface, use a three to four-inch layer of crushed aggregate. This material must be spread evenly and compacted firmly with a plate compactor to prevent your turf from sinking or developing lumps.
  • Plan for Your Specific Needs: Always consider drainage, especially for flat yards where a French drain might be necessary. If you have pets, it is best to skip the weed barrier, which can trap odors, and rely on a thick, compacted base to stop weeds instead.

What is Ground Prep for Artificial Turf?

Before you can roll out that beautiful green lawn, you have to get the ground ready. Ground preparation is the process of creating a perfectly smooth, stable, and well-draining foundation for your artificial turf. It’s the most critical phase of the entire installation, involving clearing the area, excavating soil, adding a base layer, and compacting everything until it’s solid. Think of it as building the perfect foundation for your new lawn. A flawless installation is impossible without it, which is why we’re going to walk through exactly what it takes to get it right.

Why this first step is so important

Putting in the effort now saves you from major headaches later. Proper ground prep is essential because it directly impacts how your new lawn looks, feels, and lasts. A well-prepared base ensures your synthetic turf lies perfectly flat without any lumps or bumps. It also guarantees that water drains away efficiently, preventing puddles and soggy spots after it rains. Without a solid foundation, you might see sinking areas, weed growth, or seams pulling apart over time. Taking this step seriously is the best way to protect your investment and make sure your turf stays beautiful and functional for years to come.

How long does ground preparation take?

Honestly, this isn’t a quick afternoon job. The time it takes to prepare the ground depends on the size of your yard, the current condition of the soil, and how many obstacles like rocks or roots you need to remove. For a typical DIY project, plan on dedicating at least a full weekend to the task. As experts will tell you, it’s crucial not to rush the digging and leveling steps. This is by far the most labor-intensive part of installing artificial turf. The heavy lifting and meticulous leveling are why many homeowners decide to hire a professional team to ensure the foundation is flawless from the start.

Step 1: Clear the Area

Before you can roll out that gorgeous green turf, you need to create a clean slate. This first step is all about removing the existing lawn and any other organic material to prepare a perfectly clear foundation. Think of it like prepping a canvas before you paint. A smooth, clear surface is the key to a professional-looking installation that will last for years. Rushing this stage can lead to lumps, bumps, and drainage problems later on, so it’s worth taking the time to get it right from the start. This initial cleanup sets the stage for everything that follows.

Remove old grass, weeds, and roots

Your first task is to get rid of all the existing grass, weeds, and their root systems. You want to clear the area down to the bare soil. If you leave any grass or roots behind, they will eventually decompose under your turf, creating soft spots and an uneven surface. This can compromise the entire installation.

For most lawns, the most efficient way to do this is with a sod cutter. You can rent one from a local hardware store, and it makes removing large sections of grass much easier than digging by hand. Set the blade to cut about one to two inches deep to ensure you get the bulk of the root system. Once the sod is cut, you can roll it up and remove it from the area, leaving you with a clean patch of dirt to begin your synthetic turf project.

Herbicide or manual removal: Which is best?

When it comes to clearing the area, you have two main options: manual removal or using an herbicide. Using a sod cutter, as we just discussed, is a form of manual removal. It’s effective, immediate, and avoids the use of chemicals, which is a big plus for many homeowners. This method is perfect if you want to get started on the next step right away.

Alternatively, you can use a non-selective herbicide to kill the existing grass and weeds. This approach is very thorough but requires more patience. You’ll likely need to apply it two or three times over a couple of weeks, and it works best in warmer weather. If you choose this route, always read and follow the manufacturer’s instructions carefully for your own safety and to protect surrounding plants. This is just one part of a total yard transformation, which often involves comprehensive landscape design.

What to do with your sprinkler system

This is a critical step that’s easy to overlook. If you have an in-ground sprinkler system, you must address any sprinkler heads or pipes located within the planned turf area. You cannot simply leave them and install the turf over them. An old pipe that cracks or a sprinkler head that leaks can saturate the base layer under your turf, causing it to sink and become unstable.

You’ll need to cap any sprinkler lines that run into the area and remove the heads. In some cases, you might choose to reroute the plumbing around the perimeter of your new turf lawn. If you’re not comfortable working with irrigation lines, this is a great time to call in a professional. An expert can ensure your system is properly modified without causing future issues, protecting your investment in a beautiful new lawn.

Step 2: Excavate and Grade

Once your project area is completely clear, it’s time to start shaping the foundation for your new lawn. This step involves some serious digging and careful leveling, but it’s one of the most important parts of ensuring your turf looks professional and lasts for years. Proper excavation and grading create a stable, even surface and, most importantly, prevent water from pooling where it shouldn’t. Think of it as building the perfect canvas before the masterpiece is laid down. Getting this right means you won’t have to worry about lumps, bumps, or soggy spots later on. While it requires a bit of muscle, taking your time here will pay off in a big way.

How deep to dig for your turf base

For a stable and durable artificial turf installation, you’ll need to excavate the area to a depth of about three to four inches. This might seem deep, but this space is essential for the base material we’ll add in the next step. This crushed rock base provides the structural support for your entire turf system, keeping it level and secure through all seasons. Removing this amount of soil ensures your new synthetic turf will sit flush with surrounding patios or walkways, creating a seamless and professional look. Use a shovel or a sod cutter for this process, and make sure the depth is consistent across the entire area.

Grade the area for proper drainage

After you’ve excavated the soil, the next task is to grade the area. Grading simply means shaping the underlying ground to create a gentle slope that directs water away from your house, patio, or other structures. Proper drainage is absolutely critical for the health and longevity of your turf. Without it, rainwater can collect underneath, leading to a squishy surface, unpleasant odors, and potential damage to the base. A subtle slope of about 2% (a quarter-inch drop for every foot) is usually enough to guide water effectively. This small adjustment ensures your investment stays dry and stable, protecting your home’s foundation and your beautiful new masonry.

Remember to call 811 before you dig

Before you break ground with that first shovel, please make this essential phone call. Dial 811 at least a few days before you plan to start digging. This is a free, nationwide service that contacts local utility companies to mark the approximate location of underground lines, including gas, water, and electrical cables. Accidentally hitting one of these lines is incredibly dangerous and can cause serious injury, service outages for your neighborhood, and expensive repairs. The Call 811 service is simple to use and is a non-negotiable safety step for any excavation project, big or small. It’s the smartest way to protect yourself and your property.

Step 3: Add the Base Layer

With the old lawn gone and the ground properly graded, you’re ready to build the foundation for your new turf. This base layer is what gives your artificial grass its structure, ensuring it stays smooth, drains correctly, and feels solid underfoot for years to come. Think of it as the unsung hero of your project. A well-installed base prevents sinking, shifting, and puddles, creating a durable and beautiful surface for everything from backyard lounging to energetic games. Getting this step right is non-negotiable for a professional-looking result.

The goal is to create a porous yet firm layer that can support the turf and withstand regular use and changing weather. We use a specific blend of materials to achieve this balance, providing a stable foundation that also allows rainwater to drain through efficiently. This prevents your beautiful new lawn from turning into a swamp after a storm. For homeowners looking to install a putting green or one of our custom sports games courts, a perfectly prepared base is even more critical for proper performance. A solid base ensures the ball rolls true on a putting green and provides the consistent, safe surface needed for athletic activities. It’s the difference between a good DIY project and a great, long-lasting investment in your home.

Your options for base materials

The best base material for artificial turf is a type of crushed stone aggregate. At Gappsi, we typically use a blend of ¾ inch clean stone and stone dust, often referred to as RCA or crushed aggregate base. This mixture is ideal because it compacts into a very firm, stable surface while still having enough space between the particles for water to drain through effectively. You want to avoid materials like sand or plain topsoil, which can shift over time and hold too much moisture, leading to dips and mold growth.

Choosing a high-quality aggregate ensures your turf installation will last. The right base material provides the strength needed to support foot traffic, patio furniture, and play equipment without developing low spots. You can find these materials at landscape supply stores, and they are the same types of products we use for creating solid foundations for patios and walkways.

How thick should the base layer be?

For most residential lawns, your base layer should be about three to four inches deep. This thickness provides the perfect balance of stability and drainage for typical Long Island soil and weather conditions. A base this deep creates a solid foundation that won’t heave during freeze-thaw cycles and can easily manage heavy rainfall. It’s substantial enough to prevent the turf from developing wrinkles or depressions over time, keeping your lawn looking pristine.

If your yard has particularly poor drainage or is made of heavy clay, you might consider going a bit deeper, perhaps up to five inches. However, for the vast majority of projects, three to four inches is the sweet spot. This depth ensures a long-lasting, durable surface that feels great to walk on and performs exactly as it should.

Spread and level the materials

Once you have your base material on site, it’s time to spread it evenly across the excavated area. Use a wheelbarrow to move the aggregate and a sturdy landscape rake or shovel to distribute it. Your goal is to create a consistent layer that matches the depth you decided on, typically three to four inches. As you work, pay attention to maintaining the gentle slope you established during the grading step to ensure water continues to flow away from your home.

After the material is spread, use the back of the landscape rake to smooth the surface as much as possible. This process, called screeding, helps create a flat plane. For a truly professional finish, you can drag a 2×4 across the surface to find and fill any low spots. Taking your time here is key, as any imperfections in the base will be visible once the turf is installed.

A Closer Look at Proper Drainage

Getting your drainage right is one of the most important parts of preparing the ground for artificial turf. Without a proper plan for water, you can end up with puddles, a squishy base, and even damage to your home’s foundation. Good drainage ensures that rainwater flows away from the surface, through the turf’s backing, and into the sub-base, where it can be safely directed away. This is crucial for the longevity and performance of your new lawn, keeping it usable and beautiful no matter the weather.

Whether you’re installing a small patch of green for your pets or a full backyard putting green, thinking about water flow from the start will save you major headaches later. A well-drained base keeps your turf looking and feeling great for years, preventing mold, mildew, and unpleasant odors from developing. It’s the unseen foundation of a successful installation, and taking the time to do it correctly makes all the difference. The right landscape design incorporates drainage as a fundamental element, not an afterthought, ensuring your entire outdoor space functions as beautifully as it looks.

Shape the ground to guide water away

The easiest way to manage water is to use gravity. By shaping the underlying soil, you can create a gentle slope that naturally guides water away from your home, patio, or walkways. You don’t need a steep hill; a subtle grade of just one or two percent is usually enough to keep water moving in the right direction. Think of it as creating a slight, almost unnoticeable tilt across the area. This simple step is a proactive way to prevent water from pooling on your turf or seeping toward your foundation, protecting your entire property.

Drainage solutions for flat spots

What if your yard is completely flat? You still need a strategy for drainage. If your property doesn’t have a natural slope, you may need to install a drainage system beneath the turf. A common solution is a French drain, which is a perforated pipe in a gravel-filled trench that collects and redirects water away from the area. This is especially important on Long Island, where heavy rain can quickly overwhelm a flat yard. The main goal is always to move water away from your house to prevent any risk of basement flooding or foundation issues.

Should you use a weed barrier?

A weed barrier, or geotextile fabric, can be a great addition under your base layer to stop stubborn weeds from growing through your turf. It’s an effective way to keep your lawn looking pristine. However, if you have pets, you might want to skip it. Weed barriers can trap moisture and pet urine, which can lead to persistent odors that are very difficult to get rid of. So, if your furry friends will be using the turf as their bathroom, it’s often best to rely on a thick, well-compacted base to prevent weeds instead of using a barrier.

Tips for pet-friendly turf areas

If you’re creating a space for your pets, a few extra steps will ensure it stays fresh and clean. First, choose the right infill. There are special pet-friendly infills designed to neutralize odors from urine and are completely safe for animals. This type of infill helps the turf blades stand up while also absorbing and fighting odors. Additionally, a proper synthetic turf installation for pets often includes a membrane that promotes maximum drainage. Regular rinsing with a hose will also help wash away any residue and keep your turf looking and smelling great for everyone to enjoy.

Step 4: Compact the Base

Why you can’t skip this step

You’ve made it to the final and most critical step of ground preparation: compaction. It might be tempting to rush through this part, but creating a firm, solid base is essential for a beautiful and long-lasting lawn. Proper compaction ensures your synthetic turf has excellent drainage, a smooth surface, and the durability to withstand years of foot traffic and fun. Skipping this step can lead to an uneven, lumpy surface or areas that sink over time, which is definitely not the look you’re going for. Taking the time to compact the base properly is your best insurance for a professional-looking result that you’ll be proud of for years to come.

How to use a plate compactor correctly

A plate compactor is the best tool for this job. You can typically rent one from a local hardware store if you don’t own one. Start at one edge of your project area and slowly guide the compactor across the entire surface. The machine’s weight and vibrations will do the heavy lifting, pressing the base material down firmly. You’ll want to make several passes over the whole area, overlapping each pass slightly to ensure consistent compaction. The goal is to create a base that feels completely solid underfoot, with no soft or spongy spots. This process prevents the ground from shifting or settling unevenly after your turf is installed.

Check for a solid, even surface

Once you believe the area is fully compacted, it’s time for a quality check. Grab a spirit level or a long, straight board to verify that the surface is flat and maintains the gentle slope you created for drainage. Place the level on different parts of the base to look for any high or low spots. If you find any uneven areas, you can easily fix them. Just add a small amount of your base material to the low spots or scrape away excess from the high spots, then tamp it down and recheck with your level. This final check ensures your turf will lay perfectly flat without any visible imperfections.

Install edging to lock in the base

Edging acts as a sturdy frame for your artificial turf, holding the base material in place and creating a clean, defined border. If your turf area is next to a concrete patio, driveway, or walkway, that existing structure can serve as a natural edge. However, if your turf meets up with a garden bed, fence, or another part of your lawn, you will need to install a dedicated border. Bender board is a popular choice, but you can also use decorative pavers or stones. This not only secures the installation but also creates a beautiful transition to other landscape elements, like a patio built with expert masonry.

DIY or Hire a Pro for Ground Prep?

After learning what goes into a proper ground preparation, you might be wondering if this is a project you can tackle yourself. While a DIY approach can be tempting, the base of your artificial turf is not the place to cut corners. The success and longevity of your entire project depend on a perfectly prepared foundation. Before you grab a shovel, it’s worth considering what a professional team brings to the table. The decision often comes down to weighing upfront cost savings against the guarantee of a flawless, long-lasting result.

What a professional installation includes

When you hire a professional, you’re getting more than just an extra set of hands. A professional installation begins with a comprehensive site assessment. An expert will evaluate your soil, check for proper drainage, and ensure the area is perfectly graded to prevent water issues down the line. They have the knowledge to make any necessary adjustments to irrigation systems before laying the turf. This expert oversight ensures that every detail, from clearing roots to establishing the perfect slope, is handled correctly from the start. This is a key part of Gappsi’s process for installing synthetic turf and Sports Games Courts.

The value of expert tools and experience

Professionals arrive with specialized, high-grade equipment like plate compactors and power brooms that are essential for a smooth, durable installation. More importantly, they bring years of experience. An experienced installer can spot potential issues a DIYer might easily miss, like subtle dips in the ground that could lead to puddles or areas that require extra reinforcement. This foresight is invaluable. Their training ensures the base is compacted to the perfect density for a stable, even surface that will support your turf for years to come. This level of construction expertise is what separates an okay result from a truly exceptional one.

Related Articles

Frequently Asked Questions

Do I really need to dig up my old lawn? Can’t I just lay the turf on top? I know it’s tempting to look for a shortcut, but you absolutely must remove the old lawn. If you lay turf directly over existing grass, the organic material underneath will decompose, creating soft spots and an uneven, lumpy surface. Proper ground preparation involves creating a stable, non-organic base of crushed stone. This is the only way to ensure your new lawn looks perfectly smooth and stays that way for years.

What’s the most common mistake people make when preparing the ground themselves? The biggest mistake I see is underestimating the importance of drainage and compaction. Many people don’t create a sufficient slope during the grading phase, which leads to puddles and a soggy base after it rains. The other major issue is not compacting the base layer enough. Simply tamping it down by foot isn’t enough; you need a plate compactor to create a rock-solid foundation that won’t sink or shift over time.

My yard is completely flat. How do I handle drainage? Even on a flat property, you still need to guide water somewhere. The best approach is to create a very subtle slope (about a quarter-inch drop per foot) during the excavation and grading steps, directing water toward a safe runoff area away from your house. If creating a slope isn’t possible, you may need to install a drainage system, like a French drain, beneath the turf to collect and carry water away.

I have a dog. Should I do anything differently for the ground prep? Yes, there are a couple of key adjustments for a pet-friendly installation. I strongly recommend skipping the weed barrier fabric. While it’s great for preventing weeds, it can trap pet urine and lead to persistent odors. Instead, rely on a thick, well-compacted base to block weeds. Also, be sure to choose a specialized pet-friendly infill, which helps neutralize odors and keeps the area fresh.

How firm does the base need to be, and is a plate compactor essential? The base needs to be incredibly firm and solid, almost like the foundation for a stone patio. A plate compactor is absolutely essential to achieve this. The machine’s weight and vibrations lock the crushed stone particles together, creating a stable surface that won’t settle or develop low spots. Using a hand tamper or just walking on it won’t provide nearly enough force, and you’ll likely end up with an uneven lawn down the road.

Share this page:

Resin Bound Stone Displays at the Gappsi Showroom on Long Island, NY

View Gappsi’s YouTube Channel to view Resin Bound Stone Displays at the Gappsi Showroom on Long Island, NY

When choosing materials for a new driveway, walkway, patio, pool surround, or outdoor living area, seeing a material in person can make all the difference. At Gappsi, we understand that homeowners want to see, touch, and experience the materials before investing in their property. That is why we recently completed a new resin-bound stone display at the Gappsi showroom in Smithtown, Long Island, NY.

Our new showroom display gives customers the opportunity to see the many colors, stone sizes, textures, and applications available with resin-bound stone systems. With 21 different natural stone color options on display, homeowners can get a much better idea of how this unique surface can look when installed on their own property.

What Is Resin Bound Stone?

Resin-bound stone is a decorative surfacing system that combines natural aggregate stones with a specially formulated resin. The stone and resin are thoroughly mixed together before being installed, creating a durable, attractive, and relatively seamless surface.

Unlike loose stone surfaces, resin-bound aggregate is held together by the resin. This creates a stable walking and driving surface while still providing the natural appearance of stone.

At Gappsi, the resin used for our stone systems is manufactured in Italy, while we import the natural stones used for our projects. The combination allows us to offer homeowners a wide selection of colors and aggregate options for different applications.  The result is a surface that can be both functional and decorative.

Our New Resin Bound Stone Display in Smithtown

We recently completed two circular resin-bound stone displays in the parking lot at our Smithtown showroom. These displays serve an important purpose beyond simply showing customers what the material looks like.

We designed the circles so that cars and trucks can drive over them.

This gives us the opportunity to demonstrate and test the strength and durability of the resin-bound stone surface under real-world conditions. Customers visiting our showroom can see firsthand that this material is not simply a decorative surface intended for light foot traffic.

Depending on the system and application, resin bound stone can be used for a variety of residential and commercial projects.

Seeing the surface in an actual driving area allows homeowners to better understand how the material performs when subjected to everyday use.

21 Different Natural Stone Colors

One of the most exciting parts of our new showroom display is the collection of different stone colors.

We created individual square displays to showcase 21 different colors of natural aggregate that are available for projects. Each display allows customers to compare colors side by side rather than choosing a stone color from a small photograph or catalog.

Natural stone can have variations in color and appearance, and seeing the aggregate in person can make the selection process much easier.

Homeowners can compare lighter and darker tones, warmer and cooler colors, and different combinations of natural stone to find an appearance that complements their home and outdoor environment.

The stone can also be mixed in different combinations to create a custom appearance.

resin-bound-stones---display---showrooms---long-island---ny

Different Stone Sizes for Different Looks

Color isn’t the only choice when designing a resin-bound surface.

The natural aggregate is also available in different sizes, allowing homeowners to achieve different visual effects depending on the project.

Smaller aggregate can create a more refined appearance, while larger stone can provide a more pronounced natural-stone look. The appropriate size depends on the application, the desired appearance, and the overall design of the property.

At the Gappsi showroom, customers can see examples of the different aggregate options and discuss which type may be appropriate for their particular project.

This is especially helpful when coordinating a new surface with an existing patio, pool area, landscaping, driveway, or architectural features.

Resin Bound Stone for Driveways

One potential application for resin bound stone is a residential driveway.  A driveway needs to withstand considerably more abuse than a decorative walkway. Vehicles constantly travel over the surface, and the material needs to be installed properly for the intended use.  That is one of the reasons our showroom driving displays are so valuable.  Instead of simply looking at a sample board, customers can see resin bound stone installed as an actual surface and watch vehicles drive over it.

For homeowners considering alternatives to traditional concrete, asphalt, or other driveway materials, a resin bound system can provide a more decorative option while incorporating natural stone into the design.

Walkways, Patios and Pool Areas

Resin bound stone isn’t limited to driveways. The material can also be considered for walkways, patios, pool surrounds, entrances, courtyards, and other outdoor areas.

Because there are numerous color and aggregate combinations available, resin bound stone can be incorporated into a variety of landscape designs.

For example, a homeowner may choose a natural-looking aggregate that complements the stonework around a swimming pool. Another customer may prefer a contrasting color for a walkway that helps define the path through a landscaped yard.

The design possibilities make the material particularly interesting for homeowners who want something different from a standard concrete surface.

Resin Bound Stone for Play Areas

Another interesting application demonstrated at our showroom is the combination of resin bound stone with a rubber resin material to create a softer surface for playground areas.

This display provides customers with a cross-section showing how different materials can be used for different applications.

Playground surfaces have different requirements than driveways or patios. A softer rubberized surface can provide a more appropriate solution for areas where children are playing.

By displaying these materials at our showroom, we can show customers how the composition and installation approach can change depending on the intended use.

Why Visit the Gappsi Showroom?

Selecting outdoor materials from photographs can be difficult.  Colors can look different depending on lighting, photography, computer monitors, and surrounding materials. A color that appears perfect online may look completely different when placed next to your home’s siding, brick, pavers, landscaping, or other outdoor features.

That’s why we encourage homeowners to visit the Gappsi showroom in Smithtown, NY.  You can see our resin-bound stone options in person, compare the 21 available colors, look at different aggregate sizes, and see actual installed examples.

Our showroom helps you better understand the materials before deciding which direction you want to take with your project.

Natural Stone Imported for Gappsi Projects

The aggregate used in our resin-bound stone systems consists of natural stone, giving each surface its own character and appearance.

Gappsi imports these stones for use in our projects, providing customers with access to a broad selection of materials and colors.

The stones can be selected and combined according to the look the homeowner wants to achieve. Whether the goal is a subtle, natural appearance or a more distinctive decorative surface, there are multiple options to consider.

Our team can help you determine which stone, size, and color combination makes sense for your property and the intended application.

See Resin Bound Stone in Person on Long Island

Our new resin bound stone showroom display is designed to do more than showcase colors. It demonstrates the versatility of the material and gives homeowners a chance to see how resin bound stone can be used in real-world applications.

From driveways and walkways to patios, pool areas and specialty surfaces, resin-bound stone offers an opportunity to incorporate natural aggregate into an attractive outdoor design.

With 21 different colors, multiple aggregate sizes, and different application possibilities, homeowners have plenty of options to explore.

If you’re considering resin-bound stone for your Long Island property, visit the Gappsi showroom in Smithtown, NY to see the materials for yourself. Walk through the displays, compare the colors and stone sizes, and talk with our team about your project.

Seeing the material in person can make it much easier to envision what the finished surface could look like at your home.

Gappsi serves homeowners throughout Long Island and specializes in custom outdoor living, hardscaping, landscaping, sports courts, patios, pool areas, and specialty outdoor surfaces. Contact Gappsi to learn more about resin-bound stone and other options for transforming your outdoor space.

Contact Gappsi Today

📍 Serving all of Long Island, NY — Nassau & Suffolk Counties
🌐 https://www.gappsi.com/
📞 Call now for a free consultation and estimate

SCHEDULE A MEETING TODAY WITH GAPPSI

Share this page:
Backyard lawn-grade synthetic turf bordered by natural stone pavers and raised planting beds

Synthetic Turf Backyard Installation Guide on Long Island

A backyard lawn has to do more than look green. It needs to feel comfortable underfoot, shed rain without staying soggy, meet paver edges cleanly, and hold up around planting beds, pets, and everyday use. That is why the right turf system matters as much as the visible blades.

Call (631) 831-3177 to schedule a consultation for your synthetic turf backyard.

A well-designed synthetic turf backyard starts with lawn-grade fibers, a porous backing, the right infill, and a properly compacted drainage base. Paver borders, restrained planting beds, and carefully finished seams then turn the turf into part of the landscape rather than a surface laid over it.

The best choices depend on how your family uses the space and how the surrounding hardscape moves water. Pile height, backing construction, infill material, edging, and sub-base preparation each affect comfort, drainage, appearance, and service life. Start by separating the needs of a residential lawn from those of a specialized athletic surface, then build the installation around the way your backyard actually works.

What Makes a Backyard Synthetic Turf Lawn Different From Sports Turf?

A backyard lawn and an athletic field may both use synthetic fibers, but they are engineered for different priorities. Backyard synthetic turf is selected to look and feel like a residential lawn, support daily household use, and coordinate with patios, planting beds, and walkways. Sports turf is designed around repeated running, cleat traffic, ball response, and field safety. Treating the two systems as interchangeable can lead to the wrong pile, backing, infill, and maintenance expectations.

Lawn-like appearance instead of field performance

Residential turf is typically chosen for its visual proportion and comfortable hand-feel. A designer can specify different pile heights and fiber densities for a quiet side yard, a children’s play area, a pool surround, or a more heavily used backyard zone. The goal is a consistent green surface with a natural-looking blade profile, not a surface tuned for speed, traction, or ball roll.

Sports systems often use taller, denser fiber assemblies and substantial infill to help the blades stand upright under concentrated athletic traffic. Cornell’s description of infill turf fields notes nylon or polyethylene fibers attached to a porous polyethylene backing. With crumb rubber infill and, in some installations, a polyurethane cushioning pad beneath the backing. Those components serve a field-performance purpose. A residential lawn does not automatically need the same construction or the same amount of rubber infill. Cornell’s synthetic turf overview provides useful background on how field systems are built.

Different backing and infill priorities

For a home, porous backing is important because rain and routine cleaning water need a clear path into the prepared base. Pet areas also benefit from drainage-focused construction that helps reduce the chance of waste and odor remaining at the surface. The backing should be matched to the site, including its soil conditions, drainage plan, and expected use, rather than copied from a sports specification.

Infill affects how turf feels, how well fibers remain upright, and how much heat the surface can retain in direct sun. Crumb rubber can provide cushioning and help maintain fiber uprightness on fields. While sand or silica-based options may be used in place of, or alongside, crumb rubber in other systems. For a residential installation, the selection should account for barefoot comfort, children, pets, shade, sun exposure, and the desired lawn appearance. These details matter more than simply choosing the most athletic-looking product.

Designed as part of the backyard

A residential lawn must finish cleanly against natural stone, porcelain pavers, steps, fences, and planting beds. Proper edge restraint keeps the turf boundary stable and preserves the crisp lines that make the installation look intentional. That integration is one reason to work with a synthetic turf and sports game courts specialist who can separate lawn-grade recommendations from athletic-surface requirements. The right system is the one that fits how your household uses the space, not the one with the most aggressive field specification.

Should You Choose a Synthetic Turf Backyard With Pavers?

A synthetic turf backyard does not have to look like one uninterrupted field of green. Pairing turf with a paver patio, walkway, or defined seating area creates useful zones while keeping the overall landscape cohesive. The contrast between soft-looking turf and the firm texture of stone or porcelain gives the yard more structure. Especially around outdoor kitchens, fire features, pool areas, and transitions from the house.

Start by deciding how people will move through the space. A paver path can connect a rear door to a patio or pool without forcing foot traffic across the entire lawn. A larger paved terrace can hold dining furniture, while turf remains available for play, lounging, or pets. The most successful layouts treat each material as part of one plan rather than adding pavers randomly after the turf area has been designed.

Contact Gappsi to discuss your synthetic turf backyard layout.

synthetic turf lawn meeting natural stone pavers

Use pavers to define how the backyard functions

Paver patios are practical anchors for seating and dining because they provide a stable surface under tables, chairs, and grills. Walkways can be sized around actual use, such as carrying food from the kitchen or moving between a patio and a pool. Natural-stone pavers bring variation in color and texture, while porcelain pavers can create a more uniform architectural appearance. Review the available porcelain and natural stone pavers to compare material directions before finalizing the layout.

Plan the boundary before installation

The transition between turf and pavers needs more than a visually straight cut. Specialized edging separates the materials, helps maintain stability, and keeps the turf from migrating into the hardscape. Edge restraints may use pressure-treated wood, composite material, or another durable system selected for the site. The choice depends on the paver thickness, soil conditions, drainage plan, and the desired finished line.

A well-defined edge also makes maintenance simpler. Leaves and soil can be cleared from the pavers without pulling at the turf perimeter, and the boundary is easier to inspect over time. Curved edges can soften a large patio, while straight edges often suit a formal walkway or contemporary planting design. In either case, the base beneath each material must be prepared so the pavers remain level and the turf does not settle unevenly beside them.

Before choosing the final pattern, consider water movement, furniture placement, sun exposure, and the route from the home into the yard. With those details resolved, turf and pavers can provide separate functions while reading as one intentional outdoor living space.

Which Backing and Infill Choices Suit a Backyard Lawn?

A backyard lawn needs more than green fibers. The backing must move water into the prepared base, while the infill helps support the fibers, shape the way the surface feels, and influence how much heat it holds in direct sun. Synthetic turf systems commonly use fibers attached to a porous polyethylene backing, with infill worked between the fibers for support and cushioning. Cornell’s synthetic turf guidance describes this basic material structure.

For a synthetic turf backyard, specify the system around how the space will be used. A play lawn, a dog run, and a mostly decorative side yard do not place the same demands on the surface. Infill also needs to be distributed correctly. Without adequate coverage, heavy foot traffic can cause fibers to mat or lie down prematurely.

Backyard infill options at a glance.
Infill Feel Heat Drainage Best for
Crumb rubber Resilient and cushioned. Can retain heat and may produce odor in hot conditions. Depends on the backing and base beneath it. Active play areas where cushioning and fiber support are priorities.
Silica sand Firm, stable, and natural underfoot. Can feel warmer in direct sun. Works with a properly porous system. General lawn areas that need weight and fiber stability.
Acrylic-coated pet infill Controlled, low-dust feel. Often selected when odor and surface comfort need attention. Pair with pet-friendly porous backing. Dog runs and lawns where waste drainage and odor management matter.

How does the backing affect drainage?

A porous backing allows water to pass through the turf rather than collecting at the surface. That design only works when the layers below it are prepared to receive and move the water. A typical synthetic turf drainage system may use an 8- to 12-inch gravel-and-sand sub-base with drains, according to Cornell’s reference on synthetic turf construction. The exact base and outlet plan should reflect the site’s slope, soil, existing drainage, and proximity to structures.

Pet areas deserve particular attention. A specialized porous backing can help waste liquids drain through the surface and reduce odor buildup. But it does not replace regular removal of solid waste or appropriate rinsing. Ask the installer to explain the full drainage path instead of treating the backing as a stand-alone solution.

How does infill change feel and fiber performance?

Crumb rubber is associated with cushioning and helps keep fibers upright. Sand or silica alternatives can be used instead of, or together with, crumb rubber to support fiber performance and address heat-management preferences. The infill choice can change the feel underfoot and the surface’s heat retention characteristics in sunny conditions. Coverage and grooming matter as much as the material itself, because evenly distributed infill helps protect the lawn’s shape over time.

There is no universal best infill. Review the expected foot traffic, pets, shade, irrigation runoff, and the amount of direct afternoon sun before choosing. A qualified installer can match the infill to the backing and base so the lawn drains. Feels appropriate, and remains visually upright rather than selecting a material in isolation.

How to Integrate Synthetic Turf With Planting Beds

The transition between turf and planting beds should look intentional from every angle. A straight, stable boundary keeps mulch, soil, and leaves from spreading onto the lawn while stopping turf edges from drifting into the bed. It also gives the landscape a finished framework, especially where a synthetic turf backyard meets natural stone, shrubs, ornamental grasses, or seasonal color.

Start by setting the bed shape before the turf is installed. Broad curves can soften a large lawn, while simpler geometric lines complement paver patios and other hardscape. The edge should follow the design rather than trace small irregularities in the soil. Once the line is established, the installer can excavate and prepare both surfaces without leaving a narrow strip of unstable material between them.

Choose an edge restraint that holds the line

Composite or metal edging creates a clean separation between the turf and planting bed and helps prevent the turf from migrating into the soil. These materials are useful where a slim, discreet profile matters. In other designs, a pressure-treated wood or composite edge restraint provides a more substantial boundary and helps maintain the integrity of the installation. The restraint should be anchored securely and set at an appropriate height so it does not become a trip hazard or interfere with mowing adjacent natural areas.

Edging also protects the visual transition. Without a defined boundary, loose soil can work into the turf backing, and bed material can wash across the lawn during heavy rain. Specialized edging is commonly used to separate landscape materials and support stability at the joint. Gappsi’s landscape services can help coordinate that edge with the surrounding hardscape and planting plan.

Allow space for roots and seasonal growth

Do not press turf directly against aggressive or spreading plants simply to maximize the green area. A narrow buffer zone, filled with decorative stone or another defined material, gives roots and stems room to develop while making maintenance easier. Where plantings have invasive or vigorous root systems, an appropriate root barrier can help prevent intrusion beneath the turf and disruption at the edge. The barrier should be selected and installed as part of the bed construction, not added after roots have already reached the lawn.

Plan for the mature width of shrubs and perennials, not just the size of the nursery containers. Keep irrigation emitters aimed at the planting bed rather than the turf edge and shape the grade so water drains away from the boundary instead of carrying soil onto the lawn. With a stable restraint, a practical buffer, and room for root growth, the planting bed and turf read as one landscape while remaining easier to maintain independently.

Drainage: Why Proper Base Preparation Matters

The surface you see is only one part of a successful synthetic turf backyard. Beneath it, the installation needs a stable, free-draining foundation that moves rainwater away from the lawn instead of allowing it to collect between the turf and soil. This substructure is especially important on Long Island, where heavy storms. Compacted soils and flat backyard grades can quickly turn a poorly prepared lawn into a muddy or uneven area.

Build the base to move water away

A typical synthetic turf drainage system uses an 8- to 12-inch gravel and sand sub-base, along with drainage channels or sideline drains where the site requires them. Cornell’s synthetic turf guidance identifies this combination as a common approach for managing water beneath turf surfaces: Cornell turf drainage guidance. The exact depth depends on existing soil, slope, anticipated use, and local site conditions. A qualified installer should evaluate those factors before excavation rather than applying one depth to every backyard.

After unsuitable soil is removed, the crushed stone base must be spread in controlled lifts and compacted thoroughly. Compacted crushed stone creates a firm plane for the turf while limiting settlement, soft spots, and irregular depressions. Proper base preparation is also central to long-term stability and service life, not just to the appearance on installation day. If the aggregate is loose or uneven, foot traffic and weather can gradually create low areas where water and debris collect.

Pair a porous backing with a planned drainage route

Most synthetic turf systems use a porous backing that allows water to pass through the finished surface. Cornell describes synthetic turf fibers attached to a porous polyethylene backing, which helps water move into the prepared base rather than remaining on top. That backing cannot solve a drainage problem by itself. Water still needs a path through the aggregate and away from the installation.

Depending on the property, that path may include a gentle finished slope, perforated drainage pipe. Channel drains along a hardscape edge, or a connection to an approved drainage area. Sideline drains can be useful where runoff concentrates beside a patio, retaining wall, or property boundary. The objective is to prevent ponding, waterlogging, and mud, while protecting nearby pavers, planting beds, and the home’s foundation from redirected runoff. Drainage is a critical consideration because the system must manage both water passing through the turf and water arriving from surrounding surfaces.

For a backyard with pets or frequent activity, careful drainage design also helps keep transition zones cleaner after rain. The right base, backing, and outlet work together. A turf product placed over an unstable or poorly drained surface may look finished at first. But it cannot compensate for missing excavation, inadequate compaction, or an outlet that has nowhere to carry collected water.

How Long Does a Synthetic Turf Backyard Last?

A well-designed synthetic turf backyard can have a useful life of 20 years or more when the turf is made for outdoor use, installed over a stable base, and maintained routinely. The material alone does not determine how long the lawn performs well. Site preparation, drainage, seam work, edge restraints, fiber quality, and infill maintenance all affect whether the surface still looks even and functions comfortably years after installation. This is why longevity should be evaluated as a complete landscape system, not simply as a product warranty.

What protects the turf from everyday wear?

Backyard turf experiences concentrated traffic around patio doors, outdoor kitchens, play areas, pool decks, and pathways. A properly joined installation keeps adjoining sections aligned and helps minimize visible seams and tripping hazards as the surface is used over time. Seams should be secured carefully, with the turf stretched and joined so the sections do not separate or develop raised edges. This detail matters most where people move between pavers, planting beds, and the lawn.

Fiber selection also influences appearance. Outdoor turf with UV-resistant fibers is engineered to resist fading from ultraviolet exposure, helping the color remain consistent through sunny seasons. That does not mean the surface is unaffected by weather or neglect. Debris, heavy traffic, poor drainage, and inadequate maintenance can shorten the period when the lawn looks its best. The installation should therefore match the backyard’s actual use, rather than treating every area as identical.

How does infill help synthetic turf last longer?

Infill supports the fibers and helps them remain upright under foot traffic. If infill becomes uneven, frequently used areas can begin to look flattened or matted before the turf itself has reached the end of its useful life. Maintaining even infill distribution is therefore an important part of protecting the lawn’s appearance and feel. Periodic brushing or professional servicing can redistribute material where traffic has displaced it.

The appropriate infill depends on the setting and the performance goals. Sand or silica-based options may be used in place of, or alongside, other infill materials to support fiber performance and address heat considerations. Cornell’s synthetic turf guidance describes infill as part of a larger system that includes fibers and a porous backing, rather than as an isolated surface layer: review the turf construction guidance. With sound seam joining, UV-resistant fiber, proper drainage, and consistent infill care. A synthetic turf backyard can remain a durable, usable part of the landscape for two decades or longer.

Caring for Your Synthetic Turf Backyard and Pets

A synthetic turf backyard is not maintenance-free, but its routine care is straightforward. Remove leaves, twigs, and other organic debris before they settle into the fibers. Periodic sweeping also helps prevent moisture-trapping buildup that can encourage algae, particularly in shaded or damp areas. Use a stiff, non-metal brush and work against the direction of the fibers so the lawn keeps a natural, upright appearance.

  • Remove leaves and organic debris before they settle into the fibers.
  • Brush periodically, working against the fiber direction to keep blades upright.
  • Rinse pet-use zones and inspect seams, edges, drains, and edging.

Brushing also redistributes infill, which helps support the fibers under regular foot traffic and reduces premature matting. Pay special attention to walkways, play areas, and the routes your family and pets use most often. If a section begins to look flat, targeted brushing can restore its appearance, but persistent matting may indicate that the infill level or installation needs professional attention. Research from Cornell describes infill as a material placed within the fibers, where it contributes to surface performance and fiber support: Cornell’s synthetic turf guidance.

What makes synthetic turf suitable for pets?

For homes with dogs, drainage and odor control should be considered during design, not after installation. A pet-friendly porous backing allows liquid to pass through the turf rather than remaining trapped at the surface. A properly prepared base and an appropriate drainage path are equally important. Solid waste should still be removed promptly, followed by a rinse when needed. These simple habits help keep the lawn more comfortable for pets and reduce odor buildup around frequently used areas.

Choose the turf system, infill, and base together. Infill affects how the surface feels and can influence heat retention and odor in sunny conditions. Sand or silica-based options may be used instead of, or in combination with, crumb rubber, depending on the intended use and design goals. This matters because synthetic turf can retain more heat in direct sunlight than natural grass, an honest tradeoff for homeowners considering a sunny yard. Provide shaded rest areas, use umbrellas or shade structures where appropriate, and check the surface temperature before encouraging pets to spend extended time on it. See landscaping synthetic turf for the broader system options.

How much lawn maintenance can you eliminate?

Unlike natural grass, synthetic turf requires no mowing, fertilizer, or pesticide applications. It also eliminates routine irrigation, which can reduce residential landscape water use. You will still need occasional cleaning, brushing, and inspection around seams, edges, drains, and pet-use zones. A maintenance plan should also include checking that edging remains secure and that leaves do not accumulate along low-flow areas.

The goal is not to ignore the lawn. It is to replace repetitive weekly chores with occasional, purposeful care that protects drainage, keeps fibers standing, and maintains a cleaner backyard for people and pets.

Call (631) 831-3177 to schedule your synthetic turf backyard installation.

Frequently Asked Questions

Is synthetic turf a good choice for a backyard?

It can be a practical choice for play areas, shaded sections, and high-traffic paths where natural grass struggles. A porous backing allows water to pass through, while the selected pile height and fiber density can be matched to how the space will be used. It also removes routine mowing, fertilizing, and pesticide applications.

How should synthetic turf connect to pavers and planting beds?

Use a defined edge restraint, such as composite, metal, or pressure-treated wood edging, wherever turf meets another material. A properly secured boundary keeps the turf from shifting and creates a deliberate transition. Around planting beds, include a buffer or root barrier to reduce the chance of invasive roots reaching beneath the turf.

What drainage preparation does a backyard turf installation need?

The turf surface is only as reliable as the base below it. A compacted crushed-stone base supports stability, and the drainage design should direct water away from low areas instead of allowing ponding. Synthetic turf systems commonly use an 8- to 12-inch gravel and sand sub-base with drains, although the appropriate build-up depends on existing soil and site conditions. Source: Cornell University.

How long can synthetic turf last in a backyard?

Outdoor turf can last 20 years or more when the product is suited to the site, the seams and edges are installed correctly, and routine maintenance is performed. Periodic sweeping removes debris, while redistributing infill helps fibers remain upright in busy areas. UV-resistant fibers also help the color withstand prolonged sun exposure. Source: Cornell University.

Ready to Plan Your Synthetic Turf Backyard?

A thoughtful installation can bring the turf, pavers, planting beds, and drainage into one cohesive backyard design. Gappsi can help you evaluate the site conditions and choose details that fit how you want to use the space.

Schedule a consultation for your synthetic turf backyard installation:

(631) 831-3177

Share this page:
Outdoor stone fireplace on a Long Island bluestone patio at dusk with warm flame and seating

Outdoor Fireplace Installation Cost on Long Island

An outdoor fireplace can turn a Long Island patio into a more useful gathering space, but the final investment depends on much more than the fireplace unit itself. The structure, fuel type, chimney, finish materials, patio foundation, drainage, permits, and access to the property can all affect the design and installation plan.

Outdoor fireplace installation cost is shaped by the fireplace type, construction materials, ventilation requirements, and the amount of patio and site preparation involved. A freestanding unit is typically simpler to install, while a built-in masonry fireplace creates a more permanent architectural feature. Because every Nassau and Suffolk property has different conditions, a site-specific design and quote are more useful than a fixed price.

The right starting point is to compare the major cost drivers together, then decide which construction approach suits your home and how you plan to use the space.

Call (631) 831-3177 to discuss your outdoor fireplace project and request a site-specific Long Island quote.

What Does Outdoor Fireplace Installation Cost on a Long Island Patio?

The outdoor fireplace installation cost for a Long Island patio depends on more than one advertised figure. The design must be supported, finished, and connected to the rest of the property. Material selection, design complexity, and fireplace type all affect the scope. A simple freestanding unit may involve less structural work, while a built-in masonry fireplace can require footings, a chimney, custom veneer, and coordination with the patio.

Call (631) 831-3177 to discuss your project and request a site-specific quote.

What price range should homeowners use for early planning?

Published market guides can provide a rough orientation, but they are not a substitute for a site-specific proposal. A prefabricated outdoor fireplace with installation is often listed in the range of approximately $1,500 to $9,000. A custom-built fireplace is commonly shown at roughly $6,000 to $20,000, depending on the construction and finish. These broad bands can help establish an initial budget, but they may not include every cost associated with a Long Island outdoor living project.

For a custom design-build project, the final scope may include excavation and stable footings. It also covers masonry, a hearth, chimney or venting, and fuel connections. Permits, drainage, and restoration around the work area are part of the plan. An outdoor fireplace is generally built from brick, stone, concrete, or stucco, and each material brings different labor, detailing, and maintenance considerations. Natural stone veneer can also be selected to coordinate with the house facade or surrounding landscape.

Which factors have the greatest effect on the quote?

Fireplace type is one of the first decisions. Freestanding fireplaces are often easier to install and can suit a smaller budget or a patio that may change in the future. Built-in fireplaces create a more permanent, architectural feature, but their construction usually involves more planning and structural integration. The choice between wood and gas also changes the work. Gas units may require professional plumbing and gas-line installation, while wood-burning designs need appropriate combustion, flue, and spark-control planning.

Material and design complexity are equally important. A straightforward rectangular surround has a different labor profile from a fireplace with a broad hearth. Raised seating, custom niches, a chimney cap, or retaining walls add to the design. Patio materials matter as well. Natural bluestone, travertine, and concrete pavers each affect the installation cost, appearance, and long-term durability of the surrounding area.

On Long Island, Gappsi does not publish a fixed price for every fireplace because each property presents different conditions. The design-build quote depends on the required footings, selected materials, permits, access, utilities, drainage, and site conditions. A consultation allows the team to review how the fireplace will relate to seating, circulation, safe clearances, and the existing patio. That process produces a custom scope rather than an unrealistic one-size-fits-all number.

Built-In vs. Freestanding: Which Outdoor Fireplace Fits Your Budget?

The choice between a built-in and freestanding fireplace affects more than the appearance of your patio. It influences the amount of excavation, masonry, foundation work, permitting, and future flexibility required. A freestanding unit can be a practical solution when you want a defined gathering point without committing to permanent construction. A built-in fireplace becomes part of the architecture, with its proportions, veneer, chimney, and hearth designed around the home and patio.

For Long Island homeowners comparing outdoor fireplace installation cost, the lowest initial price is not the only consideration. A site that needs new footings, drainage improvements, utility checks, or a rebuilt patio can change the scope of either option. The right comparison starts with how you plan to use the space and how permanently you want the fireplace integrated.

Built-in and freestanding outdoor fireplace considerations
Consideration Built-in fireplace Freestanding fireplace
Appearance Permanent and architectural, with masonry, veneer, hearth, and chimney coordinated with the home. More flexible and visually separate, with a compact footprint and a finished unit that can define a zone without becoming part of the structure.
Installation and permits Usually involves layout planning, excavation, footings, foundation work, masonry, ventilation, and applicable municipal approvals. Often easier to install, although clearances, fuel connections, ventilation, and local requirements still need professional review.
Cost range Typically carries a larger project scope because construction includes structural preparation and custom finishes. A fixed price requires a site-specific quote. Often a more budget-friendly starting point because less structural work may be needed. Final cost still depends on the unit, base, fuel, patio, and installation conditions.
Longevity Designed as a long-term masonry feature when the foundation, drainage, firebox, and weather protection are properly built. Can provide long service, but the unit and finish may be easier to replace or update as preferences change.
Maintenance Requires attention to masonry joints, chimney or vent components, flue performance, and the surrounding hearth. Maintenance is generally concentrated on the appliance, fuel connection, cover, and immediate base or enclosure.
Best for Homeowners planning a permanent outdoor room, a coordinated patio renovation, or a fireplace that should look original to the property. Homeowners seeking installation flexibility, a smaller commitment, or a defined fire feature within an existing outdoor living area.

Why built-in masonry needs more site preparation

A built-in masonry fireplace is not simply a heavy object placed on top of pavers. On Long Island, the design must account for soil conditions and the load of the structure. Footings and foundation work are essential to stability, particularly where the fireplace, chimney, and hearth create concentrated weight. Excavation should also be preceded by a check for underground utility lines.

That additional groundwork can raise the installation cost, but it also protects the finished fireplace from settlement and movement. A freestanding unit may avoid much of this structural work, yet it still needs a stable, properly prepared base and safe clearances. A careful design-build review can compare both options against your patio layout and fuel choice. It should also weigh your intended seating and long-term plans. This avoids treating the fireplace price as a stand-alone number.

Natural Stone or Stone Veneer: How Material Choice Shapes the Cost

The surround and hearth establish much of an outdoor fireplace’s visual character. They also influence the installation budget. Material selection affects both cost and durability, so the right choice depends on the structure, the patio surface, exposure to weather, and the appearance of the house.

Full natural stone, including granite, bluestone, and travertine, is substantially heavier than a manufactured or natural stone veneer system. That added weight can require more masonry labor, stronger structural support, and a heavier footing beneath the fireplace. On a new built-in installation, those foundation requirements may affect excavation, reinforcement, delivery, and installation time. They are part of the real outdoor fireplace installation cost, even when they are not visible after construction.

When does full natural stone make sense?

Full stone can be a strong fit when the fireplace is intended to read as permanent architecture rather than a decorative feature. Natural bluestone provides a durable, classic surface for hearths and patios, with a color that can connect naturally to masonry, planting beds, and existing hardscape. Granite can provide a dense, structured appearance, while travertine offers a lighter, textured look when the surrounding design calls for it.

The hearth deserves particular attention because it receives heat, foot traffic, ash, and weather exposure. The selected stone should be evaluated for its intended location, finish, drainage conditions, and compatibility with the firebox. A designer can also coordinate the hearth with materials for your fireplace so the surround does not look disconnected from the rest of the outdoor room.

Why is stone veneer often more budget-friendly?

Stone veneer reduces structural weight while preserving the visual texture of masonry. Because it is lighter than a full-depth stone assembly, it can require less support and may reduce handling and installation labor. That does not make every veneer project inexpensive. The substrate, weatherproofing, corners, transitions, hearth material, and underlying fireplace construction still need to be installed correctly. However, veneer can be a practical way to control the material and labor portion of the budget while achieving a layered stone appearance.

Good veneer selection begins with the architecture already present on the property. Natural stone veneers can match existing home aesthetics or landscape features. The best result usually comes from matching the veneer to the house facade rather than choosing a finish in isolation. Color, scale, joint pattern, and texture should relate to the siding, foundation, retaining walls, and patio.

The surface underfoot matters as well. Travertine pavers provide a textured, cool-to-the-touch surface around a fire feature, while bluestone can create a more grounded, classic transition from hearth to patio. Compare these options with the broader range of natural stone pavers before finalizing the surround and hearth. A coordinated material plan can prevent costly changes after the footing, patio layout, or veneer has already been installed.

Why Chimney and Ventilation Requirements Matter for the Final Price

A masonry outdoor fireplace is not complete when the firebox is finished. The chimney or vent system must move smoke away from occupied areas, create reliable draft, and fit the fireplace type, fuel, structure, and local requirements. Proper installation is critical for directing smoke away from living areas, as reflected in fireplace safety guidance from the Ohio Administrative Code. These requirements are an important reason an outdoor fireplace installation cost estimate can differ substantially between two projects that appear similar in photographs.

For a wood-burning fireplace, the scope may include a correctly sized flue, a properly constructed chimney, and a spark arrestor to help contain burning embers. The flue design must work with the firebox and chimney dimensions rather than being selected as a generic add-on. Chimney height also matters. It must follow the manufacturer’s instructions or applicable local building codes so the system can develop proper draft. A taller or more complex chimney may require additional masonry, reinforcement, flashing, weather protection, and labor.

Clearances and municipal code can change the installation scope

Outdoor fireplaces must be positioned with safe separation from siding, rooflines, fences, pergolas, wood structures, and other combustible materials. Municipal building codes often regulate the minimum clearance from combustible structures, so the location selected during design may need to change before construction begins. Review the applicable requirements with the project team rather than assuming that an existing patio location is automatically suitable. The cost may include site revisions, a longer chimney, noncombustible construction, or additional protection around nearby surfaces.

Fuel choice can also affect the planning process. Some jurisdictions restrict or prohibit wood-burning outdoor fireplaces because of air-quality concerns. That possibility should be checked before materials are ordered or masonry begins. A gas fireplace may avoid some wood-burning components, but it still requires a properly designed venting approach where applicable, along with professional gas-line work and inspections. The safest and most economical design is the one that addresses these conditions early, not the one that postpones them until installation.

Mason contractor building a natural stone outdoor fireplace on a Long Island patio

This is where an expert mason contractor adds value. A qualified mason can coordinate the firebox, chimney, flue, cap, hearth, clearances, and surrounding masonry as one system. The team can also align the structure with the patio and home, using a coordinated plan for masonry design and construction. In the final quote, ask whether chimney materials, ventilation components, code-related changes, engineering, and inspections are included. Transparent scope makes the price easier to evaluate and reduces the risk of expensive corrections after the work has started.

How Patio Design, Permits, and Site Prep Affect Outdoor Fireplace Installation Cost

The patio is not merely the surface beneath an outdoor fireplace. Its size, materials, drainage, circulation, and relationship to the house all influence the scope of work. That is why outdoor fireplace installation cost should be part of the complete outdoor living plan. It is not just the price of the firebox and chimney alone.

A well-designed patio can extend a home’s usable living space and contribute to overall home value. Rutgers landscape guidance identifies outdoor living areas as an extension of the home. The practical cost of a patio depends on square footage, material selection, and site preparation. A compact fireplace terrace may require less paving than a larger entertaining area with seating walls, walkways, and dining space. Natural bluestone, travertine, and concrete pavers also carry different material and installation considerations.

Plan the patio around how people will use the fireplace

Good design begins with movement and use. The layout should provide enough seating capacity for the intended gatherings, preserve a clear path between the house and yard, and maintain safe clearance around the firebox. A fireplace placed too close to a doorway can disrupt traffic. One positioned without room for chairs, side tables, or circulation may look attractive in a drawing but function poorly after installation.

These decisions can expand the patio footprint and add related construction, such as a larger hearth, integrated seating walls, lighting, or a connecting walkway. A pergola or other shade structure may also be incorporated to create a more comfortable, multi-season outdoor living zone. The result is a more useful plan, but each additional structure or hardscape element should be included in the initial scope instead of treated as an afterthought. For broader planning ideas, review these Long Island outdoor fireplace designs.

Permits and site preparation are normal parts of the scope

Homeowners in Nassau and Suffolk Counties should expect permitting and code review in a properly planned fireplace project. The exact requirements can vary by municipality and by the fireplace’s construction, fuel type, location, and relationship to nearby structures. Planning for permits early helps the design account for required clearances and avoids pricing a layout that cannot be approved as drawn.

Site preparation can include excavation, removal of existing paving or soil, grading, base installation, and footing work for a built-in masonry structure. Before excavation begins, professional installers check for underground utility lines. The crew must also evaluate how water moves across the property. Proper site drainage is essential around a new patio and fireplace area because it helps prevent water pooling, settlement, and premature wear.

These conditions explain why two properties with similar fireplaces can have different project totals. A level, accessible site with an existing suitable base may need less preparation than a sloped area requiring demolition, excavation, drainage corrections, and a larger foundation. A site-specific design and quote should account for those conditions before construction begins.

Does an Outdoor Fireplace Add Value to a Long Island Home?

An outdoor fireplace can add value to a Long Island home when it is part of a useful, cohesive outdoor living area. It should not be installed as an isolated feature. A well-designed patio can extend a home’s living space, which may strengthen its overall appeal to future buyers. Research from Rutgers identifies expanded outdoor living space as one way a patio can contribute to home value.

That value is not limited to resale potential. An outdoor fireplace creates a practical reason to use the patio after summer evenings become cool. On Long Island, homeowners may use the area for conversation, dining, or quiet time during more of the spring and fall. The fireplace also gives the patio a clear focal point, helping organize seating and entertaining zones instead of leaving a large paved area without a natural center.

How Does a Fireplace Extend Outdoor Living Season?

Heat and structure work together. A properly scaled fireplace can make a patio more comfortable during cooler evenings, while its mantel, hearth, or surrounding wall gives the space architectural definition. The result is an outdoor room that feels intentional and usable beyond the hottest part of the year. That extended use can matter to buyers who want outdoor space that supports regular living, not just occasional summer gatherings.

The design should account for seating capacity, movement through the patio, and safe clearance around the firebox. A fireplace that blocks circulation or leaves guests too close to the heat may reduce usability. Integrated seating walls, lighting, and a connected dining area can make the feature more functional after dark. A pergola or other shade structure may also help create a multi-season outdoor zone, provided the fireplace and structure are planned with appropriate clearances.

Why Can Outdoor Living Improve a Home’s Everyday Appeal?

Outdoor space can support more than entertaining. The University of Delaware notes that access to green spaces and outdoor living areas is associated with improved mental health and well-being. Research published through Johns Hopkins likewise connects outdoor living environments with physical and mental health benefits through relaxation and social interaction. These findings do not establish a guaranteed dollar return for one fireplace. But they explain why a comfortable, well-planned outdoor area can contribute to how homeowners experience and value their property.

Finished natural stone outdoor fireplace with seating on a Long Island patio in the evening

For Long Island buyers, the surrounding landscape and construction quality are part of that impression. A fireplace integrated with the home’s architecture, patio materials, planting beds, drainage, and walkways is more likely to feel like a lasting extension of the house. Coordinating those elements through landscape design and construction can also prevent the disconnected appearance that comes from adding a feature without planning the full setting.

The practical answer: an outdoor fireplace may add value by extending patio use, improving the function of outdoor living space, and creating a memorable gathering point. Its contribution depends on workmanship, code-compliant construction, durable materials, and how naturally it fits the property. A custom design should support the way the household lives now while remaining understandable and useful to the next owner.

Schedule a free outdoor fireplace design consultation and review your patio, materials, and ventilation plan before construction begins. Call (631) 831-3177 to get started.

Frequently Asked Questions

How far should an outdoor fireplace be from your house?

The required distance depends on the fireplace design, nearby combustible materials, manufacturer instructions, and local building requirements. Municipal codes often regulate clearances from combustible structures, so the layout should be reviewed before construction. A professional design should also account for seating flow, rooflines, windows, and safe access around the firebox. Local outdoor fireplace clearance guidance is a useful reference, but Long Island homeowners should confirm requirements with the authority having jurisdiction.

What is the cheapest way to build an outdoor fireplace?

A freestanding unit is often the lower-cost starting point because it can be easier to install than a built-in masonry fireplace. Keeping the design compact, selecting a straightforward finish, and avoiding major patio excavation can also reduce the scope. However, the right choice depends on the site, fuel type, foundation needs, chimney or venting, and utility work. A custom estimate should compare the complete installed project rather than only the firebox price.

What is the cost difference between wood and gas outdoor fireplaces?

There is no single difference that applies to every project. Wood-burning designs may require a chimney, specific flue design, and spark arrestor, while gas units require professional plumbing and gas-line installation. Gas features offer quick ignition and less cleanup, while wood creates a traditional fire experience. The best comparison includes equipment, fuel connections, venting, permits, masonry, and long-term maintenance.

How much does outdoor fireplace installation cost per square foot?

There is no reliable universal price per square foot because the fireplace and patio are priced by different scopes. The total changes with patio size, material selection, site preparation, drainage, foundation work, veneer, chimney construction, and utility access. Natural bluestone, travertine, and concrete pavers can each affect the finished budget differently. A site-specific design and installation proposal is more useful than applying a generic square-foot figure.

Ready to Plan Your Long Island Outdoor Fireplace?

A thoughtful design consultation can help you connect the fireplace, patio layout, materials, ventilation, and site requirements before installation begins. Gappsi can help shape an outdoor fireplace plan around your property and how you want to use the space. Schedule a free outdoor fireplace design consultation with Gappsi on Long Island by calling (631) 831-3177.

Share this page:
Building a concrete block wall with mortar and a level.

A DIY Guide to Building a Wall with Concrete Blocks

Here on Long Island, our properties face unique challenges, from shifting sandy soil to the annual freeze-thaw cycle that can wreak havoc on outdoor structures. When you’re building a wall with concrete blocks, you have to account for these local conditions to ensure your work lasts. A wall that stands strong in a warmer climate might not survive a single Nassau or Suffolk County winter without the right preparation. This guide is written with our local environment in mind. We’ll cover the critical steps, like digging a proper footing below the frost line and planning for drainage, to ensure your new wall is a lasting investment in your home.

Key Takeaways

  • A Solid Foundation is Non-Negotiable: Your wall’s stability starts with its footing. Ensure you dig a trench below the local frost line and pour a concrete base that is wider than your blocks, allowing it to cure completely before you begin building.
  • Strength Comes from the Details: A strong wall is more than a stack of blocks; it’s a complete system. Pay close attention to details like mixing mortar to the right consistency, staggering joints in a running bond pattern, and adding steel rebar for reinforcement.
  • Know When to Call a Professional: For safety and structural integrity, consider hiring an expert for complex projects. This includes any retaining wall, a wall taller than four feet, or any project that requires a building permit to ensure it’s built correctly and to code.

What Tools and Materials Do You Need?

Getting your project started on the right foot means gathering all your supplies before you lay the first block. Having everything on hand makes the process smoother and helps you avoid last minute trips to the store. Think of it as your pre-project checklist. We’ll walk through the blocks, mortar, and tools you’ll need to build a sturdy and beautiful wall.

Choose the Right Concrete Blocks

First things first, you need to pick the right blocks for your project. Not all blocks are created equal, and your choice will depend on what you’re building. Concrete blocks are the go-to for most outdoor projects, like retaining walls or foundations, because they are incredibly strong and durable. Cinder blocks are a lighter option but aren’t as tough, making them better for interior, non-load-bearing walls. For a more modern approach, Autoclaved Aerated Concrete (AAC) blocks are lightweight and offer great insulation. For any project involving structural walls, Gappsi’s masonry experts can help you select the perfect materials.

Select Your Mortar and Reinforcement

Your wall is only as strong as the mortar that holds it together. You’ll want to use a type S mortar mix, which you can find at most hardware stores. The key is to mix it with water until it has a thick, peanut butter-like consistency, just sticky enough to cling to your trowel when you turn it sideways. For load-bearing walls, reinforcement is non-negotiable. This means adding steel rods, or rebar, into the footing before it dries and then placing more rebar vertically into the block cores as you build. This internal skeleton gives your wall the extra strength it needs to stand the test of time.

Gather Your Essential Tools

With your materials sorted, it’s time to round up your tools. You don’t need a massive workshop, but a few key items are essential for a professional-looking job. You’ll need a masonry trowel for applying mortar, a wheelbarrow or mixing tub, and a hoe for mixing. To keep your lines straight, grab a mason’s line, line blocks, and a 4-foot level. A measuring tape and a stiff brush will also come in handy. Most importantly, don’t forget your safety gear. A good pair of gloves and safety glasses are a must to protect yourself from scrapes and debris while you work.

Safety First: How to Prepare for Your Project

Before you mix a single bag of mortar or lay the first block, let’s talk about safety. I know it’s tempting to jump right into the exciting part, but a little preparation here goes a long way. Taking these steps will not only protect you from injury but also ensure your project starts on the right foot, saving you from headaches down the road. While a DIY project can be incredibly rewarding, it’s not worth risking your well being or creating a structure that isn’t sound. Think of this prep work as the most important part of your foundation.

Wear the Right Personal Protective Equipment (PPE)

Working with concrete and mortar can be messy and tough on your body. Always protect yourself with the right gear. At a minimum, you’ll need safety glasses to shield your eyes from dust and splashes. Waterproof gloves are also a must, as wet cement can irritate your skin. I also recommend wearing long sleeves, pants, and closed-toe, sturdy boots to protect yourself from scrapes and spills. Investing in good personal protective equipment isn’t just a suggestion; it’s a crucial step for a safe and successful DIY project.

Check Local Building Codes and Permits

This step is so important, and skipping it can lead to major problems. Before you even dig, you need to check your local building codes. Rules for structures like retaining walls can vary significantly between towns, even within Long Island. A quick call or visit to your local municipal website can tell you if you need a permit and what specific requirements your wall must meet, like height restrictions or setback distances. Getting this sorted out first ensures your hard work is fully compliant and won’t need to be torn down later. It’s always better to be safe than sorry.

Use Proper Lifting Techniques

Let’s be honest: building a block wall is physically demanding. Concrete blocks are heavy, and so are bags of mortar. To avoid straining your back, always use proper lifting techniques. Bend at your knees and hips to pick up heavy items, not with your back. Keep the load close to your body and your back straight as you lift. Don’t try to carry too much at once. If a block feels too heavy, get help. Pacing yourself is key. This is a marathon, not a sprint, and injuring yourself on day one will bring your project to a halt.

How to prepare the site and foundation

A strong, stable wall starts with a solid foundation. This is the most critical part of the project, and skipping or rushing these steps will almost certainly lead to problems later on. Preparing the ground correctly ensures your wall can withstand the elements and the test of time. It involves carefully marking your layout, excavating a proper trench, and pouring a concrete footing that is perfectly level. While it requires some muscle, getting the foundation right is straightforward if you follow the process. For complex or large-scale projects, the expertise of a professional masonry designer can be invaluable in ensuring your foundation is built to last. Proper site preparation is the key to a successful build, setting you up for a smooth and rewarding construction process from the ground up.

Mark and excavate the area

First, you need to outline exactly where your wall will go. Use wooden stakes and a string line to create a straight guide for your trench. Once you’re happy with the placement, it’s time to start digging. Before you break ground, you must call 811 to have any underground utility lines marked. This is a free service and a crucial safety step you can’t afford to miss.

Your trench should be about twice as wide as the concrete blocks you’re using. For example, if you have 8-inch blocks, dig a 16-inch wide trench. The depth is even more important, as you’ll need to dig below the local frost line to prevent your wall from shifting during the winter. This ensures your foundation rests on stable ground that won’t move during freeze-thaw cycles.

Pour and cure the footing

The footing is a concrete base at the bottom of your trench that provides a stable platform for your wall. For most block walls, you should pour a concrete footing that is at least 8 inches thick. If you are building a structural or load-bearing wall, you will also need to place vertical steel reinforcement bars, or rebar, into the wet concrete. This adds significant strength and stability.

After pouring the concrete, you need to let it cure properly. This isn’t a step to rush. Give the footing at least two to three days to harden completely before you start laying any blocks on top of it. A well-cured footing is essential for the long-term durability of your wall, as explained in this guide to building a block wall.

Account for the frost line

Here in Long Island, we know how cold our winters can get. That cold penetrates the ground, causing moisture in the soil to freeze and expand, a process known as frost heave. If your wall’s footing is above the frost line, this movement can cause it to shift, heave, and crack over time. To prevent this, your trench must be excavated deep enough so the footing sits below the frost line on undisturbed soil.

The depth of the frost line can vary, but for Nassau and Suffolk counties, you should plan for a depth of at least 36 to 48 inches. Always check your local building codes to confirm the exact requirements for your area. This is a non-negotiable step in professional landscape construction for a reason: it guarantees a stable, long-lasting structure.

Check for level and alignment

With your footing cured, it’s time to ensure your first course of blocks is perfectly straight and level. Any errors here will be magnified as you build upward. Snap a chalk line on the footing to mark both the inside and outside edges of where the wall will be. This gives you a clear visual guide to follow.

Start by setting the corner blocks first. Apply mortar to the footing, press the corner blocks firmly into place, and use a level to check them from side to side and front to back. Gently tap them with a rubber mallet to make any adjustments. Once your corners are perfect, run a mason’s string line between them. This line will act as your guide to keep every block in the first course perfectly aligned and level.

A Step-by-Step Guide to Laying Concrete Blocks

With your foundation ready, you can start the most rewarding part of the project: building the wall itself. Laying concrete blocks is a methodical process that transforms a line on the ground into a solid structure. Taking your time on these steps will ensure your wall is strong, straight, and built to last. Let’s walk through how to lay each course correctly, from mixing the perfect mortar to finishing the corners like a pro.

Mix Mortar to the Right Consistency

Your wall is only as strong as the mortar holding it together, so getting the mix right is essential. You’ll want to use a type S or mason mortar for this kind of project. The goal is to achieve a smooth, firm consistency, similar to peanut butter. A great way to test your mix is to scoop some onto your trowel and turn it sideways; the mortar should stick without sliding off. If it’s too wet, it will be sloppy and weak. If it’s too dry, it won’t bond properly to the blocks. Take your time to mix the mortar with water until you get that perfect texture.

Lay the First Course

The first course, or layer, of blocks sets the standard for the entire wall, so precision is key. Start by spreading a 1-inch thick bed of mortar along the chalk lines on your footing. With your trowel, make a shallow V-shaped furrow down the middle of the mortar. This helps the mortar spread evenly when you set the block. Begin by pressing the corner blocks into the mortar first. Use a level and a rubber mallet to gently tap them until they are perfectly level and plumb. Then, run a mason’s string line between the corners to guide the rest of the blocks, ensuring a straight and solid foundation for your wall.

Stagger Joints and Keep Courses Level

For a strong and stable wall, you must stagger the vertical joints between blocks. This pattern, known as a running bond, prevents weak points from lining up. To achieve this, start your second course with a half-block at the corner. As you build upward, continue to use a mason’s line stretched between the corners as your guide. This simple string line is your best friend for keeping each course straight and level. Before placing each new block, check the alignment with the string and use your level often, both horizontally on top of the block and vertically on its face.

Build Around Corners and Ends

Corners are the backbone of your wall, so you’ll want to build them up first. Lay a few courses at each corner, creating “leads” that will guide the rest of your wall. Carefully place each corner block, checking that it is level in both directions and perfectly plumb (vertically straight). This ensures your corners are a true 90 degrees. When you reach the end of a wall that isn’t a corner, use a half-block with a smooth, flat end facing out. This gives the end of your wall a clean, professional appearance instead of leaving an open core exposed.

How to Reinforce and Finish Your Concrete Block Wall

Once your blocks are laid, you’re on the home stretch. But don’t rush this part, because reinforcing and finishing are what transform a stack of blocks into a strong, long-lasting structure. These final steps add critical strength, protect your wall from the elements, and give it that clean, professional look you’re after. Taking the time to do this right ensures your hard work will stand the test of time.

Place Rebar for Strength

To give your wall serious backbone, you need to add steel reinforcement bars, or rebar. This is especially important for any wall that will bear a load or hold back soil. Before you pour your concrete footing, you should place vertical rebar pieces that stick up at least six inches. As you lay your blocks, you can then slide longer pieces of rebar down through the hollow cores, tying them to the pieces in the footing. A good rule of thumb is to place rebar in every other core for robust support. This internal steel skeleton is what gives the wall the tensile strength to resist pressure and prevent cracking. For complex projects, our masonry experts can help design the right reinforcement plan.

Fill Cores with Grout

With your rebar in place, the next step is to fill the hollow cores of the blocks with grout or a high-strength concrete mix. This process, called grouting, effectively turns your wall into a solid, unified mass. The grout flows around the rebar, locking it into place and bonding the entire structure together from the inside out. You can pour the grout in stages, or “lifts,” as you build the wall higher. Use a funnel or a grout bag to pour carefully, making sure to fill every designated core completely. This step is non-negotiable for creating a wall that is truly strong and durable, capable of handling whatever you throw at it.

Plan for Drainage with Weep Holes

If you’re building a retaining wall, managing water is one of the most important things you can do for its longevity. Water pressure building up behind a wall is a powerful force that can cause it to bow or even fail. To prevent this, you need to give the water an escape route by creating weep holes. These are small gaps in the mortar joints of the first course of blocks, spaced every few feet. You can create them by simply leaving the mortar out of a vertical joint or by placing a small plastic tube or rope in the joint and removing it after the mortar sets. Proper landscape drainage is a science, and these simple holes are a key part of a successful system.

Tool and Clean the Mortar Joints

For a wall that looks sharp and sheds water effectively, you’ll want to finish, or “tool,” the mortar joints. Wait until the mortar is “thumbprint hard,” meaning you can press your thumb into it and leave an impression without the mortar sticking to your skin. At this point, use a concave jointer or a similar tool to press and smooth the joints. This compacts the mortar, making it denser and more water-resistant, while creating a clean, uniform appearance. As you work, use a trowel or stiff brush to scrape away any excess mortar that has squeezed out onto the face of the blocks. It’s much easier to clean it now than after it has fully cured.

Add Cap Blocks for a Polished Finish

The perfect finishing touch for any block wall is a row of cap blocks. These flat, solid blocks sit on top of your final course and serve two main purposes: they give the wall a completed, professional look and they protect the open cores from collecting water, snow, and debris. You can find cap blocks that match your wall blocks, or you can choose a contrasting material like a beautiful natural stone paver for a more decorative flair. Secure the cap blocks in place with a layer of mortar or a strong construction adhesive, ensuring they are level and evenly spaced for a flawless finish.

Seal the Wall for Long-Term Protection

After all your hard work, the final step is to protect your new wall with a quality sealer. A good masonry sealer will create an invisible barrier that repels water, prevents stains from dirt and mildew, and protects the color from fading due to sun exposure. Applying a sealer is a simple process, usually done with a roller or a garden sprayer, but it makes a huge difference in the long-term appearance and durability of your wall. This is an easy way to keep your wall looking fresh for years to come. If you want to ensure maximum protection, our professional restoration and sealing services can provide a durable, long-lasting finish.

Common Mistakes to Avoid

Building a concrete block wall can be an incredibly rewarding project, but a few common missteps can turn your hard work into a structural headache. Even small errors in the beginning can lead to big problems down the line, like cracking, leaning, or even a total collapse. Taking your time and paying close attention to the details will ensure your wall is not only beautiful but also strong enough to last for decades. From the foundation to the final touches, each stage builds upon the last, so a mistake in one area can compromise the entire structure.

Before you get started, it helps to know what to watch out for. Many DIY projects go wrong when a key step is rushed or misunderstood. It’s about more than just stacking blocks; it’s about creating a cohesive, stable structure that can withstand weather, pressure, and time. Understanding the physics of how a wall stands and what forces act upon it is half the battle. If you find the process feels a bit overwhelming, remember that professional masonry services are always an option to guarantee a perfect result. Let’s walk through the most frequent mistakes so you can avoid them on your project.

Rushing or Skipping the Footing

Think of the footing as the foundation for your wall. It’s a solid base of poured concrete that provides stability and prevents the structure from sinking or shifting over time. One of the biggest mistakes you can make is rushing this step or skipping it entirely. Every block wall needs a strong footing that is at least twice as wide as the blocks you’re using. It also needs to be deep enough to sit below the frost line, which is crucial for preventing damage from the ground freezing and thawing during Long Island winters. This is the one part of the project where cutting corners will almost certainly lead to failure.

Getting the Mortar Mix Wrong

The mortar is the glue that holds your entire wall together, so getting the consistency right is non-negotiable. If your mix is too dry, it won’t create a strong bond between the blocks. If it’s too wet, it will squeeze out of the joints and result in a weak, messy finish. The perfect mortar should be like a thick paste, able to stick to your trowel when you hold it at a 90 degree angle. It takes a little practice to get the feel for it, but this step is essential for the structural integrity of your wall. A proper mix ensures your blocks will lock together into a single, solid unit.

Forgetting Drainage and Reinforcement

If you’re building a retaining wall, you have to plan for water. The pressure from water-saturated soil building up behind a wall can easily push it over. Proper drainage is your best defense. This involves installing weep holes in the base of the wall and backfilling with gravel to give water an escape route. For taller walls, reinforcement is just as important. Placing steel rebar vertically inside the block cores and adding a special mesh called geogrid between courses gives the wall the internal skeleton it needs to resist immense pressure. These elements work together to create a durable wall that can stand up to the elements.

Ignoring Alignment and Joint Staggering

As you lay your blocks, it’s easy to focus so much on one block that you lose sight of the bigger picture. But even a slight misalignment at the bottom will become a very noticeable problem by the time you reach the top. To avoid this, you must stagger the joints by offsetting each course, much like a brick pattern. This running bond pattern distributes weight evenly and adds significant strength. Use a mason’s line stretched taut from end to end and check every single course with a level. This meticulous attention to detail is what separates a professional looking wall from an amateur one.

When Is It Time to Call a Professional?

There’s a special kind of pride that comes from completing a DIY project. But it’s just as important to know when a project is better left to a professional. When it comes to building with concrete blocks, the line between a manageable task and a potential hazard often comes down to the project’s scale and purpose. A small, decorative garden border is one thing, but a wall that needs to be structurally sound is another story entirely. Getting it wrong can lead to a wall that cracks, leans, or even collapses, creating a safety risk and a costly problem to fix.

If you’re a first-timer, working with mortar can be surprisingly difficult. It takes practice to get the right consistency and apply it correctly for a strong bond. The complexity grows with the size of the wall. For example, if your wall will be taller than three or four feet, you will likely need a building permit and possibly an engineer’s design to meet local codes. This is especially true for retaining walls, which are designed to hold back soil and bear a significant amount of weight. The physics involved in these structures are complex, and a mistake can have serious consequences.

For these more demanding projects, it’s wise to work with an experienced masonry designer and construction company. A professional team handles everything from securing permits and ensuring structural integrity to delivering a polished, durable final product. Consider calling a professional if:

  • The wall needs to function as a retaining wall.
  • The planned height is over four feet.
  • Your project requires a building permit or engineering plans.
  • You are not completely confident in your ability to build a safe and level wall.

Ultimately, hiring a professional gives you peace of mind. You can trust that the job will be done correctly, safely, and in compliance with all local regulations, ensuring your new wall stands strong for years to come.

Related Articles

Frequently Asked Questions

How deep does my footing trench need to be for a Long Island winter? For us here on Long Island, this is a critical question. You need to dig your trench deep enough so the bottom of your concrete footing sits below the frost line. A safe bet for our area is a depth of at least 36 to 48 inches. This prevents the ground from freezing under your wall and heaving it upward, which can cause major cracks and instability over time. It seems like a lot of digging, but it’s the only way to guarantee your wall stays put through the winter.

What is the real difference between mortar and concrete? This is a great question because they look similar but do very different jobs. Think of concrete as the foundation of your project; it’s incredibly strong and used for creating mass, like your footing. It contains larger aggregates like gravel. Mortar, on the other hand, is the glue that holds your blocks together. It uses finer sand and is designed to be a bonding agent. You cannot use them interchangeably, so be sure to pour your footing with concrete and lay your blocks with mortar.

How do I cut a concrete block in half? You’ll definitely need half blocks to stagger your joints correctly. The most straightforward way for a DIY project is to use a masonry chisel and a small sledgehammer. First, use the chisel to score a line about one eighth of an inch deep all the way around the block where you want it to break. Then, place the chisel back in the scored line and give it a single, sharp strike with the hammer. The block should split cleanly along your line. Always wear your safety glasses for this step.

Realistically, how much time should I set aside for this project? The timeline really depends on the size of your wall and your experience level. For a small, straightforward wall, you should plan for at least two full weekends. The first weekend would be for preparing the site, digging the trench, and pouring the concrete footing. You then need to let the footing cure for several days. The second weekend would be for mixing mortar and laying the blocks. Rushing any of these steps, especially the foundation work, is a recipe for problems, so give yourself plenty of time.

Do I always need a concrete footing, even for a very small wall? For any wall that is retaining soil or is more than a single course high, the answer is yes, you absolutely need a proper concrete footing. It’s the only thing that provides the stable base required to prevent sinking, shifting, and cracking. If you are building a very small, decorative border for a garden bed that is only one block high and isn’t holding back any weight, you might get away with a compacted gravel base. However, for any structure meant to last, the concrete footing is not a step you should ever skip.

Share this page: