Square red patio stone ideas for a stunning backyard design.

9 Stunning Square Red Patio Stone Ideas

A great patio doesn’t exist in isolation. It should feel like a natural and intentional part of your entire backyard. The key is to think about how your red stones will connect with the other elements of your property, like the lush green of your lawn, the cool blue of your swimming pool, or the structure of a pergola. By coordinating colors and textures, you can create a unified and harmonious outdoor retreat. This guide offers inspiring square red patio stone ideas that will help you integrate your new patio seamlessly into your landscape for a polished, professionally designed look.

Key Takeaways

  • Choose Your Stone Wisely and Protect It: Your choice between concrete, clay, or natural stone sets the stage, but consistent maintenance is what ensures lasting beauty. Sealing your patio is a key step to preserve the vibrant red color and protect it from sun, stains, and weather damage.
  • Think Beyond a Simple Grid: The square shape is a starting point, not a limitation. Create a modern look with a clean stack bond, add energy with diagonal patterns, or use red stones as a bold border to frame your patio and garden beds for a custom, professional finish.
  • Make Your Patio Part of the Landscape: A red stone patio shines when it connects with its surroundings. Use it to create a stunning contrast with green lawns, frame a pool or pergola, and combine it with other materials like gravel to build a cohesive and visually interesting outdoor space.

What Are Square Red Patio Stones?

When you picture a classic, inviting patio, there’s a good chance square red stones come to mind. They have a timeless appeal that works with so many home styles, from charming colonials to sleek, modern designs. But “red patio stone” is more of a category than a single product. The material you choose will impact everything from the final look to the long-term maintenance. Let’s break down what you need to know to pick the perfect red stones for your outdoor space.

Concrete vs. Clay vs. Natural Stone: A Quick Comparison

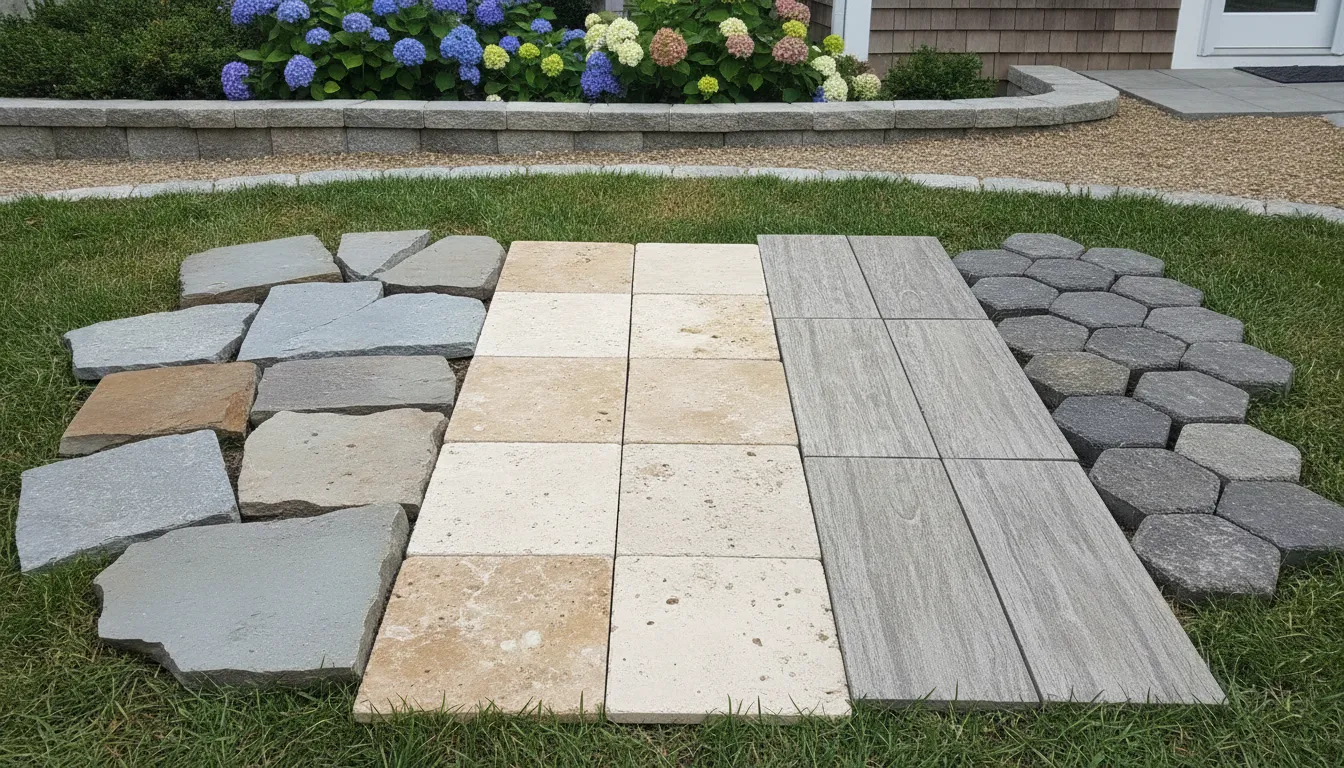
Your first big decision is choosing the material. Red patios are most commonly made from concrete pavers or clay bricks, but you can also find beautiful red-hued natural stone. Concrete pavers offer the most versatility, as they can be manufactured in a huge range of shades, shapes, and textures. Clay bricks provide that classic, rich red color and are incredibly durable. For a more luxurious and unique look, certain types of natural stone like red sandstone or granite can create a stunning, one-of-a-kind surface. Each material has its own character, and the right choice often comes down to your home’s style and your project’s budget.

Why Red Is a Go-To Color for Outdoor Design

There’s a reason red is such a popular choice for outdoor spaces. It brings an incredible amount of warmth and energy to a landscape, making patios and walkways feel instantly more welcoming. Red pavers can ground a design, providing a beautiful contrast to lush green lawns and colorful garden beds. Whether you’re aiming for a traditional brick look or a more modern, streamlined feel, red stones are versatile enough to do it all. They work beautifully for creating inviting patios, defining garden paths, or even as an accent in a larger masonry project. The color is bold yet classic, ensuring your outdoor space never goes out of style.

Practical Details: Heat, Fading, and Upkeep

Beyond aesthetics, there are a few practical things to consider with red stones. Because red is a darker color, it will absorb more heat from the sun compared to lighter pavers. This can make the surface quite warm on bare feet during hot summer days, something to keep in mind for areas around a swimming pool. For Long Island homeowners, winter care is also crucial. Using rock salt for deicing can cause some paver materials to degrade over time. Instead, opt for sand or a calcium-based deicer. To protect your investment from the elements and keep the color vibrant, it’s a great idea to clean and seal your patio periodically.

Why Choose Square Red Patio Stones?

Beyond their classic good looks, square red patio stones offer a fantastic combination of durability, versatility, and design potential. They provide a strong foundation for your outdoor living space, giving you a reliable and attractive area for everything from quiet morning coffees to lively family barbecues. When you invest in a stone patio, you want something that not only looks great on day one but also holds its beauty and function for years to come. Let’s look at why this particular choice is so popular with homeowners.

Enjoy Durability Through Every Season

Your patio needs to handle everything Long Island weather throws at it, from hot summer sun to freezing winter nights. High-quality patio stones are engineered for exactly that. While some natural stones are porous and can absorb water, leading to stains or mold if not properly sealed, many modern pavers are built to be incredibly dense and resilient. This means less worry about cracking, chipping, or fading over time. Choosing the right material, whether it’s a durable concrete paver or a premium porcelain and natural stone, ensures your patio remains a beautiful and safe surface for your family through every season.

Get a Versatile Look for Modern and Traditional Styles

Red is a wonderfully warm and inviting color that complements any landscape, making greenery pop and adding a touch of classic charm. The square shape is a timeless choice that can be adapted to fit your personal style. You can lay the stones in a simple, clean grid for a modern feel or arrange them in more intricate patterns for a traditional, cobblestone-like effect. This versatility allows you to create a space that feels like a true extension of your home. A professional masonry design can help you explore patterns and layouts that perfectly match your home’s architecture and your vision for the space.

How Sealing Protects Color and Prevents Stains

To keep your red patio looking vibrant and fresh, proper maintenance is key. Applying a quality sealant is one of the most important steps you can take. Sealing does more than just protect against stains from cookout spills or fallen leaves; it also helps lock in the stone’s rich color and prevents it from fading due to sun exposure. It creates a protective barrier that makes cleaning easier and prevents moisture from seeping in, which can cause damage over time. Professional restoration and sealing services ensure the job is done right, protecting your investment and keeping your patio looking its best for years.

What Design Patterns Can You Create?

Once you’ve settled on square red stones, the fun part begins: choosing a design. The pattern you select sets the entire mood for your patio, walkway, or outdoor living area. You can go for something clean and modern or create a more intricate, classic look. Your choice of pattern can make a small space feel larger or add dynamic energy to a sprawling backyard. Think of your stones as building blocks for your outdoor masterpiece. With a little planning, you can arrange them in a way that perfectly reflects your personal style and complements your home’s architecture.

Create a Clean, Polished Look with a Simple Grid

Sometimes, the simplest design makes the biggest impact. Arranging your square red stones in a straightforward grid, also known as a stack bond, creates a clean, contemporary look that feels orderly and polished. This pattern emphasizes the shape of the stones and produces crisp, linear lines that work beautifully for modern and minimalist homes. It’s a timeless choice that allows the rich red color to be the star of the show. A simple grid is perfect for patios, walkways, and pool surrounds where you want an uncluttered, sophisticated foundation for your outdoor furniture and decor. Our expert masonry team can ensure every line is perfectly straight for a flawless finish.

Try Herringbone, Basketweave, and Other Eye-Catching Patterns

If you want to add more visual texture and movement, consider a more dynamic pattern. While classic herringbone and basketweave designs are traditionally done with rectangular pavers, you can achieve a similar effect by combining square stones with other shapes or by laying them on a diagonal. These intricate layouts turn your patio floor into a true focal point. A diagonal or offset pattern can make the space feel wider and more interesting. These eye-catching designs are a fantastic way to bring a sense of custom craftsmanship to your backyard, creating a look that feels both classic and unique. The variety of porcelain and natural stone pavers available gives you endless possibilities for creating these patterns.

Use Red Stones for Borders and Accents

Red stones don’t have to cover the entire surface to make a statement. Using them as a border or accent is a brilliant way to introduce a pop of color and define different zones in your yard. Imagine a beautiful gray or beige patio with a bold red stone border framing it. You can also use red stones to create a decorative edge around garden beds, a pool, or a winding pathway. This technique adds a professional, finished touch to your landscape design. Mixing red pavers with other colors, like charcoal or sand, can break up the space and add another layer of visual interest, guiding the eye through your outdoor environment.

How to Coordinate Colors with Furniture, Plants, and Edging

Creating a cohesive outdoor space is all about coordination. When choosing your red stone, look at your home’s existing colors, including the roof, siding, and trim. The key is to match the feeling of these colors, whether they are warm or cool, rather than trying to find an exact match. Once your patio is installed, you can tie everything together with your decor. Choose outdoor furniture, cushions, and umbrellas that complement the warm red tones. This color also looks stunning next to the vibrant greens of your garden. Consider adding a pergola or pavilion in a complementary wood or white finish to complete your beautifully coordinated outdoor room.

How to Integrate Red Stones with Your Landscape

Square red patio stones are a statement piece, so thinking about how they fit into your overall landscape is key to creating a cohesive and beautiful outdoor space. Instead of just dropping a red patio in your backyard, you can use the stones to connect different elements of your yard, from the garden beds to the pool deck. A thoughtful landscape design ensures the bold color feels intentional and harmonious rather than out of place.

The goal is to make your red stone patio feel like a natural extension of your home and garden. You can achieve this by repeating colors, textures, and materials throughout the space. For example, if you have red flowers in your garden, they will beautifully complement the patio. By integrating the stones with other features like pergolas, pools, and even gravel pathways, you create a unified design that guides the eye and makes your entire backyard feel like a single, well-planned retreat. It’s all about making the different parts of your yard work together. This approach prevents the patio from looking like an afterthought and instead makes it the centerpiece that ties everything together.

Pair Red Stones with Greenery and Garden Beds

One of the most classic and effective ways to style red stones is by surrounding them with plenty of greenery. The deep, warm tone of the red stone creates a stunning contrast with the vibrant greens of leaves and grass, making both colors appear richer. You can use square red stones to build a clean, defined border around your flower beds or to create a charming pathway that winds through your garden. This not only adds structure but also protects your plants during mowing. The combination of hardscape and softscape brings a balanced and timeless look to any yard, making your masonry work feel like part of the natural environment.

Frame Your Pool, Pergola, or Outdoor Living Area

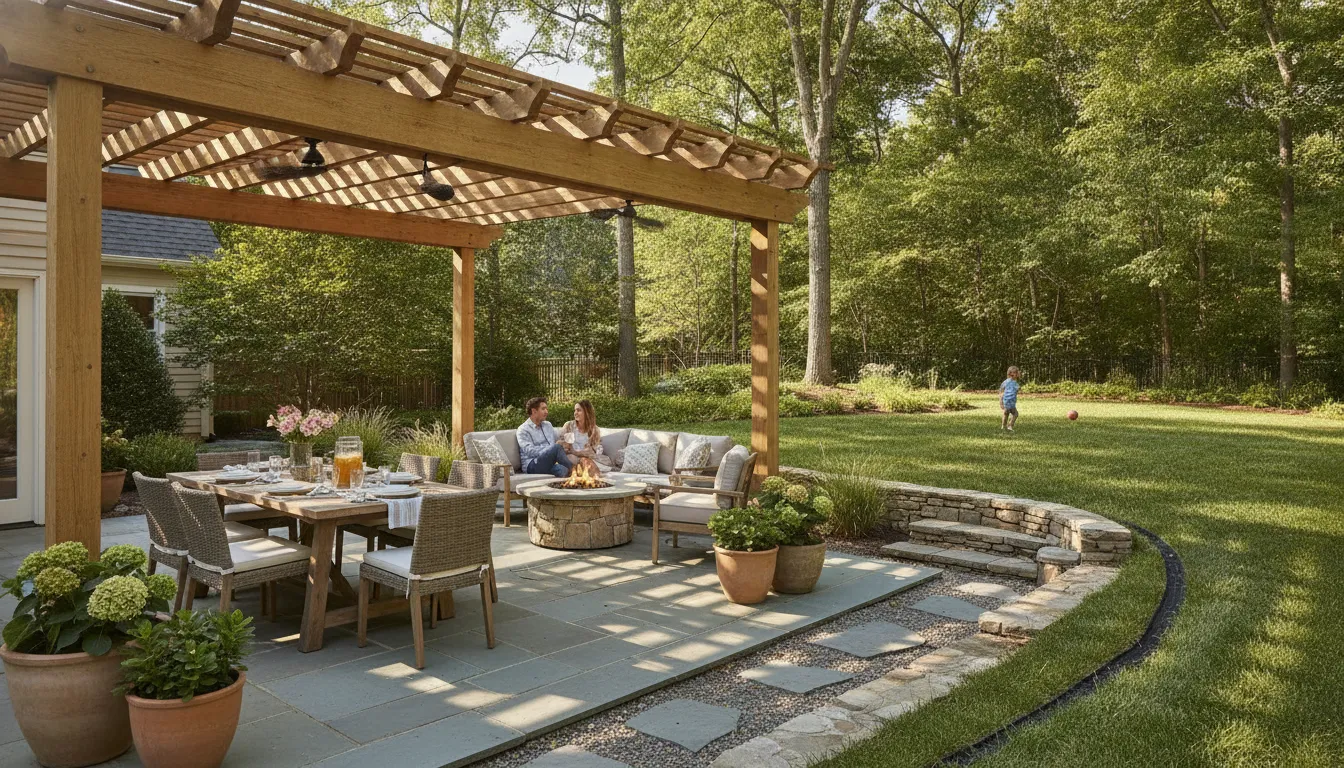
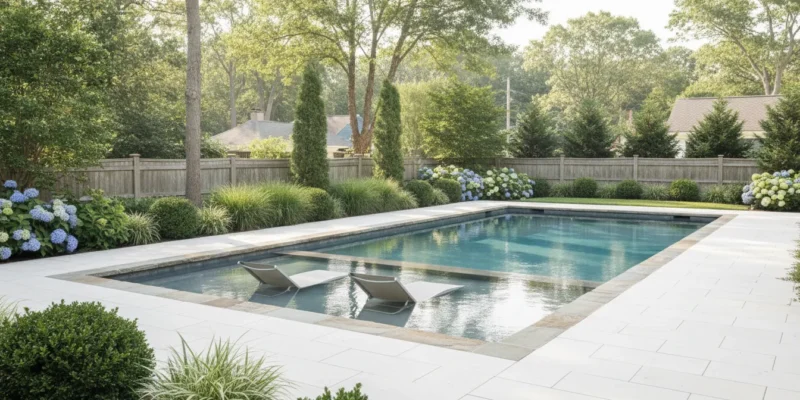
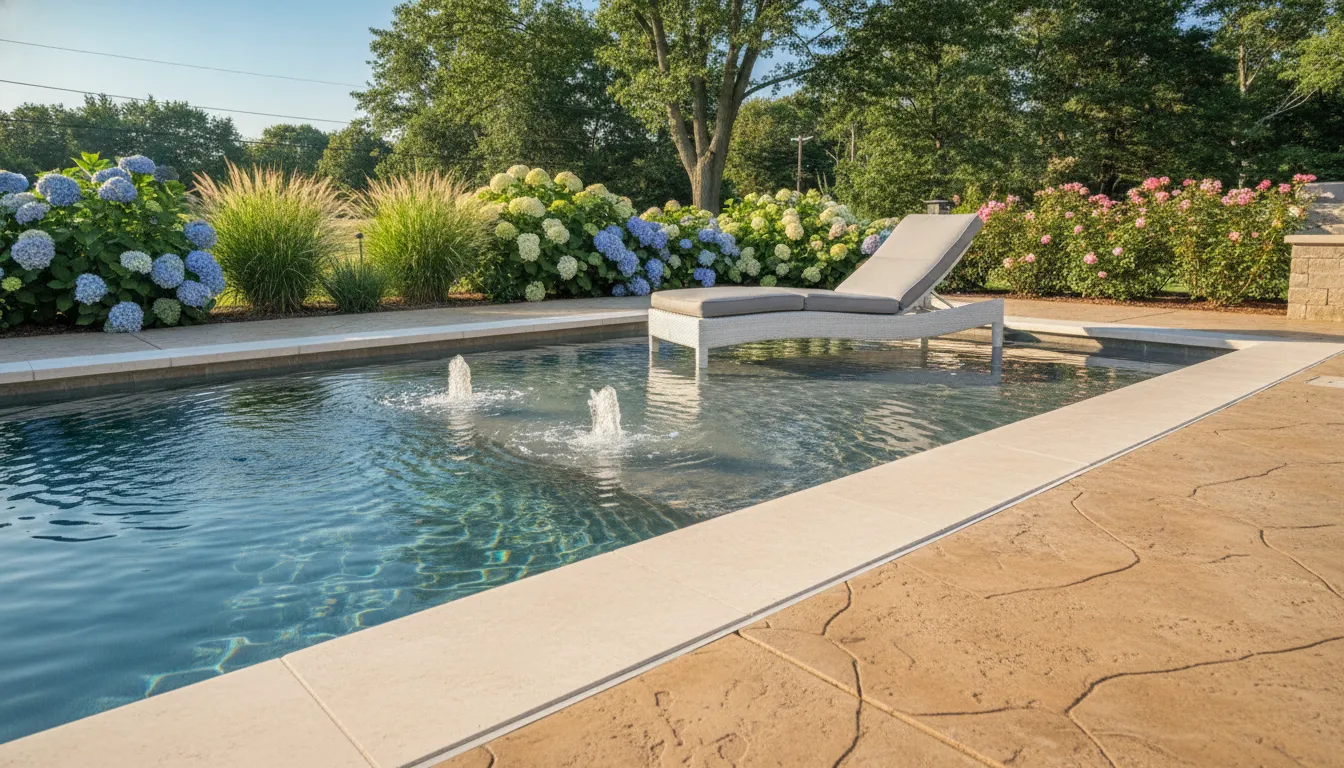
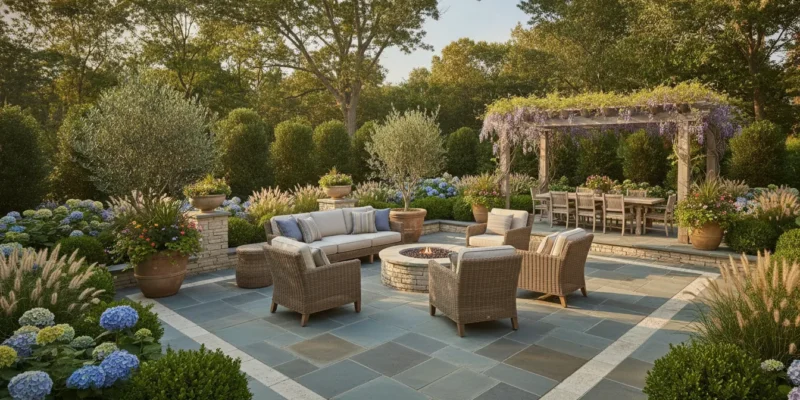
Use red stones to define and anchor the different “rooms” in your outdoor living space. A square red stone patio can serve as the perfect foundation for a cozy seating area beneath a pergola or pavilion, creating a distinct zone for relaxation and entertainment. The warm color of the stones adds an inviting feel that’s ideal for gathering with friends and family. Red stones also make a striking frame around a swimming pool, where the rich color contrasts beautifully with the cool blue of the water. Using them to outline your main outdoor features helps organize your space and gives it a polished, professionally designed look.

Add Gravel for Texture and Visual Interest

Combining different materials is a great way to add depth and character to your patio design. Pairing smooth red stones with the rougher texture of gravel creates a compelling visual and sensory contrast. You can use gravel to fill the gaps between larger square stones for a modern, permeable design, or you can create a decorative border around your patio. This technique breaks up the solid block of color and introduces a new texture that catches the eye. Using a product like GravelFix can keep the gravel contained and stable, making it a practical and stylish addition to your red stone patio.

Use Lighting to Make Your Patio Pop at Night

Your red stone patio can be just as impressive after the sun goes down. With the right lighting, you can transform the space into an inviting oasis for evening get-togethers. Low-voltage landscape lighting can be installed along the edges of a pathway or patio to provide safe navigation and a soft, ambient glow. Uplighting nearby trees or architectural features can create dramatic shadows and highlight the rich color of the stones. Even simple string lights hung over the patio can make the area feel magical. Good patio lighting ensures your outdoor space remains a beautiful and functional extension of your home day and night.

DIY Project Ideas for Square Red Patio Stones

Square red patio stones are a fantastic material for weekend warriors and seasoned DIYers alike. They offer a classic look that can instantly make your backyard feel more put together and inviting. If you’re ready to roll up your sleeves and add a personal touch to your outdoor space, these stones are your best friend. You can use them to create functional areas for dining and relaxing or add simple decorative touches that make a big impact. The best part is that you don’t need a massive budget or a construction crew to get started.

With a bit of planning and some elbow grease, you can tackle a variety of projects that will transform your yard. From a simple walkway to a full-blown patio extension, the possibilities are exciting. We’ve gathered a few ideas to get your creativity flowing. You can find even more inspiration by watching how different projects come together on the Gappsi YouTube channel. And remember, while these projects are DIY-friendly, our team is always here to help if you decide to take on a larger project or need professional guidance.

Build a Patio, Pathway, or Fire Pit Base

The most popular use for square red stones is creating a beautiful patio. A red stone patio provides a warm, welcoming surface for outdoor furniture and gatherings. You can also use these stones to lay a charming pathway that guides guests through your garden or from the driveway to your front door. Another great idea is to build a sturdy, non-combustible base for a fire pit. This not only defines the fire pit area but also adds a layer of safety. While laying stones seems straightforward, a professional touch ensures longevity, something our masonry experts have perfected over decades.

Construct a Raised Garden Bed or Decorative Border

Think beyond flat surfaces. Square red stones are perfect for adding dimension to your landscape. You can stack them to construct a durable and attractive raised garden bed, making it easier to tend to your flowers or vegetables. This method prevents soil erosion and gives your garden a clean, organized look. You can also use the stones to create a decorative border around existing flower beds, trees, or along the edge of your patio. This simple addition helps separate your lawn from your garden areas and adds a polished, cohesive feel to your entire yard. A well-designed border can be a key part of your overall landscape design.

Extend Your Patio with a Custom Red Stone Design

Is your current patio feeling a little cramped? You don’t have to start from scratch. Use square red stones to extend your existing outdoor living space. You can add a simple rectangular expansion or get creative with a custom design that complements your home’s architecture. This is a great way to create a designated zone for a grill, a small dining set, or a couple of lounge chairs. Mixing red stones with other materials can also create a unique look. Exploring different porcelain and natural stone options can give you ideas for creating beautiful contrasts and textures in your expanded patio design.

Common Installation Mistakes to Avoid

A DIY patio project can be incredibly rewarding, but it can also be frustrating if you make common mistakes. One of the biggest errors is improper site preparation. A patio is only as good as its base, so failing to excavate enough soil or using a cheap, unstable base material will lead to shifting and uneven stones down the road. It’s essential to create a solid foundation with the right materials to ensure your patio lasts for years. If you’ve already experienced issues with an old patio, our restoration and sealing services can help correct problems and protect your investment from future damage.

Related Articles

Frequently Asked Questions

How do I choose the right material for my red patio stones? The best material really depends on the look you want and your budget. Concrete pavers give you the most options for shades and textures, making them incredibly versatile. Clay bricks offer that timeless, deep red color and are known for their durability. If you’re aiming for a more unique, high-end look, a natural stone like red sandstone provides a one-of-a-kind surface. Think about your home’s architectural style and which material’s character best complements it.

Will a red stone patio be too hot for bare feet in the summer? It’s a great question to ask, and the short answer is yes, it can get quite warm. Darker colors absorb more sunlight and heat than lighter ones, so a red stone surface will feel hotter on bare feet than a beige or gray one. This is an important factor to consider, especially if the patio is around a swimming pool or in an area where children will be playing.

What kind of upkeep is needed to keep my red patio looking great? Proper maintenance is simple but makes a huge difference. The most important step is to have your patio sealed after installation and then periodically resealed every few years. Sealing helps protect the stone from stains, locks in that rich red color, and prevents fading from sun exposure. For winter care on Long Island, avoid using harsh rock salt, which can damage the stones. It’s much better to use sand or a calcium-based deicer for traction.

I’m worried red stones won’t match my house. How do I make them work? Red is a surprisingly versatile color that works with many home styles. Instead of covering a huge area, you can use red stones as a beautiful border for a patio made of a different color or as an accent in a walkway. The key is to coordinate with your home’s existing colors. Look at your siding, trim, and roof, and choose a shade of red that shares a similar warm or cool undertone. Then, you can tie it all together with furniture cushions and planters that complement the red.

If I want to install a small red stone path myself, what’s the most important thing to get right? The foundation is everything. The most common mistake in any DIY paver project is not preparing a proper base. If you don’t excavate deep enough or you use a flimsy base material, your stones will shift, sink, and become uneven over time. Taking the time to create a solid, level foundation of compacted stone and sand is the single most critical step to ensure your path looks great and lasts for years.

Share this page:
Gazebo installer on Long Island planning a new installation with a homeowner.

How to Hire a Gazebo Installer Long Island

A gazebo is so much more than its wood, vinyl, or metal parts. It’s the future hub of your outdoor life, a place for quiet morning coffees and lively evening gatherings with friends. The team you choose to build it should understand that. You’re not just looking for a contractor; you’re looking for a partner who can bring your specific vision to life with skill and care. Finding an installer who listens to your ideas and has the craftsmanship to execute them is key. This article will show you how to find a gazebo installer on Long Island who values quality and collaboration.

Key Takeaways

  • Define Your Vision First: Clearly decide on your ideal gazebo’s style, materials, and features before seeking quotes. This initial planning is crucial for communicating with your contractor and creating an accurate budget.
  • Hire a Pro for a Flawless Project: A professional installer provides more than just labor; they bring expertise in local building codes, manage the permit process, and offer warranties, which protects your investment and ensures a safe, durable structure.
  • Vet Your Installer Thoroughly: Protect your investment by doing your research. Always review portfolios, check for proper licensing and insurance, read customer testimonials, and insist on a detailed written contract before any work begins.

Choosing Your Perfect Gazebo

Before you can hire an installer, you first need a vision for your dream gazebo. Thinking through the style, materials, and features you want will make the entire process smoother and ensure the final result is exactly what you imagined. It helps you communicate clearly with your contractor and get an accurate quote. Let’s walk through the key decisions you’ll need to make.

Exploring Gazebo Styles: Freestanding, Attached, and Pavilions

First, think about where your gazebo will live and how you plan to use it. A freestanding gazebo is a classic choice that can act as a stunning focal point in your garden or by the pool. It offers the most flexibility for placement. An attached gazebo, however, connects directly to your home, creating a seamless extension of your indoor living area. This is a great option for a covered patio space. For larger gatherings, you might consider pavilions and pergolas, which are open-air structures that provide ample shade for dining areas, outdoor kitchens, or poolside lounging.

Selecting Your Material: Wood, Vinyl, Metal, or Composite?

The material you choose sets the tone for your gazebo’s look and determines how much maintenance it will need. Wood offers a timeless, natural aesthetic, while vinyl is a popular low-maintenance alternative. For a more modern and durable structure, metal, like aluminum, is an excellent choice. Don’t forget about the flooring, where beautiful porcelain and natural stone can create a high-end finish. Composite materials can also give you the look of wood without the demanding maintenance schedule. Your choice will depend on your personal style and how much time you want to spend on upkeep versus simply enjoying your new space.

Must-Have Design Features and Custom Add-Ons

This is where you can truly personalize your gazebo and turn it into a functional outdoor retreat. Think about what would make the space more comfortable and enjoyable year-round. Simple additions like mosquito screens, ceiling fans, and low-voltage lighting can make a huge difference. If you love to entertain, you can also incorporate luxury features. Many homeowners are adding custom elements like sound systems, televisions, and even complete outdoor kitchens with built-in barbecues. These home remodeling touches transform a simple gazebo into a true outdoor living room for you and your guests.

The Benefits of Hiring a Professional Gazebo Installer

Deciding to add a gazebo to your backyard is exciting, but the thought of building it yourself can feel a little daunting. While a DIY approach might seem like a way to save money, hiring a professional installer is often the smartest investment you can make for your project. A professional team brings a level of skill and efficiency that ensures your new outdoor feature is not only beautiful but also safe and built to last. Think of it as buying peace of mind.

From the very start, an experienced installer provides value. They can help you refine your design, ensure the foundation is perfectly level, and assemble the structure with precision. They also handle the less glamorous, but critical, parts of the job, like dealing with local regulations and securing the right permits. When you work with a pro, you’re not just paying for labor; you’re paying for expertise, accountability, and the freedom to simply enjoy the process. Gappsi’s team has been building stunning pavilions and pergolas across Long Island for decades, turning complex projects into seamless experiences for homeowners.

Saving Time and Ensuring Expert Craftsmanship

Your time is valuable, and a DIY gazebo project can easily consume weeks of your free time. A professional installation team has the process down to a science. They arrive with the right tools, a full crew, and a clear plan to get the job done efficiently, often in just a few days. This speed doesn’t come at the expense of quality. In fact, professional craftsmanship is one of the biggest benefits. An expert installer ensures every joint is secure, every post is plumb, and the final structure is perfectly sound. This attention to detail prevents the common mistakes that can lead to an unstable or short-lived gazebo, giving you a beautiful and durable result.

Handling Local Permits and Building Codes

One of the most overlooked steps in a gazebo installation is dealing with local permits and building codes. Many towns on Long Island require a permit for structures of a certain size, and failing to get one can result in fines or even an order to tear your new gazebo down. A professional installer understands the specific regulations in your area. They know exactly what paperwork the Town of Islip or the Town of Oyster Bay requires and will manage the entire permitting process for you. This service alone can save you from major headaches and ensures your project is fully compliant from day one, so you have nothing to worry about.

The Value of Warranties and Liability Protection

When you hire a reputable installer, you’re also protecting yourself. Professional companies carry liability insurance, which means if an accident happens on your property during construction, you are not held responsible. Furthermore, a quality contractor will always stand by their work by offering a warranty. This guarantee typically covers both the materials used and the labor itself. If a post starts to lean or a roof panel comes loose, the company will come back and fix it. This level of accountability is something you simply don’t get with a DIY project, and it provides long-term confidence in the quality and durability of your investment.

How to Choose the Right Gazebo Installer

Once you have a vision for your perfect gazebo, the next step is finding the right team to bring it to life. Choosing an installer is a major decision, and the right partner will do more than just build a structure; they will ensure the entire process is smooth, professional, and results in a beautiful addition to your home that you’ll love for years. A great installer provides peace of mind, expert guidance, and quality craftsmanship.

To find a reliable gazebo installer on Long Island, you’ll want to do a little homework. This involves looking closely at their past work, confirming their professional credentials, and seeing what other homeowners have to say about their experience. Taking the time to vet your options thoroughly will help you hire with confidence and protect your investment. Let’s walk through the key things to look for.

Reviewing Experience, Portfolios, and Custom Designs

Start by reviewing an installer’s experience and portfolio. Think of their portfolio as a visual resume that showcases their craftsmanship and style. Look for a company with a proven track record of building the type of gazebo you want. Do their past projects align with your vision? A robust portfolio demonstrates their ability to handle different designs and materials.

Pay special attention to companies that offer custom designs. An installer who can create a structure tailored to your specific needs and property layout is a huge plus. This flexibility ensures your new gazebo will fit perfectly into your backyard and reflect your personal taste. Companies that specialize in custom-built pavilions and pergolas often have the expertise to create a truly unique outdoor living space.

Verifying Licenses, Insurance, and Contracts

Before you hire anyone, it’s critical to verify that they are properly licensed and insured. This is a non-negotiable step that protects you from any liability for accidents or property damage that could happen during the installation. A professional company will readily provide you with proof of their credentials.

Equally important is getting a clear, detailed contract before any work begins. Your contract should outline the full scope of the project, including the materials, timeline, payment schedule, and total cost. This document prevents misunderstandings and ensures everyone is on the same page. Working with a professional home improvement company that provides a solid contract is the best way to ensure a smooth and predictable process.

Checking Customer Reviews and Local Reputation

Customer reviews and a strong local reputation are excellent indicators of an installer’s reliability and quality. See what other Long Island homeowners are saying about their work. Look for testimonials on their website and check independent review sites to get a well-rounded picture of their customer service and the final product.

A company with deep roots in the community has a reputation to uphold. Positive feedback from your neighbors is a powerful endorsement. You can also ask a potential installer for local references you can contact directly. To get an even better feel for their work, you can often see their projects firsthand through videos and project galleries, which can give you confidence in their ability to deliver exceptional results.

Common Hiring Mistakes to Avoid

You’ve picked the perfect design and are dreaming of relaxing in your new gazebo. The final step is finding the right person to build it. While it’s tempting to get the project started as quickly as possible, moving too fast can lead to some common and costly mistakes. Taking a moment to be thorough during the hiring process will ensure your project goes smoothly from start to finish. By avoiding a few key pitfalls related to permits, vetting, and contracts, you can protect your investment and make sure your beautiful new gazebo is built to last.

Forgetting to Research Local Permit Requirements

One of the most overlooked steps in a gazebo installation is checking local permit requirements. Depending on the size and location of your structure, you may need a building permit from your town or village here on Long Island. Failing to secure one before construction begins can cause major headaches, including fines and orders to remove the structure. A permit isn’t just red tape; it ensures your gazebo meets local safety standards and zoning laws. A professional installer will be familiar with these regulations and can often manage the permitting process for you, saving you time and giving you peace of mind that everything is done correctly from day one.

Rushing the Process Without Vetting Your Options

When you’re excited about a new project, it’s easy to hire the first contractor who seems capable. However, one of the biggest mistakes you can make is rushing the decision without properly researching your options. Take the time to speak with a few different installers and gather multiple quotes. This isn’t just about finding the lowest price; it’s about finding the best value and the right partner for your project. Ask to see their portfolio of past work, read online reviews, and don’t be shy about requesting references. You can often see examples of their work online, which gives you a clear idea of their craftsmanship and style before you even pick up the phone.

Overlooking Written Agreements and Warranties

A handshake and a verbal promise are not enough when it comes to home improvement projects. A clear, written agreement is essential to protect both you and the contractor. This contract should detail the full scope of work, a project timeline, a payment schedule, and the specific materials being used. Just as important is the warranty. A quality contractor will always stand by their work and offer a warranty that covers both materials and labor. This is your protection if any issues arise after the installation is complete. A company that provides comprehensive home improvement services will confidently offer these assurances because they believe in the quality of their work.

What Does Gazebo Installation Cost on Long Island?

Understanding the cost of a new gazebo is a key part of planning your backyard transformation. While there isn’t a single price tag, the final cost is a direct reflection of your vision, the materials you choose, and the specifics of your property. Think of it as an investment in your home’s lifestyle and value. The price can range from a few thousand dollars for a simple, prefabricated kit to a much larger investment for a custom-designed structure with high-end finishes.

Key elements that shape the budget include the gazebo’s size, the complexity of its design, the materials used, and any necessary site preparation. A professional installer will provide a detailed quote that breaks down these costs, so you know exactly what you’re paying for. By understanding these factors, you can make informed decisions that align your dream gazebo with your budget.

Factors That Influence the Final Price

Several key factors determine the final cost of your gazebo installation. The size and complexity of the design are the most significant drivers. A large, octagonal gazebo with intricate details will naturally cost more than a smaller, simpler square one. Beyond the structure itself, your property’s condition plays a crucial role. If the ground isn’t level or an old patio needs to be removed, the necessary site preparation and masonry work will add to the overall price.

Additionally, many towns on Long Island require building permits for structures like gazebos. The process of obtaining these permits can be time-consuming, but a seasoned installer will handle all the necessary paperwork for you. This service not only saves you a headache but also ensures your project complies with local regulations from the start.

How Your Material and Design Choices Affect the Budget

The materials you select for your gazebo have a major impact on both the initial cost and its long-term durability. Classic wood, like cedar, offers a timeless look but may require more maintenance. Low-maintenance vinyl is a popular and often more affordable choice, while metal provides a modern aesthetic. High-end composites, like Trex, offer exceptional weather resistance and longevity, making them a worthwhile investment for many homeowners.

Your choice of materials extends to every part of the structure, from the foundation to the roof. At Gappsi, we build custom pavilions and pergolas using a wide range of premium materials to match your home’s style. Custom add-ons like built-in benches, electrical wiring for lighting and fans, or integrated screens will also influence the final budget, allowing you to create a truly personalized outdoor room.

Getting the Best Value for Your Investment

A beautiful gazebo does more than just enhance your backyard; it adds tangible value to your property. A professionally installed gazebo is a highly desirable feature for potential home buyers, making it a smart long-term investment. While a DIY kit might seem like a way to save money, hiring a professional team ensures a smooth installation and helps you avoid common, costly errors. An expert installer guarantees the structure is safe, stable, and built to last.

Investing in quality materials and expert craftsmanship from the beginning pays off over time. A well-built gazebo will withstand Long Island’s weather for years to come, requiring fewer repairs and less maintenance. You can see examples of our high-quality finished projects on the Gappsi YouTube channel, which showcases the lasting value we bring to every home.

Finding Your Ideal Gazebo Installer on Long Island

Finding the right installer is the final, crucial step in bringing your dream gazebo to life. You want a team that not only has the technical skills but also shares your vision for creating a beautiful and functional outdoor space. This is about building a partnership to ensure your project is a success from the first sketch to the final nail.

Why Gappsi Is a Premier Choice for Long Island Homeowners

Gappsi is a standout choice for Long Island homeowners because we focus on bringing your unique vision to life. We understand that a gazebo is more than just a structure; it’s a centerpiece for your outdoor life. That’s why we offer everything from beautiful, standard models at competitive prices to fully customized designs. Whether you have a specific style in mind or need some creative guidance, our team is here to help you design the perfect gazebo. We specialize in creating custom outdoor structures that perfectly match your home’s aesthetic and your family’s needs, ensuring the final result is something you’ll love for years to come.

Questions to Ask a Potential Installer

Before you hire anyone, it’s smart to have a few key questions ready. First, ask about their experience with local permits. Every town has different rules, and understanding these local regulations upfront can prevent major headaches later. You should also ask about their installation process. A professional installer can explain how they ensure the structure is secure and built to last, saving you from the costly mistakes that can come with a tricky assembly. A confident and clear answer to these questions is a great sign that you’re talking to a true professional who respects your investment and your home.

Partnering with a Team You Can Trust

Choosing an installer is about more than just the build; it’s about finding a partner you can rely on. Look for a team with a proven track record and a portfolio that showcases their craftsmanship and attention to detail. A trustworthy installer will listen to your ideas, offer expert advice on materials and design, and be transparent throughout the entire process. They should be able to show you a variety of designs and help you select the best fit for your property. Remember, a well-designed and professionally installed gazebo not only creates a beautiful outdoor retreat but also adds significant value and curb appeal to your home.

Related Articles

Frequently Asked Questions

What’s the difference between a gazebo, a pergola, and a pavilion? Think of it in terms of the roof. A gazebo is a freestanding structure with a solid, continuous roof, making it a great shady spot. A pavilion is similar to a gazebo but is typically much larger and rectangular, designed to cover a patio or outdoor kitchen. A pergola, on the other hand, has an open, slatted roof that provides partial shade and is perfect for training climbing plants.

Do I really need a permit for a gazebo on Long Island? In many cases, yes. Most towns and villages on Long Island have rules about accessory structures, and a permit is often required depending on the gazebo’s size and location on your property. A professional installer will know the specific requirements for your area and can manage the entire permitting process for you, which ensures your project is built to code and saves you from potential fines.

How can I be sure I’m hiring a trustworthy installer? A trustworthy installer will be transparent and professional from the start. You should look for a company with a strong portfolio that shows off their past work, and they should readily provide proof of their license and insurance. Always insist on a detailed, written contract that outlines the project scope, timeline, and costs before any work begins.

What are the biggest factors that will affect the cost of my gazebo? The final price is mainly influenced by three things: size, materials, and complexity. A larger, more intricate design will cost more than a simple one. Your choice of materials, such as natural wood versus low-maintenance vinyl or composite, will also significantly impact the budget. Finally, if your site needs grading or an old patio removed, that preparation work will be factored into the cost.

Can I add features like lights or a fan to my gazebo later on? While it is sometimes possible to add features like electrical wiring after the fact, it is much easier and more cost-effective to plan for them from the beginning. Running electrical lines for lights, ceiling fans, or outlets is best done during the initial construction. Discussing all your desired features with your installer during the design phase ensures a seamless and integrated result.

Share this page:
Long Island backyard with a drainage swale guiding water away from a home

Yard Drainage Solutions for Long Island Yards

Standing water is rarely just a lawn problem. In a Long Island yard, ponding may point to a low spot or compacted soil. It may also come from a downspout that releases too much runoff in one area. A drainage path may never have been planned around the finished landscape.

Call Gappsi at (631) 831-3177 to discuss your yard drainage project.

The right yard drainage solutions depend on the cause and the available discharge path. A site evaluation can determine whether grading, a swale, catch basin, French drain, dry well, planting adjustment, or a combination will manage water. The plan should not direct runoff toward your home or a neighboring property.

Before choosing a system, look at when the water appears and where it collects. Note what happens after heavy rain. These clues help separate a surface-flow issue from a soil-absorption or roof-runoff problem.

What Causes Standing Water in a Long Island Yard?

Standing water is usually a clue that water is arriving faster than the site can move or absorb it. The cause may be a shallow low area, an interrupted drainage path, compacted soil, concentrated roof runoff, or hardscape that changes the direction of flow. On Long Island, the response depends on the relationship between the yard, soil, structures, property lines, and discharge path. A surface fix that ignores those conditions can leave the underlying problem in place.

Start with the shape of the ground

Watch where water collects after rain and where it appears to come from. If runoff travels toward the house, patio, walkway, or another structure, the finished grade may not be directing water away effectively. A broad wet area can indicate an uneven grade or a naturally low portion of the property. A narrow wet line may follow a swale, edge, or other route where water is concentrating. Grading and topsoil preparation can coordinate the ground surface with the finished landscape. The proposed flow must end at a suitable location, not near a neighboring property.

Check soil absorption and downspouts

Soil that stays saturated or has been compacted by construction and repeated traffic may absorb water slowly. Compare the wet area with nearby soil. Note whether the problem occurs only after heavy rain or persists through ordinary weather. Also inspect every downspout during rainfall. A downspout that releases water beside the foundation, into a planting bed, or onto a hard surface can create a concentrated pond. Irrigation overspray or a leak can produce similar symptoms, so include an irrigation review when the pattern does not match rainfall.

Look at hardscape and recurring low spots

Patios, driveways, pool decks, and walkways can redirect runoff when their slope, joints, edges, or adjacent soil do not work together. Water that gathers along a hardscape edge may need a coordinated surface and subsurface review, not simply more soil or mulch. A naturally low area may be incorporated into planting or a planned collection feature. Plants alone are not a substitute when water threatens a structure or keeps the ground unusable.

Record the location, timing, depth, and apparent source of the water. Share those observations during a site evaluation. Gappsi’s landscape services combine grading, drainage, irrigation, planting, and related design-build work for homeowners throughout Nassau and Suffolk Counties. The review helps determine whether the property needs a grade change, a collection and discharge system, landscape reworking, or a combination.

How Do You Choose Yard Drainage Solutions for the Problem?

The right approach starts with the source and direction of the water, not with a product. A low area may need grading, while roof runoff may need collection and a defined outlet. Soil type, patios, walkways, foundation elevations, utilities, and the discharge path all affect the design. On Long Island, evaluation is important when water remains after ordinary rain or a proposed solution could affect a neighboring property.

How common yard drainage solutions fit different problems
Approach Best fit What to evaluate
Grading and swales Broad low areas, shallow sheet flow, or water that is moving toward a structure. Existing elevations, soil and fill conditions, the slope away from buildings, and where the redirected water will safely end. A swale should guide flow without creating a new problem elsewhere.
Catch basins and channel drains Concentrated surface water near downspouts, driveways, patios, walkways, or other hardscape. Inlet locations, grate capacity, pipe routing, cleanout access, and a legal discharge or infiltration point. Collection alone is not a complete plan if there is nowhere for the water to go.
French drains Subsurface or edge drainage where water needs to be intercepted along a slope, planting bed, or frequently wet boundary. Trench location, depth, soil permeability, gravel and perforated-pipe details, filter protection, outlet elevation, and access for future maintenance. The system must be designed around the actual water source.
Dry wells Collected runoff that may be directed to a subsurface destination when site conditions allow infiltration. Soil absorption, seasonal groundwater, separation from foundations and utilities, overflow planning, and local requirements. A dry well is not automatically appropriate for every saturated yard.
Planting and rain gardens Manageable runoff areas where a planted depression can collect water and let it soak into the ground. Drainage rate, plant tolerance, location, maintenance, and protection of nearby structures. The EPA describes rain gardens as depressed landscape areas that collect runoff and allow infiltration, but planting alone does not replace infrastructure when water threatens a foundation.

These methods can also work together. Grading may move water toward a catch basin. A French drain may protect a planting edge, while a rain garden handles an appropriate portion of runoff. Gappsi’s landscape design and construction team coordinates grading, drainage, planting, irrigation, and related outdoor work as one plan. The review matches the system to the yard instead of treating every wet spot with the same fix.

How Can Grading and Swales Redirect Runoff Safely?

Grading is the shaping of the ground so water follows a deliberate route instead of collecting beside the house, patio, or walkway. A swale is a shallow, gently sloped depression that guides surface water while remaining part of the landscape. Together, these approaches can be useful yard drainage solutions when the existing low areas, soil conditions, and discharge path are understood first.

The goal is not simply to move water faster. The finished grade should direct runoff away from the foundation toward an appropriate area. That area should manage the flow without creating erosion, flooding, or a new saturated zone. On Long Island, the plan may need to account for the property’s slope, compacted fill, planting beds, pavement, and soil absorption.

Start with the source and the full drainage path

Before changing the grade, trace where the water begins and how it travels during and after a storm. Downspouts can concentrate roof runoff in one location. A driveway, patio, pool deck, or walkway can also shed water toward a low part of the yard if its pitch and surrounding elevations are not coordinated. Redirecting only one visible puddle may leave the larger flow pattern unchanged.

A site plan should consider whether runoff can be dispersed, collected, or directed to another drainage feature. Surface grading may work with catch basins, a French drain, a dry well, or planting designed for wetter conditions. The appropriate combination depends on soil absorption, available space, existing utilities, structures, and the proposed outlet. A remote inspection cannot establish those conditions reliably.

Why cannot runoff simply be sent next door?

Water should never be graded or piped onto a neighboring property as a shortcut. That can transfer the original problem, cause erosion, damage a landscape, or create conflict. The discharge route must be evaluated within the constraints of the property and applicable local requirements. A solution that looks effective at one lot line may be unacceptable once neighboring grades and downstream conditions are considered.

Permits or other approvals may apply depending on the work, location, structures, and drainage changes involved. Requirements vary, so homeowners should confirm the applicable process rather than assume that a swale or regrading project is exempt. Gappsi’s masonry division documents permit expediting when applicable, while the landscape team can coordinate grading, drainage, planting, irrigation, and ground preparation as one design-build plan.

Account for slopes, walls, and hardscape

Steeper yards require more than a shallow channel scratched into the soil. The design may need erosion control, stabilized surfaces, retaining elements, or staged changes in elevation. For background on drainage for sloped yards, see Gappsi’s guide to gabion walls on Long Island properties. Hardscape also needs to be included from the beginning, since a new patio or walkway can alter the direction and volume of surface runoff.

A site-specific evaluation can identify the high points, low points, downspout outlets, soil limitations, and structures that control the design. That information allows grading and swales to support the finished landscape rather than merely hide standing water for a short time.

French Drains, Catch Basins, and Dry Wells

Drainage components solve different water problems, so selecting one by name is not enough. A French drain is typically a gravel-filled trench containing perforated pipe. It receives water that moves through surrounding soil and carries that water toward an appropriate outlet. This can help intercept runoff before it reaches a foundation, low planting bed, or frequently muddy area, but the pipe still needs somewhere safe to discharge.

A catch basin works at the surface. Its grated opening collects water flowing across a lawn, patio, driveway, or other hardscape, while the connected solid pipe directs it away. Catch basins are useful where water follows a visible path or gathers at a low point. A channel drain serves a similar collection purpose in a linear area, such as the edge of a patio, walkway, or pool deck. For hardscape-specific planning, see this guide to Long Island pool deck drainage.

When does a dry well make sense?

A dry well is a subsurface structure that receives collected water and allows it to disperse into surrounding soil. It may be considered when there is no practical surface outlet, but it is not simply a gravel-filled hole that works in every yard. The soil must be able to accept water, and the location must be compatible with the house, property features, utilities, and seasonal groundwater conditions. A site evaluation should confirm whether infiltration is realistic before excavation begins.

That evaluation also matters for French drains and catch basins. Soil type and moisture affect how ground compacts and absorbs water, while existing grades determine whether water can be moved without creating a new low spot. Underground utilities must be located before digging. The proposed outlet also deserves careful attention: redirecting water toward a foundation, walkway, neighboring property, or another vulnerable area simply transfers the problem.

In some hardscape projects, the surface itself can reduce runoff. Permeable paver drainage allows water to filter through a properly designed surface and base, although it does not replace subsurface drainage where soil or grade cannot handle the volume. Gappsi’s landscape division coordinates grading, drainage, irrigation, planting, and related construction services. That broader view helps match the collection method, pipe route, outlet, and finished landscape instead of installing an isolated component without considering the whole site.

Can Planting and Hardscape Improve Yard Drainage?

Yes, when they are planned as part of the site’s water-management strategy. Planting beds, pavers, walkways, patios, and gravel surfaces all change how rain moves across a yard. The right combination can slow runoff, improve infiltration, and keep frequently used areas more stable. The wrong combination can simply move water toward another low spot. In Nassau and Suffolk County, the finished landscape should be designed around the existing grade, soil, structures, and a safe discharge path.

Landscape planting bed integrated with a Long Island yard

Use planting to support, not replace, drainage

Rain-tolerant planting can give water a deliberate place to settle. A rain garden or planted swale may help manage runoff in a suitable low area. Selected plants can tolerate moisture better than species placed in chronically saturated soil. Soil matters here. Poorly drained soil holds water longer, and excess water reduces the oxygen available to plant roots. Adding plants without addressing compaction, grade, or runoff may leave the original problem unchanged.

Planting alone is not a substitute for drainage infrastructure when water is collecting beside a foundation, entering a structure, undermining a walkway, or creating a persistent saturated area. Those conditions call for a site evaluation and a coordinated plan. Gappsi’s landscape services include grading, drainage, irrigation, planting, and ground preparation, allowing the planting plan to follow the drainage design rather than compete with it. See the Long Island landscape design and construction services for the broader planning approach.

Choose surfaces and base materials that manage water

Hardscape does not have to make drainage worse. Permeable pavers can allow water to filter through the surface when the paving system and underlying soil conditions are appropriate. A properly prepared paver base also affects stability and water movement. The base, edge restraints, finished elevations, and adjacent grade must work together, especially where a patio or walkway meets lawn, planting beds, or a foundation.

Paver patio and planting area planned for controlled runoff

Gravel surfaces can also support permeability when they are installed with the right preparation and containment. A walkway or driveway still needs a runoff-aware layout, so water does not wash loose aggregate into planting beds or toward a neighboring property. For related planning, review permeable paver drainage, properly prepared paver base, and walkway grading and runoff. The best yard drainage solutions coordinate these details with grading, planting, and the property’s actual discharge conditions.

Call Gappsi at (631) 831-3177 to discuss a drainage plan for your Long Island yard.

When Should a Long Island Homeowner Get a Site Evaluation?

A site evaluation is worth considering when standing water returns after ordinary rain, soil stays muddy. A slope is eroding, or runoff reaches the foundation, patio, walkway, or another structure. These patterns usually require more than a surface fix. Drainage issues are unique to each property. The useful starting point is to identify where water comes from and where it goes. A professional review can connect the right yard drainage solutions to the site’s grade, soil, hardscape, and discharge path.

  1. Document the warning signs. Photograph ponding during and after rain, muddy areas, washed-out soil, damaged planting beds, overflowing gutters, and water near the foundation. Note how long the water remains, which direction it travels, and whether the problem appears only after heavy storms or after ordinary rainfall. Record recent changes, such as a new patio, driveway, retaining wall, shed, pool area, or altered downspout. If water threatens the building or appears connected to foundation movement, involve an appropriate structural or foundation specialist as well as a drainage professional. Extension guidance recommends professional help when flooding or foundation danger is involved.
  2. Prepare the site questions. Ask whether the evaluation will trace roof and surface runoff, inspect downspout outlets, review low spots, and assess the finished grade around structures. Soil matters too. Clay-heavy or compacted soil may hold water longer, while a slope does not automatically mean the property drains well. Depending on the proposed approach, the assessment may include soil infiltration or percolation testing. It should also review catch basins, drainage lines, utilities, irrigation, and available outlets. The goal is not to select a product first. It is to match the method to current site conditions.
  3. Review the complete outdoor plan. Existing patios, walks, walls, planting beds, and other hardscape can change how water moves. A site evaluation should show how grading, drainage infrastructure, planting, and future construction can work together without sending water toward a neighboring property. For sloped ground, review drainage for sloped yards as a related planning consideration.
  4. Confirm local requirements before construction. Drainage structures, excavation, grading changes, retaining features, and work near utilities or property lines may involve permits, approvals, utility marking, or local requirements. The applicable process depends on the municipality and project scope, so confirm it before work begins. In Nassau and Suffolk Counties, a coordinated design-build review can reduce conflicts between the proposed drainage work and the finished landscape.

Gappsi connects site planning with grading, drainage, irrigation, planting, and hardscape construction. Its Long Island landscape design and construction service can evaluate the outdoor plan as a whole, then coordinate design and installation around the actual property rather than assuming one method fits every yard.

Frequently Asked Questions

How do I fix bad drainage in my yard?

Start by observing where water comes from and where it goes after rain. Check roof runoff, downspouts, grading, low areas, compacted soil, and nearby hardscape. The right response may involve correcting grade, adding a swale or catch basin, installing a French drain, improving the discharge path, or coordinating planting with the drainage plan. Because drainage issues are unique to each property, a site evaluation is more reliable than choosing one method from a standard list.

What is best for drainage in a yard?

The best approach depends on the source of the water, soil conditions, available slope, structures, and a safe destination for runoff. Grading can redirect surface water, while catch basins collect concentrated flow and French drains manage subsurface water in suitable locations. A dry well or rain garden may also fit when site conditions allow. Water should not simply be redirected toward a neighboring property.

What soaks up water in the yard?

Well-drained soil, properly selected plants, rain gardens, and bioswales can help manage water. Native planting can give water a place to settle and drain while adding structure to the landscape. However, plants alone do not replace drainage infrastructure when ponding threatens a foundation, patio, walkway, or other structure. Compacted or clay-heavy soil may require grading, soil preparation, or a designed drainage system.

Can I dig a hole and fill it with gravel for drainage?

A gravel-filled hole may not solve the problem if the surrounding soil drains slowly, the water table is high, or there is no suitable subsurface destination. Before installing a dry well or similar feature, evaluate soil absorption, groundwater conditions, nearby foundations, utilities, and the discharge plan. Persistent ponding near a building or signs of foundation risk warrant professional drainage or structural guidance.

Ready to Plan the Right Drainage Approach?

Standing water can have more than one cause, so a site evaluation helps connect grading, runoff, soil, and the finished landscape into one practical plan. Gappsi can discuss the conditions affecting your Long Island property and the yard drainage solutions that may fit its layout.

Call Gappsi at (631) 831-3177 to discuss a site evaluation and coordinated yard drainage plan.

Share this page:
Long Island backyard with layered plantings and a privacy fence

Privacy Landscaping Ideas for Long Island Backyards

A backyard can feel exposed even when the property has plenty of space. On Long Island, neighboring homes, open side yards, coastal wind, and established masonry can all shape how much screening you need and where it should go. The most effective approach starts with the sightlines you want to soften, not with choosing a single plant or fence style.

Call Gappsi at (631) 831-3177 to discuss your Long Island privacy landscaping plan.

The best privacy landscaping ideas combine screening layers that suit the yard: evergreen plantings for year-round coverage, shrubs for depth and seasonal texture. Fencing for immediate separation, and trellises or mixed plantings where you want privacy without a solid visual barrier. The right mix depends on setbacks, mature plant size, sun, drainage, maintenance, and the views from inside the home and outdoor living areas.

Planning these elements together helps the result look intentional rather than pieced together. Begin by mapping the views, boundaries, and daily-use areas that need protection, then compare how each screening method will perform as the landscape matures.

How Do You Plan Privacy Landscaping Ideas for a Long Island Yard?

Start with the privacy problem you actually want to solve. A screen may keep neighbors from looking into a patio or pool area, soften road noise, hide an unattractive view, or create a defined outdoor room. Those goals can require different heights, placements, and combinations of plants or structures. Sketch the views from the spots where you sit, dine, swim, and enter the yard before choosing a hedge or fence. A useful planning reference from Washington State University Extension recommends using line of sight and temporary stakes to test the preferred location and height.

Decide how much privacy you need. A fully opaque boundary is not the only option. A lower planting bed, staggered shrubs, trellis, or partial screen may provide enough separation while preserving light and openness. Mark the sightlines with stakes, then view them from both sides of the property. This simple test can reveal that a screen needs to be taller in one area, shifted to one side, or layered rather than installed as a continuous wall.

Allow for mature width, not just current size. Measure the planting bed, access paths, property edges, and space around utilities before selecting plants. The mature width of a hedge must fit the available area, and spacing should follow the requirements of the chosen plants. Crowding a narrow bed may create future pruning problems, restrict walkways, and put roots or branches too close to structures. A coordinated Long Island landscape design plan can show those dimensions before installation.

Account for Long Island site conditions. Note whether the yard receives salt exposure, strong coastal or winter winds, full sun, shade, standing water, or fast-draining soil. Plant selection should respond to those conditions rather than rely on a universal list. Check how water moves after heavy rain and make sure grading and irrigation will support the screen without directing runoff toward a foundation or neighboring property.

Before finalizing the layout, review applicable town, county, property, and homeowner association rules for screen height and planting types. Also protect safety sightlines. A privacy screen should not block the view needed for vehicles entering, leaving, or traveling beside the property. Planning around privacy level, mature dimensions, exposure, drainage, regulations, and safety produces a screen that functions well as the yard develops.

Evergreen Plantings Offer Year-Round Structure

Evergreen screening can provide a consistent visual boundary when a backyard needs privacy in every season. That does not make it the right answer for every Long Island property. A planting that looks suitable at the garden center may struggle when its roots meet compacted soil. Poor drainage, limited water, or conditions that do not match its needs.

Start with the site, not the plant list. Evaluate soil type, natural drainage, available water, and the amount of direct sunlight before choosing an evergreen hedge. The same review should account for exposure to coastal salt, drying wind, reflected heat, and winter weather. Horticultural guidance recommends selecting hedge plants according to soil, water availability, sunlight, and their other relevant characteristics, rather than appearance alone. When site conditions are ignored, plants may struggle or die. North Carolina Cooperative Extension explains the site-selection considerations.

Water management matters during establishment. New plantings need a plan for consistent irrigation while their root systems develop, but the soil must also drain appropriately. A landscape professional can identify whether grading, amended soil, or a different planting location is needed before a row goes in. This is especially important where downspouts, paved areas, or compacted construction soil create alternating wet and dry conditions.

Plan for mature width before deciding on spacing. Measure the available bed from the property line, fence, walkway, patio, or pool edge. Then verify that the hedge’s mature width will fit without constant shearing or encroaching into circulation space. Spacing should follow the needs of the selected hedge plants, not an arbitrary visual rule. Plants placed too close together can compete for water and root space, while plants placed too far apart can leave openings for years.

Evergreens also involve a timing decision. They offer year-round coverage, but they may take time to reach their intended height and density. If screening is needed immediately, combine them with a fence, trellis, or another structural element rather than forcing immature plants to solve an urgent sightline problem. Conversely, if the goal is a softer seasonal boundary, deciduous or layered planting may provide more variation and may suit the space better. Wind-buffering and privacy benefits can develop as a living screen matures, but the final design should reflect the property’s exposure, available room, and maintenance capacity. Washington State University Extension outlines living-screen planning and mature-size considerations.

Can Layered Shrubs and Trees Create Better Privacy?

Yes. A layered planting plan can soften a property edge while addressing several sightlines instead of creating one rigid wall. Structural diversity combines plants with different heights and forms, including trees, shrubs, ornamental grasses, and groundcovers. That mix can make a backyard feel more connected to its surroundings and less like a single row of plants placed along the property line.

The key is to assign each layer a job. Taller trees and large shrubs can create a backdrop where views travel over or through the yard. Medium-height shrubs can fill the visual gaps between larger plants, while ornamental grasses and groundcovers define the lower edge. This arrangement follows a layered screening approach recommended by the University of Maryland Extension, which places larger plants behind medium plants and uses lower plants around the perimeter. Learn more about mixed privacy screens from the University of Maryland Extension.

Layered shrubs and trellis used for backyard privacy

How do layers respond to different sightlines?

Privacy is rarely needed at one uniform height. A neighbor’s second-story window, a nearby road, and a seating area may each require a different visual response. A taller backdrop can interrupt an elevated view, while a denser middle layer can screen people standing or sitting across a boundary. Lower planting can define a pool deck, patio, or walkway without closing off the entire yard.

This approach also allows privacy to feel more natural. Rather than repeating identical plants at equal intervals, the design can vary height, texture, and spacing while preserving a deliberate visual rhythm. More plant species and structural diversity are associated with greater visual interest and can support wildlife such as pollinators and beneficial insects. Those benefits should support the design, not override practical concerns such as available space, drainage, sunlight, wind, salt exposure, and mature plant dimensions.

Where can layered planting work around a pool?

For a pool area, the lowest layer can frame the hardscape without obstructing circulation or sightlines. Medium shrubs can screen a neighboring property from the lounge area, while taller plants can address views from beyond the immediate yard. Plant placement should leave room for access, maintenance, drainage, and equipment service. It should also be coordinated with paving, fencing, grading, and irrigation rather than added as an afterthought.

Homeowners planning a screened pool area can also review these pool landscaping ideas for Long Island. The right mix depends on the specific property, so a planting plan should be based on measured sightlines and site conditions rather than a universal plant list.

Fences, Trellises, and Low Walls Add Immediate Structure.

Not every backyard needs a fully enclosed visual barrier. In many cases, the most effective privacy landscaping ideas combine a built element with planting, especially where space is tight or the desired screening level changes from one part of the yard to another. A fence can close a narrow side yard quickly, while a trellis, low wall, or berm can define an outdoor room without making the entire property feel enclosed. Privacy screening can also be phased over time rather than treated as an all-or-none decision, according to Washington State University Extension guidance.

How common backyard screening structures compare.
Option. Speed. Footprint. Seasonal coverage. Maintenance. Best use.
Fence. Fast once designed and permitted. Efficient in narrow spaces. Consistent through the year. Periodic cleaning, repairs, and finish care. Immediate boundary definition or a side yard where plants would leave too little room.
Trellis. Fast to install; coverage develops as plants grow. Small vertical footprint. Depends on the selected climber and season. Plant training, pruning, and structure checks. Softening a patio edge, screening a view, or adding height without a solid wall.
Low wall or berm. Fast after grading and layout are resolved. Uses more ground area than a fence. Structure remains; planting determines additional coverage. Wall or slope inspection plus planting care. Creating a graduated boundary, redirecting foot traffic, or separating outdoor rooms.
Living screen. Coverage increases as plants mature. Requires room for mature width and root zones. Varies by plant selection; evergreen coverage is possible. Watering during establishment, pruning, mulching, and plant health monitoring. Filtering views while preserving a planted, natural character.

In a narrow side yard, a manmade fence may be more practical than living plants because it uses less horizontal space. A low screen or flower bed can establish a sense of partition, while a berm or terrace wall can create a physical barrier and help redirect movement. These approaches are not mutually exclusive. For example, a fence can handle the immediate sightline, with a trellis or planting bed softening its appearance.

Material, height, property lines, drainage, and local requirements should be reviewed before construction. Explore Gappsi’s Long Island fencing options when comparing structured boundaries for a Nassau or Suffolk County property.

Paver patio framed by mixed privacy plantings

Why Mixed Screening Often Beats a Single-Row Hedge

A single-row hedge can create a clean boundary, but it also concentrates your screening in one plant type. If that plant struggles with a site condition, pest, or disease, gaps can develop across the same row. A mixed screen distributes that risk while creating a more natural view from the patio, pool area, or outdoor room. University of Maryland Extension recommends using a variety of plants rather than many plants of one kind. The extension notes that diversity can make a screen more resilient to pests, disease, and changing climate conditions. Learn more about mixed privacy screens.

Think in layers, not just rows. A taller plant can establish the backdrop, with medium-height shrubs filling spaces between larger forms. Lower plants, ornamental grasses, or groundcovers can define the edge without making the entire planting bed look like a wall. This arrangement adds texture and seasonal variation, and structurally diverse landscapes tend to provide greater visual interest and support more wildlife, including pollinators and beneficial insects.

Choose plants for the site, not only the appearance

Native plants are adapted to local soils and climate conditions and generally need less fertilizer and watering after establishment. That does not mean every native plant belongs in every Long Island yard. Selection still depends on sunlight, soil, mature dimensions, wind, salt exposure, water availability, and the amount of privacy needed in each season. Avoid invasive choices such as bamboo and Japanese barberry. A qualified planting plan should also account for mature width so the screen does not overtake a walkway, fence line, drainage area, or neighboring property.

Coordinate maintenance, irrigation, and drainage

Mixed screening is not maintenance-free. Different plants may have different pruning, watering, and replacement needs, so group plants with similar requirements where possible. Check how water moves through the bed before installation. Clay or sandy soil can affect how plants establish and respond to drought or heavy rainfall. A poorly drained area can undermine plants that cannot tolerate wet soil. Irrigation should support the actual planting zones rather than deliver the same amount of water indiscriminately to every species.

Planning a resilient screen for your Long Island property? Call Gappsi at (631) 831-3177 to discuss planting, grading, drainage, irrigation, and privacy screening together.

A phased installation can also make sense. Start with the most exposed sightline, then add lower layers, adjacent screening, or a trellis as the yard develops. Privacy does not have to be all or nothing. A site-specific plan can combine living plants with fencing or hardscape, then expand the screen over time as the landscape and your outdoor uses evolve.

How Should Privacy Screening Fit the Rest of Your Backyard?

Privacy screening works best when it is planned as part of the backyard, not added as an isolated row along the property line. The right location may protect a patio from a neighboring view, soften a pool deck, define an outdoor room, or guide movement along a walkway. It also needs to coexist with grading, irrigation, access, and the mature size of the planting.

  1. Map the sightlines and daily uses first. Stand in the patio, pool, kitchen, and seating areas where privacy matters most. Mark the views you want to block and the views you want to preserve. Temporary stakes can help test the preferred height and placement before construction or planting begins. Keep driveways, corners, and vehicle sightlines clear. This approach lets the screen support the way your family uses the yard instead of creating a visual barrier everywhere.
  2. Choose a screening type that fits the space. A living screen may suit a broad planting bed, while a fence or trellis may be more practical in a narrow side yard. Layered trees, shrubs, grasses, and groundcovers can create a softer transition than one straight row. Screening can also be phased, beginning with a low planting bed or structural element and adding taller coverage over time. Review mature width, soil, sunlight, water availability, and salt or wind exposure before selecting plants. A landscape designer can develop these decisions through Long Island landscape design rather than relying on a universal plant list.
  3. Coordinate grading and irrigation before installation. Privacy beds, fences, patios, and walls all depend on accurate elevations and clear drainage paths. Confirm where runoff will move, how planting areas will be watered, and whether roots or footings could interfere with existing utilities. Gappsi’s landscape planning can combine grading, planting, fencing, irrigation, and 3D design into one site plan. That coordination is especially useful on Long Island properties where compact lots and changing soil conditions limit room for adjustment.
  4. Connect the screen to hardscape and outdoor rooms. Use planting to frame a patio rather than hide it, or place a trellis and layered bed behind a seating area to give the space definition. If a new entertaining area is part of the project, review paver patio ideas alongside the screening layout. Walkways, pool decks, retaining walls, outdoor kitchens, and fire features should share a coherent material and circulation plan. For those details, explore masonry design and construction as part of the broader backyard design.

Call Gappsi at (631) 831-3177 to plan privacy screening around your Long Island backyard.

Frequently Asked Questions

How can you create privacy with landscaping?

Start by mapping the views you want to block, then combine evergreen plantings, layered shrubs, and smaller trees to create depth. A single row can look thin when young, while varied heights soften the boundary and provide screening from more than one angle. Leave room for mature growth and account for coastal exposure, existing masonry, fences, and pool or patio access.

What provides privacy faster, plants or structures?

Structures provide immediate screening, so a fence, trellis, or privacy panel can block a sightline as soon as it is installed. Plants take time to establish, but they add seasonal texture and can soften the appearance of a structure. Many Long Island backyards benefit from combining both, such as evergreen shrubs in front of a fence or vines trained across a trellis.

How do you block a neighbor’s view without enclosing the whole yard?

Focus on the specific sightline rather than screening every boundary. Use a layered privacy plan with taller evergreens or a narrow tree where the view enters, then add mid-height shrubs and a trellis near the seating area. This preserves open views elsewhere and helps the yard feel more spacious. Check mature plant width before choosing locations.

What is the cheapest way to create backyard privacy?

The least expensive approach depends on the site, but using existing fences or walls and adding strategically placed shrubs is often more economical than rebuilding the entire boundary. A trellis with fast-growing, site-appropriate plants can address a smaller view. Compare installation, watering, pruning, and replacement needs, not just the initial materials cost.

Ready to Plan Your Long Island Privacy Landscape?

A site-specific plan can help you balance mature plantings, layered shrubs, fencing, trellises, and mixed screening with your backyard’s sightlines and existing features. Gappsi can discuss the layout and help identify an approach that fits the way you use the space. Call (631) 831-3177 to schedule a consultation or site evaluation for a custom Long Island privacy landscape plan.

Share this page:
Landscape lighting along a Long Island stone patio and walkway

Landscape Lighting Ideas for Long Island Homes

After sunset, a Long Island yard needs light that guides movement and preserves atmosphere.

Call Gappsi at (631) 831-3177 to discuss your lighting plan.

The most useful landscape lighting ideas layer visibility, architectural accents, and softer focal points by zone. Path and step fixtures guide movement, shielded lights reveal trees and stonework, and adjustable scenes let the same outdoor area support dinner, conversation, or quiet evening use.

The right balance depends on sightlines, mature planting, existing hardscape, and where wiring can be coordinated with the broader design. Start at the places people move through first, then build outward from the entry paths and steps.

What Landscape Lighting Ideas Work Best for Entry Paths and Steps?

The most effective entry lighting helps people read the route without making the fixtures the main attraction. Start at the driveway or sidewalk and identify the sequence a visitor actually follows: the turn toward the front door, changes in grade, the first riser. The landing, and the final approach, then layer light so each transition is visible while planting, masonry, and the front door remain the visual focus.

Use path lights to shape the route

Path lights work well along walkways because they create a repeated rhythm at the edge of the route. Avoid lining them up directly opposite one another unless the path needs a very formal treatment. Alternating fixtures from side to side can produce a more natural appearance. And the cited landscape-lighting guidance places typical pathway fixtures about 8 to 10 feet apart as a starting point: pathway spacing guidance. That distance is not a rule for every Long Island property. A narrow walk, a broad bluestone approach, dense shrubs, and mature trees can all change the sightline.

Space fixtures by what the eye needs to see, not by a tape measure alone. A bend may need light before and after the turn. A darker section beside a hedge may need closer coverage, while an open stretch may look calmer with fewer fixtures. Keep the beam on the walking surface and nearby planting rather than aiming it toward the house, the street, or a neighbor’s windows.

Make steps readable without creating glare

Step lights should reveal the edge of each tread and the depth of the stair without shining directly into approaching eyes. Recessed fixtures in risers, low-profile lights beneath a wall cap, or carefully positioned side lighting can all work, depending on the material and construction. On a masonry stair, the fixture location should be coordinated before stone, pavers, or coping are installed. A light that is technically bright enough can still perform poorly if its lens is exposed at the wrong viewing angle.

Downlights can add a softer layer from a nearby wall, tree, or architectural element. Use them to support the route, not to flood the entire entry. Responsible outdoor-lighting guidance recommends a clear purpose, the lowest light level required, and shielding or careful aiming to limit spill: responsible outdoor-lighting principles. This approach also helps preserve the contrast that makes a front entry feel dimensional after dark.

Before finalizing the layout, review the route twice: once from the driveway and once from the front door. Look for exposed lenses, bright spots, dark gaps, reflected glare on pale paving, and light spilling beyond the property. Walk the path after the planting and hardscape are in place, then make small aiming or shielding adjustments. The goal is a comfortable visual handoff from driveway to door, with each step and change in direction clear enough to follow.

How Can Trees and Planting Beds Become Nighttime Focal Points?

Mature trees and layered planting can give a Long Island property its strongest evening character, but the goal is not to make every leaf equally bright. Start by choosing the view that matters most, such as the approach from the driveway, the view from a patio, or the sightline from inside the house. Then shape the lighting around the trunk, canopy, bed edge, and background so the planting reads as part of the landscape rather than a collection of visible fixtures.

Uplights placed near a trunk can reveal bark texture and branch structure. The exact distance and angle depend on the tree, surrounding surfaces, and the viewing position. One cited landscape-lighting guide describes placing tree uplights a few feet from the trunk and angling them upward. The placement should be tested on site rather than treated as a fixed formula. A narrow beam can emphasize a single trunk or branching form, while a wider beam can spread softly through a fuller canopy.

Low-voltage light highlighting a Long Island landscape tree

Downlights can create a quieter moonlit effect when concealed above eye level in suitable branches. Aim them toward the ground or planting below, not toward windows, seating, or neighboring properties. This preserves the canopy as the source of interest while giving lower layers enough definition to connect the tree to the rest of the bed. Shielding and careful aiming are important because responsible outdoor lighting guidance recommends directing light only where needed and limiting spill (DarkSky lighting principles).

Build depth instead of a bright wall of foliage

In a planting bed, combine a few accent lights with discreet well lights or adjustable fixtures. Highlight a specimen form, ornamental grass mass, stone edge, or change in height, then allow darker areas to separate those moments. Guidance for garden lighting recommends selective highlighting instead of lighting every plant, and it also advises accounting for seasonal changes in plant size and density (landscape lighting techniques). Adjustable stakes can help maintain the composition as plants mature or are divided.

Test the scene from the locations where people actually stand. A fixture that looks balanced beside the bed may create a harsh hot spot from a kitchen window or patio chair. Move the fixture farther away for softer coverage, lower the intensity, change the beam spread, or use a shield to hide the light source. Look for reflected glare on pale walls, wet leaves, and paving, especially around pools and entertaining areas. The best landscape lighting ideas leave room for shadow, future growth. And the natural shape of the planting, so the focal point remains comfortable to view throughout the season.

Wall-Wash and Hardscape Lighting Ideas Add Texture

Masonry changes character after sunset when light is used to reveal its surface rather than flatten it. A textured stone retaining wall, brick edge, stucco garden wall, or seat wall can become a quiet architectural backdrop with the right fixture position. Start by deciding whether the goal is a broad wash, a grazing effect, or a narrow accent. The surface, viewing distance, and nearby planting all affect the result.

Wall washing spreads light across a larger plane. The cited guidance places fixtures about 12 to 18 inches from an exterior wall and angles them toward the surface to reveal texture in stone, brick, or stucco. Fixtures spaced about 3 to 4 feet apart can help create more even coverage. Although actual spacing should be tested against the wall height, joints, surface color, and fixture output. See the source guidance on wall-washing placement for the technical basis of these ranges.

Grazing is more directional. Moving a fixture closer to rough masonry and aiming the beam across the face can emphasize stone faces, cap edges, mortar joints, and irregular relief. On a smooth wall, that same approach may expose every imperfection, so a wider, softer wash can be more forgiving. A longer distance between the fixture and surface generally softens contrast and broadens the illuminated area, while a closer fixture and sharper angle produce stronger texture and shadow. Test both positions from the main seating and walking viewpoints before finalizing the layout.

Location Lighting effect Planning note
Retaining wall Low, even wash that defines grade changes Coordinate fixture placement with drainage, planting, and the wall cap.
Seat wall Soft grazing that outlines masonry texture Keep fixtures concealed and prevent direct glare for people seated nearby.
Wall cap Subtle line of light along the top edge Use compact, shielded fixtures where they will not be visible from the patio.
Outdoor steps Layered illumination on risers and landings Light walking surfaces without aiming beams into approaching eyes.

Step and cap lighting should support orientation without making every edge bright. Recessed or concealed fixtures beneath a cap can cast light onto the face of a riser. While small fixtures set beside a landing can define a change in elevation. On a seat wall, place the light source where cushions, backs, and nearby plants will not block the intended spread. For retaining walls, account for mature planting and maintenance access so the fixtures remain serviceable.

Shielding matters wherever a wall borders a patio, pool, or neighboring property. DarkSky guidance recommends shielding and careful aiming so light points where it is needed, using the lowest required level and limiting spill. The same principles reduce glare from pale masonry and help preserve darker areas around the composition. Plan the hardscape and lighting together through masonry design and construction, especially when new walls, caps, steps, or outdoor living areas are part of the project.

What Lighting Ideas Make Patios, Pools, and Outdoor Kitchens Inviting?

Outdoor rooms should feel connected after sunset. A patio may need a soft perimeter glow for conversation. While the route to a pool or outdoor kitchen needs more deliberate illumination around changes in grade, steps, and working surfaces. The strongest landscape lighting ideas support how people move through the space without making every surface equally bright.

Begin with the evening view from inside the house and from the main seating area. A concealed source beneath a counter edge can outline an outdoor kitchen without competing with the person preparing food. Low fixtures tucked into planting beds can define the patio edge. While a pergola can carry subtle downlighting that reaches the dining table without putting a bright fixture in the line of sight.

Low-voltage light highlighting a Long Island landscape tree

Use the patio as a layered entertaining zone

For a dining area, combine focused task light with lower-level ambient light. A fixture aimed at a grill or prep counter should illuminate the work surface, not shine across the yard or into a guest’s eyes. Around lounge seating, light can come from nearby masonry, planting, or a pergola structure. This layering gives the eye places to rest and keeps the patio from looking like a brightly lit room.

Hardscape details can carry the design. Concealed fixtures beneath a seat wall cap, along a step riser. Or under a counter lip can reveal the shape of the construction while preserving a clean daytime appearance. Coordinate those locations with the masonry plan before installation. Gappsi’s Long Island paver patio ideas can help homeowners think through patterns, edges, and entertaining layouts that lighting will later reinforce.

Make the pool approach visible without fighting the water

Pool areas need a different balance because water reflects light. A bright fixture aimed toward the pool can create distracting glare. It can obscure the surrounding view and make the water surface visually dominant. Instead, place light on the approach, nearby planting, steps, and seating areas, then aim beams away from direct sightlines. The U.S. Department of Energy notes that outdoor lighting can support navigation and enjoyment. Responsible planning also considers how much light is actually needed: outdoor lighting should serve a clear purpose.

Near water features, use fixtures specifically rated for wet locations. The cited landscape-lighting guidance identifies IP65 and IP68 as appropriate ratings for its wet-location recommendation. But the correct equipment and placement still depend on the feature, wiring route, and installation conditions. Gappsi’s Long Island swimming pool design services provide useful context when pool edges, decks, planting, and lighting are being considered together.

Plan for the full evening, not one photograph

Test the composition from the grill, dining chairs, pool approach, and house windows. A Long Island backyard may include masonry, mature planting, coastal exposure, and several entertaining zones. So fixture positions that look balanced from one angle may create glare from another. Keep the most important views open, use shielding where needed, and leave room to adjust fixtures as planting grows or furniture changes.

How Do You Choose Color Temperature and Control Glare?

Color temperature is a design decision, not a universal rule. A warmer appearance can make planting, stone, wood, and entertaining areas feel connected to the warmth of a Long Island home. A cooler appearance can create a crisper, more contemporary effect around clean architectural lines, pale masonry, or a modern pool setting. The right choice depends on the materials, paint colors, planting, existing exterior lighting, and the mood you want after dark. Review samples at night, because the same fixture can look very different against dark mulch, bluestone, white walls, or evergreen foliage.

One commonly cited landscape-lighting guide associates warm, inviting ambiance with LEDs between 2700K and 3000K. While it describes 3500K to 4000K as cooler tones for a crisp, modern aesthetic. Treat those ranges as reference points rather than an automatic specification. Using one color family throughout a connected view usually feels more intentional than mixing noticeably different whites between the front entry, patio, pool deck, and planting beds. There can still be exceptions, such as a brighter task area at an outdoor kitchen, if the transition is controlled and visually comfortable.

For a coordinated plan, call (631) 831-3177.

Shield the source, then aim the beam

Glare usually comes from seeing the light source directly, not from a landscape being thoughtfully illuminated. Use hoods, shields, louvers, recessed fixtures, and careful fixture placement to keep the lamp out of normal sightlines. Aim light toward the path, tread, planting form, or wall surface that needs attention. The DarkSky lighting principles recommend shielding and careful aiming so light points downward and does not spill beyond where it is needed: responsible lighting guidance.

Walk the property from the viewpoints that matter. Check the approach from the street, the view from the front door, seating positions on the patio, and sightlines from inside nearby windows. On a Nassau or Suffolk property, also consider neighboring homes, raised decks, pool enclosures, and upper-story rooms. A fixture that looks hidden while standing beside a planting bed may be visible from across the yard or from a neighbor’s window. Adjust the height, beam angle, shield, or location before adding more output.

Use light only where the property needs it

Start with purpose: navigation, a cooking surface, a step, a favorite tree, a wall texture, or a seating zone. The U.S. Department of Energy notes that outdoor lighting can support navigation, hazard detection, reassurance, and enjoyment, while also recognizing that nighttime light can affect ecological conditions. DarkSky principles likewise recommend using the lowest light level required and being mindful of reflective surfaces. Light-colored pavers, water, glass, and pale walls can bounce more light than expected, so dimming may improve comfort without changing the fixture layout.

Controls make the design adaptable. Put paths and arrival areas on a schedule, keep entertaining zones available later when needed, and use separate zones for architectural accents, planting, and task lighting. Dimming allows the scene to shift from arrival mode to dinner or quiet evening use. Timers or motion controls can make light available when needed and turn it off when it is not. For more technical guidance on low-voltage planning, controls, and installation details, review Gappsi’s technical landscape lighting guide.

How Should You Coordinate Landscape Lighting With a Long Island Design?

Landscape lighting works best when it is planned alongside the spaces it will illuminate, not added after grading, planting, and masonry are complete. On Long Island, existing stonework, mature trees, coastal exposure, pool layouts, and changing soil conditions can all affect fixture locations and wire routes. A coordinated plan lets the lighting support the way your property is used while preserving the intended character of the landscape.

  1. Walk the property at dusk. Start when there is enough natural light to see the layout, then observe what disappears as the sky darkens. Note the front walk, steps, driveway, planting beds, trees, patio edges, pool approaches, and views from the kitchen, living room, and primary entertaining areas. These viewpoints reveal where visibility is needed and where a fixture could create glare.
  2. Map the routes and focal points. Mark circulation paths first, including transitions between the house, patio, pool, outdoor kitchen, and lawn. Then identify features that deserve emphasis, such as a specimen tree, retaining wall, water feature, or architectural planting. Selective lighting creates a clearer composition than treating every plant and surface equally.
  3. Choose the lighting effect before choosing fixture locations. Decide whether each area needs soft path illumination, a concealed downlight, an uplight for bark and branching, a wall wash, or a controlled accent. The effect should match the feature and the viewing angle. Shielded fixtures can keep the source out of sight, while adjustable fixtures allow the design to respond as planting grows and changes through the seasons.
  4. Coordinate grading, planting, irrigation, masonry, and wiring. Establish wire routes and transformer locations before soil is prepared, plants are installed, or hardscape is set. Keep cables clear of planned footings, drainage paths, irrigation lines, tree root zones, and pool construction. Gappsi’s landscape work includes Long Island landscape design, grading, planting, irrigation, and 3D planning. Its masonry team can coordinate patios, walkways, pool decks, and retaining walls through the masonry design and construction process.
  5. Review the design from real use points. Before final installation, test the proposed scenes from the front door, path, patio seating, pool approach, and nearby rooms. Check whether steps are legible, tree light reaches the intended branches, and reflective pool surfaces or pale masonry send light toward eye level. Adjust aiming, shielding, spacing, and intensity instead of simply adding more fixtures.
  6. Plan for maintenance and future growth. Record fixture locations, wire routes, controls, and planting assumptions so the system can be serviced without disturbing the landscape. Schedule checks after major pruning, planting changes, or masonry work. A design that anticipates mature trees, seasonal plant density, and future outdoor use will remain easier to refine over time. Gappsi serves homeowners across Nassau and Suffolk Counties with integrated design, construction, material supply, and maintenance services.

Call Gappsi at (631) 831-3177 to plan landscape lighting with your Long Island landscape design.

Frequently Asked Questions

What is the rule of thumb for outdoor lighting?

Use light for a clear purpose, then place and aim each fixture so it supports navigation, a task, or a focal point without creating glare. The U.S. Department of Energy recommends considering both the intended use and the effect on surrounding areas. While DarkSky guidance supports shielding and careful aiming to keep light where it is needed. Learn more about responsible outdoor lighting.

What are common outdoor lighting mistakes?

Common problems include lighting every plant equally, pointing fixtures toward windows, exposing the light source, and overlooking how mature plants will change the composition. Too much light can flatten the yard and increase glare. Selective highlighting, concealed fixtures, and adjustable placement usually create a more dimensional result.

What are the best landscape lighting ideas for a front yard?

Begin with the approach to the front door, then layer path lighting with a restrained accent on a tree, masonry detail, or planting bed. Alternate path fixtures rather than creating a rigid runway, and use lower-output light near the entry if nearby windows or reflective surfaces could cause discomfort. The final layout should follow the home’s sightlines and existing hardscape.

Are low-voltage systems suitable for residential landscape lighting?

Yes. Low-voltage kits operate at 12 volts, and a transformer converts household current to that lower system voltage. The right layout still depends on wire length, fixture load, connections, and local conditions. So a professional should plan circuits rather than treating a kit as a complete design. Review the cited low-voltage system guidance.

Ready to Plan Landscape Lighting Ideas for Your Long Island Home?

A site-specific conversation can help you balance pathways, planting, walls, patios, pools, and entertaining areas while accounting for sightlines and existing landscape features. Share how you use your outdoor spaces, and Gappsi can help shape a lighting direction that fits the property. Call Gappsi at (631) 831-3177 to discuss your landscape lighting ideas and coordinate a site-specific outdoor lighting plan.

Share this page: