Bocce Ball Court Construction in Watermill, NY: A Custom Gappsi Backyard Installation

View Gappsi’s YouTube Channel to view Bocce Ball Court Construction in Watermill, NY: A Custom Gappsi Backyard Installation

Bocce is a classic outdoor game that has become increasingly popular for homeowners looking to create entertaining, elegant, and functional outdoor spaces. At Gappsi, we design and build custom bocce ball courts to complement the property while providing a durable, high-quality playing surface. Our latest bocce court installation in Watermill, NY, is a great example of how a custom court can be designed around a home’s specific needs and landscape.

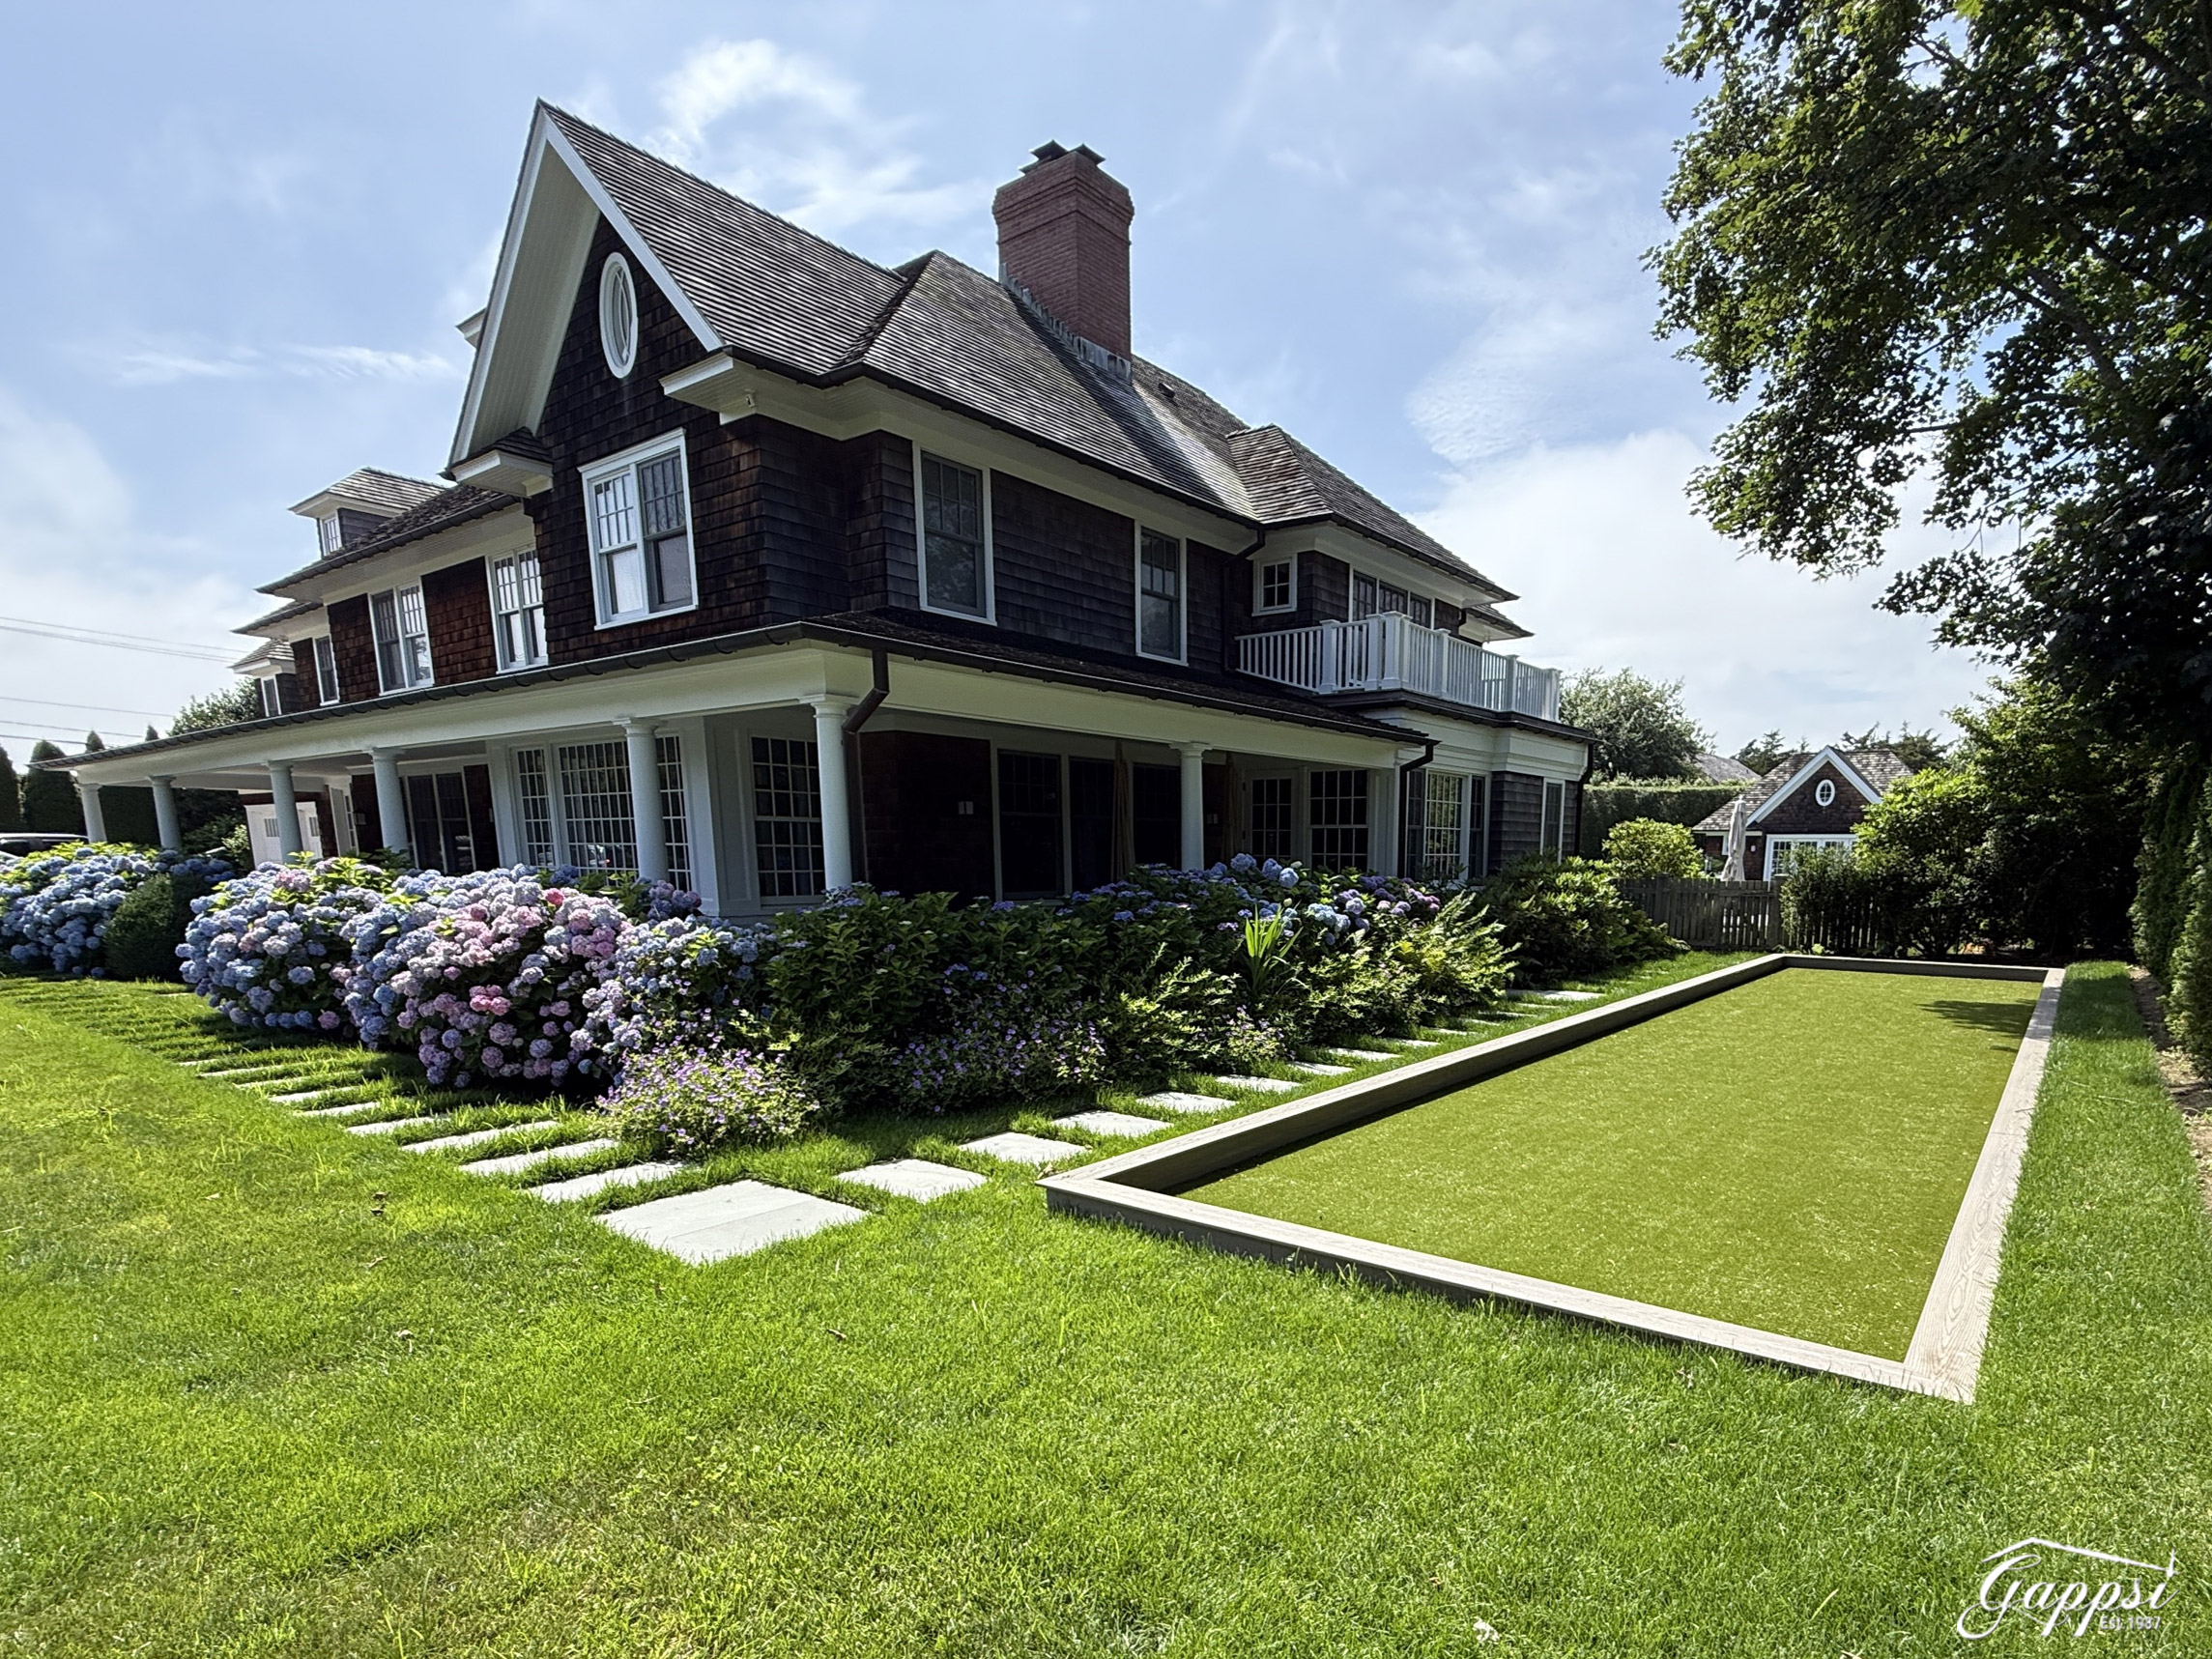
For this Watermill residence, Gappsi constructed a 50-foot-long by 10-foot-wide bocce ball court along the side of the house. While a larger court was originally considered, the homeowners did not want the court extending too far into the middle of their front yard. To preserve the property’s appearance and usability, we adjusted the dimensions while maintaining a substantial 50-foot length. The result is a well-proportioned bocce court that fits naturally into the landscape without overwhelming the front yard.

A Custom Bocce Court Designed for the Property

One advantage of working with Gappsi is the ability to customize an outdoor recreation area around the existing property. Not every home has the space or layout for a full-size bocce court, and forcing a court into an unsuitable location can negatively affect both its appearance and functionality.

For this Watermill project, the side of the house provided the ideal location. By positioning the court along the side property line, we created a dedicated recreational space while keeping the front yard open and visually balanced.

The 50-foot length provides plenty of room for an enjoyable game of bocce while keeping the court appropriately scaled for the residence.

A High-Performance Synthetic Turf Surface

The playing surface is one of the most important components of any bocce court. For this project, Gappsi installed our bocce-specific synthetic turf, engineered to provide a clean, consistent playing surface.

Unlike natural grass, specialized synthetic turf eliminates many of the maintenance concerns associated with traditional lawns. The surface stays consistent without developing the bare spots, muddy areas, or irregularities that can occur with natural grass.

Another major advantage is that the surface is designed to resist divots. Bocce balls are repeatedly rolled across the court, and a conventional soft surface can become uneven over time. An uneven playing surface can affect how the balls travel and ultimately change the way the game is played.

The Gappsi bocce turf provides a smooth, dependable surface that is designed specifically for this type of recreational application.

Proper Base Preparation for Long-Term Performance

A quality bocce court starts beneath the visible surface. Proper base preparation is critical to creating a court that remains stable, level, and functional for years.

For this Watermill installation, the court was constructed over a base of larger-sized gravel, followed by a finer layer of bluestone chips. This layered approach provides a stable foundation for the finished playing surface.

After the base materials were properly prepared, the bocce synthetic turf was installed over the surface. The turf was then finished with a green infill, giving the court a natural, attractive appearance while improving the playing surface’s performance.

Attention to the foundation is an important part of the Gappsi installation process. A bocce court is only as good as the surface underneath it, which is why proper base preparation is an essential part of the construction.

High-Density Foam Beneath the Turf

Another important feature of this Watermill bocce court is the high-density foam installed underneath the synthetic turf.

The foam provides cushioning beneath the playing surface and is designed to help produce the appropriate ball response. When a bocce ball makes contact with the surface, the underlying system helps provide a consistent playing experience.

It also helps address a common problem with traditional outdoor playing surfaces: divots. Because bocce involves repeatedly rolling heavy balls across the court, the surface needs to withstand frequent use without becoming damaged or uneven.

The combination of the properly prepared stone base, high-density foam, specialized synthetic turf, and green infill creates a durable surface designed for recreational use.

VIEW OUR SPORTS GAME COURTS AND SYNTHETIC TURF

Durable Synthetic Wood Court Walls

The perimeter walls are another feature that gives this Watermill bocce court a clean, finished appearance.

Gappsi constructed the court walls using synthetic wood with 4×4 posts. This creates the look of a traditional wood-framed bocce court while offering greater durability and lower maintenance.

Traditional wood can eventually warp, deteriorate, or require painting and staining when exposed to weather. The synthetic wood used for this installation is designed to withstand outdoor conditions without those same maintenance requirements.

The result is a clean, contemporary appearance that complements the surrounding property while providing a strong and durable enclosure for the court.

For homeowners who want to spend their time enjoying their outdoor space rather than maintaining it, durable materials can make a significant difference.
bocce-ball-court-construction-in-watermill-ny-a-custom-gappsi-backyard-installation

A Bocce Court Built for Long Island Living

Outdoor recreation spaces have become an important part of residential landscape design throughout Long Island, particularly in areas such as Watermill, the Hamptons, and the surrounding communities. Homeowners are looking for ways to make their properties more enjoyable while creating spaces where family and friends can gather.

A custom bocce court can be an excellent addition to a backyard, side yard, pool area, or larger landscape design. It offers a chance to enjoy a classic game while adding an attractive architectural feature to the property.

The Watermill project shows that homeowners don’t need an enormous property to enjoy a custom bocce court. By adjusting the dimensions and carefully selecting the location, Gappsi created a 50-foot bocce court that works with the existing landscape.

Gappsi Custom Bocce Ball Court Construction

This latest bocce ball court installation in Watermill, NY, combines thoughtful design, durable materials, and a specialized playing surface. From the gravel and bluestone base to the high-density foam, bocce-specific synthetic turf, green infill, and synthetic wood walls, every component was selected for long-term performance and appearance.

The finished court provides the homeowners with a clean, low-maintenance space where they can enjoy bocce with family and friends. At the same time, its custom dimensions allow it to fit naturally into the property without extending into the middle of the front yard.

If you are considering adding a bocce ball court to your Long Island property, Gappsi can help design and construct a court around your available space, landscape, and personal preferences. Whether you are looking for a backyard entertainment area, a side-yard recreational space, or a larger outdoor living design, a professionally constructed bocce court can turn unused outdoor space into a destination for recreation and entertaining.

Contact Gappsi to discuss your property and explore the possibilities for a custom bocce ball court in Watermill, the Hamptons, or anywhere on Long Island, NY.

Contact Gappsi Today

📍 Serving all of Long Island, NY — Nassau & Suffolk Counties
🌐 https://www.gappsi.com/
📞 Call now for a free consultation and estimate
SCHEDULE A MEETING TODAY WITH GAPPSI

Share this page:
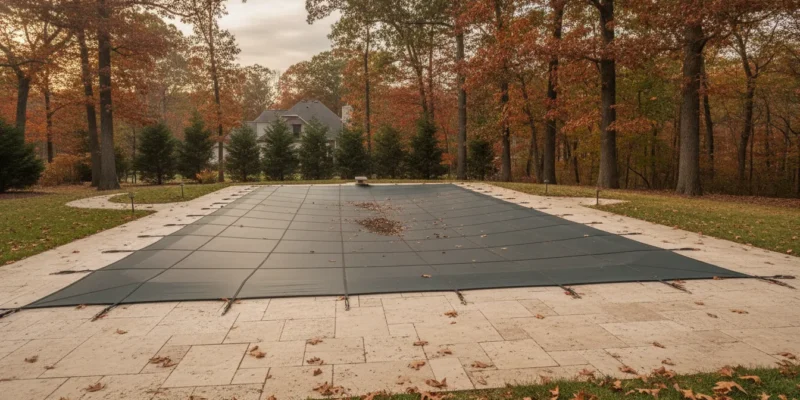
Dark mesh safety cover over a Long Island backyard swimming pool in autumn

Pool Cover Types for Safety, Winter, and Automatic Options

Choosing a pool cover is not simply a matter of picking the heaviest material or the most convenient mechanism. The right option must match your pool’s shape, surrounding deck, winter conditions, daily use, and the way your household controls access to the water.

A pool cover can reduce exposure to leaves, snow, sunlight, and open water, while some safety covers provide another physical barrier when properly fitted and used. It cannot replace a four-sided fence, a self-closing and self-latching gate, alarms, or close, constant adult supervision. The CPSC and CDC both emphasize that layered protection matters, especially around children.

That distinction makes the comparison more practical: first define what protection you need, then weigh mesh, solid, and automatic designs against installation requirements, maintenance, storage, and everyday habits. The limits of each option are the best place to begin.

What does a pool cover protect against, and what can it not do?

A pool cover serves two related purposes: it helps manage the pool when it is not in use and can contribute to a broader plan for limiting access. The exact protection depends on the cover type, its fit, its anchoring, and how consistently it is used. A winter cover and an electric safety cover are not interchangeable products. The decision should begin with how your household uses the pool, what seasonal conditions it faces, and what other safeguards are already in place.

For maintenance and weather exposure, a properly selected cover can help keep a closed pool separated from falling debris and seasonal conditions. It may also reduce the amount of work involved when the pool is reopened. Those benefits do not remove the need to follow the manufacturer’s instructions for installation, cleaning, inspection, and storage. A cover that is loose, damaged, incorrectly fitted, or left unsecured should not be treated as a reliable protective measure.

For access control, a power safety pool cover can be another barrier option, according to guidance from the Washington State Department of Health. That guidance also says the safety cover must meet ASTM F1346-91. Verify the product’s specifications with the manufacturer before treating a particular model as a safety cover, and ask your local building department whether additional barriers are required. Requirements can depend on the property and jurisdiction.

  • A cover can support a layered safety plan and help limit access when correctly installed and secured.
  • A cover cannot replace a four-sided fence that is at least four feet high, where that safeguard is recommended for the pool.
  • A cover cannot replace self-closing, self-latching gates or other access controls.
  • A cover cannot replace close, constant supervision by a responsible adult when children are near water.
  • A cover cannot replace alarms, safe behavior, or an emergency-readiness plan.

The U.S. Consumer Product Safety Commission guidance describes a cover as one part of a safety plan, not a substitute for supervision, barriers, alarms, or responsible behavior. It also emphasizes that barriers can never replace adult supervision. The CDC recommends a four-sided fence at least four feet high and self-closing, self-latching gates. A responsible adult should supervise closely and constantly whenever children are in or near the water.

Think of the cover as one layer within a coordinated system, not as permission to relax the other layers. The right choice should account for your pool and installation context, the way your family accesses the yard, and the safeguards you can maintain every day.

Contact Gappsi through our contact page

How do mesh and solid winter covers compare?

Both cover types help protect a pool from cold-month elements, but they manage water and debris differently. A mesh pool cover allows rain and melted snow to drain through the fabric while catching much of the larger debris. A solid cover creates a more complete barrier over the water, so accumulated rain, snow, or ice must be managed from the cover surface.

That difference affects pump use, spring cleaning, sunlight exposure, and how much attention the cover needs after a storm. Product specifications vary, so the figures below are examples from published comparisons, not universal guarantees for every model.

Mesh winter pool cover draining water and protecting a backyard pool

Cover type Water and debris behavior Operating considerations Best fit
Mesh winter cover Drains rain and melted snow through the fabric while keeping leaves and larger debris out. One supplier describes mesh designed to drain standing water, melted snow, or ice, but performance depends on the product. Usually does not require a pump on top. Sunlight can pass through to some degree, and the pool may need more spring cleaning than with an opaque cover. Homeowners who want passive drainage and a lighter seasonal maintenance routine, with appropriate anchoring and inspection.
Solid vinyl winter cover Blocks sunlight and is intended to keep out both water and debris. Water that collects on top must be removed rather than allowed to accumulate. Requires a cover pump in the cited comparison. Snow and ice loads still need monitoring, and the cover should be cleaned, dried, and stored carefully before reuse. Homeowners prioritizing a more opaque barrier over the pool and willing to manage water on the cover surface.

Published comparisons offer useful planning examples. One describes a standard tarp winter cover as needing a pump, blocking sunlight and light debris, and lasting one to three seasons. The same comparison describes mesh security covers as not needing a pump on top, keeping out debris but not water, and lasting 10 to 15 years. These are competitor-specific examples, not promises about a particular pool cover. Confirm the actual fabric, warranty, service life, and maintenance instructions with the manufacturer.

Solid vinyl covers can reduce leaves, light, and water entering the pool, but they are not maintenance-free. The cited comparison says they require a pump and keep out water and debris. Heavy snow also deserves special attention. Another comparison warns that a cover can cave in under heavy snow even when it carries a substantial weight rating. Homeowners should follow the product instructions and avoid treating a rating as permission to walk on the cover or ignore accumulating snow.

Storage matters for either style. Remove debris without dragging sharp objects across the fabric, allow the cover to dry fully, and store it where rodents, standing moisture, and chemicals cannot damage it. Before the next installation, inspect the fabric, straps, anchors, seams, and pump equipment. For a Long Island pool, choosing between mesh drainage and solid coverage should account for the pool’s shape. Surrounding trees, winter water management, and the practical maintenance routine your household can maintain.

Sources: winter-cover guidance, mesh-cover specifications, and cover comparison examples.

When is an automatic safety pool cover the better fit?

An automatic safety cover can make sense when the pool is used often and the homeowner wants a practical way to cover it between swims. With a powered system, opening and closing the cover becomes part of the normal pool routine rather than a job that requires lifting. Folding, and storing a large material panel. That convenience can be especially useful for families who use the pool on changing schedules, or for anyone who wants the pool surface secured promptly after swimming.

Gappsi identifies winter mesh covers and electric safety auto-covers as two pool-cover categories. The better choice depends on how the pool is used, how it is shaped, and how the cover will fit into the surrounding construction. An automatic system is not automatically the right answer for every pool, so product-specific capabilities and limitations should be confirmed with the manufacturer.

Shape is one reason to investigate an automatic system. Manufacturer information describes automatic covers custom fabricated for rectangular, freeform, swim-spa, and vanishing-edge designs. That does not mean every system fits every layout without design work. Steps, raised walls, tanning ledges, attached spas, waterfalls, and other obstacles can affect the housing, track path, and final fit. A careful site review should address those conditions before a product is selected.

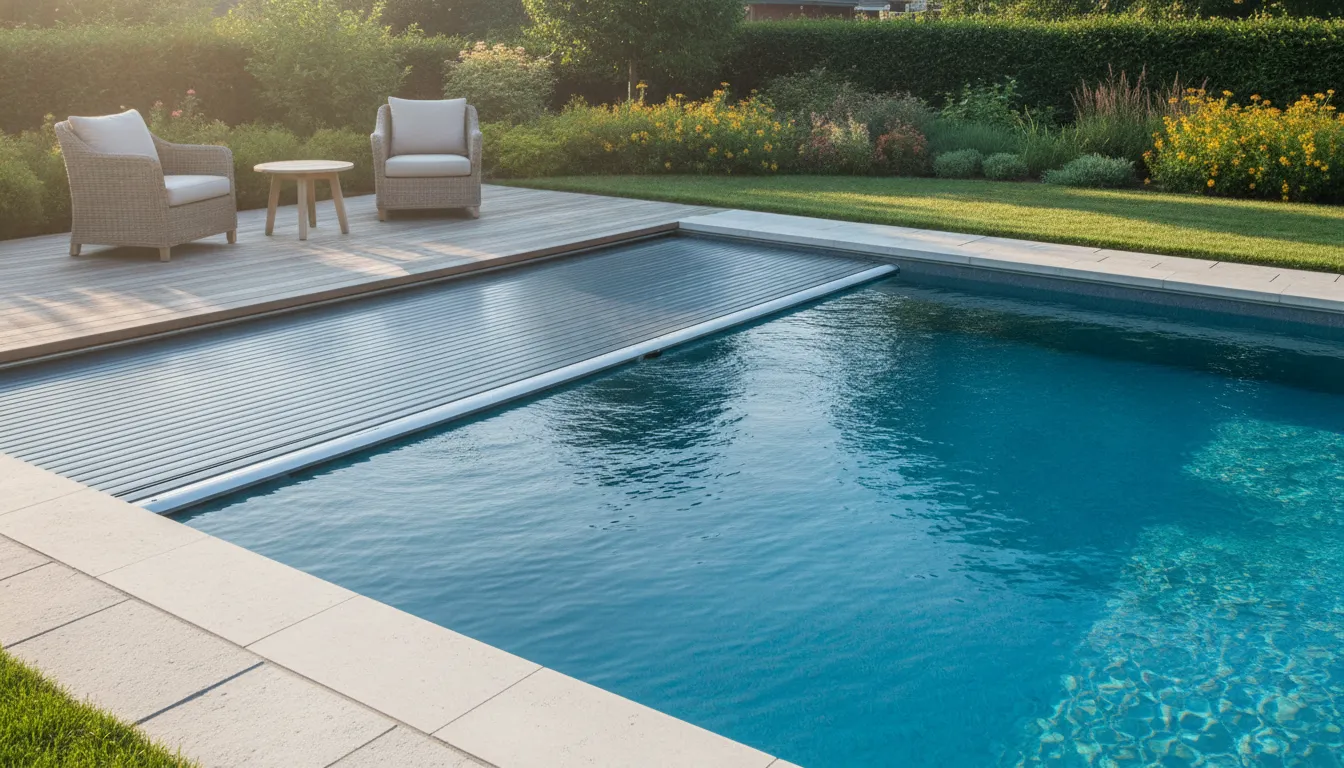
Automatic safety pool cover extending across a backyard swimming pool

Concealed housing can also influence the decision. Depending on the design and product, the cover mechanism may be integrated into a compartment at the pool end or another planned location. This can help coordinate the cover with the deck and surrounding finishes, but the housing still needs adequate access for service and inspection. It should be addressed during pool and deck planning, not added as an afterthought.

Power is another practical consideration. An automatic cover requires a compatible power plan, controls, and equipment location. Confirm the electrical requirements, weather protection, access for maintenance, and any installation conditions with the manufacturer and qualified installer. Gappsi recommends verifying product-specific specifications rather than assuming that one system’s operating method or safety rating applies to another.

Routine care remains part of ownership. Keep the cover and surrounding tracks or housing clear of debris, follow the manufacturer’s cleaning instructions, and inspect the system before reuse. Winter conditions, water management, storage needs for removable components, and professional installation should all be included in the planning conversation. A cover can provide another barrier option, but it does not replace fencing, alarms, responsible access control, or close adult supervision. Read more about electric automatic safety covers before comparing systems.

Contact Gappsi through our contact page

How should you choose the right pool cover for your pool?

Start with the pool itself, not with a cover color or a product label. Gappsi works with custom gunite, vinyl liner, and fiberglass pools, and each construction type has its own edge details, equipment layout, and installation context. A cover should be planned alongside the pool and surrounding space, not treated as an afterthought. Review the options as part of your swimming pool design and installation plan.

Next, identify the pool’s shape and everything around it. A simple rectangle may accommodate a different system than a freeform pool, a swim spa, or a pool with raised walls. Note steps, benches, attached spas, waterfalls, ladders, handrails, diving equipment, raised bond beams, and nearby plantings. These obstacles affect the cover’s travel path, attachment points, and clearances. Automatic systems also need an appropriate power plan and room for the mechanism. Do not assume that a standard cover will fit an unusual outline.

Fit and anchoring deserve careful attention. Product listings may provide sizing examples, but they are not universal rules. For example, one listing specifies a one-foot overlap on each side, while another describes common rectangular covers fitting corners up to a two-foot radius. A winter-cover label may also be three to six feet larger than the pool dimensions, depending on the shape. Treat those figures as examples from cited products, then confirm the actual measurements and specifications with the manufacturer and installer.

Ask what the cover is designed to do. Gappsi’s pool materials distinguish between winter mesh covers and electric safety auto-covers. A seasonal cover may emphasize cold-month protection and water or debris management, while an automatic safety cover may be selected for frequent operation and access control. The right choice depends on how you use the pool, how often it is opened, and whether the installation can support the required anchoring and power connections.

For a safety-oriented system, request the applicable certification or performance standard in writing. Washington State guidance identifies ASTM F1346-91 for a safety cover, but requirements can vary by jurisdiction and product. Check the manufacturer’s documentation, and contact your local building department about additional fencing or barrier requirements before relying on any cover. A cover remains one part of a safety plan. It does not replace supervision, alarms, secure access, or responsible behavior.

Finally, discuss installation and ownership beyond the initial fit. Confirm who will measure and anchor the system, how power will be connected. How standing water or snow will be managed, and where the cover can dry and be stored. Plan for routine inspection before reuse and follow the manufacturer’s maintenance instructions. These details help ensure the selected pool cover works with the pool, the property, and the responsibilities that come with owning it.

What happens during installation, storage, and seasonal changeover?

A well-managed pool cover is part of an ongoing system, not a product that disappears after installation. The process should account for the pool’s fit, anchoring, shape, nearby obstacles, power requirements when applicable, winter water and debris management, cleaning, dry storage, and inspection before reuse. Installers should follow the manufacturer’s instructions for the specific cover and hardware, while homeowners should confirm that the cover is in suitable condition before anyone uses the pool.

  1. Measure and review the installation area. Confirm the pool dimensions and shape, then identify coping, raised walls, ladders, steps, waterfalls, furniture, landscaping, and other obstacles that may affect fit or anchoring. The installation context matters as much as the pool opening itself.
  2. Plan the anchoring and operation. The installer should match the cover and anchoring approach to the pool design. If the system uses automatic operation, review the available power requirements and the location of controls or equipment. Verify product-specific specifications with the manufacturer rather than assuming that one setup applies to every pool.
  3. Install and test according to the product instructions. Professional installation helps coordinate the cover, anchors, surrounding surfaces, and operating components. Before the cover is put into regular service, review how it opens, closes, secures, and handles the pool’s intended seasonal use.
  4. Clean the cover before putting it away. Remove accumulated debris using the method recommended for that product. Cleaning reduces what is carried into storage and makes it easier to identify wear, damaged hardware, or other conditions that need attention.
  5. Dry it fully and store it properly. Fold or roll the cover only as the manufacturer directs, then place it in a dry storage location protected from avoidable damage. Do not put a damp cover into storage, since retained moisture can create maintenance problems and make the next installation less predictable.
  6. Inspect before winter changeover and opening. Check the cover, seams, straps, anchors, fasteners, guides, and operating components for visible damage or unusual wear. Address concerns before relying on the cover for the next season. When reopening, follow the product instructions and use this pool opening and cover removal guide as a seasonal reference.

Seasonal changeover is also a useful time to reassess whether the current cover still suits the pool’s shape, surrounding obstacles, and storage conditions. A cover that fit one installation may need review after changes to the deck, equipment, landscaping, or access area. Keep the manufacturer’s documentation available, and make inspection a required step before reuse rather than an afterthought.

Long Island pool-cover planning with Gappsi

For homeowners in Nassau and Suffolk Counties, choosing a pool cover is easier when it is considered alongside the pool, surrounding hardscape, equipment, and maintenance plan. Gappsi’s documented Long Island service area includes both counties, and its pool materials identify winter mesh covers and electric safety auto-covers as two available categories. The right choice depends on how the pool is used, its shape, the installation conditions, and the responsibilities the homeowner can manage.

That coordinated approach starts with the pool itself. A custom gunite pool, vinyl liner pool, or fiberglass pool may present different details around the edge, coping, ladders, steps, and equipment access. Those conditions affect fit, anchoring, operation, and inspection. Gappsi can connect the cover discussion with pool design and equipment planning, so the cover is not treated as an afterthought. Product-specific specifications should still be verified with the manufacturer before a final selection.

The surrounding space matters as well. Coping lines, deck materials, drainage paths, landscaping, and access points can influence where anchors, controls, or service areas belong. Reviewing the cover together with pool decks and surrounds helps identify conflicts before installation and keeps the finished pool area practical to clean and maintain. Equipment layouts and power requirements also deserve attention when an automatic system is being considered.

Gappsi combines design, construction, material supply, and maintenance, giving Nassau and Suffolk homeowners one coordinated conversation about selection, installation, seasonal care, and inspection. That does not mean a cover eliminates every safety responsibility. Homeowners should follow the manufacturer’s instructions and maintain appropriate barriers, supervision, alarms, and access controls around the pool. For project-specific guidance, contact Gappsi with the pool type, dimensions, shape, surrounding materials, and intended use.

Contact Gappsi through our contact page

Frequently Asked Questions

What is the best pool cover to get?

The best option depends on how you use the pool, its shape, surrounding obstacles, anchoring points, power access, and whether winter water management is a priority. Gappsi offers winter mesh covers and electric safety auto-covers. Verify the cover’s fit, operating requirements, and product-specific safety specifications with the manufacturer before choosing.

Is it better to cover a pool or leave it open?

Covering a pool when it is not in use can help limit exposure to debris and seasonal weather. But a cover is only one part of a safety plan. The CPSC guidance says barriers do not replace adult supervision. Continue using appropriate fencing, secure gates, alarms, and responsible access control.

What is the cheapest way to cover a pool?

There is no universally cheapest choice once fit, anchoring, installation, storage, maintenance, and replacement needs are included. A basic winter cover may have different equipment and seasonal handling requirements than a mesh security cover or automatic system. Compare the complete ownership requirements rather than selecting by purchase price alone.

How do you choose between an automatic and winter pool cover?

Choose based on the pool’s daily use and the work you want to manage. An electric safety auto-cover may suit homeowners who want integrated operation for frequent opening and closing. A winter mesh cover is designed for cold-month protection and seasonal storage. Review pool shape, power requirements, water and debris management, and installation conditions before deciding.

Ready to plan the right pool cover?

The right cover depends on your pool’s shape, how you use it, seasonal conditions, and the safety measures around it. Call Gappsi to discuss pool cover selection, installation, and seasonal planning for your Long Island pool. Contact Gappsi through our contact page to review your options and next steps.

Share this page:
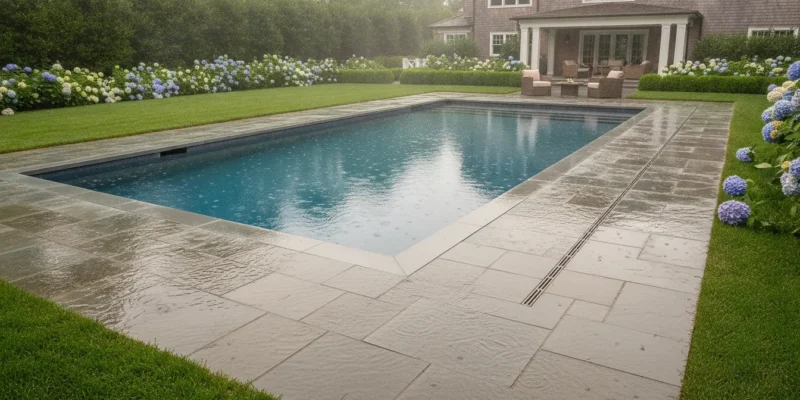
Long Island swimming pool deck with discreet drainage after rain

Pool Deck Drainage: Long Island Planning Guide

Water around a pool deck rarely comes from one isolated problem. A small low spot, a settled paver, a clogged outlet. Or a discharge path aimed at the house can turn ordinary rain into ponding, erosion, slippery surfaces, and repeated maintenance. Long Island properties also vary widely by slope, soil, groundwater, and proximity to coastal conditions. So a solution that works in one Nassau or Suffolk County yard may not fit another.

Effective pool deck drainage manages water as a connected system: grading moves runoff, drains collect it, surfaces either shed or absorb it. Joints and base layers remain stable, and discharge is directed to an appropriate location. The right combination depends on the existing deck, pool equipment, structures, and property conditions.

Contact Gappsi through our contact page

Before choosing a channel drain or replacing a surface, start by identifying what the water is doing now and what the drainage plan must protect first.

What Should Pool Deck Drainage Solve First?

Start with the direction water takes across the property, not with a drain product. Effective pool deck drainage should move rainwater away from the pool, house, steps, equipment, and neighboring areas without creating a new ponding or erosion problem. Watch the deck during and after a storm. Note where water collects, which edges receive roof or landscape runoff, and whether discharge appears to travel toward the foundation.

Contact Gappsi through our contact page

Trace the runoff path before choosing a solution

Grading is the first planning question because the surface needs a deliberate path for water to follow. That may lead toward a collection drain, a suitable planting area, an infiltration system, or another approved outlet. Gappsi provides landscape design, grading, and ground preparation, which can help connect the pool deck to the surrounding yard instead of treating the deck as an isolated surface.

Look for practical clues rather than trying to diagnose the underground system yourself. Darkened joints, silt lines, washed soil, mulch displaced from a bed, or water marks along the house can reveal the path of concentrated flow. Repeated ponding beside the pool may indicate that the deck does not shed water as intended. Ponding near a door, foundation wall, or pool equipment deserves attention even when the surface appears level.

Protect both the pool area and the house

A drainage plan should account for runoff arriving from beyond the deck. Roof downspouts, sloped lawns, driveways, retaining features, and neighboring grades can all change the volume and direction of water reaching the pool area. The goal is not simply to make water disappear at the nearest low point. It is to manage the flow without undermining the deck base, saturating the area near the foundation, or sending water toward another property.

Surface type and subsurface conditions also affect the plan. Some permeable pavement systems allow water to pass into a stone reservoir, where it can be temporarily stored and slowed before infiltrating or moving through underdrains. The way this system performs depends on its design, the site, and ongoing maintenance.

Account for Long Island site differences

Nassau and Suffolk properties do not share identical soil, groundwater, grades, hardscape layouts, or municipal requirements. Coastal and waterfront sites may present different drainage considerations from inland properties. A solution that works on one lot may be unsuitable on another, so discharge destinations and structural changes should receive qualified review. Begin with documented observations, then evaluate grading, soil, existing drains, and the proposed outlet as one connected system.

How Do Channel Drains and Surface Drains Work Around a Pool?

Drains around a pool deck are part of a planned water path, not a substitute for sound grading. The goal is to collect runoff before it reaches the pool coping, house, steps, equipment area, or another location where standing water creates a problem. The right layout depends on the deck material, finished elevations, soil, existing utilities, and the place where collected water can be discharged responsibly.

  1. Identify where water needs to be intercepted. A channel drain is a long, narrow trench-style grate that collects water along a line. It can be useful at a transition such as the low edge of a deck. Beside a house, across a walkway, or along a broad area where water moves in a predictable direction. A point drain, sometimes called a surface drain, collects water at a specific low point through a grate. It may suit a localized depression or a smaller paved area, but its placement must match the finished slope rather than simply occupy a convenient location.
  2. Coordinate the drain with the finished surfaces. The grate, surrounding concrete or pavers, pool coping, doors, gates, and equipment pads all need to work at compatible elevations. A drain that sits too high can leave water beside it. One that sits too low can collect sediment or become a trip concern. The design should also preserve access for inspection and cleaning. Covers, outlet connections, and catch points should remain reachable after construction, landscaping, furniture, and fencing are installed.
  3. Decide whether the system fits new construction or a retrofit. New pool construction allows the drainage path, deck base, pipe route, and discharge point to be coordinated before surfaces are placed. Retrofit work has to account for an existing slab or paver system, buried utilities, settlement, limited access, and the risk of disturbing a functioning area. Product limitations matter. For example, the Deck-O-Drain manufacturer describes its system for concrete pool decks and states that it is intended for new pool construction only. That is a product-specific limitation, not a universal rule for every channel-drain system, and it should not be treated as a retrofit recommendation.
  4. Trace where the collected water will go. A drain does not make water disappear. Its outlet may connect to an approved discharge point, an infiltration feature, or another designed system, depending on site conditions and local requirements. It should not casually direct water toward the house, a neighboring property, the pool equipment, or a waterway. If the water is chemically treated pool water, discharge rules require particular care. A qualified professional should confirm the destination and any required municipal review before construction.

For Nassau and Suffolk properties, maintenance access is as important as the initial layout. Leaves, soil, and other debris can restrict grates or outlets, especially near planting beds. During a site evaluation, note where water actually travels after rain, whether grates remain clear, and whether the discharge point is still functioning. Those observations help determine whether the issue is a blocked drain, an unsuitable outlet, or a broader pool deck drainage problem.

Choosing Between Solid and Permeable Pool Deck Surfaces

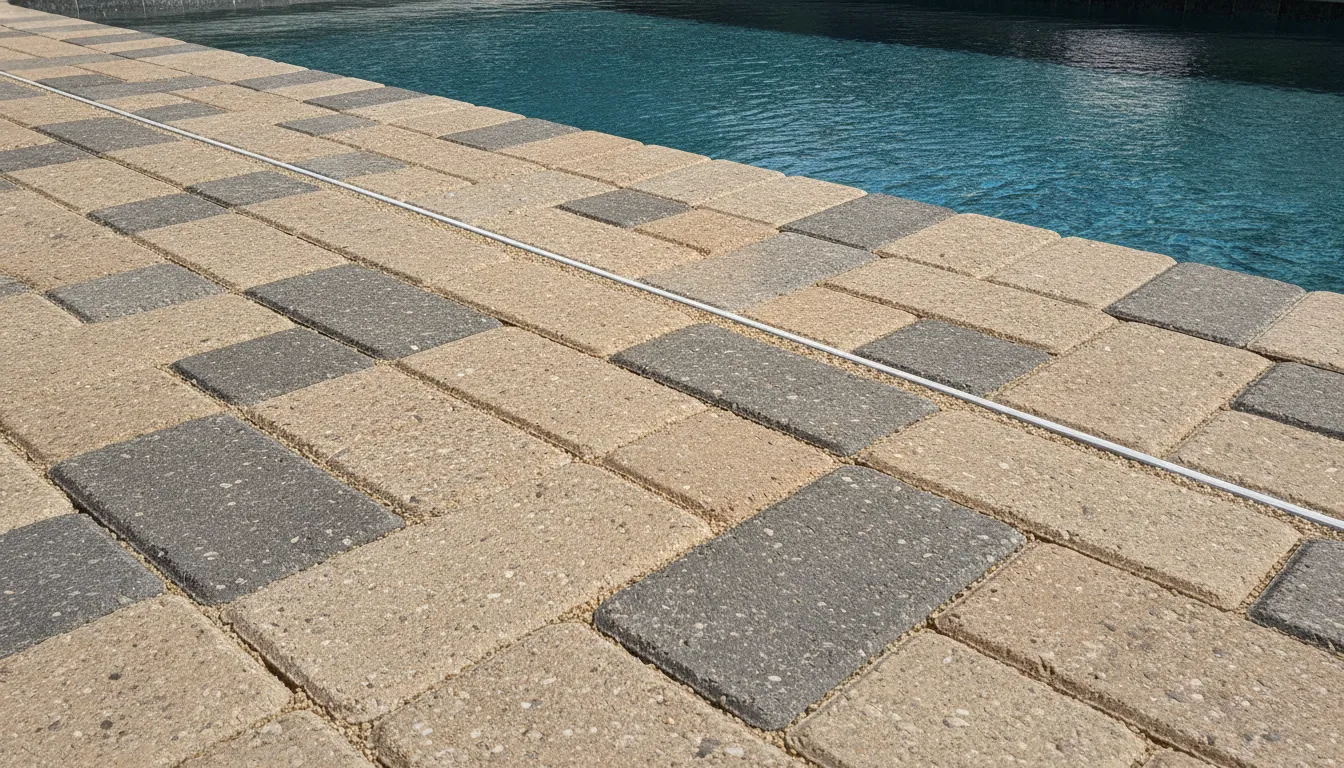
Permeable paver pool deck with a discreet drainage edge

The surface material affects how water moves, where it is stored, and how the deck should be maintained. A solid paved or concrete surface typically directs runoff across a controlled slope toward a drain, swale, or other planned outlet. A permeable system allows water to move through the surface into prepared layers below. Neither approach is automatically right for every Long Island property. Soil infiltration, groundwater, proximity to the house, existing grades, pool construction, and local requirements all matter.

According to the EPA’s permeable pavement guidance, permeable pavement includes porous asphalt, pervious concrete, and permeable interlocking concrete pavement. In the interlocking option, small openings between pavers are filled with permeable aggregate. The system can reduce impervious area while retaining a usable paved surface, but its performance depends on the design and installation below the surface.

How solid and permeable surfaces differ for pool deck drainage
Consideration Solid paved or concrete surface Permeable pavement
Runoff path Moves across the surface along planned slopes to a drain or discharge point. Moves through the surface into an open-graded base, where it may infiltrate or use an underdrain.
Base needs Requires a properly prepared, stable base suited to the selected paving or concrete assembly. Uses crushed-stone bedding and base layers that can temporarily detain water below the surface.
Inspection Check slopes, low spots, joints, drains, and signs of cracking or settlement. Check for sediment or debris that can reduce infiltration, along with clogged joints and outlet performance.
Potential fit May suit a site where runoff needs to be collected and directed away from structures or equipment. May suit a site where soil, groundwater, setbacks, and the sub-base support planned infiltration or detention.

The EPA notes that proper installation is important to the durability and maintenance of permeable pavement. A site with low-infiltration soil may need an underdrain, while infiltration may be inappropriate near some foundation walls or underground utilities. Those conditions should be evaluated before selecting the system. Homeowners comparing materials can review this guide to permeable pavers for pool decks, then discuss how the surface will work with the property’s complete pool deck drainage plan.

Why Do Pool Deck Joints, Bases, and Settlement Matter?

A pool deck can look level at installation and still develop drainage problems when its underlying layers move. The joints, bedding, and base work together to support the surface, manage small amounts of movement, and help water follow the intended path. If one part breaks down, water may collect where it should not, wash material out of the joints, or leave an uneven walking surface.

Joints are part of the surface system

Joints are not simply decorative lines between pavers or sections of hardscape. They allow individual units or sections to accommodate limited movement without forcing the entire surface to crack or shift. In permeable paver systems, joint openings can also help water move downward when they are filled with the specified aggregate. That makes clean, stable joints important to both surface performance and pool deck drainage.

Look for joint material that has washed away, widened gaps, loose pavers, or weeds and sediment collecting in spaces that once appeared open and even. These observations do not identify the cause by themselves. Surface runoff, cleaning, soil conditions, poor edge restraint, or movement below the deck can produce similar symptoms. The pattern and location matter.

What happens below the deck?

Many paver installations rely on prepared layers beneath the surface. The base needs to be placed and compacted consistently, with a drainage path that fits the property and surface design. Gappsi’s guide to paver base preparation provides additional background on this part of the installation.

When the base is uneven, becomes saturated, or loses material through washout, the finished deck may settle in isolated areas. You may notice a low spot that holds water after rain, a paver that rocks underfoot. A step between adjacent sections, or a slope that now directs water toward the pool, house, or equipment. These are observable warning signs, not a substitute for evaluating the layers below.

Movement deserves a site-specific response

Long Island properties do not all have the same soil, groundwater, grade, or exposure. Nassau and Suffolk County homes can also have different existing patios, retaining features, landscaping, and discharge constraints. A repair that addresses only the visible joint may leave the underlying movement unresolved.

Document where ponding, erosion, or settlement appears, especially after heavy rain, and avoid removing the deck or excavating around the pool without a coordinated plan. A professional evaluation can connect surface symptoms with grading, base preparation, edge conditions, and the larger drainage layout.

Planning Safe Water Discharge on a Long Island Property

A drainage system is only successful when it gives collected water a safe destination. A channel drain or low point can move water away from the pool deck, but the outlet still needs to avoid the house. Neighboring property, pool equipment, and areas where runoff can erode soil or create a slippery walkway. On Long Island, conditions can vary significantly between Nassau and Suffolk County properties, so the right discharge approach depends on grade, soil, groundwater, existing hardscape, and local requirements.

Possible destinations may include an approved drainage connection, a suitable area of the property, or an infiltration feature designed for the site. A rain garden is one concept that can capture runoff from impervious areas and nearby roofs. Allowing water to collect and infiltrate in a planted depression when the location and soil conditions are appropriate. Learn more about rain gardens and stormwater management from the U.S. Environmental Protection Agency.

Infiltration is not automatically appropriate beside every foundation or pool. A permeable system can route water through an open-graded base and temporarily hold it before infiltration or discharge through an underdrain. Low-infiltration soils may require additional drainage components, while sites near foundation walls or utilities may need a different design. These choices should be based on the property rather than on a generic diagram.

Pool water itself also requires care. Water containing chlorine, bromine, or salt can harm local water quality and wildlife if it reaches surface waters. Municipalities may regulate pool, hot tub, and fountain discharge, so confirm the applicable requirements before releasing treated water.

Keep outlets visible and maintainable. During a site review, note where downspouts, drains, and proposed discharge lines end. Watch for water flowing toward the foundation, neighboring lot, pool pump, filter, electrical equipment, or a retaining edge. Sediment, leaves, and debris can also reduce infiltration over time, making routine inspection part of the plan.

Gappsi can coordinate 3D design, stamped drawings, permit expediting, and site-to-installation planning when a pool deck or drainage change needs multiple decisions handled together. The company serves Nassau and Suffolk County homeowners and can align grading, pool-deck construction, materials, and surrounding landscape work with the existing property.

Contact Gappsi through our contact page

When Is a Professional Pool Deck Drainage Evaluation Needed?

A site evaluation is worth considering when water behavior around the pool becomes a pattern rather than an isolated result of one storm. Homeowners can document what they see, but a lasting correction depends on the relationship between the deck surface, base, grade, outlets, soil, and nearby structures.

Look for these warning signs:

  • Recurring ponding: Water remains on the deck after ordinary rainfall, collects in the same low area, or repeatedly sits near coping, steps, or access paths. Recurring ponding can point to a grading, settlement, surface, or outlet issue that deserves closer review.
  • Flow toward a structure: Runoff moves toward the house, pool equipment, retaining wall, foundation, or another structure instead of following a planned route. The direction and volume of flow should be assessed before adding a drain or changing the grade.
  • Erosion or exposed material: Washed soil, displaced bedding, channels in planting areas, or aggregate showing near the deck may indicate concentrated runoff. Erosion can also carry sediment toward drains and reduce their effectiveness.
  • Settlement or joint failure: Pavers that dip, separated joints, loose edge pieces, or repeated joint washout can affect both walking safety and the path water takes across the surface. These symptoms may involve the base below the visible deck, not only the joint material.
  • Blocked or inaccessible outlets: Leaves, soil, mulch, or debris can obstruct grates and discharge points. If cleaning does not restore flow, the outlet, connection, or downstream discharge plan may need inspection. Do not excavate around the pool or buried utilities based only on a surface observation.
  • Unsafe slipping conditions: Persistent wet areas, algae, slick buildup, or water crossing a walking route create a practical safety concern. Mark the area, limit use during wet conditions, and arrange an assessment rather than relying on a new surface coating as a complete solution.

Conditions vary across Nassau and Suffolk County. A waterfront property, a compact suburban lot, and a sloped inland site may have different soil, groundwater, grades, and discharge constraints. A professional review should consider the whole property, including the house, pool equipment, neighboring areas, existing hardscape, and any proposed changes. Discharge modifications may also require qualified design input or municipal review.

Gappsi Group serves homeowners throughout Nassau and Suffolk and coordinates swimming pool design and construction with related deck and site-planning decisions. A site evaluation can help identify the observable problem, clarify which questions require further technical review. And establish a practical direction for the next planning step without assuming one universal drainage fix.

Contact Gappsi through our contact page

Frequently Asked Questions

Where do pool deck drains drain to?

They may direct runoff to an approved discharge point, an infiltration area, a dry well, or another planned drainage system. The correct destination depends on the property’s grade, soil, groundwater, nearby structures, and local requirements. Water should not be routed toward the house, neighboring property, pool equipment, or a waterway without qualified review. Municipalities may regulate pool-water discharge, so confirm the proposed outlet before construction.

What should go under a deck for drainage?

The drainage layer depends on the surface and site conditions. Permeable pavement commonly uses crushed-stone bedding and base layers that temporarily hold water before it infiltrates or reaches an underdrain. Low-infiltration soil, foundation walls, utilities, or high groundwater may require a different design, such as underdrains or an impermeable liner. A contractor should evaluate the existing base rather than treating one material as suitable for every property.

How do you replace a pool deck drain channel?

Channel replacement starts with identifying why the drain failed, where the water should go, and whether the surrounding deck has settled or shifted. The channel, connections, slope, and adjacent joints then need to be coordinated with the deck surface. A product designed for new concrete construction may not be appropriate for a retrofit. Because cutting or excavating beside a pool can affect utilities and the structure, have the repair planned and completed by a qualified professional.

What are some common problems with pool decks?

Common warning signs include recurring ponding, water flowing toward a home or equipment pad, eroded soil, blocked outlets, washed-out joints, settlement, movement, and slippery areas. These symptoms can reflect a clogged drain, inadequate grading, base failure, or a discharge problem. Photograph the area after rain and note where water travels, but avoid digging around the pool until the site has been evaluated.

Ready to Plan Your Pool Deck Drainage?

A site-specific review can help connect grading, drainage placement, surface materials, and water discharge into one practical plan for your Long Island property. Gappsi Group can discuss the conditions you are seeing and the next planning steps.

Contact Gappsi through our contact page

Share this page:
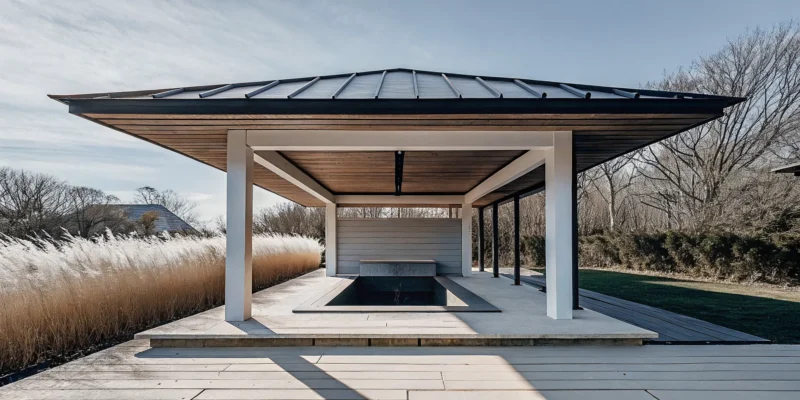
A modern custom gazebo built for a backyard on Long Island.

Your Guide to a Custom Gazebo on Long Island

Your home reflects your personal style, and your backyard should be no different. When you decide to add an outdoor structure, you’re faced with a choice: a generic, off-the-shelf kit or a structure designed just for you. A prefabricated gazebo limits you to standard sizes and materials, often resulting in a feature that feels disconnected from your home. The real magic lies in personalization. A custom gazebo on Long Island gives you complete creative control to build a space that fits your lifestyle perfectly. You can choose the ideal shape, select materials that match your home, and add features like integrated lighting, screens, or a ceiling fan. This guide is for homeowners who want to create a truly unique outdoor retreat.

Key Takeaways

  • Choose Custom for a Lasting Structure: A custom-built gazebo lets you pick the right materials, like wood, vinyl, or aluminum, and a design that perfectly matches your home and stands up to Long Island’s weather, unlike a one-size-fits-all kit.
  • Hire a Pro to Handle the Headaches: A full-service builder is your best partner, managing everything from the design and materials to the tricky local permit process, which saves you time and ensures the project is done right.
  • View Your Gazebo as a Valuable Addition: Think of a custom gazebo as an investment in your lifestyle and property value, as it creates a functional outdoor room for relaxing and entertaining that makes your home more enjoyable and appealing.

Custom or Prefab Gazebo: Which Should You Choose?

When you decide to add a gazebo to your backyard, one of the first choices you’ll face is whether to go with a custom build or a prefabricated kit. While a prefab kit from a big-box store might seem like a straightforward solution, it often comes with trade-offs. A custom-designed gazebo, on the other hand, is built to your exact specifications, ensuring it perfectly complements your home and lifestyle. Let’s walk through the key differences to help you decide which path is right for your Long Island home.

The Perks of a Custom Design

A custom design gives you complete creative control. Instead of being limited to a few standard models, you can create an outdoor structure that is uniquely yours. We can help you design and build custom pavilions, pergolas, and gazebos that fit your yard, your vision, and your budget perfectly. This means choosing the ideal size, shape, and materials to match your home’s architecture and your existing landscape. A custom approach ensures your new gazebo doesn’t just sit in your yard, it becomes a seamless and functional part of your outdoor living space.

The Downsides of Prefab Kits

Prefabricated gazebo kits can seem appealing because of their lower initial price, but they have significant limitations. You’re stuck with the designs, materials, and sizes offered, which may not suit your space or style. These one-size-fits-all solutions can look out of place and often lack the durability of a professionally built structure. With a kit, you miss the opportunity to create a cohesive look that ties into your patio’s porcelain and natural stone or other landscape features. A custom build avoids these issues, giving you a high-quality, personalized structure built to last.

Choosing the Best Materials for a Long Island Gazebo

Selecting the right material for your gazebo is one of the most important decisions you’ll make. It determines not only the look and feel of your new outdoor space but also how much maintenance it will require over the years. On Long Island, our four-season climate, complete with humid summers, freezing winters, and salty coastal air, makes durability a top priority. You need a material that can stand up to the elements while matching your home’s aesthetic.

The three most popular choices are classic wood, low-maintenance vinyl, and modern aluminum or composite. Each has its own unique benefits, from the timeless charm of natural cedar to the hassle-free resilience of vinyl. Gappsi designs and builds custom pavilions, pergolas, and gazebos using a variety of high-quality materials, so you can find the perfect fit for your backyard vision and lifestyle. Let’s walk through the pros and cons of each option to help you decide.

Classic Wood Gazebos

There’s something undeniably beautiful about a classic wood gazebo. It offers a warm, natural look that blends seamlessly into any landscape. For a durable and stunning option, Western Red Cedar is an excellent choice because it contains natural oils that help it resist rot and decay. A wood structure feels traditional and authentic, creating a cozy retreat in your backyard.

While wood is gorgeous, it does require some upkeep to maintain its beauty, especially in our climate. To protect it from moisture and sun damage, you’ll need to periodically stain or seal it. For homeowners who love the rich character of natural materials and don’t mind a little seasonal maintenance, a wood gazebo is a fantastic investment that adds timeless value to your property.

Low-Maintenance Vinyl Gazebos

If your goal is to spend more time relaxing in your gazebo and less time maintaining it, vinyl is the perfect material for you. Vinyl gazebos are designed to handle Long Island’s weather with ease, from summer sun to winter snow. They won’t rot, splinter, or fade, and they are completely impervious to pests like termites. This makes them an incredibly practical choice for busy families.

Best of all, vinyl is exceptionally easy to clean. A simple wash with soap and water is all it takes to keep your gazebo looking brand new year after year. With a clean, polished appearance, a vinyl gazebo offers a crisp look that complements many modern home styles while giving you a beautiful outdoor feature without the work.

Durable Aluminum and Composite

For a sleek, contemporary structure with maximum durability, look no further than aluminum and composite materials. These options offer a modern aesthetic and are engineered for superior longevity. Gappsi can even design structures with special louvered aluminum roofs that you can adjust for sun or shade. These materials are perfect for creating a sophisticated, resort-like feel right in your own backyard.

Aluminum and composite are completely resistant to rust, corrosion, and insect damage, making them an ideal choice for coastal homes exposed to salty air. They require virtually no maintenance and will retain their structural integrity and appearance for decades. When paired with a beautiful stone patio, an aluminum or composite gazebo creates a truly stunning and durable outdoor living space.

How Long Island Weather Impacts Your Choice

Your gazebo’s material will be its first line of defense against Long Island’s demanding weather. The constant exposure to sun, rain, snow, and salt can take a toll on any outdoor structure, so choosing wisely is key to protecting your investment. For example, the high humidity in the summer can be tough on untreated wood, making a proper seal essential.

This is where a material’s inherent properties really matter. Vinyl is unfazed by moisture, making it a worry-free option for rainy seasons. Aluminum is an excellent choice for homes near the South Shore, as it won’t corrode from the salty air. Understanding how each material reacts to our local climate helps you select a gazebo that not only looks great on day one but continues to perform beautifully for years to come. Proper restoration and sealing are also part of a long-term care plan for many outdoor surfaces.

Personalize Your Gazebo: Top Custom Features

A custom gazebo is more than just a structure; it’s a personal retreat designed just for you. This is where you can move beyond a standard kit and create a space that perfectly fits your lifestyle and your backyard’s aesthetic. The real beauty of a custom build lies in the details, from the foundational shape and size to the functional features that make it comfortable and inviting year-round.

Thinking through your customization options is the most exciting part of the process. Do you envision a cozy reading nook, a lively hub for family dinners, or a serene poolside escape? By tailoring the design, you ensure your new gazebo isn’t just an addition to your yard, but the heart of your outdoor living space. Let’s explore some of the top features you can choose to make your gazebo uniquely yours.

Finding the Right Size, Shape, and Roof

The first step in personalizing your gazebo is choosing the right footprint. The ideal size depends on both your available space and how you plan to use it. A smaller, intimate gazebo might be perfect for a quiet corner of your garden, while a larger structure can comfortably host dinner parties. Common shapes like octagons, squares, and rectangles each offer a different feel and flow. An octagonal shape provides a classic, panoramic view, while a rectangular design can feel more like a defined outdoor room.

The roof is another key element that defines your gazebo’s character. You can select materials that complement your home’s existing architecture, from traditional wood shingles to durable metal or modern composite roofing. A well-chosen roof not only protects you from the elements but also completes the structure’s visual appeal.

Adding Screens, Lighting, and Power

To get the most out of your gazebo, consider features that add comfort and convenience. On Long Island, screens are a popular addition, allowing you to enjoy warm evenings without worrying about mosquitos and other insects. This simple feature can transform your gazebo into a usable three-season room.

Properly planned lighting and power can take your gazebo from a daytime spot to a 24/7 destination. We can help you design and build a structure with integrated, hidden wiring for ceiling fans, overhead lights, speakers, and outlets. Imagine having a place to charge your phone, play music, or plug in a small refrigerator for cold drinks. These thoughtful additions make the space more functional for relaxing, dining, and entertaining.

Integrating Your Gazebo with Pools, Patios, and Landscapes

A truly stunning gazebo doesn’t stand alone; it connects seamlessly with the rest of your outdoor environment. Think of it as a key feature within your overall landscape design. Placing your gazebo next to a swimming pool creates a perfect shaded lounge for drying off or watching the kids play. Connecting it to your patio with a matching stone walkway creates a natural flow between your home and garden.

Your gazebo can serve as a beautiful focal point, drawing the eye and anchoring your backyard design. By integrating it with other elements like an outdoor kitchen, a nearby fire pit, or surrounding garden beds, you create a cohesive and inviting outdoor living area. It becomes the central hub for everything from morning coffee to evening gatherings with friends and family.

How to Choose the Best Gazebo Builder on Long Island

Finding the right partner to build your gazebo is just as important as choosing the right materials and design. You want a team that understands the local landscape, has a proven track record, and can make the process feel effortless. On Long Island, your best bet is a builder with deep roots in the community and a portfolio that speaks for itself.

What to Look For in a Top-Tier Builder

The best builder is one who can bring your specific vision to life. Start by looking for a company with an extensive portfolio of completed projects in Nassau and Suffolk counties. This gives you a clear idea of their craftsmanship and design versatility. A top-tier builder should be able to create fully custom outdoor structures tailored to your yard, while also offering beautiful standard models if you prefer a more straightforward option. Don’t forget to check online reviews and ask for references. Hearing directly from past clients about their experience provides invaluable insight and helps you choose a builder with confidence.

Why a Full-Service Approach Matters

Opting for a builder with a full-service approach can make your project significantly smoother and less stressful. Instead of you juggling separate designers, suppliers, and construction crews, a full-service company manages everything for you. This means one dedicated team handles the entire project, from the initial design concepts and material selection to securing permits and the final installation. This integrated process ensures clear communication and a cohesive result, preventing costly errors and delays. You get a single point of contact and the peace of mind that comes from knowing every detail is being expertly managed from start to finish.

How Much Does a Custom Gazebo Cost on Long Island?

Let’s talk about one of the biggest questions on every homeowner’s mind: the budget. The cost of a custom gazebo isn’t a one-size-fits-all number because every project is unique. The final price depends entirely on your vision, from the size and materials to the special features you choose to include. While a simple wood pergola might cost between $4,000 and $7,000, a custom gazebo is typically a more complex structure and falls on the higher end of that spectrum. It’s not uncommon for a fully customized gazebo to cost $15,000 or more, especially when it includes high-end materials and intricate details.

Think of it as investing in a permanent, beautiful addition to your home that’s built to last. This isn’t just an outdoor accessory; it’s a functional living space designed to your exact specifications. By understanding the key cost drivers from the start, you can create a realistic budget and make informed decisions as you plan your perfect outdoor retreat. A good builder will walk you through every line item, ensuring there are no surprises and that the final result is exactly what you imagined for your Long Island backyard.

Key Factors That Affect the Price

The primary factors influencing your gazebo’s cost are its size, materials, and custom features. A larger, more elaborate structure will naturally require more materials and labor. Your choice of materials also plays a huge role. For example, premium woods like cedar or durable, low-maintenance vinyl will cost more upfront than standard pressure-treated pine. The foundation is another consideration, whether it’s a simple concrete slab or an elegant patio made from high-quality porcelain and natural stone pavers. Finally, add-ons like built-in seating, electrical wiring for lighting and fans, or integrated screens will increase the total investment. These features are what truly personalize the space and make it your own.

Budgeting and Financing Your Project

Seeing the potential price tag can feel overwhelming, but a custom gazebo is a significant home improvement project that adds lasting value. Don’t let the initial number discourage you. Many homeowners find that financing is a practical way to make their dream project a reality without depleting their savings. Some financing options allow you to break down the total cost into predictable, manageable monthly payments. This approach makes it easier to move forward with your project now instead of waiting. When you consult with a full-service builder, be sure to ask about the payment and financing solutions they recommend to help you budget effectively for your new outdoor structure.

Do You Need a Permit for a Gazebo on Long Island?

Let’s talk about one of the less glamorous, but very important, parts of building a gazebo: the paperwork. The short answer is yes, you will likely need a permit for a permanent, custom gazebo on Long Island. While the specific rules can differ from town to town across Nassau and Suffolk County, most municipalities require one for structures of a certain size and permanence. Factors like the gazebo’s square footage, its height, and whether it has electricity or is attached to a foundation all play a role in the permitting process.

Trying to figure this out on your own can feel like a full-time job. It often involves digging through your town’s building codes, filling out applications, and providing detailed plans. This is where the value of an experienced local builder really shines. A team that regularly works in your area will already know the specific requirements for your project. They understand that getting a permit isn’t just about checking a box; it’s about ensuring your new gazebo is safe, structurally sound, and a compliant addition to your property. This protects your investment and gives you confidence that the job is done right from the very beginning. Choosing a builder who is an expert in custom pavilions, pergolas, and gazebos means they will have this process down to a science.

How a Full-Service Builder Handles the Paperwork

A full-service builder manages your entire project, and that includes handling all the permit-related headaches for you. Instead of you spending hours at the town building department, your builder takes care of the entire process. They will prepare and submit all the necessary applications, architectural drawings, and site plans required by your local municipality. They act as the main point of contact with town officials, answering any questions and providing additional information as needed.

This comprehensive approach means you can focus on the exciting parts of the project, like choosing materials and design features, while your builder handles the bureaucracy. This is a standard part of a professional home remodeling or outdoor construction project. From initial submission to scheduling final inspections, a full-service team ensures every step is completed correctly, giving you total peace of mind.

Key Questions to Ask a Gazebo Builder

Choosing a builder is the most important decision you’ll make for your gazebo project. Think of it as a job interview where you’re the hiring manager. The right partner will not only build a beautiful structure but also make the entire process smooth and stress-free. Before you commit, sit down with potential builders and come prepared with a list of questions. Their answers will tell you everything you need to know about their expertise, process, and reliability.

Start with the basics to gauge their experience. Ask to see a portfolio of their completed pavilions and gazebos, paying close attention to the quality of the craftsmanship. Inquire if they offer standard models or specialize in fully custom designs. A great builder can work with you to create a structure that perfectly fits your vision and your property. Be sure to ask what materials they recommend for Long Island’s weather and why. You should also get a clear understanding of their design process, including whether they provide 3D renderings so you can visualize the final product. Finally, ask about their team, the project timeline, and how they handle the essential, and often complicated, permit process. A confident builder will have clear, direct answers that give you peace of mind.

Your Pre-Hiring Checklist

Before you sign any contracts, run through this final checklist to ensure you’re partnering with a true professional. First, verify that the builder is fully licensed and insured to work in your area. This is non-negotiable. Next, carefully review the contract to confirm it includes a detailed scope of work, a list of materials, a project timeline, and a clear payment schedule. A trustworthy builder will also manage the entire permit process for you, leveraging their experience with local regulations in towns across Nassau and Suffolk County. Finally, discuss the warranty they offer on both materials and labor. A solid warranty shows that a company stands behind its work.

Red Flags to Watch For

Knowing what to avoid is just as important as knowing what to look for. Be cautious of any builder who gives you a vague estimate or uses high-pressure sales tactics to rush your decision. A professional provides a detailed, itemized quote and respects your need to consider your options. Another major red flag is a lack of a portfolio or verifiable references. If they can’t show you their past work, they may not have the experience you need. It’s also wise to be wary of companies without a physical office or showroom. A local presence, like the Gappsi Store, provides accountability. Lastly, if a builder dismisses the need for permits or is difficult to communicate with from the start, it’s best to walk away.

Is a Custom Gazebo a Good Investment?

Absolutely. For many Long Island homeowners, a custom gazebo is a smart investment that pays off in more ways than one. It’s not just about adding a beautiful structure to your yard; it’s about creating a new area for your family to live, relax, and entertain. Think of it as an outdoor living room, a shaded retreat on a hot summer day, or the perfect spot for hosting dinner parties. This added functional space can make your entire property feel more expansive and useful.

From a financial perspective, a well-designed gazebo can offer a solid return on investment by increasing your home’s curb appeal and overall value. While the initial cost is a key consideration, the long-term benefits often outweigh it. The real magic happens with customization. Unlike a one-size-fits-all kit, a custom build allows you to design a space that perfectly fits your lifestyle. You can work with a builder to create unique pavilions and pergolas that include features like built-in lighting, ceiling fans, or even outlets for a sound system. By tailoring the gazebo to your specific needs, you create a truly personal oasis that enhances both your property’s value and your daily enjoyment of it.

Related Articles

Frequently Asked Questions

How long does it take to build a custom gazebo? The timeline for a custom gazebo project can vary quite a bit, as it depends on the design’s complexity, the materials you choose, and the local permit process. Generally, you can expect the entire process, from the initial design consultation to the final installation, to take anywhere from a few weeks to a couple of months. A full-service builder will give you a clear and realistic timeline upfront and will manage every step to keep the project moving forward efficiently.

What’s the real difference between a gazebo, a pergola, and a pavilion? It’s easy to get these terms mixed up, but they each serve a different purpose. A gazebo is typically a freestanding, often octagonal structure with a solid roof and partially enclosed sides, creating a cozy, room-like feel. A pavilion also has a solid roof but is usually larger, rectangular, and completely open on the sides, making it ideal for covering an outdoor dining area or kitchen. A pergola is the most open of the three, featuring a slatted or open-beam roof designed to provide partial shade for a walkway or patio.

How much maintenance will my new gazebo actually need? The amount of maintenance really comes down to the material you select. If you choose a vinyl, aluminum, or composite gazebo, you’re looking at very little upkeep, usually just a simple cleaning with soap and water to keep it looking fresh. A classic wood gazebo requires a bit more care. To protect it from Long Island’s weather and keep it looking its best, you will need to stain or seal it every few years.

Can I really use a gazebo for more than just the summer months? Absolutely. While a gazebo is a perfect escape from the summer sun, adding custom features can extend its use well into the spring and fall. Installing screens is a fantastic way to create a bug-free zone for relaxing on warm evenings. With proper lighting and a ceiling fan, your gazebo can become a comfortable three-season retreat for reading, dining, or just enjoying your backyard without being fully exposed to the elements.

How does the custom design process actually work? The custom design process is a collaborative effort to bring your vision to life. It starts with a consultation where we discuss how you want to use the space, your style preferences, and your budget. From there, we create initial designs, often including 3D renderings so you can see exactly what the finished structure will look like in your yard. We’ll help you select the perfect materials, colors, and features before finalizing the plans and moving on to construction.

Share this page:
How to lay a patio on concrete, setting a paver with a rubber mallet.

How to Lay a Patio on Concrete: A Beginner’s Guide

You want a beautiful paver patio, but the thought of demolishing your existing concrete slab is overwhelming. What if you didn’t have to? Laying pavers directly over concrete is a practical solution that can give your outdoor space a dramatic facelift. This method works wonderfully, provided the concrete base is in good shape and you follow the right steps. This article is your complete roadmap, detailing how to lay a patio for beginners on concrete from start to finish. We’ll cover choosing the right materials, preparing the surface correctly, and avoiding common mistakes so your new patio looks professionally installed.

Key Takeaways

  • A Solid Base is Non-Negotiable: Paving over concrete is a great time-saver, but only if the existing slab is in excellent condition. If your concrete has large cracks, is crumbling, or is uneven, you must remove it and build a proper foundation to ensure your new patio lasts.
  • Proper Technique Prevents Costly Repairs: Always use a full, continuous mortar bed under each paver for solid support, and never skip the bonding agent. These two steps work together to create a powerful adhesion that stops pavers from cracking or becoming loose over time.
  • Plan for Water and Protect Your Investment: Water is a patio’s biggest enemy, so ensure your surface has a slight slope for drainage away from your house. After installation, apply a quality sealant to protect your pavers from stains, water damage, and fading.

What You Need Before You Start

Before you get your hands dirty, let’s talk about preparation. Like any good recipe, having all your ingredients and tools laid out first is the secret to success. It saves you from making frantic trips to the hardware store mid-project and helps everything run smoothly. Getting organized now means you can focus on the fun part: bringing your beautiful new patio to life. While a DIY project can be rewarding, remember that a project of this scale requires precision. If you find the list daunting, our expert masonry team has perfected this process over decades and is always here to help.

Your Tool Checklist

Think of this as your project’s command center. Having the right tools on hand will make every step, from measuring to finishing, much easier. You don’t want to be stuck trying to level a slab with the wrong equipment. Here’s what you should gather:

  • Measuring tape, rope, and a carpenter’s square
  • Shovel and wheelbarrow
  • 2×4 lumber and steel stakes for the frame
  • Drill and 3-inch screws
  • Hand tamper or a plate compactor
  • Level and a straightedge
  • Saw (for cutting pavers)
  • Stiff broom

A plate compactor is a real game-changer for creating a solid, level base that won’t shift over time. You can often rent one from a local hardware store if you don’t own one.

Your Materials Checklist

With your tools ready, it’s time to gather your materials. The quality of these components will directly impact how durable and beautiful your finished patio will be. Don’t be tempted to cut corners here; a strong foundation is everything. You will need:

  • Gravel for the base layer
  • Concrete mix and rebar for reinforcement
  • Mortar mix
  • A bonding agent or primer
  • Jointing compound or sand
  • Concrete sealer

And of course, the star of the show: your pavers. Whether you’re dreaming of sleek porcelain or classic natural stone, choosing the right material is key to achieving your desired look. Make sure you have a solid 4-inch-thick layer of compacted gravel to ensure proper drainage and a stable base.

Is Paving Over Concrete a Good Idea?

So, you have an old concrete patio or walkway and you’re dreaming of a beautiful paver surface. The big question is, can you just lay new pavers on top of the existing concrete? The short answer is yes, you often can, and it can be a fantastic shortcut. Using your existing concrete slab as a base can save you a ton of time, money, and demolition work. However, this method only works if the concrete you’re covering is in good shape. If the foundation is flawed, you’re just putting a pretty bandage on a problem that will eventually ruin your hard work. Let’s walk through when this is a smart move and when you need to pause and reconsider.

The Pros of Laying Pavers on Concrete

When your existing concrete is stable and in good condition, using it as a base is a practical and efficient way to go. The biggest advantage is speed. Since you’re not excavating and building a new base from scratch, the project timeline gets much shorter. Once the concrete is prepped, you can get right to the fun part: laying the pavers. This approach reduces labor costs and the mess that comes with a full demolition. It’s an effective method to revitalize your outdoor spaces with beautiful new materials without the headache of a complete overhaul. Think of it as giving your patio a major facelift on a solid foundation.

When to Reconsider: Dealing with Damaged Concrete

This shortcut has one major rule: never build on a bad foundation. If your concrete slab has significant issues, paving over it will only lead to disappointment. Look for large, deep cracks, crumbling edges, or sections that are heaving or sinking. If parts of the concrete are at different levels, it’s a sign that the ground underneath is unstable. This movement won’t stop just because you’ve covered it. Your new pavers will shift, crack, and become uneven, wasting all your effort. Proper site preparation is everything. If your concrete is not a solid, stable base, you’ll need to remove it and start fresh to ensure your new patio lasts for years.

A Quick Note on Height and Damp-Proofing

Here’s a crucial detail that’s easy to overlook: the final height of your new patio. Laying a mortar bed and pavers will add about 1.5 to 2 inches of height to the surface. You need to check where this new height will sit in relation to your house. Look for your home’s damp-proof course (DPC), which is typically a thin horizontal line in the brickwork about six inches above the ground. If your new patio surface is higher than the DPC, it can create a bridge for moisture to bypass this protective layer, potentially causing serious damp issues inside your home. Always measure first to make sure your beautiful new patio doesn’t create a costly problem down the road.

How to Prepare Your Concrete Surface

Think of your existing concrete slab as the foundation for your new patio. If that foundation isn’t solid, clean, and stable, the beautiful patio you lay on top won’t last. Taking the time to properly prepare the surface is the single most important thing you can do to ensure your project is a success for years to come. It prevents future headaches like shifting pavers, water damage, and cracks. Let’s walk through exactly what you need to do.

Clean and Pressure Wash the Area

Start with a completely clean slate. Over the years, your concrete has collected dirt, moss, algae, and maybe even some oil stains. All of this has to go. A thorough cleaning ensures that the mortar and bonding agents you apply later will adhere properly. The most effective way to do this is with a pressure washer, which blasts away grime from the pores of the concrete. If you don’t own one, you can easily rent one for a day. For stubborn stains, you may need a concrete-specific cleaner. This step is so important that it’s a standard part of any professional restoration and sealing service.

Repair Cracks and Level the Surface

Next, play detective and inspect every inch of the clean concrete. Small, hairline cracks aren’t a dealbreaker, but they need to be addressed. You can fill them with a flexible concrete crack sealant. For larger cracks or low spots, use a self-leveling compound to create a smooth, even surface. Be honest with your assessment here. If your slab has major, wide cracks, is crumbling, or is severely heaved, it’s not a stable base. Paving over it will only hide the problem temporarily. In these cases, you may need to have the old slab removed and a new one poured by a masonry professional.

Plan for Proper Slope and Drainage

Water is the biggest threat to any patio. If it pools on the surface or drains toward your home’s foundation, you’re setting yourself up for major problems. Your concrete base must have a gentle slope that directs water away from your house and into your yard or a drain. The ideal slope is about a quarter-inch drop for every foot of distance. You can check this with a long level and a measuring tape. If your slab is perfectly flat or slopes the wrong way, you can correct it by applying a layer of leveling compound, making it thicker on one side to create the necessary grade for proper drainage.

Apply a Bonding Agent

This is a step many DIYers skip, but it’s your secret weapon for a long-lasting patio. A bonding agent, or primer, acts like a super-strong glue between the old concrete and the new mortar bed you’re about to lay. It ensures the two layers fuse together into a single, solid unit, preventing the pavers from shifting or coming loose over time. You’ll want to use a liquid polymer bonding agent, often called an SBR bonding agent. Following the product’s instructions, you’ll simply brush a thin, even coat onto the clean, repaired concrete surface right before you start applying your mortar. It’s a quick step that provides powerful adhesion and peace of mind.

How to Choose the Right Paving Slabs

Choosing the right paving slabs is one of the most exciting parts of planning your new patio. The material you select sets the tone for your entire outdoor space, influencing everything from the overall style to your long-term maintenance routine. Think of it as choosing the personality for your backyard. Do you want something sleek and modern, or rustic and timeless? We’ll walk through the three most popular options: porcelain, natural stone, and concrete. Each has its own unique benefits, and understanding them will help you find the perfect match for your home and lifestyle.

Porcelain Pavers

If you’re looking for a durable, low-maintenance option with a clean, contemporary feel, porcelain pavers are an excellent choice. They are incredibly tough and built to handle heavy foot traffic and harsh Long Island weather without fading or cracking. Because they are non-porous, they resist stains, mold, and mildew, making cleanup a breeze. You won’t have to worry about spilled wine during a summer barbecue. Gappsi’s collection of porcelain pavers comes in a huge variety of colors and finishes, including realistic wood and stone effects, giving you endless design possibilities without the upkeep of the real thing.

Natural Stone Pavers

For a touch of timeless elegance, nothing compares to natural stone. Materials like limestone, slate, travertine, and granite bring an organic, high-end beauty to any patio, with unique colors and textures that only nature can create. Each stone is one-of-a-kind, so your patio will have a character that is entirely its own. Natural stone is extremely durable and can last a lifetime with proper care. While it can be a bigger initial investment, the classic charm and lasting value it adds to your home are undeniable. Our expert masonry team can help you design a layout that truly highlights the stone’s natural beauty.

Concrete Pavers

Don’t underestimate the power of concrete pavers. They are the chameleons of the paving world, offering incredible versatility and durability at a budget-friendly price point. Available in a vast array of shapes, sizes, and colors, concrete pavers give you the creative freedom to design intricate patterns and unique layouts. Whether you want the look of classic cobblestone or a simple, modern grid, you can achieve it with concrete. They are engineered to be strong and resilient, making them a practical choice for any patio. You can find a wide selection of options at the Gappsi Store to get your project started.

What to Consider: Size, Thickness, Climate, and Use

Beyond the material itself, a few other factors will guide your decision. The size and shape of the pavers should complement your home’s architectural style. Larger slabs can make a small space feel bigger, while smaller pavers can create charming, intricate patterns. Thickness is also key; a simple walkway won’t need the same thick, heavy-duty pavers as a surface that might hold heavy patio furniture or a hot tub. Finally, think about long-term performance. A properly installed base is crucial to prevent shifting and sinking, which can lead to costly repairs. Investing in quality installation and periodic cleaning and sealing will ensure your patio looks great for years to come.

Your Step-by-Step Guide to Laying Pavers on Concrete

Alright, you’ve done the prep work, and your concrete slab is ready for its makeover. This is where the transformation really begins. Following these steps carefully will help you create a beautiful, durable patio that you can be proud of. Remember to work at a steady pace and not to rush the process, especially when you’re setting the first few pavers, as they will guide the rest of your layout. Let’s get those pavers down.

Step 1: Mark and Dry Lay Your Slabs

Before you mix any mortar, it’s smart to do a test run. Start by marking your layout with chalk lines directly on the concrete. Then, begin your dry lay, placing the pavers in your desired pattern without any adhesive. This lets you see exactly how the pattern will look and where you’ll need to make cuts. It’s much easier to adjust a paver now than after it’s set in mortar. This step is your best defense against ending up with an awkward sliver of a paver in a highly visible spot. A thoughtful masonry design always starts with a solid plan.

Step 2: Mix and Apply the Mortar Bed

Now it’s time to mix your mortar. You’ll be creating a full mortar bed, which provides a solid, even base for every paver. Combine your sand and cement according to the package directions, adding water slowly until you have a consistency similar to thick oatmeal. It should be stiff enough to hold its shape but wet enough to bond to the concrete and the paver. Working in small, manageable sections, spread an even layer of mortar about one inch thick. Use your trowel to create slight ridges in the mortar, which will help the paver settle in and create a stronger bond.

Step 3: Lay the First Slab and Set Your Pattern

With your mortar bed ready, it’s time to lay the first paver. Start in a corner and press the paver firmly into the mortar with a slight twisting motion. This ensures good contact and squeezes out any air pockets. Gently tap it with a rubber mallet to set it to the correct height. This first paver is your guide for the entire patio, so make sure it’s perfectly positioned. Continue laying pavers according to your pattern, using tile spacers to maintain consistent joint widths. You can see how our Gappsi pros handle different patterns on our YouTube channel for inspiration.

Step 4: Check Levels and Adjust for Drainage

As you lay each paver, constantly check your levels. Place a level across several pavers at a time to ensure the surface is flat and even. Just as importantly, you need to maintain the gentle slope you planned for drainage. A good rule of thumb is a slope of about a quarter-inch for every foot, angled away from your home’s foundation. This prevents water from pooling on the patio or running toward your house. Proper drainage is key to avoiding future issues that might require professional restoration services. Adjust the mortar underneath each paver as needed to achieve the right height and slope.

Step 5: Cut Slabs to Fit Edges

Unless your patio is a perfect grid of full-sized pavers, you will need to make cuts for the edges and to fit around obstacles like posts or vents. A wet saw with a diamond blade is the best tool for this job, as it gives you clean, precise cuts. An angle grinder also works but can create more dust. Always measure twice and cut once. Mark your cut line clearly on the paver before you begin. And please, always wear safety glasses and gloves when cutting pavers. Achieving a professional finish, whether for a patio or a full home remodeling project, is all about these finishing details.

Step 6: Fill the Joints

After all your pavers are laid and the mortar has had at least 24 hours to cure, you can fill the joints. This step locks the pavers together and prevents weeds from sprouting. Polymeric sand is an excellent choice because it contains polymers that harden when activated with water, creating a firm, durable joint. Sweep the sand across the dry patio surface, working it into the joints until they are completely full. Use a soft-bristle broom to avoid scratching the paver surface. You can find high-quality jointing sands and other materials at the Gappsi Store.

Step 7: Compact and Finish the Surface

Once the joints are filled, sweep any excess sand off the paver surfaces. If you used polymeric sand, follow the manufacturer’s instructions for activation, which usually involves lightly misting the patio with a garden hose. Be careful not to use too much water, as it can wash the sand out of the joints. For larger patios, using a plate compactor with a protective pad can help settle the pavers and sand for a truly professional finish. This final step ensures your new patio, much like the area around one of our custom swimming pools, is solid, stable, and ready for years of enjoyment.

Common Mistakes to Avoid

Laying a beautiful new patio is an exciting project, but a few common missteps can turn your dream outdoor space into a future headache. Taking the time to do things right from the start ensures your patio will be a source of enjoyment for years, not a constant repair job. By avoiding these frequent errors, you can build a stable, durable, and professional-looking surface that stands up to the elements and everyday life.

Using “Spot-Bedding” Instead of a Full Mortar Bed

It might seem faster to apply just a few dabs of mortar to the corners and center of each paver, a method known as “spot-bedding.” However, this is one of the most critical mistakes you can make. This technique leaves large, unsupported voids under the slab. Any pressure on these weak spots, like from foot traffic or patio furniture, can easily cause the paver to crack or rock back and forth. For a patio that lasts, you must use a full mortar bed. This provides solid, continuous support across the entire base of each paver, distributing weight evenly and locking it firmly in place.

Skipping the Bonding Agent

Think of a bonding agent as the essential primer for your project. It’s a liquid polymer that you paint onto the existing concrete and the back of your pavers before laying them in the mortar. Its job is to create a powerful chemical bond between the old concrete surface, the new mortar, and the paving slab. If you skip this step, the mortar will not properly adhere to the smooth concrete, and your pavers will eventually become loose and wobbly. It’s a simple, quick step that makes a huge difference in the long-term stability and success of your patio installation.

Forgetting About Drainage

Water is the biggest enemy of any paved surface. If you don’t plan for proper drainage, water can pool on your patio or, worse, get trapped underneath it. This can lead to a host of problems, from unsightly stains and moss growth to serious structural issues. In a climate like Long Island’s, trapped water that freezes and thaws can cause the pavers to heave and crack. A proper landscape design always includes a slight, consistent slope (about a quarter-inch drop per foot) to direct water away from your home’s foundation and off the patio surface, preventing damage before it starts.

Paving Over Unstable Concrete

Your new patio is only as strong as the foundation it’s built on. If your existing concrete slab is badly cracked, crumbling, or has significant heaving and unevenness, laying pavers directly over it is a recipe for failure. These issues are often signs of an unstable base underneath the concrete, and that movement will transfer directly to your new pavers, causing them to shift, crack, and become uneven. Before you begin, carefully inspect the slab. Minor cracks can be repaired, but if the damage is widespread, you must address the underlying problem first for a lasting result.

Missing Expansion Joints

Paving materials, like all building materials, expand in the heat and contract in the cold. Expansion joints are flexible gaps, typically filled with a silicone sealant, that are placed around the perimeter of the patio and at regular intervals in larger areas. They give the pavers room to move without pressing against each other and causing cracks or buckling. Similarly, sturdy edge restraints are essential for keeping the outer pavers from shifting outward over time. Proper masonry construction accounts for this movement, ensuring the entire system remains stable and intact through every season.

Working in Extreme Weather

The weather on installation day can have a big impact on the quality of your finished patio. Try to avoid working in extreme temperatures. If it’s too hot and sunny, the mortar can dry out too quickly before it has a chance to cure properly, resulting in a weak bond. If it’s too cold (below 40°F), the curing process will slow dramatically and can be halted entirely, compromising the strength of the mortar. Rain is also a problem, as it can wash away fresh mortar and ruin the surface finish. Always check the forecast and plan to work on a mild, dry day for the best results.

How to Seal and Maintain Your New Patio

You’ve put in the work, and now you have a beautiful new patio to show for it. To keep it looking its best for years of backyard barbecues and quiet mornings, a little maintenance goes a long way. Taking care of your patio is simple, and it protects the investment you’ve made in your home. Think of it as the final step in creating a lasting outdoor space.

Why Sealing Is a Must

Sealing your new patio is one of the most important things you can do to protect it. Think of sealant as a protective shield for your pavers. It creates an invisible barrier that guards against water damage, pesky stains from spilled drinks or grill grease, and general wear from the weather. This protective layer not only keeps your patio looking vibrant and new but also helps prevent cracks and makes cleaning much easier. By sealing your patio, you’re ensuring it remains a beautiful and durable centerpiece of your yard for many seasons to come.

How and When to Apply Sealant

Timing is everything when it comes to sealing. As a general rule, you should plan to reseal your patio every two to three years, depending on how much foot traffic it gets and its exposure to the elements. For the best results, apply the sealant on a clean, completely dry surface. It’s a good idea to check the weather forecast and pick a few dry days to ensure the sealant can cure properly without being washed away by rain. If you’d rather leave it to the experts, Gappsi offers professional restoration and sealing services to get the job done right.

Keep It Clean: Routine Washing

Regular cleaning is your first line of defense against dirt and grime buildup. A quick sweep every week or so will clear away leaves, dirt, and other debris that can accumulate on the surface. For a deeper clean, you can use a pressure washer on a low setting. Be careful not to use too much pressure, as a powerful blast can damage the paver surface or the jointing material between them. This simple routine is often all you need to keep your patio looking fresh and inviting, especially if you have durable porcelain and natural stone pavers.

Tackle Stains Immediately

Accidents happen, but they don’t have to leave a permanent mark on your patio. The key is to act fast. For most common spills and spots, a simple solution of mild detergent and water applied with a soft brush will do the trick. For tougher stains like oil or rust, you may need a specialized cleaner designed for pavers. Addressing stains as soon as you notice them prevents them from setting deep into the stone, making cleanup much easier and keeping your patio looking pristine. A properly sealed patio will also give you more time to clean up before a stain can set.

Know When to Reseal

So, how do you know when it’s time to reapply sealant? Your patio will give you a few clear signs. The easiest test is to splash a little water on the surface. If it beads up like water on a freshly waxed car, your sealant is still working. If the water soaks in and darkens the paver, it’s time to reseal. You might also notice the color of your patio looking a bit faded or dull. These are cues that the protective layer has worn down. Paying attention to these signs will help you keep your patio protected, and our professional restoration team is always here to help.

When to Call a Professional

Taking on a DIY project can be incredibly rewarding, but it’s also important to know when a job might be bigger than you can handle alone. For patio installations, calling a professional isn’t giving up; it’s making a smart investment in your home’s value and your own peace of mind. If you’re facing a large or complex project, bringing in an expert ensures the job is done right the first time, saving you from costly mistakes and future headaches.

Consider the scale and design of your project. A small, square patio on a perfectly level surface is a manageable weekend task. However, if you’re planning a large patio or a custom design with intricate patterns, curves, or multiple levels, the complexity grows quickly. Professionals have the experience to execute these detailed masonry designs flawlessly. They also understand the structural requirements for larger areas, like adding control joints to prevent the concrete from cracking over time.

The condition of your existing concrete slab is another major factor. If you notice significant cracks or areas where the concrete is uneven, it could signal that the ground underneath is unstable. Simply paving over this can lead to your new patio shifting and breaking apart. A professional can assess the root cause of the problem and properly restore and seal the foundation before any new pavers are laid. This ensures your beautiful new patio has a stable base that will last for years.

Finally, think about the logistics. Projects requiring more than a cubic yard of concrete involve a lot of heavy lifting and precise mixing. Professionals handle all the logistics, from ordering ready-mix concrete deliveries to operating heavy machinery like power mixers safely and efficiently. If the thought of coordinating material deliveries and wrestling with unfamiliar equipment sounds overwhelming, it’s a clear sign to call in a team that does it every day.

Related Articles

Frequently Asked Questions

My concrete has a few small cracks. Do I really need to tear it all out? Not necessarily. Small, hairline cracks are usually not a dealbreaker and can be repaired as part of your surface preparation. You can fill them with a flexible concrete sealant before you begin. The real red flag is significant damage, such as wide, deep cracks, crumbling edges, or sections of the slab that are heaving and uneven. If the concrete is no longer a stable, level surface, paving over it will only hide the problem temporarily, and your new pavers will eventually fail.

What is the single most common mistake DIYers make with this project? The most tempting and damaging shortcut is “spot-bedding,” which is using dabs of mortar on the corners and center of a paver instead of a full bed. This leaves hollow voids under the paver, making it incredibly weak and prone to cracking under the weight of foot traffic or furniture. Always take the time to apply a solid, full mortar bed under each paver for a durable patio that will last.

How much height will this add, and why is that important? You can expect the mortar and pavers to add about 1.5 to 2 inches of height to your existing surface. This detail is critical because you must ensure the new patio level does not end up higher than your home’s damp-proof course (DPC). The DPC is a thin, horizontal barrier in your brickwork, usually about six inches above the ground, that prevents moisture from rising into your home’s walls. If your patio bridges this barrier, it can lead to serious damp problems inside your house.

Is it really necessary to seal the pavers? What happens if I don’t? Yes, sealing is a step you shouldn’t skip. Think of unsealed pavers as being very porous, like a sponge. Without a sealant, they will absorb moisture, which can lead to cracking in freezing weather. They will also soak up any spills, from wine to oil, resulting in permanent stains. Sealing creates a protective shield that repels water, resists stains, and makes cleaning much easier, keeping your patio looking great for years.

This seems like a lot of work. When should I just call a professional? A small, simple patio can be a great DIY project. However, you should consider calling a professional if your existing concrete foundation is in poor shape, if your project is large and requires complex cuts or patterns, or if the design involves multiple levels and retaining walls. Professionals have the equipment and experience to assess and repair foundational issues and execute intricate designs flawlessly, ensuring a beautiful and long-lasting result.

Share this page: