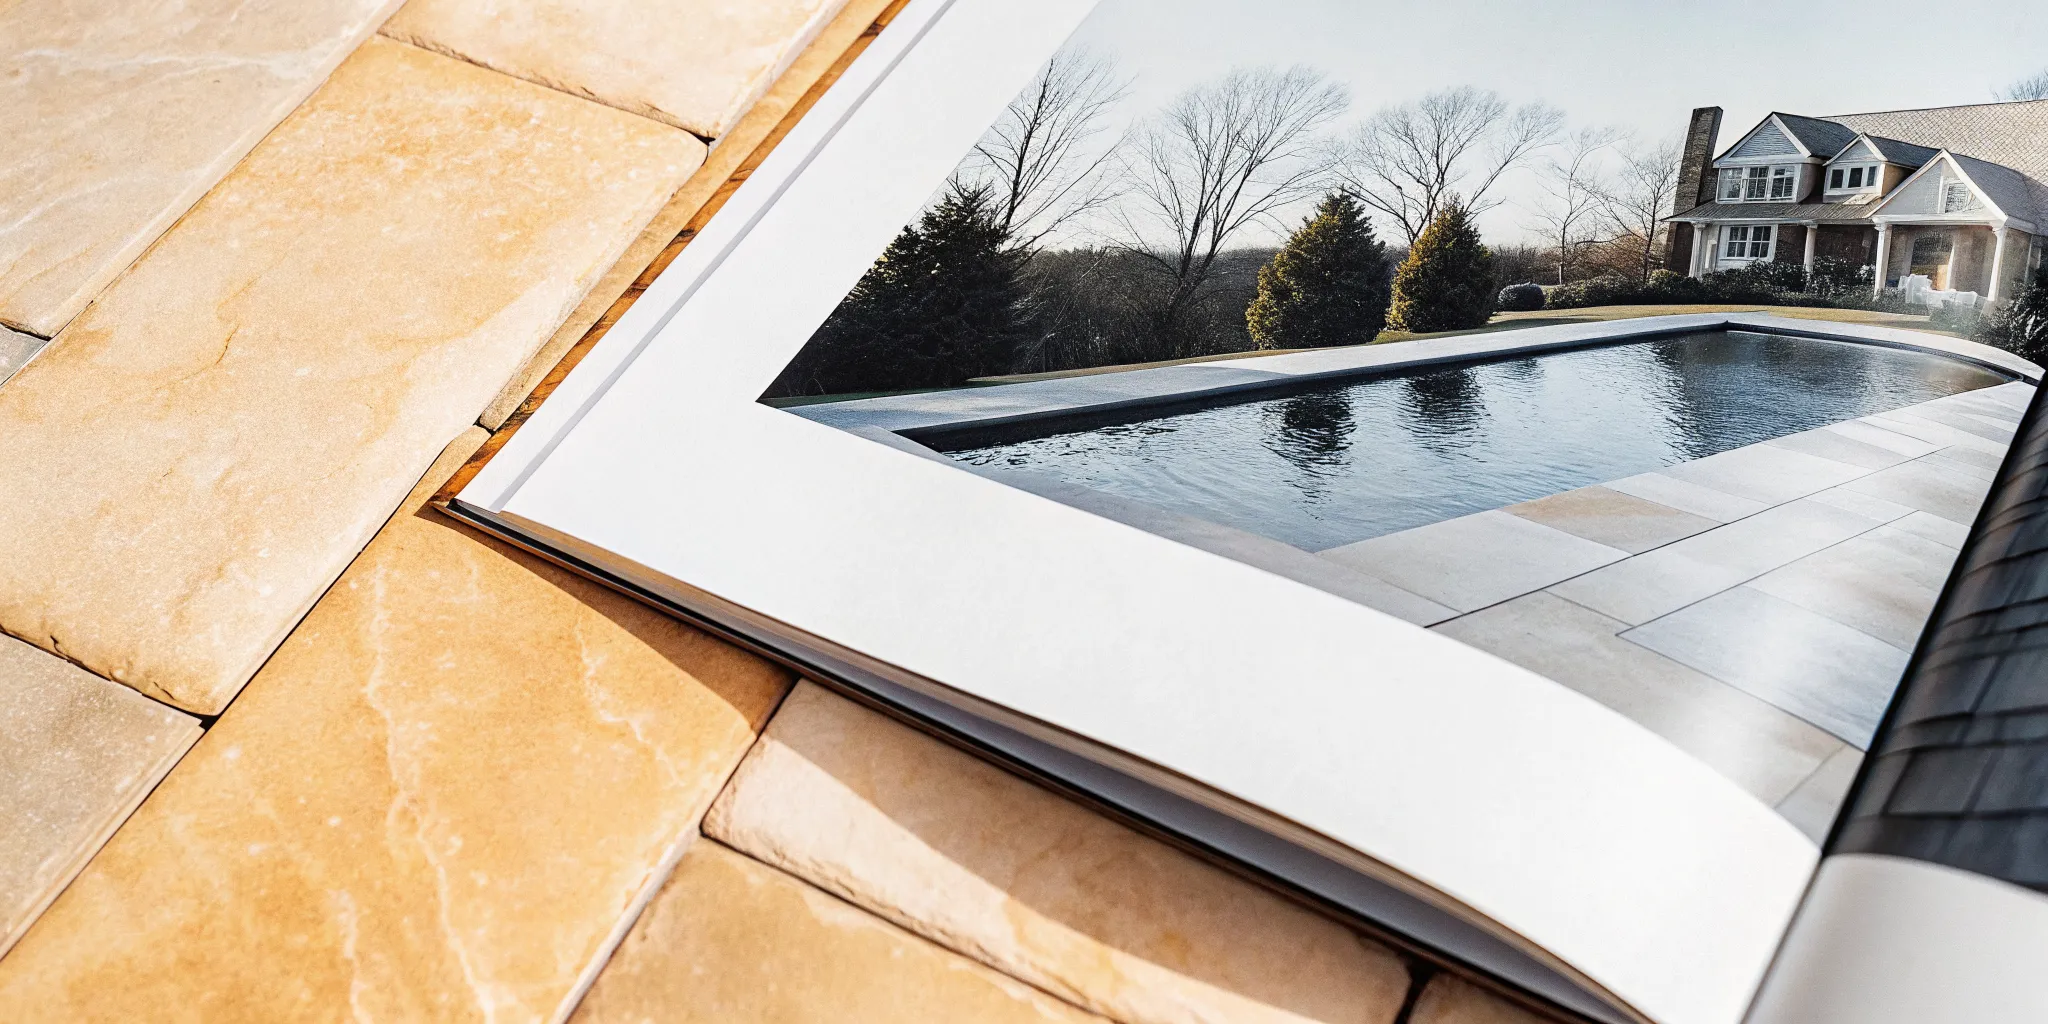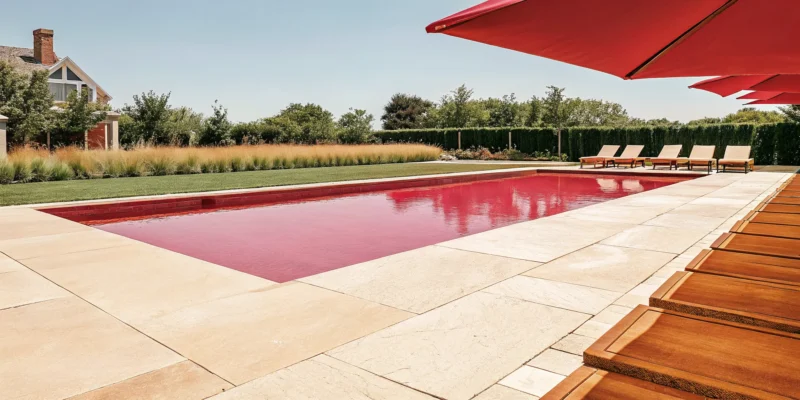
Natural stone coping around a Long Island backyard pool

Pool Coping Materials for Long Island Backyards

Long Island winters expose weak pool edges long before summer swimmers do. The right coping must handle freeze-thaw cycles, wet feet, and the visual weight of the entire backyard.

Ready to compare pool coping options for your Long Island backyard? Schedule a consultation with Gappsi’s design team.

Pool coping materials form the finished cap around an inground pool, protecting the structure while creating a safer, more comfortable edge. Coping also separates the waterline from the surrounding deck and gives swimmers a defined place to grip. For Long Island backyards, the main choices include natural stone, concrete pavers, porcelain, and brick, but each differs in texture, upkeep, cost, and winter performance. A sound selection should feel secure under wet feet, coordinate with the pool patio, and withstand repeated weather exposure. Construction standards recognize the need for materials that tolerate freezing temperatures, an important concern in Nassau and Suffolk Counties. The best option balances appearance with the edge profile, installation method, and long-term care that fit how your family uses the pool.

Choosing well starts with understanding what coping contributes beyond appearance through every Long Island season. Before comparing stone, concrete, porcelain, and brick for a Nassau or Suffolk County yard, consider the foundation question: What does pool coping do? A confident material decision begins with

What does pool coping do?

Pool coping caps the top edge of an inground pool, protects the structure, and creates a comfortable boundary for swimmers. It also helps direct water away from vulnerable joints and visually connects the pool with the surrounding patio. The right profile and texture improve both function and appearance.

Protection at the pool edge

Pool coping is the finished cap where the pool wall meets the surrounding deck. It covers the exposed edge and helps protect the pool structure from daily use, splashes, and weather. This narrow band also gives the perimeter a stable, clean finish instead of leaving a raw construction edge.

Coping takes repeated contact from feet, hands, furniture, and cleaning tools. A loose, cracked, or poorly set piece can weaken the edge and create an uneven boundary. For that reason, the material, base, and joints must work as one built system.

The coping’s shape and pitch help guide splash water and deck runoff away from vulnerable joints. Drainage still depends on the full patio plan, not coping alone. Water that collects near the edge can expose nearby materials to repeated wetting and cold-weather stress.

Cold-weather durability matters across Nassau and Suffolk Counties. Public pool rules hosted by the University of Texas note that materials must withstand freezing temperatures. That requirement offers a useful test when comparing pool coping materials for Long Island conditions.

A comfortable, secure boundary

Coping forms the boundary swimmers touch as they enter, rest, or pull themselves from the water. A rounded or eased edge can feel better in the hand than a sharp corner. The selected profile should fit both the pool design and the way people will use the edge.

Surface texture matters because coping is often wet. A lightly textured finish can provide a steadier contact point, while a highly polished surface may feel slick underfoot. Homeowners comparing best paving materials for pool coping should weigh grip, edge shape, and heat comfort alongside color.

A visual link to the patio

Coping also acts as a visual frame around the water. It can match the patio for a seamless look or add controlled contrast that defines the pool’s outline. Width, color, joint spacing, and edge style all affect how the pool fits the yard.

This visual connection works best when the coping is planned with pavers, steps, stonework, and other hardscape features. Reviewing it as part of the full Swimming Pool Construction layout helps adjoining surfaces meet with purpose. It also gives installers a chance to coordinate drainage, joints, and elevations before separate materials come together.

Compare the most popular pool coping materials

The right coping should frame the water, suit the surrounding hardscape, and feel secure underfoot. Natural stone, porcelain, concrete, and brick each offer a distinct look and care profile. This comparison gives homeowners a practical starting point before reviewing samples and edge details.

Pool coping materials at a glance

No single material is the right choice for every pool. Climate, finish, installation quality, and routine care can all shape long-term performance. In cold regions, select materials rated to withstand freezing temperatures, as noted in these pool construction rules.

Material Appearance Maintenance Durability considerations Best-fit design
Natural stone Organic color and varied texture May need cleaning and sealing, based on stone type Performance varies by stone, finish, and climate Traditional, estate, and nature-led settings
Porcelain Clean lines and consistent color Usually simple routine cleaning Requires a product suited to outdoor pool use Modern and streamlined pool areas
Concrete Flexible shapes, colors, and edge profiles May need sealing and crack monitoring Mix, base preparation, and installation affect results Custom forms and coordinated decks
Brick Warm color and familiar pattern Joints may need cleaning or repair over time Choose units rated for the local climate Classic homes and patterned hardscapes
Natural stone pool coping material at a Long Island backyard pool
Review coping texture, color, and edge details beside the water and patio materials.

Appearance and design fit

Natural stone brings subtle color shifts and texture, which can soften the line between a pool and its landscape. Porcelain creates a more even surface and a crisp visual rhythm. Concrete can follow curves or custom shapes, while brick adds warmth through its scale and repeating joints.

Look beyond the coping as a separate border. Its tone, width, and edge should work with the pool interior, patio, and nearby masonry. Reviewing the best paving materials for pool coping can help connect the coping choice with the broader patio plan.

Care, durability, and sample review

Maintenance depends on the exact product and finish, not only the material category. Some natural stones and concrete finishes may benefit from periodic sealing. Brick joints can need attention, while porcelain often relies on sound installation and well-kept joints for a neat appearance.

Ask to see full-size samples in daylight before making a final choice. Touch each finish with wet hands and compare how colors look beside the pool tile. Also confirm freeze ratings, edge comfort, cleaning needs, and repair options with the installer.

A coordinated plan can reduce awkward transitions between coping, decking, and other stonework. Gappsi’s custom masonry and stonework services help homeowners assess those details as part of the full outdoor setting.

Natural stone coping brings distinctive character

Natural stone gives pool coping a look that manufactured pieces cannot duplicate. Each piece can show its own color, grain, pits, and tonal shifts. Those changes help the pool edge feel connected to patios, walls, and the wider landscape.

When comparing pool coping materials, start with the whole-site design rather than selecting a stone sample alone. Review water color, decking, house masonry, and nearby planting together. This broader comparison helps prevent a visually disconnected pool edge.

Stone varieties and visual character

Travertine, limestone, granite, marble, and sandstone each create a distinct design direction. The right choice depends on the planned color palette, desired pattern, available finishes, and the character of the home.

  • Travertine can support a warm, relaxed setting with visible texture and tonal movement.
  • Limestone suits quiet designs that call for a restrained and unified stone border.
  • Granite can create a crisp, substantial edge within a formal or modern plan.
  • Marble brings strong visual presence when the design calls for a polished sense of luxury.
  • Sandstone can complement casual landscapes through its earthy color range and natural-looking surface.

Natural variation is part of the appeal, but it requires careful planning. Review several full pieces instead of approving the project from one small sample. A dry layout also lets the installer balance stronger veins, color shifts, and textures around the pool.

Finish and edge comfort

The finish changes how stone looks and feels at the waterline. A smooth finish can appear refined, while more texture can add grip. Guidance on pool areas notes that extra texture on coping is a smart safety measure.

Edge shape deserves equal attention because swimmers may sit, lean, or pull themselves over the coping. An eased or rounded edge can create a gentler contact point than a sharp profile. Compare actual edge samples by hand before making a final choice.

Finish and edge details should also suit the rest of the masonry. Consistent lines can connect coping with steps, raised walls, and nearby paving. Thoughtful transitions let natural stone read as one part of the full outdoor design.

Sealing, care, and lasting appeal

Ask the installer how the selected stone, finish, and local conditions affect sealing and routine care. The maintenance plan should name suitable cleaners, an inspection schedule, and signs that need attention. Avoid assuming that every natural stone follows the same care plan.

Cold-weather performance matters on Long Island. Pool rules referenced by the University of Texas call for materials able to withstand freezing temperatures. Confirm that the chosen stone and installation plan are suited to seasonal freeze conditions before work begins.

Natural stone earns its luxury appeal through composition, not through the material name alone. Balanced color placement, a comfortable edge, and clean ties to surrounding masonry create a considered result. With the right planning, the coping becomes a defining detail within the complete outdoor setting.

Bring your preferred textures and colors together before installation. Visit Gappsi’s Smithtown showroom or schedule a pool design consultation.

Is porcelain coping right for a modern pool?

Porcelain coping is well suited to modern pools when homeowners want crisp lines, consistent color, and a surface designed for easy care. The best results depend on choosing an exterior-rated, textured product and coordinating its thickness, edge profile, base, and joints with the surrounding patio.

Porcelain is a strong candidate when a pool design calls for clean lines and a controlled, modern finish. Among pool coping materials, it stands out for low water absorption, steady color, and simple routine care.

A crisp, consistent appearance

Porcelain coping can give the pool edge a precise look without making the setting feel plain. Its consistent color and finish work well with geometric pools, broad patios, and streamlined outdoor living spaces.

The range of available looks can support either a quiet backdrop or a bold contrast at the waterline. This flexibility lets the pool edge complement modern architecture without drawing attention from the full landscape.

It also helps connect the coping with nearby paving when the project uses a coordinated design. Homeowners comparing finishes can review Gappsi’s porcelain patio and coping guide for a closer look at this material.

Low absorption and routine care

Porcelain absorbs little water, which can make regular upkeep more direct. Its dense surface is less likely to hold common marks. The consistent finish can also help the pool edge keep a neat appearance.

Routine care still matters. Sweep away loose debris, clean spills, and check joints as part of normal pool maintenance. In a cold climate, material selection and installation must also account for freezing conditions. Published pool construction rules note that materials must withstand freezing temperatures.

  • Choose a finish that supports safe footing around wet areas.
  • Match the coping color with the pool interior and nearby paving.
  • Plan joint details and edge profiles with the full pool design.

Where porcelain fits best

Porcelain may be the right choice when the main goals are a modern appearance, controlled color, and manageable care. It works best when coping, patio paving, and masonry are planned together rather than selected as separate parts.

The final choice should also reflect the home’s architecture, expected use, and the feel of the wider landscape. Compare porcelain with stone, concrete, and brick before deciding. A side-by-side showroom review offers a useful starting point.

When do concrete or brick coping make sense?

Concrete and brick coping make sense when their color, scale, and edge detail support the home’s architecture and surrounding hardscape. Concrete offers broad design flexibility, while brick brings a familiar traditional character. In either case, Long Island homeowners should evaluate texture, joint layout, winter exposure, and maintenance.

Concrete for flexible pool edges

Concrete makes sense when the coping must follow curves, custom corners, or a clean modern layout. It can be formed in place or installed as precast units. Color, texture, and edge shape can help it relate to the patio without making the pool border feel busy.

This option works well when the design calls for a broad, smooth-looking band around the water. Concrete still needs careful material selection in Long Island’s climate. Pool construction materials should withstand freezing temperatures, according to public pool construction guidance.

Brick for a traditional setting

Brick coping suits homes and yards with a classic, warm, or established look. Its smaller units can trace curved pools and create a clear border. Brick also pairs naturally with many masonry patios, garden walls, and older home styles.

The joints are a key part of the finished appearance. Their width, color, and pattern can make the edge feel formal or relaxed. Brick should also have a suitable surface and edge profile for bare feet near water. Compare the border directly with the surrounding patio.

Installation and upkeep

Neither material is maintenance-free. Concrete can develop cracks or surface wear, while brick joints may loosen or collect growth over time. Good installation starts with a stable base, sound joints, and a layout that moves water away from the pool.

  • Check the coping for movement, cracks, loose units, and worn joints.
  • Clean the surface with methods suited to the chosen finish.
  • Repair damaged joints before water reaches the base below.
  • Confirm the edge remains comfortable and secure underfoot.

The right choice depends on the pool shape, nearby masonry, and the amount of routine care the homeowner accepts. Concrete offers more freedom in shape and finish. Brick brings a distinct pattern and traditional character. Both pool coping materials perform best when coping, decking, and drainage are planned together.

How should Long Island homeowners choose coping?

Long Island homeowners should choose coping by comparing wet-foot traction, edge comfort, freeze-thaw suitability, maintenance, and visual fit with the patio. Reviewing full-size samples beside the pool is more useful than choosing from a small photo. The installation plan should also coordinate drainage, joints, and elevations.

The right choice balances appearance, comfort, weather resistance, care needs, and installation details. Start with the full pool area rather than choosing coping by itself. This approach helps the pool edge work with the patio, waterline tile, and nearby masonry.

A six-step selection process

Use the following process to compare pool coping materials in a clear order. It keeps early design choices from hiding practical concerns that affect daily use.

  1. Define the design direction. Decide whether the pool should feel formal, natural, modern, or traditional. Then narrow the material, color, shape, and edge profile to choices that fit that goal.
  2. Test texture and edge comfort. Wet each sample and feel its surface with a bare hand. Check that the edge feels smooth against arms and feet without becoming slick.
  3. Plan for Long Island weather. Ask how each option handles freezing weather, moisture, pool chemicals, and seasonal temperature shifts. Also confirm its sealing, cleaning, and repair needs.
  4. Coordinate nearby finishes. Compare coping beside the planned patio and waterline tile. Aim for a clear contrast at the pool edge without creating a mix of unrelated colors.
  5. Inspect full-size samples. View them outdoors in sun and shade, then wet them. Small photos may hide texture, color variation, glare, and the true scale of an edge.
  6. Plan installation as one system. Confirm joints, drainage, cuts, transitions, and edge details before work begins. The coping, pool shell, patio, and masonry should follow one plan.

Long Island performance checks

Freeze resistance deserves close review because coping sits beside water and faces winter weather. A university-hosted pool rule calls for materials that can withstand freezing temperatures. Homeowners should ask for product data and discuss how the installer handles joints and drainage.

Maintenance also affects the long-term fit. Ask whether the surface needs sealing and what cleaners are safe. Learn how stains, chips, and loose units are repaired. These answers can separate two choices that look alike at first.

A coordinated material palette

Coping can match the patio for a quiet, continuous look or contrast with it to mark the pool edge. Review the coping while comparing the broader patio plan. Keep waterline tile, wall caps, steps, and nearby stonework in the same sample review.

Finish the choice only after seeing the materials together in person. Bring the selected samples into daylight and view them from several angles. A coordinated plan reduces awkward cuts and helps each transition look intentional once installation starts.

Coordinate coping with the complete backyard design

Pool coping materials shape more than the rim of a swimming pool. Their edge, finish, and color affect how the water, patio, and nearby masonry read as one space. Plan these details together before installation starts, rather than treating coping as a final trim choice.

Edge profiles and daily use

A bullnose edge has a rounded face that creates a soft transition at the waterline. It suits traditional pools and gives swimmers a smooth surface to grip. A square edge has clean lines and works well with modern geometric designs.

Cantilever coping extends the patio surface over the pool wall, which creates a simple and continuous look. Each profile changes the visible thickness, shadow line, and feel of the pool perimeter. The right choice should fit both the pool shape and the way people enter the water.

Finish and color relationships

Start with the full material palette, not a single coping sample. Compare coping beside the patio surface, masonry veneer, waterline tile, and pool finish in the same light. A coordinated sample review helps frame this shared selection.

Exact color matches can make a design appear flat. A related tone often creates better depth while keeping the setting calm. Texture also matters because a polished-looking edge beside a rough patio can seem disconnected, even when both pieces share a color.

Material performance belongs in the design discussion too. Pool construction materials must be sound, and coping in a cold climate must handle freeze conditions. These requirements appear in published pool construction material rules, which support selecting for service needs as well as appearance.

One plan across the backyard

A coordinated plan sets coping dimensions before the patio pattern and masonry details are finalized. This helps align joints, control transitions, and avoid narrow cuts around curves or corners. It also lets the design team resolve height changes between the pool edge and nearby outdoor areas.

Working under one provider keeps the pool builder, patio crew, and masonry team focused on the same drawings and material schedule. Gappsi can coordinate custom masonry and stonework with the coping and patio design. That shared plan helps every finish support the pool’s shape instead of competing with it.

Review samples outdoors and view them dry and wet before approval. Also check the proposed edge profile at steps, seating areas, and gathering zones. These small choices guide comfort and visual flow across the complete backyard.

Frequently Asked Questions

What is the best material for pool coping in a Long Island backyard?

The best choice depends on the pool design, budget, and maintenance plan. For Long Island, prioritize a slip-resistant finish and proven freeze-thaw performance. Dense natural stone, exterior-rated porcelain, and quality concrete coping can all work when installed correctly. Review actual samples when wet, because color, texture, and grip can differ from product photos.

What is the cheapest option for pool coping?

Concrete coping is often the lowest-cost starting point, especially when a simple profile and standard finish suit the pool. However, the lowest initial quote may not deliver the lowest lifetime cost. Compare installation, sealing, repair, and replacement needs before deciding. Brick and natural stone may cost more upfront, while individual damaged units can sometimes be replaced without rebuilding the entire edge.

What is the most durable pool coping material?

There is no single most durable material for every pool. Granite, quality porcelain, and properly made concrete coping can provide long service when matched to the site. In Long Island’s climate, the product and installation system must tolerate freezing temperatures. Pool construction guidance also identifies freeze resistance as a material requirement, according to these pool rules.

Which pool coping materials stay cool in the summer?

Light-colored travertine, limestone, and some textured concrete products often feel cooler than dark, dense surfaces in direct sun. Actual surface temperature varies with color, finish, exposure, and weather. Ask to see outdoor samples, then compare them during a sunny afternoon. A material should also provide reliable wet traction, since a cooler surface is not automatically safer around water.

Are natural stone pool coping materials worth the cost?

Natural stone can justify its higher price when a homeowner values unique color variation, substantial edges, and a long-lasting appearance. Bluestone, sandstone, and limestone are among the available natural stone choices. The right selection still depends on finish, wet grip, sealing needs, and freeze-thaw suitability. Compare installed samples and maintenance requirements before choosing stone over porcelain, brick, or concrete.

Ready to choose pool coping for your backyard?

Waiting to select pool coping can delay design decisions and leave your pool edge disconnected from the patio, masonry, and wider backyard plan. Starting now gives you time to compare materials, review colors and textures, and choose details that suit your home before installation planning begins. An early consultation also helps align the coping, pool, and surrounding hardscape within one clear design, reducing rushed choices later in the process.

Ready to plan a polished, coordinated pool area? Contact Gappsi through our contact page to book a design consultation and arrange your visit to the Smithtown showroom. Bring your questions and ideas so the team can help you compare options and identify a practical next step for your Long Island backyard.
Share this page:
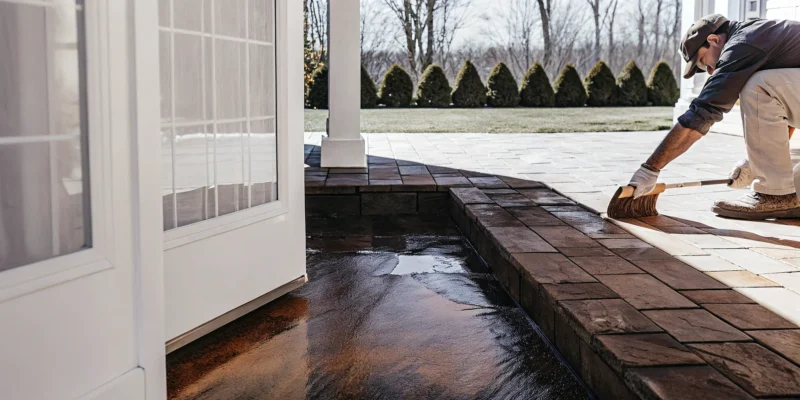
Professional applying sealer to a clean stone paver patio

Sealing Pavers Cost: What Changes the Price

Sealing pavers cost depends on much more than square footage. Surface condition, paver material, cleaning needs, joint repairs, sealer choice, access, and weather can all change the scope. For Long Island homeowners, an accurate estimate begins with an inspection rather than a generic rate.

National price ranges provide context, but they cannot show whether a patio needs stain treatment, a driveway has lost joint sand, or an old coating must be removed. Gappsi combines material knowledge, restoration experience, and outdoor construction expertise to define the work before quoting it.

What does sealing pavers cost?

Consumer cost guides commonly price professional paver cleaning and sealing by the square foot. Published ranges vary widely because some estimates include only straightforward cleaning and coating. Others include joint stabilization, repairs, difficult stain removal, or old coating removal. Smaller projects may also have a higher effective rate because setup, protection, and cleanup are required regardless of area.

The most useful question is not simply the rate per square foot. Ask what work is included in that rate. A detailed quote should separate standard preparation from condition-driven restoration and clearly identify exclusions.

Pricing variable Lower-scope condition Higher-scope condition
Surface condition Routine soil and sound pavers Oil, rust, efflorescence, or failed coating
Joint condition Stable, mostly full joints Lost sand, weeds, or movement
Access Open driveway or patio Tight gates, stairs, or protected pool area
Finish Compatible standard system Specialized material or appearance needs

Seven factors that change sealing pavers cost

1. Total paved area

Area affects cleaning time, joint sand, sealer quantity, and labor. Contractors should measure the actual surface instead of relying on rough dimensions. Borders, walkways, steps, and connected areas can add meaningful square footage. An accurate measurement also helps a contractor order the right amount of product.

2. Existing surface condition

A sound surface with routine dirt requires less preparation than pavers with embedded oil, rust, organic staining, efflorescence, or heavy growth. Preparation matters because applying sealer over contamination can lock in an unattractive result. Deep or varied stains may require testing and more than one treatment.

3. Old sealer and coating failure

Cloudiness, peeling, whitening, or uneven gloss may show that a previous coating is failing or incompatible. Adding another coat is not a shortcut in those cases. Testing and removal may be needed before a new system can be considered. Coating removal is more involved than routine cleaning and can have a major effect on price.

4. Joint sand and repairs

Missing joint material, loose pavers, edge movement, or settled areas add work beyond cleaning. Gappsi’s sealing process can include polymeric sand joint stabilization after proper preparation. A quote should state whether joint work is included and whether larger repairs will be priced separately.

5. Paver material

Concrete pavers and natural stones do not behave identically. Porosity, density, finish, and sensitivity influence cleaning pressure, absorption, product compatibility, and sealer selection. Material identification is therefore an important early step.

6. Sealer type and finish

The product, coverage rate, desired appearance, and number of coats affect materials and labor. Gappsi recommends water-based urethane sealers for best results, but every surface should still be checked for compatibility. A test area can help the homeowner understand how a finish will look.

7. Access and weather planning

Tight access, nearby pools, planting beds, walls, and outdoor kitchens require careful protection. Drying and curing also need a suitable weather window. Long Island humidity and rain forecasts can influence scheduling and application strategy.

What is included in a professional paver sealing quote?

A complete quote should describe the process, not just the final coat. Ask whether the following stages are included and how condition-related work will be handled.

  1. Inspection and material identification. The contractor identifies the paver or stone, evaluates drainage, notes failed coatings, and tests uncertain areas.
  2. Site protection. Adjacent walls, plantings, pools, doors, and furnishings are protected or moved as required.
  3. Cleaning and stain treatment. Gappsi uses high-volume, low-pressure hot water cleaning at 200 degrees Fahrenheit and a chemical-free cleaning approach where appropriate.
  4. Repairs and joint preparation. Loose material is removed, visible problems are addressed, and joints are prepared for stabilization.
  5. Polymeric sand installation. Joint sand is installed when included in the scope and suited to the surface.
  6. Drying and weather check. The surface must be ready for the selected coating. Applying sealer when moisture remains can cause problems.
  7. Sealer application and curing. The chosen product is applied according to system requirements, then protected during curing.

Skipping preparation may lower an estimate, but it can also reduce the quality and consistency of the result. A detailed process gives homeowners a fair way to compare proposals.

Why preparation often determines the final price

Preparation is where a sealing project gains a strong foundation or develops avoidable problems. Pavers need to be clean enough for the selected product to perform as intended. They also need to be dry enough for application. Neither requirement can be judged from square footage alone.

Stains need the right treatment

Oil, rust, leaf tannins, food spills, and organic growth behave differently. One cleaning method will not address every condition. A contractor may need to test a small area, repeat treatment, or explain that a deep stain may improve without disappearing completely. That attention changes labor time, but it also creates clearer expectations.

Joint condition changes the scope

Joint sand helps support the relationship between individual pavers. If joints are low, washed out, or filled with weeds, the scope may include removal of loose material and new polymeric sand. Steps, borders, and settled sections should also be reviewed. Sealer should never be presented as a repair for structural movement.

Moisture cannot be rushed

After cleaning, the surface needs an appropriate drying period. Shaded areas, dense materials, poor drainage, humidity, and recent rain can extend that period. A responsible schedule allows conditions to be evaluated instead of forcing application into an unsuitable window.

How paver material and sealer choice affect price

Material knowledge matters because a product that performs well on one paved surface may be inappropriate for another. Gappsi works with Cambridge, Nicolock, Techo-Bloc, Unilock, EP Henry, Rinox, and Belgard concrete pavers. The team also works with bluestone, travertine, marble, limestone, granite, and sandstone.

Natural stone varies in porosity and finish. Dense granite does not absorb products in the same way as a more porous stone. Travertine, limestone, marble, sandstone, and bluestone each deserve evaluation before cleaning and coating. Test areas can help confirm appearance and compatibility.

Finish expectations also affect the specification. Some homeowners want subtle protection with minimal visual change. Others prefer color enhancement or a more noticeable sheen. Discuss appearance, slip considerations, maintenance, and the existing surface before selecting a system. Learn more about Gappsi’s pavers and natural stone expertise.

Is DIY paver sealing really less expensive?

DIY sealing can reduce immediate labor expense when the surface is small, sound, and simple. However, comparing a bucket of sealer with a professional proposal overlooks cleaning equipment, stain treatment, joint material, application tools, protective supplies, disposal, and the homeowner’s time.

The largest financial risk is often creating a result that must be stripped and corrected. Sealing over trapped moisture, contamination, efflorescence, or a failing coating can cause cloudy or uneven areas. Applying too much product or selecting an incompatible system can also create problems.

Homeowners considering DIY work should identify the material, check the existing finish, confirm the weather window, and follow manufacturer instructions. A professional assessment is the safer starting point for natural stone, a failed coating, widespread stains, movement, or a large pool surround.

Long Island conditions to discuss before sealing

Nassau and Suffolk County properties experience seasonal temperature changes, coastal moisture, winter freeze-thaw cycles, tree debris, and varied drainage conditions. These factors do not automatically make every project more expensive. They do make a site-specific conversation valuable.

Ask the contractor to note low areas, downspout discharge, irrigation overspray, shade, and sections exposed to heavy traffic. A driveway may need extra attention where vehicles sit. A pool surround may require careful product selection and protection of coping, water, and nearby features. A wooded patio may need more organic stain treatment than an open terrace.

The goal is a scope that fits the property instead of the same process everywhere. Gappsi’s design-build and materials background helps connect restoration choices with how the paved area was constructed and used.

How to compare paver sealing estimates

Ask what preparation is included

Confirm whether each estimate includes stain treatment, cleaning, removal of loose joint material, minor repairs, and polymeric sand. Ask how delicate areas, walls, pools, plantings, and outdoor furnishings will be protected.

Compare the proposed sealer system

Look for the product type, intended finish, number of coats, and compatibility with your paver material. A lower estimate may specify one basic coat while another includes a material-specific system and more preparation.

Clarify exclusions and follow-up

Request written details on repairs, moving furniture, access, drainage concerns, coating removal, and excluded areas. Clear estimates reduce surprises. See Gappsi’s guide to cleaning and sealing pavers for more process details.

How to protect your paver sealing investment

Gappsi recommends waiting at least one year before sealing a new installation and generally resealing every three to five years. Actual timing depends on material, exposure, traffic, drainage, and the previous coating.

  • Clean spills promptly: Oil, rust, organic debris, and food stains become harder to address after they remain in place.
  • Watch the joints: Replacing lost joint material early can help limit movement and weed growth.
  • Address drainage issues: Standing water and persistent moisture can affect the surface and coating performance.
  • Avoid automatic resealing: Inspect the existing finish first. Adding sealer over a failing coating may create a larger project.

Save the product name, application date, number of coats, and contractor scope. Those details help the next professional evaluate compatibility and make a better recommendation. Photos taken after the work also provide a useful reference.

Questions to ask during an onsite consultation

A productive consultation should leave you with a clear understanding of the surface, the proposed process, and the choices that affect price. Ask the contractor to identify the paver material and explain any uncertain areas. Request a description of the current coating, if one exists, and whether a small test area is recommended.

Discuss how stains, joints, drainage, settled pavers, and edges will be handled. Ask what must be completed before work begins, including moving furniture or limiting irrigation. Confirm how long people, pets, furniture, and vehicles must remain off the surface during curing.

Finally, ask which parts of the scope are firm and which could change after cleaning reveals the surface more clearly. A transparent contractor should explain those possibilities without promising that every stain or preexisting defect will disappear. This conversation helps homeowners compare the value of each estimate rather than focusing only on the lowest total.

Frequently asked questions about sealing pavers cost

Does sealing a driveway cost more than sealing a patio?

It can. A driveway may have more square footage, vehicle stains, and heavier wear. A patio may involve tighter access, furniture, pool edges, or delicate natural stone. Condition and scope matter more than the label alone.

Is cleaning included before paver sealing?

Professional sealing should begin with suitable preparation, but proposals vary. Confirm the cleaning method, stain treatments, joint work, drying plan, and exclusions in writing.

How often should pavers be resealed?

Gappsi generally recommends resealing every three to five years after waiting at least one year on a new installation. Exposure, traffic, paver type, drainage, and the existing coating can change the schedule.

Can natural stone pavers be sealed?

Many natural stones can be sealed, but porosity, finish, and product compatibility must be considered. Travertine, bluestone, limestone, granite, marble, and sandstone should be evaluated before choosing a sealer.

Request a Long Island paver sealing consultation

Gappsi has served Long Island property owners since 1987 with an integrated approach to masonry, restoration, materials, and outdoor living. Visit Gappsi’s Restoration & Sealing Services page or call 631-543-1177 to request a consultation for your Nassau or Suffolk County property.

Share this page:
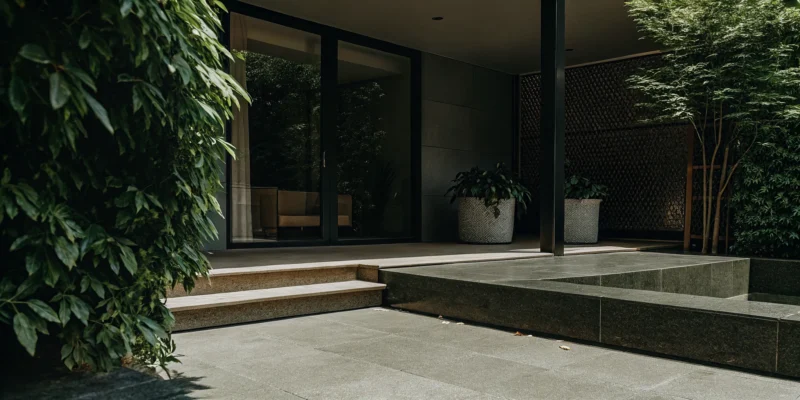
Large gray porcelain pavers on a modern patio with steps and surrounding lush greenery.

The Homeowner’s Guide to Porcelain Pavers

Creating a beautiful outdoor living area starts from the ground up. The surface you choose is the foundation for your entire design, influencing everything from furniture choices to the overall mood. While natural stone is beautiful and concrete is practical, neither offers the perfect blend of style and simplicity. Porcelain pavers give you the freedom to design without compromise. You can achieve the rich, warm look of hardwood or the elegant veining of Italian marble, all in a material that resists stains, fading, and frost. This versatility allows you to create a truly custom, high-end look that’s also incredibly easy to live with.

Key Takeaways

  • Porcelain is built to last: These pavers are engineered to be incredibly dense and strong, so they can handle harsh weather without cracking or fading. Their textured surface also provides great slip resistance, making them a safe and practical choice for pool decks and walkways.
  • Get the look you want without the hassle: You can have the beautiful appearance of natural stone or wood without the constant upkeep. Porcelain comes in a huge range of colors, styles, and sizes, giving you the creative freedom to design a custom outdoor space that feels uniquely yours.
  • Save time and money in the long run: While the initial cost can be higher than some materials, porcelain’s durability makes it a smart investment. You will not need to spend money on yearly sealing, and cleanup is simple, which means more time enjoying your space and less time working on it.

What Are Porcelain Pavers?

If you’re planning a new patio, walkway, or pool deck, you’ve likely come across porcelain pavers as an option. Think of them as the modern, high-tech sibling to traditional paving materials. They are incredibly dense, strong, and versatile tiles specifically engineered for outdoor use. Unlike indoor porcelain tiles, these pavers are thicker and built to withstand everything from harsh weather to heavy foot traffic, making them a fantastic choice for creating beautiful and long-lasting outdoor living spaces. Let’s look at what makes them unique.

How They’re Made

Porcelain pavers are crafted from a very pure, refined clay that is pressed and fired in a kiln at extremely high temperatures. This intense process creates a tile that is exceptionally dense and non-porous. Because the material is so compact, it absorbs very little water (less than 0.5%), which is key to its durability. This manufacturing method is what gives our collection of porcelain and natural stone pavers their signature strength, consistency, and resistance to the elements, ensuring your outdoor space looks great for years to come.

Porcelain vs. Natural Stone

Many homeowners love the look of natural stone, but it often comes with high maintenance. Porcelain offers the best of both worlds. Advanced printing technology allows porcelain pavers to realistically mimic the appearance of materials like slate, travertine, and bluestone, complete with authentic-looking textures and color variations. The key difference is consistency and upkeep. While every piece of natural stone is unique, porcelain provides a uniform look and requires far less maintenance. It doesn’t need sealing and is highly resistant to staining, giving you a flawless finish with minimal effort.

Porcelain vs. Concrete

Concrete pavers are a classic choice, known for creating traditional and rustic looks. However, they are porous, making them susceptible to stains, fading from UV rays, and moisture damage over time. Porcelain, on the other hand, is much less porous. This quality makes it highly resistant to stains from spills like oil or wine and prevents fading, so the color stays vibrant. While concrete pavers can offer certain textural styles, our expert masonry services often incorporate porcelain for projects that demand a sleek, modern aesthetic and superior long-term performance with less maintenance.

Why Choose Porcelain Pavers?

When you’re planning a new patio, walkway, or pool deck, the material you choose is one of the biggest decisions you’ll make. You want something that looks beautiful, of course, but it also needs to stand up to the demands of outdoor living. This is where porcelain pavers truly shine. They offer a unique combination of strength, style, and simplicity that makes them a top contender for any outdoor project.

Porcelain pavers are a fantastic choice for homeowners who value both performance and appearance. Unlike some materials that require you to compromise on one for the other, porcelain delivers on all fronts. From its incredible durability against Long Island weather to its minimal maintenance needs, it’s a material designed for modern life. If you’re looking for a surface that will stay beautiful for years with very little effort, exploring the benefits of porcelain and natural stone is a great place to start. Let’s look at the specific reasons why so many homeowners are making the switch.

Durability and Weather Resistance

One of the most compelling reasons to choose porcelain pavers is their exceptional durability. These pavers are manufactured by firing refined clay at extremely high temperatures, creating a dense and incredibly strong material. For Long Island homeowners, this means you get a surface that can handle everything from hot, sunny summers to freezing winters without cracking, chipping, or fading.

Because they are non-porous, porcelain pavers absorb very little water. This makes them highly resistant to frost damage, a common issue with other materials. They also stand up to UV rays, so the color you choose today will remain vibrant for years to come. This resilience makes them a reliable foundation for any landscape design, ensuring your investment looks great season after season.

Stain Resistance and Easy Maintenance

If you love entertaining outdoors but dread the cleanup, porcelain pavers are a game-changer. Their dense, non-porous surface naturally resists stains from common culprits like spilled wine, oil from the grill, or fallen leaves. Unlike porous materials that can soak up spills and develop stubborn marks, messes on porcelain typically sit on the surface, waiting to be wiped away.

This quality also means porcelain pavers don’t require sealing. You can skip the yearly chore of applying a sealant and still have a patio that resists mold, mildew, and moss growth. A simple sweep and occasional wash with soap and water are all it takes to keep them looking pristine. This low-maintenance appeal frees you from constant upkeep, giving you more time to simply enjoy your beautiful outdoor space.

Superior Slip Resistance

Safety is always a top priority, especially in areas that get wet. Porcelain pavers are engineered with a textured surface that provides excellent traction, making them a safe choice for pool decks, patios, and walkways. Even when wet, they offer a reliable grip underfoot, reducing the risk of slips and falls. This feature provides peace of mind, particularly for families with children or for anyone who enjoys hosting poolside gatherings.

When designing an area around one of Gappsi’s custom swimming pools, choosing a safe and durable decking material is critical. The inherent slip resistance of porcelain makes it an ideal partner for any poolside environment, combining safety with sophisticated style.

Endless Design Versatility

Your outdoor space should be a reflection of your personal style, and porcelain pavers offer the flexibility to bring any vision to life. They are available in a vast range of colors, patterns, and finishes. You can achieve the timeless look of natural stone like travertine or slate, or the warm, rustic feel of wood planks, all without the maintenance headaches associated with those materials.

Porcelain pavers also come in large formats and modular shapes, allowing for modern, clean lines and creative patterns. This design versatility means you can create a cohesive look that flows from your patio to your walkways and even complements your home’s architecture. With so many options, you can design a truly custom outdoor living area that is both beautiful and functional.

Excellent Long-Term Value

While the initial cost of porcelain pavers can be higher than some other options like concrete, they represent an excellent long-term investment. Their incredible durability means you won’t be spending money on frequent repairs or replacements. Plus, since they don’t require sealing or specialized cleaning, you’ll save significantly on maintenance costs over the years.

When you factor in their longevity and low upkeep, porcelain pavers often prove to be a more economical choice over their entire lifespan. By choosing a material that is built to last, you are investing in your home’s value and your own enjoyment for decades to come. You can explore a wide selection of high-quality options at the Gappsi Store to find the perfect fit for your project.

Designing with Porcelain Pavers

Now for the fun part: bringing your vision to life. Porcelain pavers are like a blank canvas for your outdoor space, offering an incredible range of design possibilities. Whether your style is rustic and natural or sleek and modern, there’s a porcelain paver that will perfectly match your home’s personality. Let’s look at how you can use these versatile pavers to create a stunning patio, pool deck, or walkway that you’ll love for years to come.

Achieve Natural Stone and Wood Looks

If you love the timeless beauty of natural materials but worry about the upkeep, porcelain is your answer. Advanced manufacturing techniques allow porcelain pavers to beautifully mimic the look of materials like travertine, slate, and even rich hardwoods. You can get the warm, inviting appearance of a wood-plank deck without ever having to worry about splinters, staining, or rot. Gappsi offers a stunning selection of porcelain and natural stone pavers that give you these authentic looks combined with incredible durability, so your patio looks perfect season after season.

Create Modern and Minimalist Spaces

For a clean, contemporary aesthetic, porcelain pavers are an unbeatable choice. Their crisp lines and uniform finish create a sophisticated and uncluttered look that is perfect for modern homes. Using large-format pavers can make a space feel bigger and more seamless by minimizing grout lines. This sleek appearance is ideal for creating a smooth flow from your indoor living area to your outdoor patio, blurring the lines between the two. A well-designed landscape using these pavers can transform your backyard into a chic, minimalist retreat for relaxing or entertaining.

Explore a Spectrum of Colors

Your color options with porcelain pavers are nearly limitless. You can find them in a whole spectrum of shades, from brilliant whites and soft beiges to cool silvers and dramatic, dark grays. Lighter colors are great for pool decks because they stay cooler under the sun and can make a smaller patio feel more open and airy. Darker tones, on the other hand, can create a bold, modern statement. This wide color palette allows you to perfectly coordinate your new outdoor surface with your home’s siding, trim, or even your garden’s color scheme. You can browse options at the Gappsi Store to find the perfect hue for your project.

Your Porcelain Paver Installation Options

One of the best things about porcelain pavers is their incredible versatility, which extends to how they’re installed. Unlike some materials that lock you into one method, porcelain gives you options. This flexibility means you can find the perfect installation technique for your specific project, whether you’re creating a new patio from scratch or covering an old one. Understanding these methods will help you plan your project and see what’s possible for your outdoor space.

Dry-Laid Over Sand or Gravel

This is a classic, mortar-free technique that works beautifully for ground-level patios and walkways. The pavers are set on a compacted base of sand or gravel. This method allows rainwater to permeate the joints and drain naturally into the ground, which is great for your landscape. It also makes future adjustments simple. If a paver ever needs to be replaced, you can lift it out without having to break any mortar. Proper base preparation is key, so ensuring the ground is perfectly graded and compacted is a job best left to a masonry professional for a flawless, long-lasting finish.

Install Over Existing Concrete

Have an old, tired concrete patio that’s seen better days? You don’t necessarily have to tear it out. If the concrete slab is structurally sound, you can install porcelain pavers directly on top of it. This is a fantastic way to completely transform a space with less demolition, mess, and expense. It’s an ideal solution for upgrading pool decks, patios, and front porches. Before installation, the existing surface needs to be clean and properly prepared to ensure a strong bond and prevent issues down the line. Our restoration services can help get your old concrete ready for its new, beautiful porcelain overlay.

Use Raised Pedestal Systems

For rooftops, balconies, or sloped areas, a raised pedestal system is an innovative solution. Adjustable pedestals are placed on the ground to support each corner of the pavers, creating a perfectly level, elevated surface. This method is excellent for drainage, as water flows through the open joints and away underneath. The space below the pavers can also cleverly hide irrigation lines or electrical wiring for lighting, keeping your patio looking clean and uncluttered. This system is ideal for creating modern outdoor living areas, especially when integrated with features like our custom pavilions and pergolas.

DIY vs. Professional Installation

While a simple, dry-laid porcelain paver path might seem like a manageable weekend project, most installations benefit from professional expertise. Achieving a durable, beautiful finish requires precise site preparation, accurate grading for drainage, and specialized tools for cutting the dense porcelain material. A professional ensures the foundation is solid and that the final surface is perfectly level and secure. For a project that adds significant value to your home and will last for decades, working with an experienced landscape design and construction team is the best way to guarantee a successful outcome.

Understanding Porcelain Paver Costs

Budget is a huge part of planning any home improvement project, and it’s smart to have a clear picture of the investment before you begin. When it comes to porcelain pavers, the initial price tag for the material is just one piece of the puzzle. The total cost depends on the specific tiles you choose, the complexity of your project, and the installation method you select. While porcelain can have a higher upfront cost compared to some other materials, its incredible durability and low maintenance requirements often make it a more economical choice in the long run. Let’s break down what goes into the cost of a beautiful new porcelain paver patio, walkway, or pool deck so you can plan your project with confidence.

Cost Per Square Foot

When you start shopping, you’ll find that the porcelain pavers themselves typically cost between $5 and $15 per square foot. This price point is generally higher than standard concrete pavers, which might make you pause. However, it’s important to think about the long-term value. Because porcelain is so dense and non-porous, you won’t be spending money on sealants every few years. Its resistance to stains and fading means you also avoid the cost and hassle of intensive cleaning or replacements down the line. Viewing your new patio or pool deck as a long-term investment helps put the initial material cost into perspective. The right porcelain and natural stone pavers can truly transform your space for decades.

Price Comparison with Other Materials

So, how does porcelain stack up against other popular choices? Compared to concrete pavers, porcelain offers a distinctly sleek and modern look with far less maintenance. Concrete is a workhorse, often preferred for its traditional textures and ability to handle heavy loads on driveways. Natural stone, like travertine or bluestone, offers unique, organic beauty but can be porous, requiring regular sealing to prevent stains and weather damage. Porcelain gives you the best of both worlds: you can get the stunning look of natural materials with superior performance and consistency. This makes it an excellent choice for homeowners who want a high-end look without the demanding upkeep, blending beauty with practicality. Our masonry design experts can help you compare these options side-by-side.

Factors That Affect Total Cost

The price per square foot for the tiles is just the starting point. Several other factors will influence your project’s final budget. The size and style of the pavers you select play a role, as do any intricate patterns or designs that require more complex cuts. The installation method is another major variable; a dry-laid patio on a sand base will have a different cost than one installed over a concrete slab or on a raised pedestal system. Finally, site preparation, such as grading the land or building a proper foundation, and other necessary materials will contribute to the total cost. Understanding these elements is key to creating a realistic budget for your home remodeling project.

How to Maintain Your Porcelain Pavers

One of the best parts of choosing porcelain pavers is how incredibly easy they are to care for. Unlike other materials that demand constant attention, porcelain is designed for a low-maintenance lifestyle. You can spend less time on upkeep and more time enjoying your beautiful outdoor space, whether it’s a new patio, pool deck, or walkway. Keeping your pavers looking brand new is straightforward and doesn’t require harsh chemicals or intensive labor.

The non-porous surface of porcelain pavers is the key to their simple maintenance. This quality prevents dirt, grime, and liquids from penetrating the surface, making cleanup a breeze. A little routine care is all it takes to preserve their beauty for years to come. If you ever run into tougher grime or want a professional touch, Gappsi also offers expert cleaning and restoration services for all types of outdoor surfaces, ensuring your entire property looks its best. Following a few simple steps will protect your investment and keep your outdoor living area looking pristine season after season.

Simple Routine Cleaning

For day-to-day upkeep, maintaining your porcelain pavers is as simple as a quick sweep or rinse. Use a broom to clear away leaves, dirt, and other debris that can accumulate. About once a month, or whenever they start to look a little dusty, give the area a good rinse with a garden hose. For a slightly deeper clean, you can use a mixture of mild soap and warm water. Just apply the solution, gently scrub with a soft-bristle brush, and rinse it all away. There’s no need for abrasive cleaners or power washers, which can sometimes damage the joint material between pavers. This gentle approach is all you need to keep your patio looking fresh.

How to Handle Spills and Stains

Accidents happen, but with porcelain pavers, they don’t have to become permanent problems. Because porcelain is virtually non-porous, spills like wine, oil, or barbecue sauce sit on the surface instead of soaking in. This gives you plenty of time to clean them up without worrying about lasting stains. In most cases, you can simply wipe the spill away with a damp cloth. For stickier or dried-on messes, a little mild detergent and a soft sponge will do the trick. This impressive stain resistance is a major advantage over porous materials like concrete or some natural stones, which often require regular sealing to protect them from discoloration. With porcelain, you get lasting beauty without the extra work.

Long-Term Inspection

While porcelain itself is incredibly durable, it’s a good practice to perform a quick inspection of your paved area once or twice a year. Take a walk across your patio or walkway and look at the overall installation. Check to see if any pavers have shifted and ensure the joints between them are still filled and stable. The extreme durability of porcelain means it resists cracking, fading, and scratching, so you’re unlikely to find issues with the pavers themselves. These inspections are more about ensuring the foundation and jointing material are holding up as they should. A high-quality installation from an experienced masonry team is the best way to prevent long-term issues and ensure your outdoor space remains solid and beautiful for decades.

Ready to Start Your Project?

Feeling inspired to begin your outdoor transformation? Bringing a new patio, walkway, or pool deck to life is an exciting process, and choosing the right materials is the first step toward creating a space you’ll love for years. With so many possibilities, it helps to have a clear plan and an expert partner to guide you.

The most enjoyable part is often selecting the perfect look. With porcelain pavers, you can achieve the rich appearance of natural wood or stone without the intensive maintenance. Whether you envision a sleek, modern outdoor kitchen or a rustic, charming garden path, there’s a style to match. We can help you explore a wide selection of high-quality porcelain and natural stone options at our showroom to find the one that fits your home’s aesthetic perfectly.

Once you’ve found your style, the next step is planning the installation. One of the great advantages of porcelain is its versatility. Depending on your property, pavers can be laid over a sand and gravel base, installed directly over an old concrete slab, or even placed on a pedestal system for a rooftop deck. You don’t have to figure this out alone. Our team of masonry experts will evaluate your space and recommend the best installation method for a durable and beautiful result.

Seeing how these materials can completely transform a space is often the best source of inspiration. You can watch our team in action and view a gallery of completed projects on our YouTube channel to gather ideas for your own home. When you’re ready to discuss your project, our designers are here to help you through every step, from the initial concept to the final installation.

Related Articles

Frequently Asked Questions

Are porcelain pavers slippery, especially around a pool? This is a great question, and a really important one for safety. Porcelain pavers designed for outdoor use are manufactured with a textured surface to provide excellent slip resistance. This makes them a fantastic and safe choice for pool decks, walkways, and any area that might get wet. You get that sleek, beautiful look without having to worry about creating a slippery surface.

How do porcelain pavers hold up to Long Island’s winter weather? They perform exceptionally well. The key is their incredibly low water absorption rate. Because the pavers are so dense, they absorb almost no water, which prevents them from cracking during the freeze-thaw cycles we experience every winter. Unlike more porous materials that can take on water and then split when it freezes, porcelain is built to resist that kind of damage, making it a very durable choice for our climate.

Do porcelain pavers get too hot for bare feet in the summer? Any surface will get warm in direct summer sun, but porcelain gives you options to manage the heat. Lighter-colored pavers will reflect more sunlight and stay significantly cooler to the touch than dark-colored ones. If you’re planning a pool deck or a patio where you’ll often be barefoot, choosing a white, light gray, or beige porcelain paver is a smart move to keep the surface comfortable.

Can I use porcelain pavers for my driveway? While standard porcelain pavers are perfect for patios and walkways, driveways require a bit more strength to handle the weight of vehicles. There are specific, thicker porcelain pavers engineered for this purpose. If you love the look of porcelain for your driveway, it’s definitely possible, but it’s critical to work with a professional to ensure you select and install a product that is rated for vehicular traffic.

Is professional installation really necessary for porcelain pavers? For the best and most lasting results, yes. While a very small, simple path might be a manageable DIY project, a patio or pool deck installation is more complex. Proper installation requires precise grading for drainage, a perfectly compacted base to prevent shifting, and specialized tools to cut the dense porcelain material cleanly. A professional installation ensures your investment is secure, looks flawless, and will last for decades without issues.

Share this page:
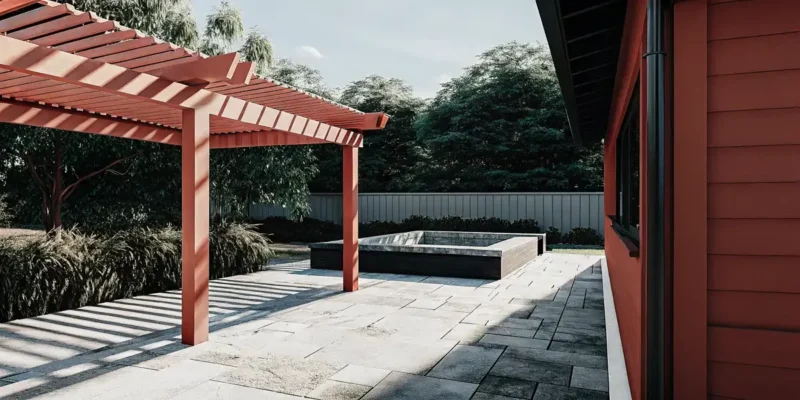
Custom pergola over a landscaped Long Island patio

Pergola Installers Near Me: Compare 3 Structures

The wrong shade structure can leave a Long Island backyard underused for years. The right choice starts with how you plan to use the space.

Pergola installers near me should help Long Island homeowners compare function, weather coverage, and site conditions before recommending a structure. A pergola defines an outdoor living area with partial shade and an open feel, making it well suited to patios, dining areas, and poolside seating. A pavilion adds a solid roof for greater protection from sun and rain, while a gazebo creates a freestanding destination with a more enclosed feel. The best choice depends on the yard, planned use, desired shade, drainage, local permit needs, and connection to the home. Before hiring, ask each installer to explain materials, footings, placement, water management, upkeep, and project responsibilities in plain language. A careful site review and detailed proposal will help you compare designs, avoid surprises, and select a structure built for everyday use.

The real question is not which structure looks best in a photo, but which one fits your yard and routine. Next, Pergola installers near me: start with the right structure shows how to match the structure to your yard before comparing contractors with confidence. Here is how.

Pergola installers near me: start with the right structure

Before searching for a contractor, decide how you want the new outdoor area to work. A pergola, pavilion, and gazebo each shape the yard in a different way. Your choice affects shade, views, furniture placement, and how the space connects with your Long Island home.

Match the structure to daily use

Start with the moments you want to enjoy outside. A pergola suits an open lounge, dining area, or poolside retreat where filtered light adds to the setting. Its open sides keep conversations and sightlines connected to the rest of the yard.

A pavilion works well when full overhead cover is the main goal. It can shelter a dining table, outdoor kitchen, or gathering space while leaving the sides open. A gazebo creates a more defined destination, often with a traditional shape and a sheltered, enclosed feel.

Pergola, pavilion, or gazebo?

Use this comparison to narrow the options before meeting with pergola installers near me. Think about how much sun reaches the site during the hours when you plan to use it. Also note nearby doors, paths, pools, and mature plants.

Feature Pergola Pavilion Gazebo
Shade Filtered and adjustable Full overhead cover Full overhead cover
Openness Open above and around Open sides, solid roof More defined and enclosed
Common use Lounge or dining area Outdoor kitchen or gatherings Quiet seating or garden retreat
Overall feel Light and connected Roomy and sheltered Traditional and distinct

Plan for the Long Island setting

The best option should fit both the house and the site. On a compact property, an open pergola can define a seating area without making the yard feel closed in. On a larger lot, a pavilion or gazebo may create a clear destination away from the home.

Bring contractors photos of the yard and a short list of must-haves. Ask how each structure would sit within the available space and relate to the home’s style. Discuss desired shade, planned furniture, lighting, and the path people will take from the house.

A clear direction also makes contractor quotes easier to compare. Each installer can price a similar scope instead of guessing what you want. That gives you a stronger basis for reviewing materials, layout ideas, and project details.

When is a pergola the best choice?

Partial shade with an open feel

A pergola is a strong choice when you want some shade without closing off the sky. Its open roof filters bright sun while keeping the space airy. This balance works well where a solid roof might feel heavy or block a valued view.

Shade levels depend on the roof design, slat spacing, and the sun’s path across the yard. Adjustable louvers offer more control, while fixed rafters create a steady pattern of light and shadow. The U.S. Department of Energy guidance on shade also shows why sun direction matters when planning outdoor comfort.

Clear definition for outdoor living areas

Pergolas give an open patio a clear purpose. Posts and overhead lines create a room-like shape without adding walls. This visual frame can define a dining area, lounge, poolside seating zone, or gathering place beside an outdoor kitchen.

The structure also helps connect separate features into one planned setting. A pergola near a pool can mark a quiet place away from active water. Over a patio, it can center furniture and help the paved area feel tied to the home.

Placement should support how people move, cook, sit, and gather. It should not crowd key paths or block access to grills and counters. A coordinated landscape design and construction plan can align the pergola with paving, masonry, lighting, planting, and nearby amenities.

Materials and details that fit the setting

The right material depends on the home’s style, upkeep goals, and exposure to weather. Wood brings warmth and can suit traditional settings, but it needs routine care. Aluminum offers crisp lines and lower upkeep, making it a practical fit for many modern yards.

  • Roof style: Fixed rafters create patterned shade, while louvers can adjust light and cover.
  • Post placement: Supports should frame the space without interrupting walkways, seating, or views.
  • Finish and color: These details should relate to the home, patio surface, and outdoor kitchen materials.
  • Built-in features: Lighting, fans, and screens work best when planned before construction starts.

When comparing pergola installers near me, look beyond the structure alone. Ask how the pergola will relate to drainage, utilities, footings, and existing hardscape. Design-build planning helps each part work together and reduces changes after construction begins.

Why choose a pavilion for a Long Island backyard?

A pavilion makes sense when the outdoor living area needs dependable overhead cover. Its solid roof blocks direct sun and helps keep light rain away from the space below. The result feels more like an outdoor room than an open garden feature.

This fuller cover can extend the time a family spends outside during changing Long Island weather. It also gives furniture, serving areas, and outdoor appliances more shelter. Homeowners comparing custom pavilions can plan the roof, posts, and finishes around the wider backyard design.

Pavilion or pergola?

A pergola has an open or slatted top, so it filters sunlight while keeping an airy feel. A pavilion uses a solid roof for more shade and better rain cover. That key difference often decides which structure fits the way a homeowner plans to use the yard.

Searching for pergola installers near me may be a useful starting point, but the first question should be about daily use. A pergola suits a patio where filtered light is welcome. A pavilion better supports meals, gatherings, and long periods outside when steady cover matters.

Space for cooking and seating

A pavilion can define zones without closing off the backyard. One side may hold an outdoor kitchen, while the center supports a dining table. Lounge seating can face the pool, garden, or another key view.

  • Keep cooking heat and smoke away from the main seating area.
  • Leave clear walking paths between counters, tables, and yard access points.
  • Place posts where they will not block views from the house or patio.
  • Plan lighting and power before the roof and finished surfaces are installed.

Good sightlines make the covered area feel connected to the rest of the property. They also help adults watch children near a pool or play area. The pavilion should frame the view instead of becoming a visual wall.

Roof drainage and site planning

A solid roof collects water, so drainage must be part of the first design conversation. Gutters, downspouts, and grading should move runoff away from posts, patios, and the house foundation. The EPA explains how green infrastructure can help capture and soak up stormwater near where it falls.

Long Island sites also differ in wind exposure, salt air, lot size, and nearby trees. These conditions affect roof shape, material choices, and pavilion placement. A careful plan balances overhead protection with open views, safe movement, and a natural link to the home.

Where does a gazebo work best?

A destination within the landscape

A gazebo works best where it can become a destination, not just a cover beside the house. Its freestanding form draws people across a yard and gives the landscape a clear point of focus. Place it where the approach feels inviting and the view rewards the walk.

A garden gazebo can sit at the end of a path, beside a pond, or within a broad planting bed. This setting lets the structure frame flowers, trees, and changing views through the seasons. Before choosing a low area, review the site’s drainage and check the FEMA flood maps for known flood risk.

A focal point beside the pool

Near a pool, a gazebo creates a separate place to rest, talk, or enjoy shade between swims. It should feel connected to the pool area without crowding the main path around the water. A clear view from the house can also help the whole yard feel planned.

Allow enough open space around the gazebo for easy movement, furniture, and routine care. The roofline should also suit the scale of the pool and nearby home. Gappsi’s custom gazebo designs show how shape, materials, and placement can make the structure a true backyard focal point.

Gazebo, pergola, or pavilion?

Each structure serves a different design goal. A gazebo is usually a distinct, freestanding destination with a defined roof and an enclosed visual shape. It fits spaces that need a classic garden feature or an intimate gathering point.

A pergola has a more open roof and often defines a patio, walkway, or seating zone. Its lighter frame can support vines while keeping a strong link to the space around it. A pavilion offers a broad solid roof, making it well suited to larger dining, cooking, or event areas.

  • Choose a gazebo when the yard needs a classic focal point and a smaller retreat.
  • Choose a pergola when filtered light and an open connection matter most.
  • Choose a pavilion when a large covered space is the main goal.

Good placement starts with how people will use the yard each day. Consider views, walking paths, sun, drainage, and the size of nearby features. When comparing gazebo builders with pergola installers near me, ask how each plan supports the site’s purpose and overall layout.

How to evaluate pergola installers near you

Searching for pergola installers near me gives you a starting list, but the best choice depends on the fit for your property. Use the same questions with each installer. A clear process helps you compare design skill, site planning, materials, and project scope.

Start with your space and goals

First, decide how you plan to use the pergola. You may want shade over a dining area, shelter near a pool, or a defined outdoor room. Note your preferred size, style, shade level, and any features you may add later.

  1. Define the project. Share photos, rough measurements, and your main goals with each installer. Explain how people move through the area and when you expect to use it.
  2. Review relevant work. Ask for recent pergola projects with a similar size, material, and setting. Look closely at post placement, roof details, finishes, and how each structure meets the surrounding landscape.
  3. Discuss materials and site conditions. Ask why the installer recommends a material for your location. The discussion should also cover drainage, existing patios, utilities, access, soil, sun, wind, and nearby structures.
  4. Clarify responsibility. Confirm who handles design drawings, engineering needs, permits, site preparation, installation, cleanup, and final checks. Ask how the team manages the different rules used by towns across Nassau and Suffolk Counties.
  5. Compare complete proposals. Request a written scope that lists dimensions, materials, finishes, features, site work, schedule, warranties, and exclusions. Compare the full scope instead of choosing from one headline number.

Questions about design and local rules

A strong installer should explain how the proposed pergola fits your site, not just show a standard model. Ask how roof direction, post locations, drainage, and attachment points affect the final plan. If answers stay vague, request more detail before moving forward.

Permit and code needs can vary by project and local authority. Before work begins, check with your town and review New York State’s building standards and codes resources. The proposal should state who will prepare documents, submit applications, answer questions, and schedule required checks.

A fair proposal comparison

Place each written proposal beside the same project notes. Check whether every installer included the same structure size, materials, shade features, electrical planning, site work, and cleanup. A missing item can make two proposals look more alike than they are.

Also review communication before you sign. Note whether the installer asks useful questions, documents changes, and explains tradeoffs in plain language. These habits help you judge how the team may handle choices and site issues during installation.

What should a design-build process include?

A detailed site review

A consultation-led process starts with the site, not a catalog. The installer should review sun, shade, drainage, access, grade, and nearby structures. This visit also helps define how the pergola will support dining, cooking, relaxing, or poolside use.

The review should cover the home, patio, pool, outdoor kitchen, walkways, and planting beds as one connected setting. It should also flag setbacks, utility locations, permit needs, and local construction rules. FEMA’s building-code research explains how modern codes can reduce damage from natural hazards.

Clear design and material choices

Next, the homeowner and designer should select the structure type, size, roof style, posts, colors, and finish. These choices should fit the home’s scale and the way the yard is used. The plan may also address lighting, fans, privacy panels, power, and future additions.

Material samples make these choices easier to judge. A finish can look different outdoors than it does on a screen. Visiting the Gappsi Smithtown showroom lets homeowners compare materials, construction details, and built examples before approving a design.

  • Confirm the pergola’s purpose, location, size, and preferred level of shade.
  • Compare structural materials, colors, roof options, and care needs.
  • Plan connections to patios, pools, kitchens, lighting, and landscape features.
  • Review drawings, scope, costs, permit duties, and the expected schedule.

Planning through installation

After the design is set, the contractor should provide a written scope and clear plan. It should show what is included, who handles permits, and how crews will reach the work area. Homeowners should also know how existing paving, planting, and utilities will be protected.

Installation should follow the approved plan, with key details checked before final sign-off. Those details include post placement, alignment, drainage, finishes, lighting, and connections to nearby features. A final walk-through should explain care needs and address any remaining work.

When comparing pergola installers near me, ask to see related projects and discuss how the whole yard will work together. Gappsi’s experience since 1987 offers useful context for reviewing long-term design and construction choices. A complete process should leave no gap between the first site visit and the finished outdoor setting.

Frequently Asked Questions

Does a pergola require a permit on Long Island?

Permit requirements depend on the structure, its size, attachment method, and the local building department. Rules can differ among towns and villages in Nassau and Suffolk Counties. Ask the installer who will prepare drawings, submit applications, and schedule inspections. Homeowners can also review New York State building standards and codes resources before confirming the project scope.

How much does professional pergola installation cost?

Professional pergola installation costs vary based on dimensions, materials, roof design, footings, electrical work, site access, and existing hardscape. Custom features such as adjustable louvers, lighting, fans, or screens can also affect the total. Request itemized proposals from several installers using the same project details. Compare included site work, permit responsibilities, warranties, cleanup, and exclusions rather than relying on one headline price.

How long does it take to install a pergola?

The installation schedule depends on design complexity, material availability, permit review, site preparation, and weather. A straightforward pergola on a prepared site may require less field time than a custom structure with new footings and electrical features. Ask each installer for separate estimates covering design, approvals, material lead times, construction, and inspections. Confirm how delays and schedule changes will be communicated.

What maintenance does a pergola need after installation?

Maintenance depends mainly on the pergola material, finish, roof system, and exposure to weather. Wood typically needs periodic cleaning, inspection, and refinishing, while aluminum usually requires simpler washing and hardware checks. Adjustable louvers, lighting, fans, and drainage parts may need added service. Ask the installer for a written care schedule, approved cleaning products, warranty terms, and instructions for checking fasteners after severe weather.

Plan your Long Island outdoor structure with Gappsi

Start with your space and goals

A useful design consultation starts with how you want to use the space. Bring photos, rough measurements, and ideas for shade, seating, lighting, and finishes.

Your town may also have rules that shape the project. Review New York’s building standards and codes, then confirm permit needs with your local building department.

Meet the Gappsi design team

Searching for pergola installers near me can produce many names, but reviewing Long Island pergola, pavilion, and gazebo options before an in-person visit helps you compare practical choices. Visit Gappsi’s Smithtown showroom to see materials, construction details, colors, and outdoor structure styles before making key choices.

Bring your questions and project details, including the site location and preferred timeline. Schedule your design consultation to discuss a Long Island outdoor structure planned around your home and yard.

Share this page:
outdoor kitchen near me layout with stone counters in a Long Island backyard

Outdoor Kitchen Near Me: Long Island Design Guide

A great outdoor kitchen starts with a layout that fits how your family actually uses the yard.

Schedule a visit to Gappsi’s Smithtown showroom to compare outdoor kitchen layouts and materials in person.

An outdoor kitchen near me should help Long Island homeowners compare local design, materials, and installation experience before they commit to a build. The right layout connects cooking, prep, seating, shade, and foot traffic, so the space works for weeknight dinners and larger gatherings. For Nassau and Suffolk homes, a local design-build team can also plan around yard size. Coastal weather, utilities, masonry, and the way the kitchen will connect to patios, pools, and pavilions. Gappsi brings that planning into one process with 3D design, showroom material selection, and installation experience across Long Island.

If you are searching because you want a real plan, not just grill photos, start with the provider and the layout. The first step is understanding how to choose an outdoor kitchen near me on Long Island. Here’s how to compare the options with confidence.

How to choose an outdoor kitchen near me on Long Island

Choose an outdoor kitchen near me by comparing local design-build experience, showroom access, material knowledge, and examples from similar Long Island properties. The best fit should explain layout, utilities, masonry, appliances, and installation before you approve the project.

Local search intent

Searching for an outdoor kitchen near me is usually the first step, not the full plan. A useful local search should lead to a provider who can assess the property and explain the build process. For Nassau and Suffolk homeowners, local knowledge also makes early planning more practical.

Start by looking beyond a photo gallery. Review the provider’s custom outdoor kitchen designs to see whether the work includes more than a grill island. Look for layouts that fit the yard and connect with nearby patios, pools, or pavilions.

The planned use matters. According to Realtor.com guidance on outdoor kitchens, a functional kitchen needs a cooking area, refrigeration, and a sink. Ask how each item will fit the way your household cooks and hosts guests.

A design-build process

An outdoor kitchen is part of the property, not a stand-alone appliance purchase. The right provider should discuss layout, materials, appliances, masonry, and installation before construction starts. Ask whether one team can coordinate these parts from the first design meeting through the final checks.

Three-dimensional planning can make that discussion easier. It lets homeowners review counter placement, seating space, work zones, and the kitchen’s fit within the yard before installation. Ask to see the proposed layout from several angles. Also confirm how the plan accounts for access paths and the wider outdoor living area.

A strong plan should answer practical questions early. Where will guests sit while someone cooks? How will the kitchen relate to the house and other outdoor features? Clear answers help the project move from an idea to an organized build.

Showroom access and installation experience

Materials should be judged in person when possible. Countertops, stone facades, cabinet finishes, and paving materials can look different in a small online image. A chance to visit a Long Island showroom helps homeowners compare surfaces and make a more informed choice.

Installation experience matters as much as design. Ask who will prepare the site, build the structure, fit the selected materials, and manage the final details. A provider should explain the sequence in plain terms. The answer should make clear who is responsible at each stage.

  • Ask to review a three-dimensional layout before approving the build.
  • Compare countertop, facade, cabinet, and paving materials in person.
  • Confirm who manages site work, masonry, appliance placement, and final checks.
  • Request examples that reflect the scale and style of your own yard.

For Long Island homeowners, the best local fit is a provider with a clear process and visible materials. Showroom access, detailed planning, and hands-on installation experience make it easier to compare options before work begins.

Best outdoor kitchen layouts for Long Island yards

The best outdoor kitchen layout depends on yard size, traffic flow, and how close the cooking area sits to patios, pools, pavilions, or the house. Straight-line, L-shape, U-shape, island, and pavilion-adjacent layouts all work when they match the way the family cooks and hosts.

Match the layout to the yard

The best layout starts with the way the yard is used. A straight-line kitchen can fit a narrow patio or deck without taking over the seating area. An L-shape adds prep space while keeping the cook connected to guests. For larger yards, a U-shape can create a more defined cooking zone.

An island layout works well when guests gather around the cook. Pavilion- or pergola-adjacent kitchens can add shade and support seasonal use. A poolside kitchen can serve swimmers and hosts, but it needs a clear path that does not cross the cooking area. Gappsi’s custom outdoor kitchens on Long Island show how a kitchen and pavilion can share one outdoor living plan.

Layout Best fit Planning note
Straight-line Narrow patio Keeps walkways open.
L-shape Medium patio Separates prep and seating.
U-shape Large yard Creates a defined cook zone.
Island Open entertainment area Invites guests to gather.
Pavilion-adjacent Covered outdoor room Adds shelter for mixed weather.

Plan utilities and exposure first

Before choosing a shape, map the grill, sink, refrigeration, lighting, and storage. Place each utility line before masonry begins. This helps avoid awkward appliance gaps or costly changes later. If the kitchen sits far from the house, decide whether the distance improves the yard enough to justify longer utility runs.

A functional outdoor kitchen needs more than a grill. A guide to outdoor kitchen planning notes that the minimum includes a cooking area, refrigeration, and a sink. Wind matters too. Avoid placing the cooking surface where smoke will drift toward dining seats, doors, or open windows.

Shade also needs a plan. A pavilion or pergola can make the space more useful during hot afternoons and light rain. For a homeowner searching for an outdoor kitchen near me, local yard conditions matter as much as the kitchen shape.

Keep hosting zones connected

Plan a simple route from the house to the kitchen, dining table, pool, and lounge area. The cook should not stand in the main walkway. Guests also need a place to gather without blocking a refrigerator door or prep counter. Use nearby seating to keep the kitchen social, then leave enough open space for safe movement.

Seasonal use can guide the final choice. Long Island homeowners who host through spring and fall may prefer a sheltered cooking and dining zone. Those focused on pool season may favor a poolside layout with direct access to drinks and serving space. Zillow research on outdoor kitchens found that these features can help homes sell for more than expected.

What should your outdoor kitchen include?

A practical outdoor kitchen should include a cooking zone, durable counter space, weather-ready storage, safe circulation, and seating that lets guests stay near the cook without blocking prep work. Refrigeration, sinks, shade, and lighting can be added when the property and budget support them.

A useful outdoor kitchen starts with the way you host. Some homeowners cook for a few guests, while others serve large family meals. Plan zones for cooking, prep, serving, and cleanup before choosing finishes. The NIH environmental wellness toolkit notes that your daily surroundings can affect your health.

Cooking zone essentials

Start with a grill sized for your usual gatherings. Add side burners or a specialty appliance only if you will use them often. A refrigerator keeps drinks and ingredients near the grill. A sink gives you a place to rinse produce, wash hands, and handle cleanup.

These items form the practical core of the space. Realtor.com notes that an outdoor kitchen needs a cooking area, refrigeration, and a sink at minimum. Put the refrigerator away from the hottest part of the grill. Keep the sink close enough for easy prep.

Prep space and durable surfaces

Leave clear counter space beside the grill and sink. This gives you room for trays, ingredients, and finished food. A masonry base helps the kitchen feel tied to the patio. Stone or porcelain surfaces add a polished finish and suit a custom layout.

Weather protection also matters on Long Island. A pavilion, pergola, or well-placed roof can shade the prep area and make outdoor meals more comfortable. Task lighting over the grill and counters supports evening use. For a built example, review this custom outdoor kitchen on Long Island.

Seating and storage choices

Storage should match how you serve food. Use drawers near the prep area for tools, utensils, and towels. Add cabinets for dishes, serving trays, and supplies that stay outside. Keep trash storage close to the sink, but away from bar seating.

Bar seating works best along an outer edge or raised counter. Guests can talk with the cook without crowding the work zones. If you often host larger groups, leave open space between stools and nearby paths. When comparing results for an outdoor kitchen near me, look for a plan that fits your real hosting habits.

outdoor kitchen near me material planning for a Long Island backyard

Outdoor kitchen materials that hold up in Nassau and Suffolk

Long Island outdoor kitchens need materials that can handle freeze-thaw cycles, salt air, sun exposure, and regular entertaining. Masonry bases, porcelain or natural stone surfaces, stainless appliances, and compatible pavers help the kitchen stay durable and consistent with the rest of the yard.

Material choice shapes how an outdoor kitchen looks, feels, and ages. In Nassau and Suffolk, the plan should account for coastal exposure, winter cold, and freeze-thaw cycles. Start with surfaces made for outdoor use, then compare colors and textures in person.

A durable masonry base

Masonry gives an outdoor kitchen a solid foundation and a built-in look. Natural stone, porcelain, and concrete can each suit the facade or nearby hardscape. The right mix depends on the home, patio, pool area, and desired finish.

Pavers also matter because the kitchen sits within a larger outdoor room. Choose a surface that supports foot traffic, seating, and the path between cooking and dining zones. For a local example, see this Merrick project featuring one of Gappsi’s custom outdoor kitchens on Long Island.

Ask how each exposed surface fits the setting and seasonal care plan. A coastal property may call for a different material review than a more sheltered yard. The base, facade, counter, and pavers should work as one system.

Counters and appliance finishes

A counter needs enough work space for prep, serving, and cleanup. Ask which natural stone, porcelain, or concrete options are intended for exterior use. Also review the edge, seams, and color beside the selected facade rather than as a separate sample.

Stainless steel is a practical finish to consider for grills, doors, drawers, and refrigeration. Appliance placement still needs careful thought. It should support the cooking flow while leaving clear room for guests, seating, and service access.

  • Compare facade materials beside the planned counter.
  • Review pavers with the kitchen, patio, and pool setting in mind.
  • Check appliance sizes before the masonry layout is final.
  • Discuss seasonal care for every exposed surface.

A local material review

When searching for an outdoor kitchen near me, look beyond a catalog image. Gappsi is a direct importer of premium stone and materials, with options for kitchen counters and facades. Its custom outdoor kitchen designs can pair those materials with the full layout.

Outdoor kitchens can also support resale appeal. Zillow reports that homes with outdoor kitchens can sell for as much as 3.1% more than expected. That makes a durable, cohesive plan more useful than chasing one trendy finish.

A showroom visit makes the choice more concrete. Compare stone, porcelain, concrete, stainless finishes, and pavers together before the final design is set. This helps align the kitchen with the home’s style and the wider outdoor space.

Request an outdoor kitchen consultation with Gappsi before choosing appliances, counters, or masonry finishes.

How does the design-build process work?

A design-build outdoor kitchen process usually moves from consultation and site review to 3D layout, material selection, utility planning, construction, and final walkthrough. One coordinated team helps the kitchen fit the patio, pool, pavilion, and wider outdoor living plan.

From site review to a working plan

A well-planned outdoor kitchen starts with the property, not a standard package. Gappsi’s full-service design-build contractor approach keeps layout, materials, utilities, and installation connected from the first meeting. This helps the finished space fit the home, patio, and way the family cooks outside.

For a homeowner searching for an outdoor kitchen near me, the process should answer practical questions early. The team needs to know where people gather, how food reaches the grill, and which views should remain open. It also needs to account for existing hardscape, access paths, and nearby structures.

  1. Consultation and site review. The process begins with a discussion of cooking habits, seating needs, appliances, and style. A site visit then checks the available space, the flow from the house, and access for construction.
  2. Layout and 3D design. The team maps the kitchen footprint and places the main work zones. A 3D design helps the homeowner review counter runs, appliance locations, seating areas, and nearby features before installation begins.
  3. Material and appliance selection. The homeowner chooses the facade, countertop, cabinets, and cooking equipment. These choices should suit the home and planned use, while also standing up to Long Island weather.
  4. Utility planning. The design team plans gas, electric, water, drainage, and lighting needs around the approved layout. This step keeps appliance locations practical and limits changes once masonry work is underway.
  5. Masonry and kitchen installation. The crew builds the base, installs the selected finishes, and sets the appliances. The work can also connect the kitchen with patios, walkways, walls, or other expert masonry and hardscaping features.
  6. Final walkthrough. The homeowner reviews the completed outdoor kitchen with the team. This is the time to confirm the finished details, appliance placement, work areas, and care needs for the selected surfaces.

One team for connected decisions

Outdoor kitchens work best when each choice supports the next one. The counter layout affects appliance placement. Appliance placement affects utility runs. Utility runs affect the masonry base, so these decisions should not be handled as separate tasks.

A single design-build team can keep those details aligned and reduce handoffs between contractors. Homeowners can also review a completed outdoor kitchen design-build experts project to see how a kitchen can fit an existing deck and outdoor setting.

A plan shaped around the property

The final plan should support more than cooking. It should make the yard easier to use for meals, guests, and time outside. A research review indexed by NCBI found associations between greenspace exposure and several health measures, including lower heart rate and diastolic blood pressure.

That does not mean every yard needs the same layout. A compact patio may call for a focused grill station. A larger property may need separate cooking, dining, and lounge areas linked by matching masonry and clear walking paths.

What is the average cost for an outdoor kitchen?

Outdoor kitchen cost varies by size, appliances, masonry, counters, utilities, shade structures, and site conditions. Instead of relying on a generic estimate, Long Island homeowners should define the layout and feature list first, then request a scoped consultation.

Cost depends on scope

The average cost for an outdoor kitchen depends on what the space must do. A simple grill station has a very different scope than a full masonry kitchen with refrigeration, storage, lighting, and seating. For that reason, a reliable local estimate should start with a site review and a layout discussion.

Homeowners searching for an outdoor kitchen near me often want a quick number. The better question is what drives the final investment. Size, appliances, utility runs, stone or porcelain choices, countertop length, patio work, shade structures, and access to the work area can all change the scope.

Features that change the budget

A cooking-only station usually needs less counter space and fewer utility decisions. A kitchen built for hosting needs more prep room, guest seating, storage, refrigeration, and lighting. If the kitchen connects to a pool patio, pavilion, retaining wall, or new paver area, those details should be planned together.

Appliances also shape the budget. Built-in grills, side burners, pizza ovens, ice makers, sinks, and outdoor refrigerators each need space and support. Some features may also need gas, electric, water, or drainage planning. A design-build team can help decide which items are worth including now and which can wait.

How to plan without pricing surprises

The best way to control cost is to define the layout before selecting finishes. Start with the way your family cooks and entertains. Then set priorities for the grill area, prep space, seating, storage, and weather protection. This keeps the design focused on use, not impulse upgrades.

Gappsi’s guide to outdoor kitchen installation cost is a helpful next step for homeowners who want to understand pricing factors in more detail. Use it with an in-person consultation, so the estimate reflects your actual Long Island property.

  • Decide whether the kitchen is for daily cooking, weekend hosting, or both.
  • Choose the core appliances before finalizing counter runs and cabinet space.
  • Review utility needs before masonry work begins.
  • Compare material samples in person when possible.

A good estimate should explain what is included, what is optional, and what may change after site review. That level of detail helps you compare outdoor kitchen options without relying on vague package pricing.

Frequently asked questions about outdoor kitchens

Does an outdoor kitchen add value to a house?

An outdoor kitchen can add value when it is well planned, built with durable materials, and matched to how buyers use the yard. On Long Island, the strongest value often comes from a complete outdoor living plan, not a stand-alone grill island.

What is the cheapest way to build an outdoor kitchen?

The cheapest approach is usually a compact layout with fewer built-in appliances and a clear utility plan. Still, low cost should not mean weak materials. A smaller masonry kitchen with the right grill, counter space, and storage can work better than an oversized design with poor flow.

What is the best outdoor kitchen layout?

The best layout depends on yard size, cooking habits, and guest flow. Straight-line kitchens suit compact patios. L-shaped and U-shaped layouts add more prep and serving space. Island layouts work well when guests gather around the cook.

How close should an outdoor kitchen be to the house?

Many outdoor kitchens work best close enough for easy access to the indoor kitchen, but far enough to manage smoke, heat, and foot traffic. A design-build review should account for doors, windows, utilities, seating, and safe movement through the yard.

Schedule your Long Island outdoor kitchen consultation

If you are ready to compare outdoor kitchen layouts for your Nassau or Suffolk County home, Gappsi can help you move from ideas to a buildable plan. Visit the Smithtown showroom to review materials, discuss appliances, and see how a 3D design can connect your kitchen with the rest of your outdoor living space.

Call 631-543-1177 to schedule a 3D design consultation or plan your showroom visit with Gappsi.

If you are moving from initial ideas to a permanent layout, use our built in outdoor kitchen planning guide to compare location, materials, utilities, appliances, and weather-ready details before construction.

Share this page: