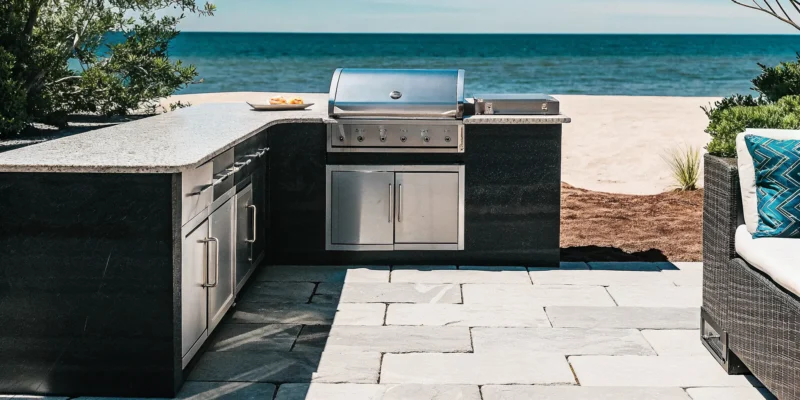
Weatherproof outdoor kitchen cabinets with stainless steel grill and stone veneer on a Long Island bluestone patio

Outdoor Kitchen Cabinets Built for Long Island Weather

Salt air from the Atlantic Ocean can corrode low-grade metal fixtures within a single humid summer. For Nassau and Suffolk County homeowners, choosing the wrong backyard setup leads to warped frames and rust. Contact Gappsi through our contact page

Outdoor kitchen cabinets on Long Island must use durable, weatherproof materials to withstand salty ocean breezes, high summer humidity, and harsh winter freeze-thaw cycles. Marine-grade polymer is a durable, non-porous option that never rots, splits, or swells, while 304 and 316 stainless steel offer strong, rust-resistant cabinet setups. For built-in masonry structures, sealed concrete bases and stone veneer cladding match local patios well and provide stable protection against heavy snow and ocean moisture. You should avoid standard wood composites and low-grade plastics because they quickly fade, warp, or decay under the hot summer sun and damp coastal air. Selecting these weather-resistant materials ensures your backyard kitchen remains functional and beautiful for many years.

How do you find the right setup that stays beautiful and functional against salty ocean air and freezing snow? Start by understanding why Long Island weather demands weatherproof outdoor kitchen cabinets, then compare the materials that stand up to this climate before you plan your backyard build.

Why Long Island Weather Demands Weatherproof Outdoor Kitchen Cabinets

Building a cooking space in your backyard is a great way to enjoy the warm months on Long Island. But Nassau and Suffolk Counties have a harsh coastal climate that puts huge stress on your home. To make your space last, you must choose durable materials over style alone. Finding outdoor kitchen cabinets that can survive the salty wind, wet air, and freezing winters is critical.

The toll of salt air and high humidity

If you live near the water, you know how tough coastal air can be. The outdoor kitchen services we offer help you choose products that can stand up to these conditions. High moisture is common across Long Island, and this wet air is full of ocean salt. This harsh salt-air environment is a major cause of rust and corrosion on standard metals. Standard metals will quickly rust, flake, and fall apart without proper care. Cheap wood or thin plastic will also warp and peel when the humidity stays high for weeks. For example, standard wood composite panels require special resins and wax to stay stable. But research from the Oklahoma State University Extension shows they still swell and rot in wet outdoor settings.

Freeze-thaw cycles and winter weather

Summer is not the only season that can damage your backyard setup because Long Island winters are cold, wet, and windy. The ground and your backyard structures go through many freeze-thaw cycles every year. When water gets into small cracks in your cabinets, it turns to ice and expands. This constant expansion can split cheap wood, crack stone, and pull cabinet joints apart. Your doors and drawers can also become hard to open. Standard hardware like hinges and slides will quickly rust or bind when exposed to these cold, wet months. To keep your kitchen working well, you must invest in corrosion-resistant hardware made from high-grade steel or tough polymer. These parts are made to move smoothly even after years of winter snow and ice.

Weather resistance over style choices

When you design your space, it is easy to focus on style. You might want a look that matches your indoor kitchen. But you must prioritize weather resistance over aesthetic preference to prevent your kitchen from failing too soon. Standard indoor cabinets will rot, mold, and break down within a year if left in the open wind and rain. Choosing strong, durable products is the only way to protect your investment. When you use materials like marine-grade polymer, thick stone, or top-grade stainless steel, your kitchen stays strong for decades. It will keep its shape, keep your tools dry, and look great season after season. Starting with the right weather-proof cabinet choices will save you time, money, and stress in the future.

What Is the Best Outdoor Kitchen Cabinets Material for Coastal Air?

Choosing materials for outdoor kitchen cabinets on Long Island is a task of style and science. Salt air and high moisture can soon destroy standard indoor parts. To build a space that lasts, you must find how cabinet options stand up to coastal weather. Our local shore environment demands materials that resist salt rust and winter freeze cycles.

Material durability comparison

This overview shows how the four main families of cabinet materials perform in our local climate. Each material has distinct strengths and weaknesses when exposed to salt water and winter freezes.

Material Salt-Air Resistance Freeze-Thaw Maintenance Best For
Marine-grade polymer Excellent Excellent Very low Coastal homes
Stainless steel (304/316) Good to excellent Excellent Low to medium Sleek modern looks
Sealed concrete Excellent Excellent Low Stone design matching
Wood and PVC Poor to moderate Moderate High Sheltered spots

Not sure which family of outdoor kitchen cabinets fits your yard best? Contact Gappsi through our contact page

Marine-grade polymer performance

Many homeowners choose marine-grade polymer for their coastal kitchens. This plastic is fully non-porous, so it will not crack, swell, or rot in damp air. It is made to resist bad weather and needs very little care to keep its clean look. If you want a stress-free setup, you can learn more about weatherproof outdoor kitchen cabinets that use this plastic. Because the color goes all the way through the material, scratches do not show easily. You can clean these cabinets with a simple spray from a garden hose.

Stainless steel and sealed concrete strength

Metal cabinets offer a sleek look and withstand high heat. But stainless steel can rust in salty coast air if you do not care for it or if you use the wrong grade. To stop rust, you must use 304 or 316 stainless steel. These exact grades give the best shield against salt-water rust on the shore. Adding a powder coat is another wise choice. A powder coat baked onto the metal seals the surface and blocks salt air. If you prefer a stone look, sealed concrete is a strong choice. When sealed the right way, concrete stands up to wet air and is highly heat-resistant. It gives your cooking space a bold look that does not wear down from cold winter freezes. You can also cover the concrete base with a stone veneer. This natural stone veneer ties the kitchen style into your yard paving and masonry.

Wood and PVC challenges

Natural wood and PVC plastics present key trials in coastal areas. Teak wood resists rot because of its natural oils, but it still needs constant oiling to keep its color and stop splits. On the other hand, PVC is cheap and resists water, but it can warp when exposed to intense summer sun. Over time, high heat makes cheap PVC sag and lose its form. This warping can prevent the doors from closing tightly, which lets damp sea breeze reach your stored items. Standard indoor wood composites are even worse for outdoor use. Research from Oklahoma State University shows that wood composite panels like particleboard need special glue and wax to keep their shape. Even with these binders, these panels absorb moisture and swell up, which leads to quick cabinet ruin when placed near the ocean. Using indoor grade panels outside is a mistake that leads to costly repairs.

Marine-Grade Polymer vs Stainless Steel: Which Lasts Longer?

Indoor cabinets often use wood composite substrates. Standard wood boards need wax and resin to stay stable, as shown in Oklahoma State University research. But outdoor spaces face much harsher conditions. For a coastal backyard, you need materials that are completely waterproof and rustproof. Marine-grade polymer and stainless steel are the two top choices for outdoor kitchen cabinets. Both resist water, but they handle salt air and heat in very different ways.

The strength of marine-grade polymer

Marine-grade polymer is a dense plastic that cannot absorb water. Because it is non-porous, it will not crack, swell, or rot when exposed to snow and rain. This material has UV blockers to stop fading from the sun. Salt air on Long Island will not corrode polymer cabinets. You can clean them with a quick hose-down. They do not need painting, staining, or sealing. For homeowners who want a clean look with minimal work, this material is hard to beat.

The limits of stainless steel in coastal air

Stainless steel offers a sleek, modern look. It is very strong and stands up to hot grills and heavy use. But coastal air is tough on metal. Salt can cause rust on steel cabinets if you do not clean them often. To prevent rust, you must choose the right grade of metal. High-end brands like Danver build their doors and boxes from 304-grade stainless steel, and they offer 316-grade stainless steel for coastal homes. These high-grade metals resist rust, but they still need to be wiped down to remove salt buildup.

Warranty and maintenance differences

Warranties often show how long a material will last. For example, Danver offers a lifetime warranty on their outdoor cabinets, and a five-year limited warranty on their powder-coat finishes. Marine-grade polymer cabinets also come with long warranties because they do not decay. When it comes to care, polymer is the clear winner. You only need mild soap and water to keep polymer clean. Stainless steel is more demanding. It must be wiped down with special cleaners to prevent tea staining and rust spots near the ocean.

How to choose the right look

Both options can look great in your yard. Stainless steel gives a bright, commercial kitchen feel. Polymer can be made in many colors and door styles to match your home. If you want to see these choices in person, you can visit the Gappsi showroom in Smithtown, New York. Our team can help you compare both options to find the best fit for your yard.

Do Stone and Masonry Cabinets Hold Up to Freeze-Thaw Cycles?

Long Island winters bring harsh cold and deep frost. If you build your outdoor kitchen cabinets with the wrong materials, they will not last. Stone and masonry are the oldest building methods for a reason. When built with care, these materials can easily survive many seasons of freezing and thawing.

The freeze-thaw threat on Long Island

Freeze-thaw cycles happen when water gets into a material and freezes, expanding to put huge pressure on the structure. As shown in research on wood composite panels, indoor wood needs wax and resin to stay strong. But these wood products still fail fast in wet, freezing air. If water enters tiny cracks, ice will push the pieces apart. Proper masonry resists this damage because stone does not soak up water easily. Solid stone and brick structures form a shield against wet weather. Gappsi brings authentic Italian masonry craftsmanship to every build to ensure your outdoor kitchen stays dry and tight. Since we started in 1987 in Smithtown, we have designed kitchens that stand up to the local weather.

Weatherproof core construction

The secret to a durable masonry kitchen is a strong core. We construct the frame of the cabinets using concrete block or poured concrete. As noted on the Gappsi outdoor kitchen page, sealed concrete is highly durable and heat-resistant for outdoor kitchen cabinet structures. This solid core does not warp, rot, or burn when you cook. To keep water out, we apply a waterproof seal over the concrete base. We also use the right type of mortar to fill any gaps where water might pool. Without this seal, freezing water would crack the mortar and loosen the structure over time. We seal the joints with strong sealants that do not shrink or pull away.

Stone veneer and natural finishes

Once the core is built, we apply the outer finish. Stone veneer can be used to clad outdoor kitchen cabinets to match your existing landscape design. You can choose natural stone veneer, brick, or concrete pavers. These outer layers protect the core and give your yard a classic look. Working with masonry allows you to create a unified outdoor space. Our team blends the kitchen walls with your patio pavers and pool decks. We combine our masonry and paving craftsmanship to build a space that lasts for decades. You can see these stone options at our local showroom to find the perfect fit.

How Should Outdoor Kitchen Cabinets Be Ventilated and Laid Out?

Planning the setup of outdoor kitchen cabinets requires more than just choosing materials. To make a space that is safe and works well, you must focus on air flow and layout. Proper setup stops heat buildup and protects your cooking area.

Ventilation for gas safety

Safety is the first step in any outdoor setup. Gas grills and cooktops produce heavy fumes and heat that can build up inside enclosed spaces. If you use gas appliances, you must make sure that all cabinet designs include enough ventilation to comply with local safety codes. Vents on the sides or back of your outdoor kitchen cabinets let these gases escape. Without proper vents, gas can collect under your grill and create a fire hazard. You must also plan clearances around your grill. Heat from cooking can damage your countertops or cabinets if they sit too close. Leave enough space between the grill and other units to keep the surfaces cool. Using fireproof materials like concrete or stone veneer can also help prevent heat damage.

Functional workspace layouts

A good layout makes outdoor cooking much easier. The classic work triangle connects your grill, prep area, and sink. Placing these parts in a smooth sequence keeps your cooking workflow easy. You should have enough counter space next to your grill to plate food and prep meals.

  1. Confirm appliance clearances first so heat and flame stay away from cabinetry and countertops.
  2. Route plumbing and electrical before framing, leaving service access panels for future repairs.
  3. Balance the work triangle so the grill, sink, and prep area form a short, efficient path.
  4. Seal every joint between cabinets, walls, and appliances to keep wind, pests, and water out.

Plumbing and electrical lines need a clear plan before you set up any cabinets. Your sink cabinet must have easy access for pipe repairs. Water can collect under the sink because of small leaks or humidity. To protect your storage, you should use a rubber under-sink mat with a lip to catch any spills. This simple step prevents water damage and keeps your stored items dry through the humid coastal months.

Gaps and hardware details

Outdoor setups often have gaps between the cabinets and the nearby structures. Wind, dirt, and pests can get into these spaces if you leave them open. You should use filler and closure panels to close spaces between cabinets and walls or other appliances. These panels give your kitchen a finished look and block dirt from piling up in hard-to-reach areas. Lastly, you must choose the right hardware for your doors and drawers. Coastal air can quickly damage standard metal parts. You should avoid basic steel hinges that rust and bind after a few months. Instead, choose stainless steel or polymer-coated hardware for all drawers and hinges to keep them working smoothly. This hardware is tough against salt air and damp weather. If you want to see these tough materials in person, you can visit our showroom to explore your options.

How Much Do Weatherproof Outdoor Kitchen Cabinets Cost on Long Island?

Building a kitchen outside on Long Island is a big project. You might want to know the cost of outdoor kitchen cabinets first. This cost is not fixed. It changes based on the size of your yard and the materials you pick. But choosing the right material is more important than how it looks. When planning your layout, choosing durable outdoor kitchen cabinets is the best way to prevent early cabinet failure.

Factors driving the upfront investment

The total price of your project depends on your specific choices. A small setup with few doors costs less than a large, curved island. Materials also play a major role in the initial price. For instance, standard indoor wood cabinets are cheap but will rot fast outside. They use low-cost wood composite sheets that fail in wet air. These cheap panels often rely on urea-formaldehyde glue, which cannot handle moisture. You can read about how wood composite sheets are made for indoor use. To build a kitchen that lasts, you must invest in outdoor materials. Materials like marine-grade polymer or 304 stainless steel have a higher upfront cost, but they are built to last.

Why durable materials save money over time

Long Island has a harsh coastal climate. The salt air accelerates corrosion, which quickly ruins cheap metal hinges and drawers. In winter, the freeze-thaw cycles crack weak plastics and split standard wood. If you choose cheap cabinets, you will have to replace them in just a few years. That means you pay for parts and labor twice. Investing in strong, weatherproof materials costs more on day one, but it saves you from constant repairs. These specialized materials do not rust, warp, or crack under the sun and snow. By choosing tough products, you protect your wallet for decades to come.

The Gappsi design-build advantage

When you plan an outdoor kitchen, you often have to deal with many contractors. One person designs the space, another pours the concrete, and a third sets up the plumbing. This can lead to costly mistakes and delays. Gappsi offers a seamless design-build process that handles everything from start to finish. Since 1987, Gappsi has been designing and building custom outdoor living spaces on Long Island. We start with a 3D design so you can see your kitchen before we build it. Then, our own team carries out the work. This keeps your costs clear and prevents errors. You do not have to pay multiple fees to different workers. To get started on your custom yard layout, you can Contact Gappsi through our contact page. Still deciding between marine-grade polymer, stainless steel, and masonry for your coastal yard? Contact Gappsi through our contact page

Frequently Asked Questions

Which outdoor kitchen cabinets are best for salt air?

Marine-grade polymer and grade 304 or 316 stainless steel are the best choices for coastal areas. Marine-grade polymer is non-porous and does not rust, crack, swell, or rot. Stainless steel resists rust but needs regular cleaning. The Gappsi outdoor kitchen guide explains that salt air speeds up metal rust, which makes these materials necessary.

Can I use wood for outdoor kitchen cabinets on Long Island?

You can use teak wood, but it needs a lot of care. Teak resists rot because of its natural oils, but it will turn gray unless you oil it regularly. Other wood products, like particleboard, will fail fast. According to an Oklahoma State University study, standard wood-composite panels need special wax and resins to hold their shape and are meant for indoor cabinets.

Do stone and masonry cabinets hold up to freeze-thaw cycles?

Yes, masonry and stone cabinets are highly durable against freezing weather. Gappsi uses stone veneer to clad outdoor cabinet bases, which matches your home landscape. Concrete cabinets must be sealed properly to protect them from water and temperature swings. Choosing these tough materials helps prevent cracks during the cold Long Island winters.

Does outdoor kitchen cabinetry need ventilation?

Yes, proper ventilation is vital for safety. This is especially true for cabinets that hold gas appliances. Vents stop gas and heat from building up inside the cabinet spaces. You must use vents that meet local safety codes. Investing in stainless steel or polymer-coated hinges keeps your doors working in the humid air.

Ready to build your weatherproof outdoor kitchen?

Winter freeze and coastal salt air will quickly warp and rust cheap outdoor kitchen cabinets. Delaying your custom kitchen project means you miss out on cooking outside with your family this season. If you start planning now, Gappsi can design and build your new weatherproof space before the next big holiday. Our Smithtown team has designed and built custom outdoor spaces on Long Island since 1987. We use durable materials like marine-grade polymer and stainless steel to make sure your setup lasts. We invite you to visit our local showroom to see these rugged materials in person. Do not let another warm month go by with an empty or bare backyard patio. Ready to get started? Contact Gappsi through our contact page to schedule a free outdoor kitchen consultation.
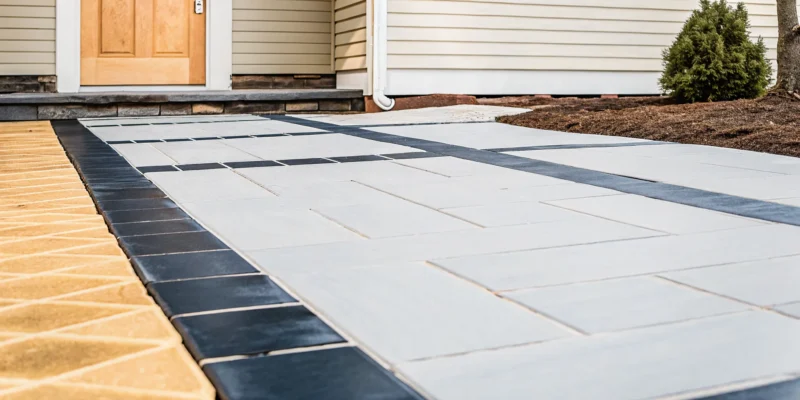
A newly installed interlocking concrete paver driveway in front of a Long Island home

Driveway Pavers on Long Island: Cost, Materials, Design

Harsh Long Island winters will crack standard concrete and asphalt driveways within just a few years. Shifting to driveway pavers prevents this costly damage because they move with the freezing soil.

Driveway pavers are interlocking concrete or stone blocks that make a strong, beautiful path for cars. On Long Island, a new paver driveway usually costs between $15 and $40 per square foot. This price depends on the material type, the size of your yard, and the design pattern you choose. Homeowners can choose durable materials like natural bluestone, travertine, or concrete blocks. Unlike solid concrete, these individual pieces shift naturally with the freezing soil so they do not crack during cold winters. Permeable designs also help drain stormwater and prevent ice puddles from forming on the surface. Using a professional design-build company ensures proper excavation, base prep, and edge restraints so the driveway lasts for decades.

Before starting your project, you need to understand the planning steps and the financial investment for your home. You must consider the size of your driveway and the materials you want to use. To start planning your budget, let us examine What Does a Paver Driveway Cost on Long Island?

What Does a Paver Driveway Cost on Long Island?

A new driveway is a major home update that adds curb appeal and value. If you want to use paver patio and driveway services to install driveway pavers, you must first plan your budget. On Long Island, the final price depends on several local factors and your choice of materials. Contact Gappsi through our contact page

Key cost factors for paver driveways

Your choice between concrete and natural stone often depends on budget, upkeep, and the look you want. Concrete pavers offer a highly uniform fit and cost less. Natural stone looks unique and beautiful but costs more to buy and install. Three main things drive the cost of your project. These are the type of stone or concrete, the design complexity, and the total area size. Precast concrete paver installation costs include all labor, equipment, and material transport as shown in state specs. Selecting simple layouts and local materials can help keep your costs low.

Square foot pricing on Long Island

To budget properly, you need to understand the costs for different project sizes. A small two-car space of 20×20 feet is 400 square feet. Basic concrete pavers for this size cost between 6,000 and 12,000 dollars, which covers subbase prep, sand, and pavers. If you select natural stone, the cost for this small area can rise to 16,000 dollars or more due to higher material prices and extra labor. For larger estate properties, a 2,000 square foot driveway is common. A driveway of this size using concrete pavers will usually cost between 30,000 and 60,000 dollars. If you choose natural stone, the price can exceed 80,000 dollars. These larger projects also need more excavation, soil removal, and base gravel, so you must always work with a skilled team.

Necessary permits and construction add-ons

Beyond the pavers and labor, you must budget for specific local rules and construction add-ons. For example, if you build in the Town of Huntington, you will need a permit. You must also submit a hold harmless agreement with Suffolk County as shown on the town portal. This is because installing pavers in a public right-of-way can alter public land, but filing early prevents delays. Another common add-on is a concrete apron where the road meets your driveway. This apron is often needed to protect the strength of both the road and your driveway. A solid apron prevents the edge of your new paver driveway from shifting under the weight of heavy cars turning in from the street. These details may add minor costs, but they ensure your investment lasts for decades.

Is It Cheaper to Choose Pavers or Concrete for a Driveway?

Choosing a new driveway is a big choice for Long Island homeowners. Many people focus only on the upfront price when they start. But a smart property owner looks at the overall value over many years. While some materials cost less on day one, others save you money on upkeep and repairs down the road.

Upfront installation costs

Standard concrete or asphalt often has a lower price tag when you first build it. Precast concrete paver installation costs include labor, tools, and hauling materials to your yard. According to state guidelines, concrete paver installation costs cover all of these steps as a package deal. Because of this first work, driveway pavers need a larger investment at the start than poured concrete or asphalt. But the first price tag is not the whole story. You must also consider how long each option lasts. To help you choose, here is a quick breakdown of how these materials compare across key areas.

Material Upfront cost Lifespan Durability & aesthetics Maintenance Repair ease Freeze-thaw
Concrete pavers Higher initial cost 30 to 50 years Very high durability, clean look Occasional sand top-off Easy to swap single units Excellent, shifts with ground
Poured concrete Moderate initial cost 20 to 30 years Good but prone to cracking, plain Sealing every few years Hard, patches are visible Poor, rigid slabs crack
Standard asphalt Lowest initial cost 15 to 20 years Low durability over time, dark look Frequent seal coating Easy to patch but looks uneven Moderate, softens in heat

Material durability and ground movement

Concrete pavers offer superior durability and clean looks when you compare them to basic blacktop. In cold Long Island winters, the soil below your driveway freezes and thaws. Rigid materials like solid concrete often crack under this pressure because they cannot bend. But interlocking driveway pavers are different. These systems adapt to minor ground movement without cracking because the joints between them are flexible. Sturdy materials combined with a solid setup give you a long-lasting driveway that outperforms standard asphalt in the long run. If one stone gets stained or damaged, you can just swap out that single piece for a new one. To find the right look for your home, you can read our guide on how to choose the best driveway pavers for your project. Proper paver maintenance and sealing also keeps colors bright and shields the surface from oil stains. If you want a beautiful, long-lasting entrance to your home, we can help. Contact Gappsi through our contact page

The Best Paver Materials for a Long Island Driveway

Choosing the right materials for your new driveway is a big choice. Long Island homes need durable surfaces that look great and last for decades. Before you look at colors or styles, you must focus on strength. Not all stones are made for cars, so you must pick the right products to avoid cracks and shifting.

Why vehicular-rated pavers matter

A driveway has to support tons of moving weight every single day. Because of this, the installation of heavy-duty pavers made for car traffic is needed for driveways. This is different from thin slabs used for foot paths, which will crack under a car. Choosing heavy-duty best driveway pavers for your project keeps your driveway safe. These thick pavers resist shifting and sinking when cars turn. If you use thin stones, they will break within a year because they are not made to handle wheel loads. Instead, heavy-duty units distribute weight across a thick bed of stone and sand. This layout stops rutting and keeps your driveway flat.

Interlocking concrete pavers

For most homes on Long Island, concrete blocks are the top choice. These units are a solid pick because they are manufactured to be uniform in size and shape. This high level of detail ensures a tight, consistent fit during installation. They fit together like a puzzle to spread out the load from heavy trucks. Concrete blocks also give you great design choice. These concrete pavers come in a range of colors and textures that can mimic brick or natural stone. You can get the look of old brick or granite without the high price. The New York State DOT rules show that these precast blocks must meet strict limits for public roads.

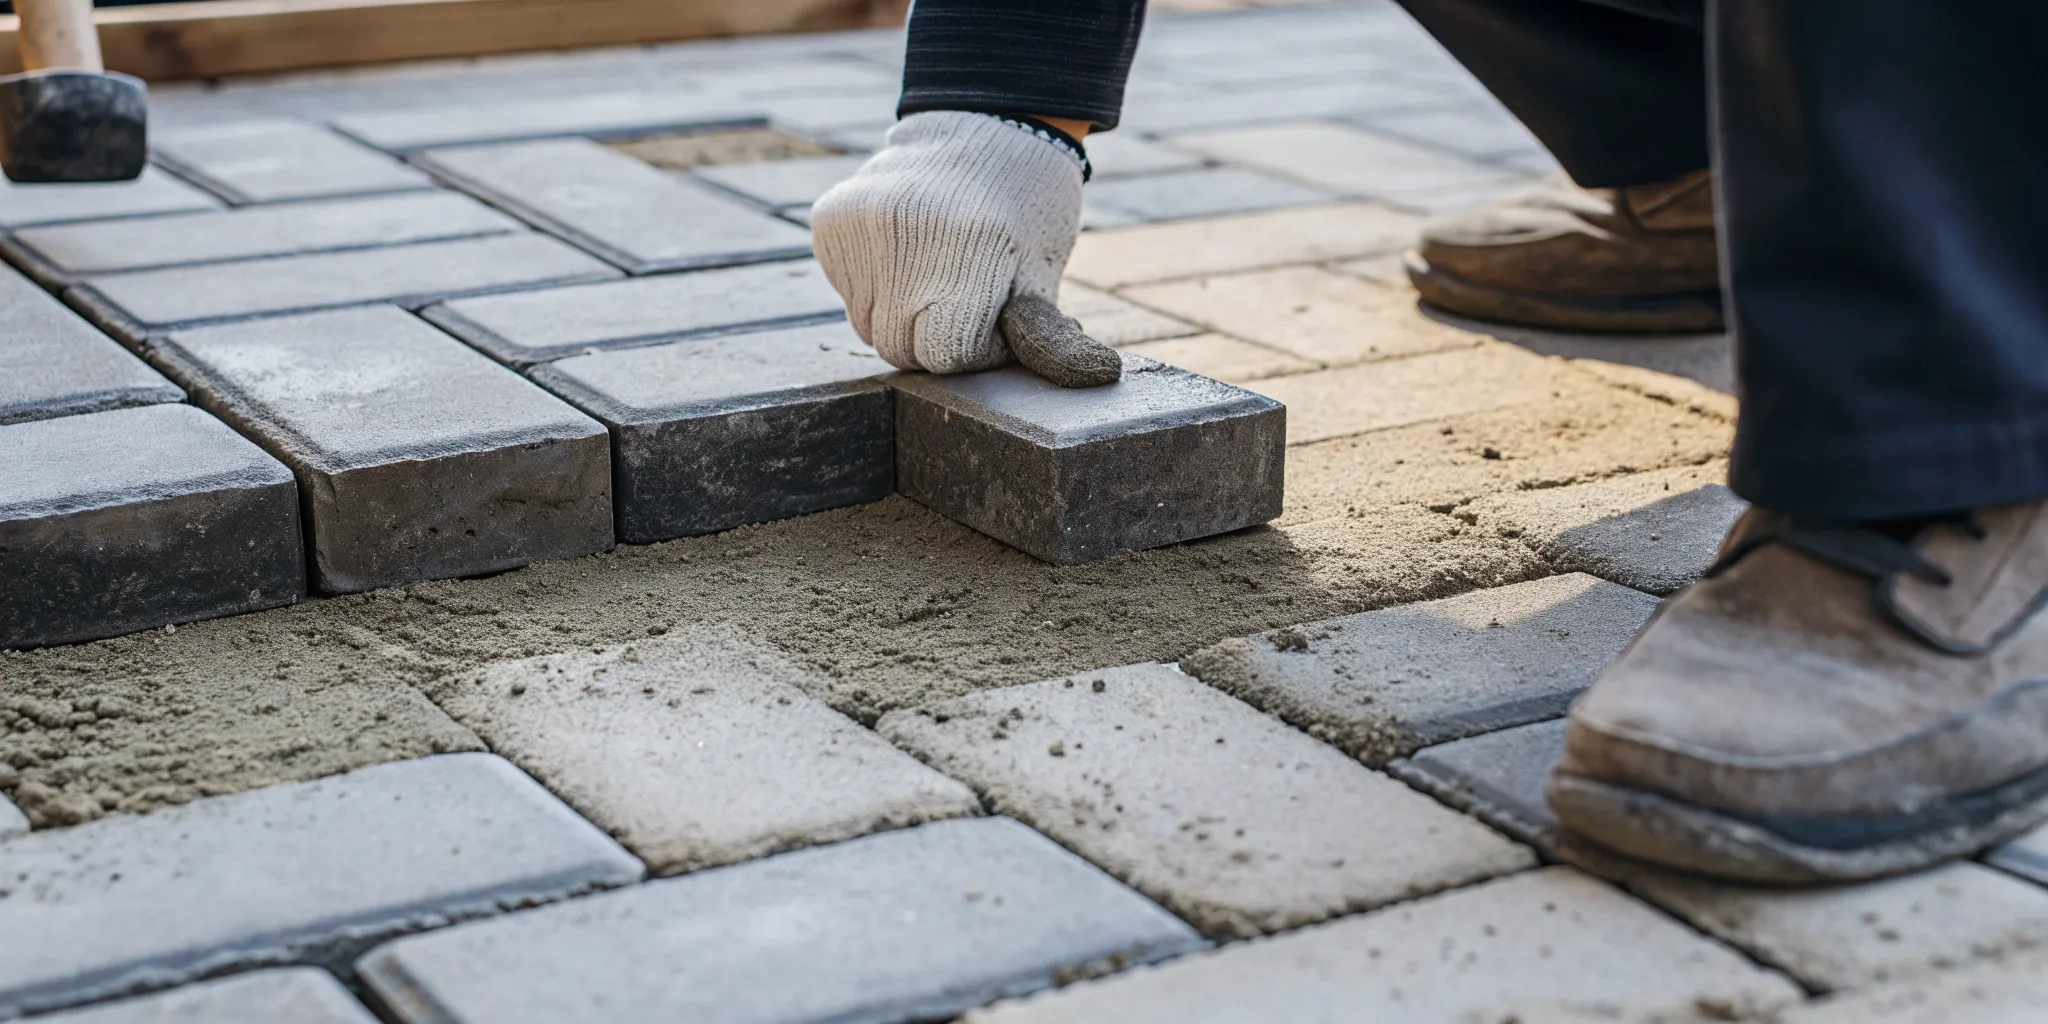
Interlocking concrete driveway pavers laid in a herringbone pattern with sand-filled joints
Interlocking concrete pavers laid in a herringbone pattern stay locked under heavy vehicle loads.

Natural stone and clay brick

If you want a classic look, natural stone is a top option. Natural stone pavers like bluestone or travertine give a unique, upscale look that fits classic and modern home designs. Bluestone offers rich blue and gray tones, while travertine gives warm beige colors. Both materials are dense and strong when you buy the correct thick cut. Clay brick is another traditional path. Genuine clay bricks are made from baked earth and hold their color for decades. You can also mix natural stone with concrete borders to get a custom design. This blend gives you a custom look that stands out.

How to choose the best material

Your choice between concrete and natural stone pavers often depends on budget, care needs, and how you want them to look. Concrete blocks cost less to buy and install, and they are also easy to clean. Natural stone costs more but adds rich style. Think about how much time you want to spend on sealing and cleaning before you buy. Concrete needs regular seal coats to block oil stains. Natural stone needs less care but can be harder to install. Talk with a local design-build expert to see which stone works best for your home. Making the right choice now will keep your driveway looking beautiful for many years.

How a Driveway Paver Installation Is Built to Last

Building a driveway that can handle heavy trucks takes careful work. Every step must be done right to make sure your driveway pavers do not sag or shift. The weight of cars can easily push stones out of place if the soil is weak. The work starts with a deep plan for the dirt beneath the stone.

The role of a strong base

Before the first stone is set, crew members must dig out the old driveway. They remove the soft topsoil to reach the hard earth below. In public road works, the State of New York bills excavation and subbase course work as distinct tasks. This shows how key these steps are for any road or driveway build. A solid base is the main thing that stops a driveway from sinking. If you skip this step, the stones will shift when the ground freezes and thaws in the cold winter. To keep your stones flat for years, you must prepare the ground well.

Why edge and apron support matters

A great driveway does not just sit on the ground. It must connect to the street with a strong, safe edge. Many towns have strict rules about how you link your driveway to the road. A poor edge lets the pavers slide out when cars turn on them. Using concrete support near the street keeps the whole system locked tight. This makes sure the borders of your new driveway stay in place for a lifetime.

The key steps of the build

To build a strong path, you should follow this clear process:

  1. Digging the site: Crews dig down to a set depth to make space for the base layers and your driveway pavers. This dig gets rid of soft dirt that cannot hold heavy loads.
  2. Geotextile fabric stabilization: Laying a geotextile fabric over the raw soil keeps the dirt from mixing with the gravel base. This step helps make the base strong and stops weeds from growing up.
  3. Compacted gravel subbase: Packing down a thick gravel layer is the most vital step of the build. This compacted gravel subbase supports heavy vehicle traffic without shifting.
  4. Bedding layer placement: A thin, flat layer of clean sand is spread over the packed gravel to form a smooth bed. See our guide on the best driveway pavers for your project to pick the right stone type.
  5. Laying vehicular pavers: Workers place the thick stones close together in your chosen pattern. Using tough vehicular pavers ensures they will not crack under the weight of large trucks.
  6. Edge restraints and concrete apron: Strong edge restraint pieces are set along the sides to lock the stones in place. A concrete apron where the driveway meets the street is also a common rule to keep the structure strong.
  7. Polymeric sand joint filling: Sweeping polymeric sand into the joints blocks weeds and locks the stones in place. For more care tips, see our guide on paver maintenance and sealing.

How Driveway Pavers Stand Up to Long Island Winters

Long Island winters bring harsh freezing and thawing cycles. Standard asphalt and concrete often crack under these cold weather stresses. But interlocking driveway pavers bend with the ground to prevent damage. This flexible design stops the surface from cracking when the soil freezes. On Long Island, freeze-thaw damage is a constant threat to driveways. When water gets into tiny pores in asphalt or concrete, it expands as it freezes. This creates pressure that leads to deep cracks and surface crumbling over time.

Freeze-thaw cycle protection

Expert installers use setting beds, joint materials, and sealers that meet state standards. For example, the New York State Department of Transportation sets standards for precast concrete block pavers and sealers. These state installation rules ensure the materials can handle heavy winter loads. Applying a proper sealer is a key step in protecting your stone. Sealing driveway pavers helps to lock in their rich color and block oil or gas stains. Also, a good seal keeps water from soaking into the stone. This protects the driveway from winter cracking. Unlike solid concrete slabs, interlocking systems use many small stones. The joints between the stones let them shift slightly without breaking. This means the driveway can adjust to minor ground movements when the soil freezes and shifts in winter.

Drainage and ice prevention

Winter weather often leaves pools of water on driveways that turn into slick ice sheets. Paver driveways solve this problem because they drain water well. They work even better when you use permeable joints. Choosing permeable pavers is a smart way to handle heavy rain. These stones let rain and melting snow flow straight down into the soil. This fast drainage keeps water from pooling and forming slick ice patches. When you shovel or plow snow, the flat surface of the stones makes the job simple. You do not have to worry about catching on deep cracks as you would with old concrete. Permeable joints let water drain straight into the base below. This stops water from running off the driveway and flooding your yard. It also prevents ice from forming on the edges of your property where melting snow piles up.

Ongoing maintenance and easy repair

Even with great care, winter wear can sometimes damage a driveway. If a standard concrete driveway cracks, you often must replace the entire slab. But pavers are much easier to fix. You can remove and replace single stones if they get stained or broken. Taking care of these stones is very easy compared to other driveway types. You do not need to patch cracks with ugly black tar. If a single stone is damaged by a plow, an installer can swap it out quickly. Keeping your driveway in top shape through the winter needs very little work. Regular care mostly means sweeping, power washing, and adding new sand to the joints. Keeping up with paver maintenance and sealing will make sure your driveway looks great and lasts for decades.

Design and Value: Making Driveway Pavers Work for Your Home

Your driveway is the first thing guests see when they visit your house. Choosing driveway pavers can turn a plain front yard into a charming entrance. These stone or concrete blocks enhance home value and visual appeal, which makes them a smart choice for people on Long Island. A custom layout lets you match your yard to your own taste.

Choosing Your Layout Pattern

You can choose from many different ways to lay your stone. The pattern options range from a classic herringbone layout to modern, geometric layouts. A herringbone pattern holds up well under the weight of heavy cars because the blocks lock in place. This keeps the stones from shifting when you drive on them daily. Geometric layouts use clean lines and neat angles to give your yard a fresh, sleek style. If you have a curved driveway, these stones fit with ease. Skilled builders can arrange the pieces to follow smooth curves without making too many messy cuts. This curved style gives your yard a softer, more natural look. You can also mix other shapes to make a style that is unique to your home. To make the edges stand out, you can add border stones with accent colors. Many homeowners add borders or dark colors to define the edges of their drive and add visual appeal. These borders frame the driveway and make the pattern in the middle pop. They also guide the eyes of your guests toward your front door.

Built-In Lighting and Edges

Good design is about more than just the stones. Expert planning can build light fixtures and plant beds right into the border of the drive. Placing small lights along the edge makes the driveway safe to use at night and shows off the path. Solid stone borders also keep your lawn soil from washing onto the driveway when it rains. This keeps your yard looking neat after big storms. Before you build, you must check local rules. For instance, if you plan to lay paver blocks in a town right-of-way, you must follow local laws. In the Town of Huntington, you need a permit if you use pavers near the road. You must also sign a hold-harmless deal with Suffolk County. Knowing these rules early keeps your job on track and avoids legal delays.

Matching Your Whole Yard

To get the best results, your new drive should match the rest of your outdoor space. Skilled builders like Gappsi offer full landscape design and installation to make sure your new driveway fits your whole yard. A single plan links your walkways, patio, and drive into one great space. Working with one team for design and setup keeps the project simple. The builders will make sure the stones fit your home shape, house color, and garden beds. This approach boosts your street appeal and increases your home value. Contact Gappsi through our contact page

Frequently Asked Questions

Do paver driveways need a concrete base?

No, a concrete base is not needed. Instead, a strong driveway relies on a deep, packed gravel subbase and a geotextile fabric layer. This base lets the interlocking pavers shift slightly during freeze-thaw cycles and under heavy vehicle weight. According to Gappsi, this design lets the surface absorb soil movement without cracking, unlike standard poured concrete.

How long do paver driveways last?

When built with proper care, a paver driveway can last thirty to fifty years. This lifespan far outperforms standard asphalt. Their long life comes from strong stone and easy repairs. If a single block gets stained, you can remove and replace just that piece. Regular cleaning and paver maintenance and sealing will also protect the colors from winter frost and vehicle oil.

Do you need a permit for a paver driveway on Long Island?

Yes, you often need a permit if your project touches public property. For example, installing driveway pavers in a town right-of-way, like in Huntington, needs a permit. You must also submit a hold harmless agreement to Suffolk County. According to the Town of Huntington, this rule applies to any custom pavement like pavers or stone blocks. Always check with your local town hall before you start work.

How long does it take to install a paver driveway?

Most driveway paver projects take about three to seven days to complete. The exact time depends on the size of your driveway and the design you choose. First, the team must excavate the old surface and pack the gravel base. Laying the stones goes fast once the base is ready. Finally, the team fills the joints with polymeric sand and seals the surface. Bad weather can also add a few days to the job.

Ready to design and build a better paver driveway?

An old asphalt or cracked concrete driveway does more than hurt your home’s curb appeal. Leaving a cracked or broken driveway through next winter lets water sink deep into the soil. When this water freezes, it expands and shifts the dirt under the driveway. This ruins the base support and makes building a new paver driveway cost much more. If you start your project now, you can avoid these costly issues and secure your booking. Gappsi handles the full design-build process from expert excavation and base prep to placing the final stone borders. Our team will help you select the best driveway pavers for your project and complete the layout before the harsh cold weather arrives. Ready to start? Contact Gappsi through our contact page to schedule a free paver driveway consultation.

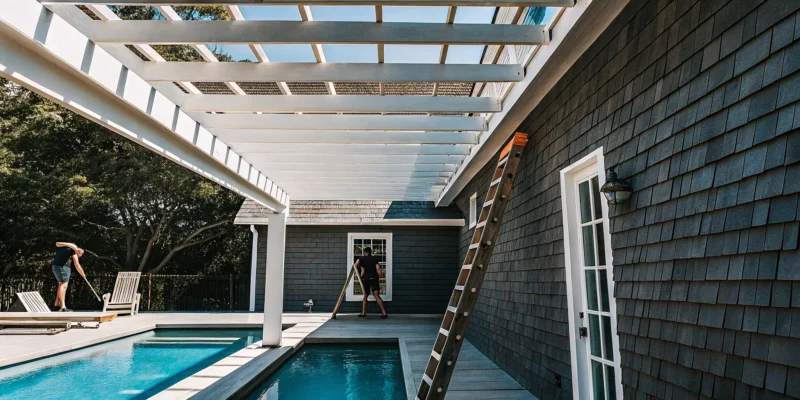
A pergola installation in progress over a backyard pool in Long Island.

How Long Does a Pergola Install in Long Island Take?

Adding a pergola is a wonderful investment in your home and your lifestyle, creating a perfect spot for making memories. But a quality investment requires a quality process, and that process takes time. Many of our clients wonder how long does pergolas take to install in Long Island, hoping for a quick transformation. While the physical assembly can be surprisingly fast, a truly durable and beautiful installation involves careful planning, securing the right permits, and preparing a solid foundation built for our coastal weather. We believe in transparency, so let’s break down the typical timelines for both standard and custom projects so you can plan your backyard upgrade with complete confidence.

Key Takeaways

  • Set Realistic Timeline Expectations: Your total project time includes more than just the 1 to 3 day construction; design complexity, site preparation, and the crucial permit approval phase can extend a custom project to several weeks.
  • Plan for Permits from the Start: A pergola almost always requires a permit on Long Island, a process that adds time but ensures safety and compliance. A professional team handles the complex paperwork so your structure meets all local codes without the headache.
  • Choose Materials for Longevity and Climate: Your material choice affects both appearance and future upkeep. To combat Long Island’s coastal weather, consider durable, low-maintenance options like vinyl or aluminum that will last for years with minimal effort.

What Affects Your Pergola Installation Timeline?

Thinking about adding a pergola to your Long Island backyard is exciting, but it’s natural to wonder how long you’ll have a construction crew on your property. The truth is, the timeline can vary quite a bit. A simple, straightforward installation might only take a day, while a more complex project could take several weeks from start to finish. Several key factors influence the schedule, including the design you choose, the materials you select, the condition of your yard, and even our unpredictable Long Island weather. Understanding these elements will give you a much clearer picture of your project’s timeline.

Size and Design Complexity

The most significant factor influencing your installation timeline is the pergola’s size and complexity. A standard, pre-fabricated kit on a prepared site can often be assembled by a professional team in just one to three days. However, if you’re dreaming of a large, custom-designed structure with intricate details like built-in lighting, adjustable louvers, or a unique shape that fits a tricky corner of your yard, the process will take longer. These more elaborate pavilions and pergolas require more precise measurements, cutting, and assembly, potentially extending the physical installation to three to five days or more.

Your Choice of Materials

The materials you choose for your pergola affect not only its appearance and durability but also the installation time. Traditional wood pergolas, for example, may require on-site cutting and staining, adding to the labor involved. In contrast, vinyl or aluminum pergolas often come in pre-finished kits designed for quicker assembly. Your material choice is critical for handling Long Island’s weather, from humid summers to snowy winters. We can help you select the right materials that match your home’s style and are built to last, ensuring your new outdoor structure is both beautiful and resilient. The foundation is also key, and our masonry experts can create the perfect base.

Site Conditions and Prep Work

Before any assembly can begin, your site needs to be properly prepared. The condition of the installation area plays a huge role in the project’s timeline. If the ground is already level and you have an existing patio, the process is much faster. However, if the site is on a slope, is uneven, or requires clearing, that prep work adds time. Our landscape design team will evaluate your property to determine what’s needed, whether it’s grading the land or installing concrete footings for a secure foundation. This professional evaluation is essential for a safe and stable installation that will stand strong for years.

Local Weather and Potential Delays

Here on Long Island, we know the weather doesn’t always cooperate with our plans. Heavy rain, strong winds, or even a sudden snowstorm can cause unavoidable delays in an outdoor construction project. For safety reasons, our team cannot work in poor weather conditions, which can push the timeline back a day or two. The coastal salt air and humidity also influence how we build and what materials we recommend. We always plan with potential weather delays in mind and communicate openly with you, ensuring the final structure is built to withstand our specific climate and that you’re kept in the loop every step of the way.

Will You Need a Permit for Your Pergola?

The word “permit” can make any homeowner a little nervous, but it does not have to be a roadblock to getting the backyard of your dreams. For most pergola projects on Long Island, getting a permit is a necessary step to ensure your new structure is safe, stable, and compliant with local codes. Think of it less as red tape and more as a quality check that protects your investment and your family. The process involves submitting your design plans to your local town or village for approval before any construction begins.

The good news is you do not have to go it alone. A seasoned professional will handle the entire permitting process for you, from preparing the paperwork to communicating with the building department. At Gappsi, we manage all the details so you can focus on the exciting parts, like choosing the final touches for your new pavilion or pergola. Understanding the requirements ahead of time helps set clear expectations for your project’s timeline.

Understanding Local Permit Rules

Before any work begins, it is important to understand local building requirements, which can vary quite a bit between towns in Nassau and Suffolk County. While the specific rules differ, there are some common guidelines. For example, smaller, freestanding pergolas under a certain size (often around 120 square feet) might not need a permit. However, larger structures or any pergola that attaches directly to your house almost always requires one. This ensures the foundation and construction are sound and meet all safety standards. An experienced local builder will know the exact codes for your specific area, taking the guesswork out of the equation.

Checking HOA and Zoning Regulations

Beyond your town’s building department, you might also have Homeowners Association (HOA) or specific zoning rules to consider. These regulations can influence everything from where you can place your pergola to its maximum height and even its color. For instance, zoning laws often include “setback” requirements, which dictate how far a structure must be from your property lines, your house, or other buildings. Your HOA may have its own set of aesthetic guidelines to maintain a cohesive look throughout the neighborhood. A professional pergola builder for Long Island will help you review these rules early in the design phase to ensure your project gets a smooth approval.

How Long Does the Permit Process Take?

This is one of the most common questions we get, and the honest answer is: it varies. The permit process is not instant and can easily add several weeks to your project’s overall timeline. After submitting the application and plans, the town’s building department needs time to review everything thoroughly. Sometimes they may have questions or require small adjustments before giving their approval. While this waiting period can feel slow, it is a crucial part of the process. An experienced team knows how to prepare accurate submissions to minimize delays and will manage all the follow-up, keeping your project moving forward as efficiently as possible.

How Long Does Pergola Installation Really Take?

So, you’ve decided a pergola is the perfect addition to your backyard. Great choice! One of the first questions that probably comes to mind is, “How long will this actually take?” The answer really depends on what kind of pergola you have in mind. A straightforward, standard design has a much different timeline than a fully custom structure that’s integrated into your landscape. Let’s break down the typical timeframes so you know exactly what to expect for your Long Island home.

Standard Pergolas: A 1–3 Day Project

If you’re opting for a standard pergola design, you’ll be happy to know the physical installation is quite fast. For most professional teams, a standard build takes just one to three days to complete. This timeline assumes the site is clear and ready to go. These projects move quickly because the designs are pre-planned and the materials are readily available. While it sounds simple, having a professional handle the assembly ensures your pergola is structurally sound, perfectly level, and safely anchored, giving you peace of mind to simply enjoy your new outdoor space.

Custom Pergolas: A 2–4 Week Project

When you want a pergola that’s truly one-of-a-kind, the timeline naturally extends. A custom project is a creative partnership, and the entire process, from our first conversation to the final walkthrough, typically takes between two and four weeks. This longer timeframe accounts for the detailed design phase, ordering or fabricating special materials, and securing any necessary permits. This is where we can perfectly match the pergola to your home’s architecture or integrate it with other features like an outdoor kitchen or a beautiful stone patio. The extra time is well worth it for a structure that feels like it was always meant to be there.

When Is the Best Time to Schedule an Installation?

The best time to schedule your installation is as soon as you start dreaming about it. Planning ahead is key, especially if you want your pergola ready for a specific season, like summer. Spring and fall are popular times for outdoor construction on Long Island, so our schedule can fill up quickly. Booking in advance gives us plenty of time for the design and permitting phases without feeling rushed. It also provides a buffer for potential weather delays. Proper planning helps your entire home remodeling project run smoothly from start to finish.

The Installation Process, Step by Step

Seeing your pergola come to life is exciting, and understanding the process makes it even more so. While the actual construction can be surprisingly fast, a professional installation involves several key stages to ensure your new structure is beautiful, safe, and built to last. We handle every detail from start to finish, but here’s a look at what you can expect when you work with our team.

Step 1: Design and Material Selection

This is where your vision starts to take shape. We’ll work closely with you to design a pergola that fits your home’s style and your family’s needs. You’ll choose the size, shape, and materials, whether you prefer classic wood, low-maintenance vinyl, or a modern aluminum frame. This initial design phase is crucial, as your choices will guide the entire project. Our team can help you explore a wide range of options and find the perfect fit for your backyard oasis. We’ll create a detailed plan that ensures your new pavilion or pergola is exactly what you’ve dreamed of.

Step 2: Site Prep and Permitting

Before any construction begins, we need to prepare the site and handle the paperwork. Navigating local building requirements in Nassau and Suffolk County can be complex, as rules can vary from one town to the next. This is a critical step that we manage for you, ensuring your project is fully compliant with all local codes and zoning laws. We’ll secure any necessary permits, which saves you the time and headache of dealing with municipal offices. Our experience with Long Island regulations means your project will start on the right foot, without any unexpected delays or compliance issues down the road.

Step 3: Marking Utilities and Preparing the Foundation

Safety and stability are our top priorities. Before we dig, we arrange for all underground utility lines to be professionally marked. This prevents any dangerous or costly surprises. Once the area is confirmed to be safe, we prepare the foundation. A solid foundation is essential for a long-lasting pergola. We install concrete footings that anchor the structure securely to the ground, providing the stability needed to withstand Long Island’s coastal weather. Our expertise in masonry and construction ensures this foundational work is done right, giving you peace of mind for years to come.

Step 4: Setting Footings and Assembling the Frame

This is the stage where you’ll see your pergola rise from the ground. With the footings cured and ready, our team will set the posts and begin assembling the main frame. You’ll be amazed at how quickly the structure takes shape. For most standard designs, the assembly process itself takes just one to three days. Our skilled crew works efficiently to construct the beams, rafters, and support system according to the design plan. You can watch the progress and see your outdoor living space transform right before your eyes. We document many of our projects, and you can see our team’s craftsmanship on the Gappsi YouTube channel.

Step 5: Finishing Touches and Optional Features

Once the main structure is built, we add the finishing touches that make your pergola unique. This can include anything from decorative post caps and lattice screens to integrated lighting, ceiling fans, or retractable canopies for added shade. If your pergola is part of a larger project, this is when we integrate it with surrounding elements like a new patio or an outdoor kitchen. This final step is all about personalizing the space to fit your lifestyle. We’ll ensure every detail is perfect, leaving you with a beautiful, functional, and complete outdoor room ready for you to enjoy with family and friends.

How to Prepare for Your Pergola Installation

A smooth installation begins long before our crew arrives at your home. Thoughtful preparation is the key to a seamless project and a beautiful pergola that you’ll enjoy for decades. Taking the time to think through a few key details ensures the final result perfectly matches your vision and lifestyle. It also helps prevent surprises, making the entire process feel more organized and less stressful.

Before we break ground, it’s helpful to consider how your new pergola will fit into your life and your landscape. Think about where you’ll place it, what materials will stand up to the Long Island weather, and how much maintenance you’re prepared to handle down the road. Answering these questions upfront helps us design and build a structure that’s not just an addition to your home, but a true extension of it. Proper preparation helps prevent issues later on, so your focus can remain on enjoying your new outdoor retreat. Let’s walk through the simple steps you can take to get ready for your installation.

Assess Your Space and Sunlight

First, think about how you want to use your pergola. Will it be a cozy spot for your morning coffee, an elegant outdoor dining area, or a shady lounge next to your swimming pool? The function will help determine the best location. Consider how the structure will connect with the rest of your backyard and affect foot traffic. You’ll also want to observe how sunlight moves across your property throughout the day. If you want shade during hot afternoons, you’ll want to place it accordingly. This initial assessment is a crucial part of a thoughtful landscape design and ensures your pergola serves its purpose beautifully.

Choose the Right Materials for Our Climate

Living on Long Island means dealing with a unique climate that includes high humidity, heavy snow, and salty coastal air. These elements can be tough on outdoor structures, which is why material selection is so important for your pergola’s longevity. While traditional wood is beautiful, it requires regular maintenance to prevent rot and weather damage. Modern materials like aluminum and vinyl, on the other hand, offer incredible durability with minimal upkeep. We can help you explore all the options for pavilions and pergolas to find a material that not only matches your home’s style but is also built to withstand our specific weather challenges for years to come.

Plan for Future Maintenance

Your choice of materials will directly influence the amount of future maintenance your pergola will need. It’s wise to be realistic about how much time you want to spend on upkeep. A natural wood pergola, for example, will likely need to be stained or sealed every few years to protect it from the elements. In contrast, an aluminum pergola might only require an occasional cleaning with soap and water to look its best. By planning for maintenance now, you can select a material that fits your lifestyle. This foresight ensures you won’t face unexpected work later, and Gappsi even offers restoration and sealing services to keep your outdoor spaces pristine.

Why a Professional Installation Is Worth It

While a DIY pergola project might seem like a good way to save money, it often comes with hidden costs, from unexpected challenges to time spent away from your family. A professional installation ensures your new outdoor structure is beautiful, safe, and built to last. When you partner with an experienced team, you’re not just paying for labor; you’re investing in peace of mind and a final product that truly enhances your home.

Ensure Safety and Durability in Coastal Weather

Long Island’s weather is a key factor in any outdoor construction project. Our humid summers, salty air, heavy rains, and winter snows all put stress on outdoor structures. A professional installer understands how to build a pergola that can withstand these specific conditions. They will help you select the right materials to prevent rust and rot and use construction techniques that ensure your pergola remains stable and secure through high winds and heavy snow loads. This expertise is crucial for creating a durable structure that you can enjoy safely for many years.

Stay Compliant with Local Building Codes

Most towns on Long Island require a permit to build a pergola, and the rules can vary significantly between Nassau and Suffolk counties. Navigating these regulations involves submitting architectural drawings, site plans, and other detailed paperwork. A professional installer is familiar with these local requirements and can manage the entire permitting process for you. This not only saves you from the headache of dealing with the town building department but also ensures your project is fully compliant, avoiding potential fines or problems down the road.

Save Time and Avoid Costly Mistakes

What might take a homeowner several weekends to complete, a professional team can often finish in just a few days. They have the right tools, a streamlined process, and the experience to work efficiently without sacrificing quality. More importantly, a professional installation prevents common DIY errors, like setting improper footings or misaligning the structure, which can compromise safety and lead to expensive repairs. By hiring experts, you get the job done right the first time, saving you both time and money in the long run.

Why Long Island Homeowners Trust Gappsi

For decades, Long Island homeowners have trusted Gappsi to create stunning and durable outdoor living spaces. Our team handles every detail, from initial design to final installation. We have deep experience working with local building departments across Nassau County, Suffolk County, and Southampton, and we manage the entire permitting process as part of our service. We build pavilions and pergolas designed specifically for the coastal climate, ensuring your investment is as long lasting as it is beautiful. Our commitment to quality craftsmanship means you can relax and look forward to enjoying your new backyard retreat.

Related Articles

Frequently Asked Questions

How far in advance should I plan if I want my pergola ready for summer? That’s a great question. To be safe, I recommend starting the conversation in the late winter or early spring. The physical installation is quick, but the design and permitting stages take time. Planning ahead gives us plenty of room to perfect your design, secure any necessary permits from your town without feeling rushed, and get you on the schedule before the busy season is in full swing.

My yard has a slight slope. Can I still get a pergola? Absolutely. An uneven yard is a very common situation on Long Island, and it’s not a barrier to getting a beautiful pergola. Our installation process always begins with site preparation. Our team will professionally grade the area and install secure concrete footings to create a perfectly level and stable foundation for the structure. This foundational work is critical for ensuring your pergola is safe and lasts for decades.

You mentioned handling permits. What does that mean for me? It means you can relax. Navigating the permit process can be a real headache, so we take it completely off your plate. Our team prepares all the required drawings and paperwork, submits the application to your local building department, and handles all the communication. Your only involvement is typically signing the documents. We manage the entire process to ensure your project is fully compliant, saving you time and stress.

Why does a custom pergola take weeks to build, while a standard one takes just a few days? The difference comes down to process. A standard pergola installation is mostly assembly, using a pre-planned design and materials. A custom project, however, is a creative partnership from the ground up. The longer timeline includes a detailed design phase to create something unique, the time it takes to source or fabricate special materials, and the careful work of integrating the structure perfectly with your home and landscape.

What is the most durable, low-maintenance pergola material for Long Island’s weather? For our coastal climate, aluminum and vinyl are fantastic low-maintenance choices. They stand up incredibly well to humidity, salt air, and snow without rusting, rotting, or needing to be repainted. They generally just need an occasional cleaning to look their best. While classic wood is beautiful, it does require regular sealing or staining to protect it from the elements. We can walk you through all the options to find the right balance of style and upkeep for your lifestyle.

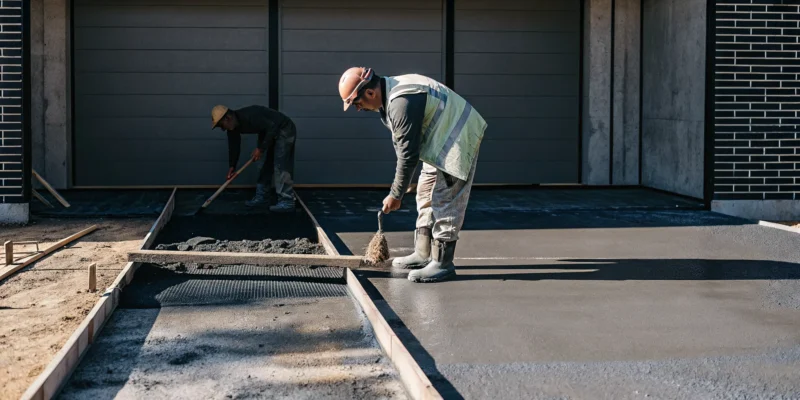
Concrete driveway installation services with a team smoothing the freshly poured concrete.

Concrete Driveway Installation Services: The 101 Guide

Are you tired of pulling weeds from between pavers or dealing with the ruts and dust of a gravel driveway? A driveway should be a source of pride, not a constant chore. Concrete offers a simple, elegant solution. It provides a solid, seamless surface that’s easy to clean, shovel, and maintain, freeing up your weekends for better things. Forget the old idea of plain gray slabs; modern concrete can be customized with colors and patterns to match any home’s style. Our concrete driveway installation services are designed to give you a beautiful, low-maintenance entrance that solves your driveway frustrations for good.

Key Takeaways

  • A Solid Foundation is Non-Negotiable: The long-term durability of your driveway relies on proper site preparation. A compacted base, correct grading for drainage, and planned expansion joints are essential to prevent cracks and structural failure.
  • Design Your Driveway to Match Your Home: Concrete is a versatile canvas for your home’s exterior. You can use stamped patterns, colored finishes, and unique textures to create a custom look that complements your property’s style and improves its curb appeal.
  • Choose a Partner, Not Just a Price: Selecting the right contractor is crucial. Look for a team with proven local experience, transparent pricing, and a focus on technical details like reinforcement, as this ensures a high-quality result that provides lasting value.

Why Choose a Concrete Driveway?

Choosing a new driveway is a major decision. It’s the welcome mat to your home, the first impression for guests, and a feature you’ll use every single day. While you have several material options, concrete remains a top choice for Long Island homeowners for good reason. It’s a classic that has evolved far beyond simple gray slabs, offering a powerful combination of strength, style, and practicality that’s hard to beat. A well-installed concrete driveway is more than just a place to park your car; it’s a long-term investment in your property’s value and curb appeal.

When you partner with an expert team, you get a driveway that not only looks fantastic but is also engineered to withstand Long Island’s changing seasons, from hot summers to freezing winters. The right masonry design and construction can transform your home’s entrance and tie your entire landscape together. If you’re looking for a solution that delivers on all fronts, concrete offers a compelling case. It provides a solid foundation for your home’s exterior aesthetic while giving you peace of mind for years to come. Let’s look at the three biggest benefits you can expect.

Enjoy Decades of Durability

One of the most significant advantages of a concrete driveway is its incredible longevity. When properly installed and maintained, a concrete driveway can easily last 30 years or more. Think about that, three decades of reliable performance with very little fuss. This isn’t a temporary fix; it’s a permanent improvement to your property. This durability makes it an excellent investment, saving you from the cost and hassle of premature replacements. To ensure your driveway reaches its maximum lifespan, periodic cleaning and applying a high-quality sealant every few years can protect it from moisture, stains, and wear. Our restoration and sealing services can keep your concrete looking its best for the long haul.

Enhance Your Curb Appeal with Versatile Designs

Forget the idea that concrete is boring. Modern concrete driveways are incredibly versatile and can be customized to perfectly match your home’s style. Concrete is a blank canvas that can greatly enhance your home’s exterior. You can choose from a wide range of decorative options, including stamped patterns that mimic the look of natural stone, brick, or slate. We can also integrate colors and stains to create a unique finish that complements your home’s siding, trim, or landscaping. This design flexibility allows you to create a truly custom look that improves your curb appeal. With our expertise in working with porcelain and natural stone, we understand how to create cohesive and beautiful hardscapes.

Save Time and Money with Low Maintenance

If you have a busy lifestyle, a low-maintenance driveway is a must. Concrete driveways don’t need a lot of upkeep, which is a huge plus for many homeowners. Unlike asphalt that requires regular sealing or pavers that can grow weeds in the joints, concrete is simple to care for. A seasonal cleaning with a pressure washer is usually all it takes to keep it looking fresh. This minimal maintenance not only saves you valuable time on the weekends but also reduces long-term costs. By avoiding the need for frequent repairs and resealing, you’ll find that a concrete driveway is one of the most cost-effective options over its entire lifespan, making it a smart part of any home remodeling plan.

How Concrete Compares to Other Driveway Materials

Choosing a driveway material can feel overwhelming, but it really comes down to balancing looks, longevity, and upkeep. While options like asphalt, pavers, and gravel each have their place, concrete consistently stands out for its unique combination of strength and style. Let’s break down how it stacks up against the other common choices for your Long Island home.

Concrete vs. Asphalt

Asphalt is a popular choice, but when you look at the long game, concrete often comes out ahead. A well-installed concrete driveway can last for more than 30 years with very little maintenance. It stands up beautifully to Long Island’s harsh weather, especially the freezing and thawing cycles that can wreak havoc on other materials. Plus, concrete is less prone to staining from oil leaks. While asphalt might have a lower initial price tag, it typically requires resealing every few years and is more susceptible to damage, making concrete a more durable and cost-effective investment over the life of your home.

Concrete vs. Pavers

Pavers offer a classic, elegant look, and we love designing with them. However, the main difference comes down to a solid surface versus individual units. Over time, pavers can sometimes shift or settle, and you’ll likely have to pull weeds from the joints. A poured concrete driveway gives you a seamless, solid surface that’s easy to clear and maintain. If you love the look of stone or brick, stamped concrete can replicate those intricate patterns without the individual seams, giving you the best of both worlds: high-end design on a stable, unified surface. We can help you explore all your porcelain and natural stone options to find the perfect fit.

Concrete vs. Gravel

Gravel is certainly the most budget-friendly option upfront, but it comes with a lifetime of maintenance. Gravel driveways develop ruts, need regular raking, and require periodic top-offs as stones get displaced. They can also be dusty in the summer and difficult to plow in the winter. One of the biggest myths about concrete is its cost; when you factor in its incredible lifespan and minimal upkeep, it proves to be a far more cost-effective solution over time. Think of it as a one-time investment for decades of performance, rather than a recurring project. While we can create beautiful gravel driveways, concrete offers a cleaner, more permanent solution for a polished home exterior.

Explore Your Concrete Driveway Design Options

A concrete driveway is much more than just a functional surface; it’s a design opportunity. Forget the idea of a plain gray slab. Modern concrete work offers a surprising amount of versatility, allowing you to create a custom look that enhances your home’s curb appeal. Whether you want the elegance of natural stone or a color that perfectly complements your home’s exterior, there’s a design solution for you. By exploring different finishes, you can transform your driveway from a simple necessity into a standout feature of your property. Here are a few popular design approaches to consider.

Stamped and Decorative Concrete

If you love the look of high-end materials like flagstone, slate, or brick but not the price tag, stamped concrete is an excellent solution. This technique involves pressing molds into freshly poured concrete to create realistic patterns and textures. The result is a decorative surface that provides the sophisticated look of natural stone with the durability and affordability of concrete. It’s a fantastic way to add character and visual interest, ensuring your driveway complements your home’s architecture and landscaping. Our expert masonry team can create intricate designs that truly refine your home’s entrance.

Colored and Stained Finishes

Why stick with gray when you can choose a color that perfectly matches your home? Concrete can be colored or stained to achieve a wide range of hues, from warm earth tones to cool, contemporary shades. Color can be mixed directly into the concrete before it’s poured for a consistent, uniform look. Alternatively, acid stains can be applied to cured concrete to create rich, marbled effects with unique variations. This versatility allows you to create a cohesive aesthetic, tying your driveway into your home’s color scheme for a polished and intentional design. It’s a key part of a thoughtful home remodeling project.

Patterns and Textures

Beyond stamping, you can add subtle patterns and textures to your driveway for both visual appeal and improved function. A classic broom finish, for example, creates fine lines across the surface that not only look clean but also provide excellent traction in wet or icy conditions. Another option is an exposed aggregate finish, which reveals the natural stones within the concrete mix for a pebbled, textured appearance. These finishes add a layer of sophistication and can be combined with colored concrete or decorative borders to create a truly unique look. Proper restoration and sealing will keep these beautiful textures looking their best for years.

Understanding Concrete Driveway Costs

When planning for a new concrete driveway, it’s helpful to know what goes into the final price tag. The total cost is more than just the size of the space; it’s a combination of site conditions, material quality, labor, and any custom features you choose. Understanding these elements will help you set a realistic budget and appreciate the value of a well-executed project. Let’s break down the key factors that influence the cost of your new driveway.

How Size and Site Conditions Affect Price

It’s true that a larger driveway will require more materials and labor, which increases the cost. However, what’s underneath the surface is just as important. Proper site preparation is the foundation of a long-lasting driveway. This involves excavating the area, ensuring the soil is correctly compacted, and laying a sufficient gravel base to support the concrete. If a contractor rushes this step or uses a thin base, your driveway could crack or settle over time. A professional assessment of your property’s grading and soil is essential for a durable installation, and this expert masonry work is a critical part of the investment.

Factoring in Material Quality and Labor

The quality of the concrete mix and the skill of the installation team play a huge role in both the price and the lifespan of your driveway. Using a high-strength concrete mix and proper reinforcement, like steel rebar, prevents cracking and ensures your driveway can handle vehicle loads for years. While it might be tempting to save money with lower-quality materials, this often leads to expensive repairs later. Skilled labor is just as vital. Experienced professionals know how to pour, finish, and cure concrete correctly, even in challenging weather. This expertise ensures a beautiful, resilient surface and is a hallmark of a company that values high-quality materials and craftsmanship.

The Impact of Decorative Features

A standard concrete driveway is functional, but decorative options can transform it into a stunning feature that enhances your home’s curb appeal. Features like stamped concrete, which can mimic the look of stone or brick, add texture and visual interest. You can also choose from a variety of colors and stains to complement your home’s exterior. These customizations require additional materials and specialized labor, which will increase the overall cost. Think of it as an investment in your home’s aesthetic. You can see many examples of how these features create unique outdoor spaces on the Gappsi YouTube channel, offering plenty of inspiration for your own project.

Why the Cheapest Bid Isn’t the Best Value

It’s natural to want the best deal, but when it comes to concrete work, the lowest bid can be a major red flag. An unusually low price often indicates that a contractor is cutting corners somewhere. This could mean they are using subpar materials, skipping crucial site preparation steps, or hiring unskilled labor. A poorly installed driveway might look fine at first, but it’s likely to fail prematurely, leading to costly repairs or a full replacement. A reputable contractor provides a detailed estimate that reflects the true cost of a quality installation. Investing in a job done right the first time will always provide better long-term value and peace of mind, saving you from future restoration and sealing headaches.

Your Concrete Driveway Installation: A Step-by-Step Guide

A beautiful, long-lasting concrete driveway is the result of a careful, multi-step process where every detail matters. Understanding these steps can help you appreciate the craftsmanship involved and know what to expect when our team arrives. Here’s a look at how we bring your new driveway to life, from the ground up.

Site Preparation and Excavation

The most important part of your driveway installation happens before any concrete is poured. Proper site preparation is the foundation for a surface that will last for decades. This critical phase involves clearing the area of any vegetation or old materials, then excavating the soil to the correct depth. We then build and compact a sub-base of crushed stone. This solid, stable base is essential for preventing the driveway from sinking, shifting, or cracking over time. Rushing this step is a common mistake, but our expert masonry team ensures it’s done right, creating a durable foundation for your investment.

Setting Forms and Reinforcement

Once the base is prepared, we set up wooden or metal forms around the perimeter. These forms act as a mold, defining the exact shape and dimensions of your new driveway. Inside these forms, we place a grid of steel reinforcement, known as rebar or wire mesh. This reinforcement is crucial because it adds tensile strength, helping the concrete withstand heavy loads and resist cracking from ground movement or temperature changes. We also strategically place control joints. These are planned grooves in the concrete that encourage any future cracking to happen in a straight, clean line, preserving the driveway’s structural integrity and appearance. You can see our team’s meticulous process on the Gappsi YouTube channel.

Pouring, Finishing, and Sealing

With the groundwork laid, it’s time to pour the concrete. Our team works efficiently to spread the concrete evenly within the forms, ensuring a consistent thickness throughout. Next comes finishing, a process that requires skill and timing to create the desired surface texture, whether it’s a standard broom finish for traction or a smoother troweled look. After the concrete has set but before it fully cures, we apply a high-quality sealant. This final layer is vital for protection. It acts as a barrier against moisture, road salts, oil, and UV rays, which helps prevent staining and surface damage. This step is a key part of our restoration and sealing services.

Curing Time and Aftercare

Your driveway isn’t finished the moment the truck leaves. The concrete now needs to cure, which is a chemical process where it hardens and gains its full strength. This can take up to a month, but the first week is the most critical. During this time, the concrete should be kept moist and protected from heavy traffic. We recommend waiting at least seven days before parking cars on it. Long-term aftercare is simple but effective. Keeping the surface clean and periodically reapplying a sealant every few years will protect your investment from the elements. With proper care, your driveway can easily outlast its typical 25-year lifespan, giving you decades of reliable performance and curb appeal.

How to Choose the Right Concrete Driveway Contractor

Selecting the right contractor is the most important step in ensuring your new concrete driveway is a success. A great partner will not only deliver a beautiful final product but will also make the entire process smooth and stress-free. It’s about finding a team with the right skills, a solid reputation, and a commitment to quality that matches your own. Taking the time to vet your options carefully will pay off for decades by preventing headaches and costly repairs down the road.

Experience and Local Reputation

Not all concrete crews have the specific skills needed for a high-quality driveway installation. Look for a contractor with a deep portfolio of completed driveway projects in the Long Island area. Ask to see examples of their work and read online reviews from local homeowners. A contractor with a strong local reputation has a track record to protect and is familiar with Nassau and Suffolk County’s specific building codes and climate considerations. A company that offers comprehensive masonry services often has the well-rounded expertise needed to handle complex driveway projects from start to finish, ensuring a professional result that lasts.

Transparent Pricing and Written Estimates

A trustworthy contractor will always provide a detailed, written estimate before any work begins. This document should clearly break down the costs for labor, materials, site preparation, and any special finishes. Be wary of vague quotes or bids that seem unusually low, as they often hide future costs or signal subpar work. You should look for a verifiably experienced concrete contractor who is transparent about their pricing and what’s included. A comprehensive estimate is a sign of professionalism and helps ensure there are no surprises when the final bill arrives. It protects both you and the contractor by setting clear expectations from the outset.

Proper Drainage and Reinforcement Plans

A beautiful driveway can quickly fail without a solid foundation and a plan for water management. Before you hire anyone, ask how they plan to handle drainage. Proper grading is essential to direct water away from your home’s foundation and prevent pooling that can erode the base of your driveway. The contractor should also explain their plan for reinforcement, such as using steel rebar or wire mesh, which helps control cracking and adds structural integrity. A contractor who proactively discusses these technical details is one who is focused on building a driveway that is engineered to last for years.

Warranties and Guarantees

A contractor who stands behind their work will offer a warranty or guarantee. This is your assurance that they have confidence in their materials and craftsmanship. Before signing a contract, ask for the warranty details in writing. Understand what is covered (for example, materials and labor), for how long, and what the process is for making a claim. A solid warranty protects your investment and gives you peace of mind, knowing that the contractor is committed to quality and won’t disappear if an issue arises. Investing your time to find a contractor who offers this protection can prevent costly repairs in the future.

Contractor Red Flags to Avoid

Knowing what to look for in a good contractor is just as important as knowing the warning signs of a bad one. Be cautious of anyone who pressures you to make a quick decision, asks for a large cash deposit upfront, or cannot provide proof of licensing and insurance. Always verify a contractor’s credentials and licenses to ensure they are qualified and that you are protected. Other red flags include a lack of a physical business address, poor communication, or an unwillingness to provide references. Trust your instincts; if something feels off, it’s best to walk away and find a more professional and reliable partner for your project.

Common Concrete Driveway Mistakes to Avoid

A new concrete driveway is a significant upgrade to your home, but a few common missteps can turn a great investment into a future headache. Knowing what to watch out for is the best way to ensure your project goes smoothly and your driveway looks fantastic for decades. A properly installed driveway is more than just a place to park your car; it’s a durable, functional part of your home’s landscape. Unfortunately, cutting corners at any stage of the process can lead to premature cracking, spalling, and discoloration, forcing you to spend more on repairs down the road.

From the unseen work that happens below the surface to the final finishing touches, every step matters. An experienced team understands that the long-term performance of your driveway depends on getting these details right. By familiarizing yourself with the most frequent errors, you can ask the right questions and feel confident that your contractor is committed to quality. Think of it as your checklist for success, ensuring your investment is protected from day one. Gappsi’s approach to masonry focuses on this foundational quality, creating surfaces built to withstand time and the elements. Let’s walk through the key mistakes to avoid when planning your new concrete driveway so you can feel empowered and prepared for your project.

Skipping Proper Site Preparation

Think of your driveway’s base as the foundation of a house. If the ground underneath isn’t solid, stable, and properly prepared, the structure on top is bound to have problems. One of the most critical errors in driveway installation is rushing or skipping site preparation. This involves excavating the area to the correct depth and creating a compacted base of gravel. A poorly prepared base will settle unevenly over time, causing the concrete slab above to sink, shift, and crack. A professional crew will take the time to ensure the subgrade is firm and uniform before any concrete is poured. This initial step is your best defense against future structural issues and costly repairs.

Ignoring Drainage and Expansion Joints

Water is one of concrete’s biggest enemies. Without a proper drainage plan, rainwater can pool on the surface or seep underneath the slab, eroding the base material. Here in Long Island, that trapped moisture can freeze and expand in the winter, causing the concrete to heave and crack. Equally important are expansion joints. These are the lines you see cut into large concrete surfaces. They aren’t just for decoration; they are planned separations that allow the concrete to safely expand and contract with temperature changes. Without them, the concrete would create its own jagged, uncontrolled cracks. Proper planning for both drainage and joints is a hallmark of professional porcelain and natural stone installation and is just as crucial for concrete.

Choosing a Contractor Based on Price Alone

It’s always tempting to go with the lowest bid, but when it comes to concrete work, a suspiciously low price can be a major red flag. The cost of a driveway reflects the quality of the materials, the skill of the crew, and the time taken to do the job right. A contractor who underbids the competition may be using a subpar concrete mix, skimping on base preparation, or hiring an inexperienced team. While you might save money upfront, you will likely pay for it later in the form of cracks and a much shorter lifespan. Instead, look for a contractor with a strong local reputation and a portfolio of quality work, like our team at Gappsi specializing in home remodeling and outdoor construction.

Neglecting Sealing and Maintenance

Many people assume that once concrete is cured, the work is done. However, neglecting simple maintenance is a mistake that can shorten your driveway’s life. Applying a high-quality sealer is one of the most important final steps. A sealer acts as a protective barrier, shielding the concrete from moisture penetration, oil stains, de-icing salts, and UV damage. It makes the surface easier to clean and helps preserve its color and finish. Without this protection, the porous concrete is vulnerable to staining and deterioration. Gappsi offers professional restoration and sealing services to keep your surfaces protected. Periodic cleaning and resealing every few years is a small task that provides huge returns by keeping your driveway looking new.

Partner with Gappsi for Your Long Island Driveway Project

Choosing the right team for your new driveway is a big step, and you want a partner who understands your vision and the unique demands of Long Island properties. At Gappsi, we’ve spent over 30 years transforming homes across Suffolk and Nassau counties, and we bring that local expertise to every project. Our foundation is built on exceptional masonry, and we specialize in creating driveways that are as durable as they are beautiful. We know that a driveway is more than just a place to park your car; it’s the first impression your home makes.

We believe you should feel completely confident in your investment before any work begins. That’s why we use advanced 3D design software to create a realistic rendering of your new driveway. This allows you to see exactly how different colors, patterns, and finishes will look with your home’s exterior, so you can make decisions with total peace of mind. Our goal is to collaborate with you to design a driveway that perfectly matches your style and functional needs.

Our commitment to you doesn’t end once the concrete is poured. Gappsi is your one-stop solution for the entire lifecycle of your driveway. From initial design and expert installation to long-term maintenance, we’ve got you covered. We even offer professional restoration and sealing services to protect your investment and keep it looking pristine for years to come. When you’re ready to create a stunning and long-lasting entrance to your home, let’s start the conversation.

Related Articles

Frequently Asked Questions

How long will my new concrete driveway last, especially with Long Island’s weather? A professionally installed concrete driveway is built to last for 30 years or even longer. The key is proper installation, which includes a solid base and reinforcement to handle our freeze-thaw cycles. When combined with a quality sealant, your driveway will be well-equipped to resist damage from road salts and moisture, making it a durable, long-term investment for your home.

I love the look of natural stone, but I’m interested in concrete. Can I get both? Yes, you absolutely can. This is where stamped concrete comes in. We can use special molds to press realistic patterns of slate, flagstone, or brick into the fresh concrete. You get the high-end, textured appearance of natural stone pavers with the strength, durability, and seamless surface of a solid concrete slab. It’s a fantastic way to achieve a custom look without the upkeep of individual stones.

How long does the installation process take, and when can I use my new driveway? The entire project, from excavation to final finishing, typically takes a few days, though the exact timeline depends on the size of your driveway and the weather. After the concrete is poured, the curing process begins. You can usually walk on the new surface after 24 to 48 hours, but we strongly recommend waiting at least a full week before parking any vehicles on it. This patience allows the concrete to gain the strength it needs for long-term performance.

What kind of maintenance does a concrete driveway actually need to look good for years? Concrete is wonderfully low maintenance. For the most part, keeping it clean with a simple wash from a hose or a light pressure washing is all you need to do. The most important maintenance task is sealing. We recommend having your driveway professionally cleaned and resealed every few years. This protective layer prevents stains, repels moisture, and keeps the surface looking fresh, which is the best way to protect your investment.

Is a concrete driveway really worth the investment compared to a cheaper option like asphalt? While asphalt may have a lower upfront cost, concrete provides far better long-term value. A concrete driveway lasts significantly longer and requires much less maintenance over its lifespan. You won’t have to deal with the recurring cost and hassle of resealing it every few years like you do with asphalt. When you consider its durability and curb appeal, concrete is a smarter financial decision that pays for itself over time.

A beautiful natural stone patio by a pool, a major factor in overall project cost.

What’s the Real Cost of a Natural Stone Patio?

Planning a major home project like a new patio can feel overwhelming, especially when it comes to the budget. It’s easy to get a quote for materials, but what about all the other expenses? Hidden fees and unexpected charges are every homeowner’s fear. We believe you should feel confident and informed from start to finish. That’s why we’re breaking down the true cost of a natural stone patio, leaving no stone unturned. From local permit fees and essential site preparation to the price of professional installation and long-term maintenance, this guide gives you a complete financial picture. You’ll learn exactly what to expect so you can set a realistic budget without any last-minute surprises, ensuring a smooth and stress-free process.

Key Takeaways

  • Plan Your Budget with Key Factors in Mind: A professionally installed natural stone patio typically costs between $16 and $35 per square foot, but your final price depends on the stone type, design complexity, and necessary site preparation.
  • Invest in Professional Installation for Lasting Results: A professional build is crucial for a durable patio that adds value to your home. Proper installation prevents future issues like shifting stones and poor drainage, protecting your investment for years to come.
  • Account for the Finishing Touches: A complete budget includes more than just stone and labor, so remember to factor in costs for permits, drainage solutions, protective sealing, and surrounding landscaping for a polished result.

How Much Does a Natural Stone Patio Really Cost?

A natural stone patio brings a timeless elegance to any backyard, creating a perfect spot for relaxing and entertaining. But before you start dreaming of summer barbecues, you’re probably wondering about the budget. The cost of a natural stone patio is an investment, and the final price depends on several key factors, from the type of stone you choose to the complexity of the installation. Working with an expert masonry team ensures the job is done right, giving you a beautiful and durable patio that lasts for decades.

Understanding the costs upfront helps you make informed decisions without feeling overwhelmed. A well-built patio not only enhances your lifestyle but also adds significant value to your home. The beauty of natural stone is that each piece is unique, so your outdoor space will be truly one of a kind. Let’s break down the numbers so you can plan your project with confidence and get one step closer to the backyard of your dreams.

What to Expect Per Square Foot

When budgeting for your patio, it’s helpful to think in terms of square footage. On average, you can expect a professionally installed natural stone patio to cost between $16 and $35 per square foot. This range typically covers the cost of the stone itself, all base materials for a proper foundation, and the labor to get it all installed perfectly. Keep in mind that this is a general estimate. The final price can shift based on your specific site conditions, the intricacy of the design, and the type of high-quality natural stone you select for your Long Island home.

How Different Stones Impact the Price

The type of stone you choose is one of the biggest variables in your patio’s final cost. Each stone has a unique look, level of durability, and price point based on how abundant it is and where it’s sourced from. Here’s a quick look at some of the most popular options and what you can expect them to cost.

Bluestone

Known for its beautiful deep blue and gray tones and naturally rough texture, bluestone is a classic choice for patios. It’s incredibly durable and provides a non-slip surface, making it both safe and stylish. An installed bluestone patio typically costs between $15 and $31 per square foot.

Flagstone

Flagstone is a popular and versatile option, often seen in irregular, natural shapes that create a rustic feel. Because it’s widely available, it’s a relatively affordable choice, with installed costs generally running from $15 to $32 per square foot. Larger, more uniform pieces of flagstone will usually be at the higher end of that range.

Sandstone

If you’re looking for warm, earthy colors, sandstone is an excellent choice. It offers a soft, natural look that blends beautifully with garden landscapes. The price for an installed sandstone patio usually falls between $18 and $30 per square foot, depending on the specific color and finish you select.

Granite

For ultimate durability and a sophisticated look, granite is hard to beat. It’s one of the strongest natural stones available and resists scratches and stains, making it a fantastic long-term investment. An installed granite patio typically costs between $19 and $32 per square foot, offering a premium finish for your outdoor space.

What Factors Influence Your Patio’s Final Cost?

When you start budgeting for a new patio, it’s easy to focus only on the price of the stone itself. But several key elements come together to determine the final number on your invoice. Understanding these factors from the start helps you set a realistic budget and make informed decisions for your project. From the specific stone you fall in love with to the complexity of the design, each choice has an impact. Let’s walk through the main components that shape your patio’s total cost, so you know exactly what to expect.

Your Choice of Stone

The material you select is one of the biggest drivers of your patio’s cost. Natural stones like granite, slate, and limestone are premium materials, and their price reflects their beauty and durability. Material costs alone can range from $7 to $16 per square foot. When you factor in professional installation, a complete stone patio often lands between $16 and $35 per square foot. Exploring different types of porcelain and natural stone will give you a better sense of the aesthetic and budget that works for you. While some options are more of an initial investment, their longevity can offer greater value over time.

The Cost of Professional Installation

Hiring a skilled team to install your patio is an investment in getting the job done right. Professional installation for a natural stone patio can range from $3,900 to $15,000 for a typical 300-square-foot space. This price covers not just the labor but also the expertise required to ensure your patio is level, stable, and built to last for decades. Expert masonry services prevent common issues like uneven stones and poor drainage. While a DIY approach might seem tempting to save money, a professional build protects your investment and gives you a beautiful, worry-free outdoor space.

Prepping the Groundwork

What lies beneath your patio is just as important as the stones you see on top. Proper groundwork is the key to a long-lasting patio that won’t shift, sink, or crack over time. This process involves excavating the area and laying a compacted gravel base to create a stable foundation. In areas with clay soil, this step is especially critical. Skipping proper site preparation is one of the most common reasons patios fail, leading to expensive repairs down the road. A solid base ensures your beautiful new patio remains a durable and level surface for years of enjoyment.

How Intricate Designs Affect the Price

The shape and pattern of your patio also play a role in the final cost. Simple square or rectangular designs are generally the most budget-friendly because they require fewer cuts and less labor. As you introduce more complex elements like curves, custom inlays, or intricate patterns, the labor costs will increase. These designs demand more time and precision from the installation team to cut and fit each stone perfectly. While a custom design can create a stunning, one-of-a-kind look, it’s important to factor the additional labor into your overall budget.

Don’t Forget These Additional Costs

When you’re budgeting for a new natural stone patio, it’s easy to focus on the price of the stone and the installation labor. But a few other key expenses can influence your final total, and thinking about them ahead of time ensures there are no surprises. These aren’t just minor add-ons; they are crucial components that contribute to the longevity, safety, and overall beauty of your outdoor space. For example, without proper site preparation and drainage, your beautiful patio could shift or hold water after a heavy Long Island rainstorm. Similarly, skipping the permitting process can lead to headaches and fines down the road.

These additional costs are what separate a standard job from a truly professional one. They include the administrative work of securing permits, the foundational work of creating proper drainage, the protective step of sealing the stone, and the aesthetic details of post-installation landscaping. Each element plays a vital role in transforming a simple stone slab into a durable and inviting outdoor living area. By planning for these aspects from the beginning, you can create a comprehensive budget that covers every detail, guaranteeing a smooth process and a result you’ll love for years to come.

Handling Local Permits

Before any work begins, it’s important to figure out if your project requires a permit. Many towns and villages on Long Island have specific rules for construction, and your patio project might need approval. These requirements can involve paperwork and inspection fees that are not typically included in an initial installation estimate. As one industry resource notes, you might have extra costs for permits or inspection fees from your local government. Working with an experienced contractor like Gappsi can make this process much smoother, as we are accustomed to managing the necessary permits for our projects.

Planning for Proper Drainage

Proper drainage is one of the most critical, yet often overlooked, aspects of patio construction. Without a plan to manage rainwater and runoff, you could face issues like pooling water, shifting stones, and potential damage to your home’s foundation. A simple patio on level ground may not need much, but more complex sites often require drainage systems, which can add to the project cost. Investing in a well-designed drainage solution from the start is a smart move that protects your patio for years to come. It’s a key part of the expert site preparation that ensures a long-lasting installation.

The Final Touches: Sealing and Finishing

Once your beautiful natural stone patio is installed, the final step is to protect it. Sealing the stone is an important part of long-term care. A quality sealant helps shield the stone from stains, moisture, and weathering while enhancing its natural color and texture. While this adds an upfront cost, it significantly reduces future maintenance and keeps your patio looking new. Think of it as insurance for your investment. Professional restoration and sealing services can ensure the right product is applied correctly for maximum protection and beauty.

Post-Installation Landscaping Needs

A stunning patio rarely stands alone. To create a truly inviting outdoor oasis, you’ll want to consider the surrounding landscape. This might include planting new garden beds, installing irrigation for your lawn, or adding outdoor lighting to set the mood for evening get-togethers. These finishing touches are what tie the whole space together. A cohesive landscape design integrates your new patio with the rest of your yard, creating a seamless flow and making the entire area more functional and beautiful. Budgeting for these elements ensures your project feels complete.

Natural Stone vs. Pavers vs. Concrete: A Cost Comparison

When you’re planning your new patio, one of the biggest decisions you’ll make is choosing the right material. The three most popular choices are natural stone, concrete pavers, and poured concrete. Each one comes with a different look, feel, and, of course, price tag. Understanding the cost differences is key to creating a budget that works for you without sacrificing your vision for the perfect outdoor space. It’s easy to get caught up in beautiful inspiration photos, but knowing the real-world costs helps you set realistic expectations from the start.

Your choice will ultimately come down to balancing your aesthetic goals with your financial plan. Natural stone offers unmatched, high-end beauty but comes at a premium. Concrete pavers provide a fantastic middle ground, offering versatility and durability at a more accessible price. Poured concrete is the most budget-friendly option, giving you a solid foundation for your outdoor living area. At Gappsi, we work with all of these materials and can help you explore the options in person, ensuring your final decision fits both your home’s style and your budget. Let’s break down what you can expect to invest in each of these popular choices.

Natural Stone

Natural stone is the most luxurious and, therefore, the most expensive patio material. Think of it as a long-term investment in your home’s value and your own enjoyment. The material itself can range from $40 to $70 per square foot, and that’s before professional installation. When you factor in labor, the total cost often lands in a premium price range, reflecting its status as a top-tier material. While the upfront cost is significant, the result is a one-of-a-kind surface with timeless appeal. The unique colors and textures of natural stone create a patio that is truly unique and built to last for decades with proper care.

Concrete Pavers

If you love the look of stone but need a more budget-conscious option, concrete pavers are an excellent choice. They offer incredible design flexibility, coming in a huge variety of shapes, colors, and textures that can even mimic the appearance of natural stone. The cost for a professionally installed paver patio typically runs from $10 to $35 per square foot. For most homeowners, a complete project will fall somewhere between $4,000 and $12,000. This makes pavers a popular middle-ground solution that delivers durability and style without the premium price tag of natural stone. Our masonry experts can design a pattern that perfectly complements your home.

Poured Concrete

Poured concrete is the most affordable route for a new patio. With material costs around $6 to $10 per square foot, it’s a straightforward way to create a functional outdoor surface. A standard installation might cost between $9,000 and $15,000, depending on the size and complexity of the job. While a basic concrete slab is not as visually dynamic as stone or pavers, you can add some personality with stamping or staining techniques. However, it’s important to remember that concrete is more prone to cracking over time and doesn’t offer the same sophisticated texture or individual character you get from pavers or natural stone.

Design Trends and Their Price Tags

Today’s patios are so much more than a simple place to put a grill. They have become true extensions of our homes, reflecting our personal style and adding significant value. As outdoor living has grown in popularity, so have the design possibilities. From mixing materials to adding custom lighting, these modern trends can transform your backyard into a stunning retreat. Of course, these beautiful design choices also play a role in your project’s final cost, as they often require more specialized materials and expert craftsmanship. Let’s look at a few popular trends and what they mean for your budget.

Mixing Materials

Gone are the days of a single, uniform surface. A major trend in patio design is mixing materials to create texture, contrast, and visual interest. Think of a smooth bluestone patio bordered by rustic river stones, or natural stone slabs interspersed with strips of lush green turf. This approach turns your patio into a unique feature of your landscape. The cost of this trend varies widely depending on the materials you choose. Combining a premium stone with more affordable gravel or groundcover can be a creative way to get a high-end look without the high-end price tag for the entire area. A skilled masonry team can help you select a combination that fits both your aesthetic and your budget.

Geometric Patterns and Custom Layouts

If you love a clean, modern look, you might be drawn to geometric patterns. Designs like herringbone, basketweave, or large-scale repeating shapes can make a powerful statement. While stunning, these intricate layouts are more labor-intensive than a simple running bond pattern. Each stone often needs to be precisely cut and placed to create the desired effect. A natural stone patio is already a significant investment that includes both material and professional installation fees. The more complex your chosen pattern, the more time and skill it will require from your installers, which will be reflected in the labor portion of your final bill.

Natural Edges and Organic Shapes

Many homeowners are moving away from sharp, rectangular patios and embracing softer, more organic shapes. These free-form designs often feature curved edges that blend seamlessly into the surrounding garden beds and lawn. This style frequently uses irregular flagstone, fitted together like a custom puzzle to create a surface that feels like it was shaped by nature. While the result is beautiful, this trend requires a high level of artistry and handwork. Fitting and placing each unique stone takes considerable time and expertise, which can increase labor costs compared to working with uniform, pre-cut stones. This is where a team with deep landscape design experience truly shines.

Adding Built-In Lighting and Greenery

Integrating functional elements directly into your patio is a popular way to add both beauty and utility. Low-voltage lighting can be installed along edges or recessed into the stone itself, creating a warm ambiance and improving safety after dark. Built-in planters are another great option, allowing you to soften the hardscape with pockets of greenery. These features do add to the initial project cost, as they require extra steps like running electrical wiring or constructing proper drainage for planters. It’s crucial that this work is done correctly during the initial build to prevent future issues, like water seeping under the stones and causing instability. Investing in professional installation upfront helps protect your investment for years to come.

Is a Natural Stone Patio a Good Investment?

When you look at the initial price tag, it’s easy to wonder if a natural stone patio is truly worth it. It’s a significant project, and you want to be sure you’re making a smart choice for your home and your finances. The short answer is yes, a natural stone patio is an excellent investment. It’s more than just a beautiful addition to your backyard; it’s an asset that offers lasting value, enhances your home’s appeal, and improves your quality of life.

Unlike other home improvement projects that can quickly look dated, a natural stone patio has a timeless quality that endures for decades. It creates a durable, functional outdoor living space for you to enjoy with family and friends. When you consider the long-term benefits, from its incredible durability to its impact on your property value, the initial cost starts to look a lot more reasonable. Let’s break down exactly what makes it such a worthwhile investment.

Long-Term Durability and Value

One of the biggest advantages of natural stone is its strength. Materials like granite, bluestone, and travertine are incredibly resilient and can withstand harsh weather, heavy foot traffic, and the test of time. Natural stone is a popular choice for outdoor patios because it looks good, is strong, and doesn’t need much care. While the upfront cost might be higher than for other materials, you’re paying for longevity. A properly installed natural stone patio can last a lifetime, meaning you won’t have to worry about costly replacements down the road. This durability makes it a cost-effective choice over the long run.

Improving Curb Appeal and Home Value

A stunning stone patio does more than just give you a nice place to relax. A well-designed patio is one of the best outdoor improvements for increasing home value. It makes your property stand out to buyers. The unique colors and textures of natural stone create an elegant, high-end look that instantly enhances your home’s curb appeal. This isn’t just an expense; it’s an upgrade that adds tangible value to your property. Should you ever decide to sell, a beautiful and functional outdoor living space built with expert masonry techniques can be a major selling point that helps you secure a better price.

The Hidden Costs of Cutting Corners

While a natural stone patio is a great investment, its value depends heavily on proper installation and care. Natural stone patios require a significant upfront investment, covering both premium material costs and professional installation fees. Trying to cut costs with a DIY job or by hiring an inexperienced contractor can lead to disaster. Neglecting regular upkeep can also result in water seeping beneath the stones, causing unevenness and instability over time. To protect your investment, it’s crucial to have it installed correctly from the start and to perform routine maintenance. This prevents small issues from turning into expensive restoration projects.

What’s the Real Cost of Patio Maintenance?

Your beautiful natural stone patio is an investment in your home and your lifestyle, and like any good investment, it requires a little care to keep it in prime condition. The cost of your patio doesn’t stop once the last stone is laid. Thinking about maintenance from the start helps you protect its beauty and durability for decades. Luckily, maintaining a stone patio is straightforward and won’t break the bank, but it does require a consistent approach. By planning for routine upkeep and potential repairs, you ensure your outdoor space remains a stunning and safe place for relaxing and entertaining.

Budgeting for Routine Upkeep

Keeping your natural stone patio looking its best is mostly about simple, regular tasks. You’ll want to sweep it often to get rid of leaves, dirt, and other debris that can cause stains or become ground into the surface. An occasional rinse with a hose helps wash away dust and pollen. When it’s time for a deeper clean, it’s vital to use a pH-neutral cleaning solution made specifically for stone, as acidic or harsh chemicals can cause permanent damage. To give your patio the best defense against stains and weather, consider having it professionally sealed every few years. Our restoration and sealing services can protect your investment and make daily cleaning even easier.

Planning for Future Repairs

Over time, even the most well-installed patio can show signs of wear. The key is to catch small issues before they become big, expensive problems. If you neglect regular upkeep, water can get underneath the stones, leading to shifting and an uneven surface. A great habit is to walk your patio every spring and fall to inspect it. Pay close attention to the joints between the stones. If the sand or filler is washing away, it may need to be replenished to keep the stones secure. You should also check your joints and look for any pavers that have become stained, chipped, or broken so you can plan for their replacement. Addressing these minor repairs promptly will save you from a major overhaul down the road.

When to Call a Professional

While you can handle most routine maintenance yourself, some jobs are best left to the experts. If you notice widespread or significant issues, it’s time to make a call. Problems like multiple loose or uneven stones, drainage issues where water pools on the surface, or deep-set stains that don’t lift with simple cleaning are signs you need professional help. Trying to fix major structural problems without the right tools or experience can often make things worse. A professional can diagnose the root cause of the issue, whether it’s from settling or improper installation. For any significant patio repairs on Long Island, our expert masonry team can restore your patio’s safety and beauty.

Start Your Natural Stone Patio Project on Long Island

Taking the first step on a new patio project is exciting, and knowing what to expect can make the process feel much smoother. For a natural stone patio on Long Island, a good budget estimate is between $16 and $35 per square foot for the complete installation. This means a typical patio project often lands somewhere between $4,000 and $12,000, though this can change based on your site’s specific needs and the complexity of your design. The stone itself is a big part of that equation, with beautiful and durable options like granite, slate, and limestone usually costing between $7 and $16 per square foot.

Choosing the right material is about finding a look you love that fits your budget. At Gappsi, we can walk you through our extensive collection of porcelain and natural stone to help you find the perfect match for your home’s style. Our design team has been transforming Long Island backyards for decades, and we handle every detail, from preparing the ground to executing the final pattern. We believe a great patio is built on a solid foundation, which is why our masonry work is second to none.

We also help you think about the future of your investment. To keep your patio looking its best for years to come, regular care is key. Simple upkeep, like sealing the stone to protect it from the elements, makes a huge difference. We offer professional restoration and sealing services to ensure your outdoor space remains a source of pride and enjoyment. When you’re ready to turn your vision into a reality, our team is here to help you create a beautiful, lasting addition to your home.

Related Articles

Frequently Asked Questions

Why is natural stone so much more expensive than concrete pavers or poured concrete? The higher price of natural stone comes down to its uniqueness and durability. Each piece is quarried from the earth, meaning no two stones are exactly alike, giving your patio a one-of-a-kind character. This process is more labor-intensive than manufacturing concrete pavers. While pavers and concrete are excellent materials, natural stone offers a level of timeless elegance and natural variation that simply can’t be replicated, making it a premium, long-lasting investment in your home.

What’s a realistic starting budget for a typical natural stone patio? For a professionally installed natural stone patio, a good starting point for your budget is between $16 and $35 per square foot. So, for a common 300-square-foot patio, you could expect the total project cost to fall somewhere between $4,800 and $10,500. This range generally includes the stone, all the necessary base materials for a solid foundation, and the expert labor required to ensure a beautiful, long-lasting installation.

Besides the stone, what is the most important cost factor I shouldn’t overlook? The most critical factor beyond the stone itself is the groundwork and professional installation. A beautiful patio on a weak foundation will fail, leading to sinking stones, poor drainage, and expensive repairs. Investing in proper site excavation and a compacted gravel base is non-negotiable for a patio that will last. Hiring an expert masonry team ensures this foundational work is done right, protecting your entire investment for decades to come.

How can I get a high-end look if a full natural stone patio is outside my budget? You can absolutely achieve a luxurious feel without using natural stone for the entire surface. A popular and beautiful trend is to mix materials. Consider using more budget-friendly concrete pavers for the main area and adding a sophisticated border of natural stone. You could also create visual interest by interspersing strips of synthetic turf between larger stone slabs. This approach gives you a custom, high-end look while keeping the overall project cost more manageable.

How long will a professionally installed natural stone patio actually last? When a natural stone patio is installed correctly by a skilled team and properly maintained, it can easily last a lifetime. We’re talking 50 years or even longer. The key is the combination of a solid, well-drained base and periodic care, like cleaning and sealing the stone every few years to protect it from stains and weather. This incredible longevity is what makes natural stone such a fantastic long-term investment for your home.