Hardscape contractor reviewing a Long Island backyard patio layout with a homeowner

Hardscape Contractor vs Landscaper on Long Island

Choosing the right outdoor professional starts with the work your property actually needs. A landscaper may focus on planting, turf, irrigation, and maintenance. A hardscape contractor builds permanent features such as patios, walkways, retaining walls, outdoor kitchens, and stonework. Understanding the difference helps Long Island homeowners compare proposals, plan the site correctly, and avoid paying for an incomplete scope.

Call Gappsi at (631) 831-3177 to discuss your Long Island outdoor project.

A hardscape contractor builds constructed landscape features, while a landscaper generally focuses on plants, turf, irrigation, and maintenance. Compare providers by reviewing similar projects, site-planning methods, material options, construction experience, and itemized quotes that explain preparation, drainage, labor, and exclusions.

Hardscape work is difficult to revise after installation. The best choice depends on the project, the property’s grade, and whether the plan combines built features with living landscape. The sections below explain what each professional does, when both may be needed, how to vet a provider, and what a clear quote should include.

What Does a Hardscape Contractor Do?

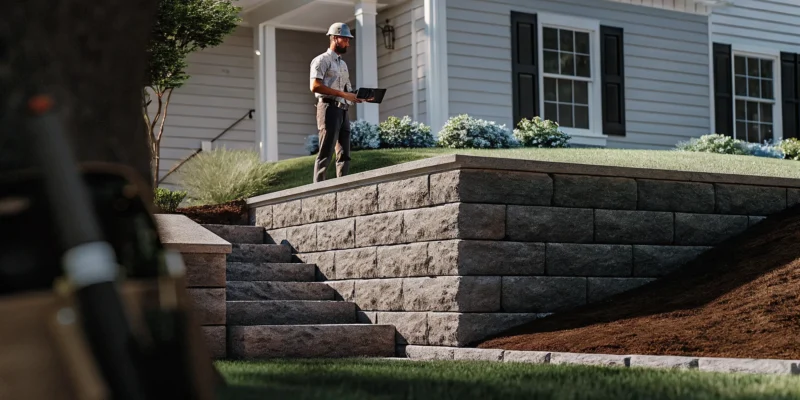
A hardscape contractor plans and builds the constructed parts of an outdoor space. Typical work includes paver patios, walkways, driveways, steps, retaining walls, decorative walls, outdoor kitchens, pergolas, pool decks, fireplaces, and natural stone features. These improvements create usable surfaces, define circulation, manage changes in grade, and organize areas for dining or entertaining.

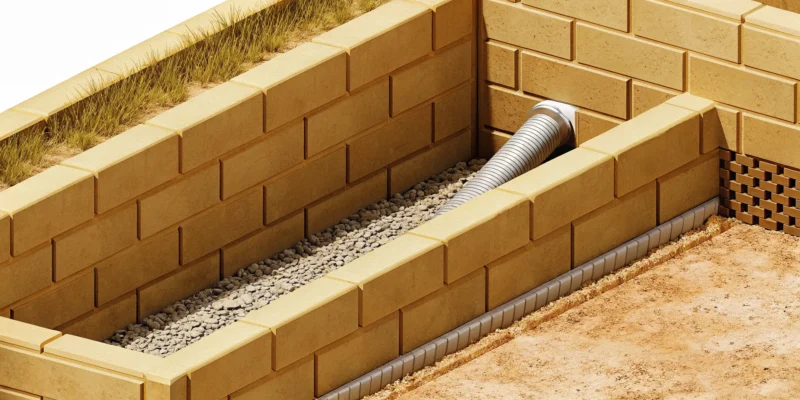
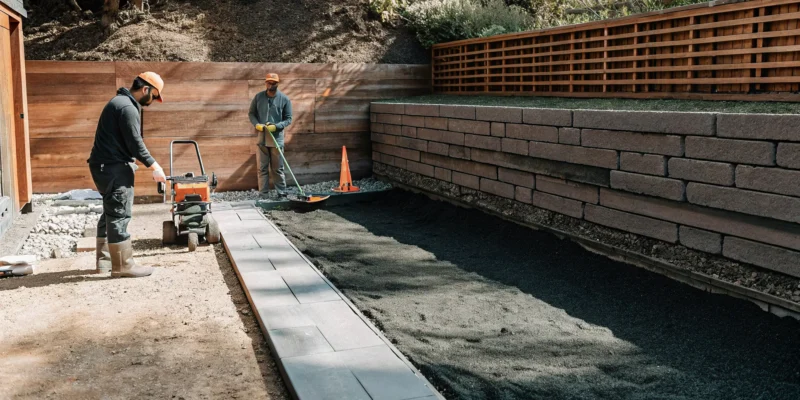
The visible material is only one part of the job. Depending on the design, a contractor may coordinate layout, demolition, excavation, grading, drainage, sub-base preparation, compaction, edge restraint, footings, masonry, installation, and final cleanup. Those hidden steps influence how the finished surface performs. A proposal that discusses only the paver color or stone finish leaves important construction questions unanswered.

Hardscape design should also follow the way the space will be used. A walkway needs a logical route and comfortable approach to doors or gathering areas. A patio needs room for furniture, movement, and access. A wall or step needs to relate to the property’s existing elevations. A pergola, outdoor kitchen, or fireplace needs coordination with the paving, utilities, and surrounding landscape.

Oregon State University Extension describes hardscaping as constructed features such as pathways and other elements that provide access and direction through a landscape. Its hardscaping guidance supports the distinction between built site features and living plant material. A local contractor then applies those principles to the specific property, materials, drainage needs, and construction sequence.

For a Long Island homeowner, the practical question is not simply whether a company uses the word contractor. Ask who will handle preparation below the surface, how water will move through the site. And how the new work will meet existing steps, foundations, planting beds, and lawn. Gappsi’s hardscaping services provide an example of a broader masonry and outdoor-living scope.

What Is the Difference Between a Hardscape Contractor and a Landscaper?

The difference usually comes down to the material being installed and the construction decisions involved. A hardscape contractor concentrates on permanent, constructed elements. A landscaper generally focuses on living elements and their care. The roles can overlap, and many outdoor projects need both, but each scope should be identified before work begins.

Hardscape contractor and landscaper responsibilities
Project area Hardscape contractor Landscaper
Primary focus Patios, paths, walls, steps, masonry, structures, and other built features. Plants, trees, turf, beds, irrigation, and ongoing landscape care.
Site preparation Excavation, grading, drainage, base preparation, compaction, and edges. Soil preparation, planting conditions, lawn preparation, and irrigation zones.
Typical materials Pavers, porcelain, natural stone, concrete, wall units, caps, and masonry materials. Flowers, shrubs, trees, sod, seed, mulch, soil, and irrigation components.
Best fit A new or rebuilt outdoor surface, wall, structure, or living area. New planting, lawn improvement, garden care, or landscape maintenance.

Where does hardscape work begin?

Hardscape work begins with the site and the intended use, not with a material sample. The contractor should understand access, existing grades, drainage patterns, utilities, removal needs, property boundaries, and the relationship between the proposed feature and the house. The plan then determines the appropriate construction sequence and materials.

For example, a patio for outdoor dining needs enough space for chairs and circulation. A walkway should connect destinations without creating awkward turns or steep transitions. A retaining wall may need to address a change in elevation while fitting beside planting beds. These decisions require construction judgment as well as visual planning.

When should both professionals be involved?

Many Long Island projects need both scopes. A new patio may be surrounded by planting beds, trees, turf, and irrigation. A pool project may require masonry, grading, planting, and lawn restoration. A single plan can coordinate finished elevations, drainage routes, planting zones, material transitions, and access for construction.

Gappsi’s landscape design and construction information explains how planting, grading, irrigation, and landscape installation can fit alongside built outdoor features. When comparing companies, ask whether one provider can manage the complete scope or whether you will need to coordinate separate trades.

Call Gappsi at (631) 831-3177 to review hardscape and landscape scopes together.

Why Choose a Hardscape Contractor and Design-Build Team for a Long Island Project?

Outdoor improvements often involve decisions that affect one another. The location of a wall can change grading and planting space. The width of a patio can affect a walkway and the amount of lawn that remains. A pergola or outdoor kitchen can influence footings, utilities, drainage, and the paving below it. When every scope is assigned to a different company, the homeowner may have to coordinate measurements, schedules, material decisions, and corrections.

A coordinated design-build process gives the homeowner one broader plan from concept through installation. Gappsi was founded in 1987 and serves properties throughout Nassau and Suffolk counties. Its service portfolio includes masonry, landscape design and construction, pools, outdoor structures, and other outdoor living work. The relevant advantage is coordination: each decision can be evaluated in relation to the whole property.

Design should make construction questions visible before work begins. Gappsi uses 3D visualization where supported by the project scope, helping homeowners discuss proportions, paths, planting areas, wall locations, and relationships among patios, pools, and outdoor structures. A visual model does not replace engineering, permits, site measurements, or construction planning. It can, however, make design decisions easier to review while changes are still practical.

Finished Long Island patio with natural stone wall

Material decisions stay connected to the design

Materials should be evaluated for more than appearance. Pavers, porcelain, natural stone, wall units, coping, steps, and planting need to work together in scale, color, texture, maintenance needs, and installation requirements. A showroom can help homeowners compare actual samples and discuss transitions instead of choosing each component in isolation.

Gappsi’s porcelain and natural stone paver information gives homeowners a starting point for comparing material categories. The final selection should still reflect the project’s use, site conditions, budget, availability, and construction details listed in the proposal.

Sequencing protects the finished result

Construction order matters. Demolition, grading, drainage, utilities, wall work, footings, base preparation, paving, planting, and restoration can affect one another. A coordinated team can explain which work must happen first and who owns each transition. This does not eliminate weather, access, or material delays, but it gives the homeowner a clearer chain of responsibility.

For a practical overview of planning and sequencing, review Gappsi’s landscape design construction guide. If the project includes structural stonework, walls, steps, or masonry details, the masonry design and construction page offers additional service context.

How Should You Vet a Hardscape Contractor on Long Island?

Use a selection process that tests construction judgment, communication, and scope clarity. A polished portfolio is useful, but it should not replace questions about what is beneath the visible surface. The following checklist can help homeowners compare providers in Nassau and Suffolk counties.

  1. Review comparable projects. Ask to see patios, walkways, walls, outdoor kitchens, pool surrounds, or other work similar to your project. Look for comparable materials, grades, access conditions, and details.
  2. Confirm applicable credentials. Ask what licenses, registrations, insurance, and permits apply to the proposed work. Request documentation where appropriate and ask who supervises installation.
  3. Require an on-site visit. The proposal should account for actual grades, drainage, access, utilities, demolition, existing surfaces, and property conditions. Ask which findings could change the scope.
  4. Ask about the sub-base and drainage. Discuss excavation, aggregate, compaction, edge restraint, slope, and water management. Gappsi’s paver base guide explains why the foundation below a paved surface matters.
  5. Request an itemized scope. Look for demolition, excavation, preparation, drainage, materials, installation, edging, cleanup, and restoration. Exclusions should be stated clearly.
  6. Review actual materials. Ask to see proposed pavers, natural stone, porcelain, wall units, caps, colors, textures, and finishes. Confirm the selected products are named in the written proposal.
  7. Call recent references. Ask whether the work matched the agreed scope, how changes were handled, whether the site stayed orderly, and how the contractor addressed corrections.
  8. Test communication. Ask who your day-to-day contact will be, how scheduling updates are delivered, and how weather or material delays are addressed.
  9. Read the contract and change-order terms. Verify payment milestones, start conditions, estimated duration, warranty language, cleanup responsibilities, permit responsibilities, and the written process for approving changes.

The right fit is a provider who can explain the structure below the surface, identify site-specific risks, show relevant work, and put the complete agreement in writing. Compare the full plan rather than choosing based only on the lowest initial figure.

What Should a Hardscape Quote Include?

A useful quote connects the proposed design to the actual property. It should let you compare work, materials, responsibilities, and exclusions without guessing what a lump sum covers. A professional proposal should address the following areas.

Site conditions and construction scope

The quote should identify whether it is based on an on-site review and describe conditions that affect construction. Look for access, demolition and removal, excavation, grading, drainage, utilities, proposed elevations, and permit responsibilities. Each major feature should be listed separately, including patios, paths, steps, walls, driveways, outdoor kitchens, or structures.

Materials, edges, and labor

Material descriptions should be specific enough to verify later. A proposal should identify the product category, color or finish, pattern, thickness where relevant, and installation areas. It should also describe bedding material, joint material, edge restraints, caps, steps, transitions, and any sealing or restoration included.

Homeowner reviewing natural stone and porcelain paver materials

Labor should be clear enough to understand what the crew will do. Demolition, excavation, base preparation, drainage, masonry, installation, sealing, planting coordination, and final cleanup should not disappear inside a vague allowance. Ask what happens if concealed conditions are found and how additional work will be approved.

Allowances, exclusions, and payment terms

A complete quote should identify allowances for selections that are not final, such as fixtures or material upgrades. It should list exclusions, including work another trade or the homeowner must provide. Review the anticipated start window, estimated schedule, weather assumptions, payment milestones, warranty language, and change-order process before signing.

For larger projects, compare proposals line by line. Two quotes may use similar totals while including different levels of excavation, drainage, material, restoration, or project management. Asking specific questions early is easier than resolving an omitted scope after installation begins.

Call Gappsi at (631) 831-3177 before comparing your final hardscape proposals.

Frequently Asked Questions

What is the difference between a hardscape contractor and a landscaper?

A hardscape contractor builds constructed features such as patios, walkways, walls, steps, masonry, and outdoor structures. A landscaper generally focuses on plants, turf, soil, irrigation, and maintenance. Many complete outdoor projects need both scopes, so confirm who is responsible for each part.

What should I look for when vetting a hardscape contractor on Long Island?

Review comparable projects, construction experience, applicable credentials, insurance, site-planning methods, sub-base and drainage details, written scope, materials, references, communication, and contract terms. An on-site visit and itemized proposal are especially useful for identifying property-specific risks.

What can I expect from a hardscape project quote?

A clear quote should describe site preparation, demolition, excavation, grading, drainage, materials, labor, edges, installation, cleanup, allowances, exclusions, payment milestones, estimated timing, and change-order terms. It should identify the major features separately rather than hiding them inside one vague total.

Should I decide how I will use the space before requesting a quote?

Yes. Explain whether the area will support dining, entertaining, cooking, walking, pool access, play, privacy, or quiet seating. Intended use helps the contractor plan dimensions, circulation, material transitions, structures, drainage, and the relationship between hardscape and landscape.

Plan Your Long Island Hardscape Project with Gappsi

A successful outdoor project starts with a clear distinction between built features and living landscape, then brings those scopes together where the property requires it. Review the site, ask how the foundation and drainage will be handled. Compare complete written proposals, and choose a team that can explain both design decisions and construction responsibilities.

Gappsi serves Nassau and Suffolk County homeowners with design and construction services for masonry, landscape work, pavers, pools, and outdoor living spaces. A project discussion can help clarify the appropriate scope for your property and the next planning step.

Call Gappsi at (631) 831-3177 to plan your Long Island hardscape project.

A Long Island pavilion contractor discussing plans with homeowners.

How to Hire a Pavilion Contractor on Long Island

A pavilion is a fantastic addition, but it’s often just the beginning of a complete outdoor living area. The real magic happens when you connect it with other elements like a patio, pool, or outdoor kitchen. This is where hiring a full-service contractor makes all the difference. Instead of juggling multiple companies, you can work with one team that understands your complete vision. When you search for a ‘pavilion contractor near me Long Island,’ you should look for an expert who sees the big picture. This guide explains why an integrated approach simplifies the process and results in a more professional and harmonious backyard retreat.

Key Takeaways

  • Vet your contractor like a pro: Your project’s success hinges on finding the right partner. Always verify their Long Island license and insurance, review a portfolio of their work, and speak directly with recent references to get an honest assessment of their quality and professionalism.
  • Match the design to your lifestyle: Consider how your family will use the space for years to come. Choose a material, such as classic wood, low-maintenance vinyl, or modern aluminum, and a style that complements your home’s architecture and integrates with your other backyard features.
  • Demand a professional process: A trustworthy contractor will provide a detailed written contract and manage the entire local permit process for you. Vague quotes and suggestions to skip permits are major red flags that signal potential problems and unexpected costs down the road.

Finding the Right Pavilion Contractor on Long Island

A pavilion is more than just a structure; it’s the future heart of your backyard. It’s where you’ll host family dinners, relax with a book on a summer afternoon, and create lasting memories. Since it’s such an important addition to your home, finding the right contractor is the most critical step you’ll take. The right partner will bring your vision to life with quality craftsmanship, while the wrong one can turn your dream project into a stressful ordeal.

On Long Island, hiring a contractor comes with its own set of considerations. You need someone who understands the local building codes in Nassau and Suffolk counties and knows how to build structures that can withstand our coastal weather. A great contractor doesn’t just build your pavilion; they become your trusted guide through the entire process. They help you select the right materials, secure the necessary permits, and ensure the final build is safe, beautiful, and perfectly integrated into your property. Many homeowners find that their project also involves other elements, like creating a beautiful masonry patio base or running electrical for lighting and fans. A contractor with broad expertise can manage all these moving parts, which makes everything much simpler for you. Choosing a team that offers beautiful pavilions and pergolas is the first step, but ensuring they can handle the whole job is key.

Why Choose a Full-Service Expert Like Gappsi

Choosing a full-service expert like Gappsi simplifies your project from start to finish. Instead of juggling an architect, a builder, and an electrician, you have one dedicated team managing everything. A full-service company handles the initial design, secures all the permits, constructs the pavilion, and can even integrate features like outdoor kitchens, lighting, and sound systems. This holistic approach ensures every element works together perfectly. You get a cohesive design and a single point of contact, which saves you time and eliminates the stress of coordinating different vendors. You can see how these integrated projects come together on the Gappsi YouTube channel, where design and construction flow seamlessly.

What Are Pavilions Made Of?

Choosing the right material for your pavilion is one of the most important decisions you’ll make. It defines the structure’s appearance, how much maintenance it will need, and how it holds up to Long Island’s weather. The material you select can transform your backyard, creating a seamless flow from your home to your outdoor living space. While the options might seem overwhelming at first, they generally fall into three popular categories: wood, vinyl, and aluminum. Each one offers a distinct style and set of benefits that can perfectly suit your lifestyle and home.

Think about the overall feel you want for your backyard. Are you picturing a rustic retreat that blends into your garden, or a sleek, modern oasis for poolside lounging? Your choice of material will be the foundation of that vision. It’s not just about looks; it’s also about practicality. Consider how much time you want to spend on upkeep versus relaxing. Many homeowners also discover that a custom combination of materials offers the perfect solution. A full-service expert can walk you through the options, helping you find a material that complements your home’s architecture and your other outdoor features, like beautiful porcelain and natural stone patios.

Wood Pavilions

Wood pavilions offer a timeless, natural beauty that is hard to replicate. Materials like cedar bring a warm, organic feel to your backyard, creating a structure that feels right at home among trees and gardens. A wood pavilion can be designed to look like a rustic cabin or a sophisticated, elegant centerpiece, depending on the finish and design details. Built to handle the elements, a well-constructed wood pavilion provides a sturdy and inviting shelter. While wood requires some periodic maintenance like staining or sealing to protect it, many homeowners feel the classic aesthetic is well worth the effort to maintain its rich appearance.

Vinyl Pavilions

If you’re looking for a beautiful pavilion without the long-term upkeep, vinyl is an excellent choice. Made from high-quality, durable materials, vinyl pavilions are built to last for years with almost no maintenance required. They won’t rot, warp, or get damaged by insects, and cleaning is as simple as using a little soap and water. This makes vinyl a practical option for busy families who want to spend their time enjoying their backyard, not working on it. Modern vinyl comes in a variety of clean, classic colors that can easily match your home’s trim and other outdoor structures.

Aluminum Pavilions

For a sleek, contemporary look, aluminum is the perfect material. Aluminum pavilions offer clean lines and a minimalist style that pairs beautifully with modern homes and poolside areas. Gappsi specializes in designing and building with innovative materials, including louvered aluminum pavilions and pergolas that give you complete control over sun and shade. With the touch of a button, you can adjust the roof to let sunlight in or create a waterproof shelter from the rain. Aluminum is also incredibly durable, lightweight, and naturally resistant to rust, making it a fantastic long-term investment for your outdoor space.

Custom and Hybrid Designs

You don’t have to stick to just one material. Custom and hybrid designs allow you to combine the best qualities of different materials to create a pavilion that is uniquely yours. Imagine the warmth of a cedar frame paired with the durability of a metal roof, or the low-maintenance appeal of vinyl posts accented with natural stone bases. A skilled contractor can help you create a design that perfectly matches your home’s style. This approach is ideal for integrating your new pavilion with existing structures or as part of a larger home remodeling project, ensuring a cohesive and personalized look.

Find Your Perfect Pavilion Style

A pavilion is more than just a roof in your backyard; it’s the centerpiece of your outdoor living space. It’s where you’ll host family dinners, relax with a book on a sunny afternoon, and gather with friends for years to come. Finding the right style is all about matching the structure to your home’s architecture and your family’s lifestyle. The style you choose sets the tone for your entire backyard, influencing everything from furniture choices to landscaping. Whether you envision a classic, rustic retreat or a sleek, modern extension of your home, the design possibilities are endless. Gappsi designs and builds custom pavilions and pergolas, offering everything from standard models to completely unique creations. Let’s explore some popular styles to help you find the perfect fit for your Long Island home.

Classic Styles: A-Frame, Hampton, and Alpine

When you picture a classic pavilion, you’re likely thinking of an A-Frame. With its traditional pitched roof, it’s a timeless choice that complements almost any home style, from colonial to ranch. For a more modern, coastal feel that’s right at home on Long Island, the Hampton style offers clean lines and a sophisticated, low-profile roof. If you prefer a more rustic, substantial look, the Alpine style uses heavy timbers and a sturdy frame to create a cozy, lodge-like atmosphere. We can help you select a standard model that fits your budget or work with you to design a completely custom structure that brings your unique vision to life.

Open-Air vs. Enclosed Designs

A key decision is how much shelter you want. A traditional open-air pavilion provides wonderful shade in the summer and protects you from a light drizzle, making your backyard more comfortable for gatherings. It keeps you connected to the surrounding landscape while defining a distinct outdoor room. However, if you want more protection from the elements and pesky insects, an enclosed or partially enclosed design might be a better fit. Adding screens, retractable walls, or even glass panels can transform your pavilion into a three-season room, extending its use from early spring well into the fall. This approach helps you truly maximize your investment and enjoy your outdoor space more often.

Attached vs. Freestanding Pavilions

Where will your pavilion live? A freestanding pavilion is a destination in your yard. You can place it poolside to create a shady lounge area, nestle it in a garden for a quiet escape, or position it to capture the best view. It acts as an independent architectural feature. An attached pavilion, on the other hand, connects directly to your house, serving as a seamless extension of your indoor living area. This is a fantastic way to create a covered patio for dining or lounging just steps from your door. The right choice depends entirely on your property’s layout and how you plan to use the space.

Must-Have Amenities: Lighting, Fans, and More

The right amenities are what turn a simple structure into a luxurious outdoor retreat. Think about how you’ll use the space day and night. Integrated lighting is essential for enjoying your pavilion after sunset, creating a warm and inviting ambiance. A ceiling fan can make all the difference on a hot summer day, providing a gentle breeze that keeps you comfortable. We can also incorporate features like electrical outlets for charging devices, built-in sound systems for music, and infrared heaters for chilly evenings. By planning for these features from the start, you can create a fully functional and comfortable outdoor living room.

What to Look For in a Long Island Pavilion Contractor

Choosing a contractor to build your backyard pavilion is a major decision. You’re not just hiring someone to construct a frame; you’re trusting them to create a centerpiece for your outdoor life, a place for family gatherings and quiet moments. To make sure your vision becomes a reality without any hitches, it’s important to find a true professional. Think of the process as finding a partner for your project. Here are the key things to look for when you’re ready to hire a pavilion contractor on Long Island.

Proven Experience and Local Knowledge

A contractor’s experience is your best asset. You want a team that has a deep portfolio of completed projects, especially ones similar to what you have in mind. More importantly, for a project on Long Island, you need a contractor with local knowledge. They should understand Nassau and Suffolk County’s specific building codes, weather patterns, and soil conditions. An experienced local contractor knows how to build a structure that will withstand coastal air and heavy snow, ensuring your investment lasts for years. Ask potential contractors about their history in the area and their familiarity with your town’s regulations. This local expertise is what separates a good contractor from a great one.

Proper Licensing, Insurance, and Permit Management

This is a critical checkpoint you can’t afford to skip. Before you even think about signing a contract, confirm that your contractor is fully licensed and insured. Ask for proof. This isn’t just a formality; it protects you from liability in case of accidents on your property. A reputable contractor will have this information ready and will be happy to provide it. Furthermore, a top-tier contractor will manage the entire permit process for you. Handling local building departments can be complicated, so having an expert take care of the paperwork is a huge relief and a sign that you’re working with a true professional.

A Strong Portfolio with Customization Options

A picture is worth a thousand words, and a contractor’s portfolio tells you everything you need to know about their work. As you review their past projects, look for quality craftsmanship and attention to detail. Does their style align with your vision? A great contractor will not only have an impressive gallery but will also offer a wide range of customization options. They should be able to design and build custom outdoor structures that fit your specific needs, whether you want a classic wood pavilion or a modern aluminum design. Your pavilion should be a unique reflection of your home and lifestyle, not a cookie-cutter kit.

Clear Warranties and Post-Project Support

The project isn’t truly over once the construction is done. A professional contractor stands behind their work with clear, written warranties. Before work begins, you should receive a detailed contract that outlines the scope of work, project timeline, payment schedule, and warranty information. This document prevents misunderstandings and ensures everyone is on the same page. It’s also wise to ask about post-project support. A company that offers services like restoration and sealing shows a long-term commitment to their clients and the durability of their work, giving you peace of mind for years to come.

How to Compare Quotes from Contractors

Once you have a few quotes in hand, it’s tempting to just scan for the lowest price. But a smart comparison goes much deeper than the final number. The best quote is the one that clearly communicates value, quality, and a solid plan. Think of it as the first real test of a contractor’s professionalism and attention to detail. A vague or confusing estimate is often a preview of a disorganized project. You’re looking for a partner who can provide a clear roadmap for your investment, not just a price tag.

A detailed quote protects both you and the contractor. It ensures everyone is on the same page about expectations, materials, and timelines, which is the foundation of a smooth and successful project. Taking the time to analyze each proposal now will save you from potential headaches and unexpected costs later. Let’s break down what to look for, what to question, and what to avoid.

What a Good Quote Includes

A professional quote is more than just a number; it’s a comprehensive project outline. Look for a written contract that clearly defines every aspect of the job. It should specify the exact scope of work, from site preparation to final cleanup. The document needs to list all the materials being used, including brands and quality levels, so you know precisely what you’re paying for. A clear project timeline with start and end dates, along with a detailed payment schedule, should also be included. Finally, it must state who is responsible for securing necessary permits, a crucial step for any pavilion project on Long Island.

Understanding Pavilion Costs on Long Island

One of the most common mistakes homeowners make is underestimating the true cost of a quality build. While it’s wise to stick to a budget, choosing a contractor based on the lowest bid can be a risky move. An unusually low price can be a sign that a contractor plans to cut corners, use subpar materials, or surprise you with change orders later on. A quality pavilion is a long-term addition to your home, and the price should reflect durable materials and expert masonry and construction that will stand the test of time. Focus on the overall value, not just the initial cost.

Red Flags to Watch for in an Estimate

Be wary of any quote that seems too good to be true. A major red flag is a vague or incomplete estimate that lacks detail about materials or the scope of work. This ambiguity can lead to disputes down the road. Another warning sign is a contractor who gives you a verbal quote or a number scribbled on a piece of paper instead of a professional, written contract. You should also be cautious of high-pressure sales tactics or demands for a large upfront payment. Always ask for a fixed-price bid to avoid unexpected cost increases. A trustworthy contractor will be transparent and happy to showcase their past work and provide references.

Will You Need a Permit for Your Pavilion?

Building a beautiful pavilion is an exciting project, but it comes with some necessary administrative steps. One of the most common questions homeowners ask is about permits. The short answer is yes, you will almost certainly need one. But don’t let that discourage you. With the right contractor, this part of the process can be completely hands-off for you.

Navigating Nassau and Suffolk County Rules

When you build a permanent structure like a pavilion on Long Island, you can expect to need a building permit. The specific requirements can vary from town to town across Nassau and Suffolk County, which is why local expertise is so important. A contractor who regularly works in your area will understand the specific codes and submission processes for your municipality. Gappsi takes care of securing building permits for all our pavilion and pergola projects, because we know the local rules inside and out. This isn’t just about checking a box; it’s about ensuring your new pavilion is built safely and legally, giving you total peace of mind.

Why Your Contractor Should Handle the Paperwork

Let’s be honest, no one gets excited about filling out paperwork and waiting in line at the town building department. The permit process can be confusing and time-consuming, involving detailed applications, site plans, and specific construction drawings. This is exactly why your contractor should manage it for you. A professional home improvement company sees permit management as a core part of their service. They have the experience to prepare the paperwork correctly and efficiently, which helps avoid delays. Entrusting this task to your contractor frees you up to focus on the fun decisions, like choosing lighting fixtures or planning your first backyard party, knowing the administrative details are in expert hands.

Mistakes to Avoid When Hiring a Pavilion Contractor

Choosing a contractor is the most critical decision you’ll make for your new pavilion. While it’s an exciting step, it’s also where things can go wrong if you’re not careful. The right partner will bring your vision to life smoothly and professionally, while the wrong one can lead to delays, budget overruns, and a final product that doesn’t meet your expectations.

Many homeowners on Long Island make similar missteps when hiring for a big outdoor project. They might get tempted by a lowball offer or overlook the importance of checking references. Knowing these common pitfalls ahead of time is the best way to protect your investment and ensure your project is a success from start to finish. By being an informed client, you can confidently select a contractor who will build a beautiful, lasting pavilion for your family to enjoy for years to come.

Don’t Choose Based on Price Alone

While your budget is certainly a major factor, selecting a contractor based only on the lowest bid is one of the biggest mistakes you can make. An unusually low price can be a red flag. It often means the contractor may be cutting corners on materials, using less experienced labor, or planning to add unexpected charges later in the project. A quality pavilion is a long-term investment in your home, and the craftsmanship should reflect that. Instead of focusing on the cheapest option, look for the best value. A fair price from a reputable company like Gappsi includes high-quality pavilions and pergolas, expert installation, and peace of mind.

Never Skip the Permit Process

It can be tempting to bypass the permit process to save a little time or money, especially if a contractor suggests it isn’t necessary. You should never skip this step. Building permits exist to ensure your new pavilion is safe, structurally sound, and compliant with local Nassau or Suffolk County codes. Building without a permit can result in hefty fines, legal trouble, and even an order to tear down the structure. A professional and trustworthy contractor will insist on obtaining the proper permits and will manage the entire process for you. This protects you, your property, and your investment, ensuring your project is built to last and fully compliant with all regulations.

Always Review Past Work and Talk to References

A contractor’s portfolio is their resume, and you should review it carefully. Any reputable builder will be proud to show you photos of their completed projects and provide a list of recent clients you can speak with. Don’t just look at the pictures; ask for the contact information of their last three to five customers. When you call them, ask about their experience. Was the project completed on time and on budget? How did the crew handle challenges? Were they happy with the communication and the final result? Seeing a contractor’s work on their YouTube channel or website gives you a great sense of their style and capabilities.

Consider Material Quality and Future Maintenance

The materials used for your pavilion will determine its appearance, durability, and how much maintenance it will require. A contractor who only offers one cheap option may not have your best interests in mind. A full-service design and build firm will walk you through the pros and cons of different materials, like wood, vinyl, and aluminum, helping you choose the best fit for Long Island’s climate and your lifestyle. This is where expertise in high-quality porcelain and natural stone and other premium materials becomes invaluable. A great contractor helps you think about the future, ensuring you select materials that will stand the test of time with minimal upkeep.

Beyond the Pavilion: Creating Your Dream Backyard

A pavilion is a fantastic addition to your backyard, but it’s often just the beginning. Think of it as the anchor for a complete outdoor living area. The real magic happens when you start connecting it with other elements to create a cohesive, functional, and beautiful space that feels like a natural extension of your home. While a standalone pavilion is great, integrating it with your landscape, patio, and pool creates a destination that you and your family will use constantly. This is where hiring a full-service contractor makes all the difference. Instead of juggling multiple companies and timelines for your patio, pool, and landscaping, you can work with one team that understands your complete vision from day one.

A contractor who sees the big picture can help you design a layout that flows perfectly. They’ll consider how you’ll move from the grill to the dining area, from the pool to a shady lounge spot. They handle everything from the initial design to the final installation, ensuring every detail works together. This integrated approach not only simplifies the process for you, saving you from the headache of coordinating different trades, but it also results in a more professional and harmonious backyard retreat. When one expert team manages the project, you get a seamless look where the stonework complements the pool coping and the landscaping perfectly frames your new pavilion.

Integrating Outdoor Kitchens and Fireplaces

A pavilion provides the perfect cover for an outdoor kitchen or a cozy fireplace, turning your backyard into a year-round destination. Imagine grilling dinner for your family without worrying about a sudden rain shower, or gathering with friends around a crackling fire on a cool evening. A contractor can seamlessly incorporate these features into your pavilion design, handling all the necessary utilities for outdoor kitchens, lighting, ceiling fans, and even sound systems. This transforms a simple structure into a fully equipped outdoor room, creating a central hub for entertaining and making memories.

Pairing with Pools and Water Features

If you have a pool, a pavilion is a must-have companion. It offers a shaded, comfortable spot for guests to relax away from the sun, enjoy a meal, or simply dry off. This helps keep wet footprints out of your house and provides a designated changing area. A well-placed pavilion can serve as a poolside cabana, complete with a lounge area or a small bar. By working with a contractor who specializes in both swimming pools and pavilions, you can ensure the two elements are designed to complement each other perfectly, creating a luxurious, resort-like atmosphere right in your own backyard.

Connecting with Patios and Stonework

To create a truly integrated outdoor space, you need to connect the different zones. This is where patios and walkways come in. Using beautiful and durable materials like porcelain or natural stone pavers can create a seamless transition from your home to the pavilion, pool, and other backyard areas. A skilled masonry team can design pathways that guide you through the space and build patios that define your outdoor dining or lounging zones. This thoughtful stonework not only adds function but also elevates the entire look of your landscape, tying all the individual elements together into one stunning design.

Completing the Look with Landscaping and Turf

The final touches are what bring your backyard vision to life. Thoughtful landscape design softens the edges of hardscaping, adds color and texture, and provides privacy. Your contractor can help you select plants that thrive in Long Island’s climate and arrange them to complement your new pavilion and patio. For a low-maintenance and fun addition, consider adding a synthetic turf area for kids to play on or even your own private putting green. A comprehensive plan that includes these finishing details ensures your new outdoor space is beautiful from every angle.

Your Action Plan: Finding and Vetting Contractors

You have your pavilion vision and a good idea of what you’re looking for. Now comes the most important part: finding the right team to bring it to life. Choosing a contractor is a big decision, and a little homework now will save you a lot of headaches later. Think of this as your roadmap to finding a reliable, skilled, and professional partner for your project. Hiring the first person you talk to, even if they come with a glowing referral, is a common misstep. A great recommendation is a fantastic starting point, but it should be just that, a start.

Your goal is to find a company that not only does beautiful work but also communicates clearly and manages projects professionally. This means looking beyond the sales pitch and digging into their history, credentials, and client feedback. By following a clear process for finding and vetting candidates, you can move forward with confidence and ensure your new pavilion is everything you dreamed it would be. Let’s walk through the steps to get it right, from building your initial list of candidates to asking the right questions before you sign on the dotted line.

Where to Start Your Search

The best place to begin your search is by asking for recommendations from friends, family, and neighbors whose outdoor spaces you admire. However, don’t stop there. Your next step is to research each recommendation online. A qualified contractor should be able to provide proof of their credentials, including licensing and insurance, which protects you and your property. You’ll also want to see a strong portfolio of their work. Look for a gallery of completed pavilions and pergolas that showcases a range of styles and high-quality craftsmanship. This visual evidence helps you confirm their skills align with your vision. Create a shortlist of three to five contractors who appear to be a good fit.

Key Questions to Ask Before You Sign

Once you have your shortlist, it’s time to start the interview process. Prepare a list of questions to ask each contractor so you can compare their answers consistently. First, ask for contact information for their last three to five clients. Speaking directly with past customers gives you unfiltered insight into their experience. Next, ask for a detailed, written contract. This document is critical and should outline the full scope of work, a list of materials, a project timeline with start and end dates, a clear payment schedule, and who is responsible for securing permits and handling cleanup. A professional contractor will provide a comprehensive project management plan that leaves no room for confusion.

How to Read Online Reviews Effectively

Online reviews offer valuable clues about a contractor’s past performance and customer service. While it can be tempting to skip this step when you’re eager to begin, taking the time to read reviews can prevent major issues down the road. Look for patterns across multiple review platforms. A single negative review isn’t necessarily a dealbreaker, but a consistent theme of missed deadlines or poor communication is a red flag. Pay close attention to how the company responds to criticism. A professional response that aims to solve the problem is a good sign. Also, look for detailed reviews that describe the project and the client’s experience, as these are often more helpful than a simple star rating. You can also watch project videos on the Gappsi YouTube channel to see their work in action.

Related Articles

Frequently Asked Questions

What’s the real difference between a pavilion and a pergola? That’s a great question, and it really comes down to the roof. A pavilion has a solid, continuous roof that offers full protection from both sun and rain, making it a true outdoor room. A pergola, on the other hand, has a slatted or open-beam roof structure. It’s designed to provide partial shade and support climbing plants, creating a beautiful, dappled light effect rather than complete shelter.

Do I need to hire a separate architect or designer for my pavilion? Not when you work with a full-service company. A team like Gappsi handles everything from the initial design concepts to the final construction details. This integrated approach means your project is managed by one team, which simplifies communication and ensures the design is perfectly executed. You get a cohesive plan without the stress of coordinating between a separate designer and builder.

How long does the whole process take, from design to completion? The timeline for a pavilion project can vary quite a bit. It depends on the complexity of your design, the materials you choose, and how long it takes to secure permits from your local town. A simple, standard pavilion might be completed in a few weeks, while a large, custom structure with integrated features could take longer. A professional contractor will provide you with a clear and realistic project timeline in your contract.

Can a pavilion be installed on my existing patio? It’s often possible, but it requires a professional assessment. A pavilion is a heavy structure, so the existing patio’s foundation must be strong enough to support the weight without cracking or shifting. A qualified contractor will inspect your patio’s condition and structural integrity to determine if it’s a suitable base or if it needs reinforcement before construction can begin.

How much maintenance should I expect with my new pavilion? The amount of upkeep really depends on the material you choose. A wood pavilion has a beautiful, classic look but will require periodic staining or sealing to protect it from the weather and keep it looking its best. If you prefer a low-maintenance option, vinyl and aluminum are fantastic choices. They are incredibly durable and typically only need an occasional cleaning with soap and water to stay looking new.

A Smithtown pavilion builder reviews custom plans with a client under a new wooden pavilion.

How to Choose a Smithtown Pavilion Builder

A pavilion shouldn’t look like it was just dropped into your yard; it should feel like it was always meant to be there. The key to achieving this seamless look is customization. By carefully selecting materials that complement your home’s exterior, choosing a roofline that matches its architecture, and integrating details that reflect your personal style, you create a structure that feels like a natural extension of your living space. This level of personalization is what separates a standard kit from a truly bespoke outdoor room. Achieving this requires a partner with both design expertise and construction skill. A talented Smithtown pavilion builder will work with you to ensure every detail, from the stone columns to the ceiling finish, is perfect.

Key Takeaways

  • Plan Your Pavilion as an Outdoor Room: A pavilion is more than just a cover; it’s a functional extension of your home. Thinking of it this way helps you focus on creating a space for dining and relaxing, which directly adds to your property’s usability and value.
  • Match Your Pavilion to Your Home’s Style: Create a seamless look by choosing materials, colors, and a roofline that complement your house. Integrating the structure with your existing patio and landscaping will make the pavilion feel like it was always meant to be there.
  • Thoroughly Vet Your Pavilion Builder: The success of your project depends on your contractor. Always verify their local experience, confirm they are licensed and insured, and ask detailed questions during the consultation to ensure they are the right partner for your vision.

Why Invest in a Custom Pavilion for Your Smithtown Home?

A custom pavilion can completely transform your backyard from a simple patch of grass into a true extension of your home. It’s more than just a structure; it’s a destination for family dinners, a shady retreat by the pool, and a cozy spot to enjoy a cool evening. If you’re looking to get more use out of your outdoor space in Smithtown, a pavilion offers a perfect blend of style, function, and lasting value. It creates a defined outdoor room that protects you from the elements, allowing you to enjoy your yard in comfort, rain or shine.

Pavilion vs. Pergola vs. Gazebo: What’s the Difference?

When planning an outdoor structure, it’s easy to get the terms mixed up. A pavilion is typically a rectangular structure with a solid, continuous roof and open sides. Think of it as an outdoor room that offers complete protection from direct sun and rain. A pergola, on the other hand, has a slatted roof that provides partial shade but won’t keep you dry in a downpour. Gazebos are often octagonal or round, with a full roof and partially enclosed sides, serving as a charming focal point in a garden. For creating a functional living or dining space, a custom pavilion is usually the most practical and versatile choice.

How a Pavilion Increases Your Home’s Value

A beautifully designed pavilion does more than just improve your backyard’s aesthetic; it adds real value to your property. By creating a functional and protected outdoor living area, you’re effectively extending your home’s usable square footage, a feature that is highly attractive to potential buyers. It’s a permanent improvement that signals quality and thoughtful investment. A pavilion near a pool provides a dry, private space for guests, while one connected to your patio can house an outdoor kitchen or dining set. Using high-quality materials and expert masonry techniques ensures your pavilion will not only look stunning but will also stand the test of time, making it a wise addition to your Smithtown home.

How to Choose the Right Pavilion Builder in Smithtown

Selecting the right builder for your Smithtown pavilion is just as important as choosing the design itself. The right partner will bring your vision to life, manage the project smoothly, and create a structure that you and your family will enjoy for years. Finding that perfect fit requires a little homework, but it’s worth the effort. A great pavilion can become the heart of your backyard, a place for quiet mornings and lively gatherings. But a poorly managed project can lead to stress and disappointment. That’s why taking the time to find a qualified, trustworthy builder is the most critical first step. This guide will walk you through how to evaluate potential builders, from checking their local experience to knowing which questions to ask, so you can move forward with confidence and excitement for your new outdoor space.

Verify Their Local Experience and Design Expertise

A builder with deep roots in the Smithtown area offers a distinct advantage. They understand local building codes, weather patterns, and the specific architectural styles that define our Long Island communities. When you speak with a potential builder, ask about their previous projects in the area. A company with a strong local portfolio demonstrates a commitment to the community and an understanding of its unique character. Beyond location, their design and construction expertise is key. They should act as a creative partner, listening to your ideas and offering suggestions to make your pavilion both beautiful and functional.

Confirm Licensing, Insurance, and Craftsmanship

Before you sign any contracts, it’s essential to confirm that your builder is fully licensed and insured. This is a non-negotiable step that protects you from liability and ensures the company operates professionally. A reputable builder will readily provide this documentation. This level of professionalism often goes hand in hand with superior craftsmanship and reliable project management. A company that handles all the details, from permits to final cleanup, shows they are a serious and trustworthy home improvement company dedicated to a seamless experience for their clients.

Key Questions to Ask During Your Consultation

Your initial consultation is the perfect opportunity to gauge a builder’s expertise and see if they’re a good fit for your project. Don’t be shy about asking detailed questions. A great builder will welcome your curiosity and provide clear, confident answers.

Here are a few key questions to get you started:

  • Can you show me a portfolio of your recent pavilion projects?
  • Who will be my main point of contact, and who will be on the construction team?
  • What is your typical timeline for a project of this scope?
  • How do you handle unexpected issues or changes during construction?

Watching videos of a company’s past projects on their YouTube channel can also give you a feel for their work and process before you even meet.

How to Spot Common Red Flags

Just as you look for positive signs, it’s important to recognize potential red flags. Be cautious of any builder who pressures you to make a quick decision or asks for a large cash payment upfront. An unusually low bid can also be a warning sign, as it may indicate subpar materials or inexperienced labor. Vague contracts, poor communication, and a reluctance to provide references are other indicators that you should probably look elsewhere. Always check online reviews and testimonials to get a broader sense of a builder’s reputation and the quality of their masonry and stonework, which often accompanies pavilion projects.

Wood vs. Vinyl: Which Pavilion Material Is Best for You?

Choosing the right material for your pavilion is one of the most important decisions you’ll make. This choice affects not just the look of your backyard structure, but also its cost, durability, and the amount of maintenance it will require over the years. The two most popular options, wood and vinyl, each offer a distinct set of benefits. Wood provides a timeless, natural warmth, while vinyl delivers a clean, modern look with minimal upkeep.

There is no single “best” material, only the best material for your specific home, lifestyle, and budget. Do you love the classic charm of a rustic cedar structure, or do you prefer a crisp white pavilion that always looks freshly painted? Are you someone who enjoys weekend home projects, or would you rather spend your free time relaxing instead of performing upkeep? Gappsi designs and builds a wide variety of custom pavilions and pergolas, and we can help you weigh the pros and cons to find the perfect fit for your Smithtown home. Let’s break down what each material has to offer.

The Pros and Cons of Wood Pavilions

Wood is the traditional choice for pavilions, and for good reason. It offers a natural, rich beauty that blends seamlessly into any landscape. Woods like cedar are particularly popular because they are strong, durable, and naturally resistant to decay and insects, ensuring your structure stands strong for years. A wood pavilion can be stained or painted in any color, giving you endless customization options to match your home’s aesthetic. The main consideration with wood is maintenance. To keep it looking its best and protect it from the elements, a wood pavilion will need to be periodically sealed or stained.

The Pros and Cons of Vinyl Pavilions

If your top priority is low maintenance, a vinyl pavilion is an excellent choice. Vinyl structures are incredibly durable and stand up to harsh weather without rotting, cracking, or fading. You’ll never have to worry about insects, and cleaning is as simple as a quick rinse with a hose. This means you can spend more time enjoying your outdoor oasis and less time working on it. Vinyl offers a clean, sleek appearance that complements modern home styles perfectly. While vinyl can sometimes have a slightly higher upfront cost than wood, you’ll save money and time on maintenance in the long run.

Choose Your Material Based on Lifestyle and Budget

Ultimately, your decision comes down to personal preference and priorities. If you envision a rustic retreat and don’t mind the occasional upkeep, the classic beauty of a wood pavilion is hard to beat. If you lead a busy life and want a worry-free structure that always looks pristine, vinyl is your answer. Consider how the material will complement your other outdoor features. A wood pavilion might pair beautifully with a lush garden, while a vinyl structure could create a striking contrast with a dark natural stone patio. We can walk you through the specific costs and benefits of each to find a solution that fits your vision and your budget.

Popular Pavilion Design Options and Features

A custom pavilion is so much more than a simple backyard structure; it’s an opportunity to create a true outdoor room tailored to your lifestyle. The beauty of a custom build is that you get to decide on every detail, from the roof that shelters you to the features that make the space feel like home. With the right design choices, your pavilion can become the centerpiece of your backyard, perfect for everything from quiet morning coffees to lively evening parties. At Gappsi, we specialize in creating these unique outdoor living spaces. Let’s explore some of the most popular features you can include to make your pavilion uniquely yours.

Select Your Roof Style

The roof is one of the most defining features of your pavilion, setting the tone for its entire look. While traditional styles like gabled or hip roofs are timeless choices that pair beautifully with wood and vinyl, many homeowners are opting for a more modern aesthetic. For a sleek, contemporary feel, you can choose a metal roof or even an automated louvered roof. An automated aluminum roof gives you incredible flexibility, allowing you to adjust the louvers to let in the sun or close them for complete shade and rain protection. The style you select will not only influence the design but also the functionality of your custom pavilion.

Add Built-In Lighting, Heating, and Seating

To make your pavilion a comfortable retreat day or night, consider integrating custom features that add comfort and ambiance. Built-in lighting, such as recessed LEDs, a statement chandelier, or delicate string lights, can transform the space after sunset. To extend your outdoor season into the cooler months, you can add discreet overhead heaters or even a full-fledged outdoor fireplace. Finally, incorporating built-in seating, like benches or designated nooks for lounge furniture, ensures your pavilion is always ready for relaxation or entertaining guests. These thoughtful additions turn a simple structure into a functional, year-round living area.

Integrate an Outdoor Kitchen or Entertainment Space

Why limit your hosting to the indoors? A pavilion provides the perfect framework for a complete outdoor kitchen and entertainment hub. Imagine grilling for guests without being exposed to the elements, thanks to a custom-built station with a grill, countertops, a sink, and even an outdoor refrigerator. You can also use your pavilion to create a dedicated entertainment zone by mounting a television for watching the game or installing a sound system for background music. By working with a masonry designer, you can incorporate beautiful and durable stonework for your kitchen and bar areas.

Connect Your Pavilion to Your Pool and Patio

A well-designed pavilion should feel like a natural and intentional part of your backyard landscape. Positioning it near your pool creates a convenient, shaded spot for guests to dry off, relax, and escape the sun. You can create a seamless flow between your home, patio, and pavilion by designing elegant pathways. Using materials that complement your existing hardscaping, like porcelain and natural stone pavers, helps unify the different zones of your yard. This thoughtful integration makes your entire outdoor space feel more cohesive, inviting, and professionally designed.

How Much Does a Custom Pavilion Cost in Smithtown?

Let’s talk about the numbers. Budgeting for a custom pavilion is one of the most important steps in the planning process. While there isn’t a single price tag, understanding the factors that shape the final cost will help you plan effectively and ensure there are no surprises along the way. The total investment depends on your vision, from a simple, shaded retreat to a fully-equipped outdoor living room. At Gappsi, we believe in transparency, helping you see exactly how your choices in design, materials, and features contribute to the overall cost of your Smithtown project.

What Factors Influence the Final Price?

The final price of your custom pavilion is shaped by several key factors. Think of it like building a custom home, where every choice influences the outcome. The most significant driver is size; a larger pavilion requires more materials and labor. Design complexity also plays a big role. A simple rectangular structure will cost less than one with intricate details, custom post work, or a unique roofline. Finally, any additional features you want to include, like built-in lighting, ceiling fans, heating elements, or integrated outdoor kitchens, will add to the total investment. We can walk you through all the options for pavilions and pergolas to find a balance that fits your budget.

Average Costs by Size and Material

Material choice is another major factor in your pavilion’s cost. Wood pavilions offer a classic, natural aesthetic and are often the more budget-friendly option upfront. They can be stained or painted to match your home perfectly. On the other hand, vinyl pavilions typically cost about 20% more than their wood counterparts. The trade-off is that vinyl is incredibly low-maintenance, resisting weather and wear without needing to be sealed or painted. The size of the structure will also cause the price to vary significantly. For example, a small 8×10 foot pavilion can be a starting point, while a large 24×48 foot structure designed for entertaining big groups will represent a much larger investment.

Budgeting for Foundation and Permit Requirements

When planning your budget, it’s important to account for more than just the pavilion structure itself. A solid foundation is essential for stability and longevity. Depending on your property and the pavilion’s size, this often involves installing concrete piers, which can be a separate line item in your budget. Additionally, the Town of Smithtown has specific building codes and permit requirements for outdoor structures. These permits come with their own fees and require a clear plan for approval. Working with an experienced builder like Gappsi means we handle the entire permitting process and all the necessary masonry work, ensuring your project is built correctly from the ground up.

Explore Your Financing Options

A custom pavilion is a valuable addition to your home, but it’s also a significant investment. Don’t let the initial cost keep you from creating the backyard of your dreams. Many homeowners find that financing is a great way to make the project more manageable, allowing them to get the design and features they truly want without compromise. At Gappsi, we can help you explore financing options for your home improvement project, often with quick approval times. When we discuss your project, feel free to ask about how financing can fit into your budget. We are committed to helping you find a path forward to build the perfect outdoor space for your family.

How to Customize a Pavilion to Match Your Home

A custom pavilion should feel like a natural extension of your home, not a separate, disconnected structure. The key to achieving a cohesive look is thoughtful customization. By carefully selecting materials, tailoring the design, and integrating the structure with your landscape, you can create a pavilion that looks like it was always meant to be there. This process transforms your backyard into a unified and inviting outdoor living area.

Match Materials and Finishes to Your Home’s Exterior

To create a seamless transition from your house to your pavilion, start by looking at your home’s existing materials. The goal is to choose finishes that complement your home’s architectural style, color palette, and textures. For example, you can match the pavilion’s roofing to your home’s shingles or select a trim color that mirrors your window frames. Gappsi builds custom pavilion and pergola structures using a variety of materials like wood, low-maintenance vinyl, aluminum, and even masonry columns. This flexibility allows you to echo the materials of your home’s facade, whether it’s brick, stone, or siding, ensuring your new pavilion fits right in.

Choose Custom Sizing, Rooflines, and Details

A one-size-fits-all pavilion rarely works because every backyard is unique. Customization allows you to design a structure that is perfectly proportioned to your home and outdoor space. Consider the roofline, for instance. A gabled or hipped roof can be designed to match the pitch and style of your home’s roof, creating a strong visual connection. Beyond the overall size and shape, small details make a huge difference. You can select column styles, decorative brackets, and ceiling finishes that reflect your personal taste and your home’s character. This level of detail helps you seamlessly extend your living space outdoors, creating a truly bespoke retreat.

Weave in Natural Stone, Pavers, and Landscaping

Grounding your pavilion in its surroundings is the final step to creating a harmonious design. The flooring you choose is a great place to start. By using the same materials as your existing patio or walkways, you create a continuous flow throughout your yard. You can build a stunning foundation with beautiful porcelain or natural stone that ties into other hardscaping elements. Don’t forget the power of landscaping. Planting shrubs, perennial gardens, or even climbing vines around the base of the pavilion can soften its edges and help it blend beautifully into the natural environment. This thoughtful integration makes the structure feel like a permanent and organic part of your landscape.

The Pavilion Building Process From Start to Finish

Seeing your dream pavilion come to life is an exciting process. While every project is unique, understanding the key stages can help you know what to expect from start to finish. A professional builder will guide you through each step, turning your initial ideas into a beautiful, functional outdoor living space. Here’s a look at how we bring a custom pavilion from a concept to completion.

Step 1: Design and Planning

This is where your vision starts taking shape. The design and planning phase is all about collaboration. We’ll sit down with you to discuss exactly what you’re looking for, from the overall style and size to the specific materials and features. Gappsi specializes in custom-designed pavilions and pergolas tailored to your specifications, so this is the time to share all your ideas. We’ll help you choose the right roof style, column design, and any built-in elements like lighting or seating. Our team creates detailed plans and renderings, allowing you to see a realistic preview of your pavilion and make any adjustments before we break ground.

Step 2: Site Prep and Permitting

Once the design is finalized, we move on to preparing the site and handling the necessary paperwork. During your consultation, don’t be shy about asking questions about the project timeline and who will be on-site. Proper site preparation is essential for a stable and long-lasting structure. This involves clearing and leveling the area and installing a solid foundation, which could be concrete footers or a full masonry patio base. We also manage the entire permitting process with the Town of Smithtown, ensuring your project complies with all local building codes. This step takes the stress off your shoulders and keeps the project moving forward smoothly.

Step 3: Construction and Installation

With the foundation set and permits in hand, the construction begins. This is when you’ll see your pavilion physically come together. Our skilled craftsmen use only high-quality materials and proven construction techniques to build pavilions that stand the test of time. We assemble the main frame, install the roofing, and then add all the finishing touches and custom details from your design plan. We work efficiently and maintain a clean, organized job site to minimize disruption to your daily life. You can see examples of our team’s craftsmanship and attention to detail on the Gappsi YouTube channel.

Caring for Your New Pavilion

After the final walkthrough, your beautiful new pavilion is ready for you to enjoy. To keep it looking its best for years to come, a little routine care is all you need. The maintenance depends on the material you choose. Wood pavilions, for example, offer a classic appearance while ensuring strength and durability, but they may require periodic cleaning and sealing. Vinyl pavilions are incredibly low-maintenance and usually just need a simple wash with soap and water. We also offer professional cleaning and sealing services to help you protect your investment and keep your entire outdoor space in pristine condition.

Ready to Build Your Dream Pavilion? Let’s Talk

You’ve explored the options, from materials to design features, and now you have a clearer picture of the perfect pavilion for your Smithtown home. Imagining that beautiful, functional outdoor space is exciting, and turning that vision into a reality is the next step. A custom pavilion does more than just provide shade; it creates a dedicated spot for relaxation, family gatherings, and quiet moments, truly extending the comfort of your home into your backyard. It’s the centerpiece of your outdoor living area, a place where memories will be made for years to come.

At Gappsi, we specialize in bringing those dreams to life. Our team has been designing and building custom pavilions and pergolas across Long Island since 1987. We believe your outdoor structure should be a perfect reflection of your home’s style and your personal taste. That’s why we work with a wide range of materials, including classic wood, low-maintenance vinyl, modern aluminum, and stately masonry. We will guide you through every choice to create a structure that is uniquely yours, tailored to your exact specifications and built with expert craftsmanship.

We know that starting a big project comes with a lot of questions. Our design consultation is a conversation, not a sales pitch. It’s your opportunity to share your ideas, ask about our process, and see how we can work together. We invite you to browse our work on YouTube for inspiration and see the quality we deliver. When you’re ready to discuss your project, our team is here to listen and help you plan the pavilion you’ve always wanted. Let’s start the conversation and build something amazing together.

Related Articles

Frequently Asked Questions

How long does it typically take to build a custom pavilion? The timeline for a custom pavilion project varies depending on its complexity, size, and the permitting process. Generally, you can think of it in three main phases: design, permitting, and construction. The design phase can take a few weeks as we work together to perfect the details. Permitting with the Town of Smithtown can also take several weeks. Once we have the permits, the actual on-site construction is often the quickest part. We provide a clear and detailed project timeline during our initial consultation so you know exactly what to expect.

Do I really need a permit to build a pavilion in my backyard? Yes, in almost all cases, a building permit is required for a permanent structure like a pavilion in Smithtown. This process ensures that the structure is built safely and meets all local zoning and building codes. While it might seem like a hassle, it’s a crucial step that protects your investment and your property. As your builder, we handle the entire permitting process for you, from submitting the architectural plans to scheduling the final inspections.

Can a pavilion be installed on my existing concrete or paver patio? This is a great question, and the answer is maybe. It all depends on the condition and construction of your current patio. A pavilion is a heavy structure that requires a solid foundation to support its weight and withstand the elements. During our site evaluation, we will inspect your existing patio to see if it has the proper footings and structural integrity. If it doesn’t, we can design a solution, which might involve adding new concrete footers or creating a new, reinforced base for the pavilion.

What are the best options for making a pavilion comfortable in the spring and fall? To get the most use out of your pavilion beyond the summer months, integrating a heat source is a fantastic idea. Built-in outdoor fireplaces made from natural stone create a stunning focal point and provide wonderful radiant heat. For a more modern and discreet option, we can install electric infrared heaters in the ceiling. These are very effective and heat people and objects directly, not just the air. Combining these with lighting and comfortable furniture turns your pavilion into a cozy three-season retreat.

My backyard needs more than just a pavilion. Can you help with a larger project? Absolutely. We specialize in creating complete, cohesive outdoor living environments. A pavilion is often just one piece of a larger puzzle. We can design and build everything around it, including a new natural stone patio, an outdoor kitchen, a swimming pool, connecting walkways, and all the surrounding landscape design. Our goal is to be your single point of contact for transforming your entire backyard into a beautiful and functional extension of your home.

A modern louvered roof pergola shading a comfortable patio seating area.

Louvered Roof Pergola 101: A Complete Guide

When considering home improvements, you want projects that add both enjoyment and tangible value to your property. A louvered roof pergola is one of the smartest investments you can make for your outdoor space. It goes far beyond a simple shade structure by creating a highly functional, all-weather extension of your home. This premium feature significantly enhances your property’s appeal, much like a remodeled kitchen or a new swimming pool. For potential buyers, it signals a luxurious and usable outdoor living area. For you, it provides a versatile space that extends your enjoyment of your home throughout the year.

Key Takeaways

  • Control Your Outdoor Environment: A louvered pergola puts you in charge of sun, shade, and rain. Its adjustable roof and smart gutter system create a comfortable, usable space that isn’t dependent on perfect weather.
  • Add Value to Your Home and Lifestyle: Think of a louvered pergola as a functional home extension. It increases your property’s appeal while giving you a versatile outdoor room for relaxing and entertaining more often throughout the year.
  • Customize Your Design and Hire a Professional: Make the space your own with options like built-in lighting, heaters, and privacy screens. To protect your investment, always rely on a professional installer to manage everything from secure anchoring to local permits.

What Is a Louvered Roof Pergola?

If you love spending time on your patio but find yourself retreating indoors when the sun gets too intense or a surprise shower rolls in, a louvered roof pergola might be the perfect solution. Think of it as a modern, upgraded version of a traditional pergola. It’s an outdoor structure with a clever roof made of adjustable slats, called louvers. These louvers can be angled open to let in the perfect amount of sunshine or closed completely to provide full shade and protection from the rain.

This simple yet brilliant design transforms your outdoor area into a truly functional, all-season living space. Whether you want to enjoy a sun-drenched morning coffee or host a dinner party under a covered roof, you have complete control. Gappsi offers a range of beautiful and durable pavilions and pergolas that can be customized to fit your home’s style and your family’s needs. By adding a louvered roof, you’re not just adding shade; you’re creating a versatile outdoor room that extends the comfort of your home into your backyard.

How Do They Work?

The magic of a louvered pergola is in its mechanics. The roof is made of individual slats that pivot open and closed, either manually with a crank or automatically with the push of a button. When you want sunlight, you can angle the louvers to let the rays shine through. As the sun moves, you can adjust them to maintain the perfect balance of light and shade.

When you need full coverage, the louvers close to form a solid, interlocking surface. But what about rain? These systems are designed with a smart, built-in gutter. Each louver has a slight slope that directs rainwater into a hidden gutter system running along the inside of the frame. From there, the water is channeled away through downspouts integrated into the support posts, keeping your patio furniture and guests dry.

Louvered vs. Traditional Pergolas

A traditional pergola offers static, partial shade with its fixed, open-rafter design. It’s a classic look, but its function is limited. You get whatever shade the slats happen to provide at that moment, and it offers no protection from rain. A louvered pergola, on the other hand, gives you complete control. It’s an adaptable structure that serves you in changing weather conditions.

Think of it as the difference between an umbrella and a convertible car. One gives you fixed protection, while the other adapts to your exact needs. Louvered pergolas are often built with durable, low-maintenance materials like aluminum, giving them a sleek, modern look that outlasts many traditional wood structures. They are a smart investment for anyone looking to maximize the use of their outdoor masonry patio or deck space throughout the year.

Top Benefits of a Louvered Pergola

Investing in a louvered pergola is about more than just adding a structure to your backyard; it’s about fundamentally changing how you experience your outdoor space. These versatile structures offer a level of control and comfort that traditional pergolas simply can’t match. From creating the perfect amount of shade on a sunny day to protecting your patio furniture from a sudden downpour, a louvered pergola empowers you to make the most of your property. Let’s look at the top benefits you can expect when you add one to your Long Island home.

Control Your Sun and Shade

The standout feature of a louvered pergola is its adjustable roof. The slats, or louvers, can be angled to your exact preference, giving you complete control over the amount of sunlight that comes through. Want to soak up the morning sun with your coffee? Keep them open. Need some shade during a hot afternoon lunch? Simply close them partway. This flexibility allows you to create the perfect atmosphere at any time of day. It puts you in charge of your comfort, ensuring your outdoor space is always just right for you and your guests.

Get All-Weather Protection

A sudden rain shower doesn’t have to send everyone running inside. When the louvers are fully closed, they form a solid, watertight roof. This innovative design includes a hidden gutter system that cleverly channels rainwater away and down through the support posts, keeping the area underneath completely dry. This means your outdoor gatherings, furniture, and grill are protected from unexpected weather. You can plan your events with confidence, knowing that a little rain won’t ruin your day. This transforms your patio into a reliable, all-weather extension of your home.

Enjoy Your Yard Year-Round

A louvered pergola helps you get more use out of your yard throughout the entire year. By managing sun, shade, and rain, you can create a comfortable environment no matter the season. On a cool but sunny autumn day, you can open the louvers to let the warmth in. During a hot summer afternoon, you can close them for protective shade. This adaptability makes it possible to enjoy your outdoor living area more often, effectively extending your home’s usable space. It’s the key to creating a true outdoor room that you can enjoy for more than just a few months of the year.

Improve Your Home’s Energy Efficiency

When installed next to your house, a louvered pergola can have a positive impact on your energy bills. During the hot Long Island summers, you can close the louvers to block the sun’s intense rays from hitting your windows and glass doors. This solar shading helps keep your home’s interior cooler, reducing the strain on your air conditioning system. In the winter, you can do the opposite. By opening the louvers, you allow sunlight to stream in and naturally warm your home. This smart, passive temperature control is an excellent and often overlooked benefit.

Increase Your Property Value

A well-designed outdoor living area is a major selling point for any home. A high-quality louvered pergola is a significant upgrade that adds both functional and aesthetic value to your property. It signals to potential buyers that the home has a premium, usable outdoor space for relaxing and entertaining. While it is an initial investment, adding beautiful and practical features like Gappsi’s pavilions and pergolas is a proven way to enhance your home’s overall appeal and market value. It’s an improvement that you can enjoy now and that will pay off later.

Are Louvered Roof Pergolas Waterproof?

This is one of the most common questions we get, and it’s a great one. The straightforward answer is that louvered roof pergolas are highly water-resistant, but not 100% waterproof like an indoor room. It’s more accurate to think of them as advanced watershed systems. Their job isn’t just to block rain, but to intelligently manage it by collecting and directing water away from your outdoor living space.

So, how do they keep you dry? When you close the louvers, the individual blades overlap to form a protective cover. This is where the smart engineering comes in. Each system is built with a slight, nearly invisible slope that guides rainwater into an integrated gutter. This gutter, neatly tucked into the pergola’s frame, channels the water down through the support posts and safely away from your patio. This design is incredibly effective for everything from a light mist to a steady rain.

This means you don’t have to run inside at the first sign of a shower. Modern pavilions and pergolas provide reliable protection that lets you enjoy your deck or patio more often. It is important to set realistic expectations, though. During a severe storm with high winds and driving rain, a little mist might get through. It’s best to view your louvered pergola as a powerful shield from the elements, not a completely sealed room.

Choosing Your Pergola Material

The material you choose for your louvered pergola is a big decision. It defines the structure’s look, its durability, and how much time you’ll spend maintaining it. The two most popular options, aluminum and wood, each offer a distinct set of benefits. Think about the architectural style of your home, your local climate here on Long Island, and your personal preference for upkeep. This choice is about finding the perfect balance between the aesthetic you love and the lifestyle you want to live. Let’s walk through the pros and cons of each so you can feel confident in your decision.

The Benefits of Aluminum

If you’re looking for a sleek, modern option that requires very little effort, an aluminum pergola is an excellent choice. These structures are incredibly durable because they are built from strong, corrosion-free aluminum that naturally resists rust and won’t warp under the summer sun. This makes them a fantastic, long-lasting addition to any Long Island backyard. The best part? Maintenance is a breeze. A simple cleaning once a season is usually all it takes to keep your pergola looking brand new. This low-upkeep design means you can spend less time on maintenance and more time enjoying your beautiful outdoor space. Gappsi offers stunning aluminum pavilions and pergolas that bring contemporary style and function together.

The Classic Look of Wood

There’s something undeniably warm and inviting about a wooden pergola. It offers a classic, timeless look that can feel right at home in a traditional or rustic backyard setting. Wood is highly customizable, allowing you to choose stains and finishes that perfectly complement your home’s exterior and existing landscape design. While wood provides a beautiful, natural aesthetic, it does ask for a bit more attention than aluminum. To protect it from moisture and sun damage, you’ll need to commit to regular staining or sealing. For many homeowners, this upkeep is a small price to pay for the rich character and organic beauty that only real wood can provide.

Which Material Is Best for You?

So, how do you choose? It really comes down to your priorities. Ask yourself what matters most for your outdoor living area. If your ideal weekend involves relaxing, not refinishing, then a low-maintenance aluminum pergola is likely your best bet. It’s a set-it-and-forget-it solution that delivers lasting performance and modern style. However, if you’re drawn to a more traditional aesthetic and don’t mind a bit of seasonal upkeep to preserve that classic wooden look, then a wood pergola could be the perfect centerpiece for your yard. Both materials can create an amazing outdoor retreat; the right one for you depends on the balance of style and practicality you want to strike. Explore our pergola options to see what inspires you.

Make It Your Own: Customization Options

One of the best parts of adding a louvered pergola to your home is that it’s not a one-size-fits-all product. Think of the structure as a starting point for creating your perfect outdoor room. Modern designs are built with personalization in mind, allowing you to add features that match your lifestyle, your home’s architecture, and your vision for your backyard. From high-tech controls to cozy, ambient lighting, you have the power to transform a simple shade structure into a fully functional outdoor living space.

At Gappsi, we help homeowners design custom pavilions and pergolas that feel like a natural extension of their homes. You can decide how you want to operate the roof, whether you need extra privacy, and what kind of atmosphere you want to create after the sun goes down. These choices ensure your new pergola isn’t just beautiful, but also incredibly practical for you and your family. Let’s look at some of the most popular ways you can customize your louvered pergola.

Manual vs. Motorized Controls

How do you want to adjust your louvers? You have two main options, each with its own benefits. A manual system typically uses a simple hand crank to open and close the slats. It’s a straightforward, reliable method that doesn’t require any electrical work, giving you complete control over sun and shade with a few easy turns.

For ultimate convenience, a motorized system is the way to go. With the press of a button on a remote or wall-mounted switch, you can adjust the louvers effortlessly. Some systems can even be integrated with your smart home setup or include weather sensors that automatically close the roof when it starts to rain. The choice comes down to your preference for simplicity versus modern convenience.

Integrated Lighting and Heaters

Your pergola’s usefulness shouldn’t end when the sun sets. Integrated LED lighting is a fantastic addition that casts a warm, inviting glow, making the space perfect for evening dinners or relaxing with a glass of wine. These lights are often built directly into the frame or louvers for a seamless, polished look.

To get even more use out of your space during cooler Long Island evenings, you can also install outdoor heaters. Electric or infrared heaters can be mounted safely to the pergola’s frame, providing comfortable warmth that extends your outdoor season well into the spring and fall. Combining these elements helps you create a complete outdoor living space you can enjoy day or night.

Add Privacy with Screens and Walls

While the open-air feel of a pergola is a major draw, sometimes you want a bit more privacy or protection from the elements. Retractable screens are a popular solution. They can be lowered to block nosy neighbors, keep insects out, or reduce glare from the setting sun. When you don’t need them, they retract discreetly into the pergola’s frame.

For a more permanent sense of enclosure, you can add fixed slat walls or even glass panels. Many modern pergolas are designed with special channels in the frame, which makes adding these accessories simple without any drilling. This allows you to create a space that feels more like a defined room while still being connected to your yard.

Choosing Your Color and Finish

Your pergola should complement your home’s exterior, not clash with it. Aluminum pergolas come in a range of durable, powder-coated finishes that resist chipping and fading. Classic colors like black, white, and anthracite gray are popular because they work well with almost any architectural style.

This finish is key to matching your pergola to other elements of your backyard, like your porcelain patio pavers or window trim. You can even opt for a two-tone look, such as a black frame with white louvers, to add a unique design flair. Choosing the right color is the final touch that ensures your new pergola looks like it was always meant to be there.

How Much Does a Louvered Pergola Cost?

One of the first questions homeowners ask is about the investment. The cost of a louvered pergola can vary quite a bit, depending on whether you’re looking at a pre-fabricated kit or a fully custom installation. Basic kits from online retailers can start around $1,700 and go up to $6,000 or more for larger, premium models with more features. However, these prices typically don’t include crucial elements like shipping, site preparation, or the actual installation.

For a custom-built structure that perfectly fits your space and is installed by professionals, the price reflects a completely different level of service and quality. Think of it as a permanent home addition rather than a piece of patio furniture. When you work with a design and build team, you’re not just buying a product; you’re investing in a seamless process that includes design consultation, site assessment, material selection, and expert construction. A custom project ensures your pergola is built to last, meets all local building codes, and integrates beautifully with your home’s architecture and landscape. The final cost reflects the superior materials, durability, and personalized nature of a structure designed specifically for your home.

What Factors Influence the Price?

Several key elements determine the final cost of your louvered pergola. The most significant factor is size, as a larger structure requires more materials and labor. Material choice also plays a big role. High-grade, powder-coated aluminum is a popular option for its durability and low maintenance, which contributes to its value.

Customizations are where you can truly tailor the pergola to your lifestyle, and they also affect the price. Features like motorized louvers, integrated LED lighting, built-in heaters, and automated privacy screens or walls will add to the total investment. The complexity of the design and the finish you choose also contribute to the cost. A custom color match or a wood-grain finish, for example, can create a unique look for your outdoor living space.

DIY vs. Professional Installation Costs

While DIY louvered pergola kits are available and might seem like a way to save money, installation is a job best left to the pros. These are heavy, complex structures that must be anchored correctly to withstand strong winds and weather, especially on Long Island. A professional installation ensures your pergola is structurally sound, perfectly level, and safely wired for any electrical components like lights or motors.

Hiring an experienced team like Gappsi for your pergola installation means you’re paying for peace of mind. We handle everything from securing the right permits to ensuring the final build is flawless. Professional installation protects your investment and guarantees your new outdoor space is safe, functional, and ready for you to enjoy for years to come, without the headaches of a complicated DIY project.

What to Know Before You Buy

You’ve decided a louvered pergola is the right fit for your backyard, and that’s exciting. Before you jump into installation, taking a moment to plan a few key details will ensure your new outdoor space is everything you’ve dreamed of. Thinking through the size, placement, and local requirements ahead of time makes the entire process smoother and guarantees you’ll love the final result for years to come. Let’s walk through the most important considerations.

Planning Your Size and Layout

First, think about how you want to use your new space. Will it be a cozy spot for your morning coffee, a large area for family dinners, or a chic lounge next to the pool? The function will help determine the perfect size. When you measure your yard, consider not just the footprint of the pergola itself but also the flow of traffic around it. A larger structure can easily house a full dining set, while a smaller one creates a more intimate setting. We often suggest clients use painter’s tape or stakes to outline the potential size in their yard. This simple step helps you visualize the scale and ensure your planned pavilions and pergolas fit seamlessly with your landscape.

Freestanding vs. Attached Designs

Next, decide if you want your pergola to be attached to your home or freestanding. An attached, or wall-mounted, design can feel like a true extension of your indoor living area, creating a smooth transition from your kitchen or living room to your patio. It’s a fantastic option for creating a convenient outdoor dining or relaxation spot. A freestanding pergola offers more versatility in placement. You can position it anywhere in your yard to create a destination, like a quiet garden retreat or a shaded oasis by the swimming pool. The right choice depends entirely on your property’s layout and your personal vision for your backyard.

Wind Resistance and Proper Anchoring

On Long Island, we know that weather can be unpredictable. Your pergola needs to be strong enough to handle everything from summer thunderstorms to coastal winds. High-quality aluminum pergolas are engineered for impressive wind and snow loads, but their strength is only as good as their installation. Proper anchoring is absolutely critical for safety and the longevity of your investment. This involves creating solid footings that secure the structure firmly to the ground. A professional installation by a team experienced in masonry ensures your pergola is built to last and can withstand our local weather conditions, giving you total peace of mind.

Long Island Permits and Building Codes

Before any work begins, it’s important to understand local regulations. Many towns across Nassau and Suffolk counties have specific building codes and permit requirements for outdoor structures like pergolas. You may also need approval from your Homeowners Association (HOA). This part of the process can feel overwhelming, but it doesn’t have to be. Working with an experienced local company is a huge advantage here. As a full-service home remodeling contractor, we handle the entire permit process for you. We make sure your project complies with all local codes, so you can relax and look forward to enjoying your new pergola without any of the bureaucratic headaches.

Common Myths About Louvered Pergolas

Louvered pergolas are a fantastic addition to any home, but a few common misunderstandings float around. It’s easy to see why, since they seem to do it all. Let’s clear up some of the confusion so you can feel confident about your investment. By separating fact from fiction, you can better understand how one of these structures can truly transform your outdoor living space. We’ll look at the most common myths and give you the real story behind each one.

Myth: They’re Completely Waterproof

This is one of the biggest misconceptions. While modern louvered pergolas are excellent at handling rain, they are not 100% waterproof. Instead, think of them as “watershed” systems. When the louvers are closed, they create channels that collect rainwater and direct it into an integrated gutter system. This system then guides the water down the support posts and away from your patio. This design is highly effective at keeping your outdoor furniture and guests dry during a downpour. So, while a few drops might get through in heavy, wind-driven rain, they provide reliable protection for most weather conditions.

Myth: They Need Constant Maintenance

If you’re picturing yearly sanding and staining, you can relax. Unlike traditional wood pergolas that require significant upkeep, high-quality aluminum louvered pergolas are designed to be incredibly low-maintenance. The durable powder-coated finish resists rust, corrosion, and fading, so you will not have to worry about repainting. For the most part, a simple seasonal cleaning with soap and water is all it takes to keep your pergola looking new. This leaves you with more time to actually enjoy your backyard instead of working on it.

Myth: They’re Only for Warm Climates

It’s easy to assume a pergola is just for sunny, warm places, but louvered systems are perfect for Long Island’s varied climate. The adjustable roof gives you complete control over your environment year-round. In the summer, you can create cooling shade or close the louvers to block a surprise rain shower. In the cooler months, you can angle them to let the warm sunlight stream in. This versatility extends the usability of your outdoor living space well into the spring and fall, giving you more time to enjoy your patio, deck, or pool area.

Is a Louvered Pergola a Good Investment?

Absolutely. A louvered pergola is more than just a beautiful backyard feature; it’s a smart investment in your home and lifestyle. Think of it as a significant upgrade from a traditional pergola. You get far more control over sunlight and shade, better durability against the elements, and a sleek, modern look that is much easier to maintain. For many homeowners, the real value comes from being able to use their outdoor space more often. Instead of letting a sudden rain shower or the intense midday sun send you back inside, you can simply adjust the louvers and continue enjoying your patio.

This added functionality creates a space for flexible outdoor living, letting you enjoy your backyard in all sorts of conditions. It becomes a true extension of your home, perfect for everything from quiet morning coffees to evening dinners with family. When you invest in high-quality materials and professional installation, you’re not just buying a structure; you’re adding tangible value to your property. Much like a kitchen remodel or a new swimming pool, a well-designed pergola is a feature that can make your home more attractive to future buyers. Gappsi specializes in creating these kinds of high-impact pavilions and pergolas, ensuring your investment is built to last and designed to impress.

Get a Professional Pergola Installation on Long Island

A louvered pergola is a significant addition to your home, and its performance relies heavily on a proper installation. While it might be tempting to tackle it yourself, choosing a professional ensures your investment is secure, functions correctly, and lasts for decades. An expert team handles all the complexities, from preparing a perfectly level foundation to wiring motorized controls and integrated features. This leaves you free to simply enjoy your new outdoor space without worrying about the technical details.

At Gappsi, we specialize in creating complete outdoor living environments, which includes the expert installation of pavilions and pergolas. Our process is much more than just assembly. We begin with a thorough site evaluation, manage all necessary preparations, and make sure your new pergola integrates beautifully with your existing patio or landscape. With our extensive background in masonry and construction, we guarantee your structure is built on a solid, reliable foundation.

Working with a local Long Island company gives you a distinct advantage. We understand the specific building codes and permit processes in towns across Nassau and Suffolk counties, and we manage these details for you. An installation by a team familiar with Long Island’s coastal weather also ensures your pergola is anchored to withstand high winds and seasonal shifts. This protects your structure and gives you peace of mind. Ultimately, a professional installation provides a flawless finish and preserves your manufacturer’s warranty, making it a smart choice for protecting your investment.

Related Articles

Frequently Asked Questions

How well do louvered pergolas handle heavy snow? This is a great question for us here on Long Island. High-quality aluminum pergolas are engineered to handle significant weight, including snow loads. The best practice during a heavy snowfall is to open the louvers. This allows the snow to pass through instead of accumulating on top, which prevents unnecessary stress on the structure and motor. This simple step ensures your pergola remains in great shape through even the toughest winters.

Can I add features like lights or privacy screens later on? While it’s most efficient to include all your desired features in the initial design, many modern pergolas are built for future upgrades. These systems often have integrated channels in the frame that make it simpler to add accessories like retractable screens or fixed slat walls down the road. If you think you might want to add features later, just let us know during the design phase. We can help you choose a system that gives you the most flexibility for future enhancements.

How long does a professional installation usually take? The timeline for a professional installation depends on the project’s size and complexity. A straightforward, standard-sized pergola on a prepared site might only take a few days to install. However, larger or more customized projects that require significant site preparation, masonry footings, or complex electrical work will naturally take longer. We provide a clear timeline for your specific project once we complete the design and site evaluation.

Is an aluminum pergola noisy when it rains? You might be picturing a loud, drumming sound, but that’s not the case with these structures. The sound of rain on a louvered pergola is more of a gentle, soothing pitter-patter. The high-quality, insulated aluminum louvers and the integrated gutter system work together to manage water quietly and efficiently. It creates a relaxing atmosphere, allowing you to enjoy the sounds of a rain shower from the comfort of your dry, covered patio.

What’s the main advantage of a custom installation over a DIY kit? The biggest advantage is peace of mind. A DIY kit puts all the responsibility on you, from ensuring the ground is perfectly level to correctly anchoring a heavy structure against wind. A professional, custom installation from a team like Gappsi covers every detail. We handle the site preparation, secure the necessary permits, and guarantee the structure is built to withstand local weather. You get a pergola that is perfectly integrated with your home and landscape, all without the stress and risk of a complex DIY project.

Custom outdoor structure with a pergola and outdoor kitchen on a Long Island deck.

Custom Outdoor Structure Long Island: A Buyer’s Guide

A beautiful new pavilion or pergola is the perfect centerpiece for your backyard, but it’s really just the beginning. The magic happens when you add the finishing touches that transform it into a complete outdoor oasis. Think of a fully equipped outdoor kitchen for summer cookouts, a cozy fire pit for cool evenings, and integrated lighting that sets the perfect mood. This is about creating a seamless flow from your home to your yard. We’ll show you how to go beyond the basic structure and design a cohesive, functional, and inviting space, turning your custom outdoor structure Long Island into your favorite room.

Key Takeaways

  • Define your structure’s purpose: Decide if you need the partial shade of a pergola, the full coverage of a pavilion for an outdoor room, or the classic, intimate feel of a gazebo.
  • Choose materials for your lifestyle: Consider the trade-off between the natural beauty and maintenance of wood versus the durability and ease of low-maintenance options like vinyl and aluminum.
  • Partner with an experienced local builder: Look for a professional with a proven Long Island portfolio who handles all local permits and offers custom design services to bring your specific vision to life.

What Are Your Outdoor Structure Options?

Adding a permanent structure is one of the best ways to define your outdoor living space and extend its use throughout the year. Think of it as creating a new room without walls. The right structure can provide shade, shelter from the rain, and a beautiful architectural focal point for your backyard. But with a few different options available, how do you choose the right one? Let’s walk through the most popular choices: pergolas, pavilions, and gazebos, so you can find the perfect match for your Long Island home.

Pergolas

A pergola is an open-air structure with a slatted or cross-beam roof that offers partial shade without completely blocking the sun. This design creates a lovely dappled light effect, perfect for areas where you want a bit of sun protection but still feel connected to the open sky. Pergolas are fantastic for defining a specific zone, like a patio dining area or an outdoor lounge. They can be built as freestanding structures or attached directly to your home. Many homeowners also use them to support climbing plants like wisteria or ivy, which adds a beautiful, natural element. Gappsi can help you design custom pavilions and pergolas that perfectly suit your space and style.

Pavilions

If you’re looking for more complete coverage, a pavilion is an excellent choice. Unlike a pergola, a pavilion has a solid, fully covered roof, offering total protection from both the hot summer sun and unexpected rain showers. This makes it the ideal structure for housing a full outdoor living room or dining set, ensuring your gatherings are never cut short by the weather. Pavilions essentially create a true outdoor room, giving you a comfortable and sheltered spot to relax and entertain. We can design and build everything from standard models to completely custom outdoor structures that feel like a natural extension of your home.

Gazebos

Gazebos offer a classic, timeless charm that can serve as a stunning focal point in any garden or landscape. These structures are typically octagonal or round, featuring a solid roof and partially open sides with railings. A gazebo creates a cozy, intimate setting that’s perfect for a quiet reading nook, a small seating area, or a picturesque backdrop for family photos. Available in materials like traditional wood or low-maintenance vinyl, a gazebo adds a touch of elegance and provides a sheltered escape within your backyard. Gappsi can create any outdoor covering you can imagine, including beautiful custom gazebos tailored to your property.

Features to Make It Your Own

Once you’ve chosen your structure, the real fun begins. This is your chance to add personal touches that transform it from a simple covering into a fully functional outdoor oasis. Imagine your pavilion with a complete outdoor kitchen for summer cookouts, or a pergola with integrated lighting and a sound system for evening entertaining. Ceiling fans can provide a gentle breeze on warm days, while retractable screens or drop-down walls can offer extra privacy and protection from insects. These custom features are what make the space truly yours. We can incorporate all of these elements and more into your custom outdoor structure design.

What Materials Best Suit Long Island’s Climate?

Choosing the right material for your outdoor structure is one of the most important decisions you’ll make. Here on Long Island, our structures face it all: humid summers, salty sea air, and cold, snowy winters. The material you select will determine not only the look of your pergola, pavilion, or gazebo but also how much time you’ll spend maintaining it versus simply enjoying it. Let’s walk through the most popular options so you can feel confident in your choice.

Wood

There’s no denying the timeless, natural beauty of a wooden structure. Materials like cedar offer a classic, warm aesthetic that blends beautifully into any landscape design. Wood can be stained or painted to achieve a custom look, allowing it to perfectly match your home’s exterior. However, this classic beauty requires a commitment. To protect it from Long Island’s moisture and prevent rot or insect damage, wood needs regular maintenance, including sealing and staining. If you love the authentic look and don’t mind a little annual upkeep, a wooden structure can be a stunning addition to your backyard oasis.

Vinyl

If your goal is to spend more time relaxing and less time on maintenance, vinyl is an excellent choice. Modern vinyl is incredibly durable and built to withstand the coastal climate without rotting, warping, or fading. It cleans up easily with just soap and water, so it keeps its fresh, clean look for years. Many homeowners love that it provides a polished appearance with minimal effort. Plus, many vinyl options are made with recycled materials, making them a sustainable choice. Gappsi offers a variety of pavilions and pergolas and can help you decide if vinyl fits your vision.

Aluminum and Composite

For a modern look with superior performance, aluminum and composite materials are top contenders. Aluminum is lightweight yet exceptionally strong, and it’s completely resistant to rust and corrosion, making it perfect for homes near the water. These structures can handle strong winds and heavy snow loads with ease. Many modern pavilions and pergolas feature aluminum frames with motorized louvers, giving you control over sun and shade with the touch of a button. Composite materials offer a similar level of durability and low maintenance, often designed to mimic the appearance of wood without any of the upkeep.

Comparing Your Material Options

Ultimately, the best material is the one that fits your lifestyle, aesthetic, and budget. Do you envision a rustic, traditional look and enjoy hands-on home care? Wood might be for you. Do you prefer a clean, classic style with almost no maintenance? Vinyl is a fantastic option. Or are you drawn to sleek, modern design and high-tech features? Then aluminum is likely your best fit. During our design process, we walk you through all the material options, showing you how each would look in a 3D rendering of your own backyard. This helps you visualize the final result and make a choice that you’ll be happy with for decades to come.

How to Choose the Right Long Island Builder

Choosing a builder for your outdoor structure is a big decision, and it’s about more than just finding the lowest price. You’re selecting a partner who will bring your vision to life, so you want to make sure you find the right one. A great builder makes the process feel exciting and collaborative, while the wrong one can turn your dream project into a source of stress. On Long Island, you have plenty of options, which is great, but it also means you need to do a little homework.

Think of it like hiring a key team member for your home. You want someone with a proven track record, a deep understanding of the local landscape, and the creative skill to build something truly special. It’s also important to know they’ll stand by their work long after the last nail is hammered in. By looking at a builder’s experience, their knowledge of local regulations, their design approach, and the support they offer, you can feel confident you’re making a smart investment. We’ll walk through exactly what to look for in each of these areas so you can find a trusted professional to build your perfect outdoor retreat.

Review Their Experience and Portfolio

A builder’s experience is one of the best indicators of their reliability and craftsmanship. A company that has been serving the Long Island community for years has a history of satisfying clients and handling the unique challenges of building in our area. When you’re vetting potential builders, ask how long they’ve been in business and look for a detailed portfolio of their work. A strong portfolio is more than just a collection of pretty pictures; it’s proof of their skill and versatility. You can see the quality of their construction and the range of styles they’ve mastered. Take the time to browse their completed pavilions and pergolas to find projects that resonate with your own vision.

Understand Local Permit Requirements

Building permits can be a real headache, but they are a necessary part of any construction project. Each town across Nassau and Suffolk County has its own set of rules and regulations, and failing to comply can lead to fines and costly delays. This is not something you want to figure out on your own. A seasoned Long Island builder will be an expert in local codes and will handle the entire permitting process for you. When you interview a company, ask them directly about their process for obtaining permits. A confident, clear answer shows they have the experience to manage the paperwork, ensuring your project is built to code and legally sound from the start. This service alone can save you a tremendous amount of time and worry.

Confirm Their Design Flexibility

Your outdoor structure should be a reflection of your personal style and how you want to live in your space. The last thing you want is a generic, one-size-fits-all solution. That’s why design flexibility is so important. Some companies only offer pre-fabricated kits, but a true custom builder will work with you to create a structure that is uniquely yours. They should listen to your ideas, understand your needs, and offer creative solutions to make it happen. Whether you have a specific vision in mind or need some inspiration, a good design team can help you craft the perfect pavilion, pergola, or gazebo. Look for a builder who showcases their ability to handle custom design and construction for a truly personalized result.

Ask About Warranties and Support

A builder’s commitment to you shouldn’t end when the construction is complete. A strong warranty is a clear sign that a company stands behind the quality of its materials and workmanship. Before signing a contract, always ask about the warranties they offer. Knowing your investment is protected for years to come provides invaluable peace of mind. Beyond the warranty, consider what kind of ongoing support they provide. Will they be available if you need minor adjustments or have questions down the road? A reputable builder values long-term relationships with their clients and offers services like restoration and sealing to help you maintain your structure, ensuring it remains beautiful and functional for a lifetime.

From Design to Installation: What to Expect

Bringing a custom pavilion, pergola, or gazebo to life is an exciting process. While every project is unique, the journey from a simple idea to a finished outdoor retreat generally follows a few key steps. Knowing what to expect can make the experience smooth and enjoyable. Here’s a look at the typical path your project will take with a professional Long Island builder, from the first handshake to the final reveal.

Step 1: Initial Consultation and Custom Design

Your journey begins with a simple conversation. This is where you share your vision, your needs, and all those ideas you’ve been saving. At Gappsi, we start with a free meeting and price estimate to get a clear picture of what you’re looking for. Our designers are here to listen and help translate your dreams into a functional and beautiful plan. We’ll discuss how you plan to use the space, your style preferences, and your property’s specific layout. This collaborative first step ensures your final custom design is a perfect reflection of you, setting a strong foundation for the entire project.

Step 2: Selecting Materials and Personal Touches

Once the design is taking shape, it’s time to choose the materials that will bring it to life. This is a crucial step, as your choices will define the structure’s look, feel, and longevity. You can select from a wide range of options, including classic wood, low-maintenance vinyl, or modern louvered aluminum. We’ll guide you through our extensive collection of high-quality porcelain and natural stones for flooring or accents. This is also the time to consider personal touches, like integrating electrical for ceiling fans, heaters, or custom lighting. These details transform a standard structure into a personalized outdoor living room tailored just for you.

Step 3: The Construction Timeline

With the design approved and materials selected, you’re probably wondering how long it will take. While every custom project has its own schedule, a professional team will give you a clear and realistic timeline. Factors like project complexity, permit approvals, and weather can influence the duration, but a seasoned builder manages these variables. Once construction begins, you can often expect a standard outdoor structure to be completed within a few weeks. We believe in clear communication, so you’ll be kept in the loop from the moment we break ground to the final walkthrough. You can even watch our teams in action to see how we bring these projects to life.

Step 4: Understanding Financing Options

A beautiful new outdoor structure is a significant addition to your home, and it’s important to feel comfortable with the financial side of the project. During your initial consultation, we will discuss your budget and provide a detailed estimate with a clear breakdown of all costs. This transparency ensures there are no surprises along the way. Be sure to ask any potential builder about their payment schedules and what financing options they recommend. Investing in a well-built outdoor feature not only enhances your lifestyle but also adds tangible value to your property, much like a home remodeling project or a new swimming pool.

Add the Finishing Touches to Your Outdoor Oasis

A beautiful pergola or pavilion is a fantastic starting point, but the details are what truly make an outdoor space feel like a personal retreat. Once your main structure is in place, you can add features that reflect your lifestyle and turn a simple backyard into a fully functional outdoor living area. These finishing touches not only add comfort and convenience but also create a cohesive and inviting atmosphere for you and your guests to enjoy.

Integrate an Outdoor Kitchen or Fire Feature

This is where the fun really begins. Imagine hosting summer barbecues without running back and forth to your indoor kitchen. An outdoor kitchen can include everything from a built-in grill and refrigerator to a sink and even a pizza oven. These features are often built with durable, beautiful materials like natural stone. A fire pit or outdoor fireplace also adds a cozy focal point for evening gatherings, extending your enjoyment of the space into cooler nights. These additions transform your pavilions and pergolas from simple shelters into true entertainment hubs for family and friends.

Use Natural Stone and Porcelain Accents

The right materials can tie your entire backyard together. Using accents made from natural stone or porcelain for patios, walkways, or retaining walls creates a polished and high-end look. These materials are not only stunning but also incredibly durable, standing up to Long Island’s weather with grace. Choosing colors and textures that complement your home’s exterior and your new outdoor structure creates a harmonious design. Plus, investing in high-quality porcelain and natural stone can significantly increase your property’s value, making it a smart and beautiful choice for your home.

Install Custom Lighting and Smart Tech

Don’t let the sunset end your time outdoors. Thoughtfully planned lighting is essential for both safety and ambiance. You can install path lights to guide guests, overhead lighting in your pavilion for dining, and accent lights to highlight beautiful trees or architectural features. Modern outdoor structures can also discreetly hide wiring for ceiling fans, speakers, and even outdoor televisions. Integrating this technology allows you to create the perfect mood for any occasion, from a quiet evening with a book to a lively party with music. This turns your outdoor space into a versatile area you can enjoy day or night.

Create a Seamless Indoor-Outdoor Flow

Your outdoor structure should feel like a natural extension of your home, not a separate, isolated area. You can achieve a seamless flow by using complementary design elements. Consider matching the color palette of your outdoor furniture to your indoor decor or using similar materials for flooring. Large glass doors can also help blur the line between inside and out. When your patio or pergola feels connected to your main living area, it expands your functional space and encourages a more open, relaxed lifestyle. A thoughtful home remodeling project can help you create this perfect transition.

Related Articles

Frequently Asked Questions

How do I decide between a pergola, pavilion, or gazebo? The best way to choose is to think about how you want to use the space. If you want to define an area like a patio and enjoy dappled sunlight, a pergola is a perfect choice. If you need complete protection from sun and rain to house an outdoor living room or kitchen, a pavilion with its solid roof is your best bet. For a charming, intimate retreat that serves as a beautiful garden focal point, a classic gazebo is an ideal option.

What’s the most durable, low-maintenance material for Long Island’s weather? For a truly low-maintenance structure that can handle our coastal climate, vinyl and aluminum are fantastic choices. Both materials are incredibly durable and resist the moisture and salt air that can damage other materials over time. They won’t rot, warp, or require the regular sealing that wood does, so you can spend your time enjoying your backyard instead of working on it.

Do I need to handle the building permits myself? Absolutely not. Navigating the different permit requirements for each town in Nassau and Suffolk County can be complicated, and it’s not something you should have to worry about. A reputable and experienced builder will manage the entire permitting process for you, from filing the paperwork to ensuring all inspections are passed. This is a standard part of our service and ensures your project is built correctly and to code from the very beginning.

How long does the whole process take, from design to completion? The timeline for a custom project depends on its complexity and the materials you choose. The process begins with design consultations and 3D renderings, followed by material selection. Once the plans are finalized and any necessary permits are secured, the actual on-site construction is often completed within a few weeks. We provide a clear and realistic timeline upfront so you know exactly what to expect at every stage.

Can I add features like an outdoor kitchen or custom lighting later on? While you can certainly add features down the road, it’s much more efficient and cost-effective to plan for them during the initial design phase. If you think you might want a ceiling fan, integrated speakers, or an outdoor kitchen in the future, we can run the necessary electrical or plumbing lines during construction. This makes it simple to add those finishing touches whenever you’re ready without disturbing the finished structure.