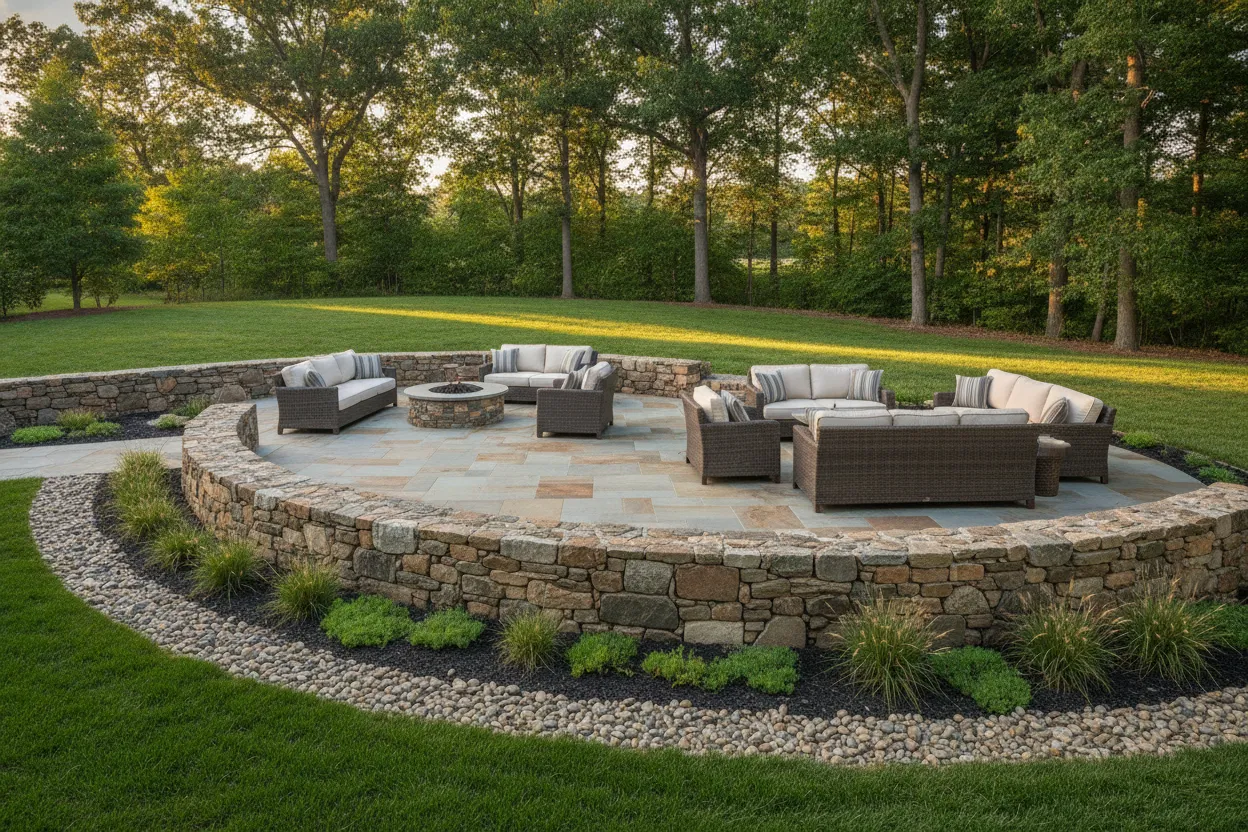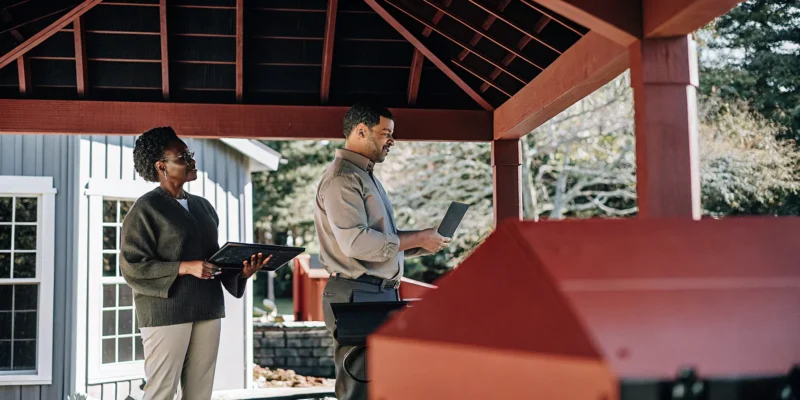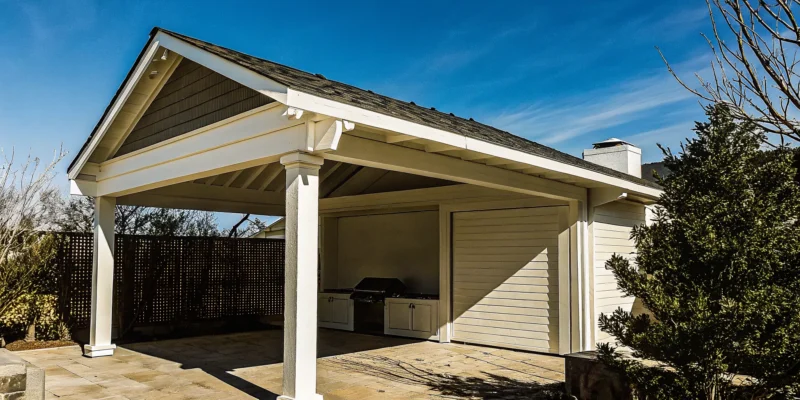
Low maintenance vinyl pavilion in Long Island with an outdoor kitchen.

Low Maintenance Vinyl Pavilion Long Island: A Buyer’s Guide

A great backyard is more than just a patio and some chairs; it’s a true extension of your home. A pavilion creates that essential “outdoor room” feeling, providing a beautiful architectural anchor for your entire space. It offers a comfortable, shaded retreat for dining, entertaining, or simply relaxing. While traditional wood has its charm, it also comes with a demanding upkeep schedule. By choosing a vinyl structure, you get a clean, elegant look that stands up to the elements without the need for yearly work. This guide will walk you through everything you need to know about selecting the perfect low maintenance vinyl pavilion Long Island properties deserve, turning your backyard into a stylish and functional oasis for years to come.

Key Takeaways

  • Choose vinyl for a low-maintenance lifestyle: Vinyl pavilions are built to handle Long Island weather, resisting rot, pests, and fading without the constant upkeep of wood. This means you spend more time enjoying your backyard and less time on maintenance projects.
  • Design a pavilion that is uniquely yours: Think beyond a standard model and personalize your pavilion to fit your home and lifestyle. You can choose the size, roof style, and color, plus add functional upgrades like built-in lighting, seating, or privacy screens to create a true outdoor room.
  • Vet your installer carefully for a successful project: The right installer is crucial for a safe and long-lasting pavilion. Prioritize local professionals who are fully licensed and insured, have a strong portfolio of past work, and understand Long Island’s specific building codes.

Why Choose a Vinyl Pavilion?

When you picture your ideal backyard, you probably imagine a beautiful, comfortable space where you can relax and entertain without a lot of extra work. That’s exactly what a vinyl pavilion offers. These structures provide a perfect blend of elegance and practicality, giving you a defined outdoor room that stands the test of time. Unlike other materials that demand constant upkeep, vinyl is designed for easy living, making it a fantastic choice for busy Long Island homeowners who would rather enjoy their weekends than spend them on maintenance projects.

A pavilion creates a stunning focal point in your landscape, offering cool shade by the swimming pool or a covered spot for al fresco dining on the patio. With a vinyl pavilion, you get all the architectural beauty without the maintenance headaches. They are crafted to withstand the elements, resist common outdoor issues like pests and rot, and maintain their fresh, clean look for years. Choosing one of Gappsi’s pavilions or pergolas means you’re investing in a durable, stylish, and stress-free addition to your home. It’s a simple way to add significant value and enjoyment to your property, creating a space for memories season after season.

Stands Up to Long Island Weather

Here on Long Island, our weather can be tough on outdoor structures. From humid, sunny summers to icy winters, materials need to be resilient. Vinyl pavilions are specifically built with high-quality materials designed for this kind of durability. They won’t peel, fade, or corrode, even with exposure to salty air. Best of all, they are virtually maintenance-free. While wood structures often require regular restoration and sealing to stay protected, a vinyl pavilion can be easily cleaned with just mild soap and water. This means you spend less time on upkeep and more time enjoying your backyard oasis.

Resists Rot, Pests, and Fading

One of the biggest advantages of vinyl is its incredible resistance to common outdoor problems. Wood pavilions can be vulnerable to termites and other pests, and they are susceptible to rot and decay over time. With a vinyl structure, those worries are completely off the table. Termites and rot are no danger to vinyl, ensuring your pavilion remains strong and secure for years to come. Modern vinyl is also treated for UV protection, so it won’t warp, crack, or fade under the summer sun. This long-lasting quality makes it a reliable partner to other durable materials in your yard, like beautiful porcelain and natural stone patios.

An Eco-Friendly Option

Choosing vinyl for your pavilion can also be a responsible choice for the environment. Many modern vinyl pavilions are made from recycled materials, which helps reduce waste. Because the material is so durable and long-lasting, you won’t need to replace it for a very long time, which is another win for sustainability. It won’t warp, crack, or split, so you can feel good knowing you’ve selected a material that is built to last. This focus on quality and longevity is a core part of any smart home remodeling project, whether it’s indoors or out.

Vinyl vs. Wood: Which Pavilion is Right for You?

Choosing between a vinyl and a wood pavilion comes down to your personal style, budget, and how much time you want to spend on maintenance. Both materials create beautiful, functional outdoor spaces, but they offer very different experiences. Wood provides a classic, rustic charm that many homeowners love, while vinyl offers a clean, modern look with minimal upkeep. To make the right choice for your Long Island home, it helps to compare them side by side on the factors that matter most. We’ll look at durability against our coastal weather, the reality of weekend maintenance, and the true long-term cost of each option. Thinking through these points will help you decide which material is the perfect fit for your backyard and your lifestyle.

Lifespan and Durability

A pavilion is a long-term addition to your home, so you want one that lasts. Vinyl pavilions are engineered for exceptional durability. They are built with high-quality materials that will not rot, warp, or attract pests like termites, which is a huge plus for any outdoor structure. This resilience means a vinyl pavilion can handle Long Island’s humid summers and cold winters without breaking down. Wood pavilions, especially those made from quality cedar, are also strong and can last for decades. However, their lifespan is directly tied to how well they are maintained. Exposure to moisture and sun will take its toll over time if the wood is not properly protected.

Maintenance Needs

Your tolerance for weekend chores will play a big role in this decision. Vinyl is the clear winner for low maintenance living. These pavilions and pergolas are incredibly easy to care for, usually requiring just a simple cleaning with soap and water to look brand new. You will not have to worry about sanding, staining, or painting every few years. A wood pavilion, on the other hand, requires a bit more love. To preserve its natural beauty and protect it from the elements, you will need to commit to a regular maintenance schedule of sealing or staining. For some, this is a worthwhile ritual, but for others, it is a task they would rather avoid.

Long-Term Cost

When you think about cost, it is important to look beyond the initial price tag. Wood pavilions often have a lower upfront cost, which can be appealing. However, you need to factor in the ongoing expenses of maintenance. The cost of stains, sealants, and applicators, or hiring someone to do the work, adds up over the years. Vinyl pavilions typically have a higher initial purchase price, but their long-term cost is often lower. Since they do not require regular treatments, you save money and time year after year. This makes vinyl a smart investment in your property, contributing to your home’s value without adding to your to-do list.

How to Customize Your Vinyl Pavilion

One of the best parts of choosing a vinyl pavilion is that you can design it to be a true reflection of your style and needs. Think of it as a blank canvas for your dream outdoor room. This isn’t about picking a pre-made kit from a big box store; it’s about creating a functional and beautiful extension of your home that feels completely personal. From the overall footprint to the smallest decorative details, you have the power to shape every element. This process ensures your new pavilion not only complements your home’s architecture but also supports the way you want to live outdoors, whether that’s hosting family dinners, finding a quiet place to read, or lounging by the pool.

Size and Layout

First, let’s talk about space. The right size and layout are crucial for making your pavilion feel like a natural part of your backyard. Consider how you plan to use the space. Are you dreaming of an intimate seating area for two, or a grand space to host large gatherings? Measure your desired area and think about furniture placement. You’ll want enough room to walk around comfortably without feeling cramped. You can even design the layout to include specific zones, like a dining area and a separate lounging spot. A well-planned layout is the foundation for a functional and inviting outdoor living space, and our team can help you visualize the possibilities with 3D design renderings for your custom pavilion.

Roof Styles and Designs

The roof does more than just provide shade; it defines your pavilion’s character. You can choose a style that perfectly matches your home’s architectural details, creating a cohesive look across your entire property. Popular options include traditional gabled roofs, which have a classic triangular shape, or elegant hipped roofs with slopes on all four sides. The design can be simple and modern or more ornate with decorative posts and trim. By selecting a roof style that complements your home, your new pavilion will look like it was always meant to be there, seamlessly integrating with your existing masonry and hardscapes.

Colors and Finishes

While classic white is a timeless choice for vinyl pavilions, you have more color options than you might think. Many homeowners opt for neutral tones like tan, cream, or gray that blend beautifully with their home’s exterior and natural surroundings. Unlike wood, which requires regular painting or staining, a vinyl pavilion’s color is integrated into the material itself. This means it won’t chip, peel, or fade over time, even in the strong Long Island sun. You can coordinate the color with your patio pavers or your home’s trim for a polished, professionally designed look. We can help you select the perfect shade to pair with our high-quality porcelain and natural stone.

Seating and Accessories

This is where you can truly personalize your pavilion and turn it into a multi-purpose outdoor destination. Go beyond simple patio furniture by incorporating built-in features like benches, bars, or counters for serving food and drinks. Imagine having an outdoor kitchen complete with a grill and refrigerator right under your pavilion, perfect for summer cookouts. You can also add accessories like ceiling fans to keep the space cool and comfortable on warm days or include mounts for an outdoor TV. These additions transform your pavilion from a simple shelter into a complete outdoor room, extending your home’s living space for entertainment and relaxation. It’s a key part of any outdoor living project.

Lighting and Privacy Options

To make your pavilion enjoyable at any hour, thoughtful lighting is a must. Integrated LED lighting can be built directly into the posts or ceiling for a clean, modern look that provides ample illumination for evening gatherings. For a softer ambiance, you might consider hanging string lights or an elegant outdoor chandelier. Privacy is another important consideration. You can add retractable curtains or screens for a sense of enclosure and intimacy when you want it. Another beautiful and effective option is to use strategic landscape design, surrounding your pavilion with lush plantings, climbing vines, or decorative hedges to create a private backyard retreat.

How Much Does a Vinyl Pavilion Cost in Long Island?

Figuring out the cost of a new vinyl pavilion is a lot like planning any other home improvement project. There isn’t a single price tag, but rather a range that depends on what you envision for your backyard. Think of it as building your perfect outdoor retreat from the ground up. The final cost will be a reflection of your pavilion’s size, design complexity, and all the personal touches you decide to add. On average, you can expect a standard residential pavilion to fall somewhere between $4,000 and $20,000, but this can vary significantly.

The key is to remember that you are investing in a permanent structure that will become a central part of your home and lifestyle. Factors like the materials used, the intricacy of the design, and any special features will all play a part in the total price. At Gappsi, we specialize in creating custom pavilions and pergolas that are tailored to your specific needs and budget. We can walk you through all the options, from simple and elegant structures to grand, fully-equipped outdoor living rooms, helping you understand where your money is going every step of the way.

What Affects the Price?

The biggest factor influencing your pavilion’s cost is its size. A larger pavilion requires more materials and more labor to construct, which naturally increases the price. Beyond just the footprint, the complexity of the design also plays a significant role. A straightforward rectangular pavilion will be more budget-friendly than one with a unique shape, intricate post details, or a multi-level roof. The goal is to find the right balance between the space you need and a design that complements your home’s architecture. A well-designed structure, regardless of its size, can completely transform your outdoor space.

Customization Costs

This is where you get to make the pavilion truly your own. Custom features are what turn a simple structure into a functional and inviting oasis. Do you dream of hosting evening dinners under the stars? Adding electrical for string lights, ceiling fans, or even outdoor heaters is a popular choice. For extra privacy and comfort, you might consider retractable curtains or screens. Many homeowners also choose to include built-in seating or pair their pavilion with an outdoor kitchen. These additions will increase the overall cost, but they also dramatically increase the usability and enjoyment you’ll get from your new home remodeling project.

Installation and Permit Fees

When you receive a quote for a pavilion, it typically includes professional installation, which can cost between $35 and $60 per square foot. While it might be tempting to look for ways to cut this expense, proper installation is critical for the safety, stability, and longevity of your structure. You also need to account for local building permits. Most towns in Long Island require a permit for a permanent structure like a pavilion, and this comes with its own set of fees. Working with an experienced installer like Gappsi means we can handle the permit process for you, ensuring everything is done correctly and to code.

Long-Term Cost: Vinyl vs. Wood

While a vinyl pavilion might have a slightly higher upfront cost compared to a traditional wood one, it often saves you money over time. Wood pavilions require consistent upkeep to look their best and withstand the elements. This means regular sanding, staining, or painting every few years. Without it, wood is vulnerable to rot, insects, and warping. Vinyl, on the other hand, is incredibly low maintenance. It resists pests and rot and never needs to be painted. An occasional cleaning is all it takes to keep it looking new, saving you from the recurring costs and labor associated with wood restoration and sealing services.

How to Compare Vinyl Pavilion Brands

Once you’ve decided a vinyl pavilion is right for your backyard, the next step is choosing a brand. With so many options available, it can feel a little overwhelming. The key is to look beyond the price tag and evaluate what you’re truly getting for your investment. A great pavilion is more than just a structure; it’s a long-term addition to your home. By focusing on material quality, customization, warranty, and installation, you can confidently select a brand that will deliver a beautiful and durable outdoor living space for years to come.

Material Quality and UV Protection

Not all vinyl is created equal, and the quality of the material is the most important factor in your pavilion’s longevity. Look for brands that use high-quality, virgin vinyl, which is designed to be virtually maintenance-free. This type of material resists fading from the sun’s UV rays and won’t rot, warp, or attract pests like termites. Top-tier vinyl pavilions should only require a simple cleaning with soap and water to look their best. Asking a potential provider about the grade of their vinyl and its protective coatings will tell you a lot about the durability you can expect.

Customization Options

Your pavilion should be a natural extension of your home and personal style. The best brands offer a wide range of customization options that allow you to create a truly unique space. Think about features that will make the pavilion your own, like built-in seating, electrical outlets for string lights or fans, or even retractable curtains for added privacy. The ability to choose from different colors, finishes, and roof styles ensures your new pavilion will reflect your home’s overall aesthetic. A company that provides plenty of choices is one that understands the importance of personalized design.

Warranty and Support

A strong warranty is a clear indicator of a brand’s confidence in its products. Before you commit, always ask about the warranty coverage for both the materials and the craftsmanship. A comprehensive warranty protects your investment and gives you peace of mind. Equally important is the level of customer support you receive. You want to work with a team that is responsive, knowledgeable, and ready to help you through the design and selection process. A company that stands behind its work will be transparent about its warranty and eager to answer all your questions.

Installation Services

A high-quality pavilion can be undermined by poor installation. Proper assembly is critical for the structure’s stability, safety, and lifespan. Many top brands offer professional installation services to ensure your pavilion is built correctly from the ground up. An expert installation team will have experience with local building codes and ground conditions, ensuring a secure and level foundation. While a DIY kit might seem tempting, investing in professional installation saves you time and guarantees your pavilion is assembled to the highest standard, protecting it from weather and wear.

Where to Find the Best Vinyl Pavilions in Long Island

Finding the right company to bring your vinyl pavilion vision to life is just as important as choosing the right design. You want a partner who understands the local landscape, offers high-quality materials, and can deliver a structure that fits your home perfectly. In Long Island, you have several options, but knowing what to look for will help you select a provider who will build a beautiful and lasting outdoor retreat for your family.

Why Gappsi is the Premier Choice

When it comes to vinyl pavilions on Long Island, Gappsi is a name you can trust. With decades of experience transforming backyards, we have a deep understanding of what works best for our local climate and architecture. We offer a beautiful selection of standard pavilions and pergolas at great prices, but our real passion is creating custom designs. We work with you to build a pavilion that feels like a natural extension of your home, perfectly tailored to your needs and style. From initial design to final installation, our team handles every detail, ensuring a seamless process and a stunning result you’ll enjoy for years to come.

What to Look for in a Pavilion Provider

As you compare your options, look for a provider who prioritizes quality materials. Durable, low-maintenance vinyl is a must for handling Long Island’s weather without the constant upkeep of wood. A great provider will also offer extensive customization, allowing you to personalize your pavilion with features like built-in seating, electrical outlets for string lights, or even integrated privacy screens. Ask to see a portfolio of their work to get a feel for their craftsmanship. A company with a strong background in comprehensive landscape design can also help you see how your new pavilion will fit into your overall outdoor living space, ensuring a cohesive and beautiful final look.

How to Choose the Perfect Vinyl Pavilion

Selecting the right vinyl pavilion is about balancing your vision with your space and existing home design. It’s an exciting process, and thinking through a few key details beforehand will ensure you create an outdoor structure you’ll love for years. A pavilion is more than just a roof, it’s the future setting for family dinners, quiet morning coffees, and lively gatherings with friends. This structure will become the heart of your backyard, so it’s important to choose one that not only looks beautiful but also functions perfectly for your lifestyle. By focusing on the right size, a style that complements your home, and how it will work with your other outdoor features, you can design a pavilion that feels like a natural and valuable extension of your property. Taking the time to plan these elements helps you move forward with confidence, knowing your investment will bring joy and utility for a long time. This thoughtful approach transforms the selection from a simple purchase into a creative project that enhances your entire home.

Measure Your Space

Before you start dreaming of specific designs, the first practical step is to measure your yard. Knowing exactly how much space you have to work with is crucial, as the size of the pavilion directly influences the cost. A basic residential pavilion can start around $4,000, while larger, more intricate structures can be $20,000 or more. Accurately measuring your available area helps you set a realistic budget and narrow down your options. Consider how you want to use the space. Will it be for a small dining set or a large seating area? Thinking about this will help you determine the ideal footprint for your new pavilion.

Match Your Home’s Style

Your new pavilion should feel like it has always been part of your home. To achieve this, take cues from your house’s existing architecture and style. Look at the roofline, window trim, and color palette. A vinyl pavilion can be customized with different finishes, post styles, and roof designs to complement everything from a classic colonial to a modern ranch. Choosing colors and materials that harmonize with your home’s exterior creates a cohesive and polished look. For example, you can match the pavilion’s flooring with the natural stone pavers on your existing patio to seamlessly connect the spaces.

Pair with Other Outdoor Features

A pavilion can be a stunning standalone feature, but its true potential shines when it’s integrated into a complete outdoor living environment. Think of it as the anchor for your backyard oasis. You can enhance its functionality by pairing it with other elements like a built-in outdoor kitchen, a cozy fire pit area, or comfortable lounge seating. Placing your pavilion next to a swimming pool creates a perfect shady retreat for hot summer days. A thoughtful landscape design can help you position your pavilion to maximize views and create a natural flow throughout your yard.

How to Choose a Pavilion Installer in Long Island

Once you’ve designed the perfect vinyl pavilion, the next step is finding the right team to build it. The installer you choose is just as important as the materials themselves. A great contractor ensures your project runs smoothly, adheres to safety standards, and results in a beautiful structure that lasts for decades. The right partner will handle the complexities of the build, from securing permits to the final cleanup, leaving you free to simply get excited about your new outdoor space.

Choosing an installer can feel like a big decision, but you can break it down by focusing on a few key qualifications. When you start interviewing potential companies, you’ll want to look for a team with deep local roots, the right credentials, and a portfolio of work that speaks for itself. A professional team will be happy to provide this information, giving you the confidence you need to move forward. Finding a company that specializes in creating complete outdoor living areas, from pavilions and pergolas to patios and pools, ensures they understand how all the pieces of your backyard puzzle fit together.

Local Experience and Expertise

When vetting installers, start by looking for deep experience right here in Long Island. A contractor who is familiar with our specific coastal climate understands the challenges of building outdoors. They know which materials and construction techniques stand up best to the salt air, humidity, and seasonal storms. This local knowledge is invaluable.

An installer with a long history in Suffolk and Nassau counties will also be an expert in local zoning laws and building codes. This expertise helps your project avoid delays and ensures everything is built to code from the start. A company with a broad range of construction expertise will have the skills to handle any unique challenges your property might present, ensuring a seamless installation.

Licensing and Insurance

This point is non-negotiable: your pavilion installer must be fully licensed and insured. Proper licensing is proof that the contractor meets state and local standards for professionalism and knowledge. It’s your assurance that they are a legitimate business that is accountable for their work.

Insurance is just as critical, as it protects you, the homeowner, from any liability in the event of an accident on your property during construction. A reputable company will readily provide you with copies of their licenses and certificates of insurance. Don’t be shy about asking for this documentation. Any hesitation from a contractor is a major red flag and a clear sign to look elsewhere for a team that values safety and professionalism.

Portfolio and Reviews

Before you commit, take a good look at the installer’s past work. A strong portfolio is more than just a collection of pretty pictures; it’s proof of their design capabilities and the quality of their craftsmanship. As you browse their projects, ask yourself if their style aligns with your vision. Can you see your own backyard transforming into a personal oasis like the ones they’ve created for other clients?

Customer reviews and testimonials offer another layer of insight. They tell the story of what it’s like to work with the company from the client’s perspective. You can see examples of finished projects and hear directly from homeowners on the Gappsi YouTube channel. Pay attention to comments about communication, timeliness, and how the team handled challenges.

Related Articles

Frequently Asked Questions

How much maintenance does a vinyl pavilion actually need? This is the best part: almost none. Unlike wood structures that need regular sanding, staining, or sealing to protect them from the weather, vinyl is built for easy living. To keep your pavilion looking its best, you will only need to give it a simple cleaning with mild soap and water from time to in order to wash away any dirt or pollen. It’s a durable material that resists fading and won’t peel, so you can spend your weekends relaxing in your backyard instead of working on it.

Can a vinyl pavilion really look as good as a wood one? Absolutely. While wood has a traditional rustic charm, vinyl offers a clean, crisp, and polished look that complements many modern homes. You are not limited to a single style, either. With a wide range of colors, finishes, and architectural details like post styles and decorative trim, you can design a vinyl pavilion that perfectly matches your home’s aesthetic. It’s all about creating a high-end, cohesive look without the constant upkeep.

What’s the biggest factor that will affect the final cost of my pavilion? The single biggest factor influencing the price of your pavilion is its size. A larger structure requires more materials and labor, which increases the overall cost. After size, the level of customization is the next major consideration. Features like integrated electrical for lighting and fans, built-in seating, or unique roof designs will add to the final price, but they also significantly enhance the function and enjoyment you get from your new outdoor room.

How long does the process take, from design to installation? The timeline can vary, but we can give you a general idea. The initial design phase, where we work with you to create the perfect layout and select features, can take a week or two. After that, we handle the process of securing any necessary town permits, which can take several weeks depending on the municipality. Once the permits are approved and the materials arrive, the actual on-site installation is surprisingly fast, often taking just a few days to complete.

Do I need a permit for a vinyl pavilion in Long Island? Yes, in most cases you will need a building permit. Since a pavilion is a permanent structure, nearly all towns and villages in Nassau and Suffolk counties require a permit before construction can begin. This process ensures the structure is built safely and meets all local codes. It might sound like a hassle, but working with an experienced installer like Gappsi means we handle the entire permit application process for you, making it a smooth and worry-free experience.
Share this page:
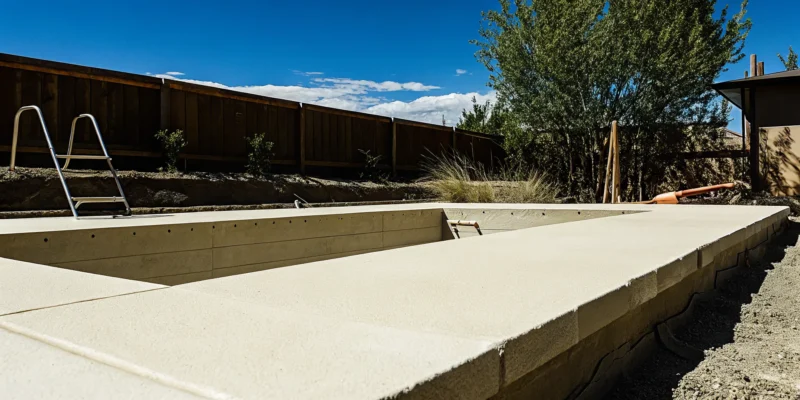
A level concrete pad built to meet USA swim spa requirements.

Your Guide to Swim Spa Concrete Pad Requirements USA

Nothing jeopardizes the excitement of a new swim spa faster than a foundation failure. The most common and costly mistake we see homeowners make is underestimating the importance of the concrete pad. Placing a 20,000-pound structure on an unlevel or poorly constructed base is a recipe for disaster, potentially causing the spa’s shell to crack under the uneven pressure. This kind of damage is almost never covered by a manufacturer’s warranty. While a quick search for swim spa concrete pad requirements usa will give you the minimum thickness, it won’t explain the crucial role of steel reinforcement or a compacted gravel base. This guide details how to avoid these pitfalls and ensure your masonry foundation is built correctly from the start.

Key Takeaways

  • Go Beyond the Minimum for Your Pad: A swim spa’s immense weight requires more than a standard 4-inch pad. For true stability, your foundation should be a 6-inch thick concrete pad reinforced with steel rebar and built upon a compacted gravel base.
  • Plan Before You Pour: Careful site preparation is essential for a successful installation. This includes confirming a clear delivery path, professionally leveling the ground for proper drainage, planning for electrical work with a licensed pro, and securing all necessary local permits.
  • Don’t Risk Your Warranty on a Weak Foundation: An improper pad can cause structural damage, create safety hazards, and void your spa’s warranty. Investing in a professional installation is the best way to protect your new spa and ensure it lasts for years.

How Big and Thick Should Your Swim Spa Pad Be?

Getting a swim spa is incredibly exciting, but before you can start dreaming of your first dip, we need to talk about the foundation. The concrete pad your swim spa sits on is more than just a slab of concrete; it’s the support system that protects your investment for years to come. A pad that is too small or too thin can lead to serious problems, including damage to the spa itself.

The right foundation depends on the size of your spa, your local climate, and your property’s specific conditions. Getting these details right from the start is the most important step in a successful installation. Think of it as building a solid base not just for your spa, but for countless hours of relaxation and fun. Let’s walk through exactly what you need to know to create a durable and safe foundation for your new hot tub or swim spa.

What Is the Minimum Thickness?

When you start researching, you’ll often see a minimum thickness of four inches recommended for a reinforced concrete pad. While that’s a common industry baseline, it’s important to think of it as just that: a minimum. For a heavy-duty item like a swim spa, especially in a climate like Long Island’s with its freezing and thawing cycles, simply meeting the minimum might not be enough for long-term stability.

We generally advise our clients to consider a thicker pad for greater peace of mind. A slightly thicker foundation provides an extra margin of safety and durability, ensuring your pad won’t crack or shift under the immense weight. The exact thickness will depend on your specific spa model and site conditions, which is why professional guidance is so valuable.

Accounting for Your Spa’s Size and Weight

It’s easy to underestimate just how heavy a swim spa is. When filled with water and people, a swim spa can weigh over 20,000 pounds. That’s more than three large SUVs combined. This incredible weight is why a standard 4-inch concrete patio slab just won’t do the job. To properly support that load, the best choice is a 6-inch thick concrete pad that is reinforced with steel bars, or rebar. This combination creates a powerful foundation that can handle the pressure without failing.

The pad should also be slightly larger than the swim spa’s base, extending at least six inches on all sides. This provides a stable, level surface and makes it easier and safer to get in and out of the spa. Our masonry experts always plan for this extra space during the design phase.

Why You Need Expansion and Control Joints

Concrete looks solid, but it actually moves. It expands in the heat and contracts in the cold. Here on Long Island, where we experience all four seasons, this movement can cause a large, solid slab of concrete to crack. That’s where control joints come in. These are planned cuts made in the concrete surface that encourage cracking to happen in a neat, straight line within the joint, rather than in a jagged, uncontrolled way across the pad.

Expansion joints are similar, but they create a complete separation between the new pad and other structures, like your house foundation or an existing patio. This prevents the two slabs from pushing against each other and causing damage. Including these joints is a critical step for ensuring your swim spa pad survives our seasonal temperature swings.

How Long to Let the Concrete Cure

After your concrete pad is poured, the waiting game begins. It’s tempting to want to get your swim spa delivered and set up right away, but patience is essential. Concrete doesn’t just dry; it cures. Curing is a chemical process where the concrete hardens and gains its full strength. Placing a 20,000-pound spa on a pad that hasn’t fully cured can cause it to crack or settle, ruining the foundation before you’ve even used it.

While the surface may feel hard to the touch within a day or two, it takes about 28 days for most concrete mixes to reach their optimal strength. This timeline can vary based on the weather and the specific mix used. Proper installation is crucial for the safety and longevity of your spa, and allowing for adequate curing time is a non-negotiable part of that process.

What Materials Create a Durable Concrete Pad?

Creating a concrete pad that will last for years involves more than just pouring some cement and calling it a day. The real secret to a long-lasting foundation for your swim spa is using the right combination of high-quality materials. Think of it as a complete system where each component, from the ground up, plays a vital role in providing strength and stability. A properly constructed pad will prevent cracking, shifting, and sinking, ensuring your investment is protected for the long haul. When you get the materials right from the start, you’re building a base that can easily handle the immense weight of a swim spa filled with water and people, giving you total peace of mind.

Choosing the Right Concrete Mix

The concrete mix itself is the star of the show, and not just any mix will do. Your swim spa needs a solid, level surface that can support its significant weight, so a high-strength concrete is essential. We recommend a mix rated for at least 4,000 PSI (pounds per square inch) to provide the necessary durability. This ensures the pad won’t crumble or crack under the constant pressure. Using a standard, lower-strength mix might save a little money upfront, but it risks failing over time, leading to costly repairs. Our expert masonry team always uses the appropriate mix to create a foundation that’s built to last.

Rebar vs. Wire Mesh: Which Is Better?

To give your concrete pad extra strength and prevent it from cracking, it needs internal reinforcement. The two most common options are steel rebar and wire mesh. While wire mesh can help control small surface cracks, rebar is the superior choice for supporting a heavy structure like a swim spa. Rebar consists of thick steel rods arranged in a grid pattern, providing significant structural integrity and preventing large, deep cracks from forming. It helps the concrete slab resist the tension and flexing that can occur with ground movement or temperature changes. For the ultimate in durability and support, we always recommend reinforcing your swim spa pad with rebar.

The Importance of a Compacted Gravel Base

What lies beneath your concrete pad is just as important as the concrete itself. A properly prepared base of compacted gravel is critical for stability and drainage. This gravel layer, typically 4 to 6 inches deep, creates a solid, level foundation for the concrete to be poured on. More importantly, it allows water to drain away from the underside of the pad, preventing soil erosion and damage from frost heave during Long Island’s cold winters. Without a compacted base, the ground can shift and settle unevenly, causing your concrete pad to crack, sink, or tilt. Our landscape construction process always includes meticulous site preparation to ensure your foundation is secure.

How to Prepare Your Site Before Pouring Concrete

Before a single drop of concrete is poured, careful site preparation is the most critical step for a successful swim spa installation. This foundational work is what guarantees your spa will have a stable, secure home for decades of enjoyment. Rushing this stage can lead to frustrating and expensive issues later, from a damaged spa shell to persistent drainage problems. Think of it like the foundation of your house; you wouldn’t cut corners there, and the same logic applies to your backyard investment. We’ll walk through the essential steps you need to take, from ensuring the spa can actually get into your yard to planning for safe electrical connections. Taking the time to prepare your site correctly is the best thing you can do to protect your new oasis. At Gappsi, our teams handle this entire process, making sure every detail is covered.

Picking the Perfect Spot for Access and Delivery

First things first: can the swim spa physically get to its final destination? Before you get too attached to a specific spot, grab a tape measure. Swim spas are large, typically eight feet wide, and the delivery path needs a clear, wide berth from the street to the pad. You’ll need to measure gates, side yards, and any tight corners. Don’t forget to look up, as overhanging tree limbs, roof eaves, and utility lines can stop a delivery in its tracks. Planning the route ahead of time prevents a stressful and potentially costly surprise on installation day. Our swimming pool installation teams are experts at logistical planning and can help you assess the best path for a smooth delivery.

Leveling the Ground and Ensuring Proper Drainage

A perfectly level surface is non-negotiable for your swim spa. If the pad is uneven, it places imbalanced stress on the spa’s shell, which can lead to cracks and even void your warranty. The site must be professionally graded and compacted to create a solid, flat footing. Beyond being level, the area needs proper drainage. Water from splashing, rain, and routine maintenance has to go somewhere. A gentle slope directing water away from your home’s foundation and the spa’s equipment is essential. Proper site preparation and masonry work are key to preventing pooling water and potential moisture damage down the line.

Considering Soil Conditions and Frost Lines

The ground beneath your spa pad plays a huge role in its stability. On Long Island, soil conditions can vary, so it’s important to create a base that won’t shift or settle over time. This usually involves excavating the area and laying a compacted gravel base before pouring concrete. You also have to account for the frost line. During our cold winters, the ground freezes and expands, and a shallow pad can heave and crack. The foundation must be designed to withstand these seasonal shifts. This is where professional landscape design and construction expertise becomes invaluable, as we understand how to build lasting structures in our local climate.

Planning for Electrical Needs and GFCI Protection

A swim spa requires a significant amount of power, so electrical planning is a major safety consideration. This is not a DIY project. Most swim spas need a dedicated 240V circuit, which must be installed by a licensed electrician to meet local and national codes. A critical component of this installation is a Ground Fault Circuit Interrupter, or GFCI. This device is designed to quickly shut off power if it detects any electrical imbalance, protecting you and your family from shock. Coordinating with professionals for your home improvement projects ensures all electrical work is done safely and correctly from the start.

Checking Local Permits and Regulations

Before you break ground, you need to know the rules. Most towns in Nassau and Suffolk County require a permit for a swim spa installation. These local regulations often dictate exactly where you can place your spa, including setback requirements from property lines, your house, and septic systems. There may also be specific rules regarding safety barriers, like fencing or a locking cover, to prevent accidents. Navigating these codes can be confusing, but it’s a necessary step. Working with an experienced local contractor like Gappsi simplifies the process, as we are familiar with the permit requirements across Long Island and can manage the paperwork for you.

What Happens If Your Swim Spa Pad Is Built Incorrectly?

Investing in a swim spa is a fantastic decision for your home and well being, but the excitement can quickly turn into a costly headache if the foundation isn’t right. A properly constructed concrete pad is not just a suggestion; it’s a requirement for the safety, function, and longevity of your spa. Cutting corners on the pad might seem like a way to save a little money upfront, but it almost always leads to much bigger, more expensive problems down the road. From structural damage to serious safety risks, a faulty foundation can jeopardize your entire investment. Let’s walk through exactly what can go wrong and, more importantly, how to make sure it’s done right from the start.

Risks to Your Warranty and Spa Structure

An unlevel or unstable pad is your swim spa’s worst enemy. The spa’s shell is designed to hold thousands of pounds of water, but it needs to be perfectly supported to do so. If the pad is uneven, it creates pressure points and puts immense stress on the acrylic shell. Over time, this uneven load can cause the shell to warp or even develop cracks, leading to leaks that are difficult and expensive to repair. Even worse, most manufacturer warranties are very clear that damage caused by an improper foundation is not covered. This means a simple mistake during installation could void your warranty and leave you responsible for all repair costs on your brand new swim spa.

Potential Electrical and Safety Hazards

Beyond structural damage, a poorly built pad introduces serious safety concerns, especially regarding the electrical system. Your swim spa requires a dedicated, high-voltage electrical connection. If the pad shifts, settles, or cracks, it can strain or damage the electrical conduit and wiring. This creates a significant risk of electrical shorts or, in the worst case, electrical shock. For this reason, all electrical work must be completed by a licensed electrician who can install the necessary GFCI (Ground Fault Circuit Interrupter) protection. A professional home improvement team ensures the entire setup, from the pad to the wiring, meets strict safety codes to protect you and your family.

Avoiding Long-Term Drainage and Maintenance Problems

Proper site planning goes beyond just the pad itself. Think about where all the water will go. An incorrectly graded site can cause rainwater or splash out to pool around the base of your swim spa, which can erode the soil under the pad and lead to instability. It also creates a mess in your yard and can damage surrounding landscaping. Furthermore, you will need to drain your spa periodically for maintenance. A well-designed installation includes a plan for where this large volume of water can be safely directed. Without proper landscape and drainage planning, a routine task can become a major logistical problem.

How to Avoid Common Installation Mistakes

The good news is that all these problems are completely avoidable with a professional installation. The most common mistakes come from trying to cut corners. Never install a swim spa directly on grass, soil, or an uneven patio. You should also never try to “shim” a spa by placing blocks of wood or other objects underneath it to make it level; this creates dangerous pressure points. The only correct method is to start with a properly leveled site and a professionally poured concrete pad. By working with an experienced masonry and construction company, you can be confident that your foundation is built to last and will provide a safe, stable base for years of enjoyment.

How Much Does a Swim Spa Concrete Pad Cost?

Let’s talk numbers. Budgeting for a new swim spa is exciting, but it’s easy to focus only on the price of the spa itself. The foundation it sits on is just as important, and its cost is a key part of your total investment. Think of the concrete pad as the unsung hero of your backyard oasis. A properly installed pad ensures your swim spa remains stable, safe, and functional for years to come. Cutting corners here can lead to serious headaches and costly repairs down the road, so it’s wise to get it right from the start.

The final price tag for a concrete pad can vary quite a bit. While there’s a general cost per square foot for concrete, the total expense depends on several factors unique to your property and project. Things like the size of your spa, the condition of your yard, and any special requirements for installation will all play a role. We’ll break down these costs so you can create a realistic budget and feel confident in your planning. From the concrete itself to site preparation and those little details you might not have thought of, we’ve got you covered. Gappsi has been building incredible outdoor spaces since 1987, and we know that a solid foundation is the first step to creating your dream swimming pool or spa area.

Breaking Down the Cost Per Square Foot

When you start looking at quotes, you’ll often see the cost of concrete broken down per square foot. Generally, you can expect a concrete slab to cost between $3 and $7 per square foot for the material and basic installation. So, for a typical 8-foot by 15-foot swim spa, you’d need a pad that’s at least 120 square feet. This puts your starting cost somewhere between $360 and $840.

Keep in mind, this is just a baseline. This price range usually covers the concrete itself and the labor to pour and finish it. It doesn’t typically include the necessary groundwork, reinforcement like rebar, or any complex finishing touches. It’s a helpful starting point for your budget, but the final price will be higher once all the essential components of a durable foundation, like those used in professional masonry, are added.

What Factors Affect the Final Price?

Several key factors can influence the final cost of your swim spa pad, moving it beyond the basic price per square foot. First is the size of your swim spa. A larger spa requires a larger, thicker pad, which naturally increases material and labor costs. Second is site preparation. If your chosen spot isn’t perfectly level or has poor soil, significant work may be needed to grade the land and create a stable base. Accessibility is another big one; if your backyard is hard to reach, a crane might be needed to place the spa, which is an additional rental fee.

Finally, don’t forget the electrical and plumbing work. A licensed electrician must run a dedicated circuit to power your spa safely, and this is a crucial part of the installation budget. These elements are all part of a comprehensive home remodeling project and contribute to the final price.

Budgeting for Sealing, Inspections, and Maintenance

Beyond the concrete and labor, there are a few other costs to plan for. Sealing the concrete pad is a smart move. A good sealant protects the concrete from water, chemicals, and the freeze-thaw cycles we experience on Long Island, extending its life. This is a small upfront cost that prevents bigger problems later. You can explore professional restoration and sealing services to ensure the job is done right.

You should also budget for any necessary permits and inspections required by your local town. These fees vary but are essential for ensuring your installation is up to code. Lastly, think about drainage. Proper site preparation includes planning where water will go when you eventually drain your spa. A good drainage plan prevents water from pooling around the foundation or creating a swampy mess in your yard.

Related Articles

Frequently Asked Questions

Can I just put the swim spa on my existing concrete patio? This is a common question, but unfortunately, the answer is almost always no. Most standard patios are only about four inches thick and lack the steel reinforcement needed to support the immense weight of a filled swim spa. Placing a 20,000-pound spa on a typical patio slab is a recipe for cracks in both the patio and your new spa, which would likely void your warranty. A dedicated, professionally built pad is the only way to ensure a safe and stable foundation.

Is a 6-inch thick pad really necessary if the minimum is 4 inches? While some sources mention a four-inch minimum, we strongly recommend a six-inch thick, rebar-reinforced pad for any swim spa installation on Long Island. Think of the extra two inches as an investment in long-term stability. Our climate’s freeze and thaw cycles put a lot of stress on concrete, and the extra thickness provides superior strength to prevent cracking and shifting under the spa’s heavy, constant load.

How much will site preparation add to the total cost? The cost for site preparation can vary significantly because it depends entirely on your property’s current condition. A yard that is already flat and clear will require much less work than a sloped or uneven site that needs extensive excavation, grading, and the addition of a compacted gravel base. The only way to get a precise figure is to have a professional assess the site, which is a standard part of our planning process.

Do I need to worry about permits for a swim spa in Long Island? Yes, you absolutely do. Most towns across Nassau and Suffolk County require permits for swim spa installations. These regulations are in place for your safety and dictate important details like how far the spa must be from property lines and your house. They also ensure all electrical work is performed to code. Working with an experienced local company simplifies this, as we can manage the permit process for you.

What happens if I don’t let the concrete cure for the full 28 days? It is incredibly tempting to rush this step, but patience is key. Concrete gains its strength through a chemical curing process, and the surface hardening in a day or two is deceptive. Placing a heavy swim spa on the pad before it has reached its optimal strength can cause the foundation to crack or settle unevenly. This can permanently damage the pad and compromise the support for your spa, potentially voiding its warranty.

Share this page:
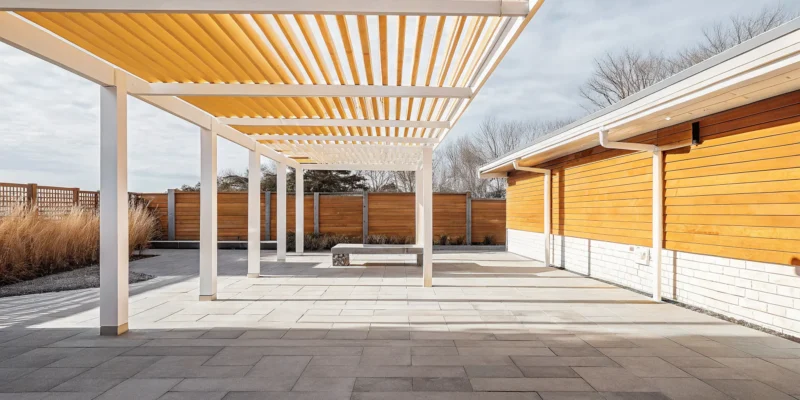
Modern covered patio structure with a white pergola on Long Island.

A Guide to Covered Patio Structures in Long Island

Many of us wish we had more room to spread out, but a full home addition isn’t always practical. A covered patio offers a brilliant solution, creating a new living area without the cost or disruption of major construction. It seamlessly connects your indoor and outdoor spaces, making your backyard feel like a true extension of your home. This creates a comfortable, sheltered “room” with fresh air and great views, perfect for everything from daily meals to special occasions. By selecting the right covered patio structure Long Island homeowners can effectively expand their living space and change the way they experience their property.

Key Takeaways

  • Define Your Patio’s Purpose First: Decide how you want to use your space to choose the right structure. A pergola creates an open, defined area with partial shade, perfect for framing a view, while a pavilion provides a fully-roofed outdoor room for complete weather protection.
  • Weigh Material Benefits and Maintenance: The material you choose determines your patio’s long-term look and upkeep. Wood offers timeless charm but requires annual care, whereas aluminum and vinyl provide a durable, low-maintenance solution for a more modern style.
  • Plan for a Cohesive Final Look: A successful project considers more than just the structure. Assess your yard’s sun exposure, match the design to your home’s architecture, and partner with a professional to ensure everything is built correctly and to code.

What Are Your Covered Patio Options?

Choosing the right cover for your patio is about more than just shade. It’s about defining how you want to live in your outdoor space. Do you envision a cozy reading nook, a grand dining area for family gatherings, or a simple, protected spot to enjoy your morning coffee? Each type of structure offers a different blend of style, function, and protection. Understanding the key differences will help you find the perfect match for your Long Island home and lifestyle. Let’s walk through the most popular options to see which one fits your vision.

Pergolas: Defining Your Space

Think of a pergola as an architectural outline for your outdoor room. These structures use posts and crossbeams to create a distinct area, adding a sense of purpose and style to a patio or garden path. While a traditional pergola has an open-lattice roof that provides partial shade, you can customize the design for more coverage. They are perfect for supporting climbing plants like wisteria or ivy, which can create a beautiful, natural canopy. A well-placed pergola can frame a beautiful view and make your outdoor living area feel more finished and inviting without completely blocking the sun.

Pavilions: Complete Outdoor Coverage

If you want a true outdoor room with total protection from the elements, a pavilion is your answer. Unlike a pergola, a pavilion has a solid, continuous roof, offering complete shelter from both the hot summer sun and unexpected rain showers. This makes them the ideal choice for housing an outdoor kitchen, a full dining set, or a comfortable living area with plush furniture. With open sides, you still get to enjoy the breeze and surrounding landscape. A pavilion essentially gives you a durable, roofed structure that extends your home’s usable living space into the backyard.

Patio Covers & Awnings: Simple Shade Solutions

A patio cover is a straightforward and effective way to add shade and protection directly adjacent to your home. These structures are attached to the house on one side and supported by posts on the other, creating a seamless transition from indoors to out. It’s like extending your roofline over your deck or patio. Awnings offer a similar benefit but with more flexibility, as many are retractable. This allows you to enjoy the sun when you want it and get instant shade when you need it, making them a practical part of any home remodeling project.

Gazebos: A Classic Backyard Centerpiece

Gazebos are timeless, freestanding structures that act as a destination in your landscape. Often designed in an octagonal or round shape with a solid roof and partial walls or railings, a gazebo creates a charming focal point in a garden or by a pool. It’s the perfect spot for quiet relaxation, intimate conversations, or simply enjoying a different perspective of your yard. A gazebo feels like a small retreat, inviting you to step away from the main house and enjoy a peaceful moment outdoors. Its classic design adds a touch of elegance to any backyard.

Why Add a Covered Patio to Your Home?

A covered patio is so much more than just a roof over your deck. It’s an extension of your home, a dedicated space for making memories, and a smart investment that pays off in both lifestyle and property value. By adding a permanent structure, you’re not just getting shade; you’re creating a true outdoor room that you can enjoy for years. Whether you envision a cozy spot for morning coffee or a grand space for entertaining, a covered patio provides the foundation for your ideal backyard retreat.

Create More Usable Outdoor Space

Let’s be honest, a bare patio is only useful on perfect-weather days. Adding a cover transforms that space into a reliable outdoor living area. Think of it as adding a new room to your house, one with fresh air and great views. A well-designed pavilion or pergola defines the space, turning an open yard into a designated spot for dining, lounging, or hosting guests. It creates a comfortable hub that connects your indoor living area with other backyard features like a swimming pool or outdoor kitchen. This simple addition can completely change how you use your backyard, giving you a go-to spot for relaxation and fun.

Get Year-Round Weather Protection

Long Island weather can be unpredictable, with scorching sun one day and surprise showers the next. A covered patio gives you control over the elements. A solid roof structure offers complete protection from rain and harsh UV rays, meaning your barbecue does not have to be canceled because of a little drizzle. This protection extends the life of your outdoor furniture, too. Structures with louvered or retractable roofs offer the best of both worlds, letting you choose between sun and shade with the push of a button. This means you can comfortably use your patio from early spring through late fall, not just during the peak summer months. It ensures your beautiful masonry patio remains a functional space all season long.

Increase Your Home’s Value

A beautiful and functional outdoor living area is a major selling point for any home, and a covered patio is a fantastic investment. It’s a feature that buyers in Long Island actively look for. A professionally built structure not only adds significant curb appeal but also tangible value to your property. A well-designed patio cover can increase your home’s value, making it a smart financial move. This kind of addition is seen as a premium upgrade that enhances the entire property. As part of a larger home improvement strategy, a covered patio can provide a strong return when it comes time to sell.

Choosing Materials and Custom Features

Once you’ve settled on a structure, it’s time for the fun part: choosing the materials and features that will bring your vision to life. The materials you select will define your patio’s style, durability, and how much maintenance it will need down the road. From classic wood to modern aluminum, each option has its own benefits. Then, you can layer in custom features like lighting, fans, and stonework to create a truly personalized outdoor living space.

Wood: Timeless Charm, Higher Upkeep

There’s no denying the classic beauty of a wooden patio structure. It offers a warm, natural, and timeless look that blends seamlessly with any backyard landscape. However, that beauty comes with a bit of homework. Wooden structures require regular maintenance to keep them looking their best and protect them from Long Island’s weather. You’ll need to plan for annual sealing or staining to prevent rot, warping, and insect damage. While it requires more effort, many homeowners find the rich aesthetic of real wood is well worth the upkeep. For those who love the look, a well-maintained wooden pavilion or pergola can be a stunning backyard centerpiece for years.

Aluminum: Modern and Low-Maintenance

If you’re looking for a set-it-and-forget-it option, aluminum is an excellent choice. It’s incredibly durable, lightweight, and resistant to rust and corrosion, making it a practical material that stands up to sun, rain, and wind with very little effort. Aluminum offers a sleek, modern look and can be finished in various colors to match your home’s exterior. Because it’s so low-maintenance, you won’t have to worry about the annual sealing or painting that wood requires. This makes aluminum a popular and cost-effective choice for homeowners who want to spend more time enjoying their patio and less time working on it.

Vinyl: Durable and Versatile

Vinyl offers a great middle ground, combining durability with minimal maintenance requirements. Modern vinyl composites are strong, long-lasting, and won’t rot, fade, or peel, giving you a clean look that lasts for years. It’s a versatile material that comes in a variety of colors and styles, including finishes that mimic the appearance of real wood without the demanding upkeep. When choosing vinyl, it’s important to select a high-quality grade to ensure it holds up over time. A well-built vinyl structure from a trusted installer like Gappsi provides a reliable and attractive shade solution that lets you enjoy your outdoor space without the extra work.

Customizing Your Roof and Coverage

The roof of your covered patio does more than just provide shade; it defines the space’s character and function. You can choose a solid roof for complete protection from rain and sun, making it a true outdoor room. Or, you might prefer a slatted or lattice roof, like those on many pergolas, which offers partial shade while still letting in a pleasant amount of light. For even more flexibility, consider adding retractable canopies or screens. These features allow you to control the amount of sun or privacy you get at any given moment, adapting the space to your needs throughout the day.

Finishing Touches: Lighting, Fans, and Stone Accents

The right finishing touches can transform a simple patio cover into a luxurious outdoor retreat. Integrated lighting, such as recessed LEDs or elegant string lights, extends the usability of your space into the evening. Ceiling fans are a must for humid Long Island summers, creating a comfortable breeze that keeps you cool. You can also incorporate stunning masonry by adding stone or porcelain paver bases to the support columns. These details not only add functional comfort but also create a high-end, custom look that ties your new patio structure into your home’s overall design.

How to Choose the Right Patio Structure

Picking the perfect covered patio structure feels like a big decision, but it doesn’t have to be overwhelming. When you break it down, it’s all about matching your vision to your home and lifestyle. Think of this as a checklist to guide you toward a choice you’ll be happy with for years to come. The goal is to create an outdoor space that feels like a natural extension of your home, whether you’re dreaming of a cozy pergola for quiet mornings or a grand pavilion for entertaining.

A well-chosen structure should do more than just provide shade; it should complement your home’s architecture, fit your budget, and stand up to Long Island’s weather. By thinking through a few key factors, you can confidently select a design that works for your family. We’ll walk through everything from assessing your yard to understanding local codes, so you can move forward with your project. Gappsi offers a wide selection of pavilions and pergolas to suit any style, and our team is here to help you find the ideal fit.

Consider Long Island’s Climate

Here on Long Island, we get to experience all four seasons, from sunny summer days to chilly winter evenings. Your patio structure needs to be ready for anything. A durable design built with high-quality materials will provide cool shade in July, shelter from April showers, and stand strong under the weight of a winter snowfall. Think about how you want to use the space year-round. A louvered roof, for example, can be adjusted to let the sun in or keep the rain out, giving you total control. Choosing a structure built for our specific climate ensures you get a lasting investment, not a seasonal accessory.

Assess Your Yard’s Size and Layout

Before you fall in love with a specific design, take some time to get to know your yard’s unique personality. A common mistake is only looking at the space in the morning. Watch how the sun moves across your property throughout the day to find the best spot for consistent shade and comfort. This will help you decide on the ideal placement and orientation for your structure. You’ll also want to ensure the structure’s size is proportional to your yard and patio. It should feel like a destination, not an obstruction that makes the space feel cramped.

Match Your Home’s Architecture

Your new patio structure should feel like it was always part of your home’s original design. The best way to achieve this is by choosing a style that complements your home’s architecture. A rustic wood pergola might be perfect for a traditional colonial, while a sleek aluminum pavilion could be the ideal match for a modern home. You can create a cohesive look by coordinating colors and materials. For example, incorporating natural stone pillars that match your home’s foundation can tie the whole space together beautifully.

Plan Your Budget

When planning your budget, it’s helpful to think about the total cost of ownership, not just the initial price tag. Some materials, like wood, may have a lower upfront cost but require annual sealing and maintenance to keep them looking their best. Other options, such as aluminum or vinyl, might cost more initially but are virtually maintenance-free, saving you time and money down the road. Our team can walk you through the pros and cons of each material, helping you make a smart, long-term investment that aligns with your budget and lifestyle.

Check Local Building Codes

Dealing with local building codes can seem complicated, but it’s a crucial step in any home improvement project. Different towns across Nassau and Suffolk County have their own zoning laws and regulations that may affect your structure’s height, size, or distance from your property line. The good news is you don’t have to figure this out on your own. A professional team will handle the permits and ensure your new patio structure is fully compliant with all local requirements, giving you complete peace of mind.

Professional Installation vs. DIY

While a DIY project can be tempting, installing a large outdoor structure is a job best left to the professionals. A proper installation starts with a solid foundation, something that requires expertise to get right. Small mistakes during a DIY installation can lead to big problems, like poor water drainage or even structural instability. By working with an experienced team, you can be sure your covered patio is built safely and correctly, ensuring it will be a secure and beautiful addition to your home for many years.

Bring Your Covered Patio Vision to Life with Gappsi

Choosing the right structure and materials can feel like a big decision, but you don’t have to make it alone. At Gappsi, we specialize in turning your ideas for the perfect outdoor space into a beautiful, functional part of your home. We’ve been helping homeowners across Long Island design and build their dream backyards for decades, and we bring that experience to every project. Whether you’re envisioning a grand pavilion for entertaining or a simple, elegant pergola for quiet afternoons, our team is here to guide you through the process from start to finish.

We believe a great covered patio starts with a solid plan and the right materials. That’s why we offer a wide selection of high-quality options, from classic wood to modern, low-maintenance composites. Our expertise in masonry design allows us to create stunning stone pillars and flooring that perfectly complement your new structure. We’ll help you select materials that not only match your home’s style but also stand up to Long Island’s weather, so you can spend more time enjoying your patio and less time on upkeep.

A covered patio is more than just a roof; it’s an extension of your living space. We can help you customize your structure with all the finishing touches that make it uniquely yours. Think about adding integrated lighting for evening gatherings, ceiling fans for warm summer days, or even connecting your new patio to a beautiful swimming pool area. Our goal is to create a seamless flow between your indoor and outdoor living areas, giving you a versatile space for relaxation and entertainment. Let’s work together to build the covered patio you’ve always wanted.

Related Articles

Frequently Asked Questions

What’s the real difference between a pergola and a pavilion? The simplest way to think about it is the roof. A pergola has a slatted or lattice-style roof that provides partial shade, defining an outdoor space without completely blocking the sun. A pavilion, on the other hand, has a solid, continuous roof that offers full protection from rain and sun, creating a true outdoor room. If you want a structure to support climbing plants and create an airy feel, a pergola is perfect. If you need a reliable shelter for an outdoor kitchen or living room set, a pavilion is the better choice.

Which material is the most practical for Long Island weather? While wood has a classic, natural beauty, it does require annual sealing to protect it from our humid summers and wet winters. For a more hands-off approach, aluminum and high-quality vinyl are fantastic options. They are extremely durable and won’t rust, rot, or require repainting, so they stand up to the coastal air and changing seasons with almost no upkeep. They offer a clean, modern look and let you spend your time enjoying your patio instead of maintaining it.

Can I add a covered structure to the patio I already have? Yes, absolutely. Adding a pergola or pavilion to an existing patio is a very common project. A professional team can assess your current patio’s condition to ensure it provides a solid foundation for the new structure. The key is to design a cover that integrates seamlessly with your existing layout and home architecture, making it feel like it was part of the original plan all along.

Do I really need a permit to build a covered patio? In most cases, yes. Towns across Nassau and Suffolk County typically have regulations regarding the size, height, and placement of permanent backyard structures like pavilions and large pergolas. These rules are in place for safety and zoning purposes. While it might sound like a hassle, working with an experienced company like Gappsi means we handle the entire permitting process for you, ensuring your project is fully compliant from the start.

How can I make sure my new structure doesn’t look like an afterthought? This is a great question, and the answer lies in cohesive design. The goal is to make the new structure look like a natural extension of your home. We achieve this by carefully selecting materials and colors that complement your house’s exterior. For example, we can incorporate stone bases for the support columns using masonry that matches your home’s foundation or choose a roof style that echoes your home’s architecture. These thoughtful details are what create a polished, fully integrated look.

Share this page:
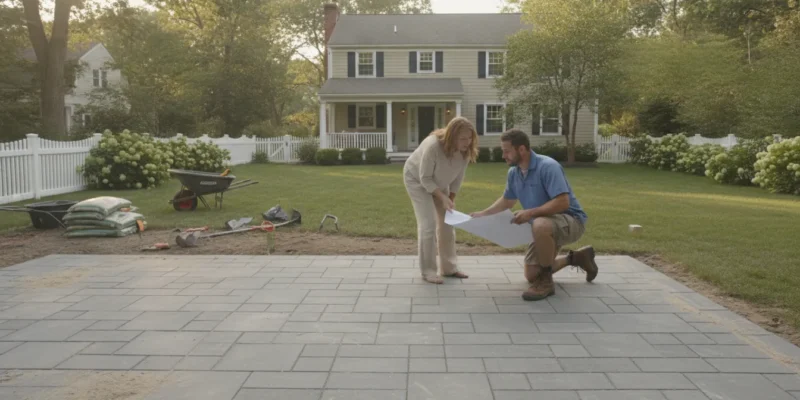
Hardscape contractor reviewing a Long Island backyard patio layout with a homeowner

Hardscape Contractor vs Landscaper on Long Island

Choosing the right outdoor professional starts with the work your property actually needs. A landscaper may focus on planting, turf, irrigation, and maintenance. A hardscape contractor builds permanent features such as patios, walkways, retaining walls, outdoor kitchens, and stonework. Understanding the difference helps Long Island homeowners compare proposals, plan the site correctly, and avoid paying for an incomplete scope.

Contact Gappsi through our contact page

A hardscape contractor builds constructed landscape features, while a landscaper generally focuses on plants, turf, irrigation, and maintenance. Compare providers by reviewing similar projects, site-planning methods, material options, construction experience, and itemized quotes that explain preparation, drainage, labor, and exclusions.

Hardscape work is difficult to revise after installation. The best choice depends on the project, the property’s grade, and whether the plan combines built features with living landscape. The sections below explain what each professional does, when both may be needed, how to vet a provider, and what a clear quote should include.

What Does a Hardscape Contractor Do?

A hardscape contractor plans and builds the constructed parts of an outdoor space. Typical work includes paver patios, walkways, driveways, steps, retaining walls, decorative walls, outdoor kitchens, pergolas, pool decks, fireplaces, and natural stone features. These improvements create usable surfaces, define circulation, manage changes in grade, and organize areas for dining or entertaining.

The visible material is only one part of the job. Depending on the design, a contractor may coordinate layout, demolition, excavation, grading, drainage, sub-base preparation, compaction, edge restraint, footings, masonry, installation, and final cleanup. Those hidden steps influence how the finished surface performs. A proposal that discusses only the paver color or stone finish leaves important construction questions unanswered.

Hardscape design should also follow the way the space will be used. A walkway needs a logical route and comfortable approach to doors or gathering areas. A patio needs room for furniture, movement, and access. A wall or step needs to relate to the property’s existing elevations. A pergola, outdoor kitchen, or fireplace needs coordination with the paving, utilities, and surrounding landscape.

Oregon State University Extension describes hardscaping as constructed features such as pathways and other elements that provide access and direction through a landscape. Its hardscaping guidance supports the distinction between built site features and living plant material. A local contractor then applies those principles to the specific property, materials, drainage needs, and construction sequence.

For a Long Island homeowner, the practical question is not simply whether a company uses the word contractor. Ask who will handle preparation below the surface, how water will move through the site. And how the new work will meet existing steps, foundations, planting beds, and lawn. Gappsi’s hardscaping services provide an example of a broader masonry and outdoor-living scope.

What Is the Difference Between a Hardscape Contractor and a Landscaper?

The difference usually comes down to the material being installed and the construction decisions involved. A hardscape contractor concentrates on permanent, constructed elements. A landscaper generally focuses on living elements and their care. The roles can overlap, and many outdoor projects need both, but each scope should be identified before work begins.

Hardscape contractor and landscaper responsibilities
Project area Hardscape contractor Landscaper
Primary focus Patios, paths, walls, steps, masonry, structures, and other built features. Plants, trees, turf, beds, irrigation, and ongoing landscape care.
Site preparation Excavation, grading, drainage, base preparation, compaction, and edges. Soil preparation, planting conditions, lawn preparation, and irrigation zones.
Typical materials Pavers, porcelain, natural stone, concrete, wall units, caps, and masonry materials. Flowers, shrubs, trees, sod, seed, mulch, soil, and irrigation components.
Best fit A new or rebuilt outdoor surface, wall, structure, or living area. New planting, lawn improvement, garden care, or landscape maintenance.

Where does hardscape work begin?

Hardscape work begins with the site and the intended use, not with a material sample. The contractor should understand access, existing grades, drainage patterns, utilities, removal needs, property boundaries, and the relationship between the proposed feature and the house. The plan then determines the appropriate construction sequence and materials.

For example, a patio for outdoor dining needs enough space for chairs and circulation. A walkway should connect destinations without creating awkward turns or steep transitions. A retaining wall may need to address a change in elevation while fitting beside planting beds. These decisions require construction judgment as well as visual planning.

When should both professionals be involved?

Many Long Island projects need both scopes. A new patio may be surrounded by planting beds, trees, turf, and irrigation. A pool project may require masonry, grading, planting, and lawn restoration. A single plan can coordinate finished elevations, drainage routes, planting zones, material transitions, and access for construction.

Gappsi’s landscape design and construction information explains how planting, grading, irrigation, and landscape installation can fit alongside built outdoor features. When comparing companies, ask whether one provider can manage the complete scope or whether you will need to coordinate separate trades.

Contact Gappsi through our contact page

Why Choose a Hardscape Contractor and Design-Build Team for a Long Island Project?

Outdoor improvements often involve decisions that affect one another. The location of a wall can change grading and planting space. The width of a patio can affect a walkway and the amount of lawn that remains. A pergola or outdoor kitchen can influence footings, utilities, drainage, and the paving below it. When every scope is assigned to a different company, the homeowner may have to coordinate measurements, schedules, material decisions, and corrections.

A coordinated design-build process gives the homeowner one broader plan from concept through installation. Gappsi was founded in 1987 and serves properties throughout Nassau and Suffolk counties. Its service portfolio includes masonry, landscape design and construction, pools, outdoor structures, and other outdoor living work. The relevant advantage is coordination: each decision can be evaluated in relation to the whole property.

Design should make construction questions visible before work begins. Gappsi uses 3D visualization where supported by the project scope, helping homeowners discuss proportions, paths, planting areas, wall locations, and relationships among patios, pools, and outdoor structures. A visual model does not replace engineering, permits, site measurements, or construction planning. It can, however, make design decisions easier to review while changes are still practical.

Finished Long Island patio with natural stone wall

Material decisions stay connected to the design

Materials should be evaluated for more than appearance. Pavers, porcelain, natural stone, wall units, coping, steps, and planting need to work together in scale, color, texture, maintenance needs, and installation requirements. A showroom can help homeowners compare actual samples and discuss transitions instead of choosing each component in isolation.

Gappsi’s porcelain and natural stone paver information gives homeowners a starting point for comparing material categories. The final selection should still reflect the project’s use, site conditions, budget, availability, and construction details listed in the proposal.

Sequencing protects the finished result

Construction order matters. Demolition, grading, drainage, utilities, wall work, footings, base preparation, paving, planting, and restoration can affect one another. A coordinated team can explain which work must happen first and who owns each transition. This does not eliminate weather, access, or material delays, but it gives the homeowner a clearer chain of responsibility.

For a practical overview of planning and sequencing, review Gappsi’s landscape design construction guide. If the project includes structural stonework, walls, steps, or masonry details, the masonry design and construction page offers additional service context.

How Should You Vet a Hardscape Contractor on Long Island?

Use a selection process that tests construction judgment, communication, and scope clarity. A polished portfolio is useful, but it should not replace questions about what is beneath the visible surface. The following checklist can help homeowners compare providers in Nassau and Suffolk counties.

  1. Review comparable projects. Ask to see patios, walkways, walls, outdoor kitchens, pool surrounds, or other work similar to your project. Look for comparable materials, grades, access conditions, and details.
  2. Confirm applicable credentials. Ask what licenses, registrations, insurance, and permits apply to the proposed work. Request documentation where appropriate and ask who supervises installation.
  3. Require an on-site visit. The proposal should account for actual grades, drainage, access, utilities, demolition, existing surfaces, and property conditions. Ask which findings could change the scope.
  4. Ask about the sub-base and drainage. Discuss excavation, aggregate, compaction, edge restraint, slope, and water management. Gappsi’s paver base guide explains why the foundation below a paved surface matters.
  5. Request an itemized scope. Look for demolition, excavation, preparation, drainage, materials, installation, edging, cleanup, and restoration. Exclusions should be stated clearly.
  6. Review actual materials. Ask to see proposed pavers, natural stone, porcelain, wall units, caps, colors, textures, and finishes. Confirm the selected products are named in the written proposal.
  7. Call recent references. Ask whether the work matched the agreed scope, how changes were handled, whether the site stayed orderly, and how the contractor addressed corrections.
  8. Test communication. Ask who your day-to-day contact will be, how scheduling updates are delivered, and how weather or material delays are addressed.
  9. Read the contract and change-order terms. Verify payment milestones, start conditions, estimated duration, warranty language, cleanup responsibilities, permit responsibilities, and the written process for approving changes.

The right fit is a provider who can explain the structure below the surface, identify site-specific risks, show relevant work, and put the complete agreement in writing. Compare the full plan rather than choosing based only on the lowest initial figure.

What Should a Hardscape Quote Include?

A useful quote connects the proposed design to the actual property. It should let you compare work, materials, responsibilities, and exclusions without guessing what a lump sum covers. A professional proposal should address the following areas.

Site conditions and construction scope

The quote should identify whether it is based on an on-site review and describe conditions that affect construction. Look for access, demolition and removal, excavation, grading, drainage, utilities, proposed elevations, and permit responsibilities. Each major feature should be listed separately, including patios, paths, steps, walls, driveways, outdoor kitchens, or structures.

Materials, edges, and labor

Material descriptions should be specific enough to verify later. A proposal should identify the product category, color or finish, pattern, thickness where relevant, and installation areas. It should also describe bedding material, joint material, edge restraints, caps, steps, transitions, and any sealing or restoration included.

Homeowner reviewing natural stone and porcelain paver materials

Labor should be clear enough to understand what the crew will do. Demolition, excavation, base preparation, drainage, masonry, installation, sealing, planting coordination, and final cleanup should not disappear inside a vague allowance. Ask what happens if concealed conditions are found and how additional work will be approved.

Allowances, exclusions, and payment terms

A complete quote should identify allowances for selections that are not final, such as fixtures or material upgrades. It should list exclusions, including work another trade or the homeowner must provide. Review the anticipated start window, estimated schedule, weather assumptions, payment milestones, warranty language, and change-order process before signing.

For larger projects, compare proposals line by line. Two quotes may use similar totals while including different levels of excavation, drainage, material, restoration, or project management. Asking specific questions early is easier than resolving an omitted scope after installation begins.

Contact Gappsi through our contact page

Frequently Asked Questions

What is the difference between a hardscape contractor and a landscaper?

A hardscape contractor builds constructed features such as patios, walkways, walls, steps, masonry, and outdoor structures. A landscaper generally focuses on plants, turf, soil, irrigation, and maintenance. Many complete outdoor projects need both scopes, so confirm who is responsible for each part.

What should I look for when vetting a hardscape contractor on Long Island?

Review comparable projects, construction experience, applicable credentials, insurance, site-planning methods, sub-base and drainage details, written scope, materials, references, communication, and contract terms. An on-site visit and itemized proposal are especially useful for identifying property-specific risks.

What can I expect from a hardscape project quote?

A clear quote should describe site preparation, demolition, excavation, grading, drainage, materials, labor, edges, installation, cleanup, allowances, exclusions, payment milestones, estimated timing, and change-order terms. It should identify the major features separately rather than hiding them inside one vague total.

Should I decide how I will use the space before requesting a quote?

Yes. Explain whether the area will support dining, entertaining, cooking, walking, pool access, play, privacy, or quiet seating. Intended use helps the contractor plan dimensions, circulation, material transitions, structures, drainage, and the relationship between hardscape and landscape.

Plan Your Long Island Hardscape Project with Gappsi

A successful outdoor project starts with a clear distinction between built features and living landscape, then brings those scopes together where the property requires it. Review the site, ask how the foundation and drainage will be handled. Compare complete written proposals, and choose a team that can explain both design decisions and construction responsibilities.

Gappsi serves Nassau and Suffolk County homeowners with design and construction services for masonry, landscape work, pavers, pools, and outdoor living spaces. A project discussion can help clarify the appropriate scope for your property and the next planning step.

Contact Gappsi through our contact page

Share this page:
A Smithtown pavilion builder reviews custom plans with a client under a new wooden pavilion.

How to Choose a Smithtown Pavilion Builder

A pavilion shouldn’t look like it was just dropped into your yard; it should feel like it was always meant to be there. The key to achieving this seamless look is customization. By carefully selecting materials that complement your home’s exterior, choosing a roofline that matches its architecture, and integrating details that reflect your personal style, you create a structure that feels like a natural extension of your living space. This level of personalization is what separates a standard kit from a truly bespoke outdoor room. Achieving this requires a partner with both design expertise and construction skill. A talented Smithtown pavilion builder will work with you to ensure every detail, from the stone columns to the ceiling finish, is perfect.

Key Takeaways

  • Plan Your Pavilion as an Outdoor Room: A pavilion is more than just a cover; it’s a functional extension of your home. Thinking of it this way helps you focus on creating a space for dining and relaxing, which directly adds to your property’s usability and value.
  • Match Your Pavilion to Your Home’s Style: Create a seamless look by choosing materials, colors, and a roofline that complement your house. Integrating the structure with your existing patio and landscaping will make the pavilion feel like it was always meant to be there.
  • Thoroughly Vet Your Pavilion Builder: The success of your project depends on your contractor. Always verify their local experience, confirm they are licensed and insured, and ask detailed questions during the consultation to ensure they are the right partner for your vision.

Why Invest in a Custom Pavilion for Your Smithtown Home?

A custom pavilion can completely transform your backyard from a simple patch of grass into a true extension of your home. It’s more than just a structure; it’s a destination for family dinners, a shady retreat by the pool, and a cozy spot to enjoy a cool evening. If you’re looking to get more use out of your outdoor space in Smithtown, a pavilion offers a perfect blend of style, function, and lasting value. It creates a defined outdoor room that protects you from the elements, allowing you to enjoy your yard in comfort, rain or shine.

Pavilion vs. Pergola vs. Gazebo: What’s the Difference?

When planning an outdoor structure, it’s easy to get the terms mixed up. A pavilion is typically a rectangular structure with a solid, continuous roof and open sides. Think of it as an outdoor room that offers complete protection from direct sun and rain. A pergola, on the other hand, has a slatted roof that provides partial shade but won’t keep you dry in a downpour. Gazebos are often octagonal or round, with a full roof and partially enclosed sides, serving as a charming focal point in a garden. For creating a functional living or dining space, a custom pavilion is usually the most practical and versatile choice.

How a Pavilion Increases Your Home’s Value

A beautifully designed pavilion does more than just improve your backyard’s aesthetic; it adds real value to your property. By creating a functional and protected outdoor living area, you’re effectively extending your home’s usable square footage, a feature that is highly attractive to potential buyers. It’s a permanent improvement that signals quality and thoughtful investment. A pavilion near a pool provides a dry, private space for guests, while one connected to your patio can house an outdoor kitchen or dining set. Using high-quality materials and expert masonry techniques ensures your pavilion will not only look stunning but will also stand the test of time, making it a wise addition to your Smithtown home.

How to Choose the Right Pavilion Builder in Smithtown

Selecting the right builder for your Smithtown pavilion is just as important as choosing the design itself. The right partner will bring your vision to life, manage the project smoothly, and create a structure that you and your family will enjoy for years. Finding that perfect fit requires a little homework, but it’s worth the effort. A great pavilion can become the heart of your backyard, a place for quiet mornings and lively gatherings. But a poorly managed project can lead to stress and disappointment. That’s why taking the time to find a qualified, trustworthy builder is the most critical first step. This guide will walk you through how to evaluate potential builders, from checking their local experience to knowing which questions to ask, so you can move forward with confidence and excitement for your new outdoor space.

Verify Their Local Experience and Design Expertise

A builder with deep roots in the Smithtown area offers a distinct advantage. They understand local building codes, weather patterns, and the specific architectural styles that define our Long Island communities. When you speak with a potential builder, ask about their previous projects in the area. A company with a strong local portfolio demonstrates a commitment to the community and an understanding of its unique character. Beyond location, their design and construction expertise is key. They should act as a creative partner, listening to your ideas and offering suggestions to make your pavilion both beautiful and functional.

Confirm Licensing, Insurance, and Craftsmanship

Before you sign any contracts, it’s essential to confirm that your builder is fully licensed and insured. This is a non-negotiable step that protects you from liability and ensures the company operates professionally. A reputable builder will readily provide this documentation. This level of professionalism often goes hand in hand with superior craftsmanship and reliable project management. A company that handles all the details, from permits to final cleanup, shows they are a serious and trustworthy home improvement company dedicated to a seamless experience for their clients.

Key Questions to Ask During Your Consultation

Your initial consultation is the perfect opportunity to gauge a builder’s expertise and see if they’re a good fit for your project. Don’t be shy about asking detailed questions. A great builder will welcome your curiosity and provide clear, confident answers.

Here are a few key questions to get you started:

  • Can you show me a portfolio of your recent pavilion projects?
  • Who will be my main point of contact, and who will be on the construction team?
  • What is your typical timeline for a project of this scope?
  • How do you handle unexpected issues or changes during construction?

Watching videos of a company’s past projects on their YouTube channel can also give you a feel for their work and process before you even meet.

How to Spot Common Red Flags

Just as you look for positive signs, it’s important to recognize potential red flags. Be cautious of any builder who pressures you to make a quick decision or asks for a large cash payment upfront. An unusually low bid can also be a warning sign, as it may indicate subpar materials or inexperienced labor. Vague contracts, poor communication, and a reluctance to provide references are other indicators that you should probably look elsewhere. Always check online reviews and testimonials to get a broader sense of a builder’s reputation and the quality of their masonry and stonework, which often accompanies pavilion projects.

Wood vs. Vinyl: Which Pavilion Material Is Best for You?

Choosing the right material for your pavilion is one of the most important decisions you’ll make. This choice affects not just the look of your backyard structure, but also its cost, durability, and the amount of maintenance it will require over the years. The two most popular options, wood and vinyl, each offer a distinct set of benefits. Wood provides a timeless, natural warmth, while vinyl delivers a clean, modern look with minimal upkeep.

There is no single “best” material, only the best material for your specific home, lifestyle, and budget. Do you love the classic charm of a rustic cedar structure, or do you prefer a crisp white pavilion that always looks freshly painted? Are you someone who enjoys weekend home projects, or would you rather spend your free time relaxing instead of performing upkeep? Gappsi designs and builds a wide variety of custom pavilions and pergolas, and we can help you weigh the pros and cons to find the perfect fit for your Smithtown home. Let’s break down what each material has to offer.

The Pros and Cons of Wood Pavilions

Wood is the traditional choice for pavilions, and for good reason. It offers a natural, rich beauty that blends seamlessly into any landscape. Woods like cedar are particularly popular because they are strong, durable, and naturally resistant to decay and insects, ensuring your structure stands strong for years. A wood pavilion can be stained or painted in any color, giving you endless customization options to match your home’s aesthetic. The main consideration with wood is maintenance. To keep it looking its best and protect it from the elements, a wood pavilion will need to be periodically sealed or stained.

The Pros and Cons of Vinyl Pavilions

If your top priority is low maintenance, a vinyl pavilion is an excellent choice. Vinyl structures are incredibly durable and stand up to harsh weather without rotting, cracking, or fading. You’ll never have to worry about insects, and cleaning is as simple as a quick rinse with a hose. This means you can spend more time enjoying your outdoor oasis and less time working on it. Vinyl offers a clean, sleek appearance that complements modern home styles perfectly. While vinyl can sometimes have a slightly higher upfront cost than wood, you’ll save money and time on maintenance in the long run.

Choose Your Material Based on Lifestyle and Budget

Ultimately, your decision comes down to personal preference and priorities. If you envision a rustic retreat and don’t mind the occasional upkeep, the classic beauty of a wood pavilion is hard to beat. If you lead a busy life and want a worry-free structure that always looks pristine, vinyl is your answer. Consider how the material will complement your other outdoor features. A wood pavilion might pair beautifully with a lush garden, while a vinyl structure could create a striking contrast with a dark natural stone patio. We can walk you through the specific costs and benefits of each to find a solution that fits your vision and your budget.

Popular Pavilion Design Options and Features

A custom pavilion is so much more than a simple backyard structure; it’s an opportunity to create a true outdoor room tailored to your lifestyle. The beauty of a custom build is that you get to decide on every detail, from the roof that shelters you to the features that make the space feel like home. With the right design choices, your pavilion can become the centerpiece of your backyard, perfect for everything from quiet morning coffees to lively evening parties. At Gappsi, we specialize in creating these unique outdoor living spaces. Let’s explore some of the most popular features you can include to make your pavilion uniquely yours.

Select Your Roof Style

The roof is one of the most defining features of your pavilion, setting the tone for its entire look. While traditional styles like gabled or hip roofs are timeless choices that pair beautifully with wood and vinyl, many homeowners are opting for a more modern aesthetic. For a sleek, contemporary feel, you can choose a metal roof or even an automated louvered roof. An automated aluminum roof gives you incredible flexibility, allowing you to adjust the louvers to let in the sun or close them for complete shade and rain protection. The style you select will not only influence the design but also the functionality of your custom pavilion.

Add Built-In Lighting, Heating, and Seating

To make your pavilion a comfortable retreat day or night, consider integrating custom features that add comfort and ambiance. Built-in lighting, such as recessed LEDs, a statement chandelier, or delicate string lights, can transform the space after sunset. To extend your outdoor season into the cooler months, you can add discreet overhead heaters or even a full-fledged outdoor fireplace. Finally, incorporating built-in seating, like benches or designated nooks for lounge furniture, ensures your pavilion is always ready for relaxation or entertaining guests. These thoughtful additions turn a simple structure into a functional, year-round living area.

Integrate an Outdoor Kitchen or Entertainment Space

Why limit your hosting to the indoors? A pavilion provides the perfect framework for a complete outdoor kitchen and entertainment hub. Imagine grilling for guests without being exposed to the elements, thanks to a custom-built station with a grill, countertops, a sink, and even an outdoor refrigerator. You can also use your pavilion to create a dedicated entertainment zone by mounting a television for watching the game or installing a sound system for background music. By working with a masonry designer, you can incorporate beautiful and durable stonework for your kitchen and bar areas.

Connect Your Pavilion to Your Pool and Patio

A well-designed pavilion should feel like a natural and intentional part of your backyard landscape. Positioning it near your pool creates a convenient, shaded spot for guests to dry off, relax, and escape the sun. You can create a seamless flow between your home, patio, and pavilion by designing elegant pathways. Using materials that complement your existing hardscaping, like porcelain and natural stone pavers, helps unify the different zones of your yard. This thoughtful integration makes your entire outdoor space feel more cohesive, inviting, and professionally designed.

How Much Does a Custom Pavilion Cost in Smithtown?

Let’s talk about the numbers. Budgeting for a custom pavilion is one of the most important steps in the planning process. While there isn’t a single price tag, understanding the factors that shape the final cost will help you plan effectively and ensure there are no surprises along the way. The total investment depends on your vision, from a simple, shaded retreat to a fully-equipped outdoor living room. At Gappsi, we believe in transparency, helping you see exactly how your choices in design, materials, and features contribute to the overall cost of your Smithtown project.

What Factors Influence the Final Price?

The final price of your custom pavilion is shaped by several key factors. Think of it like building a custom home, where every choice influences the outcome. The most significant driver is size; a larger pavilion requires more materials and labor. Design complexity also plays a big role. A simple rectangular structure will cost less than one with intricate details, custom post work, or a unique roofline. Finally, any additional features you want to include, like built-in lighting, ceiling fans, heating elements, or integrated outdoor kitchens, will add to the total investment. We can walk you through all the options for pavilions and pergolas to find a balance that fits your budget.

Average Costs by Size and Material

Material choice is another major factor in your pavilion’s cost. Wood pavilions offer a classic, natural aesthetic and are often the more budget-friendly option upfront. They can be stained or painted to match your home perfectly. On the other hand, vinyl pavilions typically cost about 20% more than their wood counterparts. The trade-off is that vinyl is incredibly low-maintenance, resisting weather and wear without needing to be sealed or painted. The size of the structure will also cause the price to vary significantly. For example, a small 8×10 foot pavilion can be a starting point, while a large 24×48 foot structure designed for entertaining big groups will represent a much larger investment.

Budgeting for Foundation and Permit Requirements

When planning your budget, it’s important to account for more than just the pavilion structure itself. A solid foundation is essential for stability and longevity. Depending on your property and the pavilion’s size, this often involves installing concrete piers, which can be a separate line item in your budget. Additionally, the Town of Smithtown has specific building codes and permit requirements for outdoor structures. These permits come with their own fees and require a clear plan for approval. Working with an experienced builder like Gappsi means we handle the entire permitting process and all the necessary masonry work, ensuring your project is built correctly from the ground up.

Explore Your Financing Options

A custom pavilion is a valuable addition to your home, but it’s also a significant investment. Don’t let the initial cost keep you from creating the backyard of your dreams. Many homeowners find that financing is a great way to make the project more manageable, allowing them to get the design and features they truly want without compromise. At Gappsi, we can help you explore financing options for your home improvement project, often with quick approval times. When we discuss your project, feel free to ask about how financing can fit into your budget. We are committed to helping you find a path forward to build the perfect outdoor space for your family.

How to Customize a Pavilion to Match Your Home

A custom pavilion should feel like a natural extension of your home, not a separate, disconnected structure. The key to achieving a cohesive look is thoughtful customization. By carefully selecting materials, tailoring the design, and integrating the structure with your landscape, you can create a pavilion that looks like it was always meant to be there. This process transforms your backyard into a unified and inviting outdoor living area.

Match Materials and Finishes to Your Home’s Exterior

To create a seamless transition from your house to your pavilion, start by looking at your home’s existing materials. The goal is to choose finishes that complement your home’s architectural style, color palette, and textures. For example, you can match the pavilion’s roofing to your home’s shingles or select a trim color that mirrors your window frames. Gappsi builds custom pavilion and pergola structures using a variety of materials like wood, low-maintenance vinyl, aluminum, and even masonry columns. This flexibility allows you to echo the materials of your home’s facade, whether it’s brick, stone, or siding, ensuring your new pavilion fits right in.

Choose Custom Sizing, Rooflines, and Details

A one-size-fits-all pavilion rarely works because every backyard is unique. Customization allows you to design a structure that is perfectly proportioned to your home and outdoor space. Consider the roofline, for instance. A gabled or hipped roof can be designed to match the pitch and style of your home’s roof, creating a strong visual connection. Beyond the overall size and shape, small details make a huge difference. You can select column styles, decorative brackets, and ceiling finishes that reflect your personal taste and your home’s character. This level of detail helps you seamlessly extend your living space outdoors, creating a truly bespoke retreat.

Weave in Natural Stone, Pavers, and Landscaping

Grounding your pavilion in its surroundings is the final step to creating a harmonious design. The flooring you choose is a great place to start. By using the same materials as your existing patio or walkways, you create a continuous flow throughout your yard. You can build a stunning foundation with beautiful porcelain or natural stone that ties into other hardscaping elements. Don’t forget the power of landscaping. Planting shrubs, perennial gardens, or even climbing vines around the base of the pavilion can soften its edges and help it blend beautifully into the natural environment. This thoughtful integration makes the structure feel like a permanent and organic part of your landscape.

The Pavilion Building Process From Start to Finish

Seeing your dream pavilion come to life is an exciting process. While every project is unique, understanding the key stages can help you know what to expect from start to finish. A professional builder will guide you through each step, turning your initial ideas into a beautiful, functional outdoor living space. Here’s a look at how we bring a custom pavilion from a concept to completion.

Step 1: Design and Planning

This is where your vision starts taking shape. The design and planning phase is all about collaboration. We’ll sit down with you to discuss exactly what you’re looking for, from the overall style and size to the specific materials and features. Gappsi specializes in custom-designed pavilions and pergolas tailored to your specifications, so this is the time to share all your ideas. We’ll help you choose the right roof style, column design, and any built-in elements like lighting or seating. Our team creates detailed plans and renderings, allowing you to see a realistic preview of your pavilion and make any adjustments before we break ground.

Step 2: Site Prep and Permitting

Once the design is finalized, we move on to preparing the site and handling the necessary paperwork. During your consultation, don’t be shy about asking questions about the project timeline and who will be on-site. Proper site preparation is essential for a stable and long-lasting structure. This involves clearing and leveling the area and installing a solid foundation, which could be concrete footers or a full masonry patio base. We also manage the entire permitting process with the Town of Smithtown, ensuring your project complies with all local building codes. This step takes the stress off your shoulders and keeps the project moving forward smoothly.

Step 3: Construction and Installation

With the foundation set and permits in hand, the construction begins. This is when you’ll see your pavilion physically come together. Our skilled craftsmen use only high-quality materials and proven construction techniques to build pavilions that stand the test of time. We assemble the main frame, install the roofing, and then add all the finishing touches and custom details from your design plan. We work efficiently and maintain a clean, organized job site to minimize disruption to your daily life. You can see examples of our team’s craftsmanship and attention to detail on the Gappsi YouTube channel.

Caring for Your New Pavilion

After the final walkthrough, your beautiful new pavilion is ready for you to enjoy. To keep it looking its best for years to come, a little routine care is all you need. The maintenance depends on the material you choose. Wood pavilions, for example, offer a classic appearance while ensuring strength and durability, but they may require periodic cleaning and sealing. Vinyl pavilions are incredibly low-maintenance and usually just need a simple wash with soap and water. We also offer professional cleaning and sealing services to help you protect your investment and keep your entire outdoor space in pristine condition.

Ready to Build Your Dream Pavilion? Let’s Talk

You’ve explored the options, from materials to design features, and now you have a clearer picture of the perfect pavilion for your Smithtown home. Imagining that beautiful, functional outdoor space is exciting, and turning that vision into a reality is the next step. A custom pavilion does more than just provide shade; it creates a dedicated spot for relaxation, family gatherings, and quiet moments, truly extending the comfort of your home into your backyard. It’s the centerpiece of your outdoor living area, a place where memories will be made for years to come.

At Gappsi, we specialize in bringing those dreams to life. Our team has been designing and building custom pavilions and pergolas across Long Island since 1987. We believe your outdoor structure should be a perfect reflection of your home’s style and your personal taste. That’s why we work with a wide range of materials, including classic wood, low-maintenance vinyl, modern aluminum, and stately masonry. We will guide you through every choice to create a structure that is uniquely yours, tailored to your exact specifications and built with expert craftsmanship.

We know that starting a big project comes with a lot of questions. Our design consultation is a conversation, not a sales pitch. It’s your opportunity to share your ideas, ask about our process, and see how we can work together. We invite you to browse our work on YouTube for inspiration and see the quality we deliver. When you’re ready to discuss your project, our team is here to listen and help you plan the pavilion you’ve always wanted. Let’s start the conversation and build something amazing together.

Related Articles

Frequently Asked Questions

How long does it typically take to build a custom pavilion? The timeline for a custom pavilion project varies depending on its complexity, size, and the permitting process. Generally, you can think of it in three main phases: design, permitting, and construction. The design phase can take a few weeks as we work together to perfect the details. Permitting with the Town of Smithtown can also take several weeks. Once we have the permits, the actual on-site construction is often the quickest part. We provide a clear and detailed project timeline during our initial consultation so you know exactly what to expect.

Do I really need a permit to build a pavilion in my backyard? Yes, in almost all cases, a building permit is required for a permanent structure like a pavilion in Smithtown. This process ensures that the structure is built safely and meets all local zoning and building codes. While it might seem like a hassle, it’s a crucial step that protects your investment and your property. As your builder, we handle the entire permitting process for you, from submitting the architectural plans to scheduling the final inspections.

Can a pavilion be installed on my existing concrete or paver patio? This is a great question, and the answer is maybe. It all depends on the condition and construction of your current patio. A pavilion is a heavy structure that requires a solid foundation to support its weight and withstand the elements. During our site evaluation, we will inspect your existing patio to see if it has the proper footings and structural integrity. If it doesn’t, we can design a solution, which might involve adding new concrete footers or creating a new, reinforced base for the pavilion.

What are the best options for making a pavilion comfortable in the spring and fall? To get the most use out of your pavilion beyond the summer months, integrating a heat source is a fantastic idea. Built-in outdoor fireplaces made from natural stone create a stunning focal point and provide wonderful radiant heat. For a more modern and discreet option, we can install electric infrared heaters in the ceiling. These are very effective and heat people and objects directly, not just the air. Combining these with lighting and comfortable furniture turns your pavilion into a cozy three-season retreat.

My backyard needs more than just a pavilion. Can you help with a larger project? Absolutely. We specialize in creating complete, cohesive outdoor living environments. A pavilion is often just one piece of a larger puzzle. We can design and build everything around it, including a new natural stone patio, an outdoor kitchen, a swimming pool, connecting walkways, and all the surrounding landscape design. Our goal is to be your single point of contact for transforming your entire backyard into a beautiful and functional extension of your home.

Share this page: