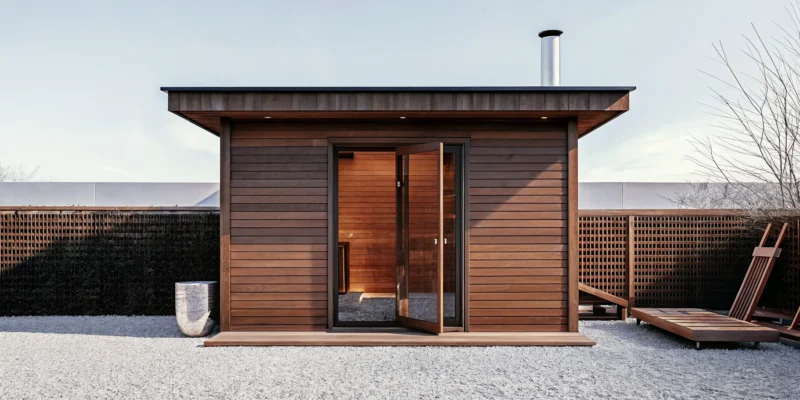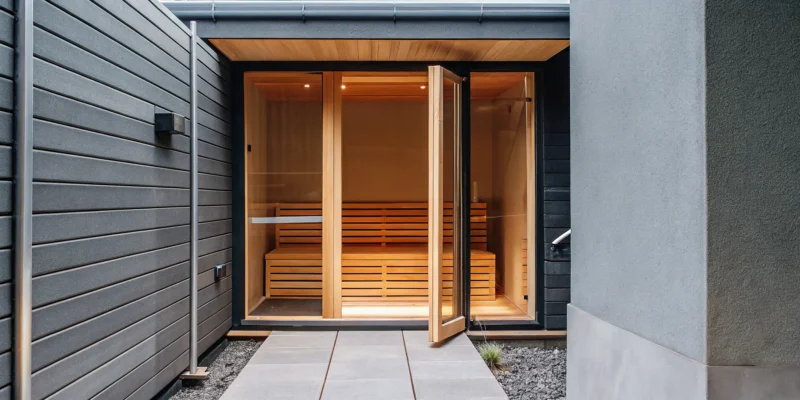
Modern backyard sauna with a glass door installed by a professional Long Island installer.

Backyard Sauna Installer Long Island: An Essential Guide

Living on Long Island means enjoying beautiful, distinct seasons, but it also means any outdoor structure needs to be built tough. When you decide to install a backyard sauna, you need more than just a generic builder; you need a local expert. Someone who understands how to weatherproof a structure against coastal air and winter cold, and who knows the specific building codes for Nassau and Suffolk counties. A qualified backyard sauna installer Long Island brings this essential local knowledge to your project, ensuring your sauna is not only beautiful but also durable and compliant, ready for you to enjoy year-round.

Key Takeaways

  • Define your ideal sauna experience: Decide if you prefer the intense, steamy heat of a traditional Finnish sauna or the gentler, radiant warmth of an infrared model. Your choice will shape your wellness routine and the overall feel of your space.
  • Plan for the total investment: A realistic budget goes beyond the price of the sauna unit. Remember to account for professional installation, site preparation for a solid foundation, and the crucial cost of hiring a licensed electrician for safe wiring.
  • Vet your installer for a quality build: The right installer is essential for safety and durability. Always verify their license and insurance, ask for references from past clients, and get a detailed written estimate to ensure there are no surprises.

What Kind of Backyard Sauna Is Right for You?

Choosing a sauna for your home is an exciting step toward creating your personal wellness retreat. But with a few different types available, you might wonder which one is the best fit. The right choice really comes down to the experience you’re looking for, your health goals, and the space you have. Do you imagine a classic, steamy session after a long day, or a gentler, more modern heat? Are you dreaming of a standalone sauna in your backyard or a convenient unit inside your home?

Thinking about these questions will help you decide between the main types: traditional Finnish, infrared, and steam. Each offers a unique way to relax and recharge. At Gappsi, we help Long Island homeowners find the perfect sauna to match their lifestyle, whether it’s part of a larger backyard transformation or a quiet corner indoors. Let’s walk through the options so you can feel confident in your decision.

Traditional Finnish Saunas

When you picture a classic sauna, you’re likely thinking of a traditional Finnish sauna. These use an electric or wood stove to heat rocks, creating a powerful dry heat that can reach up to 195°F. You can also pour water over the rocks to generate a burst of steam, which adds a wonderful layer to the experience. This is the perfect choice if you love intense heat and the ritual of a classic sauna session. Because they require specific wiring or even a chimney for wood-burning models, professional installation is key to ensuring everything is safe and works perfectly from day one.

Infrared Saunas

If you find the high heat of a traditional sauna a bit too much, an infrared sauna could be your perfect match. Instead of heating the air around you, infrared saunas use special heaters to warm your body directly with gentle, radiant heat. The temperature inside usually stays between a comfortable 120°F and 140°F, allowing you to enjoy longer sessions. They are also very energy-efficient and heat up much faster than traditional models. Many infrared saunas are designed for easy setup, making them a fantastic option for those who want the wellness benefits of a sauna without the extreme temperatures.

Steam Saunas

A steam sauna, often called a steam room, offers a completely different experience. Instead of dry heat, these rooms are filled with 100% humidity. This moist heat is incredible for deep relaxation, and many people find it helps with breathing and skin hydration, leaving you feeling refreshed and glowing. A steam sauna can turn your master bathroom into a personal spa. It’s a luxurious addition that can be seamlessly integrated into a larger home remodeling project, creating a true sanctuary right in your house.

Outdoor vs. Indoor Installations

Where you put your sauna is just as important as the type you choose. An outdoor sauna can become the centerpiece of your backyard, creating a beautiful escape where you can unwind in nature. Imagine stepping out of your sauna and into a cool evening or taking a dip in your swimming pool. On the other hand, an indoor sauna offers unmatched convenience and privacy. You can convert a spare room, a corner of your basement, or even a large closet into your personal wellness zone. With custom designs, a sauna can be built to fit almost any space, indoors or out.

Breaking Down the Cost of a Backyard Sauna in Long Island

Thinking about adding a sauna to your Long Island backyard is exciting, but it’s natural to wonder about the investment. The final price tag is more than just the cost of the sauna unit itself. To get a clear picture, you need to consider three main components: the sauna, the installation, and the necessary site preparations like electrical work. Understanding these elements will help you create a realistic budget and avoid any surprises along the way.

While the numbers here provide a solid starting point, remember that every project is unique. The size of your yard, the specific model you choose, and any custom features will all influence the final cost. The best way to get an accurate price is to work with a professional who can assess your space and provide a detailed quote. At Gappsi, we handle every aspect of the project, from designing the perfect layout to ensuring all the technical details are managed correctly, giving you a seamless experience and a clear understanding of the investment from day one.

Cost of the Sauna Unit

The first major expense is the sauna itself. The price can vary quite a bit depending on the type you choose. Generally, infrared saunas are a bit more budget-friendly, with prices typically ranging from $3,200 to $6,500. Traditional Finnish-style saunas, which use heated rocks and steam, often cost between $4,000 and $10,000.

What causes this price difference? It comes down to size, materials, and features. A larger sauna that fits more people will naturally cost more than a two-person model. The type of wood used, like cedar versus hemlock, also plays a role. Plus, any extra features like chromotherapy lighting or built-in sound systems will add to the price. Exploring different saunas and spas can help you see what features matter most to you.

Factoring in Installation

Once you’ve picked your sauna, the next step is getting it installed. Professional installation costs typically fall between $400 and $1,500. The final price depends on the complexity of the job. For example, assembling a pre-fabricated sauna kit is usually quicker and less expensive than building a fully custom sauna from scratch.

A straightforward installation of a pre-built model might only take a day, while a more involved custom project could take a week or more. While a DIY installation might seem tempting, hiring a professional ensures everything is set up safely and correctly, protecting your investment for years to come. A team with extensive home remodeling experience will handle the process efficiently.

Budgeting for Electrical and Extras

A crucial cost that homeowners sometimes overlook is the electrical work. Sauna heaters are powerful and require a dedicated 240-volt circuit with a GFCI breaker for safe operation. This isn’t just a suggestion; it’s often required by local building codes on Long Island. Budgeting between $300 and $800 for a licensed electrician to handle this is a smart move.

Beyond wiring, you might also need to prepare a foundation for your sauna. It needs a solid, level surface, like a concrete pad or a reinforced deck. If your chosen spot isn’t ready, you’ll need to factor in the cost of site preparation. This is where having a full-service team is beneficial, as they can handle everything from masonry work for the foundation to the final electrical hookup.

Essential Features for Your Backyard Sauna

Once you have an idea of the type of sauna you want, it’s time to think about the details that will make it perfect for you. Focusing on a few key features during the planning phase ensures your final sauna is not only beautiful but also safe, durable, and perfectly suited to your lifestyle. From the materials you choose to the way it fits into your backyard, these elements are what separate a good sauna from a great one.

Prioritize Quality Materials and Weatherproofing

Your backyard sauna is an investment, and you want it to last. Choosing high-quality, weather-resistant materials is crucial, especially with Long Island’s variable climate. Materials like cedar, hemlock, or thermally modified wood are popular for a reason: they naturally resist moisture, decay, and insects. A well-built sauna should feel solid and secure. Gappsi provides extensive design and construction expertise to ensure every structure we build is made to withstand the local weather, giving you peace of mind and a beautiful sauna for years to come. Think about the foundation and surrounding area, too, ensuring it’s built on a stable, level surface that can handle the elements.

Select Your Heating System

The heater is the heart of your sauna, and your choice will define your experience. Traditional saunas use electric or wood-fired stoves to heat rocks, creating a powerful, enveloping heat that you can control with water. If you love intense heat and steam, this is the classic choice. On the other hand, infrared saunas use infrared panels to heat your body directly, offering a gentler warmth at a lower air temperature. Many people find this experience more comfortable for longer sessions. Gappsi can help you explore the best sauna options and heating systems to match the wellness routine you’re looking for.

Ensure Proper Ventilation and Safety

Proper ventilation and electrical safety are non-negotiable. Good airflow is essential for a comfortable and safe sauna session, as it prevents the air from becoming stuffy and helps regulate the temperature. Without it, you can experience overheating and general discomfort. On the electrical side, sauna heaters require a dedicated 240V circuit, often with a GFCI breaker, to operate safely and meet local codes. This is not a DIY project. Hiring a professional installer ensures all electrical work is done correctly, protecting your home and family. It’s a critical step that guarantees your sauna is a place of relaxation, not risk.

Explore Custom Designs

Your sauna doesn’t have to be a standard box. A custom design allows you to create a sauna that fits perfectly into your backyard’s layout and your personal style. You can integrate it with an existing patio, deck, or pool area, or make it a stunning standalone feature. Think about adding a picture window to enjoy your garden view, incorporating unique bench layouts, or designing an exterior that complements your home’s architecture. With a custom build, you can tailor every detail to your needs, from the size and shape to the interior finishes. This is your chance to create a truly personal retreat with the help of Gappsi’s landscape design team.

Who Installs Backyard Saunas on Long Island?

Finding the right installer is just as important as picking the perfect sauna. You need a team that understands Long Island’s specific building codes and climate. A great installer handles everything from preparing the site to the final electrical hookup, making the process smooth and stress-free. When you partner with a full-service company, you get the peace of mind that every detail is managed correctly. Several excellent brands offer high-quality sauna units, and a local expert can help you source and install the one that fits your vision. Here are a few top names you’ll come across.

Gappsi

As a Long Island-based company with decades of experience, we at Gappsi are a one-stop shop for your entire sauna project. We supply, deliver, and install a wide range of saunas, including traditional wood-burning, electric, infrared, and steam models. Our team handles the complete installation for both indoor and outdoor setups, ensuring all electrical work complies with local regulations. Choosing a local installer who manages the whole process means you have a single point of contact and a partner who understands how to build lasting outdoor living spaces right here in your community.

Finnmark

Finnmark is a great choice if you appreciate true craftsmanship and durability. They are well-known for their high-quality traditional Finnish and infrared saunas that are built to withstand the elements. This focus on robust materials makes their units a reliable option for a backyard installation, where your sauna will be exposed to Long Island’s changing seasons. Their designs are perfect for anyone wanting an authentic and long-lasting sauna experience that feels both timeless and resilient.

SaunaLife

If you’re looking for a modern and practical solution, SaunaLife is a brand worth considering. They focus on creating energy-efficient and user-friendly designs, which can help keep your utility bills in check over the long run. SaunaLife offers a versatile selection of both indoor and outdoor models, making it easier to find a unit that fits your specific space and lifestyle. Their products are a popular choice for homeowners who want a blend of modern convenience, efficiency, and straightforward operation.

Auroom

For those who want their sauna to be a stunning design feature, Auroom delivers. This brand specializes in creating high-quality saunas that blend sleek, modern aesthetics with the traditional sauna experience. Their units are designed to be a beautiful addition to your backyard, turning your wellness space into a visual centerpiece. Auroom products are also engineered for optimal performance and a smooth installation process, making them a fantastic option for homeowners who value both form and function.

Haljas

Haljas stands out for its innovative and sustainable designs. If being eco-conscious is a priority for your home improvement projects, this brand is an excellent match. They focus on creating energy-efficient saunas with a modern, forward-thinking approach to design. Haljas offers a variety of options that can suit different backyard layouts and personal preferences. They are a top contender for homeowners interested in a sustainable product that doesn’t compromise on quality or performance.

What to Ask a Sauna Installer Before You Hire Them

Choosing the right installer is just as important as picking the perfect sauna. A great installation experience ensures your new backyard retreat is safe, functional, and built to last. Before you sign any contracts, it’s smart to have a list of questions ready. This helps you understand exactly what you’re getting and allows you to compare different companies effectively. Think of it as a friendly interview to find the best partner for your project.

Experience, Licensing, and Insurance

First things first, you want to know who you’re working with. Ask potential installers about their experience specifically with sauna installations. How many have they completed in the Long Island area? A seasoned pro will have a portfolio of work and be happy to share it. Don’t be shy about asking for references from past clients. Hearing directly from other homeowners is one of the best ways to gauge an installer’s reliability and the quality of their work.

Equally important are licensing and insurance. Your installer should have the proper licenses for construction and electrical work in Nassau or Suffolk County. Also, confirm they carry liability insurance and worker’s compensation. This protects you from any liability in case of accidents on your property. A professional company like Gappsi will readily provide this documentation for your peace of mind.

The Installation Process and Timeline

Understanding the full scope of the project will help you prepare and avoid surprises. Ask for a detailed overview of the installation process from start to finish. A key part of this involves electrical work. Most sauna heaters need a dedicated 240V circuit, which requires a licensed electrician to install safely and up to code. Clarify if their team includes a qualified electrician or if you need to hire one separately.

You should also ask about necessary permits. Many towns require building permits for permanent outdoor structures. A full-service installer should know the local regulations and handle the permit application process for you. Finally, get a clear and realistic timeline. While delays can happen, a professional installer should be able to give you a solid estimate for how long the project will take, from site preparation to the final walkthrough.

Warranties and Post-Sale Support

Your relationship with the installer shouldn’t end once the sauna is built. It’s important to ask about warranties. There are typically two types: the manufacturer’s warranty, which covers the sauna unit and its components, and the installer’s warranty, which covers their workmanship. Make sure you understand the terms and duration of both. A reputable installer will stand behind their work with a clear labor warranty.

Beyond the warranty, ask about post-sale support and maintenance. What happens if you have a question or an issue down the road? Find out if they offer any maintenance services to keep your sauna in top condition. Knowing what kind of long-term support is available can be a deciding factor, as it reflects the company’s commitment to its customers and the durability of their construction projects.

Pricing and Written Estimates

Talking about money can feel awkward, but it’s essential for a smooth project. Always request a detailed, written estimate from any installer you’re considering. A vague quote is a red flag. The estimate should break down all the costs clearly, including the sauna unit, materials, labor, permit fees, electrical work, and any other potential charges. This transparency helps you understand exactly what you’re paying for and prevents unexpected costs from popping up later.

When you compare estimates, make sure you’re comparing apples to apples. One company might seem cheaper, but they may not include services like permit handling or electrical wiring. Asking for a comprehensive quote helps you see the true value each installer offers. A trustworthy company will provide a clear, itemized estimate as part of their design and consultation process, ensuring you can budget confidently for your new backyard oasis.

How to Vet Local Sauna Installation Companies

Choosing the right installer is just as important as picking the perfect sauna. You’re not just buying a product; you’re investing in a complex project that involves design, construction, and electrical work. A great contractor ensures your sauna is safe, beautiful, and built to last, while a poor one can lead to headaches and costly repairs. Taking the time to properly vet potential companies is the best thing you can do to protect your investment and ensure you get the relaxing oasis you’ve been dreaming of. It’s about finding a partner you can trust to bring your vision to life correctly and safely.

Check Reviews and Ask for References

Before you sign any contracts, it’s time to do a little homework. Start by looking up online reviews, but don’t stop there. A reputable company should be more than willing to provide you with references from past clients. Ask for a list of recent projects and see if you can speak to a few homeowners about their experience. It’s also a great idea to see their work firsthand. Many installers showcase their finished projects online, which can give you a clear sense of their craftsmanship. You can often find video tours and testimonials on a company’s YouTube channel that provide an authentic look at their process and results.

Avoid These Common Hiring Mistakes

One of the biggest mistakes you can make is rushing the process. Some homeowners get so excited about the final product that they skip right over the critical planning and design stage. A good installer will work with you to map out every detail before construction begins. Another major pitfall is overlooking the electrical work. Improper wiring isn’t just a performance issue; it’s a serious safety hazard that can put your home and family at risk. Make sure your installer is licensed and follows all local codes. A well-planned sauna installation considers every detail from the start, ensuring a smooth process and a safe, functional final product.

Watch Out for These Red Flags

Many installation problems begin long before a single tool is picked up. Be wary of any contractor who seems to dismiss the importance of the planning phase. Critical details like layout, precise measurements, and especially ventilation must be thoughtfully considered. Forgetting to plan for proper ventilation is a classic mistake that can lead to an stuffy, uncomfortable experience and even cause the sauna to overheat. Vents need to be placed strategically to create a pleasant airflow. If an installer seems vague about these technical details or pressures you to make a quick decision, consider it a major red flag. A true professional will prioritize a safe and effective design for your backyard sauna.

Prepare Your Property for a Sauna Installation

Once you’ve picked out your dream sauna, the next step is getting your property ready for its arrival. Proper preparation is about more than just clearing a space; it’s about ensuring your sauna is safe, functional, and built to last for years of enjoyment. Thinking through the foundation, location, and electrical needs ahead of time will make the installation process smooth and stress-free. Let’s walk through the key considerations for getting your Long Island backyard ready for your new wellness retreat.

Prepare the Foundation and Site

Your sauna needs a solid, level base to sit on. Start by finding a spot in your yard with good natural drainage to prevent water from pooling around the structure. A concrete slab or a deck of crushed stone are popular choices for a stable foundation. It’s also important to check your local building codes for setback rules, which dictate how far the structure must be from property lines. Finally, consider the distance to your home’s electrical panel. A shorter distance can often simplify the wiring process and reduce installation costs. Our masonry experts can help you design and build the perfect foundation for your new sauna.

Choose the Right Location for Drainage and Access

Where you place your sauna can have a big impact on how often you use it. Think about the path from your house to the sauna, especially during a cold Long Island winter. You’ll want it close enough for a quick, comfortable walk. However, it shouldn’t be so close that it poses a fire risk or creates issues with your home’s existing utilities. A professional installer can help you find the sweet spot that balances convenience with safety. Thoughtful placement is a key part of our landscape design process, ensuring your sauna fits perfectly into your backyard oasis.

Plan for Electrical Safety and Wiring

Proper electrical work is not a place to cut corners. Most sauna heaters require a dedicated 240-volt circuit with a GFCI breaker, a safety feature that is required by code in many areas. This is not a typical DIY project. Improper wiring is a serious safety hazard that can damage your new sauna or, worse, cause a fire. Always hire a licensed electrician to handle the installation. At Gappsi, we coordinate all aspects of the project, including the electrical work, to ensure your sauna is installed safely and correctly from the start.

Consider Long Island’s Climate

Long Island weather gives us beautiful summers and chilly winters, and your outdoor sauna needs to be able to handle it all. A quality outdoor sauna is built with durable, weather-resistant materials that can withstand moisture, temperature fluctuations, and sun exposure without warping or degrading. Proper insulation is also key to ensure your sauna heats up efficiently, even on the coldest days. When we build outdoor structures, from pavilions and pergolas to saunas, we select materials and use construction techniques designed specifically for our local climate, giving you a beautiful and durable addition to your home.

Related Articles

Frequently Asked Questions

I’m still not sure if I want a traditional or infrared sauna. What’s the easiest way to decide? The best way to choose is to think about the experience you want. If you love the feeling of intense, enveloping heat and the classic ritual of pouring water over hot stones to create steam, a traditional Finnish sauna is for you. If you prefer a gentler warmth that heats your body directly and allows for longer, more meditative sessions at a lower temperature, an infrared sauna would be a perfect fit. It really comes down to whether you crave that powerful, steamy heat or a milder, radiant warmth.

Besides the sauna unit itself, what are the biggest extra costs I should budget for? It’s smart to plan for two main additional costs: the foundation and the electrical work. Your sauna needs a perfectly level and solid base, like a concrete pad or a reinforced deck, which might need to be built if you don’t have a suitable spot already. More importantly, every sauna requires a dedicated 240-volt circuit installed by a licensed electrician to operate safely. This isn’t an optional step; it’s essential for safety and meeting local codes, so be sure to include it in your initial budget.

How complicated is the installation process? Is it something I could handle myself to save money? While assembling a pre-fabricated sauna kit might seem straightforward, the complete installation has some critical steps that are best left to professionals. The electrical wiring, for example, must be done by a licensed electrician to ensure it’s safe and up to code. A professional installer also ensures the foundation is perfect, the structure is properly sealed against the weather, and the ventilation is set up correctly for a comfortable experience. Think of professional installation as an investment in safety and the long-term durability of your sauna.

What’s the best spot for a sauna in my backyard? Does it need to be near my pool or patio? The ideal location is a balance of convenience and atmosphere. You want it close enough to your house for easy access, especially on a cold day, but also placed in a way that feels like a special retreat. Integrating it near a pool or patio is a fantastic idea, as it helps create a cohesive wellness and entertainment zone. A professional can help you find a spot with good drainage that also works with your property’s layout and your home’s electrical panel location.

What kind of maintenance does an outdoor sauna require to keep it in good shape? Outdoor saunas are built to be durable, but a little regular care goes a long way. On the inside, it’s good practice to wipe down the benches and backrests after use and keep the floor clean. For the exterior, you’ll want to periodically inspect the wood for any signs of weathering and reapply a protective sealant every few years, depending on the material and Long Island’s climate. You should also occasionally check that the heater and any lighting are functioning correctly. This simple routine will keep your sauna looking and performing its best for years.
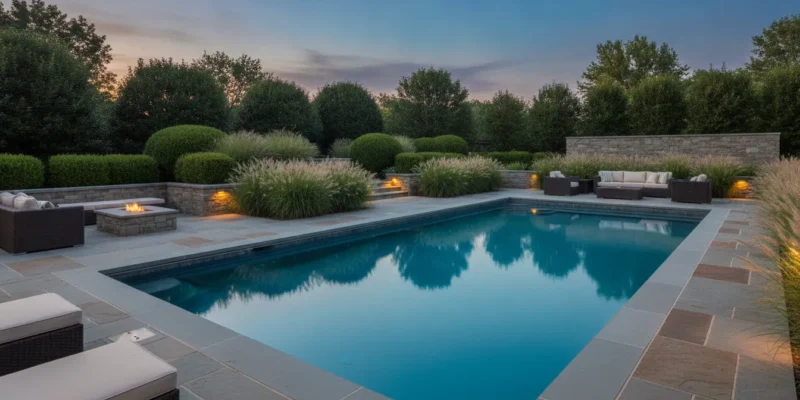
A landscaped backyard pool framed by natural stone pavers, ornamental grasses, boxwood hedges, and warm landscape lighting at dusk

Pool Landscaping Ideas for Long Island Backyards

A swimming pool can be beautifully built and still feel unfinished if the surrounding yard is treated as an afterthought. On Long Island, the best outdoor spaces connect the pool to the patio, planting beds, privacy screening, lighting, and drainage from the beginning.

Contact Gappsi through our contact page to discuss your backyard plans.

Thoughtful pool landscaping combines plants, hardscape, privacy, lighting, and drainage so the pool area feels cohesive, functions safely, and remains easier to maintain through changing Long Island seasons.

The right plan starts by considering how each element supports the way your family uses the backyard, from material choices underfoot to water management during heavy rain. Here is how those decisions shape the entire setting.

How Pool Landscaping Shapes Your Backyard

A bare pool can serve as a place to swim, yet it rarely feels like a finished outdoor room. Pool landscaping brings the surrounding property into the design by coordinating plants, hardscape, privacy screening, lighting, and drainage. The goal is not to place a few shrubs beside the water. It is to create a considered transition from the pool edge to the patio, lawn, and rest of the backyard.

Landscape design is often the finishing touch that makes a pool feel inviting. The University of Arizona Cooperative Extension describes landscaping as an important part of a backyard oasis, particularly when plants are selected for the poolside environment. Thoughtful planning can also create a more seamless connection between the pool area and the rest of the property, rather than leaving the water surrounded by disconnected surfaces. Poolside plant guidance from the University of Arizona offers a useful starting point for evaluating plant suitability and maintenance needs.

Plants establish scale and softness. Layered beds can frame the pool without making the deck feel crowded. Low plantings preserve sightlines, taller shrubs can define the perimeter, and ornamental grasses add movement and texture. On Long Island, plant selection should account for sun exposure, wind, salt and chlorine splash, seasonal changes, irrigation, and the amount of maintenance the homeowner wants to perform. The right choices make the pool feel integrated with the yard while keeping leaves, roots, and excessive debris away from the water and equipment.

Hardscape defines how people use the space. Natural stone, concrete pavers, coping, steps, and adjoining patios guide movement around the pool and provide durable areas for seating, dining, and entertaining. Materials should relate to the pool finish and the architecture of the home. Gappsi combines landscape planning with masonry and hardscape construction, helping homeowners coordinate surfaces instead of selecting each element in isolation. Explore Gappsi’s masonry and hardscape work when considering pavers, stonework, or patio transitions.

Privacy, lighting, and drainage complete the system. Screening from hedges, fencing, or strategically placed structures can make a Long Island pool more comfortable without creating a closed-in feeling. Lighting should be planned with the landscape so paths, steps, planting beds, and gathering areas remain usable after sunset. Drainage deserves equal attention. Pool decks require appropriate pitch and drainage systems to manage runoff, protect adjoining planting beds, and reduce the risk of standing water. Gappsi plans these systems together as an experienced Long Island design-build contractor, connecting the pool, landscape, masonry, and outdoor living details from the beginning.

Contact Gappsi through our contact page

What Is the Best Way to Landscape Around a Pool?

The best approach depends on how you use the pool, how much planting maintenance you want. And how the landscape should connect to the rest of your Long Island backyard. Effective pool landscaping combines softscape with practical surfaces, so the pool feels integrated rather than placed in an isolated rectangle of concrete. The right plants can make the setting more inviting, while patios, coping, and paths define how people move through it.

Start by choosing a visual direction, then test it against drainage, sun exposure, privacy needs, and the amount of debris that could reach the water. The comparison below outlines three cohesive options. Each can be adapted with natural materials and planting selections that suit the site.

Pool landscaping approaches for Long Island backyards
Approach Best For Key Elements Maintenance
Clean minimalist natural-stone look Homeowners who want an orderly, architectural setting Natural bluestone, travertine, restrained planting, defined lawn edges, and simple accent lighting Low to moderate; fewer plant beds make trimming and seasonal cleanup more predictable
Lush tropical planting scheme Homeowners seeking dense foliage, color, and a resort-inspired atmosphere Layered foliage, ornamental grasses, container plants, textured stone, and privacy screening Moderate to high; planting density increases watering, pruning, and leaf management
Low-maintenance modern hardscape Families who prioritize usable entertaining space and simpler upkeep Concrete pavers, broad walking areas, raised planters, limited shrubs, and integrated drainage Low to moderate; sweeping and occasional joint or plant-bed maintenance still matter

How do you choose between planting and hardscape?

Consider the relationship between the pool deck and the surrounding yard. A natural-stone design works well when the goal is a quiet transition from coping to patio to lawn. A lush scheme can soften masonry and create screening, but plants should be selected for their maintenance requirements and compatibility with the pool environment. A hardscape-forward plan gives children and guests more clear space for seating, dining, and circulation.

Landscaping research commonly recommends combining hardscape features such as patios and pavers with softscape elements such as privacy hedges, rather than treating them as competing choices. The Arizona Cooperative Extension also describes landscaping as a finishing touch that makes a pool more inviting when the right plants surround it: poolside planting guidance. Gappsi can coordinate the selection of natural bluestone, travertine, concrete pavers, and plantings as one design, helping the materials, circulation, and planting beds work together.

Whichever direction you choose, do not finalize the surface palette before reviewing water flow. Decks need appropriate pitch and drainage systems to manage runoff, especially where planting beds meet the pool area. A cohesive design is attractive, but it also needs to perform through Long Island rain, seasonal changes, and regular use.

Which Plants Thrive in the Splash Zone?

The planting strip beside a pool has its own demands. Leaves, soil, flowers, and loose mulch can reach the water, while reflected heat, wet feet, foot traffic, and occasional chlorinated splash can stress ordinary garden plants. For Long Island pool landscaping, select plants according to the exact conditions at the edge of the deck, not simply by appearance. The University of Arizona Extension recommends matching poolside plants to the site and watering practices so they can thrive with manageable upkeep.

Low-maintenance, drought-tolerant plants are usually the best starting point, especially in areas that receive full sun and dry quickly between irrigation cycles. Keep the most delicate flowers farther from the waterline, then use tougher foliage and well-behaved forms closest to the splash zone. Plants that do not shed heavily also reduce skimming and filter maintenance.

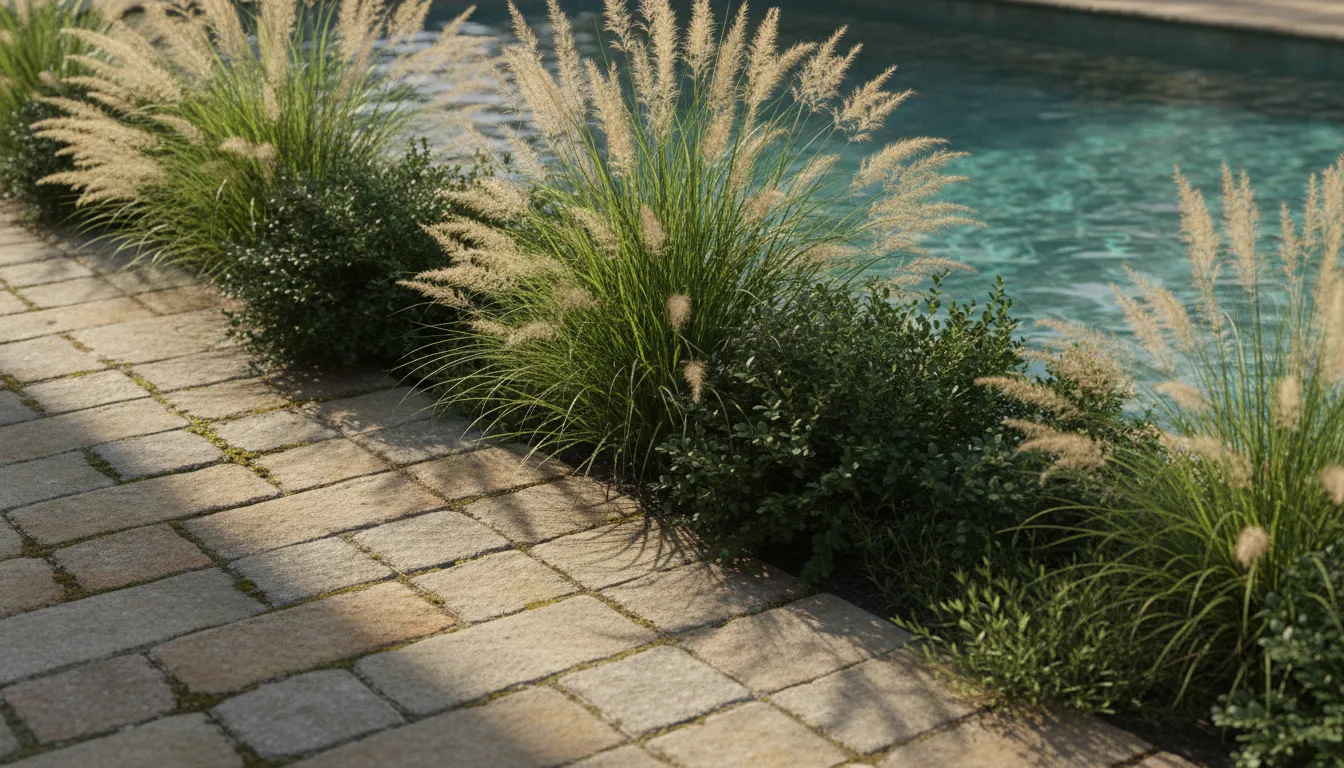
Ornamental grasses are especially useful because they bring movement and texture without requiring a crowded planting bed. ‘Karl Foerster’ feather reed grass. For example, gives a vertical profile that can soften a straight pool edge while keeping the composition structured. Group grasses in repeating drifts rather than scattering single specimens. This creates a clearer visual line and makes seasonal trimming easier.

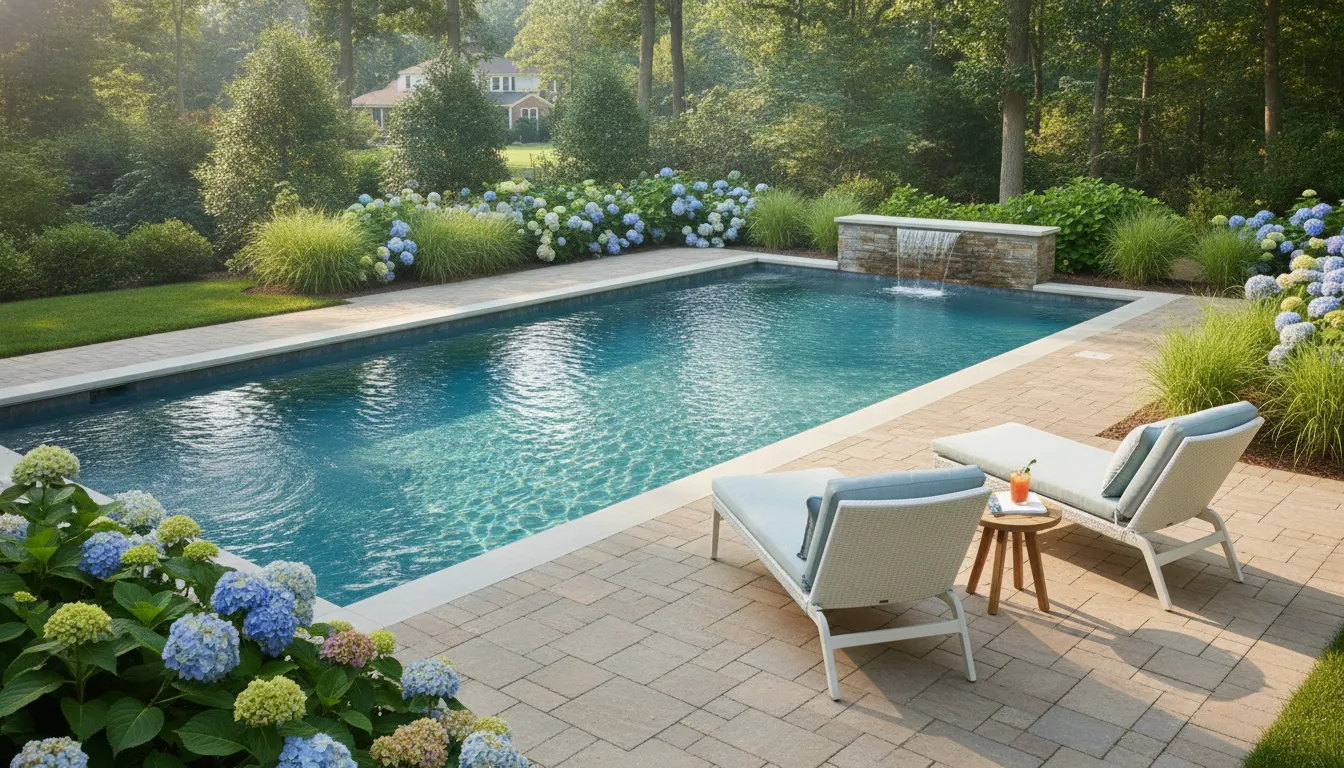
Ornamental grasses and shrubs planted along a natural stone pool deck

Recommended plant types for a poolside splash zone

  • Feather reed grass: Upright, architectural growth adds texture and movement without obscuring the pool.
  • Other ornamental grasses: Select compact varieties suited to the bed’s sun exposure and mature height.
  • Sedges: Low-growing forms can define an edge where a softer, restrained planting is preferred.
  • Evergreen shrubs: Compact varieties provide year-round structure and can limit seasonal leaf drop.
  • Salt- and splash-tolerant perennials: Choose resilient flowering or foliage plants after reviewing the pool’s exposure and irrigation pattern.
  • Drought-tolerant groundcovers: Useful for filling gaps while reducing bare soil and erosion around the planting bed.

Plant selection should also account for mature size, root behavior, pruning, and access to equipment. Avoid placing thorny plants, heavy-fruiting shrubs, or aggressive spreaders beside a walking path. A thoughtful layout gives each plant enough room to mature, keeps branches away from coping, and leaves clear access for cleaning and repairs. Gappsi’s landscape design services can coordinate plantings with the pool, drainage plan, and natural stone or paver deck so the splash zone looks intentional rather than added after construction.

Hardscape Accents That Frame Your Pool

Pool coping creates the visual and functional edge between the water and the surrounding yard. It should complement the pool shape, provide a comfortable transition for swimmers, and connect naturally with the patio beyond it. Natural bluestone gives a structured, regional look, while travertine introduces a lighter, textured surface. Concrete pavers offer flexible sizing and pattern options, and granite can add a crisp detail at steps, seat walls, or raised sections.

Material selection matters most in the areas that receive constant splash, sun, foot traffic, and seasonal temperature changes. A durable surface should hold its appearance, resist premature wear, and remain practical to maintain. The right finish also helps reduce slipping around the water. Smooth, polished materials may look attractive in a sample, but a properly textured, slip-resistant finish is usually better suited to a pool deck.

Drainage belongs in the hardscape plan from the beginning. Pool decks need an appropriate pitch and drainage system to manage runoff effectively, according to the British Columbia pool design guideline. In a Long Island backyard, that means directing water away from the pool, foundation, and walking areas rather than allowing it to collect along the coping. Proper grading, channel drains, or a French drain can help protect the surrounding soil and limit erosion. Drainage details should be coordinated with planting beds, retaining walls, and the location of equipment access.

Patios and pavers extend the pool into an outdoor living space. A well-proportioned patio can create room for loungers, dining, or a built-in grill without making the pool area feel crowded. Paver layouts can define circulation routes and create visual breaks around a large deck. Integrating patios and pavers adds both beauty and utility to the backyard, giving the pool area a defined place for seating and entertaining. For more detail on stonework and installation, explore Gappsi’s masonry and hardscape services.

Decorative rock can soften the boundary between hardscape and planting areas, especially beside a raised wall or along a dry drainage zone. Rock should be placed intentionally, with stable footing and clear walking paths. Pool design guidance recommends integrating decorative rocks according to safety and design standards, rather than scattering loose material beside the water. Gappsi brings Italian craftsmanship and masonry experience to these transitions, coordinating coping, pavers, stone, grading, and planting so each accent supports the next instead of competing with it.

How Do You Create Privacy Around a Backyard Pool?

Privacy screening is a core part of pool landscaping design, especially on Long Island where neighboring homes can sit close to the pool deck. The goal is not to build a visual wall that makes the yard feel confined. A better plan layers evergreen planting, taller shrubs, and carefully placed screening so the pool feels sheltered without losing sunlight, airflow, or usable space.

Start by identifying the views that need to be softened. A second-story window may require a taller planting plan than a nearby walkway. The direction of afternoon sun, prevailing wind, property lines, and access for future pruning should also shape the layout. Gappsi can coordinate the privacy plan with the pool, patio, walkways, lighting, and drainage instead of treating screening as an afterthought.

Which living plants work well as pool privacy screens?

Living privacy fences provide year-round structure and soften the geometry of a pool area. Arborvitae varieties such as Spring Grove Western Arborvitae are commonly used to create a dense, evergreen screen with consistent height and form. Their vertical shape can define a property edge without taking the same footprint as a broad, spreading tree. The specific spacing and placement still need to account for mature size, access, irrigation, and the distance from the pool and hardscape.

Tall shrubs can add a second layer in front of or between evergreen trees. This creates a more natural transition than a single uninterrupted row. Ornamental grasses can contribute movement and texture at the lower edge of the planting design. Although they should be selected based on maintenance needs and the conditions around the pool. The University of Arizona’s poolside landscape guidance emphasizes choosing plants that suit the local watering routine and pool environment.

  • Arborvitae hedges: use evergreen structure to screen neighboring sightlines throughout the year.
  • Tall mixed shrubs: create layered coverage with varied heights, textures, and seasonal interest.
  • Ornamental grasses: soften the base of a screen and add movement away from the immediate splash zone.
  • Privacy fencing or architectural panels: address concentrated views where planting alone would take too long to mature.
  • Layered screening: combine plants and built elements so the result feels integrated with the backyard design.

How should screening fit into the overall pool design?

Place dense planting where it protects the view, not directly against every edge of the pool. This preserves circulation and leaves room for inspection, pruning, and maintenance. Screening should also work with the material palette. Natural stone, concrete pavers, and planted borders can connect the privacy zone to the pool patio rather than making it look separate.

For more planning ideas, read Gappsi’s guide to privacy landscaping around pools. A coordinated plan helps turn screening into part of a secluded outdoor room, with the right balance of enclosure, planting, light, and open sky.

Landscape Lighting and Drainage That Protect Your Pool

Lighting and drainage should be planned with the pool, not added after the patio is complete. These systems influence how safely people move through the yard, how the space feels after sunset, and how well the surrounding landscape handles rain and splash-out. The British Columbia pool design guideline identifies integrated lighting as a way to improve after-dark usability, safety, and ambiance. Review the pool design guideline for the broader planning principle.

Low-voltage landscape lighting gives a designer control over brightness and placement without making the yard feel overlit. Path lights can define the route from the house to the pool, steps, and seating areas. Accent fixtures can highlight plantings, natural stone walls, coping, or a textured patio edge. Aim fixtures at surfaces and features rather than directly toward the eyes. That approach creates useful reflected light and keeps the pool area comfortable for conversation.

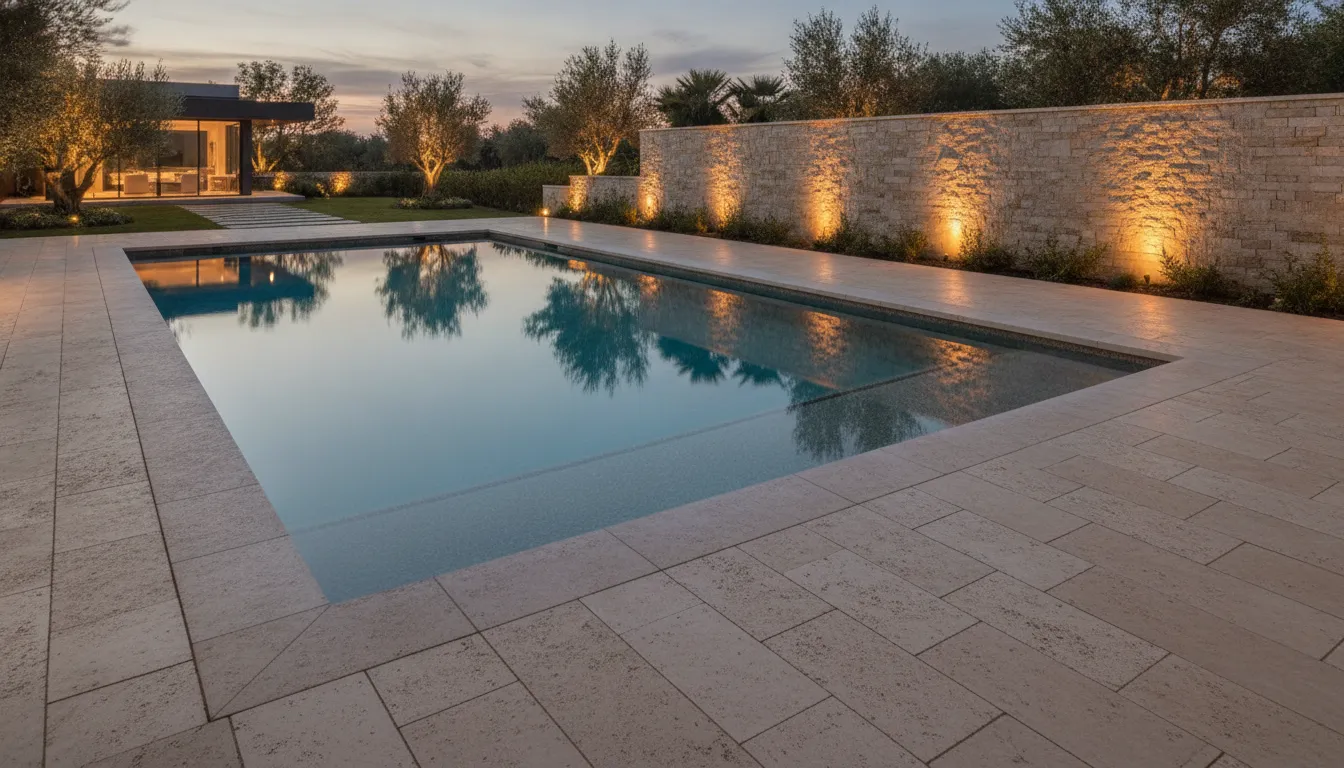
Warm landscape accent lights along a natural stone pool patio at dusk

Plan the lighting layout during the design phase so conduit, transformer locations, planting beds, and hardscape elevations work together. A path light placed too close to a future hedge may disappear as the planting matures. A fixture aimed across the water can create glare. Early coordination avoids those conflicts and lets the lighting reinforce the yard’s structure instead of looking like an afterthought.

Why Pool Deck Drainage Matters

Water needs a deliberate path away from the pool and the home. Pool decks should have an appropriate pitch and drainage system to manage runoff effectively, according to the same government guideline. The slope should direct water toward planned collection points rather than toward the pool shell, foundation, planting beds, or walking areas. Poor drainage can leave soil soggy, encourage erosion, stain hardscape, and contribute to structural damage over time.

Depending on the site’s grade and soil conditions, a drainage plan may combine surface drains, channel drains, a properly pitched deck, or a French drain. A sump system may also be appropriate where natural discharge is limited. The right solution depends on the existing elevations, roof runoff, retaining walls, and the relationship between the pool patio and the house. Concealing drainage beneath attractive stonework is not enough. The system must remain accessible for maintenance and move water reliably during heavy rain.

On Long Island properties, integrating these details with planting beds and masonry from the beginning creates a cleaner, more durable result. Gappsi’s landscape design services coordinate the visual plan with practical site management, so lighting, planting, and drainage support the pool instead of competing with it.

How Much Does Pool Landscaping on Long Island Cost?

There is no responsible one-size-fits-all price for pool landscaping on Long Island. A planting refresh around an existing pool is a very different project from a complete backyard plan with new paving. Grading, drainage, lighting, privacy screening, and outdoor living areas. The right budget starts with the scope of work, the condition of the site, and how the pool landscape needs to function over time.

Several decisions have the greatest effect on the project scope:

  • Planting scope: A small planting bed requires less preparation than a full softscape plan with privacy screening, ornamental grasses, trees, irrigation adjustments, and ongoing maintenance considerations.
  • Hardscape materials: Natural stone, travertine, bluestone, and concrete pavers each have different material, installation, edge, and base-preparation requirements. Coping, walkways, patios, steps, and seating areas also add distinct construction details.
  • Area size and access: The amount of ground being redesigned, existing structures, excavation requirements, and access for materials or equipment all influence labor and preparation.
  • Drainage and grading: Pool decks and surrounding surfaces need appropriate pitch and drainage systems to manage runoff. Correcting an existing water problem may require more site work than adding surface plantings.
  • Landscape lighting: Path lights, step lights, accent lighting, and pool-area illumination require planning for placement, wiring, controls, and service access.

These elements are why Gappsi scopes each project individually rather than quoting pool landscaping from a generic package. The goal is to match the design to the property, the pool’s use, the desired materials, and the way water moves across the site. The swimming pool construction process can account for these relationships from the beginning, instead of forcing a finished pool area to accept landscaping as an afterthought.

A design-build approach can also help coordinate decisions that are easy to overlook when services are separated. Drainage, lighting, hardscaping, planting areas, and pool access can be planned together in the initial layout. That coordination may help avoid costly rework, protect the surrounding surfaces, and create a more usable transition between the pool and the rest of the backyard. Proper pool design can also support lower water consumption and maintenance costs when the pool size and layout are selected thoughtfully, as noted by the U.S. Environmental Protection Agency.

Material selection deserves the same project-specific attention. Gappsi uses concrete pavers and natural stone within custom outdoor designs, with the final recommendation based on appearance, use, maintenance, and the existing property. You can review examples of coordinated masonry and hardscape work when considering how a pool deck, patio, walls, or steps should relate to the landscape.

In practical terms, the most useful first step is a site evaluation and a clear scope. Once the planting, hardscape, drainage, lighting, and access requirements are understood. Gappsi can develop a pool landscaping plan suited to the Long Island property instead of relying on an arbitrary figure.

Contact Gappsi through our contact page

Frequently Asked Questions

What is the best way to landscape around a pool?

Start with the pool’s circulation, water runoff, and maintenance needs before choosing finishes or plants. Combine a properly pitched deck, a defined patio, pool-tolerant plantings, privacy screening, and layered lighting. Natural stone, travertine, or concrete pavers can connect the pool area to the rest of the backyard while keeping paths and seating practical.

Which plants are safe for pool landscaping?

Choose plants that tolerate Long Island’s conditions, occasional splash, and the amount of sun in each planting bed. Ornamental grasses, carefully placed shrubs, and low-litter perennials can add texture without crowding the pool edge. Avoid thorny plants, aggressive roots, and species that drop heavy amounts of leaves or fruit into the water.

How do you provide privacy for a backyard pool?

Use a layered approach rather than relying on one solid barrier. Evergreen shrubs or arborvitae can provide year-round screening, while fencing, masonry walls, or a pergola can address specific sightlines. Place taller screening along the property boundary and keep plantings far enough from the pool deck for access and routine trimming.

What drainage features does a pool landscape need?

The surrounding deck should direct water away from the pool and nearby structures through appropriate pitch and drainage. Depending on the site, the design may include deck drains, grading, a French drain, or a sump system. Drainage should be planned before planting so runoff does not leave beds soggy or wash soil toward the pool.

What pool landscaping features are low maintenance?

Low-maintenance designs typically use defined hardscape, durable paving, restrained planting beds, and plants selected for the site rather than crowded mixed borders. Drip irrigation, mulch or suitable decorative stone, automated lighting, and adequate access for trimming can reduce routine upkeep while keeping the pool area orderly.

Ready to Plan Your Long Island Pool Landscape?

A thoughtful plan can bring planting, hardscape, privacy, lighting, and drainage together around your swimming pool. Gappsi can help you shape those elements into a backyard setting that fits your property and how you use it. To schedule a free consultation for your Long Island pool landscaping design, Contact Gappsi through our contact page.

Fiberglass swimming pool installation underway in a sunny Long Island backyard with a crane placing the shell

Fiberglass Pool Cost on Long Island: What to Expect

Planning an inground pool on Long Island means looking beyond the shell price. Excavation, access to the backyard, equipment, permits, coping, decking, and water features can all change the final investment, especially on properties with tight lots or difficult soil conditions.

Contact Gappsi through our contact page

In practical terms, fiberglass pool cost commonly falls between $45,000 and $85,000 before more extensive upgrades. While larger pools, challenging installations, heating, lighting, and landscaping can push a project toward $100,000 or more. Those figures are broad national benchmarks, not a quote for a Long Island property, so the right estimate starts with the actual site and the scope you want.

Fiberglass also brings a faster installation timeline and generally requires less maintenance time and chemicals than gunite. Understanding the local price range, then separating shell costs from site work and selected features. Gives you a clearer basis for comparing proposals and planning the backyard you want.

What Does a Fiberglass Pool Cost on Long Island in 2026?

A fiberglass pool cost on Long Island typically starts around $45,000 and can reach $85,000 for the shell and basic installation. Larger pools, difficult excavation, upgraded equipment, and outdoor-living features can push a complete project to $90,000-$120,000 or more. The final number depends less on a single statewide average than on the size of the pool. The conditions of your backyard, and how you plan to use the space.

As a broad industry reference, Latham Pool Products places the average fiberglass pool range at $45,000-$85,000. With additional features and installation complexity capable of pushing the project to $100,000 or more. Review the Latham fiberglass pool pricing guide for its published cost factors.

Finished fiberglass swimming pool in a landscaped Long Island backyard

Regional pricing gives a useful reality check

A 2026 survey of independent fiberglass pool builders in the Thursday Pools dealer network reported standard installation averages in North Carolina. That survey put a small pool near $80,000, a medium pool near $99,286, and a large pool near $112,143. The survey reflects North Carolina installations, not Long Island projects, so these figures should be treated as a regional reference rather than a quote. Still, they show why a large, fully installed fiberglass pool can cost considerably more than the shell-only numbers many homeowners see online. See the Thursday Pools dealer survey.

On Long Island, site access and existing conditions can materially change the budget. A narrow side yard may require smaller excavation equipment or additional labor. Rock, poor drainage, steep grades, retaining walls, utility conflicts, and limited access for delivery can also add work that is not included in a basic pool package. These conditions need to be evaluated before anyone can give a responsible project figure.

What is included in a typical fiberglass pool price?

A basic installed range commonly accounts for the fiberglass shell, excavation, placement, plumbing, backfill, and standard filtration equipment. It may not include every item needed to finish the backyard. Heating, automation, upgraded coping, concrete or paver decking, lighting, fencing, drainage, landscaping, and masonry can substantially increase the total. The design also matters. A compact plunge pool and a large family pool require different excavation, circulation, and finishing specifications.

Gappsi installs fiberglass pools on Long Island and evaluates the pool, property, access, and surrounding design together. That approach helps separate the pool installation cost from the broader backyard construction budget. So you can compare proposals based on the same scope instead of comparing an incomplete package with a finished outdoor-living plan. See Gappsi’s swimming pool construction services or Contact Gappsi through our contact page to discuss your property.

What Factors Drive Fiberglass Pool Pricing in New York?

A fiberglass pool estimate reflects far more than the shell itself. On Long Island, the final fiberglass pool cost depends on the pool package, the property, the required site work, and the finish choices that turn an installation into a usable backyard. Two homes with the same pool model can receive different estimates if one has narrow side-yard access, dense tree roots, shallow bedrock, or a more complicated drainage plan.

The shell, freight, size, and shape

The shell is the starting point, and its price changes with length, width, depth, steps, benches, tanning ledges, and the complexity of the shape. Freight and delivery also matter because a one-piece shell must reach the property and be positioned safely with the right equipment. A larger pool may require more excavation, stone, backfill, water, and labor in addition to the higher shell price. Custom features can improve how the pool functions, but they should be selected around the family’s actual use rather than added automatically.

Excavation and Long Island site conditions

Excavation is one of the most variable parts of a New York pool project. Soil removal, disposal, grading, dewatering, and backfill all affect the budget. Rock, buried concrete, mature tree roots, sloped ground, and limited equipment access can add labor or require specialized work. Trees deserve particular attention during design. Guidance from Texas A&M AgriLife Extension advises avoiding pool locations under trees because roots can damage hard pool structures: site planning guidance. On Long Island, a property visit helps identify these conditions before an estimate is treated as final.

Equipment, coping, decking, and permits

The equipment package may include a pump, filter, heater, automation, salt chlorine generator, and lighting. Heating and automation can extend the swimming season and simplify operation, while lighting changes both nighttime use and electrical requirements. Coping and decking add another major design layer. Natural stone, concrete pavers, porcelain, or other surfaces vary in material cost, preparation, edge detail, and installation labor. Drainage, retaining walls, fencing, planting, and outdoor kitchens may also be part of the broader backyard plan.

Finally, local permits, inspections, code requirements, utility coordination, and engineering needs must be included. Optional features such as heating, specialized lighting, and custom landscaping can increase total project costs by 20% to 50%, according to River Pools and Spas: fiberglass pool pricing factors. A detailed Long Island estimate should separate the shell, site work, equipment, finishes, permits, and options so you can see exactly what is driving the investment.

Fiberglass vs Gunite vs Vinyl: Long-Term Value Compared

The right pool type depends on more than the initial invoice. Installation time, routine maintenance, expected service life, and resurfacing requirements all affect what the project costs to own over many years. A lower starting price can become less attractive if the surface needs frequent attention. While a higher investment may make sense when it delivers the shape, finish, and durability your property requires.

For context, Gappsi builds fiberglass, gunite, and vinyl pools on Long Island. The figures below are planning references, not guaranteed quotes. Access, excavation, engineering, pool dimensions, equipment, finishes, and surrounding hardscape can change the final scope.

Long-term comparison of fiberglass, gunite, and vinyl pools
Factor Fiberglass Gunite Vinyl
Upfront cost Often mid-range, with broader project pricing shaped by size, site work, and features. Gappsi’s published Long Island baseline is approximately $90,000 to $140,000. An older published example for a 16×34 pool with concrete walls was about $21,000 to $23,000.
Install time Typically faster after excavation because the manufactured shell arrives ready to set. Usually a longer construction schedule because the structure is formed and finished on site. Schedule varies with the wall system, excavation, liner, and surrounding work.
Maintenance Generally requires less chemical maintenance and time than gunite. Routine water and surface care can be more involved. The liner and water chemistry require consistent monitoring and care.
Expected lifespan Designed to last for decades with proper maintenance. Can provide long service life when maintained and periodically renewed. The liner is a replaceable component, so total ownership depends partly on future liner work.
Resurfacing needs Does not typically require the same recurring resurfacing cycle as gunite. May require resurfacing as the interior finish ages. Usually does not involve resurfacing, but the liner may eventually need replacement.

Fiberglass pool cost is therefore only one part of the decision. Fiberglass can offer a balance of predictable installation, lower ongoing chemical demand, and decades of use. Gunite provides broad design flexibility and a durable concrete structure, but its Long Island baseline reflects a larger initial investment. Vinyl can reduce the starting cost in some designs, although future liner replacement should be included in the ownership plan. The older $21,000 to $23,000 example is useful for context, but it should not be treated as a current universal price.

Features such as heating, lighting, and landscaping can add 20% to 50% to a fiberglass project, according to River Pools and Spas. Compare complete scopes rather than shell prices alone, and ask what each proposal includes for excavation, equipment, permits, drainage, coping, and patio work.

Contact Gappsi through our contact page

What Are the Long-Term Costs of Owning a Fiberglass Pool?

The purchase price is only one part of the fiberglass pool cost. Long-term ownership usually includes water treatment, routine cleaning, electricity for circulation, seasonal heating, and a reserve for equipment repairs. For a typical Long Island backyard, a practical planning range is roughly $1,500 to $4,000 per year for regular operation, before major renovations or unusually high heating use. The actual figure depends on pool size, water temperature, use, cover selection, and how much maintenance the homeowner handles personally.

Where does the annual maintenance budget go?

Chemicals and water care are recurring expenses. Fiberglass surfaces are smooth and nonporous, so they generally require less maintenance chemicals and time than gunite pools, according to Latham Pool. That can reduce brushing, balancing, and chemical demand, although every pool still needs regular testing and adjustment. A reasonable household allowance for chemicals, test supplies, and small cleaning items is often about $400 to $1,000 per year, depending on the season and whether service is included.

Cleaning costs vary more than many homeowners expect. A robotic cleaner may require an upfront purchase but reduce weekly labor. A professional service plan can add approximately $1,000 to $2,500 annually for seasonal visits, depending on frequency and scope. Owners who skim, vacuum, inspect baskets, and test water consistently can often keep this category lower.

How do energy use and equipment affect ownership cost?

The circulation pump runs regularly, while a heater can become the largest operating expense. Electricity for the pump and normal equipment may add roughly $300 to $900 per season. Heating can add several hundred dollars more, especially when the pool is uncovered, kept at a high temperature, or used well into the shoulder seasons. A fitted cover helps limit heat loss and evaporation, which makes the heating budget easier to control.

Set aside an equipment reserve of approximately $500 to $1,500 per year, even when all components are functioning. This is not a yearly bill. It is a way to prepare for eventual replacement of a pump, filter, heater component, salt system, cleaner, or cover. Keeping equipment accessible and following the manufacturer’s maintenance schedule can reduce avoidable failures.

Can planning the site reduce future costs?

Yes. Location decisions affect both maintenance and repair risk. Texas A&M guidance recommends avoiding placement under trees because roots can crack hard pool structures. Trees also add leaves, pollen, and shade-related debris, increasing cleaning demands. A thoughtful layout with service access, suitable drainage, and a practical equipment location can reduce labor over the pool’s life.

Water chemistry also protects the system. Chlorine can degrade under solar ultraviolet radiation, which is why cyanuric acid is used in outdoor pools to help protect chlorine from that degradation. As described in research indexed by the National Institutes of Health. Testing regularly and maintaining the recommended balance supports sanitation and helps protect finishes and equipment. With consistent care, fiberglass pools are designed to last for decades, making maintenance discipline an important part of their long-term value.

What Does the Gappsi Fiberglass Pool Installation Process Look Like?

A fiberglass pool project involves more than placing a shell in a hole. Gappsi approaches the backyard as a complete design-build environment, coordinating the pool, hardscape, planting, outdoor entertaining areas, and visual connection to the home. That approach helps ensure the finished pool feels integrated into the property rather than added as a separate feature.

Consultation, site evaluation, and pool selection

The process starts with a consultation about how your household plans to use the pool, how much space is available, and which features matter most. Gappsi then evaluates the site, including access for equipment, grade changes, soil conditions, setbacks, existing utilities, drainage, and the relationship between the proposed pool and the house.

These details guide the selection of a fiberglass shell size, shape, depth, and entry design. The right shell is not simply the largest model that fits the yard. It must work with the site and leave room for safe circulation, coping, decking, planting, and other outdoor-living elements. Early planning also clarifies how excavation, permits, plumbing, electrical work, and finish materials will affect the total fiberglass pool cost.

Excavation, delivery, and crane placement

After the design and logistics are approved, the installation area is marked and excavated to the required dimensions. The excavation must account for the shell, its support base, plumbing runs, and final elevations. A level, properly prepared base is essential because the shell needs consistent support as it is set and connected.

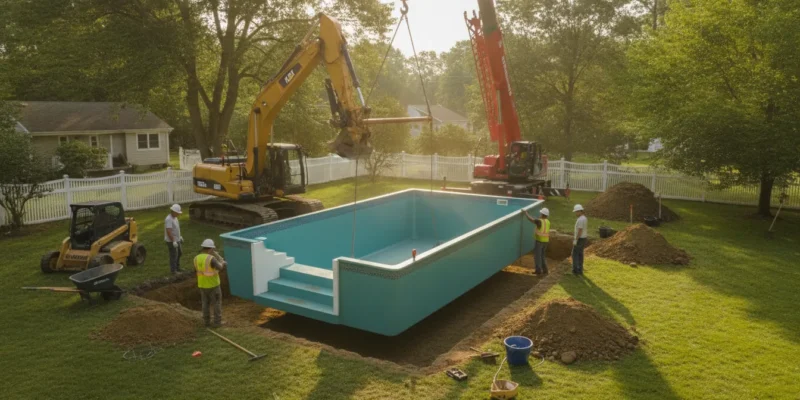
The finished shell is delivered to the property. When access requires it, a crane lifts the shell over a home, fence, or other obstruction and lowers it into the excavation. The installation team checks the pool’s position, level, and elevation before connection work.

Plumbing, equipment, and structural support

Once the shell is placed, the crew connects the circulation plumbing and installs the equipment needed for filtration, sanitation, heating, lighting, or water features included in the design. The pool is filled in a controlled sequence while suitable material is placed around the shell. This coordinated process helps balance the water pressure inside the pool with the support provided by the surrounding backfill.

Fiberglass installation is notably fast once excavation begins. Latham Pool notes that fiberglass pools can often be installed in three to five days after excavation starts. The complete project timeline may be longer when permitting, access preparation, weather, custom decking, or landscaping is involved. Learn more about fiberglass installation timing and cost factors.

Coping, decking, and the finished backyard

With the pool shell and systems in place, Gappsi completes the visible layers that define the space. Gappsi’s pool construction experts install coping at the pool edge, followed by the selected decking or patio surface. Grades and drainage are refined so water moves away from the home and pool structure. The final stage may include planting, lawn transitions, lighting, outdoor kitchens, retaining elements, and other landscape details that make the pool area functional beyond swimming.

The result is a coordinated outdoor-living project, with the pool serving as one part of a larger plan. Design-build coordination is valuable when several trades, materials, and elevations must meet cleanly.

How to Get an Accurate Fiberglass Pool Cost Estimate for Your Backyard

A useful estimate starts with more than the price of a fiberglass shell. The final project total reflects the pool design, the work required to prepare your Long Island property, the equipment you select, and the surrounding deck and landscape. Gather the right information before requesting quotes so each builder is pricing a similar scope.

  1. Define the pool size and shape you want. Start with the dimensions that fit your backyard, the number of swimmers you expect, and how you plan to use the pool. A compact plunge-style layout will have different excavation, water-volume, and decking needs than a large family pool. Note any preferred entry steps, tanning ledge, bench, or custom shape. A clear design starting point helps the builder explain how shell selection affects the fiberglass pool cost.
  2. Evaluate excavation needs and site access. A builder needs to understand the property before assigning a dependable installation number. Check the intended location for slopes, retaining walls, rock, drainage concerns, existing structures, and utility lines. Also consider how excavation equipment and the delivered pool shell will reach the backyard. Narrow side yards, fences, overhead wires, or limited staging space can change the labor and logistics. An on-site evaluation is more reliable than an estimate based only on photos or a street address.
  3. Choose equipment and features. List the systems and features you want included, rather than leaving them as vague allowances. Discuss heating, automation, lighting, a salt chlorine generator, steps, safety features, and any water or energy management equipment. Ask how each selection changes installation and operating costs. Features added later can require additional plumbing, electrical work, or demolition, so including them in the initial scope produces a more useful comparison.
  4. Request a written, itemized quote. The proposal should identify the shell, excavation, setting and backfill, plumbing, electrical work, equipment, permits, inspections, coping, and decking. It should also state what is excluded, such as difficult soil removal, drainage improvements, fencing, landscaping, or restoration of access areas. An itemized quote makes it easier to distinguish a complete project price from a low initial number that leaves major work unpriced. Confirm the proposed schedule, payment terms, warranty coverage, and allowance amounts in writing.
  5. Compare several licensed Long Island builders. Compare builders on scope, licensing, experience with local site conditions, communication, and the clarity of their proposals, not just the lowest total. Ask each company to review the same design goals and property constraints. Gappsi can evaluate the backyard in person and explain how the design, site, and selected features shape the estimate. That visit gives you a more accurate number and a clearer basis for deciding which proposal fits your project.

When you prepare these details in advance, the estimate becomes a planning tool instead of a rough shell price. It also gives you a practical way to identify differences between proposals before construction begins.

Before you go, here are the questions Long Island homeowners ask most often about fiberglass pool costs. Contact Gappsi through our contact page if you want a figure tailored to your property.

Frequently Asked Questions

How much does a fiberglass pool cost installed?

A typical fiberglass pool project can fall in the $45,000 to $85,000 range. Larger pools, difficult access, site work, and added features can push the total to $100,000 or more. These figures are a planning range, not a quote for every Long Island property. Your final estimate should account for excavation, the shell, plumbing, equipment, permits, decking, and backyard access. Latham’s fiberglass pricing guide provides the published range.

What factors have the biggest effect on fiberglass pool pricing?

Pool size and depth are major cost drivers. Excavation conditions, soil, access for equipment, plumbing runs, coping, decking, and the filtration and heating equipment selected also matter. Optional heating, lighting, and landscaping can increase a project total by roughly 20% to 50%, according to River Pools and Spas. A site visit is the best way to identify costs that a size-only estimate misses.

Are fiberglass pools cheaper than gunite pools?

They can be, especially when a project benefits from faster installation and lower ongoing chemical and maintenance demands. For context, Gappsi’s published baseline for Long Island gunite pools is $90,000 to $140,000. Fiberglass pricing depends on the same site and design variables, so the right comparison is a complete installed proposal, not the shell price alone.

How long does fiberglass pool installation take?

Once excavation begins, the installation phase can often be completed in three to five days. Permitting, preparation, inspections, weather, decking, landscaping, and other finish work can extend the full project timeline. Latham reports the three-to-five-day figure for fiberglass installation, so ask your builder which parts of the schedule it includes.

Ready to Plan Your Fiberglass Pool?

A personalized estimate helps connect your preferred pool size, site conditions, equipment, and backyard plans to a more useful project budget. Gappsi can discuss your Long Island property and outline the next practical steps for your fiberglass pool project.

Contact Gappsi through our contact page

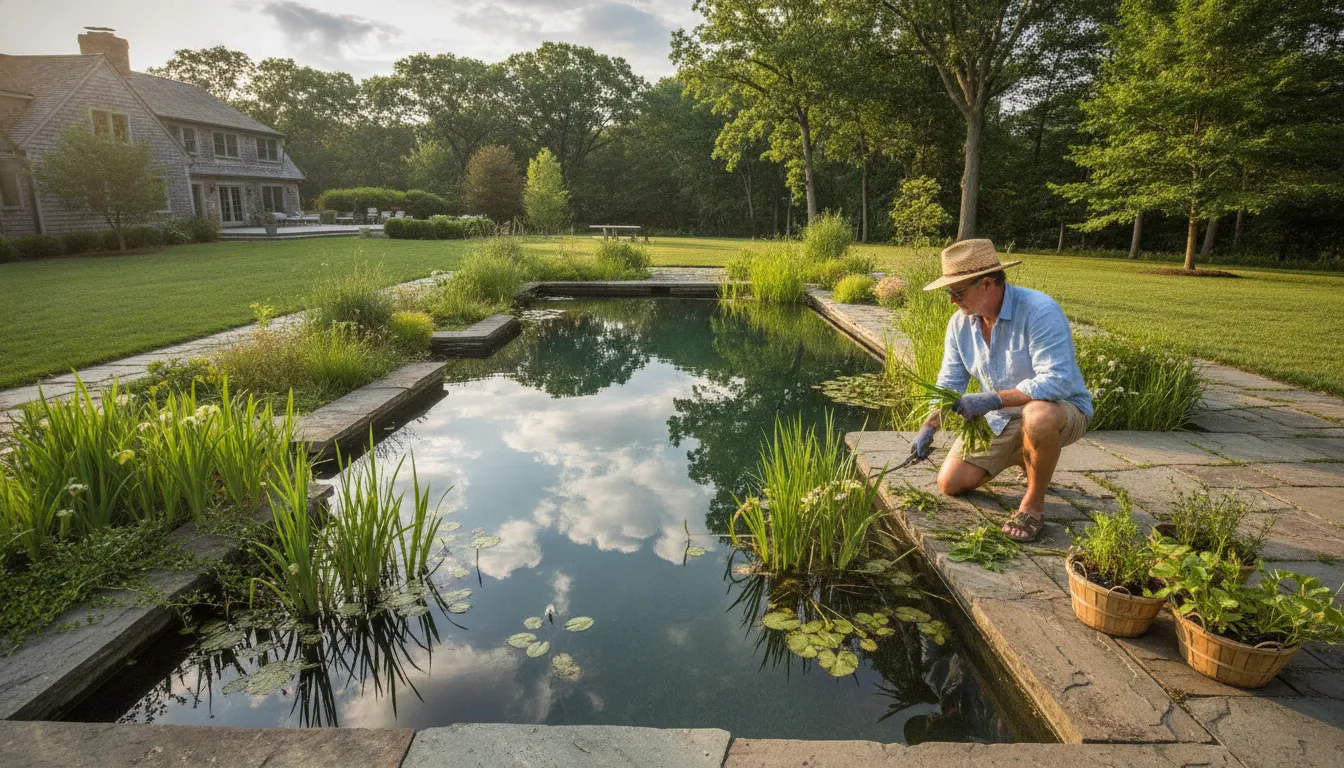
A natural swimming pool with aquatic plants and natural stone edging in a Long Island backyard

Natural Swimming Pool Design on Long Island

For Long Island homeowners, a pool can be more than a separate rectangle of treated water. It can be designed as part of the landscape, with stone, plants, and circulation working together to create a quieter, more natural setting. The key is understanding how that system fits your yard, maintenance expectations, and plans for using the pool.

Contact Gappsi through our contact page

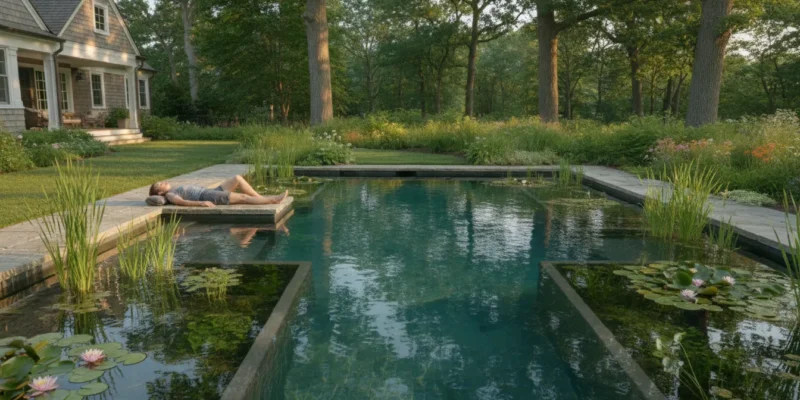
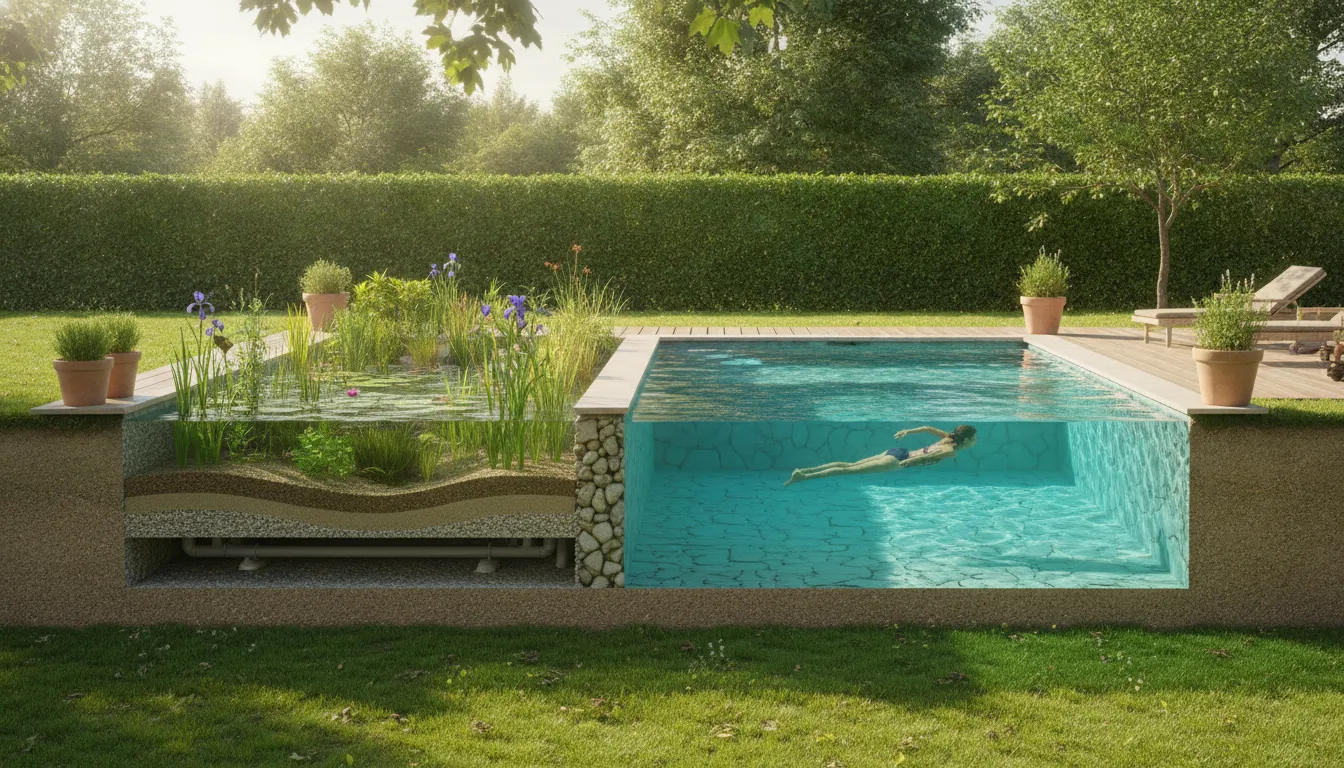
A natural swimming pool uses biological filtration and a plant-based regeneration zone instead of conventional chlorine treatment. Water circulates between the swimming area and the regeneration zone, where gravel, beneficial bacteria, and aquatic plants help support water quality. The regeneration zone commonly takes about 30 to 50 percent of the pool’s surface area, so its design must be considered from the beginning.

That balance of swimming space and living filtration is what separates this approach from simply adding landscaping around a standard pool. Before choosing materials or features, it helps to see how the circulation and regeneration zones function together.

What Is a Natural Swimming Pool, and How Does It Work?

A natural swimming pool is a designed swimming environment that uses biological filtration and a planted regeneration zone instead of relying on conventional chemical treatment alone. The swim area is separated from, or connected to, a shallow area filled with plants, gravel, and other filtration media. The result is a pool that combines a defined place to swim with a landscape feature that supports water treatment. For Long Island homeowners, the design must account for available yard space, drainage, circulation, and the relationship between the pool and surrounding hardscape.

The regeneration zone is a central part of the system, not an optional planting bed. It commonly occupies about 30 to 50 percent of the pool’s surface area, creating enough room for the biological processes that help maintain water quality. Submerged plants take up nutrients, while beneficial bacteria colonize the gravel bed and other media. Together, these elements form the living filtration system. The regeneration-zone concept and its typical proportions are documented in Gappsi’s natural swimming pool guidance at gappsi.com.

How does water move through the system?

A pump continuously circulates water between the swimming area and the regeneration zone. Water leaves the swim area, moves through the planted and gravel filtration zone, and returns cleaner to the pool. This circulation keeps the system active and helps distribute water throughout the biological media. Proper site planning is important because poor flow can leave portions of the regeneration zone underused.

Unlike a conventional pool system that depends primarily on chemical dosing and mechanical equipment, a natural pool works as a closed-loop system. Water is repeatedly cleaned as it passes through the filtration medium, rather than being sent away after each cycle. The approach can also reduce dependence on external filtration devices when the system is correctly designed, although pumps and routine maintenance remain part of responsible ownership.

Gappsi provides a design-build approach for Long Island projects, coordinating the pool, regeneration zone, planting, circulation, and surrounding masonry as one plan. That integration matters because the pool’s appearance and performance depend on the entire site, not just the swimming basin.

Contact Gappsi through our contact page

How a Natural Pool Filters Water Without Chlorine

A natural pool replaces routine chemical disinfection with a living filtration system. Water moves through a planted regeneration zone, where submerged aquatic plants work alongside gravel or other stone media. The media bed provides a surface for beneficial bacteria, while the plants take up nutrients and help support the wider aquatic ecosystem. A pump keeps water moving between the swimming area and the regeneration zone so the system can continually process the water rather than leaving it stagnant.

This is biological filtration, not simply a decorative pond placed beside a pool. The size, depth, circulation path, planting plan, and filtration media must work together. In a properly engineered design, organic material is broken down as water passes through the biological environment, then the cleaner water returns to the swim area. The result is a closed-loop approach that uses the regeneration zone as an active part of the pool infrastructure.

Illustration of a natural swimming pool regeneration zone with aquatic plants and gravel filtration

How does biological filtration differ from chlorine treatment?

Chlorine systems disinfect by adding an active chemical to the water. That approach can be effective, but chlorine reacts with organic contaminants and can form disinfection by-products. An EPA study on biological filtration in engineered natural ponds describes biological treatment as a viable way to maintain water quality while minimizing disinfection by-product formation: EPA research on biological filtration.

A chlorine-free system also avoids chloramines, the compounds associated with the familiar pool smell and with skin or eye irritation. This does not mean a natural pool is unmanaged or automatically safe under every condition. Water quality depends on sound circulation, appropriate plant and media selection, debris control, and ongoing observation. Research has characterized microbial populations associated with natural swimming pools, reinforcing why the biological system must be designed and maintained as an engineered water environment: PubMed microbial characterization study.

For Long Island homeowners, the practical difference is a swimming environment shaped by plants, stone, and circulation instead of a chlorine dosing routine. Gappsi can plan the filtration zone as part of the complete landscape, coordinating the pool structure with the surrounding hardscape and planting design.

Natural Pool vs Gunite Pool: Which Fits Your Backyard?

The right pool depends on more than the shape of the swimming area. It also depends on how you want water treated, how much landscape you can dedicate to the system, and how you plan to maintain the property. A natural swimming pool uses biological filtration and a plant-based regeneration zone, while a traditional gunite pool typically relies on a chlorine treatment system. Both can be carefully designed for a Long Island backyard, but they create distinctly different outdoor experiences.

Natural pool and gunite pool comparison
Consideration Natural pool Gunite pool
Water treatment Biological filtration through a regeneration zone with plants, gravel, and beneficial bacteria. The water circulates through a closed-loop system without routine chlorine treatment. A pump and filtration system work with chlorine or another sanitizer to control water quality. Chemical levels require regular testing and adjustment.
Water feel Soft, natural-feeling water without chloramines, the chlorine by-products associated with eye and skin irritation. This can suit homeowners who are sensitive to pool chemicals. Clean, familiar swimming water managed through a conventional sanitation program. The experience depends on maintaining the treatment system within its recommended ranges.
Appearance A pond-like setting with aquatic plants, natural stone, and a separate regeneration zone. The larger overall footprint can make the pool feel like part of the landscape. A highly customizable swimming area with flexible shapes, depths, finishes, coping, lighting, and surrounding hardscape. The design can be formal, contemporary, or integrated with an existing yard.
Maintenance Maintenance centers on balancing the ecosystem, monitoring plant health, removing debris, and keeping water levels consistent. A well-designed system may reduce reliance on external filtration devices and energy over time. Maintenance includes testing and balancing sanitizer and pH levels, cleaning filters, managing debris, and servicing mechanical equipment. Seasonal closing and opening procedures are also part of ownership.
Upfront cost Costs vary with site conditions, size, and filtration complexity. Natural pools often cost more than a comparable swimming area because they need a larger surface and a dedicated filtration zone. Gappsi’s published Long Island baseline for gunite swimming pools is $90,000 to $140,000. The final price depends on dimensions, finishes, access, excavation, equipment, and hardscape.
Winterization The ecosystem can go dormant during cold months, so the system does not require winterization chemicals. Seasonal care still matters, including debris management and inspection. Typically requires a conventional winter closing, including lowering or managing water, protecting equipment, and adding the products specified for the sanitation system.

How should Long Island homeowners choose?

Choose a natural pool when chemical-free swimming, a softer visual transition into the landscape, and an ecological water system are central to the project. Allow enough room for the regeneration zone and plan for an experienced design team, since circulation and grading affect performance. Choose gunite when you want maximum control over the pool’s geometry, finishes, depth changes, and compact backyard layout. Reviewing swimming pool construction materials can also help clarify how construction choices affect the final project. Gappsi can evaluate the site, compare the two approaches, and coordinate the pool with the surrounding landscape.

How Much Does a Natural Swimming Pool Cost on Long Island?

There is no responsible one-size-fits-all price for a natural swimming pool on Long Island. Construction costs vary with the size of the swimming area, the size and complexity of the biological filtration system, and the conditions of the property. A narrow, straightforward site may require a very different plan from a sloped backyard with limited access, extensive excavation, or substantial surrounding masonry.

As a useful local reference point, Gappsi’s published baseline for a gunite pool on Long Island is $90,000 to $140,000. That range is not a quote for a natural system, but it helps establish the starting scale for a professionally designed pool project. A natural swimming pool will typically trend higher than a comparable gunite pool because it requires additional surface area and a dedicated filtration system.

How does the regeneration zone affect the budget?

The regeneration zone is one of the defining cost factors. It uses plants, gravel, and beneficial bacteria to support biological filtration, rather than relying on a conventional chemical treatment approach. In many natural pool designs, this zone accounts for approximately 30% to 50% of the total surface area. That means the project includes more excavation, waterproofing, edging, planting, circulation equipment, and finish work beyond the area used for swimming.

The exact proportion depends on the design and filtration strategy. A larger or more complex system can increase both installation time and equipment requirements. The goal is not simply to add a planted bed, but to create a balanced circulation system that moves water between the swimming area and regeneration zone. This is why filtration design should be evaluated alongside pool size, not treated as an afterthought.

Which site conditions change the cost?

Long Island properties can vary significantly in access, grade, soil, drainage, existing hardscape, and available yard space. A site assessment may reveal the need for retaining structures, revised drainage, difficult material delivery, tree protection, or careful integration with patios and planting beds. These conditions can influence the construction sequence and the amount of supporting work required.

When comparing proposals, ask what is included in the excavation, filtration, circulation, coping, planting, and surrounding hardscape allowances. Reviewing swimming pool construction materials can also clarify how different systems affect the broader project. Gappsi provides swimming pool services from design through construction, allowing the site, water system, and finished landscape to be planned as one project.

Design Considerations for a Long Island Backyard

Designing a natural swimming pool for a Long Island property requires more than selecting a shape and finish. The pool, regeneration zone, grading, planting, and surrounding hardscape must work as one system. That matters in both Nassau and Suffolk County, where backyard dimensions, drainage patterns, mature landscaping, and coastal weather conditions can vary significantly from one property to the next.

Start with the site, grading, and water circulation

A site assessment should establish how water moves across the property before excavation begins. Proper grading and drainage help protect the swimming area from unwanted runoff, while the layout must support consistent circulation between the swim zone and regeneration zone. Site design is critical because inadequate circulation can undermine the biological filtration process. The pump and flow paths should be planned around the property’s slope, available space, access points, and relationship to the house.

Long Island homeowners may need to balance a compact backyard with the space required for planted filtration. A regeneration zone commonly occupies a substantial portion of the overall system. So the design should resolve circulation and usable swimming space together rather than treating the planted area as an afterthought.

Use native planting to support the regeneration zone

Native aquatic and marginal plants can strengthen the ecological function of the regeneration zone while giving the pool a landscape-led appearance. Plants work alongside the gravel or other filtration media, where beneficial bacteria support water purification. Selecting plant material suited to the local climate can also make seasonal care more predictable and help the pool feel connected to the surrounding Long Island landscape.

The planting plan should be practical as well as attractive. It needs clear maintenance access, controlled edges, and enough separation between planted areas and the primary swimming space. A thoughtful arrangement can create a natural transition without allowing the regeneration zone to overwhelm a smaller property.

Integrate stone coping and the surrounding hardscape

Natural stone coping provides a durable edge at the waterline and helps connect the pool to patios, walkways, retaining walls, and outdoor living areas. Hardscape integration also influences how people enter the water, move through the yard, and use the space when they are not swimming. Materials should be selected for their texture, drainage behavior, durability, and relationship to the home’s existing architecture.

Many natural pools are designed to suggest a pond or lake, but the finished project still needs deliberate transitions and safe, comfortable circulation. Gappsi manages these details as an integrated design-build project, coordinating the concept, pool construction, planting, masonry, and finishing work from one plan to completion. Review Gappsi’s custom swimming pool designs to see how the pool can become part of a complete backyard rather than a separate feature.

Maintaining a Chemical-Free Natural Pool

Maintenance follows a different logic when the pool relies on living filtration instead of chlorine. Rather than repeatedly adjusting chemical levels, the goal is to keep the regeneration zone healthy and functioning. Plants, gravel, beneficial bacteria, circulation, and water level all work together as one managed ecosystem. This approach still requires attention, but the work is focused on supporting the system instead of treating the water after the fact.

Healthy aquatic plants are central to that balance. Native plants selected for the site can support filtration and add ecological value, but they should not be allowed to become overgrown or unhealthy. Routine care includes checking plant condition, trimming or thinning when needed, and watching for changes that could affect water movement through the regeneration zone. The maintenance principle is simple: preserve enough healthy plant growth to support filtration while keeping the zone open and active.

Gardener caring for aquatic plants around a natural swimming pool

Debris is another practical concern. Leaves, fallen branches, and excess organic material should be removed from the swimming area and regeneration zone before they accumulate. Regular observation makes this easier, particularly after storms or during heavy fall leaf drop. A maintenance plan should also include checking pumps, skimmers, and circulation paths so water continues moving between the swim area and the regeneration zone. Proper circulation can help minimize unwanted wildlife activity, although a natural setting may still attract some local animals.

A simple seasonal routine can keep the system balanced:

  1. Inspect the swimming area and regeneration zone each week and remove debris as it appears.
  2. Check plant condition, trimming or thinning growth that blocks water movement.
  3. Verify pumps, skimmers, and circulation paths are clear and working.
  4. Monitor water levels and restore them to the design level after evaporation or heavy rain.

Consistent water levels matter because the filtration system must remain properly connected across the regeneration zone. Seasonal evaporation and heavy rainfall can change the balance, so levels should be monitored and corrected according to the system design. A well-designed natural pool may also use less external filtration equipment, which can reduce energy consumption over time. The exact savings depend on the equipment and design, but minimizing unnecessary mechanical filtration is one benefit of a functioning biological system.

Cold weather maintenance is different as well. The ecosystem goes dormant, so the pool does not need the same chemical winterization approach used for a conventional pool. Owners should still follow the builder’s recommendations for protecting pumps, circulation equipment, and physical components, while avoiding the assumption that winterizing chemicals are required. Gappsi can coordinate the design and ongoing considerations as part of a complete outdoor project. For related guidance, see our swimming pool maintenance guide.

Contact Gappsi through our contact page

Frequently Asked Questions

How does a natural swimming pool work?

A natural swimming pool circulates water between the swimming area and a separate regeneration zone. Submerged plants and gravel provide a setting for beneficial bacteria, creating a biological filtration process instead of relying on routine chlorine treatment. The regeneration zone commonly occupies about 30 to 50 percent of the pool’s surface area, so the site plan must allow enough room for effective circulation.

How expensive is it to build a natural pool?

There is no single price because the investment depends on pool size, filtration complexity, excavation, drainage, access, and the existing site. Natural systems may cost more than a conventional pool because they require a larger filtration landscape and more specialized design. Gappsi can evaluate the Long Island property and develop a scope around the homeowner’s goals.

Do natural swimming pools work?

They can work well when the swimming area, regeneration zone, pump system, plants, and filtration media are designed as one system. Biological filtration has also been studied in aquatic applications, including research on microbial populations associated with natural swimming pools (https://pubmed.ncbi.nlm.nih.gov/22608714/). Results depend on correct sizing, circulation, and ongoing ecosystem maintenance.

Do natural swimming pools attract mosquitoes?

Any outdoor water feature can affect local wildlife, but a properly designed natural pool uses circulation to reduce stagnant areas. Good site planning, moving water, plant management, and routine debris removal help limit mosquito-friendly conditions. Gappsi should review drainage, sun exposure, and surrounding landscape before construction.

What are the drawbacks of a natural pool?

The main tradeoffs are the larger footprint, higher design complexity, visible plant zones, and need to balance the living filtration system. Owners still monitor plant health, remove debris, and maintain water levels. The reward is a chemical-free swimming environment integrated with natural stone, planting, and the surrounding Long Island landscape.

Schedule Your Natural Swimming Pool Design Consultation

A natural swimming pool should balance the swim area, filtration zone, planting, and surrounding hardscape from the beginning. Gappsi can help you evaluate how a chlorine-free design may fit your Long Island backyard and priorities. To schedule a free consultation, Contact Gappsi through our contact page.

Outdoor wood burning sauna in a Long Island backyard.

Wood Burning Sauna Long Island: A Homeowner’s Guide

There’s something deeply satisfying about creating warmth with your own hands. In a world of instant gratification, the ritual of a wood-burning sauna feels like a welcome return to basics. The process of stacking the wood, tending the fire, and waiting for the heat to build becomes a meditative practice in itself. It’s an experience that engages all your senses, from the crackle of the logs to the rich, earthy scent of the wood. For those looking to add a truly authentic wellness feature to their home, a wood burning sauna Long Island installation offers more than just relaxation; it provides a hands-on connection to a timeless tradition of self-care.

Key Takeaways

  • Focus on the ritual, not just the heat: A wood-burning sauna is an experience, from tending the fire to feeling the unique, radiant warmth. This hands-on process is a key part of its relaxation and wellness benefits.
  • Choose your path based on your lifestyle: Consider your long-term goals and budget. Renting a mobile sauna is perfect for trying it out or for special events, while buying or building a custom unit is a smart investment for regular, long-term use.
  • Get the details right for lasting enjoyment: Your sauna’s performance and safety depend on key features. Invest in a quality stove, ensure proper ventilation and insulation, and always follow local building codes to create a secure and comfortable retreat.

How Do Wood-Burning Saunas Compare to Other Types?

When you’re thinking about adding a sauna to your Long Island home, you’ll find a few different heating options, like electric and infrared. While those are great choices, a wood-burning sauna offers something special. It’s more than just a way to get warm; it’s an authentic, hands-on experience that connects you to a long-standing tradition. Choosing a wood-fired model means embracing a ritual that is as relaxing as the heat itself.

The Classic Wood-Fired Heat Experience

A wood-burning sauna provides a deep, radiant heat that many feel is superior to other types. Unlike the consistent temperature of an electric heater, a wood fire creates a more natural heat with gentle variations, warming your body in a way that feels incredibly soothing. The experience begins long before you step inside. The simple acts of gathering the wood, starting the fire, and tending to the stove become a calming ritual. This process helps you disconnect from daily stress and prepares your mind for relaxation, making the eventual heat even more rewarding. Gappsi can help you design the perfect one as part of our custom saunas and spa installations.

Health Benefits of a Wood-Burning Sauna

Regular sauna use is a fantastic way to support your physical and mental well-being. Studies show it can help lower your risk of heart issues, ease joint pain, and even reduce chronic tiredness. The deep sweat induced by the heat helps your body release toxins and can lead to clearer skin. Beyond the physical perks, taking time for a sauna session is a powerful form of self-care. It reduces stress, calms the mind, and can significantly improve your sleep quality. Incorporating a sauna into your home is a wonderful wellness upgrade, much like a full home remodeling project.

Sourcing Wood Sustainably

To get the best performance from your wood-burning sauna, the type of wood you use matters. Hardwoods like oak, maple, and birch are excellent choices because they burn slowly and cleanly, producing consistent heat with less smoke. It’s best to avoid softwoods like pine for regular use, as they burn up too quickly. The most important factor is using properly seasoned, dry wood with a moisture content below 20%. Dry wood ensures an efficient, clean burn that heats your sauna effectively. Sourcing the right firewood is a small but essential part of the authentic sauna experience and complements your overall landscape design.

How to Buy, Build, or Rent a Sauna on Long Island

Bringing the warmth and wellness of a sauna to your Long Island home is an exciting project, and you have several great options to make it happen. Whether you’re ready to create a permanent backyard escape or just want to try it out for a weekend, you can choose the path that fits your lifestyle and budget. You can build a completely custom

Build a Custom Sauna with Gappsi

If you dream of a sauna that fits your home’s aesthetic and your personal wellness routine perfectly, a custom build is the way to go. Working with a team like Gappsi means you can design every detail, from the type of wood to the size and seating arrangement, creating a true sanctuary. A fully installed home sauna is a significant investment in your property and your health, with projects typically ranging from $3,500 to over $15,000. By choosing a custom build, you get a high-quality, permanent feature that you can enjoy for years to come, tailored exactly to your vision.

Find Mobile Sauna Rentals

Not quite ready to commit to a permanent installation? Mobile sauna rentals offer a fantastic way to experience the benefits without the long-term commitment. Companies on Long Island and across New York can deliver a wood-burning sauna right to your driveway for a day, a weekend, or even longer. This is a perfect option for special occasions, wellness retreats, or simply to see how much you enjoy it before making a purchase. Daily rental costs generally fall between $300 and $600, giving you a flexible and convenient way to rent a sauna and bring the spa experience home.

Should You Rent or Buy?

Deciding between renting and buying really comes down to your budget and how often you see yourself using the sauna. If you’re a frequent user, investing in your own unit is often the more economical choice over time. With custom builds starting around $6,000 and prefab kits available for less, ownership makes sense if a sauna is part of your regular routine. However, if you think you’ll only use it a few times a year for special events or a seasonal treat, renting is a practical and affordable alternative. Think of it as one part of a larger home wellness project and decide which path aligns best with your goals.

What Does a Wood-Burning Sauna Cost on Long Island?

Figuring out the budget for a new sauna is a big step, and the final price tag can vary quite a bit. The total cost depends on whether you choose a prefabricated kit or a fully custom build, the materials you select, and the complexity of the installation. A wood-burning sauna is an investment in your home and your well-being, so it’s helpful to understand the different costs involved before you begin. From the initial purchase to ongoing fuel expenses, let’s break down what you can expect to spend on bringing a wood-burning sauna to your Long Island home.

Purchase and Installation Costs

When you decide to buy a sauna, you’ll find a wide range of prices. A basic prefabricated kit might start around $3,500, but for a high-quality, professionally installed unit, most homeowners on Long Island spend between $6,000 and $15,000. If you have a specific vision, a custom-built sauna is a fantastic option. While these can cost more, sometimes exceeding $30,000, they are designed to perfectly fit your space and style. At Gappsi, we specialize in creating beautiful, bespoke saunas that become a true centerpiece of your home’s wellness area.

Mobile Sauna Rental Prices

Not quite ready to commit to buying? You can still enjoy the experience by renting a mobile sauna. This is a great way to test the waters or add a unique touch to a party or weekend retreat. On Long Island, daily rental prices typically fall between $300 and $600, depending on the sauna’s size, features, and how long you book it for. You can find local companies that will deliver a wood-fired sauna right to your driveway. Exploring mobile sauna rentals in New York can give you a feel for the experience before you make a long-term investment.

Factors That Influence Cost

Beyond the initial purchase, several other factors affect the total cost. The wood-burning stove itself is a major component, and the price can vary based on its size and efficiency. You’ll also want to budget for firewood, which can cost around $4 to $8 per session. The complexity of the installation also plays a role. A simple setup might be straightforward, but if your project requires extensive site preparation or electrical work, the cost will increase. Understanding the typical installation costs can help you create a more accurate budget from the start.

Key Features to Look for in a Wood-Burning Sauna

Choosing the right wood-burning sauna is an exciting process, but it involves more than just picking a style you like. To create a truly relaxing and lasting retreat, you need to consider the core components that define its quality, safety, and performance. From the type of wood used to the efficiency of the stove, every detail plays a part in your overall experience. Thinking about these key features will help you design a sauna that perfectly fits your home and lifestyle, ensuring you get the most out of your investment for years to come.

Size, Capacity, and Wood Type

First, think about where your sauna will go and who will be using it. Whether you have a small corner in your basement or a dedicated spot in your backyard, the size will determine the right fit. Consider how many people you’d like to enjoy it with at once, as this dictates the capacity. The type of wood is just as important, influencing everything from the sauna’s scent to its durability. Woods like cedar and hemlock are popular choices for their natural resistance to moisture and their pleasant aroma. The materials and features you select will shape the final look and feel, creating a personalized wellness space right at home. Gappsi offers a wide range of saunas to match any space and preference.

Stove Quality and Heating Efficiency

The stove is the heart of your wood-burning sauna, so its quality is essential. A well-made stove not only heats the space more effectively but also provides a consistent and comfortable warmth. While the cost of firewood, which can be around $4 to $8 per session, is a factor, a highly efficient stove can help manage these running costs over time. Investing in a superior stove from the start means you’ll spend less time waiting for the sauna to heat up and more time enjoying it. It’s a key component for a reliable and satisfying sauna experience, ensuring every session is as good as the last.

Ventilation, Insulation, and Safety

Safety should always be your top priority with a wood-burning sauna. For any indoor installation, a carbon monoxide detector is a must, and you should always have a fire extinguisher nearby. It’s also crucial to never leave the sauna unattended while the fire is active. Proper ventilation ensures a steady flow of fresh air, which is vital for both safety and comfort. Good insulation works hand in hand with ventilation, helping the sauna retain heat efficiently. Before starting, it’s wise to check local building codes to ensure your installation is compliant. Our expertise in home remodeling ensures every project is built to the highest safety standards.

Customizations and Add-On Features

This is where you can truly make the sauna your own. Do you envision a classic indoor cabin style, or would an outdoor barrel sauna complement your landscape better? You can choose from various designs to match your home’s aesthetic. Beyond the structure, you can add features like multi-level seating, ambient lighting, or premium sound systems to enhance your experience. Brands like Finnmark, SaunaLife, and Auroom offer a variety of innovative options to create a personalized oasis. You can explore different styles and accessories at the Gappsi Store to find the perfect combination of features for your dream sauna.

What to Know Before Installing Your Sauna

Deciding to add a sauna to your home is exciting, but a little planning goes a long way. Before you start picking out features, it’s important to think through the logistics of placement, local rules, and what it takes to keep your sauna running perfectly for years to come. Thinking about these details now ensures a smooth installation and a relaxing experience later.

Indoor vs. Outdoor Placement

Where you put your sauna is one of the first big decisions you’ll make. An indoor sauna can turn a spare room or a large bathroom into a personal wellness retreat. You’ll need a dedicated space with proper ventilation and a floor that can handle moisture, like concrete or tile. An outdoor sauna, on the other hand, offers a more traditional experience, connecting you with nature. They are often easier to install and ventilate. When placing one outside, choose a level spot with good drainage and keep it at least a few feet from other structures. Gappsi can help you find the perfect location for your new sauna as part of your overall landscape design.

Permits and Local Regulations

Before you break ground, it’s essential to check with your local municipality on Long Island about building permits and regulations. Every town has slightly different rules, and a professional installation team can help you understand what’s required. Safety is also a top priority. For an indoor wood-burning sauna, a carbon monoxide detector is a must. For any sauna, it’s wise to keep a fire extinguisher nearby and never leave a wood-burning stove unattended while it’s active. Following these guidelines ensures your sauna is not only a relaxing escape but also a safe one for your family.

Maintenance, Chimney Care, and Firewood

A well-maintained sauna can be a source of enjoyment for decades. The wooden structure itself is built to last, while the stove may need more attention. Wood-burning stoves require regular cleaning to function efficiently and safely, but they can last over 30 years with proper care. The type of wood you burn also matters. Hardwoods like oak, maple, and birch are excellent choices because they burn longer and cleaner than softwoods. Avoid using pine, which can create excess smoke and creosote buildup in your chimney. Regular chimney sweeping is another key part of your maintenance routine.

Using Your Sauna in the Winter

One of the best parts of owning a sauna is having a warm, peaceful retreat during the cold Long Island winters. Regular sauna use can have wonderful health benefits, from reducing stress and chronic pain to improving sleep. Imagine stepping out of the cold and into the enveloping warmth of your own private sauna. It’s a fantastic way to practice self-care and create a cozy sanctuary right in your backyard. Integrating a sauna into your property transforms it into a year-round destination for wellness and relaxation, enhancing your entire landscape design.

Related Articles

Frequently Asked questions

Why should I choose a wood-burning sauna over an electric or infrared model? A wood-burning sauna offers a completely different kind of experience. While electric and infrared saunas provide consistent, controlled heat, a wood-fired model connects you to a more traditional and hands-on ritual. The process of building and tending the fire becomes part of the relaxation itself. Many people also find that the radiant heat from a wood stove feels deeper and more enveloping, creating a uniquely soothing atmosphere that’s hard to replicate.

What are the ongoing costs I should expect with a wood-burning sauna? Beyond the initial purchase and installation, your main recurring cost will be firewood. A typical session might use between $4 and $8 worth of quality hardwood. You will also want to factor in periodic professional chimney sweeping to keep everything safe and efficient. While the stove itself is very durable, thinking about these small, regular expenses will give you a clear picture of the long-term cost of ownership.

Is a wood-burning sauna difficult to maintain? It requires a bit more attention than an electric model, but the maintenance is quite straightforward. The most important tasks are regularly cleaning out ash from the stove and scheduling a professional to sweep the chimney to prevent buildup. You’ll also want to keep the interior wood clean with a simple wipe-down. With this basic care, your sauna stove can last for decades, and the structure itself is built for longevity.

Do I need a special permit to install a sauna on my Long Island property? It’s very likely that you will. Most towns and villages on Long Island have specific building codes and permit requirements for structures like saunas, especially if they involve a wood-burning stove or new electrical work. Before you begin your project, it is essential to check with your local municipality. A professional installer, like our team at Gappsi, can help you with this process to ensure your new sauna is both safe and fully compliant with all local regulations.

I’m interested in a custom sauna. What is the first step I should take? The best first step is to think about where you envision your sauna and how you plan to use it. Consider whether an indoor or outdoor placement works best for your home and how many people you’d like it to accommodate. Once you have a general idea, the next step is to consult with a design and build expert. We can walk you through material options, stove choices, and custom features to help bring your vision to life and create a sauna that perfectly fits your space and wellness goals.