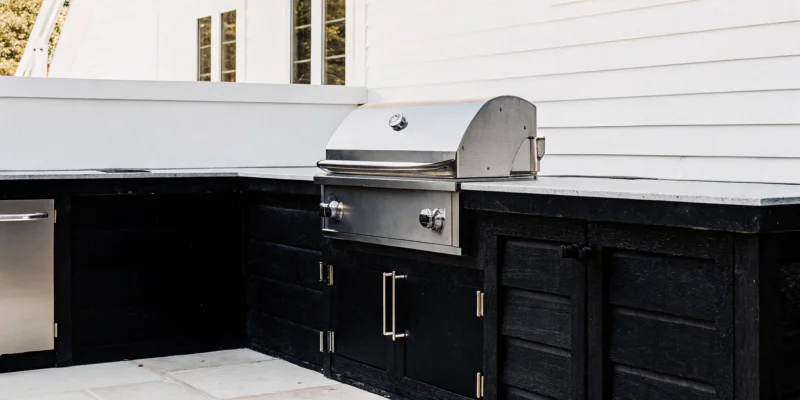
Modern outdoor kitchen with a built-in grill in Long Island, a project requiring a permit.

Do I Need a Permit for Outdoor Kitchens in Long Island?

If you live on Long Island, you know that rules can change from one town to the next. What’s required in Oyster Bay might be different from the regulations in Islip. This is especially true when it comes to home construction projects. So, if you’re wondering, “Do I need a permit for outdoor kitchens in Long Island?” the answer depends heavily on your specific address. Zoning laws, setback requirements, and utility hookup regulations vary across Nassau and Suffolk Counties. This guide is designed to help you understand these local nuances, so you can plan your project with confidence and avoid any surprises from your local building department.

Key Takeaways

  • Understand what requires a permit: You will need permits as soon as your project includes permanent features or utility connections. This includes built-in masonry, natural gas lines, new electrical wiring, and plumbing for sinks, while a simple portable grill usually does not require any paperwork.
  • Confirm your town’s specific rules: Permit and zoning laws are not universal across Long Island; regulations in one town can be completely different from the next. Before finalizing plans, check directly with your local building department about setbacks, required inspections, and fees for your specific address.
  • Partner with a professional for a smooth process: Avoid the serious risks of building without a permit, like fines and future selling issues, by working with an experienced local contractor. A professional handles the entire process, from creating compliant plans to managing applications and inspections, ensuring your project is done right.

Do All Outdoor Kitchens in Long Island Need a Permit?

The answer to this common question really depends on the scale of your project. While a simple, standalone grill on your patio likely won’t require any paperwork, a fully equipped outdoor kitchen is a different story. As soon as your plans involve permanent structures or utility connections, you will almost certainly need to get permits from your local town or village. This process ensures that all construction is safe, sound, and compliant with local building codes, giving you peace of mind for years to come.

When a Simple Setup Becomes a Permanent Structure

So, what exactly turns a simple cooking area into a permanent structure in the eyes of your local building department? The key distinction is permanence and integration. If your outdoor kitchen is built-in and connects to your home’s utility systems, it’s considered a permanent addition. This applies to projects that involve custom masonry, such as stone countertops, built-in grill islands, or pizza ovens that are fixed in place. While a portable grill cart is a temporary appliance, a fully integrated outdoor cooking space is a construction project that requires official oversight and approval before any work begins.

Which Features Require a Permit?

Once you start adding features that create a true kitchen experience, you can expect to apply for permits. The most common triggers involve utility hookups. You will need a permit for:

  • Running a new natural gas line for a built-in grill or cooktop.
  • Installing new electrical wiring for lighting, outlets, or appliances like a refrigerator.
  • Adding plumbing for a sink, dishwasher, or ice maker.

Structural elements also require approval. Building a permanent roof, such as one of our custom pavilions or pergolas, will need a permit. The same rule applies if you are pouring a new concrete foundation or making major modifications to an existing patio or deck to support the kitchen’s weight. Keep in mind that a single project may require multiple permits for the structural, electrical, and plumbing work involved.

What Permits Will Your Project Need?

Figuring out permits can feel like a puzzle, but it’s more straightforward than you might think. Instead of a single “outdoor kitchen permit,” you’ll likely need separate permits for the different parts of your project. Think of it like a recipe: each major ingredient, like gas, electric, and plumbing, needs to be checked off by your local building department. The more complex your design, the more permits you’ll need. A simple grill on a patio probably won’t require anything, but once you start adding permanent utilities and structures, you’re entering permit territory.

This is where having a professional team is a huge advantage. An experienced contractor understands exactly what triggers a permit requirement in your specific town on Long Island. They handle the paperwork, schedule the inspections, and make sure every part of your build is up to code. This process ensures your outdoor kitchen is not only beautiful but also safe and built to last. At Gappsi, we manage the entire permitting process as part of our comprehensive home remodeling services, so you can focus on the exciting parts, like choosing your finishes and planning your first cookout.

Gas Line Connections

If your dream outdoor kitchen includes a built-in gas grill, cooktop, or fire pit, you will almost certainly need a permit to connect a natural gas line. This isn’t just a bureaucratic step; it’s a critical safety measure. A licensed professional must perform the installation to ensure there are no leaks and that the line is properly sized and buried. Your town’s building department will want to inspect the work to verify it meets strict safety codes. This requirement typically applies to permanent natural gas connections, not to a standalone grill that uses a portable propane tank.

Electrical Work and New Circuits

Modern outdoor kitchens often feature refrigerators, specialty lighting, outlets for blenders, and sound systems. Any new electrical wiring or circuits added to your property will require a permit. This ensures the work is performed by a licensed electrician who understands the specific requirements for outdoor installations, like using GFCI (ground-fault circuit interrupter) outlets and weatherproof enclosures. Proper electrical work is essential for preventing short circuits and fire hazards, giving you peace of mind when you and your family are enjoying your new space.

Plumbing and Water Lines

Adding a sink with running water or an ice maker is a game-changer for an outdoor kitchen, but it also means you’ll need a plumbing permit. This process covers both the water supply lines and the drainage system. Your local municipality needs to ensure the new plumbing is correctly connected to your home’s existing system and that wastewater is disposed of properly. This prevents potential issues like leaks or improper drainage. Our experience with complex projects like swimming pools means we know exactly how to manage these installations seamlessly.

Roofed Structures, Pergolas, and Pavilions

If your outdoor kitchen design includes a permanent overhead structure, you will need a building permit. This applies to solid-roof pavilions and pergolas that are attached to your home or built on a permanent foundation. The permit process is focused on structural safety. Your town wants to confirm that the structure is engineered to withstand local weather conditions, including high winds and heavy snow loads. An inspector will review the plans and check the footings and connections to ensure your new pavilion is safe and secure for years to come.

Permanent Countertops and Masonry Work

The foundation and structure of your outdoor kitchen are just as important as the appliances. Building permanent features like concrete footings, a stone-clad island, or a brick pizza oven involves significant construction that requires a permit. This type of masonry work is considered a permanent alteration to your property. The permit ensures that the foundation is stable and the construction is sound, so your beautiful new countertops and cabinets won’t shift or crack over time. It’s a key step in protecting your investment and ensuring the longevity of your outdoor space.

Is Your Outdoor Kitchen Design Zoning-Compliant?

Getting a permit is a critical step, but it’s not the only approval you’ll need. Before you even think about permits, you have to make sure your outdoor kitchen design complies with local zoning regulations. Think of zoning as the rulebook for your property, dictating where you can and can’t build. These rules cover everything from how far your kitchen must be from your property line to what types of structures are allowed. Ignoring them can lead to major headaches, including being forced to tear down your beautiful new kitchen. It’s a scenario no homeowner wants to face, especially after investing time and money into their dream space.

Zoning laws exist for good reasons, like ensuring emergency vehicle access, protecting privacy, and maintaining a consistent look and feel in a neighborhood. The main things you’ll need to consider are property line setbacks, utility easements, and any specific rules from your homeowners association (HOA). Because outdoor kitchens often involve permanent structures with foundations and utility connections, your project will fall under the same scrutiny as a home addition. Expert masonry work is key to building a lasting, compliant feature that integrates beautifully with your home. Understanding these requirements from the start helps you create a plan that will sail through the approval process without any costly surprises or delays. It’s all about planning ahead to ensure a smooth and successful project from day one.

What to Know About Setbacks and Property Lines

One of the most important zoning rules to understand is the property setback. A setback is the minimum required distance between your outdoor kitchen and your property lines, the street, or even your main house. You can’t just build wherever you want in your yard. Every town has specific setback requirements to ensure there’s enough space between properties for safety and privacy. Before you fall in love with a specific spot for your grill station, you need to know exactly where your property lines are. If you’re not 100% sure, it’s wise to get a professional land survey. The only way to know the exact rules for your home is to ask your local building department, as regulations can change from one town to the next.

HOA Restrictions to Consider

If you live in a community with a homeowners association (HOA), you have another layer of rules to follow. HOAs often have their own design and construction guidelines that can be even more restrictive than your town’s regulations. For example, your HOA might have specific rules about the materials you can use, the color of your countertops, or the maximum height of a pergola over your kitchen. This means you’ll likely need approval from both your town and your HOA before you can start building. Always get a copy of your HOA’s architectural guidelines and submit your plans for their review early in the process. Getting their sign-off first can save you from having to make difficult changes later.

Nassau County vs. Suffolk County: Key Differences

Here on Long Island, you can’t assume the rules in one town apply to another. While most towns in both Nassau and Suffolk Counties require permits for outdoor kitchens, especially for utility lines, the specific zoning laws vary significantly. Setback requirements, rules for roofed structures, and even what’s considered a “permanent” installation can differ between the Town of Oyster Bay and the Town of Islip, for example. This is why local expertise is so valuable when you plan a home remodeling project. You have to do your homework for your specific address. Never rely on what a friend did in a neighboring town; your project’s success depends on following the exact codes for your property.

How Much Does an Outdoor Kitchen Permit Cost in Long Island?

Figuring out the budget for your dream outdoor kitchen involves more than just appliances and materials. Permit costs are a crucial line item, and while they vary, they are a non-negotiable part of building a safe, legal, and valuable addition to your home. There isn’t a single price tag for an outdoor kitchen permit in Long Island because the final cost depends entirely on your project’s size, complexity, and specific location within Nassau or Suffolk County. Think of it as an investment in peace of mind, ensuring your project is built to last and meets all local safety codes from the start.

How Project Scope Affects Permit Costs

The scale of your vision directly influences the permit fees. A simple, prefabricated grill island with no utility hookups might only require a small fee, or in some cases, none at all. However, a full-service outdoor kitchen is a different story. As you add features, the cost and complexity of permitting increase. A project with extensive masonry work, a built-in gas grill, a sink, a refrigerator, and a large covered pergola will require multiple reviews and inspections. Generally, you can expect total permit costs to range from a few hundred dollars to over $2,000 for a comprehensive, custom-built outdoor living space with all the bells and whistles.

How Many Permits Will You Need?

You won’t be applying for a single “outdoor kitchen permit.” Instead, your project will likely require a bundle of permits, each covering a specific trade. Most substantial outdoor kitchens need between one and three separate permits. For example, you will need an electrical permit for lighting and outlets, a plumbing permit for sinks and drainage, and a gas permit for your grill or cooktop. If you’re building a large structure like one of our custom pavilions or pergolas, you will also need a building permit. Each of these permits comes with its own application and fee, which are then added together to get your total cost.

Hidden Fees to Budget For

The permit fees from your town are just one piece of the financial puzzle. You should also account for other potential costs related to the approval process. Your town may require professionally drafted plans or a recent property survey to approve your application, which are separate expenses. It’s also wise to set aside a contingency fund of about 10% to 15% of your total project cost. This isn’t a permit fee, but it provides a crucial buffer for any surprises that might arise during construction, like discovering difficult soil conditions. Planning for these costs upfront helps your home remodeling project stay on track and within budget.

How Long Does the Permit Process Take?

Patience is key when it comes to permits. The timeline can vary significantly, so it’s important to factor this waiting period into your project schedule. A simple permit for a straightforward electrical or plumbing connection might be approved in just a few days. However, permits for projects that involve new structures or detailed utility work require a thorough plan review by the building department. This more involved process can take anywhere from two to six weeks, and sometimes even longer, depending on your town’s current workload. Starting the permit process well in advance is the best way to ensure you can break ground in time for your target completion date.

How to Check Permit Requirements in Your Town

Figuring out permits can feel like a huge hurdle, but it’s really just a conversation. The best way to get clear answers is to go directly to the source: your town’s local building department. Regulations for outdoor kitchens, pavilions, and other structures can change dramatically from one Long Island town to the next, so what your friend did in Huntington might not apply to your project in Smithtown. Approaching this step with a clear plan will make the entire process smoother and ensure your project starts on the right foot.

Getting in touch with your local officials isn’t about getting a “yes” or “no.” It’s about understanding the specific rules for your property so you can plan a project that is safe, compliant, and built to last. A professional contractor can handle this for you, but being prepared yourself is always a good idea. Having your project details organized and knowing the right questions to ask will give you confidence and help you get the information you need quickly. This way, you can focus less on paperwork and more on the exciting parts, like choosing your porcelain and natural stone for the patio.

What to Have Ready Before You Call

Before you pick up the phone, take a few minutes to gather the key details of your project. The person at the building department can give you the most accurate advice if they have a clear picture of what you want to build. Be ready to describe the size of your planned outdoor kitchen, its location in your yard, and whether it will be attached to your house or freestanding.

Make a list of the features you’re including. Will you need a new gas line for the grill? Are you adding outlets, lighting, or a refrigerator that requires electrical work? What about a sink that needs plumbing? Having these specifics on hand shows you’ve done your homework and helps the official pinpoint exactly which permits and codes will apply to your build.

Questions to Ask Your Local Building Department

When you connect with your local building department, having a list of questions will make the conversation productive. This is your chance to get all the information you need to create a realistic timeline and budget.

Start with the basics:

  • What specific permits are required for my outdoor kitchen project as I’ve described it?
  • Are there any setback rules that dictate how far the structure must be from my property lines or home?
  • What inspections will be needed, and at which stages of the project?
  • Can you give me an estimate of the permit fees?
  • What is the typical timeframe for permit approval in our town?

Getting answers to these questions upfront helps prevent costly surprises and delays down the road.

When to Contact Your Local Planning Authority

The best time to contact your local planning authority is early in the design phase, before you’ve finalized any plans or purchased materials. Permit rules can vary significantly by state, county, and town. They can even differ if your neighborhood has a homeowner’s association (HOA). Don’t rely on general advice you find online or stories from friends in other areas.

The only way to be certain you are following the law is to consult your local building department directly. They are the ultimate authority on what is required for your specific property. A full-service design and build company like Gappsi has extensive experience working with local municipalities across Long Island and can manage this entire process, ensuring your home remodeling project is compliant from day one.

What Happens If You Build Without a Permit?

Tackling a home improvement project is exciting, and it can be tempting to skip the permit process to get started faster. While it might seem like a way to cut through red tape, building without a permit can lead to serious and expensive problems down the road. Your local town has these rules in place to ensure your project is safe for you, your family, and your property. Ignoring them can turn your dream outdoor kitchen into a major financial and legal headache.

Fines, Stop-Work Orders, and Demolition

If your town discovers unpermitted work, the consequences can be immediate and severe. A building inspector can issue a stop-work order, which legally requires you to halt all construction instantly. From there, you could face daily fines that add up quickly until the situation is resolved. In the worst-case scenario, if the structure is deemed unsafe or violates zoning codes, the town could order you to tear it all down. Imagine investing time and money into a beautiful masonry feature, only to be forced to demolish it at your own expense. It’s a heartbreaking and costly outcome that is entirely avoidable.

Insurance and Liability Risks

Building without a permit creates significant risks that go beyond fines. Your homeowner’s insurance policy is a contract, and it assumes your home is compliant with local laws. If a fire or other accident originates from an unpermitted outdoor kitchen, your insurance provider could deny your claim, leaving you to pay for all the damages out of pocket. Even more concerning is the liability risk. If a guest is injured due to faulty, uninspected work, you could be held personally responsible for their medical bills and any legal fees, as your insurance may not cover the incident.

Problems When Selling Your Home

Unpermitted work can haunt you years later when you decide to sell your home. During the sale process, buyers will have a home inspection, and title companies will search for open permits and unpermitted additions. Discovering an unpermitted outdoor kitchen can bring a sale to a screeching halt. Buyers may walk away, or they might demand that you get a retroactive permit, which is a difficult process. They could also ask for a significant price reduction to cover their own risk. This can jeopardize the sale and reduce the value you get from your home remodeling investment.

The Truth About Retroactive Permits

Some homeowners think they can just get a permit later if they get caught, but this is a risky gamble. Applying for a retroactive permit is almost always more complicated and expensive than getting one before you start. You’ll likely face penalty fees that are double or triple the original permit cost. An inspector will need to verify that the work meets current building codes, which may require you to open up walls or dismantle parts of the structure for inspection. There is no guarantee the permit will be approved, and you may still be required to remove the structure if it can’t be brought up to code.

Avoid These Common Permit Mistakes

The permit process can feel like a maze, but a few common missteps are responsible for most of the headaches. Knowing what they are ahead of time is the best way to keep your project on track. By avoiding these pitfalls, you can save yourself from frustrating delays, unexpected costs, and a lot of stress. Let’s walk through the four biggest mistakes homeowners make so you can steer clear of them.

Submitting Incomplete Plans and Documentation

When you submit a permit application, think of it as telling the full story of your project. Vague or incomplete plans are one of the fastest ways to get a rejection or a request for more information, which immediately puts your timeline on hold. Your local building department needs to see exactly what you’re planning, from the dimensions of your masonry work to the specific locations of appliances and utility lines. Providing detailed, professional drawings shows that you’ve thought through every aspect of safety and compliance. It’s much better to give them too much information than not enough.

Overlooking Required Inspections

Getting your permit approved is the first step, not the last. The permit is your ticket to begin work, but it also includes a schedule of mandatory inspections that must happen at key stages of construction. An inspector needs to sign off on things like footings, framing, and utility connections before you can proceed to the next phase. Skipping an inspection can lead to serious consequences, including fines, stop-work orders, or even being forced to tear down completed work so the inspector can see what’s underneath. Working with a contractor who manages the inspection schedule is key to a smooth build.

Underestimating Utility Connection Permits

An outdoor kitchen often involves more than just a grill. If you’re adding a sink, refrigerator, or gas cooktop, you’re also adding new utility lines. Each of these connections, whether for plumbing, electrical, or gas, typically requires a separate permit and must be completed by a licensed professional. These aren’t just bureaucratic hurdles; they are critical safety measures. Improperly installed gas or electrical lines are a serious hazard. Make sure your project budget and timeline account for the permits and professional expertise needed for these essential home remodeling tasks.

Assuming One Town’s Rules Apply to Another

What worked for your friend’s outdoor kitchen in Smithtown might not fly in Garden City. Permit regulations on Long Island can vary significantly from one town to the next, and even between villages within the same town. Nassau and Suffolk Counties have their own sets of rules, and local municipalities add their own layers of requirements. Relying on secondhand information is a risky gamble. The only way to get accurate information is to check directly with your local building department or work with an experienced contractor who has a deep understanding of the specific codes in your area.

Tips for a Smooth Permit Process

The permit process can feel like a major hurdle, but it doesn’t have to be. With a bit of preparation and the right team on your side, you can make sure your project moves forward without any frustrating delays. Following a few key strategies will help you get your outdoor kitchen approved and ready for construction sooner. These tips will help you stay organized and avoid common pitfalls that can stall a project.

Work With a Licensed, Local Contractor

This is the single most important step you can take for a stress-free permit process. A licensed, local contractor who is familiar with your town’s specific regulations is your greatest asset. They understand the nuances of Nassau and Suffolk County building codes and often have established relationships with local building departments. For custom projects that involve new gas, water, or electrical lines, an experienced home remodeling team knows exactly which permits are needed and how to file the paperwork correctly. They manage the entire process, so you can focus on the exciting parts of your project.

Get Your Plans Professionally Drawn

Your town’s building department needs to see clear, detailed plans before they can issue a permit. Vague sketches won’t cut it. Professional drawings translate your vision into a technical format that officials can review to ensure everything is up to code. These plans specify dimensions, materials, and the exact locations for utility connections. Submitting a complete and professional set of plans from the start prevents the kind of back-and-forth that leads to delays. It shows the building department you’ve done your homework and helps them approve your project quickly.

Wait for Approval Before Starting Construction

It’s exciting to see your project begin, but starting work before you have the official permit is a costly mistake. If the town discovers unpermitted construction, they can issue a stop-work order and impose significant fines. In a worst-case scenario, you could be forced to tear down what you’ve already built. Building without a permit can also void your homeowner’s insurance coverage for the structure and create major headaches when you eventually sell your home. Patience is key; the short wait for an approved permit is well worth it to avoid these serious consequences.

Keep Records of Everything

From the moment you decide to build, start a dedicated folder for all project-related paperwork. This includes your permit applications, professional plans, receipts for fees, and any correspondence with your local building department. Once the permit is issued, keep it in a safe place along with records of all completed inspections. Because permit rules can vary so much from one Long Island town to another, having a complete and organized file is your best tool for staying on track. It creates a clear paper trail and ensures you have all necessary documents ready for every step of your outdoor kitchen project.

Plan Your Dream Outdoor Kitchen With Gappsi

Thinking about an outdoor kitchen is exciting, but the thought of permits can quickly feel overwhelming. It’s true that most towns across Nassau and Suffolk Counties require permits for projects involving new gas, water, or electrical lines. This is where having an experienced partner makes all the difference. At Gappsi, we handle the entire permitting process for you, making sure your project meets all local codes and regulations. With a legacy of Italian craftsmanship on Long Island since 1987, our team brings decades of expertise to your backyard, so you can focus on the fun parts of your build.

Choosing to work with a single, dedicated team streamlines everything. Instead of trying to coordinate separate contractors for design, masonry, and utility installations, you have one point of contact. We manage your project from the initial design sketch to the final construction, creating a seamless and stress-free experience. An outdoor kitchen is more than just a beautiful addition; it’s a smart investment that can significantly increase your home’s value and how you enjoy your property.

Whether you envision a simple grilling station or a complete culinary oasis under a custom pavilion, we can create a space that fits your vision and budget. We are ready to help you explore all the possibilities for your home. For more detailed information and inspiration, you can review our comprehensive Outdoor Kitchen Planning Guide for Long Island Homeowners to get started.

Related Articles

Frequently Asked Questions

My project is pretty simple. Do I still need to worry about permits? The need for a permit isn’t always about the size of your project, but more about its permanence and utility needs. If you’re planning a small, prefabricated island that doesn’t connect to any gas, electric, or water lines, you might not need one. However, the moment your plans include a permanent foundation or hookups to your home’s systems, you will almost certainly need to file for permits. It’s always best to check with your local building department to be sure.

What’s the difference between zoning rules and building permits? This is a great question because they are two separate but equally important hurdles. Think of it this way: zoning rules tell you where you can build on your property, covering things like setbacks from your property line. Building permits, on the other hand, govern how you build, ensuring the electrical, plumbing, and structural work is done safely and to code. You must comply with both to have a legal and safe outdoor kitchen.

Can I handle the permit process myself to save some money? While it is technically possible for a homeowner to apply for permits, it can be a very time-consuming and complex process. You’ll need to provide detailed, professional-grade plans and have a strong understanding of your town’s specific building codes. An experienced contractor handles this process regularly, knows exactly what officials are looking for, and can often get approvals more quickly, saving you from potential delays and headaches.

What should I do if a contractor tells me we can skip the permit? You should view this as a major red flag. A reputable, licensed contractor will always insist on getting the proper permits because it protects you, your investment, and their business. Working without a permit exposes you to fines, insurance issues, and potential demolition orders. A contractor willing to cut this corner may be cutting others, so it’s wise to reconsider working with them.

Will adding a permanent outdoor kitchen affect my property taxes? Yes, it is very likely that a permanent outdoor kitchen will increase your property’s assessed value, which can lead to a rise in your property taxes. This is because you are adding a valuable, permanent feature to your home. While no one loves higher taxes, you can also see it as official recognition that you’ve made a smart investment that has increased the overall worth of your property.
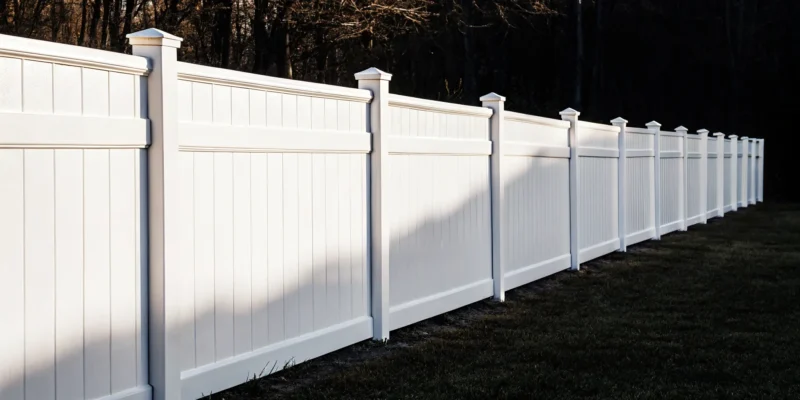
The total cost for 200 linear feet of white vinyl privacy fence in a backyard.

200 Ft Vinyl Fence Cost: A Complete Price Breakdown

You’re here for a number, and I completely get it. But the truth is, the answer isn’t quite that simple. Asking “how much does 200 linear feet of vinyl fence cost?” is the perfect starting point, but the final price tag depends on choices that directly impact the quality and longevity of your investment. A cheaper fence isn’t always a better deal if it means sacrificing durability. The total cost is a reflection of the material’s thickness, the brand’s reputation, your property’s unique challenges, and the expertise of the installation team. This article will help you understand what goes into a quality fence quote, so you can make an informed decision that balances your budget with the lasting value you deserve.

Key Takeaways

  • Understand What Shapes Your Final Price: The cost of a vinyl fence goes beyond a simple per-foot calculation, as the final price is influenced by height, style, material quality, and your property’s specific layout.
  • Build an Accurate Budget from the Start: Create a realistic financial plan by getting detailed, itemized quotes that account for professional labor, permits, gates, and any necessary site preparation or old fence removal.
  • Recognize the Long-Term Value: A quality vinyl fence is an investment in your property that pays off over time through minimal maintenance, enhanced curb appeal, and increased home value.

What Does 200 Linear Feet of Vinyl Fence Cost?

Budgeting for a new fence is one of the first and most important steps in your project. For many Long Island backyards, 200 linear feet is a pretty standard length, so it’s a great benchmark for estimating costs. As you start your research, you’ll find that prices can vary quite a bit. This is because the final cost depends on more than just the length of the fence.

Factors like the height you choose, the style of the panels, the quality of the vinyl, and whether you need gates all play a significant role in the total price. Think of the initial estimates as a starting point. To help you get a clearer picture, let’s break down the typical price ranges and explain the difference between a simple per-foot cost and the all-in price for your entire project. This will help you understand what to expect when you start gathering quotes for your new vinyl fence.

The Average Price Range

When you look up the cost for 200 linear feet of vinyl fencing, you’ll see a wide spectrum of prices. Some estimates suggest a range between $2,230 and $5,400, while others place the cost higher, from $6,000 to $12,000 for a fully installed fence. Why the big difference? The lower end often reflects basic materials and a straightforward installation, while the higher end accounts for premium materials, taller fences, complex layouts, and professional labor. While the initial investment might seem significant, it’s helpful to remember the long-term cost savings that come with vinyl’s low maintenance needs.

Linear Foot vs. Total Project Cost

It’s also important to understand how contractors price their work. You’ll often see costs broken down per linear foot, which typically ranges from $19 to $60. However, this number can be misleading if it only includes the materials. The total project cost is a more comprehensive figure that includes not just the fence panels and posts but also labor, gates, hardware, and any necessary site preparation. For an average yard, this can bring the total project cost to anywhere from $3,000 to over $9,000. When getting a quote, always ask for a detailed breakdown to ensure you’re comparing apples to apples and there are no hidden fees.

What Factors Affect Your Fence’s Final Cost?

When you start budgeting for a new vinyl fence, it’s easy to think the price is just the cost per foot multiplied by the length you need. While that’s a starting point, the final number on your quote is shaped by several important factors. Think of it like ordering a custom piece of furniture; the size, material, and special features all play a role in the final price. Understanding these variables will help you set a realistic budget and make choices that align with both your wallet and your vision for your property.

From the height of the panels to the style you choose, every decision influences the total investment. Even the unique layout of your Long Island property can affect the installation cost. We’ll break down the six key elements that determine your fence’s final price, so you can feel confident when you start planning your project. Gappsi offers a wide selection of fences and netting to suit any home, and knowing these details will help you find the perfect fit.

Fence Height

The height of your fence is one of the most direct factors influencing its cost. A taller fence requires more vinyl material and often more labor to install securely, which drives up the price per linear foot. A standard 4-foot fence, perfect for defining a garden or keeping small pets contained, is the most affordable option. For privacy, a 6-foot fence is the most popular choice for residential backyards. If you need maximum privacy or security, an 8-foot fence might be the answer, though it often requires special permits and a larger budget. As a general guide, you can expect the price to increase with each foot of height you add.

Fence Style and Design

Beyond its height, the style of your fence plays a huge role in the final cost. A simple, classic picket fence will be on the lower end of the price spectrum, while a solid privacy fence costs more due to the extra material needed. If you want something more decorative, the price will increase further. Styles that include features like lattice tops, custom patterns, or alternating panel sizes require more complex manufacturing and installation. A premium decorative fence with these kinds of embellishments can cost twice as much as a basic picket style. Your choice here is a balance between your desired aesthetic, your privacy needs, and your overall project budget.

Material Quality: Domestic vs. Imported Vinyl

Not all vinyl is created equal, and the source of your material matters. You’ll find both domestically manufactured and imported vinyl options on the market. While imported materials can sometimes be cheaper, they often lack the strict quality control standards of their domestic counterparts. Domestically produced vinyl typically offers a more consistent and durable product, ensuring your fence is stronger and more reliable. Investing in a high-quality material from a trusted supplier means you get a fence that will better withstand Long Island’s seasonal weather, resist fading, and last for decades. This is a key area where choosing a quality product upfront saves you from future headaches.

Your Property’s Layout and Ground Conditions

The unique characteristics of your land can significantly impact labor costs, which can make up a large portion of your total bill. A flat, clear, and level yard is the ideal canvas for a straightforward installation. However, many properties have challenges that require extra work. Sloped terrain, rocky soil, large tree roots, and other obstructions can make digging post holes and setting a level fence line more time-consuming and difficult. A professional installer will need to account for this extra labor, which will be reflected in your quote. An initial site assessment is crucial for identifying these potential issues early.

Custom Colors and Decorative Features

If you want your fence to be a true reflection of your personal style, custom features are the way to go. While classic white is the most common and cost-effective option, vinyl fencing is also available in a range of other colors, like tan, gray, and even black. You can also find textures that mimic the look of real wood. Beyond color, you can add decorative post caps, lattice accents, or other ornamental details to create a unique look. These custom touches add significant curb appeal but will also increase the material cost. They allow you to perfectly coordinate your fence with your home’s exterior and other outdoor living elements.

Location and Local Labor Rates

Where you live is a major, and often overlooked, factor in your fence’s total cost. Labor rates can vary widely from one region to another, and pricing in the Long Island area will naturally differ from costs in other parts of New York or the country. This is due to local costs of living, demand for services, and material availability. While national averages suggest a vinyl fence installation can range from $3,000 to $9,000 for a typical yard, these numbers are just a starting point. The only way to get an accurate picture of what your project will cost is to get a detailed quote from a local, reputable contractor who understands the market.

How Do Vinyl Fence Styles Compare in Cost?

Choosing the right style for your vinyl fence is about more than just looks; it’s one of the biggest factors that will shape your final project cost. The primary reason for the price difference comes down to a simple fact: some styles use significantly more vinyl material than others. A tall, solid privacy fence, for example, requires more raw material to manufacture than an open, airy picket fence of the same length. This difference in material directly impacts the price per linear foot.

Beyond the basic structure, decorative elements can also influence the cost within each style category. Adding a lattice top to a privacy fence or choosing custom-designed post caps for a picket fence will add to the total. When you start exploring your options, you’ll find that each style offers a unique blend of aesthetics, function, and price. Understanding these differences will help you select a fence design that not only complements your home but also aligns with your budget. From complete seclusion to a charming, open feel, there’s a vinyl fence style to match your vision and your wallet.

Privacy Fences

If total seclusion is your goal, a vinyl privacy fence is the perfect solution. These fences feature solid, interlocking panels that create a complete visual barrier, making them ideal for backyards, pool areas, and properties close to neighbors. Typically standing at 6 feet tall, they are excellent for containing pets and creating a safe space for children to play. Because they use the most material, privacy fences are usually the most expensive vinyl option. You can generally expect the cost to fall between a solid privacy fence and a more decorative one with lattice, but the investment provides maximum security and noise reduction for your home.

Picket Fences

The vinyl picket fence offers that timeless, classic look that beautifully defines front yards and garden areas. With evenly spaced vertical boards, this style creates a clear boundary without completely blocking the view, maintaining a friendly and open feel. Picket fences are typically shorter, around 4 feet high, and use far less material than privacy fences, making them a much more budget-friendly choice. They are perfect for enhancing your home’s curb appeal and safely enclosing a space for small pets or children. The simple design keeps costs down, giving you a charming aesthetic that is both practical and affordable.

Semi-Privacy Fences

Can’t decide between total privacy and an open design? A semi-privacy fence offers the perfect compromise. This style is designed with small, strategic gaps between the vertical boards, allowing light and air to filter through while still offering substantial screening. It’s a fantastic option for homeowners who want to feel a sense of seclusion without being completely closed off from their surroundings. A well-designed fence can add significant value and function to your property. Because they use less material than a full privacy fence, semi-privacy styles are a great mid-range option that balances cost, airflow, and seclusion.

Split Rail Fences

For a rustic, pastoral look that defines large property lines, the split rail fence is an excellent and highly economical choice. This style consists of posts with two or three horizontal rails, creating an open and expansive feel. While it won’t keep small pets contained, it’s perfect for marking boundaries on larger Long Island properties or adding a country-style charm to your landscape design. Of all the vinyl fence styles, split rail uses the least amount of material, making it the most affordable option per linear foot. It’s a simple, durable, and cost-effective way to frame your property without obstructing the view.

How Much Does Labor Add to the Total Cost?

When you’re budgeting for a new vinyl fence, it’s easy to focus on the price of the panels and posts. However, the installation itself is a major part of the equation. Labor costs typically account for 40% to 60% of your total project expenses. For homeowners in Long Island, this often translates to an installation cost between $19 and $40 per linear foot. So, for a 200-foot fence, you could be looking at $3,800 to $8,000 just for the installation, depending on the complexity of the job.

While that might seem like a wide range, it reflects the difference between a straightforward job and one with more challenges. This cost covers the team’s expertise, time, and the specialized equipment needed to ensure your fence is secure, straight, and built to last. Investing in professional fences and netting installation means you’re not just paying for labor, you’re paying for the peace of mind that comes with a job done right. A properly installed fence will stand strong against Long Island’s coastal weather for years to come. It’s the difference between a fence that simply stands and one that enhances your property’s security and curb appeal without future headaches. This professional touch ensures every detail, from post depth to panel alignment, is handled correctly, making it a worthwhile investment in your home’s value and your own satisfaction.

What Affects Installation Pricing

Several key factors can influence your final installation price. The height and style of your fence play a big role, as taller fences or more intricate designs require more time and precision to install. The biggest variable, however, is often your property’s terrain. A flat, clear yard is the ideal scenario. If your property is sloped, rocky, or has dense tree roots, the crew will need to do more site preparation and may require specialized equipment to dig post holes correctly. This extra work naturally adds to the labor cost. Choosing an experienced team that understands how to handle these challenges is crucial for avoiding expensive mistakes and ensuring your fence is stable and secure.

DIY vs. Professional Installation: Why Professional Wins

The idea of a DIY fence installation can be tempting, especially when you see the potential savings on labor. If you’re very handy, it might seem manageable. However, installing a fence involves much more than just digging holes. The most common fence installation mistakes, like failing to confirm property lines, setting posts at the wrong depth, or forgetting about proper drainage, can lead to major headaches. A small error can result in sagging panels, wobbly posts, or a fence that fails prematurely. A professional crew has the experience to avoid these pitfalls, ensuring every post is perfectly placed and secure. This guarantees your fence not only looks great but also provides the lasting durability you expect from a quality vinyl product.

Are There Hidden Costs to Consider?

When you’re budgeting for a new vinyl fence, the cost per linear foot is the headline number, but it’s not the full story. To build an accurate budget and prevent any surprises down the line, it’s smart to think about the other elements that contribute to the final cost. I don’t like to call them “hidden” costs, because a transparent contractor will always discuss them with you upfront. It’s better to think of them as project-specific details that ensure your fence is installed correctly and legally.

These additional costs are actually investments in the quality and longevity of your fence. For example, properly preparing uneven ground ensures your fence stands straight for decades, and securing the right permits keeps you on the right side of local regulations. A detailed quote from a professional team will break down every aspect of the job, from materials and labor to these extra considerations. Understanding what they are ahead of time helps you compare quotes effectively and feel confident in your investment. Let’s walk through the most common ones so you know exactly what to look for.

Permits and Long Island Regulations

Before the first post hole is dug, we need to talk about permits. Every town across Nassau and Suffolk County has its own set of rules for fencing, covering everything from how tall your fence can be to how far it must be from your property line. Securing a permit is a required step to make sure your project is fully compliant with local code. The fees for these permits can vary, but it’s a crucial part of the process. This is where working with a seasoned local installer really pays off. A team that knows Long Island’s specific town-by-town requirements can handle the entire permitting process for you, ensuring all the paperwork is correct and your fence is built to code.

Gate Additions and Hardware

A fence needs a gate to be functional, and it’s an item that’s typically priced separately from the fencing panels. The cost for each gate you add to your design includes the gate itself along with all the necessary hardware, like heavy-duty hinges and a secure latching mechanism. The final price will depend on the style and width you need, whether it’s a simple 4-foot walkway gate or a wider double gate for driveway access. We can help you plan the perfect placement and style for your fences and netting to ensure you have convenient access while maintaining a beautiful, cohesive look across your property.

Removing Your Old Fence

If you’re upgrading from an old fence, the existing structure needs to be taken down and hauled away before the new one can go up. This is a step that many homeowners forget to factor into their initial budget. The process involves the labor to carefully dismantle the old fence, whether it’s made of rotted wood, rusted chain-link, or another material, plus the cost of properly disposing of the debris. While it might seem like a simple task, it can be surprisingly time-consuming. Adding fence removal to your professional installation plan saves you a lot of time and hard work, leaving you with a clean slate for your beautiful new fence.

Ground Prep and Post Installation

The unique layout of your yard plays a significant role in the installation process. A perfectly flat, clear lawn is the dream scenario, but most properties have their own character, including slopes, large tree roots, or rocky soil. These conditions may require extra site preparation to ensure the fence line is graded correctly and free of obstructions. This work is absolutely vital, as the long-term stability of your fence depends entirely on how securely each post is set in the ground. Proper ground prep ensures your fence will stand straight and strong for years, making it a critical part of your investment in your overall landscape design.

What Should You Look for in a Vinyl Fence Brand?

When you start shopping for a vinyl fence, you’ll quickly realize that not all brands are the same. While it’s tempting to go with the lowest price, the brand you choose has a huge impact on how your fence looks, performs, and lasts over the years. A high-quality brand invests in better materials and manufacturing processes, giving you a fence that can handle Long Island’s weather, from humid summers to icy winters, without warping, fading, or cracking. Think of it as an investment in your home’s future curb appeal and security.

Choosing the right brand means looking beyond the price tag and focusing on the details that signal quality and durability. Key factors like the thickness of the vinyl, the type of UV protection used, and the manufacturer’s warranty are what separate a great fence from one you’ll regret in a few years. A reputable brand will also offer a wider range of styles and customization options, so you can find a fence that perfectly complements your home and landscape design. At Gappsi, we partner with top-tier manufacturers to ensure every fence installation we complete meets our high standards for quality and longevity, giving you peace of mind from day one.

Wall Thickness and UV Protection

When you’re comparing vinyl fence brands, two of the most important technical specs to check are wall thickness and UV protection. A thicker vinyl wall means a stronger, more durable fence panel that is less likely to sag or sustain damage from storms or impacts. While a thinner, cheaper panel might save you money upfront, it often leads to more expensive repairs down the road. It’s worth asking for the product specifications to ensure you’re getting a substantial product.

Equally important are the UV inhibitors mixed into the vinyl. These additives protect the fence from the sun’s harsh rays, preventing that chalky, yellowed look you sometimes see on older, lower-quality fences. A good brand uses a high concentration of titanium dioxide, which acts as a powerful sunblock for your fence, keeping its color true and its structure strong for decades.

Warranty and Manufacturer Support

A strong warranty is a clear sign that a manufacturer stands behind its product. Before you commit, look closely at the warranty details. Does it cover fading and discoloration in addition to defects? Is it transferable to a new homeowner if you sell your house? Reputable brands, particularly those that manufacture their products domestically, typically offer comprehensive, long-term warranties because they have confidence in their quality control.

This is also where manufacturer support comes in. If you ever have an issue, you want to know that help is available. Domestically manufactured PVC often comes with more reliable support and greater product consistency compared to some imported materials. Working with an installer who uses trusted brands ensures you have a reliable point of contact and access to quality materials from the Gappsi Store.

Design and Customization Options

Your fence is a major part of your home’s curb appeal, so its design should reflect your personal style. The best vinyl fence brands offer a wide array of design and customization options to match your aesthetic. Whether you’re looking for the classic charm of a picket fence, the complete seclusion of a privacy fence, or something in between, a quality brand will have a style that fits your needs.

Beyond the basic styles, look for brands that offer decorative details like lattice patterns, varied post cap designs, and a selection of colors. These features allow you to create a truly custom look that integrates beautifully with your home’s architecture and your overall landscape design. A fence shouldn’t just be a barrier; it should be a beautiful extension of your home.

Is Vinyl Fencing a Good Investment?

When you’re planning a major home improvement project, thinking about it as an investment is smart. You want to know that your money is going toward something that not only looks great but also adds lasting value to your property. Vinyl fencing is a perfect example of this. While you might focus on the initial price, the true value of a vinyl fence reveals itself over time through its durability, minimal maintenance, and positive effect on your home’s curb appeal.

Unlike other materials that require constant attention, vinyl stands up to Long Island weather without needing to be painted, stained, or sealed. This means you get to spend your weekends enjoying your yard, not working on it. A high-quality vinyl fence provides privacy and security, creating a safe space for your family and pets. It’s a modern, clean-looking choice that complements any home style, from classic to contemporary. When you weigh the upfront cost against the long-term savings and the increase in property value, it becomes clear that vinyl fencing is one of the most sensible investments you can make for your home’s exterior.

Vinyl vs. Wood vs. Aluminum: A Cost Breakdown

When you start comparing fencing materials, you’ll see that vinyl holds a competitive spot. Wood fencing often has a lower initial price, but it comes with a lifetime of maintenance costs for staining and repairs. Aluminum is typically more expensive upfront but shares vinyl’s low-maintenance benefits. Vinyl fencing strikes a great balance. The total project costs for a professionally installed vinyl fence position it as a mid-range option with premium advantages. When you consider that a vinyl fence can last for decades with very little upkeep, its lifetime cost is often lower than that of a wood fence that needs regular care.

Long-Term Maintenance Savings

One of the most compelling reasons to choose vinyl is the freedom from maintenance. Wood fences need to be stained or painted every few years to protect them from moisture, rot, and insects. This ongoing work costs you both time and money. In contrast, vinyl fencing is manufactured to withstand the elements. It won’t warp, rot, or get damaged by pests. The only upkeep it typically needs is a simple wash with soap and water to keep it looking fresh. These long-term cost savings are significant, allowing you to avoid the recurring expenses associated with other materials and making vinyl a financially sound choice for the future.

How a Vinyl Fence Impacts Home Value

A new fence does more than just mark your property line; it can genuinely increase your home’s value. A crisp, white vinyl fence adds instant curb appeal and gives your home a polished, well-maintained appearance that buyers love. It also provides a strong sense of privacy and security, which is a huge selling point for families with children or pets. A sturdy vinyl fence creates a safe and enclosed backyard environment. By choosing a modern and durable solution like vinyl, you not only improve your daily life but also enhance your property’s market value for years to come.

How to Create an Accurate Budget for Your Fence

Creating a realistic budget is the first step toward bringing your new fence to life. While it might seem like you’re just guessing at numbers, a little bit of prep work can give you a surprisingly accurate financial picture. It all comes down to three key actions: measuring your property correctly, gathering detailed quotes, and knowing what to look for in a professional installer.

Measure Your Property the Right Way

Before you can get a reliable quote, you need to know exactly how much fencing you need. Accurate measurements are critical because even a single off-set post can throw off your entire fence line, leading to wasted time and materials. You don’t want to buy too little or too much material. Grab a long tape measure and walk the perimeter where you plan to install the fence, marking the corners and any gate locations. Be sure to also note any significant slopes or obstacles like trees, as these can affect installation costs. Having these precise details will help your fencing contractor provide a much more accurate initial estimate.

Get Multiple Detailed Quotes

Once you have your measurements, it’s time to start talking to professionals. A good rule of thumb is to get at least three different quotes to compare prices and services. However, don’t just look at the final number. A trustworthy quote should be a written estimate that clearly breaks down the costs for both labor and materials. It should explain exactly what is included in the price, what assumptions the contractor is making about your property, and what potential issues could change the final cost. This level of transparency is a sign of a professional company and protects you from surprise charges later on, ensuring everyone is on the same page before work begins.

What to Look for in a Fencing Contractor

The contractor you choose will have the biggest impact on the quality and longevity of your fence. Look for a local, established company with a strong portfolio of completed projects in your area. An experienced installer will understand Long Island’s specific building codes and soil conditions. Ask for proof of license and insurance to protect yourself and your property. A great contractor is happy to answer your questions and provide a detailed plan. You can often get a feel for a company’s craftsmanship by looking at their past work, so check out their project galleries or YouTube channel to see their installations for yourself. This gives you concrete information about the quality you can expect.

Ready to Plan Your Long Island Vinyl Fence?

Now that you have a clearer picture of the costs, you can begin planning your project. While the initial price is a key factor, the true value of vinyl fencing comes from its impressive durability and low maintenance. It is a smart, cost-effective choice for your Long Island property because it frees you from the endless cycle of staining, painting, and repairing that often comes with other materials. You get a beautiful fence that stays that way for years, without the extra work.

Bringing your vision to life involves more than just picking a style. It requires careful planning, from accurately measuring your property to understanding local permit requirements. Professional installation is essential, as skilled labor costs reflect the expertise needed for a flawless result. An experienced team handles all the complexities, like preparing difficult ground conditions and ensuring every post is set perfectly for a fence that lasts.

At Gappsi, we specialize in creating beautiful and functional fences and netting solutions that complement your home’s unique character. Our team guides you through every step, helping you select the right materials, design, and features to match your aesthetic and budget. We manage the entire process, from initial design to final installation, so you can relax and look forward to your new outdoor space. If you’re ready to take the next step, let’s talk. We can provide a detailed quote that turns your ideas into a concrete plan.

Related Articles

Frequently Asked Questions

Why do quotes for the same 200-foot fence vary so much? The price for 200 feet of fencing can differ quite a bit because the final cost depends on much more than just the length. Key factors include the height you choose, the style of the fence, and the quality of the vinyl. A 6-foot privacy fence, for example, uses more material and is more expensive than a 4-foot picket fence. Additionally, labor costs can change if your property is sloped or has rocky soil, as this requires more work to install the posts correctly.

Can I save money by installing the fence myself? While a DIY installation can seem like a great way to cut costs, it comes with significant risks. Installing a fence correctly requires precision, from setting posts at the proper depth to ensuring the panels are perfectly level. Small mistakes can lead to a wobbly or sagging fence that fails prematurely. Hiring a professional ensures the job is done right the first time, saving you from future headaches and repair costs, which makes it a worthwhile investment in the fence’s longevity.

What other costs should I budget for besides the fence panels and labor? It’s smart to plan for a few other items that are part of a complete fence project. You will need to account for the cost of any gates and their hardware, which are priced separately from the fence panels. You should also factor in the fee for your town’s building permit, which is required for compliance. If you have an old fence, the cost to remove and dispose of it will also be part of your total budget.

Is it worth paying more for a premium vinyl brand? Yes, investing in a high-quality brand makes a big difference in the long run. Premium vinyl is typically thicker and includes better UV inhibitors, which means it’s stronger and far more resistant to fading or turning yellow from sun exposure. A cheaper, lower-quality fence might save you money initially, but it is more likely to become brittle or discolored over time. A better brand ensures your fence stays beautiful and durable for decades.

How much does the style of the fence affect the price? The style you choose is one of the biggest factors in your final cost, mainly because of the amount of material used. A solid privacy fence requires the most vinyl, making it the most expensive option. A semi-privacy fence uses less material, placing it in the mid-range. Picket fences and split rail fences use the least amount of material, which makes them the most budget-friendly choices. Decorative elements, like a lattice top, will also add to the cost of any style.

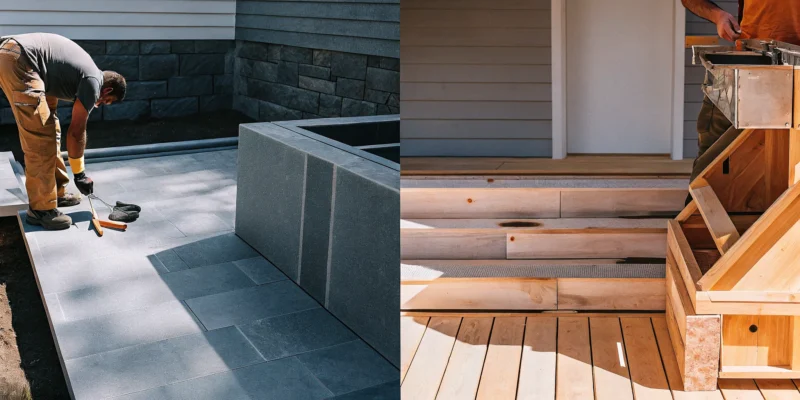
Outdoor kitchen installation in progress on a Long Island stone patio and wood deck.

How Long to Install an Outdoor Kitchen in Long Island?

The fastest outdoor kitchen installations don’t happen by rushing the construction; they happen because of meticulous planning. If you want to know how long does outdoor kitchens take to install in Long Island, the real answer is found in the design phase. Finalizing your layout, selecting readily available materials, and working with an experienced contractor who understands local permits are the keys to a smooth and efficient build. A project with a solid plan can move forward without the frustrating stop-and-start of last-minute changes. This guide will show you how to take control of your timeline by making smart decisions before the first stone is ever laid.

Key Takeaways

  • Choose Between Speed and Full Customization: A prefabricated kitchen offers the fastest path, with installation often taking one to three weeks. For a completely unique design, a custom build is worth the wait, typically requiring eight to sixteen weeks for detailed craftsmanship.
  • Account for Permits and Material Lead Times: The actual construction is only part of the schedule. Remember to factor in the waiting period for local Long Island permits, which can take months, and the delivery time for any custom-ordered materials or specialty appliances.
  • Make Key Decisions Upfront to Avoid Delays: To keep your project on track, finalize your entire design before construction starts. Selecting readily available materials and hiring an experienced local contractor will also prevent the most common and frustrating project holdups.

How Long Does It Take to Install an Outdoor Kitchen in Long Island?

So, you’re dreaming of an outdoor kitchen, but you’re wondering how long you’ll have to wait before you can fire up the grill. It’s a great question, and the answer really depends on the path you choose. The timeline for your project hinges on whether you opt for a prefabricated or a fully custom design. It also changes if you’re renovating an existing space instead of building a brand new one. Let’s break down what you can expect for each scenario.

Prefab Kitchen Timelines

If speed is a priority, a prefabricated outdoor kitchen is your fastest route. Typically, you can expect an installation timeline of about one to three weeks. These kitchens are built using pre-made modules that are assembled on-site, which greatly simplifies the construction process. This doesn’t mean you have to sacrifice style, though. You still have plenty of design flexibility, allowing you to select the exact veneer and countertop materials that match your home’s aesthetic. You can create a beautiful, functional space with high-quality porcelain and natural stone without the long wait of a custom build.

Custom Kitchen Timelines

For a truly one-of-a-kind outdoor kitchen built from the ground up, you’ll need a bit more patience. A custom project often takes between eight and sixteen weeks from the first design conversation to the final walkthrough. This extended timeline accounts for the entire process: creating a unique design, sourcing specific materials, and the detailed on-site construction. A custom build allows you to get every detail just right, from the exact layout to specialized appliances and storage. The beautiful masonry work and personalized features are what make the wait for a custom kitchen completely worth it for many homeowners.

Renovating vs. Building New

What if you already have an outdoor kitchen that just needs an update? Renovating an existing space is almost always faster than starting from scratch. Since the basic footprint and utility lines are often already in place, you get a significant head start. While building a completely new outdoor kitchen can take four to six weeks or more, a renovation can be much quicker. Of course, the final timeline depends on the scope of your project. Simply replacing appliances and countertops is a fast job, but a major overhaul that involves reconfiguring the layout will naturally take longer. Refreshing your existing stonework with professional restoration and sealing can also make a huge impact in a short amount of time.

Prefab vs. Custom: A Timeline Breakdown

When you’re dreaming of an outdoor kitchen, one of the first big decisions is whether to go with a prefabricated or a custom-built design. This choice is the single biggest factor that will shape your project’s timeline. Think of a prefab kitchen as a modular system. The components are built in a factory and then delivered to your home for assembly. This streamlined process makes it a much faster option from start to finish.

A custom outdoor kitchen, on the other hand, is built from the ground up right in your backyard. This approach gives you complete creative control. You get unlimited design flexibility, an exact fit for your space, and your choice of any veneer or countertop material you can imagine. This level of personalization is amazing, but it naturally involves more steps, like framing, masonry work, and on-site fabrication, which extends the overall timeline. Neither option is better than the other; it’s about what fits your goals. If speed is your priority, prefab is a strong contender. If a one-of-a-kind kitchen that perfectly matches your home’s aesthetic is the goal, the extra time for a custom build is well worth it.

Preparing the Site and Foundation

No matter which type of kitchen you choose, you can’t build on shaky ground. The first real step in the construction process is preparing the site and creating a solid foundation. This involves clearing and leveling the designated area and then installing a durable base. For most projects, this means pouring a concrete slab or installing a beautiful paver patio that can support the weight of the kitchen. While this step is essential for both prefab and custom builds, a heavy, full masonry kitchen may require a thicker, reinforced foundation. This phase typically takes one to three weeks, depending on the size of the area and, of course, the weather.

Connecting Utilities

What makes an outdoor kitchen truly functional are the utilities. Running lines for gas, water, and electricity is a critical phase that turns your beautiful setup into a high-performance cooking space. This work involves trenching to run pipes and conduits from your home to the kitchen area, a task best left to licensed professionals. If your design includes a natural gas grill or cooktop, you will almost certainly need a permit, which adds an administrative step to the timeline. The duration of this phase depends less on whether your kitchen is prefab or custom and more on the complexity of your design. A simple gas line for a grill is much quicker than plumbing for a sink, a drain, and electrical for a refrigerator, outlets, and lighting.

Installing Countertops and Appliances

This is where the timelines for prefab and custom kitchens really diverge. With a prefabricated kitchen, the modules often arrive with cutouts ready for your appliances, or sometimes with the appliances already installed. The countertops might even be part of the unit. This makes installation a relatively quick process of setting the pieces, dropping in the grill, and making the final connections. A custom kitchen requires more patience. After the base structure is built, a professional must visit to create a precise template for your countertops. Then, your chosen slab of porcelain or natural stone is cut and polished off-site before being brought back for a careful installation. This ensures a flawless, seamless fit that is perfectly integrated with your home and landscape.

Perimeter vs. Satellite Kitchens: Which is a Faster Build?

When you start planning your outdoor kitchen, one of the first big decisions is where to put it. This choice usually comes down to two main styles: perimeter and satellite kitchens. The one you pick has a big impact on how quickly your project gets done, so it helps to know the difference before you fall in love with a design. Your decision will shape not just the look of your backyard but also your project’s schedule.

A perimeter kitchen is built right up against your house, often sharing a wall. Think of it as a natural extension of your home. Because it’s so close to your indoor kitchen, connecting utilities like water, gas, and electricity is much more straightforward. This proximity is the key to its speedy installation. For a simple design, a perimeter kitchen can be ready for your first cookout in just a few days. If you want a fast and seamless integration with your home, this is almost always the quicker path.

A satellite kitchen, on the other hand, is a standalone feature located somewhere else in your yard, perhaps near the pool or in a garden nook. It’s a destination in itself. This independence means it needs a completely new foundation and dedicated utility lines run underground. The expert masonry and site work required for this setup naturally extend the timeline. You can expect a satellite kitchen build to take a few weeks from start to finish. While it takes longer, the payoff is a completely custom, self-sufficient entertainment hub.

So, what’s the final word? If speed is your top priority, a perimeter kitchen is your best bet. If you’re dreaming of a separate outdoor oasis and have a more flexible timeline, a satellite kitchen is well worth the wait.

What Factors Affect Your Installation Timeline?

While it’s exciting to imagine firing up the grill in your new outdoor kitchen, the journey from design to dinner party has a few variables. The total time depends on more than just the physical construction. A realistic timeline accounts for design choices, material availability, local permits, and even the weather. Understanding these factors from the start helps you set clear expectations and ensures a smoother process for everyone involved.

The Complexity of Your Design

The scope of your vision is the single biggest factor influencing your project’s timeline. A straightforward island with a built-in grill and some counter space can be completed relatively quickly. However, a more elaborate L-shaped or U-shaped kitchen with a sink, refrigerator, pizza oven, and extensive masonry work requires more time. Each additional appliance means more complex utility hookups for gas, water, and electricity. Intricate stonework or custom features also demand more labor from skilled craftspeople, extending the construction phase to ensure every detail is perfect.

Material Lead Times

Your choice of materials can significantly affect your installation schedule. While many standard options for pavers and veneers are readily available, custom-ordered items will add waiting time. Specialty appliances, imported tiles, or a specific slab of granite for your countertop might have lead times of several weeks or even months. An experienced design-build team can help you select beautiful materials that fit your aesthetic and your timeline. Ordering all your materials and appliances as soon as the design is finalized is a critical step to prevent delays once construction begins.

Long Island Permit Timelines

Navigating local building permits is often the most unpredictable part of the timeline. Most outdoor kitchens on Long Island require permits, especially if they involve plumbing, electrical, or gas lines. Each town in Nassau and Suffolk County has its own set of rules and processing times, which can range from a few weeks to several months. It’s important to remember that construction cannot begin until all permits are approved. According to our own guide, the actual building work often takes two to four weeks, but that can only happen after the town gives the green light.

Your Contractor’s Schedule

High-quality, reputable contractors are often in high demand, especially during the peak spring and summer seasons. It’s wise to start your planning process and reach out to a contractor well in advance to secure a spot on their schedule. For a custom project, a reasonable working range is often 8 to 16 weeks from the initial design consultation to the final walkthrough. If you’re hoping to have your kitchen ready for summer entertaining, you should begin conversations in the winter or early spring. This gives you plenty of time for design, permits, and securing your place in your contractor’s queue.

Weather and Seasonal Delays

Since this is an outdoor project, the weather plays a major role. Heavy rain, snow, and freezing temperatures can bring work to a standstill. Concrete foundations cannot be poured in freezing weather, and masonry work is best done in dry, mild conditions. While a seasoned Long Island contractor will build some buffer days into the schedule for potential weather issues, an unusually wet or cold season can cause unavoidable delays. Planning your installation for the drier months can help minimize this risk, but it’s always best to remain flexible.

Do You Need a Permit for an Outdoor Kitchen in Long Island?

Navigating local regulations is a key part of any home improvement project, and outdoor kitchens are no exception. The short answer is yes, you will likely need a permit for a custom outdoor kitchen in Long Island. While a simple, freestanding grill on your patio doesn’t require any paperwork, a more ambitious project is a different story.

If your design includes permanent structures or utility lines, you’re entering permit territory. Think about it: building a fully functional kitchen involves electrical for refrigerators and lighting, plumbing for sinks, and gas lines for high-end grills. These systems need to be installed correctly to meet safety codes. Each town in Nassau and Suffolk County has its own set of rules, so working with a contractor who knows the local landscape is essential. It’s the best way to ensure your beautiful new kitchen is safe, compliant, and a true asset to your home.

What Permits Might You Need?

The specific permits you’ll need depend entirely on the scope of your outdoor kitchen. A simple masonry island with a drop-in grill might only need a basic building permit. However, most dream kitchens involve more. You will almost certainly need separate permits for any electrical work, plumbing installations, and gas line connections. Each of these utilities has strict safety codes to prevent accidents.

Furthermore, if you plan to cover your kitchen with a permanent roof structure, like a pavilion or pergola, that will require a building permit. The goal of these permits is to ensure everything is constructed safely and to a professional standard, protecting your family and your investment.

How Long Does the Permit Process Take?

The timeline for securing a permit can vary quite a bit from one Long Island town to another. After submitting the architectural plans and application, you can generally expect the review process to take anywhere from a few weeks to a couple of months. This depends on the complexity of your project and how busy the local building department is.

It’s important to factor this waiting period into your overall project timeline. Once the town approves the permits, the actual construction can begin. The hands-on work, like building the stone island and installing appliances, often takes two to four weeks. An experienced home remodeling contractor will handle the entire submission process for you, making sure everything is filed correctly to avoid unnecessary delays.

What Happens If You Skip the Permit?

Trying to bypass the permit process might seem like a way to save time and money, but it almost always leads to bigger problems. If the town discovers unpermitted work, they can issue a stop-work order, bringing your project to a halt. You could face significant fines and even be required to demolish the work that’s already been done.

Beyond the immediate penalties, skipping a permit can have long-term consequences. It can create issues with your homeowner’s insurance, especially if an incident like a fire occurs. It also creates major complications when you decide to sell your home, as unpermitted structures can derail a closing. Getting the right permits isn’t just about following rules; it’s about protecting your family and your financial investment.

Which Features and Materials Add the Most Time?

While every part of your outdoor kitchen contributes to the final look, some elements naturally require more time and attention to get just right. Upgrading to premium features and custom materials often means a longer installation schedule. This isn’t a bad thing; it’s a sign of quality craftsmanship. Understanding which choices impact your timeline can help you plan accordingly and appreciate the detailed work going into your project. From sourcing rare materials to integrating complex systems, these are the features that add the most time, but also the most value.

Stone Countertops

A beautiful stone countertop is often the centerpiece of an outdoor kitchen, but it’s not a quick addition. Sourcing the perfect slab, whether it’s granite, quartzite, or another premium material, can take time. Once the stone arrives, it needs to be precisely cut to fit your layout, including openings for your sink and grill. This fabrication process requires specialized equipment and expertise. Because these slabs are heavy and expensive, our team takes extra care during installation to ensure a perfect, level fit that will withstand Long Island’s weather for years. The durability and stunning look of porcelain and natural stone make the extra wait completely worthwhile.

Custom Cabinetry

Opting for custom cabinetry or masonry storage is another choice that adds time but delivers a truly personalized result. Unlike off-the-shelf units, custom solutions are designed and built from scratch to fit your exact space and needs. This process involves detailed design consultations, precise measurements, and careful fabrication. Whether it’s weatherproof polymer cabinets or a full custom masonry build, the construction happens before it even reaches your backyard. This ensures every piece fits perfectly together on-site, creating a seamless and functional kitchen that is uniquely yours. This bespoke approach simply can’t be rushed if you want a high-quality, lasting result.

Specialty Appliances

Integrating more than just a grill will definitely extend your project timeline. Specialty appliances like pizza ovens, smokers, outdoor refrigerators, and sinks each come with their own set of requirements. Our design process involves creating a harmonious layout where these features are both functional and aesthetically pleasing. The installation itself is more complex, as each appliance needs specific cutouts, proper ventilation, and dedicated utility connections. You can find a wide selection of high-end appliances at the Gappsi store to complete your outdoor setup. Properly integrating these elements is key to a safe and efficient kitchen, so we allocate the necessary time to get it right.

Complex Utility Lines

Running gas, water, and electrical lines is one of the most significant factors affecting your installation timeline. This work is not only complex but also governed by strict safety codes that require permits and inspections. A simple grill with a propane tank is one thing, but a kitchen with a gas-powered cooktop, a sink with running water, and outlets for lighting and appliances requires a lot more groundwork. This often involves trenching and coordination with licensed plumbers and electricians. Similar to the detailed planning required for installing a swimming pool, getting the utility infrastructure right is a critical, time-consuming step that ensures your kitchen is safe and fully functional from day one.

Features Worth the Wait

Some features might add a bit of time to your installation, but they make all the difference in creating a space you’ll love for years. Rushing the process can lead to regrets, while a little extra patience delivers a truly exceptional outdoor kitchen. These are the elements that our clients consistently say were worth the extra planning and construction time. They transform a simple grill station into a complete outdoor living experience, adding significant value and enjoyment to your home. From functional prep areas to features that let you entertain after dark, investing in these details ensures your new kitchen meets all your expectations.

Ample Counter and Storage Space

It’s easy to underestimate how much surface area you’ll need until you’re trying to juggle platters, ingredients, and drinks. Generous counter space is a game-changer, giving you room to prep food, serve guests, and set up a buffet without feeling cramped. We can design your kitchen with beautiful and durable stone countertops that provide plenty of workspace for everything from chopping vegetables to mixing cocktails.

Beyond counters, thoughtful storage keeps your outdoor area tidy and functional. Integrated cabinets and drawers mean you won’t have to run back inside for tongs, plates, or spices. Everything you need is right at your fingertips, making outdoor cooking feel effortless and organized. This is where custom masonry can create seamless, built-in solutions that perfectly match your home’s aesthetic.

All-Weather Protection

On Long Island, we get to experience all four seasons, which means your outdoor kitchen needs to withstand everything from summer sun to winter snow. Choosing all-weather materials is non-negotiable if you want your investment to last. Durable options like stainless steel appliances and high-quality natural stone or porcelain pavers ensure your kitchen remains beautiful and functional year after year, without succumbing to rust, fading, or cracking.

Proper protection also extends the time you can spend enjoying your space. Adding a pavilion or pergola provides shade on hot days and shelter from light rain, letting you grill even when the weather is less than perfect. This overhead coverage also helps protect your countertops and appliances from the elements, reducing maintenance and preserving their condition for the long haul.

Integrated Lighting

An outdoor kitchen shouldn’t shut down when the sun sets. Integrated lighting is essential for extending your enjoyment into the evening, creating a warm and inviting atmosphere for nighttime gatherings. Good lighting design isn’t just about visibility; it’s about creating ambiance and ensuring safety. We focus on a layered approach that includes task lighting over the grill and prep areas, so you can see what you’re cooking.

We also incorporate ambient lighting around seating and walkways to make the space feel cozy and safe. By harmoniously blending lighting into the overall landscape design, we can highlight architectural features and create a seamless transition from your home to your yard. This thoughtful touch transforms your kitchen from a daytime cooking spot into a stunning evening entertainment hub.

Avoid These Common Installation Delays

Building your dream outdoor kitchen is an exciting process, but a few common missteps can quickly derail your timeline. While you can’t control the weather, you can prevent many frustrating delays with a bit of foresight and planning. Focusing on these key areas from the start will help ensure your project runs smoothly, stays on budget, and finishes on time. A well-planned project feels predictable and rewarding, so let’s set you up for success by sidestepping these frequent hurdles.

Not Getting the Right Permits

One of the surest ways to halt a project is to ignore the permit process. For most Long Island towns, a custom outdoor kitchen with gas lines, electrical wiring, or plumbing requires official approval. Attempting to bypass this step can lead to fines, stop-work orders, and even the removal of completed work. An experienced contractor will manage the entire permit process for you, ensuring all plans are compliant with local codes before the first stone is ever laid. This protects your investment and prevents major headaches down the road.

Choosing the Wrong Materials

Your outdoor kitchen needs to withstand everything Long Island weather throws at it, from humid summers to freezing winters. Selecting materials that aren’t rated for outdoor use can lead to cracking, warping, and fading in just a few seasons, forcing you into costly repairs. We help you select durable, all-weather materials like gorgeous porcelain and natural stone that are not just stunning but also incredibly long-lasting. Investing in the right materials from the start saves you from future delays and ensures your kitchen remains beautiful for years to come.

Changing Your Mind Mid-Project

It’s easy to get new ideas as you see your kitchen taking shape, but making changes after construction has begun is a primary cause of delays and budget overruns. Even a small adjustment can create a domino effect, impacting everything from material orders to subcontractor schedules. The best way to avoid this is to finalize every detail during the design phase. Working with a team that provides detailed masonry design and construction plans helps you visualize the final space, so you can feel confident in your decisions before the work starts.

Poor Kitchen Placement

Where you put your kitchen is just as important as what’s in it. A poorly placed kitchen can feel disconnected and inconvenient, disrupting the natural flow of your backyard. For maximum convenience, we often recommend placing the kitchen adjacent to your home or near your main entertaining zones, like a patio or swimming pool area. Thinking through the layout and its relationship to the rest of your yard is critical. A thoughtful placement ensures your kitchen is a functional and integrated part of your outdoor living space, not an afterthought.

How to Speed Up Your Outdoor Kitchen Installation

Waiting for your dream outdoor kitchen can feel like an eternity, especially when you’re already picturing those summer barbecues. While you can’t control factors like weather, you can take several key steps to keep your project moving forward efficiently. A smooth installation process comes down to smart planning and making decisive choices before the work begins. By focusing on what you can manage, you can minimize unexpected hurdles and get to grilling much sooner. Thinking through your design, materials, and construction partner ahead of time will set your project up for success and help you avoid the most common and frustrating delays. Here’s how you can take charge of your timeline and streamline your outdoor kitchen installation.

Finalize Your Design Early

The single biggest cause of delays in any construction project is changing your mind after the work has started. Finalizing your design early is the most effective way to keep your timeline on track. A complete plan goes beyond a simple sketch; it means deciding on the exact layout, appliance models, cabinet styles, and even the placement of every electrical outlet and light switch. Working with an experienced designer helps you think through every detail, ensuring the layout is functional and all elements work together. Our masonry design team can help you create a comprehensive plan, so once construction starts, the process is simply about execution, not decision-making.

Select Readily Available Materials

It can be tempting to choose exotic stones or custom-ordered tiles, but these choices often come with long and unpredictable lead times. To speed up your installation, focus on materials that are beautiful, durable, and in stock. Long Island’s coastal climate demands materials that can withstand humidity, salt air, and freezing winters. Fortunately, there are many stunning options that fit the bill. Exploring a wide selection of high-quality porcelain and natural stone pavers that are readily available can save you weeks or even months of waiting. Choosing materials that are already on hand means your contractor can get started right away.

Hire an Experienced Local Contractor

Choosing your contractor is the most important decision you’ll make for your project. An experienced local contractor understands the specific building codes and permit processes in Nassau and Suffolk counties, which can save you from bureaucratic headaches and delays. They have established relationships with reliable suppliers and subcontractors, ensuring every phase of the project runs smoothly. A full-service home remodeling company acts as your project manager, coordinating everything from utility connections to appliance installation. This expertise makes the entire process feel predictable and ensures your outdoor kitchen is built correctly and efficiently from the ground up.

Ready to Plan Your Long Island Outdoor Kitchen?

Bringing an outdoor kitchen to your Long Island backyard is one of the most rewarding home improvement projects you can undertake. It transforms how you entertain and enjoy your home. While it seems like a massive endeavor, the actual installation can be quicker than you might imagine. Depending on the complexity of your design and the materials you choose, a professional installation can often be completed in just one to three weeks. The real secret to a smooth and successful project, however, lies in careful, detailed planning before any work begins. This upfront effort is what truly sets the stage for a seamless build.

A solid plan is your roadmap. It should cover everything from the layout and appliance selection to the necessary permits and material choices. Thinking through these details early on helps prevent costly changes and frustrating delays, ensuring the final space is exactly what you envisioned. This is where our design experts can help you create a comprehensive plan that integrates beautifully with your existing patio, pool, and landscape. We use our decades of experience to help you select durable, high-quality materials that are not only stunning but also built to withstand Long Island’s weather, ensuring your investment lasts for years to come. If you’re ready to start designing the outdoor kitchen you’ve always wanted, we’re here to guide you through every step.

Related Articles

Frequently Asked Questions

What’s the absolute fastest way to get a functional outdoor kitchen? If you want to be grilling as soon as possible, a prefabricated kitchen is your best option. These modular units are built off-site and assembled in your backyard, which can shorten the installation timeline to just one to three weeks. You still get to choose your veneer and countertop materials, so you can match your home’s style without the longer wait associated with a fully custom build.

Is a custom-built kitchen worth the longer wait? For many homeowners, the answer is a definite yes. A custom kitchen, which can take eight weeks or more, gives you complete creative freedom. This means you get a design that fits your space perfectly, integrates seamlessly with your home’s architecture, and includes every specific feature you want. The extra time allows for detailed masonry work and a level of personalization that a prefabricated kit simply cannot match.

Do I have to deal with the town for permits myself? Absolutely not. Navigating the permit process for electrical, plumbing, and gas lines can be one of the most confusing parts of the project. A full-service, experienced contractor will handle the entire process for you. This includes preparing the necessary plans, submitting all the paperwork to your local town office, and managing inspections, which saves you from the headache and potential delays.

When is the best time of year to schedule my outdoor kitchen installation? To have your kitchen ready for summer, you should start the planning process in the late winter or early spring. This provides ample time for design, material selection, and securing permits before the peak construction season begins. Reputable contractors book up quickly, so getting on their schedule early ensures your project can proceed without being pushed to the back of the line.

I already have an outdoor kitchen. Is it faster to renovate it than to start over? Yes, renovating an existing outdoor kitchen is almost always faster than building a new one from scratch. Since the foundation and utility lines are often already in place, you have a significant head start. A simple update like replacing countertops and appliances can be a very quick project, while a more involved renovation will still likely be completed faster than a brand new build.

Modern horizontal wood privacy fence in Smithtown, NY.

Modern Privacy Fence Smithtown NY: The Ultimate Guide

The constant hum of traffic, the view into your neighbor’s kitchen, the feeling that your yard is just a little too open to the street, these are common frustrations for many homeowners. Your outdoor space should be a peaceful escape, not a source of minor annoyances. A well-designed fence is the solution, acting as a barrier against noise, wind, and prying eyes. It creates a secure, contained area for your family and pets to enjoy freely. A modern privacy fence in Smithtown, NY, does all this while adding a significant design element to your property. Let’s explore how the right fence can solve these common problems and turn your backyard into the tranquil oasis you’ve always wanted.

Key Takeaways

  • Define Your Priorities to Find the Right Material: Choosing between low-maintenance vinyl, classic wood, or modern composite will determine your fence’s look, cost, and required upkeep. Pairing your material with a style like horizontal slats or solid panels helps you create the perfect blend of privacy and design.
  • Think Beyond Privacy for Added Benefits: A well-chosen fence does more than just screen your yard; it also adds security, reduces noise from streets or neighbors, and provides a windbreak, making your outdoor space more peaceful and increasing your home’s overall value.
  • Do Your Homework Before Installation: A smooth project depends on proper preparation. Always confirm local zoning laws and property lines, and have a direct conversation with your contractor about their license, insurance, and warranties to protect your investment.

What Are the Best Materials for a Modern Privacy Fence?

Choosing the right material is the first big step in designing your perfect privacy fence. The best option for your Smithtown home depends on your personal style, how much maintenance you’re willing to do, and your budget. Each material offers a unique combination of durability, aesthetics, and privacy. From the classic warmth of wood to the sleek durability of vinyl and aluminum, there’s a perfect fit for every backyard vision. Let’s look at the most popular choices to help you find the one that will beautifully enclose your outdoor space.

Vinyl Fences

If you’re looking for a fence that is practically maintenance-free, vinyl is an excellent choice. Vinyl (PVC) fences are known for being easy to care for and come in a variety of colors and styles, making them a popular choice for modern privacy fencing. Unlike wood, vinyl won’t rot, warp, or splinter, and it never needs painting or staining. A simple wash with soap and water is usually all it takes to keep it looking new. Gappsi offers a wide selection of vinyl fencing that provides complete privacy with a clean, polished look that complements any home style, from traditional to contemporary.

Wood Fences

There’s a reason wood remains a timeless favorite for fencing. Wood fences offer a classic look and versatility, making them a popular choice for homeowners looking to enhance their property’s aesthetic while providing privacy. Materials like cedar are naturally resistant to rot and insects, offering a beautiful and durable barrier. While wood requires more upkeep than other materials, regular staining or sealing will protect it from the elements and preserve its natural beauty for years. If you love the look of wood but not the maintenance, our team can apply professional-grade products to restore and seal your fence, keeping it strong and vibrant.

Composite Fences

For those who love the look of wood but want the low maintenance of vinyl, composite fencing is the perfect solution. Composite materials, such as Trex, are designed to mimic the appearance of wood while requiring less maintenance and offering greater durability, making them an excellent option for privacy. Made from a blend of recycled wood fibers and plastic, composite fences resist fading, staining, and mold. This material gives you a high-end, modern look without the annual upkeep of traditional wood. We can help you design a custom composite fence that provides the privacy you need and the sophisticated style you want.

Aluminum Fences

When you think of modern design, aluminum often comes to mind. Aluminum fences are known for their strength and stylish appearance, making them suitable for both residential and commercial properties while providing a modern touch. While traditional aluminum fences have slats, they can be customized with solid panels or combined with other materials to create a unique and effective privacy screen. This material is lightweight, rust-proof, and incredibly durable, holding up well against Long Island’s coastal weather. Its sleek lines make it a fantastic choice for framing a pool or patio, and Gappsi provides expert fence and railing installation to ensure a flawless finish.

Popular Styles for Modern Privacy Fences

A modern privacy fence is so much more than a boundary line. It’s a key part of your home’s overall design, a backdrop for your garden, and the first impression you make on the neighborhood. Choosing a style isn’t just about picking a material; it’s about finding a design that complements your home’s architecture and your personal taste. Whether you prefer a clean, minimalist look or something more intricate and decorative, there’s a modern fence style that will fit your vision perfectly and make your outdoor space feel complete.

The right fence can frame your outdoor space, turning a simple backyard into a private retreat. From the timeless appeal of solid wood panels to the sleek lines of horizontal slats, each style offers a different balance of privacy, light, and aesthetic appeal. You can even get creative with hybrid designs that mix materials or incorporate living elements for a truly unique statement. Thinking about how you use your yard and the look you want to achieve will help you select the perfect design. Let’s look at some of the most popular options for Smithtown homes. Gappsi offers a wide variety of fences and netting to suit any style, ensuring you find the perfect match for your property.

Solid Panel Fences

When you think of a classic privacy fence, a solid panel design is likely what comes to mind. These fences are built with tightly fitted vertical boards, creating a solid, uninterrupted surface that offers maximum privacy. It’s a straightforward and effective way to screen your yard from neighbors and passersby. Because of their simple construction, solid panel fences, especially those made of wood, are often a budget-friendly choice. They provide a clean, traditional look that works well with many different home styles, making them a consistently popular option for homeowners seeking simple, reliable seclusion.

Horizontal Slat Fences

For a distinctly modern and sophisticated look, consider a horizontal slat fence. Instead of vertical boards, this style uses planks that run horizontally, often with small, uniform gaps between them. This design creates long, clean lines that can make a space feel wider and more contemporary. Horizontal fences are a fantastic way to add architectural interest to your property while still providing substantial privacy. They pair beautifully with modern homes and minimalist landscaping, offering a chic alternative to traditional fence designs. This style is a top choice for creating a private, stylish feel in urban and suburban settings.

Lattice Top Fences

If a solid fence feels too imposing, a lattice top design offers a perfect compromise. This style features a solid panel on the bottom for privacy, with a decorative open-weave lattice section at the top. The lattice adds visual interest and a touch of elegance, allowing light and air to pass through without sacrificing the sense of seclusion below. It’s a great way to soften the look of a tall fence and prevent it from feeling like a fortress. This design adds a decorative touch that can enhance your yard’s overall charm.

Living Walls and Hybrid Designs

For a truly custom and eye-catching boundary, think beyond traditional fencing with living walls and hybrid designs. A living wall integrates planters or trellises directly into the fence structure, allowing you to grow climbing plants, vines, or even a vertical garden. This creates a lush, green barrier that is both beautiful and eco-friendly. Hybrid designs combine different materials, like wood with corrugated metal or stone with aluminum, for a unique, textured look. These creative options allow you to express your personal style and are a perfect fit for Gappsi’s custom landscape design services.

Why Install a Modern Privacy Fence?

A modern privacy fence is more than just a boundary line. It’s a key part of your home’s design and functionality, transforming your outdoor space into a true extension of your living area. While the most obvious benefit is seclusion, a well-chosen fence offers so much more. It can enhance your home’s security, add significant curb appeal, and even make your backyard a more peaceful and comfortable place to relax. If you’re thinking about how to get more out of your property, installing a fence is one of the most effective upgrades you can make. It’s an investment that pays off in daily enjoyment and long-term property value.

Privacy and Security

Your home should be your sanctuary, and a privacy fence is the first step in creating that secluded retreat. It establishes a clear physical barrier that keeps prying eyes out, allowing you and your family to enjoy your yard without feeling like you’re on display. A good fence not only provides a barrier but also enhances the security of your property. Installing a modern privacy fence can significantly increase your sense of safety, making it an essential addition to any home. This is especially important for families with children or pets, as it creates a contained, safe area for them to play freely. A sturdy fence installation also acts as a deterrent to trespassers, adding a critical layer of protection to your home.

Curb Appeal and Property Value

Never underestimate the power of a beautiful fence. The right design does more than just enclose your yard; it frames your property and adds a polished finishing touch to your home’s exterior. Investing in a modern privacy fence can improve your property’s aesthetic appeal and increase its overall value. A well-designed fence complements your landscape design and can make your home more attractive to potential buyers if you decide to sell down the road. With materials like sleek vinyl, warm wood, and modern composite, you can choose a style that perfectly matches your home’s architecture, turning a simple boundary into a stunning design feature. It’s a smart upgrade that you get to enjoy every day.

Noise Reduction and Wind Protection

A privacy fence can dramatically improve the comfort of your outdoor living spaces. Modern privacy fences are designed not only for aesthetics but also for functionality. They can effectively reduce noise from nearby roads or neighbors, providing a more peaceful environment for you to relax, entertain, or garden. This is a huge plus for homes near busy streets. Additionally, a solid fence offers excellent protection against strong winds. This makes your patio, deck, or pool area more enjoyable on breezy days and helps protect delicate plants in your garden. By creating a calmer, quieter atmosphere, your fence helps turn your backyard into the tranquil oasis you’ve always wanted.

How Much Does a Modern Privacy Fence Cost?

Let’s talk numbers. Budgeting for a new fence is a big part of the planning process, and the final cost can vary quite a bit. Think of it like planning any other major home improvement project, your total investment will depend on the size of your yard, the materials you choose, and the style you want. A simple, straightforward fence will naturally cost less than a highly customized design with premium materials. The good news is that you have a lot of control over the final price tag.

On average, homeowners can expect to pay between $12 and $35 per linear foot for a new fence installation. For a typical privacy fence that’s about 100 to 200 feet long, the total project cost often lands somewhere between $3,000 and $7,600. This range covers both materials and professional installation, giving you a solid starting point for your budget. Remember, this is an investment in your home’s privacy, security, and curb appeal. To help you get a clearer picture of where your project might fall, let’s break down the main costs you should consider. We’ll look at how materials, project size, and other details can influence the bottom line.

Cost by Material

The material you choose is the single biggest factor that will shape your budget. Each option, from classic wood to modern composite, comes with a different price point for both the materials themselves and the labor to install them. For example, the materials for a privacy fence can range from $1,000 to $5,000, depending on what you select. Gappsi offers a wide variety of high-quality fencing materials, including durable vinyl, sleek aluminum, and timeless wood, so you can find an option that fits your aesthetic and your budget. Choosing a more common material like wood might keep initial costs down, while a premium composite or custom aluminum fence will be a larger upfront investment.

Factors That Influence Price

Beyond the material, several other elements will influence your final quote. The total length and height of your fence are the most obvious factors, a longer, taller fence requires more material and labor. The complexity of the installation also plays a role. If your Smithtown property is on a slope or has rocky soil, your installation team may need to do extra work to ensure the fence is stable and level. Custom features like gates, decorative post caps, or integrating the fence with masonry pillars will also add to the overall cost. For instance, a basic wood fence might cost $15 to $35 per foot installed, but adding a custom lattice top or a wide gate will increase that price.

Additional Costs to Consider

When you’re creating your budget, it’s smart to plan for a few additional expenses that can pop up. First, you may need to have a land survey done to officially mark your property lines, which can cost between $400 and $1,000. This step is crucial for making sure your new fence is built on your property. You should also ask your contractor about the cost of removing and disposing of an old fence if you have one. Finally, think about long-term maintenance. While some materials like vinyl are very low-maintenance, wood fences may require periodic staining or sealing to stay in great shape, which is a service you can plan for with a professional restoration team.

What to Know Before You Install a Privacy Fence

You’ve picked out the perfect style and material for your new privacy fence, and you’re ready to get started. Before the first post goes into the ground, however, there are a few important details to sort out. Taking care of these items beforehand ensures your project goes smoothly from start to finish, without any unexpected delays or issues. Think of it as laying the groundwork for a beautiful and long-lasting addition to your home. These steps will help you prepare for a seamless installation.

Local Zoning Laws and Permits

Before you begin installation, it’s essential to get familiar with local regulations. The Town of Smithtown has specific zoning laws that determine how tall your fence can be, what styles are permitted, and where exactly you can place it on your property. Following these rules is non-negotiable, as failing to do so could result in fines or even an order to take the fence down. To avoid any trouble, you’ll need to check with the local zoning office to secure the right permits. An experienced fence contractor can often guide you through this process, making it much simpler.

Property Lines and Neighbors

Knowing exactly where your property ends and your neighbor’s begins is one of the most critical parts of a fence installation. Placing a fence even a few inches onto a neighboring property can lead to disputes or legal challenges. To be certain, you might consider hiring a surveyor to mark your property boundaries clearly before any work begins. It’s also a great idea to have a friendly chat with your neighbors about your plans. Giving them a heads-up is a simple courtesy that can help maintain a positive relationship. When you work with a professional team for your fence installation, they will confirm these details to prevent any issues.

Material Maintenance Needs

The material you choose for your fence doesn’t just affect its look; it also determines how much maintenance it will need over the years. For example, a classic wood fence is beautiful but requires regular staining or sealing to protect it from weather and prevent rot. On the other hand, vinyl and composite fences are popular for being low-maintenance, usually just needing an occasional cleaning. Understanding the upkeep involved with your chosen material helps you protect your investment. Regular inspections for things like loose posts or wear and tear will keep your fence looking great for years. Some companies even offer restoration and sealing services to help keep your outdoor structures in top condition.

How to Choose a Smithtown Fence Company

Selecting the right company to install your new fence is just as important as choosing the right material and style. You’re not just buying a product; you’re investing in a service and a long-term relationship. The right team will make the entire process smooth, from the initial design consultation to the final installation, ensuring your project meets local codes and your personal expectations. When you start your search, look for a company with a strong portfolio of completed projects in your area. This gives you a real-world look at their craftsmanship.

Pay attention to what other homeowners are saying. Online reviews and testimonials are valuable, but also consider asking for direct references. A reputable contractor will be happy to provide them. It’s also a good idea to get quotes from a few different companies to compare pricing, timelines, and the scope of work they propose. Don’t just look at the bottom line; consider the quality of materials they use and the warranties they offer. A great contractor will listen to your needs, answer your questions clearly, and provide a detailed proposal that leaves no room for surprises. Taking the time to find the right partner will give you peace of mind and a beautiful fence that lasts for years.

Gappsi

If you’re looking for a fence that combines modern aesthetics with lasting durability, Gappsi is a standout choice. We specialize in creating sophisticated outdoor spaces and understand how a fence can completely transform your property’s look and feel. We are proud installers of SLEEKFENCE, a premium aluminum fencing solution that offers a clean, contemporary look while providing excellent privacy. Our focus is on expert installation and a seamless customer experience. We believe a fence should be a beautiful and functional part of your overall landscape design. We offer free quotes to help you start planning the perfect modern fence for your Smithtown home.

Family Fence

Family Fence is a well-known name in Smithtown, recognized for offering a wide variety of fencing materials to suit different tastes and budgets. If you’re looking for options, they have plenty. Their offerings include traditional wood, low-maintenance PVC, aluminum, and practical chain link fences. This variety makes them a versatile choice for homeowners who may be weighing different material benefits. They also provide services for custom railings and pool code-compliant fencing, catering to specific safety and design needs. Their expertise across multiple fencing materials ensures they can handle a diverse range of projects.

Superior Fence & Rail

For homeowners who put a high value on customer feedback and proven satisfaction, Superior Fence & Rail is a strong contender. The company has built a significant reputation backed by an impressive number of positive reviews. With over 30,000 five-star reviews nationally and a high customer satisfaction rating, they have demonstrated a consistent ability to meet client expectations. This track record can provide a great deal of confidence when you’re making a decision. Choosing a fence company with such a strong history of positive feedback suggests a reliable process and a commitment to quality service from start to finish.

Victorian Fence Company

Victorian Fence Company is another established option in the Smithtown area, noted for its experience and reliability in the local fencing industry. One of their key strengths is the range of services they offer. Beyond new installations, they also handle fence repairs. This makes them a practical choice for homeowners who might need maintenance on an existing fence or are looking for a company that can provide long-term support after the initial installation is complete. Their ability to both install new fences and service existing ones makes them a versatile and dependable local contractor for various fencing needs.

Questions to Ask a Fence Contractor

Finding the right contractor is just as important as picking the perfect fence style. The right team will make the process smooth and ensure your fence stands strong for years. Before you sign any contracts, it’s smart to have a list of questions ready. This helps you vet potential installers and find a partner you can trust with your home. Here are the essential questions to ask.

Licensing and Insurance

This is the big one, so don’t be shy about asking for proof. A professional contractor should be fully licensed to work in Smithtown and carry both liability insurance and worker’s compensation. This protects you from any liability if an accident happens on your property. You can also ask how they ensure quality over time, for instance, if they recommend periodic checks for loose hardware or other issues. A company that is properly insured and licensed takes your project and their team’s safety seriously. This is the first and most important step in finding a reliable fencing and netting installer for your home.

Warranties and Aftercare

A new fence is an investment, so you want to know it’s protected. Be sure to ask about the warranties they offer. There are often two separate types: one for the fencing materials, provided by the manufacturer, and another for the installation or labor, provided by the contractor. Find out exactly what each one covers and for how long. It’s also a good idea to ask about aftercare. What happens if a gate latch breaks or a panel warps a year from now? Understanding their process for future repairs or adjustments gives you peace of mind and shows the company stands behind its expert craftsmanship.

Financing Options

Let’s talk budget. A quality privacy fence is a valuable addition to your home, but it’s helpful to understand all the costs upfront. Ask potential contractors about their payment schedules and what kind of financing options they might offer. Knowing this information can help you manage your budget without compromising on the quality of your fence. A transparent contractor will be happy to walk you through the total cost, including materials, labor, and any other potential fees. This conversation ensures there are no surprises and that you can move forward with your home improvement project feeling confident and prepared.

Find the Perfect Privacy Fence for Your Home

Choosing the right privacy fence for your Smithtown home means finding that sweet spot where beautiful design meets everyday function. With so many modern options available, it helps to think through a few key elements to find your perfect match. Your first big decision is the material. A classic wood fence offers a warm, natural appearance, while vinyl and PVC provide a crisp, modern look that is famously easy to clean. You can also explore durable aluminum and composite fences, which often mimic the texture of wood or stone without the demanding upkeep.

Current design trends are also moving beyond the standard solid panel. Horizontal slat fences create a chic, contemporary vibe that can make a space feel wider. You might also consider a lattice top for a touch of elegance or even a hybrid design that incorporates greenery. Whatever style catches your eye, the quality of the craftsmanship will determine how long your fence lasts and how good it looks over time. Partnering with an experienced installer is crucial for ensuring your fence can handle Long Island’s seasons. A little proactive care also goes a long way, and professional restoration and sealing can protect your investment for years. By weighing these factors, you can confidently select a fence that adds privacy, security, and lasting value to your property.

Related Articles

Frequently Asked Questions

Which fence material is the easiest to take care of? If you want a fence that requires very little effort to maintain, vinyl is your best option. It resists weathering and just needs an occasional wash to look its best. Composite and aluminum are also excellent low-maintenance choices, as they are designed to withstand the elements without needing to be painted or sealed. Wood, while beautiful, requires the most upkeep to protect it from moisture and preserve its color.

How long does a typical fence installation take? The timeline for installing a new fence depends on the size of your property and the complexity of the design. For a standard residential yard, a professional installation team can often complete the project within two to five days. Factors like removing an old fence, working on sloped ground, or adding custom features like masonry pillars can extend the schedule slightly.

Will a privacy fence completely block noise from my neighbors or the street? A solid privacy fence can significantly reduce the amount of noise you hear in your yard, but it won’t create a totally silent environment. It works by creating a physical barrier that dampens sounds like traffic, conversations, and lawn equipment, making your outdoor space feel much more tranquil. For the best sound-dampening effect, a tall fence with solid panels and no gaps is the most effective choice.

What’s the first step I should take if I’m serious about getting a new fence? Before you fall in love with a specific style, your first step should be to understand your local zoning regulations. Contact the Town of Smithtown to learn about rules regarding fence height, materials, and placement on your property. At the same time, it’s a great idea to have a friendly conversation with your neighbors about your plans. Taking care of these two things first will make the entire process much smoother.

How can I be sure my fence is built exactly on my property line? The most accurate way to avoid any boundary issues is to hire a professional to conduct a land survey. A surveyor will place official stakes marking the legal edges of your property, leaving no room for error. An experienced and trustworthy contractor will require this information before starting work to ensure your new fence is installed correctly and to prevent any disputes with neighbors down the road.

A detailed view of retaining wall construction showing the gravel base, block layers, and backfill.

Retaining Wall Construction Detail: A DIY Guide

Building something that lasts is a goal for any homeowner making a significant investment in their property. When it comes to retaining walls on Long Island, longevity is all about fighting two powerful forces: soil pressure and water. A poorly built wall might look good for a year or two, but without the right foundation and drainage, our freeze-thaw cycles will quickly expose its weaknesses. A truly durable wall is built with a deep respect for these forces. Every retaining wall construction detail, especially the unseen ones like the gravel base, the perforated drain pipe, and the geogrid reinforcement, is what guarantees a structure that won’t bulge, lean, or fail. Let’s explore how to build a wall that’s engineered to stand the test of time.

Key Takeaways

  • Control Water to Protect Your Wall: Water pressure is the main cause of retaining wall failure. You must install a complete drainage system, including gravel backfill and a perforated pipe, to channel water away and ensure your wall remains stable for years.
  • Build a Flawless Foundation: A retaining wall is only as strong as its base, so dig a proper trench, create a compacted gravel footing, and make sure the first row of blocks is perfectly level. Any mistake here will be magnified as you build up.
  • Recognize When to Hire a Professional: While short garden walls can be a DIY project, you should always call an expert for walls over three feet tall, on steep slopes, or near driveways. These situations require professional engineering and construction to handle immense soil pressure and ensure safety.

What’s a Retaining Wall and Why Might You Need One?

If you have a sloped or hilly yard, you know the challenges. Mowing is a workout, rainwater creates muddy rivers, and you have very little flat space for a patio or a garden. A retaining wall is the perfect solution to these problems. At its core, a retaining wall is a structure designed to hold back soil and create a level surface where one didn’t exist before. Think of it as a way to tame a tricky landscape and turn it into a functional, beautiful part of your home.

But these walls are more than just practical. They can completely transform your outdoor living space. A well-designed retaining wall can create stunning terraced gardens, define a cozy seating area around a fire pit, or build a level foundation for a new swimming pool. By using beautiful materials, our expert teams can build a wall that not only solves your erosion and grading issues but also becomes a gorgeous focal point. It’s a structural workhorse that doubles as a key element of your landscape design, adding value and character to your property.

The Main Jobs of a Retaining Wall

So, what exactly does a retaining wall do? Its primary role is to provide structural support to hold back earth, but this simple function accomplishes several important jobs for your yard. First, it prevents soil erosion by keeping dirt and landscaping in place, which is especially important on steep grades or during heavy Long Island rains. Second, it creates usable, flat land from a slope, giving you a perfect spot for a patio, a play area for the kids, or a garden. Finally, a properly installed wall helps manage water drainage, directing runoff away from your home’s foundation. With the right masonry design, it also adds immense visual appeal.

Which Retaining Wall Type Is Right for Your Yard?

Choosing the right retaining wall is a lot like picking the right tool for a job. Each type has its own strengths, and the best one for you depends on your yard’s slope, your style, and how much work you want the wall to do. Are you holding back a serious hillside or just creating a charming raised garden bed? Understanding the different options is the first step to building a wall that is both beautiful and built to last. Our team has years of experience with masonry design, so we can help you find the perfect fit for your Long Island home. Let’s walk through the most common types.

Gravity Walls

Think of a gravity wall as the strong, silent type. It uses its own sheer weight and mass to hold back the soil behind it. These walls are typically built from heavy materials like concrete, large stones, or bricks. To provide stability, they are designed to be much wider at the bottom than at the top, often leaning back into the hill they are supporting. Gravity walls are a fantastic, durable solution for walls up to about 10 feet high. For anything taller, they can become too massive and heavy for the ground beneath them, but for most residential needs, they offer a timeless and powerful solution.

Segmental Walls

If you love the clean, uniform look of interlocking blocks, a segmental wall is an excellent choice. These walls are built using high-quality concrete blocks that are engineered to fit together perfectly, often without needing mortar. This dry-stacking method makes them incredibly versatile and a popular option for both DIY projects and professional installations. Segmental walls are true workhorses, suitable for everything from simple garden edging to significant structural support on a sloped yard. Their design flexibility allows for straight or curved layouts, giving you plenty of creative freedom to shape your landscape.

Timber Walls

Timber walls bring a natural, rustic warmth to a landscape that many homeowners love. They can be quicker to install than stone or concrete walls and often have a lower upfront material cost. However, it’s important to go in with your eyes open. Wood is susceptible to rot and insect damage, especially in a damp climate, so these walls may not last as long as their masonry counterparts. To maximize their lifespan, you must ensure you have excellent drainage and use properly treated lumber. Regular maintenance is also key to keeping a timber wall strong and looking its best.

Decorative and Garden Walls

Sometimes, a retaining wall’s main job is simply to look good. Decorative and garden walls are designed to enhance your landscape’s visual appeal while providing light-duty functional support. You can use them to create terraced flower beds, build raised patios, or add definition to different areas of your yard. These walls can be built from a wide variety of beautiful materials, including natural stone, brick, or decorative concrete blocks that complement your home’s style. They are a perfect way to add structure and character to your outdoor space as part of a larger landscape design.

Your Retaining Wall Shopping List

Getting organized before you start building is one of the best things you can do for your project. A well-planned shopping list ensures you have every material and tool on hand, saving you from last-minute trips to the store. Think of this as your project recipe; gathering all the ingredients first makes the entire process run more smoothly. From the blocks themselves to the gravel that keeps your wall stable, here’s a complete list of what you’ll need.

Wall Blocks and Materials

The first and most obvious item on your list is the wall material itself. Concrete blocks are a fantastic, all-around choice because they are strong, versatile, and built to last. For a more straightforward DIY project, look for interlocking blocks that you can dry-stack without mortar. When making your choice, think about the final look you want to achieve. Gappsi offers a wide selection of high-quality porcelain and natural stone that can create a beautiful, durable wall. Your decision will come down to balancing your budget with the aesthetic you envision for your yard.

Base and Drainage Supplies

A retaining wall is only as strong as its foundation. To build a solid base, you will need plenty of gravel. This forms the leveling pad in the trench where your first row of blocks will sit. You will also need a perforated drainage pipe to place behind the wall, which channels water away safely. For the backfill, which is the material that fills the space directly behind the wall, use more crushed stone or gravel, not the soil you dug out. This entire system works together to relieve water pressure and prevent your wall from bowing or failing over time.

Geogrid Reinforcement

If your retaining wall will be taller than three or four feet, you absolutely need to add geogrid reinforcement to your shopping list. Geogrid is a strong, flexible mesh that gets layered within the wall and buried back into the hillside. It works by stabilizing the soil behind the wall, effectively holding it in place and distributing the pressure. Skipping this step on a taller wall is a serious mistake that can compromise its structural integrity. For complex projects requiring significant reinforcement, it’s often best to consult with our masonry construction experts to ensure everything is engineered correctly.

Caps, Adhesive, and Filter Fabric

With the structural components covered, it’s time for the finishing touches. Capstones are the flat, finished blocks that go on the very top of your wall, giving it a professional and polished look. You will need a strong landscape or block adhesive, applied with a caulking gun, to secure these caps in place. Another critical item is filter fabric. This special cloth is placed between your gravel backfill and the regular soil to prevent dirt from washing into your drainage system and clogging it. You can find many of these essential supplies at the Gappsi Store.

Essential Tools for the Job

Having the right tools makes any job easier, and building a retaining wall is no exception. Before you break ground, make sure you have a few key items ready. You will need a round point shovel for digging and a square blade shovel for moving gravel and creating a flat trench bottom. A heavy-duty rake helps spread materials evenly. To compact your gravel base, you’ll need a hand tamper. Finally, gather a level, a tape measure, a hammer or mallet for adjustments, and a caulking gun for the block adhesive. Having these tools ready will make your workflow much more efficient.

Do You Need a Permit to Build a Retaining Wall?

Before you start digging that trench, let’s talk about one of the most important parts of your project: the building permit. The answer to whether you need one isn’t always straightforward. It depends entirely on your local regulations, and here on Long Island, rules can vary from one town to the next. Generally, the two biggest factors that determine if you need a permit are the height of your wall and what it will be supporting.

Getting this right is crucial. Building without a required permit can lead to fines, orders to tear down your work, and major headaches when you eventually sell your home. While a small, decorative garden wall might not require any paperwork, a taller, structural wall almost certainly will. This process involves submitting plans and ensuring your design meets safety standards. It can feel a bit overwhelming, which is why many homeowners partner with an experienced team. A professional masonry contractor will handle the entire permitting process, giving you peace of mind that your project is compliant and built correctly from the start.

Understanding Height Limits and Local Codes

The most common rule of thumb is that a permit is required for retaining walls over four feet tall. However, you can’t take that as a guarantee. Some municipalities in Nassau and Suffolk counties have stricter rules, requiring permits for walls as short as three feet. It’s also important to know how that height is measured; it’s not just what you see above the ground. Height is calculated from the bottom of the first course of blocks or the footing to the top of the wall cap. The only way to know for sure is to contact your local town or village building department. A quick phone call before you begin can save you a lot of trouble later.

When to Get an Engineer Involved

For some retaining walls, you’ll need more than just a building permit; you’ll need plans stamped by a licensed structural engineer. This is almost always the case if your wall exceeds the standard height limit set by your town. You will also need an engineer if the wall will support extra weight, known as a “surcharge.” This includes things like a driveway, a patio, or even a steep slope behind the wall. An engineer will create a design that accounts for soil type, drainage, and the immense pressure the wall must withstand. This ensures your home remodeling project is not only beautiful but also structurally sound and safe for your family.

How to Build Your Retaining Wall, Step by Step

Building a retaining wall is a project you can absolutely tackle yourself with the right plan and a bit of patience. We’ve broken down the entire process into eight clear steps to guide you from the first shovel of dirt to the final capstone. Follow them carefully, and you’ll create a structure that’s not only beautiful but also built to last. Remember, precision at every stage is what separates a good wall from a great one. Taking your time with the foundation and ensuring everything is level will save you from headaches later on.

Of course, a retaining wall is often just one piece of a larger backyard puzzle. If you’re designing a complete outdoor living area and want the wall to integrate perfectly with a new patio or garden, our landscape design experts can help map everything out before you even break ground. For now, let’s focus on the build. Grab your gloves and safety glasses, and let’s get started.

Step 1: Plan and Mark Your Layout

Your first move is to map out exactly where the wall will go. Use wooden stakes and a string line to create a clear guide for your trench. This simple visual outline is your blueprint, so take your time to get it right. Double-check your measurements and make sure the planned wall is straight or follows the curve you envisioned. Making adjustments now with stakes and string is much easier than trying to correct a crooked row of heavy blocks later. This initial planning prevents common mistakes and ensures your project starts on a solid footing.

Step 2: Dig and Prepare the Trench

With your layout marked, it’s time to start digging. The trench is the foundation of your wall, and its dimensions are important. As a rule of thumb, the trench should be deep enough to bury about half of your first block, plus 4 to 6 inches for the gravel base. The width should be about twice the width of your block to give you working room. Use a square-headed shovel to get the bottom of the trench as flat and level as possible. Tamp the soil down firmly to create a solid, compacted surface for the next layer.

Step 3: Lay the Gravel Base

A stable retaining wall needs a solid gravel base. This layer provides a level surface for your first course of blocks and, more importantly, helps with drainage. Fill the trench with 4 to 6 inches of compactible gravel, like ¾-inch crushed stone. Spread it evenly and use a hand tamper to pack it down tightly until it’s firm and level. Check for levelness both front-to-back and side-to-side with a carpenter’s level. Our masonry construction team always emphasizes that a perfectly compacted and level base is non-negotiable for a long-lasting wall.

Step 4: Set and Level the First Row of Blocks

This is the most critical step in the entire process. The first row, or base course, must be perfectly level, as every other block will follow its lead. Place your first block on the prepared gravel base and press it down firmly. Use your level to check it from front to back and side to side. Use a rubber mallet to tap it into position. Place the next block right beside it, ensuring it’s snug against the first one and perfectly level with it. Continue this process for the entire first row, making constant adjustments until it’s flawless.

Step 5: Build Up the Wall, Staggering the Joints

Once the first row is set, building the rest of the wall is straightforward. As you add each new row, stagger the joints in a running bond pattern, just like a brick wall. This means the vertical seam between any two blocks should line up with the center of the block below it. This pattern locks the blocks together and distributes pressure evenly across the wall, making it significantly stronger. Before placing each new row, sweep the top of the previous one clean of any dirt or gravel to ensure a tight, stable fit.

Step 6: Add Drainage and Backfill

Proper drainage is what keeps a retaining wall standing for decades. As you build your wall course by course, you need to backfill the space behind it. Shovel a layer of ¾-inch crushed stone into the gap behind the blocks, about 12 inches deep. This creates a drainage zone that prevents water from building up and pushing against the wall. After adding a few rows and their corresponding backfill, lightly compact the gravel. Avoid using soil for backfill, as it holds moisture and creates the hydrostatic pressure you’re trying to prevent.

Step 7: Reinforce with Geogrid (for Taller Walls)

If your wall is going to be taller than three or four feet, you’ll need to add reinforcement. Geogrid is a strong, flexible mesh that stabilizes the soil behind the wall, essentially tying it into the hillside. To install it, lay a sheet of geogrid on top of a course of blocks, with one end on the block and the rest extending back into the soil. Place the next course of blocks on top to lock it in place. Then, pull the geogrid taut and cover it with backfill. Your block manufacturer will provide specific instructions on how many layers of geogrid you need.

Step 8: Add the Capstones to Finish the Wall

The final step is to install the capstones, which give your wall a professional and finished appearance. These flat, solid blocks sit on the top row of your wall. Lay them out first to ensure a good fit, cutting them with a masonry saw if needed. Then, remove the capstones, apply a few beads of strong concrete adhesive to the top of the wall blocks, and firmly press the capstones back into place. This adhesive secures them permanently, so they won’t shift over time. You can find a variety of beautiful capstone options in our collection of porcelain and natural stone.

How to Ensure Your Wall Has Proper Drainage

If there’s one step you absolutely cannot skip, it’s planning for drainage. Water is a retaining wall’s biggest enemy. Without a clear path to escape, rainwater and groundwater will collect behind your wall, creating immense hydrostatic pressure. This pressure can cause the wall to bulge, crack, or even collapse over time. On Long Island, this is even more critical because trapped water will freeze and expand in the winter, causing serious damage.

Proper drainage isn’t just one thing; it’s a system that works together to protect your investment. The goal is to give water an easy route away from the wall so it never has a chance to build up. This involves using the right backfill material, installing a drain pipe, and sometimes including weep holes. Getting this system right from the start is the key to building a wall that will stand strong for decades. For complex projects or challenging slopes, working with a masonry professional ensures every detail is handled correctly.

Use Gravel Backfill and Filter Fabric

After you lay your first course of blocks, you’ll need to start backfilling, which means filling the space between your wall and the soil behind it. It’s tempting to just shovel the excavated dirt back in, but that’s a huge mistake. Soil holds water, which is exactly what you want to avoid. Instead, you must use a free-draining material like clean, crushed gravel or stone. This creates a porous zone where water can flow down freely instead of sitting against your wall. As you build each course, add another layer of gravel behind it. You should have at least 12 inches of gravel directly behind the wall. To prevent soil from mixing with and clogging your gravel, line the excavated area with landscape filter fabric before you add the stone.

Install a Perforated Drain Pipe

A perforated drain pipe, also called a drain tile, is your wall’s main drainage channel. This flexible or rigid pipe has small holes or slits that allow water to enter. You’ll lay this pipe at the base of the wall, right behind the first course of blocks and nestled into the gravel backfill. Make sure the pipe is wrapped in a fabric “sock” or surrounded by filter fabric to keep debris out. The pipe should be sloped slightly, about a quarter-inch per foot, so gravity can carry the water away. You can run the pipe so it drains out to daylight at the end of the wall or direct it into a dry well. This simple component is crucial for preventing hydrostatic pressure and protecting your wall’s structural integrity.

Add Weep Holes to Manage Water

Weep holes are another tool for relieving water pressure. These are small openings at the base of the wall that allow trapped water to escape directly through the front. For segmental block walls, you can create a weep hole by simply leaving a small, vertical gap between two blocks in the first or second course. You can also insert a small-diameter pipe through the wall. A good rule of thumb is to place a weep hole every five to ten feet along the length of the wall. Just like with your drain pipe, you’ll want to place filter fabric over the back of the weep hole to stop soil from washing out and creating a mess on the face of your wall. If you have an existing wall with drainage problems, sometimes restoration work can be done to add them.

Common Retaining Wall Mistakes (and How to Avoid Them)

Building a retaining wall is a big project, and while it’s incredibly satisfying to see it come together, a few common slip-ups can cause major headaches down the road. A well-built wall will stand strong for decades, but one with hidden flaws can lean, bulge, or even collapse. Understanding the most frequent mistakes is the best way to avoid them. Let’s walk through what can go wrong and how you can ensure your wall is built to last.

Forgetting About Drainage

Water is the number one enemy of a retaining wall. When rainwater soaks the soil behind your wall, it creates immense hydrostatic pressure, which is just a technical term for the heavy force of water pushing outward. Many DIY builders overlook this, skipping drain pipes or using dense soil for backfill that traps water instead of letting it escape. This pressure can cause a wall to bow or completely fail during a heavy storm. Proper masonry design always accounts for water, making it the most critical element for long-term stability.

Creating a Weak or Uneven Base

Your retaining wall is only as strong as its foundation. A common mistake is failing to create a solid, level base for the first course of blocks. If the trench isn’t deep enough or the gravel base isn’t properly compacted, the wall can shift, settle unevenly, or lean over time. Soil pressure and water will find any weakness, and it all starts at the bottom. Taking the time to dig a proper trench and compact the base material is a non-negotiable step for a structure that needs to fight gravity and hold back tons of earth.

Rushing the First Row

That first row of blocks sets the stage for the entire wall. If it isn’t perfectly level and straight, every subsequent row will amplify the error. A tiny imperfection at the bottom becomes a very noticeable problem by the time you get a few feet high. Many people get impatient and rush this step, but it’s where you need to be the most meticulous. Use a level across the top and front-to-back of every single block in the first course. Taking your time here will save you from having to tear down and rebuild your wall later.

Using the Wrong Backfill

What you put behind your wall is just as important as the blocks themselves. A frequent error is backfilling with the same soil that was excavated from the trench. Soil, especially clay-heavy soil, holds water like a sponge, which leads directly to the hydrostatic pressure we talked about. The correct method is to use a free-draining material like crushed stone or gravel. This creates a path for water to flow down to the perforated drain pipe at the base of the wall, relieving pressure and keeping your wall safe and stable.

Ignoring Soil Pressure

It’s easy to underestimate the sheer force that soil exerts on a retaining wall. The load isn’t just the weight of the dirt directly behind it. You also have to consider the slope of the land above the wall and any additional weight, called a surcharge, from things like a driveway, patio, or even a shed. A wall that might be strong enough for a flat yard could easily fail if it’s holding back a steep hill. Underestimating these forces can lead to structural failure, so it’s important to assess the entire area before you even begin your design and construction.

Skipping Reinforcement on Taller Walls

Once a retaining wall gets over three or four feet tall, blocks and gravity alone may not be enough to hold it back. Taller walls require reinforcement, typically with a material called geogrid. This is a strong synthetic mesh that gets laid between courses of blocks and extends back into the soil. It essentially ties the wall to the earth behind it, creating a stronger, more cohesive structure that can handle the increased pressure. Skipping this step on a tall wall is a recipe for failure, as the wall won’t have the internal strength to resist bowing or collapse.

Choosing Materials Unsuited for Your Climate

The materials you choose need to be able to handle your local weather conditions. Here on Long Island, we experience freeze-thaw cycles, where water seeps into porous materials, freezes, expands, and causes cracks. Using blocks or stones that aren’t rated for this climate can lead to spalling, cracking, and a wall that deteriorates much faster than it should. It’s essential to select high-quality, durable porcelain or natural stone designed to withstand the temperature fluctuations in our region, ensuring your wall looks great and stays strong for years to come.

When to Call a Professional Instead of DIY

I love a good DIY project as much as anyone. There’s a real sense of accomplishment in building something with your own hands, whether it’s a garden bed or a piece of furniture. But when it comes to retaining walls, the line between a satisfying weekend project and a potential structural headache can be thin. Sometimes, the smartest and safest move is to call in a professional. Recognizing when a project is beyond your scope isn’t giving up; it’s making a wise investment in your home’s safety and value. A retaining wall is more than just a stack of blocks. It’s an engineered structure designed to hold back tons of soil and water.

Many DIY failures happen because it’s easy to underestimate the powerful forces at play. Hidden factors like soil pressure, water management, and the need for a perfectly level base can turn a well-intentioned project into a leaning, bulging, or completely failed wall. These mistakes often stay hidden for a while, only revealing themselves after a heavy rain or a winter freeze, when repairs become unavoidable and expensive. A professional brings the experience to foresee these issues. They understand the physics, the local building codes, and the specific challenges of Long Island’s soil and climate. Hiring an expert is about ensuring the job is done right the first time, giving you a structure that is not only beautiful but also safe and permanent.

If Your Wall Is Taller Than a Few Feet

As a retaining wall gets taller, the pressure from the soil behind it increases exponentially. A small, two-foot garden wall is one thing, but a wall standing four feet or higher is holding back an immense amount of earth. Most local building codes in Long Island require permits and an engineer’s stamp of approval for walls of this size for good reason. A professional team understands how to properly reinforce taller walls with geogrid and build a foundation that can handle the incredible load. This isn’t a corner you want to cut, as a structural failure could be catastrophic for your property and anything downhill from it.

When Your Property Has a Steep Slope

Building on a slope adds a whole new layer of complexity. The angle of the land, known as the “surcharge,” puts extra pressure on the wall that a flat-ground wall wouldn’t experience. You also have to manage water runoff from the higher ground, which can quickly saturate the soil and undermine a poorly constructed wall. Professionals conduct site evaluations to understand these forces and design a wall that works with your landscape, not against it. They have the right equipment to excavate and grade the area safely, ensuring your wall provides stable, long-term support for the hillside without risking a landslide.

If You’re Unsure About Soil and Drainage

Proper drainage is the single most important factor in a retaining wall’s longevity, and it’s directly tied to your soil type. Sandy soil drains differently than heavy clay, and a one-size-fits-all DIY approach might not account for these critical nuances. Professionals can identify your soil conditions and implement the right drainage solutions, like perforated pipes and the correct type of gravel backfill, to channel water away safely. Underestimating how much water will try to get through or around your wall is one of the most common reasons for DIY failures. A pro masonry team has seen it all and knows exactly how to keep water from becoming your wall’s worst enemy.

To Ensure It’s Built to Last

Hiring a professional is about more than just labor; it’s about expertise and peace of mind. A professional handles every detail, from securing permits and creating an engineered design to selecting the best materials for Long Island’s freeze-thaw cycles. While the upfront cost is higher than DIY, it protects you from the much larger expense of fixing a failed wall down the road. Remember, a smaller wall built correctly will always outperform a larger one built on a shoestring budget. When you work with an experienced landscape construction company, you get a durable, beautiful structure that adds lasting value to your property without the guesswork.

Related Articles

Frequently Asked Questions

How long can I expect a professionally built retaining wall to last? The lifespan of your wall really depends on the materials used and, most importantly, the quality of the installation. A properly built masonry wall made from concrete blocks or natural stone, with excellent drainage, can easily last for 50 years or even a lifetime. It’s a permanent feature of your landscape. A timber wall, on the other hand, has a shorter lifespan, typically 15 to 20 years, because even treated wood will eventually break down from moisture and soil contact.

My yard has a slight slope, but I’m not sure it’s “steep.” How do I know if I really need a retaining wall? That’s a great question. Retaining walls aren’t just for managing dramatic hillsides. Even a gentle slope can be transformed. Think about your goals for the space. Do you want a perfectly flat area for a patio set? Are you dreaming of terraced garden beds for flowers or vegetables? A shorter, decorative wall can create that definition and usability without needing to hold back a mountain of soil. It’s often less about “needing” one for erosion and more about “wanting” one to create a more functional and beautiful yard.

What is the single most critical part of building a retaining wall? If I had to pick just one thing, it would be everything that happens below ground before you even lay the first block. This means creating a solid, compacted gravel foundation that is perfectly level. A wall built on an uneven or weak base will inevitably shift and fail. Tied for first place is installing a proper drainage system, including gravel backfill and a perforated pipe. Without a way for water to escape, pressure will build up and destroy your wall from behind. Get the base and drainage right, and you’re set up for success.

Can I use a retaining wall to create a level area for something like a patio or a sports games court? Absolutely! That’s one of the best uses for a structural retaining wall. By cutting into a slope and holding back the earth, you can manufacture a flat, usable space where one didn’t exist before. This is the perfect way to create a solid foundation for a beautiful stone patio, a cozy fire pit area, a play space for your kids, or even a backyard sports games court. It’s a foundational step in turning a sloped, tricky yard into a functional outdoor living area.

I’m considering a DIY wall, but it might be over 3 feet tall. Is it really that important to get a permit? Yes, it is incredibly important. A permit isn’t just bureaucratic red tape; it’s a crucial safety check. Walls over a certain height (often three or four feet on Long Island) are holding back immense pressure and must be engineered to be safe. Building without a required permit can lead to fines, a tear-down order from your town, and major problems when you try to sell your house. More importantly, an unpermitted, improperly built wall can be a serious safety hazard. For taller walls, it’s always wisest to work with a professional who can handle the engineering and permitting process for you.