


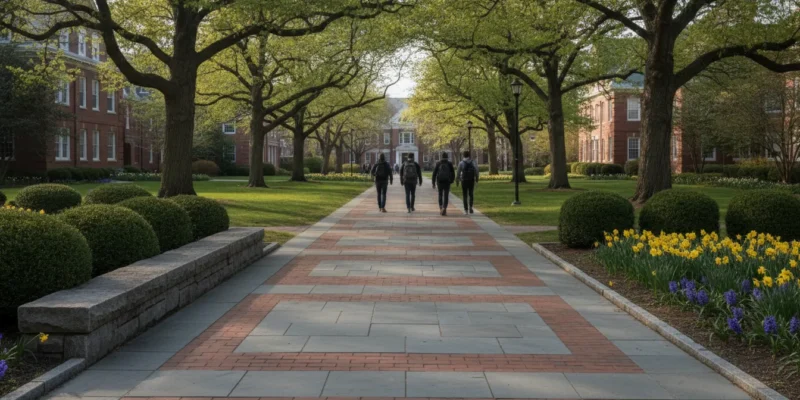
Commercial landscaping for universities has to keep a large, active campus usable. Paths between buildings, gathering lawns, service drives, and planted edges all have to work on the same day, in the same weather, for students, faculty, visitors, and grounds crews. On Long Island, that plan also has to account for coastal exposure, seasonal storms, and sites where water collects after rain.
Contact Gappsi through our contact page
Posted by Gappsi Group
A useful campus plan starts with how people move and where water goes, not with a plant list. Gappsi has designed and built landscapes, masonry, and outdoor construction on Long Island since 1987, including planting, grading, fencing, and hardscape for commercial and residential sites. This guide is for facilities teams and project managers who need a clear scope before they request a proposal. It does not replace a K-12 school plan or a condominium grounds plan. Those properties have different daily routines.
What should commercial landscaping for universities accomplish?
A university landscape is a working site. People cross it between classes, events fill the lawns, deliveries use the same drives as visitors, and grounds crews need a way in without closing a main walk. The plan should make those uses readable.
Start with a use map of one typical week, then add the peak days: orientation, commencement, and a large evening event. Mark the routes that must stay open, the places people pause, and the routes service vehicles need.
- Circulation. Connect building entries, accessible parking, bus stops, and public sidewalks with walks people can follow without cutting across beds.
- Campus use. Separate quiet lawns, event space, seating, and recreation so one activity does not erase the others.
- Planting. Choose plants for the exposure, the soil, and the crew that will maintain them, not only for a rendering.
- Maintenance access. Leave a route to beds, walls, lights, and irrigation that does not require driving over a finished walk.
- Water. Show where runoff leaves roofs, walks, and lawns, and where it currently ponds.
These goals compete. A shade tree that cools a quad also needs root space and a clear height over the walk. A dense screen that hides a loading dock can also hide a crossing. Write the tradeoff down before materials are selected.
The U.S. Access Board’s guide to the ADA Standards says at least one accessible route must connect site arrival points to accessible entrances. Those points include accessible parking, public sidewalks, and transit stops. The same route must also connect accessible buildings and spaces on the site. A campus concept can still fail that test if steps, a steep cross slope, or a planting bed breaks the only level route. Read the route rules in the Access Board guide to accessible routes before the walk layout is locked.
How is a university campus different from a school or office landscape?
A school grounds plan is built around arrival, dismissal, and supervision of younger students. An office plan is built around a front door, visitor parking, and a service yard. A university adds several buildings, evening use, and events that change the same lawn from a passing space to a gathering space.
Keep those scopes apart:
- Do not copy a school dismissal layout onto a college quad. Class changes happen all day, and many users are adults moving between buildings after dark.
- Do not treat the campus like a single storefront. Wayfinding has to work from more than one arrival point.
- Do not size every lawn as ornamental. Some lawns are event floors and need a surface and edge that can take tents, chairs, and foot traffic.
Gappsi’s guide to commercial landscaping for schools covers arrival, dismissal, and supervision. The commercial landscaping ideas article covers offices and retail sites. Use those when the property matches. Use this article when the reader is planning a college or university campus.
Condo grounds are a third case. Shared entries, board approvals, and resident courtyards are covered in the commercial landscaping for condos guide. A university project may borrow a paving detail from that work, but the decision process is not the same.
How should you map circulation before you choose plants?
Draw the walks before you draw the beds. On a campus, the paths people already use are evidence. Worn grass, cut corners, and crowded doors show where the current landscape is fighting the schedule.
Walk the site at a class change and again in the evening. Note where two flows meet, where a service vehicle crosses a pedestrian route, and where a person using a wheelchair has to leave the paved route. Then check three conditions:
- Arrival. From each public sidewalk, parking area, and drop-off, can someone reach an accessible entrance without a step or a detour through a drive lane?
- Between buildings. Is the daily route wide enough for two-way foot traffic, and is the edge clear of guy wires, low branches, and temporary sign stakes?
- Conflict points. Where a walk crosses a drive, is the crossing short, visible, and lit, or does planting hide it?
Gappsi builds hardscape as part of landscape construction, including walks, patios, and masonry edges. A campus walk is not a backyard path scaled up. It needs a base that stays even, joints that do not become trip edges, and a width that matches the peak flow rather than a quiet afternoon. If a grade change needs a wall, plan the wall and the walk together so the accessible route is not an afterthought.
Leave room for service. Grounds carts, lift equipment, and snow removal need a route that does not destroy the finish you just installed. A gate at the back of a bed, a reinforced turf shoulder, or a separate service lane is cheaper than rebuilding a walk every spring.
Which campus uses should the landscape support?
Name the outdoor rooms before you furnish them. A university site usually holds at least four kinds of space, and they fail when they are blended into one undefined lawn.
| Campus use | What the landscape must do | What to avoid |
|---|---|---|
| Daily passage. | Clear, even, lit routes between entries. | Beds or seating that pinch the walk. |
| Gathering and events. | A lawn or plaza with access and an edge. | Soft soil or a single narrow gate. |
| Quiet seating. | Shade, a seat, and a calm view. | Seats in the main foot-traffic flow. |
| Service access. | A reachable route for crews and deliveries. | Screens that block sightlines at crossings. |
Recreation areas need their own scope. If the campus is adding a game surface, putting green, or dog run, that is a separate construction package from the quad landscape. Gappsi builds Sports Games Courts and synthetic turf as their own work, with base and drainage sized for that use. Do not fold a court into a planting plan and hope the grading works for both.
Event lawns are where many campus plans go thin. If commencement or a fair will sit on the grass, the soil, irrigation, and edge conditions have to survive that load and recover. A lawn that looks fine in June can fail in November if the only access for staging is across a planted slope.
How should planting and drainage be planned together?
Planting is the layer people notice. Drainage is the layer that decides whether the planting survives. On Long Island, wind off the water, salt exposure on some sites, and heavy rain on flat grades all show up in the beds first.
Set the planting rules in the scope, not in a later punch list:
- Match the exposure. A north wall, a west plaza, and a windy open quad are three different plant lists.
- Keep sightlines. Shrubs at a crossing should stay below the view of a driver and a person on foot. Tall screening belongs where it does not hide a route.
- Limit the maintenance load. Seasonal color at an entry can be a small, reachable bed. Do not scatter annual beds across a campus the crew cannot replant.
- Give trees a real root zone. A tree in a tiny cutout in a plaza will decline and heave the paving. If the walk cannot give up that space, choose a different location.
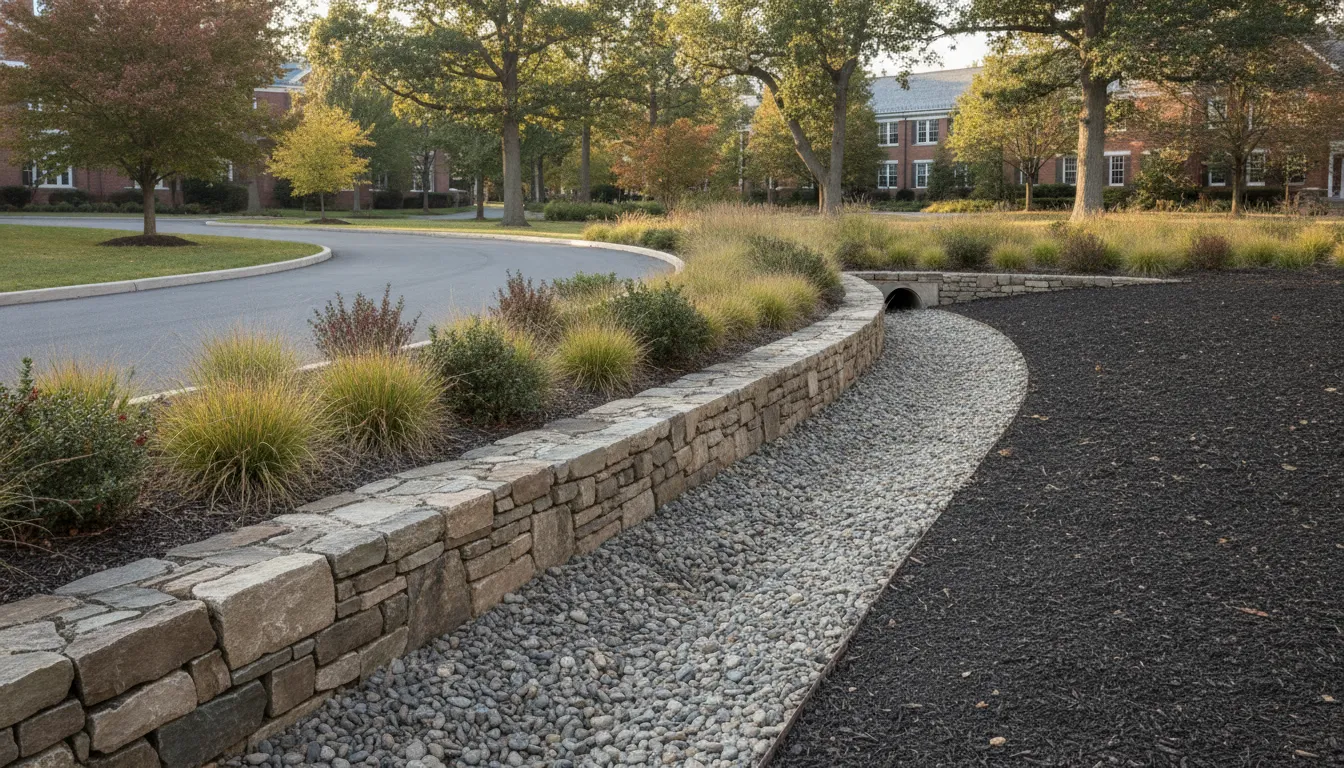
Grading should send water to a planned outlet, not into a building, a walk, or a neighbor’s property. FEMA’s flood-map guidance is a reminder that flood risk is not limited to a riverbank: heavy rain and poor drainage can flood a site that looks dry most of the year. Check the local flood map through the FEMA Flood Map Service Center when the campus sits in or near a mapped flood area, and design the landscape grades with that information rather than against it.
For the site-level questions of slopes, collection points, and how a planting plan should respond, use Gappsi’s landscape design drainage guide. If a grade change needs structure, the retaining wall construction guide covers the wall itself, and plants for retaining walls covers what can grow on and above it. This article stops at the campus decision: where the wall, the swale, and the bed belong so walks stay open.
Gappsi selects planting material for each job and can include seasonal flowers, mulch, sod, seeding, and hydroseeding where a lawn needs to be established. On a campus, specify who maintains the new beds after acceptance. A plan that only a specialized crew can keep will look unfinished within a season.
What belongs in the maintenance and lighting plan?
A campus landscape is judged in February as much as in May. Write the maintenance tasks into the project so the design does not depend on care the facilities team cannot provide.
Ask for a first-year task list with the proposal. Include mowing or turf care, mulch, and pruning clearances over walks. Also include irrigation checks, leaf removal on drains, and snow storage that does not bury a bed or an accessible route. Name the equipment. If the crew uses a riding mower, the lawn edges and gates have to accept it. If they use a cart, the service path has to carry it.
Lighting is part of circulation, not a decoration added at the end. Paths used after evening classes need light at the walking surface and at crossings, without glare into residence windows. Gappsi designs and installs landscape and holiday lighting for residential and commercial spaces. The residential landscape lighting guide explains fixture placement and wiring logic you can adapt, with campus routes and event nights as the design brief instead of a backyard.
Put utilities on the plan. Irrigation valves, drain cleanouts, and lighting transformers need a location a crew can reach without removing a seat wall. Hide the equipment from the main view, and do not hide it from the person who has to service it.
How do you turn the campus plan into a buildable scope?
A proposal is only as clear as the brief behind it. Facilities staff can save a review cycle by sending a short package instead of a mood board.
- A marked plan or aerial with buildings, current walks, arrival points, and known wet areas.
- The uses that must stay: daily routes, one event lawn, quiet seating, and service access.
- Constraints: accessible routes, flood-map notes, tree-protection rules, and any area the project must not disturb.
- The maintenance crew’s real tools and hours, so planting and lawn area match them.
- What is out of scope, such as a future game court, so it is not priced as if it were in the landscape.
Gappsi’s landscape work includes 3D design, grading, planting, fencing, and hardscape, and the same company builds pools, outdoor kitchens, masonry, and related outdoor work when a site needs them coordinated. On a university project, that matters where a walk, a wall, and a planted edge meet. One scope can set elevations once instead of three trades resetting them.
The broader commercial landscape services article is the place to see how Gappsi approaches outdoor construction on Long Island. This campus guide is the briefing document you can use before that conversation. If the project is a residence rather than a campus, start with the landscape design and construction service page instead.
Share your campus plan with Gappsi through our contact page
Frequently Asked Questions
What is commercial landscaping for universities?
It is landscape planning and construction for a college or university site: walks, planting, lawns, walls, lighting, and drainage sized for daily campus use and for the crew that will maintain them. It is not a residential garden plan and it is not a K-12 school dismissal plan.
What should a university landscape plan include first?
Map circulation, accessible routes from arrival points to entrances, event lawns, quiet seating, and service access. Choose plants and paving after those uses and the drainage paths are marked.
How is campus landscaping different from school landscaping?
School grounds are planned around arrival, dismissal, and supervision. A university campus is planned around all-day movement between buildings, evening use, and events. The school guide stays the right page for a K-12 site.
Does a campus landscape have to consider flooding?
Yes. Poor drainage and heavy rain can flood areas that are not beside a river. Check mapped flood risk and grade the site so water has a planned outlet away from walks and buildings.
Who should be in the first campus landscape meeting?
Include facilities, the grounds crew, and the person who approves accessible routes and event use. A plan made without the crew’s equipment list usually gets redesigned after the first season.
Contact Gappsi through our contact page to review a university landscape scope.