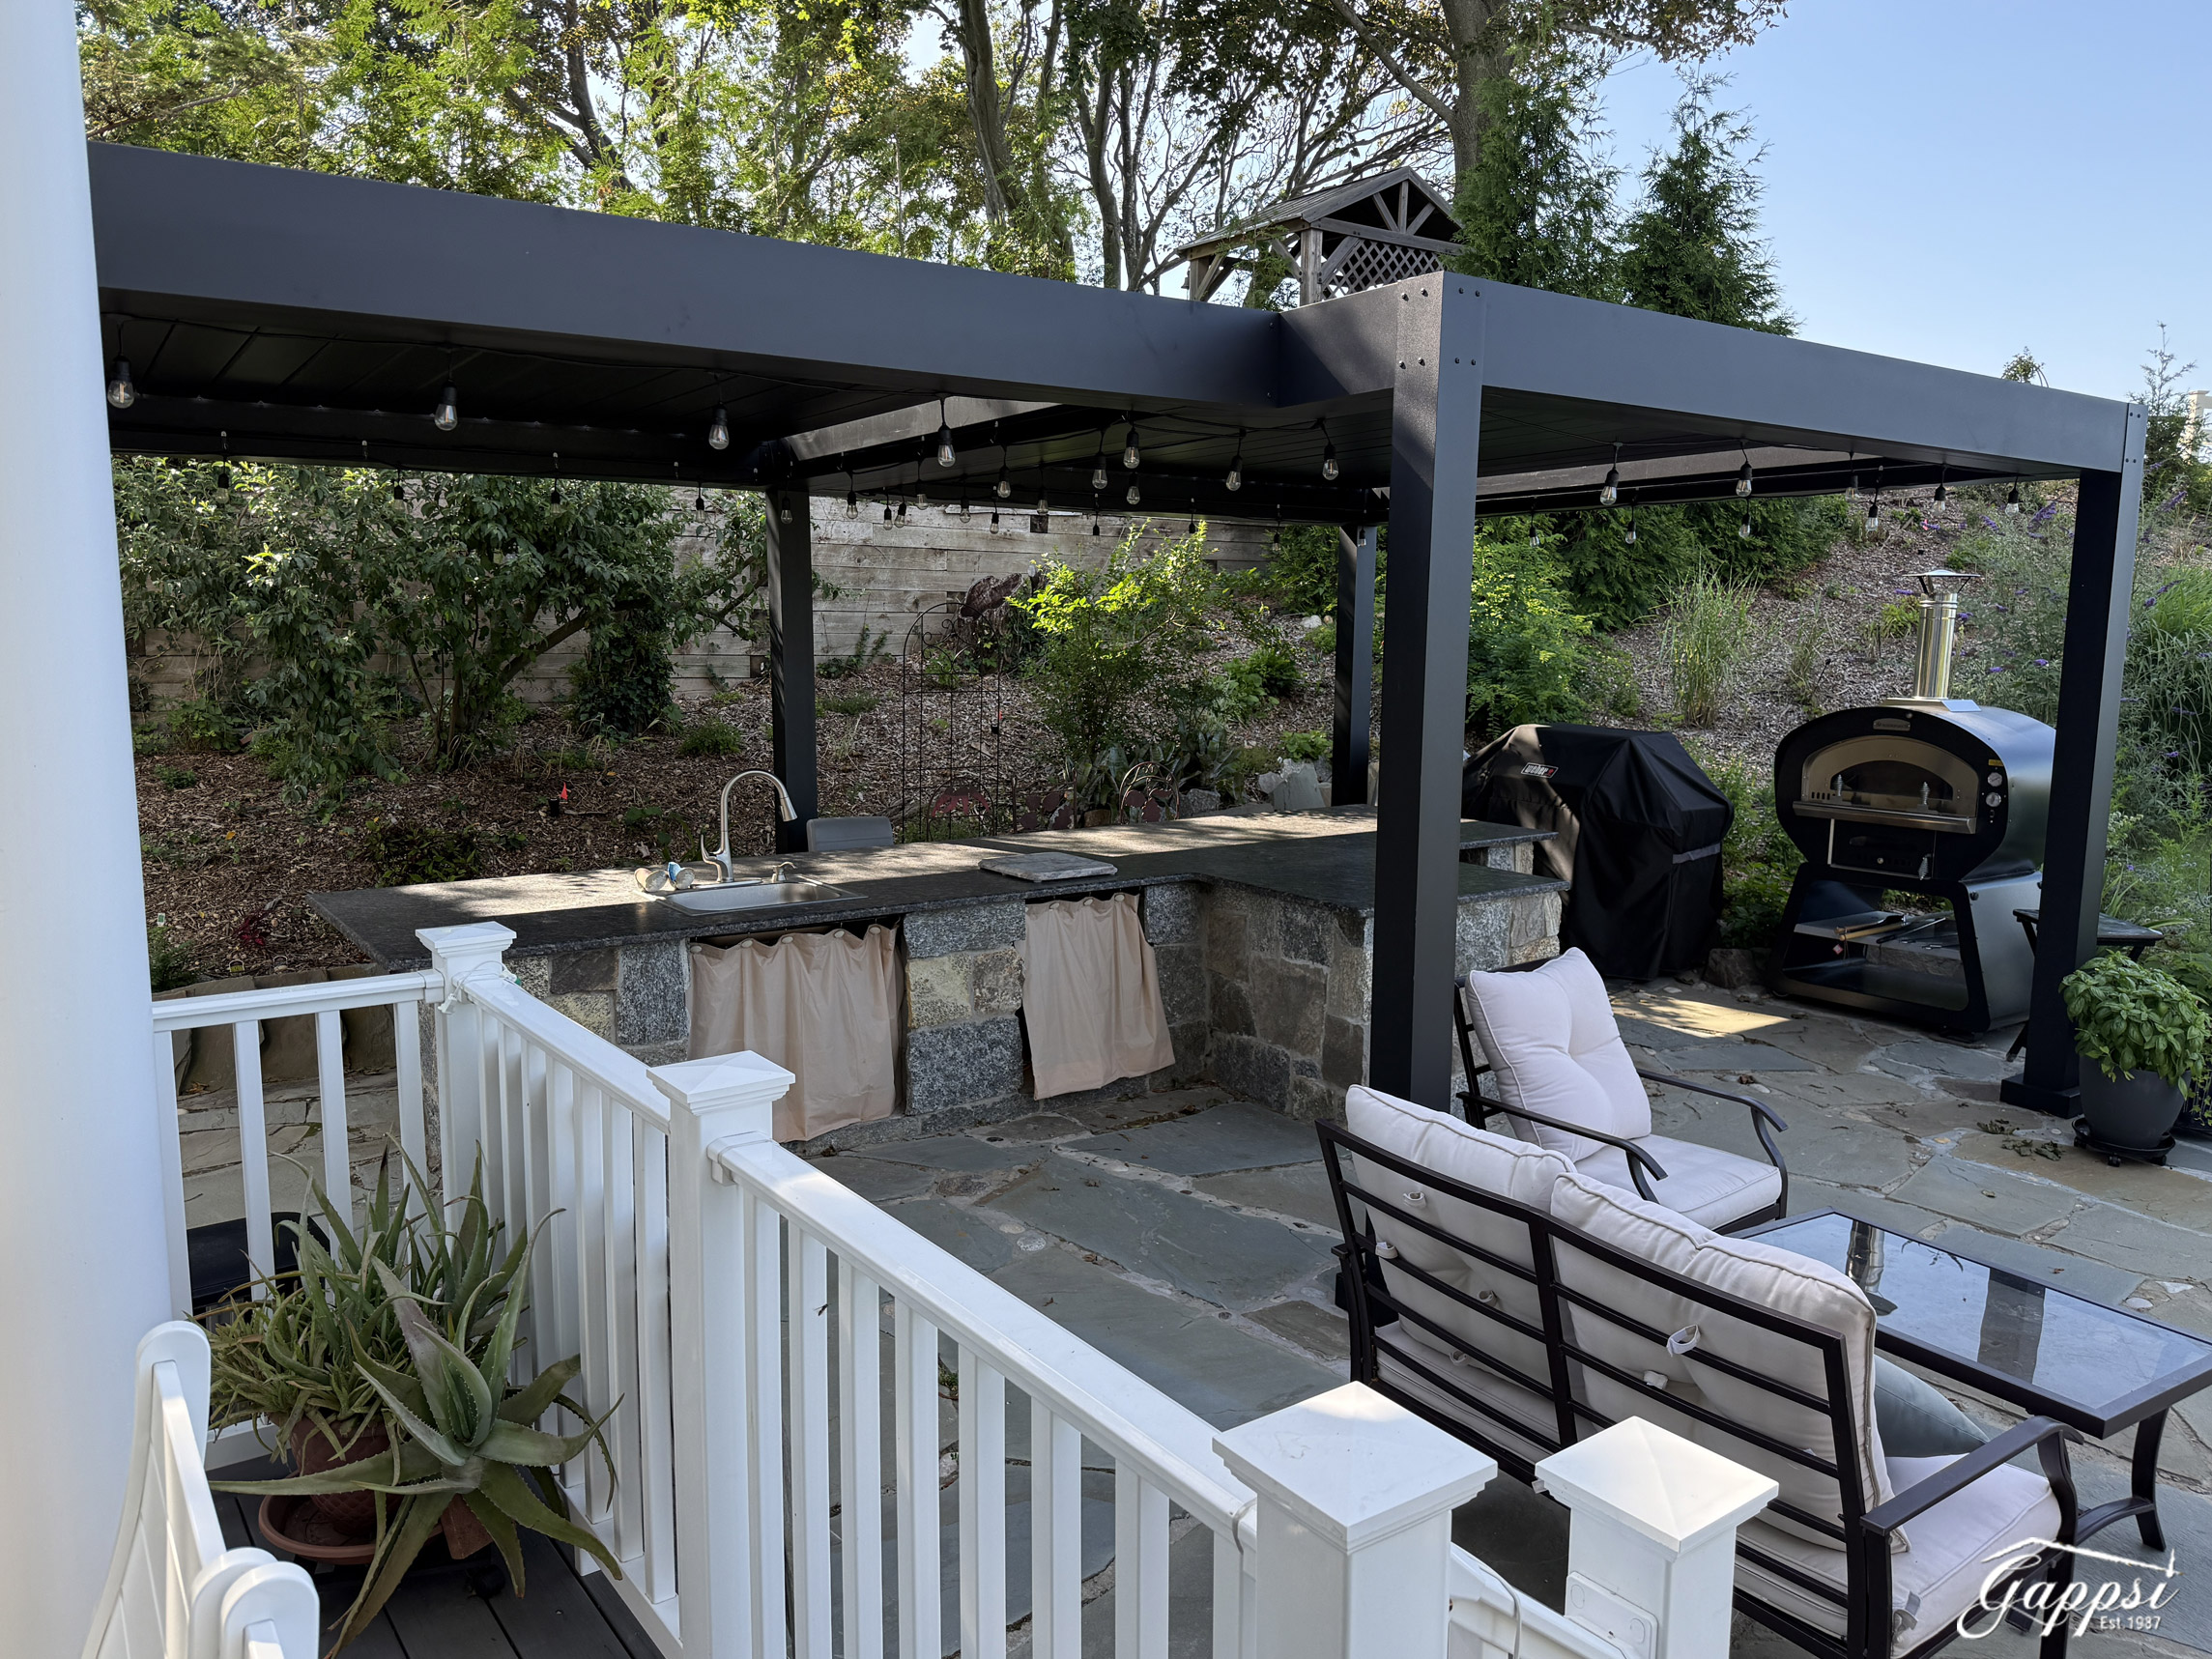
Modern covered patio structure with a white pergola on Long Island.

A Guide to Covered Patio Structures in Long Island

Many of us wish we had more room to spread out, but a full home addition isn’t always practical. A covered patio offers a brilliant solution, creating a new living area without the cost or disruption of major construction. It seamlessly connects your indoor and outdoor spaces, making your backyard feel like a true extension of your home. This creates a comfortable, sheltered “room” with fresh air and great views, perfect for everything from daily meals to special occasions. By selecting the right covered patio structure Long Island homeowners can effectively expand their living space and change the way they experience their property.

Key Takeaways

  • Define Your Patio’s Purpose First: Decide how you want to use your space to choose the right structure. A pergola creates an open, defined area with partial shade, perfect for framing a view, while a pavilion provides a fully-roofed outdoor room for complete weather protection.
  • Weigh Material Benefits and Maintenance: The material you choose determines your patio’s long-term look and upkeep. Wood offers timeless charm but requires annual care, whereas aluminum and vinyl provide a durable, low-maintenance solution for a more modern style.
  • Plan for a Cohesive Final Look: A successful project considers more than just the structure. Assess your yard’s sun exposure, match the design to your home’s architecture, and partner with a professional to ensure everything is built correctly and to code.

What Are Your Covered Patio Options?

Choosing the right cover for your patio is about more than just shade. It’s about defining how you want to live in your outdoor space. Do you envision a cozy reading nook, a grand dining area for family gatherings, or a simple, protected spot to enjoy your morning coffee? Each type of structure offers a different blend of style, function, and protection. Understanding the key differences will help you find the perfect match for your Long Island home and lifestyle. Let’s walk through the most popular options to see which one fits your vision.

Pergolas: Defining Your Space

Think of a pergola as an architectural outline for your outdoor room. These structures use posts and crossbeams to create a distinct area, adding a sense of purpose and style to a patio or garden path. While a traditional pergola has an open-lattice roof that provides partial shade, you can customize the design for more coverage. They are perfect for supporting climbing plants like wisteria or ivy, which can create a beautiful, natural canopy. A well-placed pergola can frame a beautiful view and make your outdoor living area feel more finished and inviting without completely blocking the sun.

Pavilions: Complete Outdoor Coverage

If you want a true outdoor room with total protection from the elements, a pavilion is your answer. Unlike a pergola, a pavilion has a solid, continuous roof, offering complete shelter from both the hot summer sun and unexpected rain showers. This makes them the ideal choice for housing an outdoor kitchen, a full dining set, or a comfortable living area with plush furniture. With open sides, you still get to enjoy the breeze and surrounding landscape. A pavilion essentially gives you a durable, roofed structure that extends your home’s usable living space into the backyard.

Patio Covers & Awnings: Simple Shade Solutions

A patio cover is a straightforward and effective way to add shade and protection directly adjacent to your home. These structures are attached to the house on one side and supported by posts on the other, creating a seamless transition from indoors to out. It’s like extending your roofline over your deck or patio. Awnings offer a similar benefit but with more flexibility, as many are retractable. This allows you to enjoy the sun when you want it and get instant shade when you need it, making them a practical part of any home remodeling project.

Gazebos: A Classic Backyard Centerpiece

Gazebos are timeless, freestanding structures that act as a destination in your landscape. Often designed in an octagonal or round shape with a solid roof and partial walls or railings, a gazebo creates a charming focal point in a garden or by a pool. It’s the perfect spot for quiet relaxation, intimate conversations, or simply enjoying a different perspective of your yard. A gazebo feels like a small retreat, inviting you to step away from the main house and enjoy a peaceful moment outdoors. Its classic design adds a touch of elegance to any backyard.

Why Add a Covered Patio to Your Home?

A covered patio is so much more than just a roof over your deck. It’s an extension of your home, a dedicated space for making memories, and a smart investment that pays off in both lifestyle and property value. By adding a permanent structure, you’re not just getting shade; you’re creating a true outdoor room that you can enjoy for years. Whether you envision a cozy spot for morning coffee or a grand space for entertaining, a covered patio provides the foundation for your ideal backyard retreat.

Create More Usable Outdoor Space

Let’s be honest, a bare patio is only useful on perfect-weather days. Adding a cover transforms that space into a reliable outdoor living area. Think of it as adding a new room to your house, one with fresh air and great views. A well-designed pavilion or pergola defines the space, turning an open yard into a designated spot for dining, lounging, or hosting guests. It creates a comfortable hub that connects your indoor living area with other backyard features like a swimming pool or outdoor kitchen. This simple addition can completely change how you use your backyard, giving you a go-to spot for relaxation and fun.

Get Year-Round Weather Protection

Long Island weather can be unpredictable, with scorching sun one day and surprise showers the next. A covered patio gives you control over the elements. A solid roof structure offers complete protection from rain and harsh UV rays, meaning your barbecue does not have to be canceled because of a little drizzle. This protection extends the life of your outdoor furniture, too. Structures with louvered or retractable roofs offer the best of both worlds, letting you choose between sun and shade with the push of a button. This means you can comfortably use your patio from early spring through late fall, not just during the peak summer months. It ensures your beautiful masonry patio remains a functional space all season long.

Increase Your Home’s Value

A beautiful and functional outdoor living area is a major selling point for any home, and a covered patio is a fantastic investment. It’s a feature that buyers in Long Island actively look for. A professionally built structure not only adds significant curb appeal but also tangible value to your property. A well-designed patio cover can increase your home’s value, making it a smart financial move. This kind of addition is seen as a premium upgrade that enhances the entire property. As part of a larger home improvement strategy, a covered patio can provide a strong return when it comes time to sell.

Choosing Materials and Custom Features

Once you’ve settled on a structure, it’s time for the fun part: choosing the materials and features that will bring your vision to life. The materials you select will define your patio’s style, durability, and how much maintenance it will need down the road. From classic wood to modern aluminum, each option has its own benefits. Then, you can layer in custom features like lighting, fans, and stonework to create a truly personalized outdoor living space.

Wood: Timeless Charm, Higher Upkeep

There’s no denying the classic beauty of a wooden patio structure. It offers a warm, natural, and timeless look that blends seamlessly with any backyard landscape. However, that beauty comes with a bit of homework. Wooden structures require regular maintenance to keep them looking their best and protect them from Long Island’s weather. You’ll need to plan for annual sealing or staining to prevent rot, warping, and insect damage. While it requires more effort, many homeowners find the rich aesthetic of real wood is well worth the upkeep. For those who love the look, a well-maintained wooden pavilion or pergola can be a stunning backyard centerpiece for years.

Aluminum: Modern and Low-Maintenance

If you’re looking for a set-it-and-forget-it option, aluminum is an excellent choice. It’s incredibly durable, lightweight, and resistant to rust and corrosion, making it a practical material that stands up to sun, rain, and wind with very little effort. Aluminum offers a sleek, modern look and can be finished in various colors to match your home’s exterior. Because it’s so low-maintenance, you won’t have to worry about the annual sealing or painting that wood requires. This makes aluminum a popular and cost-effective choice for homeowners who want to spend more time enjoying their patio and less time working on it.

Vinyl: Durable and Versatile

Vinyl offers a great middle ground, combining durability with minimal maintenance requirements. Modern vinyl composites are strong, long-lasting, and won’t rot, fade, or peel, giving you a clean look that lasts for years. It’s a versatile material that comes in a variety of colors and styles, including finishes that mimic the appearance of real wood without the demanding upkeep. When choosing vinyl, it’s important to select a high-quality grade to ensure it holds up over time. A well-built vinyl structure from a trusted installer like Gappsi provides a reliable and attractive shade solution that lets you enjoy your outdoor space without the extra work.

Customizing Your Roof and Coverage

The roof of your covered patio does more than just provide shade; it defines the space’s character and function. You can choose a solid roof for complete protection from rain and sun, making it a true outdoor room. Or, you might prefer a slatted or lattice roof, like those on many pergolas, which offers partial shade while still letting in a pleasant amount of light. For even more flexibility, consider adding retractable canopies or screens. These features allow you to control the amount of sun or privacy you get at any given moment, adapting the space to your needs throughout the day.

Finishing Touches: Lighting, Fans, and Stone Accents

The right finishing touches can transform a simple patio cover into a luxurious outdoor retreat. Integrated lighting, such as recessed LEDs or elegant string lights, extends the usability of your space into the evening. Ceiling fans are a must for humid Long Island summers, creating a comfortable breeze that keeps you cool. You can also incorporate stunning masonry by adding stone or porcelain paver bases to the support columns. These details not only add functional comfort but also create a high-end, custom look that ties your new patio structure into your home’s overall design.

How to Choose the Right Patio Structure

Picking the perfect covered patio structure feels like a big decision, but it doesn’t have to be overwhelming. When you break it down, it’s all about matching your vision to your home and lifestyle. Think of this as a checklist to guide you toward a choice you’ll be happy with for years to come. The goal is to create an outdoor space that feels like a natural extension of your home, whether you’re dreaming of a cozy pergola for quiet mornings or a grand pavilion for entertaining.

A well-chosen structure should do more than just provide shade; it should complement your home’s architecture, fit your budget, and stand up to Long Island’s weather. By thinking through a few key factors, you can confidently select a design that works for your family. We’ll walk through everything from assessing your yard to understanding local codes, so you can move forward with your project. Gappsi offers a wide selection of pavilions and pergolas to suit any style, and our team is here to help you find the ideal fit.

Consider Long Island’s Climate

Here on Long Island, we get to experience all four seasons, from sunny summer days to chilly winter evenings. Your patio structure needs to be ready for anything. A durable design built with high-quality materials will provide cool shade in July, shelter from April showers, and stand strong under the weight of a winter snowfall. Think about how you want to use the space year-round. A louvered roof, for example, can be adjusted to let the sun in or keep the rain out, giving you total control. Choosing a structure built for our specific climate ensures you get a lasting investment, not a seasonal accessory.

Assess Your Yard’s Size and Layout

Before you fall in love with a specific design, take some time to get to know your yard’s unique personality. A common mistake is only looking at the space in the morning. Watch how the sun moves across your property throughout the day to find the best spot for consistent shade and comfort. This will help you decide on the ideal placement and orientation for your structure. You’ll also want to ensure the structure’s size is proportional to your yard and patio. It should feel like a destination, not an obstruction that makes the space feel cramped.

Match Your Home’s Architecture

Your new patio structure should feel like it was always part of your home’s original design. The best way to achieve this is by choosing a style that complements your home’s architecture. A rustic wood pergola might be perfect for a traditional colonial, while a sleek aluminum pavilion could be the ideal match for a modern home. You can create a cohesive look by coordinating colors and materials. For example, incorporating natural stone pillars that match your home’s foundation can tie the whole space together beautifully.

Plan Your Budget

When planning your budget, it’s helpful to think about the total cost of ownership, not just the initial price tag. Some materials, like wood, may have a lower upfront cost but require annual sealing and maintenance to keep them looking their best. Other options, such as aluminum or vinyl, might cost more initially but are virtually maintenance-free, saving you time and money down the road. Our team can walk you through the pros and cons of each material, helping you make a smart, long-term investment that aligns with your budget and lifestyle.

Check Local Building Codes

Dealing with local building codes can seem complicated, but it’s a crucial step in any home improvement project. Different towns across Nassau and Suffolk County have their own zoning laws and regulations that may affect your structure’s height, size, or distance from your property line. The good news is you don’t have to figure this out on your own. A professional team will handle the permits and ensure your new patio structure is fully compliant with all local requirements, giving you complete peace of mind.

Professional Installation vs. DIY

While a DIY project can be tempting, installing a large outdoor structure is a job best left to the professionals. A proper installation starts with a solid foundation, something that requires expertise to get right. Small mistakes during a DIY installation can lead to big problems, like poor water drainage or even structural instability. By working with an experienced team, you can be sure your covered patio is built safely and correctly, ensuring it will be a secure and beautiful addition to your home for many years.

Bring Your Covered Patio Vision to Life with Gappsi

Choosing the right structure and materials can feel like a big decision, but you don’t have to make it alone. At Gappsi, we specialize in turning your ideas for the perfect outdoor space into a beautiful, functional part of your home. We’ve been helping homeowners across Long Island design and build their dream backyards for decades, and we bring that experience to every project. Whether you’re envisioning a grand pavilion for entertaining or a simple, elegant pergola for quiet afternoons, our team is here to guide you through the process from start to finish.

We believe a great covered patio starts with a solid plan and the right materials. That’s why we offer a wide selection of high-quality options, from classic wood to modern, low-maintenance composites. Our expertise in masonry design allows us to create stunning stone pillars and flooring that perfectly complement your new structure. We’ll help you select materials that not only match your home’s style but also stand up to Long Island’s weather, so you can spend more time enjoying your patio and less time on upkeep.

A covered patio is more than just a roof; it’s an extension of your living space. We can help you customize your structure with all the finishing touches that make it uniquely yours. Think about adding integrated lighting for evening gatherings, ceiling fans for warm summer days, or even connecting your new patio to a beautiful swimming pool area. Our goal is to create a seamless flow between your indoor and outdoor living areas, giving you a versatile space for relaxation and entertainment. Let’s work together to build the covered patio you’ve always wanted.

Related Articles

Frequently Asked Questions

What’s the real difference between a pergola and a pavilion? The simplest way to think about it is the roof. A pergola has a slatted or lattice-style roof that provides partial shade, defining an outdoor space without completely blocking the sun. A pavilion, on the other hand, has a solid, continuous roof that offers full protection from rain and sun, creating a true outdoor room. If you want a structure to support climbing plants and create an airy feel, a pergola is perfect. If you need a reliable shelter for an outdoor kitchen or living room set, a pavilion is the better choice.

Which material is the most practical for Long Island weather? While wood has a classic, natural beauty, it does require annual sealing to protect it from our humid summers and wet winters. For a more hands-off approach, aluminum and high-quality vinyl are fantastic options. They are extremely durable and won’t rust, rot, or require repainting, so they stand up to the coastal air and changing seasons with almost no upkeep. They offer a clean, modern look and let you spend your time enjoying your patio instead of maintaining it.

Can I add a covered structure to the patio I already have? Yes, absolutely. Adding a pergola or pavilion to an existing patio is a very common project. A professional team can assess your current patio’s condition to ensure it provides a solid foundation for the new structure. The key is to design a cover that integrates seamlessly with your existing layout and home architecture, making it feel like it was part of the original plan all along.

Do I really need a permit to build a covered patio? In most cases, yes. Towns across Nassau and Suffolk County typically have regulations regarding the size, height, and placement of permanent backyard structures like pavilions and large pergolas. These rules are in place for safety and zoning purposes. While it might sound like a hassle, working with an experienced company like Gappsi means we handle the entire permitting process for you, ensuring your project is fully compliant from the start.

How can I make sure my new structure doesn’t look like an afterthought? This is a great question, and the answer lies in cohesive design. The goal is to make the new structure look like a natural extension of your home. We achieve this by carefully selecting materials and colors that complement your house’s exterior. For example, we can incorporate stone bases for the support columns using masonry that matches your home’s foundation or choose a roof style that echoes your home’s architecture. These thoughtful details are what create a polished, fully integrated look.

Share this page:
Front stoop and entryway masonry at a Long Island home

Front Stoop / Entryway Masonry for Long Island Homes

A front stoop is the first part of a home visitors use. It is also a small structure that must manage grade, water, foot traffic, and the transition to the front door. Front stoop / entryway masonry succeeds when the landing, steps, foundation, drainage, finish material, and connecting walkway are planned as one system. On Long Island, that system must also account for freeze-thaw cycles, sloped lots, older foundations, and changing runoff patterns.

Call Gappsi at (631) 831-3177 to discuss your masonry entryway project.

Front stoop / entryway masonry should combine a properly sized landing, consistent steps, stable structural support, controlled drainage, and materials suited to the home. A site-specific plan helps Nassau and Suffolk County homeowners compare design choices, understand cost drivers, and avoid treating a structural problem as a surface repair.

Begin with how the entrance works in daily life. Notice the approach from the sidewalk or driveway, the door swing, the direction of downspouts, and the places where water or snow collects. Those observations provide a better foundation for design than choosing a stone from a small sample alone.

What Should a Long Island Front Stoop and Entryway Include?

A Long Island front stoop should include a usable landing, consistent steps, stable support, safe edges, controlled drainage, and a clear connection to the front walk. The layout should also account for the door swing, property grade, lighting, railings, and the way people approach the entrance every day.

A useful entry sequence gives people enough room to approach, pause, open the door, and move aside without stepping into a planting bed or onto an unstable edge. The layout should relate to the door, threshold, front walk, driveway, facade, and property grade. A landing that looks adequate in a photograph may feel cramped when two people arrive with packages, so usable dimensions should be confirmed during the design visit.

Consistent risers and treads create a predictable path. Each step should follow the same layout and meet applicable local residential requirements. Where the property rises sharply, the design may also need cheek walls, side walls, railings, or a retaining element. These parts should be coordinated with the steps rather than added after the finish is selected.

Lighting, drainage, and edge details deserve early attention. Low-glare step or path lighting can make tread edges easier to identify at night. Wall caps and nosings should avoid abrupt trip points. Slopes should move water away from the threshold and the foundation instead of allowing runoff to collect at the bottom of a wall.

Gappsi’s custom stone masonry design gallery shows how walls, steps, landings, and surrounding landscape can be designed as related elements. The goal is not to copy a project. It is to identify which relationships make an entrance feel balanced.

  • Landing space that works with the door swing and everyday traffic.
  • Step proportions and edges that create a consistent walking rhythm.
  • Side walls, railings, or retaining elements where grade requires them.
  • Drainage and grading details that direct water away from the home.
  • A transition to the front walk, driveway, planting, and facade.

Plan these components together before demolition. That approach reduces late changes and gives the mason a clear sequence for structural work, finish installation, and final grading.

How Should Front Stoop / Entryway Masonry Fit the Home?

Front stoop / entryway masonry fits a home when its scale, pattern, color, and transitions support the facade and the arrival route. Review the door, trim, siding, existing masonry, front walk, and property grade before choosing a finish. Function, drainage, and comfortable movement should guide the design.

The entrance should feel connected to the architecture without turning every surface into the same material. A formal facade may suit broad steps, aligned joints, and a limited color palette. A traditional home may work well with warm brick, natural stone variation, and planting that softens the edges. A contemporary home often benefits from simpler lines, larger-format pieces, and fewer competing patterns.

Start with the fixed elements. Review the siding or existing masonry, door and trim, windows, roofline, front walk, and any stone already used on the property. Then decide which part of the entrance should lead visually. The landing, stair edges, side walls, or doorway can provide emphasis, but each element should support the same arrival route.

Scale matters as much as color. Narrow steps can make a broad facade feel crowded, while an oversized landing may overwhelm a smaller entry. Tread edges, riser faces, wall caps, and joint lines affect proportion from both the sidewalk and the doorway. A site-specific design review lets the homeowner test those relationships before old masonry is removed.

Gappsi’s masonry design and construction service connects entry work with broader hardscape planning. The design does not need to force one material across the property. It should make the stoop, walk, planting, and facade appear deliberately related.

Function should remain visible during the design conversation. A landing that sheds water toward the foundation is not successful if it leaves no room to open the door or becomes slippery when wet. Good detailing makes practical performance part of the visual design.

Call Gappsi at (631) 831-3177 to compare a front stoop layout with your home’s facade and front walk.

Which Materials Work Best for Front Stoop / Entryway Masonry?

Bluestone, granite, brick, concrete pavers, and other natural stone can work for a front stoop when the material suits the structure, architecture, traction needs, exposure, and maintenance plan. Compare thickness, finish, edges, joints, repairability, and transitions instead of judging a small sample alone.

Material selection affects appearance, traction, maintenance, repair, and the way the entrance relates to nearby paving. There is no universal best surface for every Long Island property. The right choice depends on the structure below it, exposure to weather, expected foot traffic, existing architecture, and how the material will meet the front walk.

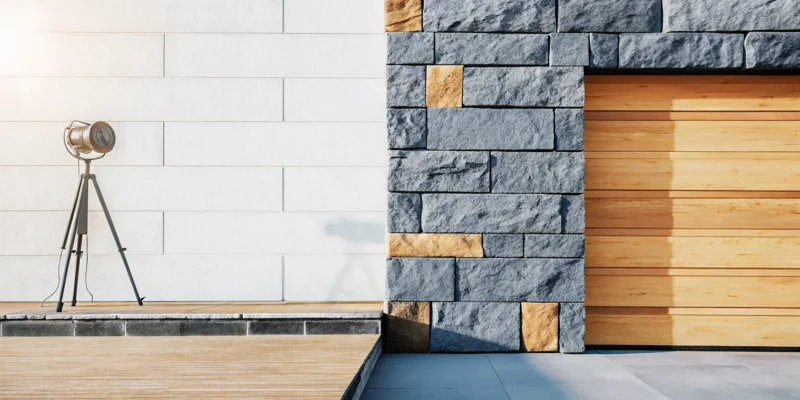
Bluestone and granite materials considered for front stoop entryway masonry

Material Design character Planning considerations
Bluestone Blue-gray color and a tailored profile suit formal landings and steps. Confirm finish, edge details, joints, drainage, and replacement availability.
Granite Distinctive grain and a substantial appearance can suit traditional or contemporary homes. Plan color and finish matching if a future repair becomes necessary.
Brick Warm color and modular courses connect naturally with brick facades and older homes. Include a plan for mortar joints, weathering, cleaning, and selective replacement.
Concrete pavers Coordinated shapes and colors can connect the landing, steps, and front walk. Base preparation, edge restraint, joint work, and resetting details matter.
Natural stone Texture and variation create an individual, site-specific entrance. Select pieces for thickness, stable footing, appropriate traction, and transitions.

Surface feel matters most on steps. A sample that looks attractive in a showroom may behave differently when wet, shaded, icy, or exposed to repeated deicing. Discuss the intended use, surface finish, maintenance expectations, and edge treatment before approving a material.

Nearby paving can provide a useful design reference without dictating the entire entry. Gappsi’s guide to travertine paver design illustrates how surface character can influence an outdoor setting. For a stoop, the final decision still needs to follow the entry’s structure, grade, exposure, and architectural context.

Homeowners comparing paver options can also review Gappsi’s porcelain and natural stone pavers information. The purpose of comparing materials is not to find a universally superior product. It is to match the finish to the complete entrance and the way the property will be used.

How Is Front Stoop / Entryway Masonry Built for Long Island Conditions?

Long Island front stoop construction should begin with site assessment, demolition, elevation planning, stable support, drainage, and finish installation. The exact sequence depends on the existing entry, grade, soil, access, and utilities. Water management and the base must be addressed before the visible masonry finish.

A durable stoop is built from the ground up. The construction plan should account for the entry height, soil, grade, existing walk, facade, utilities, access, and visible drainage patterns. Surface materials cannot compensate for an unstable base, uncontrolled runoff, or a transition that moves after the first winter.

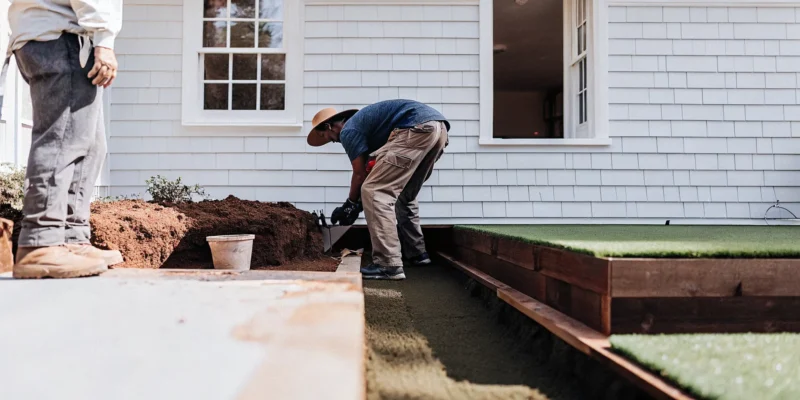
Masonry crew building a natural stone front stoop in Long Island

  1. Assess the existing entrance. Review the facade, threshold, old steps, front walk, grade, property lines, utilities, and drainage. Decide whether the scope calls for repair, resurfacing, or a full rebuild.
  2. Remove unsound materials. Demolish loose masonry, failing concrete, unsuitable fill, and old paving while protecting the door, facade, utilities, and nearby planting.
  3. Set elevations and prepare the base. Establish the planned landing, tread, riser, and walkway elevations. Excavate material that cannot support the new work.
  4. Build structural support. Install the designed foundation, retaining elements, and base materials. Proper compaction helps limit movement that can crack finishes or create uneven steps.
  5. Resolve water movement. Coordinate slopes, drainage details, wall transitions, and downspout discharge so water does not collect at the threshold or remain against the foundation.
  6. Install the finish masonry. Place stone, brick, pavers, or another selected finish with consistent dimensions, intentional joints, and carefully aligned edges.
  7. Complete the connections. Coordinate railings, lighting, wall caps, adjacent walks, final grading, and cleanup so the entry works as one route.

Gappsi’s masonry contractor planning guide reinforces the value of discussing site conditions and construction approach early. The exact sequence varies with the existing structure. The guiding principle remains the same: establish stable support and controlled water movement before treating the visible finish as the main decision.

What Drives Front Stoop Cost on Long Island?

Front stoop cost on Long Island is driven by existing conditions, structure and grade, finish material, site access, drainage, and connected work such as a front walk or railing. A useful proposal defines demolition, excavation, support, finish installation, cleanup, and optional improvements rather than pricing only the visible surface.

The cost of a front stoop depends on the conditions revealed at the property and the scope of the finished entry. Resurfacing sound support is different from demolition and reconstruction. A raised landing, retaining walls, difficult access, extensive drainage work, railings, lighting coordination, or a new connecting walk can all change labor and material requirements.

  • Existing conditions: settlement, failing concrete, poor fill, buried debris, drainage problems, and difficult demolition can increase preparation work.
  • Structure and grade: taller entries, retaining elements, deeper excavation, and uneven transitions require more coordination.
  • Finish material: stone type, thickness, color variation, edge profile, pattern, joint work, and availability affect scope.
  • Site access: tight side yards, utilities, planting, stairs, and limited staging space can affect the installation sequence.
  • Connected work: a front walk, driveway transition, drainage improvement, planting change, railing, or lighting may be part of the complete plan.

Compare proposals by asking what each one includes. Confirm whether demolition, excavation, base preparation, foundation work, drainage, finish installation, wall caps, railings, cleanup, and the connection to the existing walk are included. A lower initial number may not represent the same scope as a more complete proposal.

For a useful estimate, share photographs, approximate dimensions, the home’s location, known water or settlement issues, and the result you want. An on-site review can identify conditions that cannot be priced accurately from a short description. Gappsi can then discuss the design direction and the work needed for the specific property.

Homeowners planning adjacent paving can use the paver sealer guide to understand how maintenance decisions may affect nearby surfaces. Sealing is not a substitute for sound construction, but it can be one consideration in a broader upkeep plan.

How Do You Maintain a Stone Entryway?

Maintain a stone entryway by checking it after storms and seasonal changes, clearing joints and drainage paths, watching for movement or standing water, and using cleaning or sealing products suited to the material. Prompt attention to rocking pieces, cracked mortar, or settlement can help limit larger repairs.

Maintenance begins with observation. Walk the entry at the change of seasons and after major storms. Look for rocking pieces, open joints, cracked mortar, chipped edges, standing water, or a transition that no longer feels level. Early attention can keep a small repair from becoming a larger reconstruction.

Check joints, edges, and drainage points

Keep leaves and soil from filling joints or blocking drainage paths. Watch the areas where the landing meets the house, walk, wall, or planting bed. If water repeatedly remains near the threshold, address the cause instead of applying a surface product without investigating.

Seal only when the material and condition call for it

Sealers are not interchangeable. The appropriate product and schedule depend on the material, finish, exposure, and existing condition. Ask the installer whether sealing is recommended and how it may affect color, traction, cleaning, and future repairs.

Review the approach each season

Long Island winters make seasonal checks especially useful. Clear snow with tools that will not unnecessarily damage the surface. Do not treat every discoloration as a structural problem, but contact a qualified masonry professional when movement, settlement, or water intrusion is visible.

Include the adjacent walk and landscape in the maintenance plan. Soil, mulch, roots, and redirected downspouts can change how water reaches the stoop. Keeping the complete approach clear helps preserve both appearance and performance.

Gappsi’s light ivory travertine paver resource is another example of why maintenance discussions should consider the specific material rather than treating every stone surface alike.

Call Gappsi at (631) 831-3177 to review a front stoop, entryway, or masonry repair plan before the next season.

Frequently Asked Questions

How much does a front stoop cost?

Front stoop cost varies with demolition, foundation work, grade, drainage, access, finish material, steps, walls, railings, lighting coordination, and connected walkways. The most useful estimate follows a review of the existing entry and defines the full scope instead of pricing only the visible surface.

What is the difference between brick and masonry?

Masonry is the broader construction category that includes brick, natural stone, concrete block, and related units joined or supported to form walls, steps, and other structures. Brick is one masonry material. The best choice depends on the home’s design, structure, exposure, maintenance expectations, and nearby surfaces.

How do you build a masonry front stoop?

A masonry front stoop is planned through site assessment, demolition, excavation, foundation and base preparation, drainage, finish installation, and final connections. The sequence depends on existing conditions, but stable support and controlled water movement should be resolved before the visible stone or brick is installed.

What materials are best for a front entryway stoop?

Bluestone, granite, brick, concrete pavers, and natural stone can all work when the material suits the structure and architecture. Compare traction, thickness, edge treatment, joint layout, repairability, weather exposure, and maintenance. A sample alone cannot show whether the material is right for the complete entrance.

Is masonry a good choice for Long Island weather?

Masonry can perform well through Long Island weather when the design manages water and the installation uses stable support, suitable base materials, and consistent step details. Freezing water, settlement, poor drainage, and incompatible repairs can shorten an entry’s service life, so construction planning matters as much as the finish.

How Can You Plan a Front Stoop / Entryway Masonry Project?

Plan a front stoop / entryway masonry project by documenting the current entrance. Identifying water and settlement problems, defining the desired daily use, and comparing proposals by their full scope. Ask about support, drainage, thresholds, materials, transitions, demolition, cleanup, and any permits or drawings required for the property.

Start by documenting the current entrance. Take photographs from the sidewalk, driveway, door, and side angles. Note cracks, rocking pieces, ponding water, settlement, narrow landings, and changes in grade. Then list the practical outcomes you want, such as safer steps, a larger landing, a stronger connection to the walk, or a finish that better fits the facade.

During a design conversation, ask how the proposed work addresses the foundation, sub-base, drainage, door threshold, step proportions, material transitions, and final grading. Ask what is included in demolition and cleanup, and which connected improvements are optional. This gives you a clearer basis for comparing scopes.

Gappsi designs and builds masonry entries, stoops, steps, and related outdoor improvements for Long Island properties. Its showcase of outdoor projects can help homeowners identify the level of material coordination and site planning they want to discuss.

Call Gappsi at (631) 831-3177 to start a conversation about your front stoop / entryway masonry project.

Share this page:
Limestone and travertine pool deck comparison on a Long Island property

Limestone vs Travertine for Long Island Pool Decks

Choosing natural stone for a Long Island pool deck or patio involves more than matching a color to the house. Sun exposure, wet-foot traffic, winter weather, drainage, and daily use all affect the finished surface. The best material is the one whose stone, finish, and installation plan fit the property.

Call Gappsi at (631) 831-3177 to compare stone options for your Long Island project.

For many outdoor projects, limestone vs travertine is a practical tradeoff rather than a universal contest. Travertine is known for an open structure and varied appearance. Limestone can offer a more consistent visual field. Finish, color, thickness, slope, drainage, sealing, and the specific product influence comfort, traction, maintenance, durability, and cost.

Gappsi supplies natural stone pavers for pool decks, patios, coping, walkways, and other masonry projects. Before choosing a material, compare samples in the light and moisture conditions where they will be installed. Then review the base, grading, edge details, and maintenance plan with the contractor. Those decisions have as much impact as the stone name.

What Is the Difference Between Limestone and Travertine?

Limestone and travertine are both carbonate stones, but they do not have the same internal structure or appearance. Limestone can range from fine and consistent to visibly varied. Travertine commonly shows pores, voids, and tonal movement. Quarry, grade, finish, filling, thickness, and fabrication determine how a particular product behaves outdoors.

Limestone is a broad material category. Its color, grain, density, and absorption can vary according to mineral composition and origin. A light limestone with a fine texture will create a different effect from a more heavily patterned selection. That variation is why a product specification and a group of actual samples are more useful than a general promise about all limestone.

Travertine forms when carbonate minerals precipitate from water. Its characteristic openings and layered movement are part of its visual identity. Some products leave the voids more visible, while others fill and finish them for a smoother surface. Filled, honed, brushed, and tumbled treatments can make two travertine products feel and look very different.

Finish matters when comparing the two materials. A smooth limestone should not be compared with a deeply textured travertine and then used to make a broad conclusion about traction or comfort. Ask to see samples with comparable surface treatments, thicknesses, edge profiles, and color ranges. Review them dry and damp, in direct sun and shade.

Use the sample review to coordinate the entire outdoor palette. Set the stone beside siding, pool coping, masonry walls, steps, planting, and furniture. Gappsi’s guide to the benefits of limestone pavers and its guide to the best travertine for pool decks provide additional design context. The right selection is the one that works as part of the complete setting.

How Should You Compare Limestone vs Travertine for a Pool Deck?

Travertine is often considered for a pool deck because its porous structure and lighter colors can feel comfortable in sun. Limestone can suit homeowners who want a more consistent field and defined edge. Neither stone is automatically slip-proof or maintenance-free. Compare the finish, wet traction, drainage, coping, and installation together.

A pool deck has different demands from a covered patio. Bare feet, splash water, glare, pool chemicals, furniture, and repeated wetting all shape the decision. The table below is a starting point for a conversation about the actual products under consideration.

Travertine and limestone pool deck considerations

  • Sun and heat: Travertine: Porosity and light colors can contribute to a cooler-feeling surface, but shade, finish, exposure, and product selection still matter. Limestone: Light colors and a suitable finish can improve surface comfort. Actual temperature depends on the specific stone and site.
  • Wet traction: Travertine: Texture and porosity may support traction, but the selected finish must be evaluated when wet. It is not a universal safety rating. Limestone: Traction varies with texture and finish. A smooth surface can feel different from a brushed, tumbled, or otherwise textured product.
  • Visual character: Travertine: Pits, filled areas, and tonal variation create movement from piece to piece and can support a relaxed pool setting. Limestone: A finer or more consistent appearance can suit formal lines, borders, coping, and coordinated masonry.
  • Pool coping: Travertine: Can coordinate with a naturally varied deck. Edge comfort, fabrication, thickness, and water control still require careful planning. Limestone: Can create a clean coping line. Radius work, custom edges, transitions, and fabrication affect the final result.
  • Drainage: Travertine: Absorption does not replace slope, joints, base preparation, or collection points that move water away from the pool and home. Limestone: Needs the same attention to grading, joints, base preparation, and drainage. Stone cannot correct standing water.
  • Barefoot use: Travertine: Texture can work well when the chosen finish is comfortable and the surface is kept clean. Limestone: A consistent finish can feel coordinated, but the actual sample should be tested for comfort and wet conditions.

These are material tendencies, not guarantees. A well-specified limestone deck can perform well, while a poorly drained travertine deck can develop problems. The installation assembly includes excavation, base preparation, slope, joints, edge restraints, coping, and water management. Ask for those details in the written scope.

Gappsi’s pool deck material guide can help place natural stone beside other paving choices. Compare complete assemblies rather than selecting only from a small sample board. A professional review should also consider the pool shape, steps, raised walls, drainage outlets, and the routes people use around the water.

Call Gappsi at (631) 831-3177 to review pool deck stone options for your Long Island property.

How Do Limestone and Travertine Work on a Long Island Patio?

Both stones can work on a Long Island patio when the product and installation match the site. Limestone often supports a calmer, more consistent design. Travertine can add visible variation and texture. The choice should account for entertaining, furniture, cooking areas, drainage, winter moisture, and how the patio connects to the home.

A patio has its own use pattern. Dining furniture needs stable, level support. An outdoor kitchen needs clear working space and transitions that are easy to clean. A lounge area may prioritize comfort and a softer visual connection to planting. Walkways and steps need consistent dimensions, secure edges, and a finish suited to foot traffic.

Limestone and travertine patio pavers compared on a Long Island home

Limestone can create a controlled visual field. A more even color range can coordinate with contemporary architecture, restrained borders, steps, and masonry walls. It may be a good fit when the patio must connect several materials without a strongly patterned surface. The selected exterior product still needs to be checked for absorption, finish, thickness, and intended use.

Travertine brings recognizable natural variation. Pits, filled areas, and tonal shifts can give a patio a more informal character. A tumbled edge can soften transitions, while a honed or brushed finish can change the way the same stone reflects light and feels underfoot. View several pieces outdoors instead of choosing from one isolated sample.

Long Island conditions make site preparation especially important. Rain, irrigation, pool splash, coastal exposure, and winter freeze-thaw cycles all require a clear path for water. The base should be properly prepared and compacted. The patio should be graded so water moves away from the home and does not collect beneath the paving.

Also consider how the stone meets other surfaces. Door thresholds, steps, pool coping, retaining walls, lawn edges, and planting beds need planned transitions. Gappsi’s information about porcelain and natural stone pavers is useful when a broader material comparison is needed. A coordinated plan reduces the risk that the patio looks like a separate patch added after the rest of the property.

Material costs can be comparable, but the final allowance depends on quarry, grade, finish, thickness, format, access, preparation, edge details, and labor. Ask for a site-specific proposal that separates the stone from demolition, excavation, base work, drainage, installation, sealing, and cleanup. That makes the limestone versus travertine decision easier to evaluate.

Which Stone Is More Durable and Easier to Maintain?

Neither limestone nor travertine is maintenance-free. Long-term performance depends on the selected product, installation quality, drainage, exposure, cleaning routine, and sealing plan. Both are carbonate stones that can react to acidic substances. Use natural-stone products, address spills promptly, and maintain the surface without relying on sealer to correct construction problems.

Durability starts below the surface. A stable sub-base, accurate grading, suitable joints, and planned edge restraints help limit movement and settlement. Poor drainage can leave moisture where it should not be, while shifting or uneven support can place stress on the pavers. Review the complete assembly, not just the stone’s hardness or appearance.

Both materials can be affected by acidic cleaners, fertilizers, food, drinks, leaves, and other substances. Use a pH-neutral cleaner designed for natural stone and follow the product’s care instructions. Sweep grit before it becomes abrasive. Remove organic debris and clean splash zones regularly. Test a cleaner or sealer in an inconspicuous location before treating the full surface.

Natural stone pool deck drainage and texture comparison

Travertine may need attention to natural pits and filled areas. Limestone may show etching, discoloration, or texture changes differently depending on its composition and finish. Neither response means the material is defective. It means the care plan should match the product that was installed. Keep leftover material from the same batch for possible future repairs.

Sealing is a maintenance layer, not a substitute for sound construction. Gappsi recommends professional cleaning and sealing for natural stone. New installations generally need time to cure before the first service, followed by a resealing schedule based on traffic, weather, water exposure, and finish. Confirm the recommended timing with the stone-care professional and test the selected sealer first.

Coastal properties and areas with salt-treated surfaces deserve additional planning. Keep water moving away from the home and pool structure. Do not assume a stronger sealer will solve a grading or base-preparation problem.

For existing installations, Gappsi offers stone cleaning and sealing guidance. Discuss staining, joint condition, repairs, and the selected finish before choosing a cleaning method. A measured care plan protects the appearance homeowners selected instead of trying to make every natural variation disappear.

How Much Do Limestone and Travertine Cost?

There is no dependable single price for limestone or travertine. The estimate includes more than the pavers. Quarry, grade, finish, thickness, coping, demolition, excavation, base preparation, drainage, access, labor, sealing, and site details can change the total. Compare written proposals by scope, not by a material name or starting allowance.

What changes the material allowance?

Start with the actual product. Color range, quarry, grade, finish, thickness, format, filled or unfilled voids, and edge treatment can all change the material allowance. Standard pavers may be handled differently from custom-cut pieces. Pool coping, steps, borders, radius cuts, and raised-wall caps can add fabrication and installation work.

Which site conditions affect installation?

Preparation can determine more of the final scope than the surface material. Demolition and disposal may come first. The proposal may also include excavation, grading, compacted base, bedding material, drainage, protection for existing landscaping, and adjustments around structures. Narrow side yards, slopes, hand carrying, and difficult staging can affect labor and scheduling.

How should you compare written quotes?

Ask each contractor to identify the stone quantity, thickness, finish, coping, demolition, excavation, base, drainage, labor, cleanup, sealing, schedule, allowances, and exclusions. Clarify what could cause a change order, such as unsuitable soil, concealed concrete, drainage conflicts, or a requested material change. A clear scope gives you a better basis for comparing limestone and travertine.

Gappsi can coordinate material selection with site construction through its masonry design and construction services. A complete review should connect the stone choice to the pool layout, patio use, drainage plan, coping, and maintenance expectations.

What Should You Check Before Choosing Limestone or Travertine?

Choose between limestone and travertine after reviewing the intended use, full-size samples, wet traction, sun exposure, drainage, finish, coping, maintenance, and written installation scope. The strongest decision is not based on a universal ranking. It is based on a material and construction plan that fits the Long Island property.

  1. Define the use. Identify whether the stone will serve as a pool deck, patio, walkway, coping, or several surfaces. Barefoot traffic and pool splash create different priorities from a covered dining area.
  2. Compare real samples. Review multiple pieces in direct sun, shade, and damp conditions. Place them beside siding, coping, masonry, planting, and furniture. Note the expected color range rather than judging one hand-picked piece.
  3. Evaluate the finish. Ask how the finish feels under bare feet and how it performs when wet. Avoid treating either material as automatically slip-proof. Texture, slope, joints, and drainage work together.
  4. Confirm the installation assembly. Require details about excavation, sub-base, grading, edge restraints, joints, coping transitions, drainage, and protection of existing features. The surface stone cannot compensate for an unsuitable base.
  5. Match maintenance to your routine. Discuss cleaning, sealing, staining, leaves, food, drinks, pool chemicals, repairs, and future service. Make sure the recommended products and timing match the actual stone and finish.
  6. Compare complete proposals. Ask for written quantities, materials, labor, preparation, drainage, coping, sealing, schedule, assumptions, exclusions, and change-order conditions. A complete scope is more useful than a low starting number.
  7. Coordinate the project. If a pool or masonry project is also planned, review the full scope with the design-build team. Gappsi’s swimming pool services can be considered alongside the deck, coping, drainage, and landscape plan.

Homeowners who want more options can also compare the available porcelain and natural stone pavers before narrowing the material palette. The goal is a surface that looks appropriate, feels comfortable, drains correctly, and can be cared for over time.

Call Gappsi at (631) 831-3177 to discuss your limestone or travertine project.

Frequently Asked Questions

Is limestone or travertine better for a Long Island pool deck?

Travertine is often considered for pool decks because its open structure and light colors can contribute to a cooler-feeling surface. Limestone can suit a more consistent design. Compare the actual finish when wet, plus slope, drainage, coping, and installation quality. No material guarantees the same result on every property.

What is the main difference between limestone and travertine?

Both are carbonate stones, but travertine commonly has visible pores, voids, and layered variation. Limestone is a broader category with products that can look more consistent or more textured. Quarry, composition, finish, filling, thickness, and fabrication determine the characteristics of the specific stone being considered.

Which stone is easier to maintain outdoors?

Both need thoughtful care. Use a pH-neutral natural-stone cleaner, remove debris, address spills, and follow the recommended sealing plan. Travertine may need attention to pits and filled areas. Limestone may show etching or discoloration differently. Drainage and installation quality are essential for either material.

Is limestone durable enough for an outdoor patio?

Yes, an appropriate limestone product can perform well on an outdoor patio when its finish, thickness, sub-base, drainage, and use are properly matched. Long Island weather makes water management important. A stable base and planned joints help limit movement, while an appropriate care routine protects the selected finish.

Which costs less, limestone or travertine?

Neither is reliably less expensive in every project. Product grade, finish, thickness, coping, fabrication, demolition, access, preparation, drainage, labor, and sealing can change the total. Compare written estimates that separate stone, preparation, installation, and maintenance instead of choosing from a material allowance alone.

Plan Your Long Island Stone Project with Gappsi

Limestone and travertine can both support an inviting pool deck or patio when the material and construction details fit the property. Gappsi helps Long Island homeowners review natural stone options alongside design, masonry, pool, drainage, and maintenance considerations. Bring your project goals, site concerns, and sample preferences to the conversation.

Call Gappsi at (631) 831-3177 to plan your Long Island pool deck or patio.

Share this page:
A modern louvered roof pergola shading a comfortable patio seating area.

Louvered Roof Pergola 101: A Complete Guide

When considering home improvements, you want projects that add both enjoyment and tangible value to your property. A louvered roof pergola is one of the smartest investments you can make for your outdoor space. It goes far beyond a simple shade structure by creating a highly functional, all-weather extension of your home. This premium feature significantly enhances your property’s appeal, much like a remodeled kitchen or a new swimming pool. For potential buyers, it signals a luxurious and usable outdoor living area. For you, it provides a versatile space that extends your enjoyment of your home throughout the year.

Key Takeaways

  • Control Your Outdoor Environment: A louvered pergola puts you in charge of sun, shade, and rain. Its adjustable roof and smart gutter system create a comfortable, usable space that isn’t dependent on perfect weather.
  • Add Value to Your Home and Lifestyle: Think of a louvered pergola as a functional home extension. It increases your property’s appeal while giving you a versatile outdoor room for relaxing and entertaining more often throughout the year.
  • Customize Your Design and Hire a Professional: Make the space your own with options like built-in lighting, heaters, and privacy screens. To protect your investment, always rely on a professional installer to manage everything from secure anchoring to local permits.

What Is a Louvered Roof Pergola?

If you love spending time on your patio but find yourself retreating indoors when the sun gets too intense or a surprise shower rolls in, a louvered roof pergola might be the perfect solution. Think of it as a modern, upgraded version of a traditional pergola. It’s an outdoor structure with a clever roof made of adjustable slats, called louvers. These louvers can be angled open to let in the perfect amount of sunshine or closed completely to provide full shade and protection from the rain.

This simple yet brilliant design transforms your outdoor area into a truly functional, all-season living space. Whether you want to enjoy a sun-drenched morning coffee or host a dinner party under a covered roof, you have complete control. Gappsi offers a range of beautiful and durable pavilions and pergolas that can be customized to fit your home’s style and your family’s needs. By adding a louvered roof, you’re not just adding shade; you’re creating a versatile outdoor room that extends the comfort of your home into your backyard.

How Do They Work?

The magic of a louvered pergola is in its mechanics. The roof is made of individual slats that pivot open and closed, either manually with a crank or automatically with the push of a button. When you want sunlight, you can angle the louvers to let the rays shine through. As the sun moves, you can adjust them to maintain the perfect balance of light and shade.

When you need full coverage, the louvers close to form a solid, interlocking surface. But what about rain? These systems are designed with a smart, built-in gutter. Each louver has a slight slope that directs rainwater into a hidden gutter system running along the inside of the frame. From there, the water is channeled away through downspouts integrated into the support posts, keeping your patio furniture and guests dry.

Louvered vs. Traditional Pergolas

A traditional pergola offers static, partial shade with its fixed, open-rafter design. It’s a classic look, but its function is limited. You get whatever shade the slats happen to provide at that moment, and it offers no protection from rain. A louvered pergola, on the other hand, gives you complete control. It’s an adaptable structure that serves you in changing weather conditions.

Think of it as the difference between an umbrella and a convertible car. One gives you fixed protection, while the other adapts to your exact needs. Louvered pergolas are often built with durable, low-maintenance materials like aluminum, giving them a sleek, modern look that outlasts many traditional wood structures. They are a smart investment for anyone looking to maximize the use of their outdoor masonry patio or deck space throughout the year.

Top Benefits of a Louvered Pergola

Investing in a louvered pergola is about more than just adding a structure to your backyard; it’s about fundamentally changing how you experience your outdoor space. These versatile structures offer a level of control and comfort that traditional pergolas simply can’t match. From creating the perfect amount of shade on a sunny day to protecting your patio furniture from a sudden downpour, a louvered pergola empowers you to make the most of your property. Let’s look at the top benefits you can expect when you add one to your Long Island home.

Control Your Sun and Shade

The standout feature of a louvered pergola is its adjustable roof. The slats, or louvers, can be angled to your exact preference, giving you complete control over the amount of sunlight that comes through. Want to soak up the morning sun with your coffee? Keep them open. Need some shade during a hot afternoon lunch? Simply close them partway. This flexibility allows you to create the perfect atmosphere at any time of day. It puts you in charge of your comfort, ensuring your outdoor space is always just right for you and your guests.

Get All-Weather Protection

A sudden rain shower doesn’t have to send everyone running inside. When the louvers are fully closed, they form a solid, watertight roof. This innovative design includes a hidden gutter system that cleverly channels rainwater away and down through the support posts, keeping the area underneath completely dry. This means your outdoor gatherings, furniture, and grill are protected from unexpected weather. You can plan your events with confidence, knowing that a little rain won’t ruin your day. This transforms your patio into a reliable, all-weather extension of your home.

Enjoy Your Yard Year-Round

A louvered pergola helps you get more use out of your yard throughout the entire year. By managing sun, shade, and rain, you can create a comfortable environment no matter the season. On a cool but sunny autumn day, you can open the louvers to let the warmth in. During a hot summer afternoon, you can close them for protective shade. This adaptability makes it possible to enjoy your outdoor living area more often, effectively extending your home’s usable space. It’s the key to creating a true outdoor room that you can enjoy for more than just a few months of the year.

Improve Your Home’s Energy Efficiency

When installed next to your house, a louvered pergola can have a positive impact on your energy bills. During the hot Long Island summers, you can close the louvers to block the sun’s intense rays from hitting your windows and glass doors. This solar shading helps keep your home’s interior cooler, reducing the strain on your air conditioning system. In the winter, you can do the opposite. By opening the louvers, you allow sunlight to stream in and naturally warm your home. This smart, passive temperature control is an excellent and often overlooked benefit.

Increase Your Property Value

A well-designed outdoor living area is a major selling point for any home. A high-quality louvered pergola is a significant upgrade that adds both functional and aesthetic value to your property. It signals to potential buyers that the home has a premium, usable outdoor space for relaxing and entertaining. While it is an initial investment, adding beautiful and practical features like Gappsi’s pavilions and pergolas is a proven way to enhance your home’s overall appeal and market value. It’s an improvement that you can enjoy now and that will pay off later.

Are Louvered Roof Pergolas Waterproof?

This is one of the most common questions we get, and it’s a great one. The straightforward answer is that louvered roof pergolas are highly water-resistant, but not 100% waterproof like an indoor room. It’s more accurate to think of them as advanced watershed systems. Their job isn’t just to block rain, but to intelligently manage it by collecting and directing water away from your outdoor living space.

So, how do they keep you dry? When you close the louvers, the individual blades overlap to form a protective cover. This is where the smart engineering comes in. Each system is built with a slight, nearly invisible slope that guides rainwater into an integrated gutter. This gutter, neatly tucked into the pergola’s frame, channels the water down through the support posts and safely away from your patio. This design is incredibly effective for everything from a light mist to a steady rain.

This means you don’t have to run inside at the first sign of a shower. Modern pavilions and pergolas provide reliable protection that lets you enjoy your deck or patio more often. It is important to set realistic expectations, though. During a severe storm with high winds and driving rain, a little mist might get through. It’s best to view your louvered pergola as a powerful shield from the elements, not a completely sealed room.

Choosing Your Pergola Material

The material you choose for your louvered pergola is a big decision. It defines the structure’s look, its durability, and how much time you’ll spend maintaining it. The two most popular options, aluminum and wood, each offer a distinct set of benefits. Think about the architectural style of your home, your local climate here on Long Island, and your personal preference for upkeep. This choice is about finding the perfect balance between the aesthetic you love and the lifestyle you want to live. Let’s walk through the pros and cons of each so you can feel confident in your decision.

The Benefits of Aluminum

If you’re looking for a sleek, modern option that requires very little effort, an aluminum pergola is an excellent choice. These structures are incredibly durable because they are built from strong, corrosion-free aluminum that naturally resists rust and won’t warp under the summer sun. This makes them a fantastic, long-lasting addition to any Long Island backyard. The best part? Maintenance is a breeze. A simple cleaning once a season is usually all it takes to keep your pergola looking brand new. This low-upkeep design means you can spend less time on maintenance and more time enjoying your beautiful outdoor space. Gappsi offers stunning aluminum pavilions and pergolas that bring contemporary style and function together.

The Classic Look of Wood

There’s something undeniably warm and inviting about a wooden pergola. It offers a classic, timeless look that can feel right at home in a traditional or rustic backyard setting. Wood is highly customizable, allowing you to choose stains and finishes that perfectly complement your home’s exterior and existing landscape design. While wood provides a beautiful, natural aesthetic, it does ask for a bit more attention than aluminum. To protect it from moisture and sun damage, you’ll need to commit to regular staining or sealing. For many homeowners, this upkeep is a small price to pay for the rich character and organic beauty that only real wood can provide.

Which Material Is Best for You?

So, how do you choose? It really comes down to your priorities. Ask yourself what matters most for your outdoor living area. If your ideal weekend involves relaxing, not refinishing, then a low-maintenance aluminum pergola is likely your best bet. It’s a set-it-and-forget-it solution that delivers lasting performance and modern style. However, if you’re drawn to a more traditional aesthetic and don’t mind a bit of seasonal upkeep to preserve that classic wooden look, then a wood pergola could be the perfect centerpiece for your yard. Both materials can create an amazing outdoor retreat; the right one for you depends on the balance of style and practicality you want to strike. Explore our pergola options to see what inspires you.

Make It Your Own: Customization Options

One of the best parts of adding a louvered pergola to your home is that it’s not a one-size-fits-all product. Think of the structure as a starting point for creating your perfect outdoor room. Modern designs are built with personalization in mind, allowing you to add features that match your lifestyle, your home’s architecture, and your vision for your backyard. From high-tech controls to cozy, ambient lighting, you have the power to transform a simple shade structure into a fully functional outdoor living space.

At Gappsi, we help homeowners design custom pavilions and pergolas that feel like a natural extension of their homes. You can decide how you want to operate the roof, whether you need extra privacy, and what kind of atmosphere you want to create after the sun goes down. These choices ensure your new pergola isn’t just beautiful, but also incredibly practical for you and your family. Let’s look at some of the most popular ways you can customize your louvered pergola.

Manual vs. Motorized Controls

How do you want to adjust your louvers? You have two main options, each with its own benefits. A manual system typically uses a simple hand crank to open and close the slats. It’s a straightforward, reliable method that doesn’t require any electrical work, giving you complete control over sun and shade with a few easy turns.

For ultimate convenience, a motorized system is the way to go. With the press of a button on a remote or wall-mounted switch, you can adjust the louvers effortlessly. Some systems can even be integrated with your smart home setup or include weather sensors that automatically close the roof when it starts to rain. The choice comes down to your preference for simplicity versus modern convenience.

Integrated Lighting and Heaters

Your pergola’s usefulness shouldn’t end when the sun sets. Integrated LED lighting is a fantastic addition that casts a warm, inviting glow, making the space perfect for evening dinners or relaxing with a glass of wine. These lights are often built directly into the frame or louvers for a seamless, polished look.

To get even more use out of your space during cooler Long Island evenings, you can also install outdoor heaters. Electric or infrared heaters can be mounted safely to the pergola’s frame, providing comfortable warmth that extends your outdoor season well into the spring and fall. Combining these elements helps you create a complete outdoor living space you can enjoy day or night.

Add Privacy with Screens and Walls

While the open-air feel of a pergola is a major draw, sometimes you want a bit more privacy or protection from the elements. Retractable screens are a popular solution. They can be lowered to block nosy neighbors, keep insects out, or reduce glare from the setting sun. When you don’t need them, they retract discreetly into the pergola’s frame.

For a more permanent sense of enclosure, you can add fixed slat walls or even glass panels. Many modern pergolas are designed with special channels in the frame, which makes adding these accessories simple without any drilling. This allows you to create a space that feels more like a defined room while still being connected to your yard.

Choosing Your Color and Finish

Your pergola should complement your home’s exterior, not clash with it. Aluminum pergolas come in a range of durable, powder-coated finishes that resist chipping and fading. Classic colors like black, white, and anthracite gray are popular because they work well with almost any architectural style.

This finish is key to matching your pergola to other elements of your backyard, like your porcelain patio pavers or window trim. You can even opt for a two-tone look, such as a black frame with white louvers, to add a unique design flair. Choosing the right color is the final touch that ensures your new pergola looks like it was always meant to be there.

How Much Does a Louvered Pergola Cost?

One of the first questions homeowners ask is about the investment. The cost of a louvered pergola can vary quite a bit, depending on whether you’re looking at a pre-fabricated kit or a fully custom installation. Basic kits from online retailers can start around $1,700 and go up to $6,000 or more for larger, premium models with more features. However, these prices typically don’t include crucial elements like shipping, site preparation, or the actual installation.

For a custom-built structure that perfectly fits your space and is installed by professionals, the price reflects a completely different level of service and quality. Think of it as a permanent home addition rather than a piece of patio furniture. When you work with a design and build team, you’re not just buying a product; you’re investing in a seamless process that includes design consultation, site assessment, material selection, and expert construction. A custom project ensures your pergola is built to last, meets all local building codes, and integrates beautifully with your home’s architecture and landscape. The final cost reflects the superior materials, durability, and personalized nature of a structure designed specifically for your home.

What Factors Influence the Price?

Several key elements determine the final cost of your louvered pergola. The most significant factor is size, as a larger structure requires more materials and labor. Material choice also plays a big role. High-grade, powder-coated aluminum is a popular option for its durability and low maintenance, which contributes to its value.

Customizations are where you can truly tailor the pergola to your lifestyle, and they also affect the price. Features like motorized louvers, integrated LED lighting, built-in heaters, and automated privacy screens or walls will add to the total investment. The complexity of the design and the finish you choose also contribute to the cost. A custom color match or a wood-grain finish, for example, can create a unique look for your outdoor living space.

DIY vs. Professional Installation Costs

While DIY louvered pergola kits are available and might seem like a way to save money, installation is a job best left to the pros. These are heavy, complex structures that must be anchored correctly to withstand strong winds and weather, especially on Long Island. A professional installation ensures your pergola is structurally sound, perfectly level, and safely wired for any electrical components like lights or motors.

Hiring an experienced team like Gappsi for your pergola installation means you’re paying for peace of mind. We handle everything from securing the right permits to ensuring the final build is flawless. Professional installation protects your investment and guarantees your new outdoor space is safe, functional, and ready for you to enjoy for years to come, without the headaches of a complicated DIY project.

What to Know Before You Buy

You’ve decided a louvered pergola is the right fit for your backyard, and that’s exciting. Before you jump into installation, taking a moment to plan a few key details will ensure your new outdoor space is everything you’ve dreamed of. Thinking through the size, placement, and local requirements ahead of time makes the entire process smoother and guarantees you’ll love the final result for years to come. Let’s walk through the most important considerations.

Planning Your Size and Layout

First, think about how you want to use your new space. Will it be a cozy spot for your morning coffee, a large area for family dinners, or a chic lounge next to the pool? The function will help determine the perfect size. When you measure your yard, consider not just the footprint of the pergola itself but also the flow of traffic around it. A larger structure can easily house a full dining set, while a smaller one creates a more intimate setting. We often suggest clients use painter’s tape or stakes to outline the potential size in their yard. This simple step helps you visualize the scale and ensure your planned pavilions and pergolas fit seamlessly with your landscape.

Freestanding vs. Attached Designs

Next, decide if you want your pergola to be attached to your home or freestanding. An attached, or wall-mounted, design can feel like a true extension of your indoor living area, creating a smooth transition from your kitchen or living room to your patio. It’s a fantastic option for creating a convenient outdoor dining or relaxation spot. A freestanding pergola offers more versatility in placement. You can position it anywhere in your yard to create a destination, like a quiet garden retreat or a shaded oasis by the swimming pool. The right choice depends entirely on your property’s layout and your personal vision for your backyard.

Wind Resistance and Proper Anchoring

On Long Island, we know that weather can be unpredictable. Your pergola needs to be strong enough to handle everything from summer thunderstorms to coastal winds. High-quality aluminum pergolas are engineered for impressive wind and snow loads, but their strength is only as good as their installation. Proper anchoring is absolutely critical for safety and the longevity of your investment. This involves creating solid footings that secure the structure firmly to the ground. A professional installation by a team experienced in masonry ensures your pergola is built to last and can withstand our local weather conditions, giving you total peace of mind.

Long Island Permits and Building Codes

Before any work begins, it’s important to understand local regulations. Many towns across Nassau and Suffolk counties have specific building codes and permit requirements for outdoor structures like pergolas. You may also need approval from your Homeowners Association (HOA). This part of the process can feel overwhelming, but it doesn’t have to be. Working with an experienced local company is a huge advantage here. As a full-service home remodeling contractor, we handle the entire permit process for you. We make sure your project complies with all local codes, so you can relax and look forward to enjoying your new pergola without any of the bureaucratic headaches.

Common Myths About Louvered Pergolas

Louvered pergolas are a fantastic addition to any home, but a few common misunderstandings float around. It’s easy to see why, since they seem to do it all. Let’s clear up some of the confusion so you can feel confident about your investment. By separating fact from fiction, you can better understand how one of these structures can truly transform your outdoor living space. We’ll look at the most common myths and give you the real story behind each one.

Myth: They’re Completely Waterproof

This is one of the biggest misconceptions. While modern louvered pergolas are excellent at handling rain, they are not 100% waterproof. Instead, think of them as “watershed” systems. When the louvers are closed, they create channels that collect rainwater and direct it into an integrated gutter system. This system then guides the water down the support posts and away from your patio. This design is highly effective at keeping your outdoor furniture and guests dry during a downpour. So, while a few drops might get through in heavy, wind-driven rain, they provide reliable protection for most weather conditions.

Myth: They Need Constant Maintenance

If you’re picturing yearly sanding and staining, you can relax. Unlike traditional wood pergolas that require significant upkeep, high-quality aluminum louvered pergolas are designed to be incredibly low-maintenance. The durable powder-coated finish resists rust, corrosion, and fading, so you will not have to worry about repainting. For the most part, a simple seasonal cleaning with soap and water is all it takes to keep your pergola looking new. This leaves you with more time to actually enjoy your backyard instead of working on it.

Myth: They’re Only for Warm Climates

It’s easy to assume a pergola is just for sunny, warm places, but louvered systems are perfect for Long Island’s varied climate. The adjustable roof gives you complete control over your environment year-round. In the summer, you can create cooling shade or close the louvers to block a surprise rain shower. In the cooler months, you can angle them to let the warm sunlight stream in. This versatility extends the usability of your outdoor living space well into the spring and fall, giving you more time to enjoy your patio, deck, or pool area.

Is a Louvered Pergola a Good Investment?

Absolutely. A louvered pergola is more than just a beautiful backyard feature; it’s a smart investment in your home and lifestyle. Think of it as a significant upgrade from a traditional pergola. You get far more control over sunlight and shade, better durability against the elements, and a sleek, modern look that is much easier to maintain. For many homeowners, the real value comes from being able to use their outdoor space more often. Instead of letting a sudden rain shower or the intense midday sun send you back inside, you can simply adjust the louvers and continue enjoying your patio.

This added functionality creates a space for flexible outdoor living, letting you enjoy your backyard in all sorts of conditions. It becomes a true extension of your home, perfect for everything from quiet morning coffees to evening dinners with family. When you invest in high-quality materials and professional installation, you’re not just buying a structure; you’re adding tangible value to your property. Much like a kitchen remodel or a new swimming pool, a well-designed pergola is a feature that can make your home more attractive to future buyers. Gappsi specializes in creating these kinds of high-impact pavilions and pergolas, ensuring your investment is built to last and designed to impress.

Get a Professional Pergola Installation on Long Island

A louvered pergola is a significant addition to your home, and its performance relies heavily on a proper installation. While it might be tempting to tackle it yourself, choosing a professional ensures your investment is secure, functions correctly, and lasts for decades. An expert team handles all the complexities, from preparing a perfectly level foundation to wiring motorized controls and integrated features. This leaves you free to simply enjoy your new outdoor space without worrying about the technical details.

At Gappsi, we specialize in creating complete outdoor living environments, which includes the expert installation of pavilions and pergolas. Our process is much more than just assembly. We begin with a thorough site evaluation, manage all necessary preparations, and make sure your new pergola integrates beautifully with your existing patio or landscape. With our extensive background in masonry and construction, we guarantee your structure is built on a solid, reliable foundation.

Working with a local Long Island company gives you a distinct advantage. We understand the specific building codes and permit processes in towns across Nassau and Suffolk counties, and we manage these details for you. An installation by a team familiar with Long Island’s coastal weather also ensures your pergola is anchored to withstand high winds and seasonal shifts. This protects your structure and gives you peace of mind. Ultimately, a professional installation provides a flawless finish and preserves your manufacturer’s warranty, making it a smart choice for protecting your investment.

Related Articles

Frequently Asked Questions

How well do louvered pergolas handle heavy snow? This is a great question for us here on Long Island. High-quality aluminum pergolas are engineered to handle significant weight, including snow loads. The best practice during a heavy snowfall is to open the louvers. This allows the snow to pass through instead of accumulating on top, which prevents unnecessary stress on the structure and motor. This simple step ensures your pergola remains in great shape through even the toughest winters.

Can I add features like lights or privacy screens later on? While it’s most efficient to include all your desired features in the initial design, many modern pergolas are built for future upgrades. These systems often have integrated channels in the frame that make it simpler to add accessories like retractable screens or fixed slat walls down the road. If you think you might want to add features later, just let us know during the design phase. We can help you choose a system that gives you the most flexibility for future enhancements.

How long does a professional installation usually take? The timeline for a professional installation depends on the project’s size and complexity. A straightforward, standard-sized pergola on a prepared site might only take a few days to install. However, larger or more customized projects that require significant site preparation, masonry footings, or complex electrical work will naturally take longer. We provide a clear timeline for your specific project once we complete the design and site evaluation.

Is an aluminum pergola noisy when it rains? You might be picturing a loud, drumming sound, but that’s not the case with these structures. The sound of rain on a louvered pergola is more of a gentle, soothing pitter-patter. The high-quality, insulated aluminum louvers and the integrated gutter system work together to manage water quietly and efficiently. It creates a relaxing atmosphere, allowing you to enjoy the sounds of a rain shower from the comfort of your dry, covered patio.

What’s the main advantage of a custom installation over a DIY kit? The biggest advantage is peace of mind. A DIY kit puts all the responsibility on you, from ensuring the ground is perfectly level to correctly anchoring a heavy structure against wind. A professional, custom installation from a team like Gappsi covers every detail. We handle the site preparation, secure the necessary permits, and guarantee the structure is built to withstand local weather. You get a pergola that is perfectly integrated with your home and landscape, all without the stress and risk of a complex DIY project.

Share this page:

Serene Powder-Coated Aluminum Outdoor Kitchen on Dune Road in East Quogue, NY

View Gappsi’s YouTube Channel to view Serene Powder-Coated Aluminum Outdoor Kitchen on Dune Road in East Quogue, NY

When your home sits along the water on Dune Road in East Quogue, NY, an outdoor kitchen should do more than provide a place to grill. It should complement the views, withstand the coastal environment, create a comfortable entertaining space, and feel like a natural extension of the home.

That was the goal behind Gappsi’s latest outdoor kitchen installation in East Quogue. Built on a second-floor deck overlooking the ocean, this custom outdoor kitchen combines Serene powder-coated aluminum cabinetry, premium appliances, a custom countertop, and a motorized louvered pergola to create a sophisticated outdoor living space designed specifically around the homeowners’ property and lifestyle.

A Custom Outdoor Kitchen Designed for the Coast

Building an outdoor kitchen in a coastal location requires careful material selection. Salt air, humidity, direct sunlight, rain, and seasonal temperature changes can challenge traditional outdoor cabinetry.

For this East Quogue project, Gappsi selected Serene white oak powder-coated aluminum cabinets. Serene cabinetry is designed specifically for outdoor environments, combining aluminum construction with a durable powder-coated finish that provides protection against moisture, corrosion, UV exposure, and everyday outdoor use.

The white oak finish provides the warmth and visual character of wood while delivering the durability homeowners want from outdoor cabinetry. This creates an upscale appearance without sacrificing the practical advantages of an outdoor-rated material.

For a property directly overlooking the ocean, selecting cabinetry engineered for the coastal environment is especially important.

A Complete Cooking and Entertaining Station

This East Quogue outdoor kitchen was designed to provide everything needed for cooking and entertaining without continually traveling back and forth to the indoor kitchen.

The kitchen features a Delta grill and griddle, giving the homeowners multiple options for preparing meals outdoors. Whether grilling steaks and seafood or preparing breakfast, vegetables, burgers, or other foods on the griddle, the cooking area provides the flexibility expected from a fully equipped outdoor kitchen.

Gappsi also incorporated a sink into the design, making food preparation and cleanup much more convenient. Having a sink outside is one of those features that can make a major difference when entertaining. Instead of carrying dishes, utensils, and food preparation items inside, many everyday tasks can be handled right at the outdoor kitchen.

A Summit refrigerator was also installed, providing convenient refrigerated storage directly at the cooking station. Cold beverages, ingredients, condiments, and other items can remain within easy reach.

Together, the grill, griddle, sink, and refrigerator transform this space from a simple outdoor grilling area into a true outdoor kitchen.

Leather-Finished Gray Countertop

The cabinetry is complemented by a gray countertop with a leather finish. The textured finish adds another layer of visual interest to the design while creating a sophisticated contrast against the white oak cabinetry.

The countertop also provides the necessary workspace for food preparation, serving, and entertaining. In an outdoor kitchen, countertop space is just as important as the appliances themselves because it creates room to organize ingredients, prepare meals, set out dishes, and serve guests.

The combination of gray and white oak creates a modern yet warm aesthetic that works beautifully with the coastal surroundings.

A Motorized Louvered Pergola Adds Comfort and Flexibility

One standout feature of this East Quogue project is the louvered pergola installed over the outdoor kitchen.

The pergola provides overhead protection while letting homeowners control the amount of sunlight and openness above the kitchen. The louvers can be opened or closed using a remote control, giving the homeowners convenient control of the outdoor environment.

Want more sunlight and an open-air feeling? The louvers can be opened.

Need more shade or protection from the elements? The louvers can be closed.

This adjustable outdoor structure keeps the kitchen usable in a variety of weather and lighting conditions. Motorized pergolas are increasingly being incorporated into Long Island outdoor living spaces because they combine architectural design with practical functionality.

Gappsi also installed lighting on the pergola, allowing the kitchen and surrounding area to remain functional after the sun goes down. Evening lighting is especially important for an outdoor kitchen because it provides illumination for cooking while also creating an inviting atmosphere for entertaining.

Privacy Without Sacrificing the View

Because this kitchen is located on an elevated second-floor deck overlooking the water, maintaining the spectacular view was a major design consideration.

Gappsi installed privacy slats along one side of the kitchen, creating separation and privacy where it was needed. However, they intentionally left the opposite side open.

That decision was important to the homeowners because they did not want to lose the view of the water from inside the house.

This is an excellent example of why custom outdoor kitchen design is about much more than selecting cabinets and appliances. The layout has to take the property’s architecture, sightlines, views, privacy requirements, access points, and surrounding environment into account.

By selectively incorporating privacy elements rather than enclosing the entire kitchen, Gappsi was able to provide privacy while preserving the property’s connection to the ocean.

Functional Storage Built Into the Island

The kitchen island also includes a spice cabinet drawer, providing dedicated storage for seasonings and other frequently used cooking essentials.

Small details like this can have a significant impact on the functionality of an outdoor kitchen. Rather than storing everything in a single large cabinet, specialized storage allows homeowners to organize cooking supplies according to how they actually use the space.

Custom outdoor cabinetry allows Gappsi to incorporate these features into the overall kitchen design so storage is both attractive and practical.

powder-coated-aluminum-outdoor-kitchen

Designing Around the View

Perhaps the most important element of this East Quogue project is the relationship between the kitchen and its surroundings.

Located on Dune Road and positioned on a second-floor deck facing the ocean, the outdoor kitchen isn’t simply an addition to the property—it is part of the home’s experience.

The design intentionally keeps the kitchen open toward the water. The homeowners can cook, entertain, and spend time outdoors while still enjoying the coastal views.

The louvered pergola adds another layer of functionality without turning the kitchen into an enclosed room. The open design preserves the feeling of being outdoors while providing greater control over sun and weather.

This is one advantage of a professionally designed outdoor living space: every element can be planned around how homeowners actually want to use their property.

Gappsi Outdoor Kitchens on Long Island

Gappsi designs and builds custom outdoor kitchens throughout Long Island, incorporating high-quality cabinetry, countertops, grills, refrigerators, sinks, pergolas, pavilions, and other outdoor living features.

Serene cabinetry is particularly well suited to Long Island outdoor kitchens because its aluminum construction and protective powder-coated finish are designed to handle the challenges of outdoor environments, including moisture and coastal conditions.

Every property presents different design opportunities. Some homeowners need to maximize a compact patio, while others want a complete outdoor entertaining area. Coastal properties may require additional attention to materials, weather exposure, privacy, and views.

The East Quogue project demonstrates what is possible when all of these considerations are brought together in one cohesive design.

A Beautiful Outdoor Kitchen for East Quogue Living

From the Serene white oak powder-coated aluminum cabinetry to the Delta grill and griddle, Summit refrigerator, sink, gray leather-finished countertop, motorized louvered pergola, integrated lighting, and custom storage, this Dune Road outdoor kitchen was designed to combine beauty and functionality.

Most importantly, the design respects the property itself.

The privacy slats provide separation where needed, while the open side protects the homeowners’ view of the water. The second-floor location creates an elevated outdoor entertaining area, and the louvered pergola provides flexible shade and protection without compromising the open-air experience.

This latest Gappsi outdoor kitchen installation in East Quogue, NY, shows how a carefully planned outdoor living space can transform the way homeowners use their property.

For homeowners considering a custom outdoor kitchen on Long Island, the right design isn’t simply about adding appliances. It is about creating an outdoor space that works with your home, your property, your lifestyle, and the environment around you. Gappsi can help bring those elements together into a custom outdoor kitchen designed to be enjoyed for years to come.

Contact Gappsi Today

📍 Serving all of Long Island, NY — Nassau & Suffolk Counties
🌐 https://www.gappsi.com/
📞 Call now for a free consultation and estimate

SCHEDULE A MEETING TODAY WITH GAPPSI

Share this page: