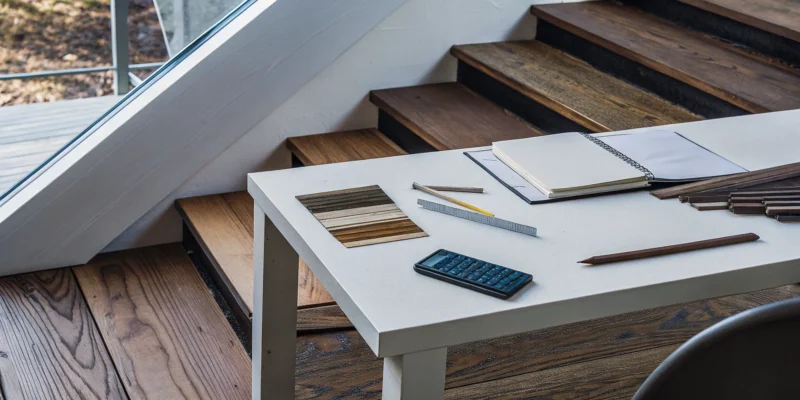
A calculator, wood samples, and a notebook used to estimate the cost to build a custom pergola.

Cost to Build an Outdoor Living Space: A Budget Guide

A pergola kit from a big-box store can seem like a straightforward solution, but a truly custom structure offers so much more. It’s an architectural feature designed to perfectly complement your home’s style and integrate seamlessly with your existing patio, pool, and outdoor spaces. This level of personalization is what transforms a simple shade structure into a stunning backyard centerpiece. Naturally, this tailored approach leads to questions about the investment required. So, what is the real cost to build a custom pergola that feels like a permanent, high-quality extension of your home? We’ll explore the factors that define a professional build, from expert craftsmanship to premium materials, so you understand the value behind the price.

Key Takeaways

  • Understand the Full Cost: Your total investment includes more than just the structure; remember to budget for materials, size, design complexity, and necessary site preparation to get an accurate price.
  • Weigh the DIY vs. Pro Decision Carefully: A professional installation is an investment in quality, safety, and your time. While DIY can seem cheaper, hiring an expert ensures the job is done right and is backed by experience.
  • Save Money with Strategic Planning: You can lower your project cost without sacrificing style. Opt for a simpler design, choose materials based on both upfront cost and long-term maintenance, and consider scheduling the build during the off-season for better pricing.

What Is a Custom Pergola?

A custom pergola is more than just an outdoor structure; it’s a personalized extension of your home designed to fit your space and style perfectly. Think of it as the architectural framework for your ideal backyard oasis. It can offer dappled shade over a patio, define an outdoor dining area next to your swimming pool, or create a cozy nook for relaxing. Unlike a one-size-fits-all kit from a big-box store, a custom build is tailored to your specific vision and the unique layout of your property. It’s a chance to choose every detail, from the materials to the finish, ensuring it complements your home’s existing style.

Of course, the big question is always about cost. Because every project is unique, the price can vary quite a bit. Factors like the materials you choose, how complex the design is, and whether you hire a professional will all play a role. As a starting point, many homeowners find that a custom pergola project can range from $8,000 to $25,000. High-end designs with special features like stone piers or integrated lighting can go beyond that, but it all comes down to what you envision for your space.

Attached vs. Freestanding Pergolas

One of the first decisions you’ll make is whether your pergola will be attached or freestanding. An attached pergola connects directly to your house, which is a great way to create a seamless transition from indoors to outdoors. This style often uses the house for support, which can sometimes reduce material and labor costs. It’s an excellent choice for covering a deck or patio that’s right up against your home.

A freestanding pergola, on the other hand, stands on its own as a destination in your yard, perhaps over a separate patio or a garden seating area. Because it isn’t leaning on another structure, it requires a more substantial foundation and support on all sides. This can make the types of pergolas that are freestanding a bit more involved and potentially more expensive.

How Size and Design Affect Your Project

It’s probably no surprise that the size and design of your pergola are two of the biggest factors influencing the final cost. Simply put, a larger pergola requires more materials and more time to build, which drives up the price. If you’re looking to cover an expansive patio for large gatherings, the budget will naturally be higher than for a smaller, more intimate structure.

Beyond just the footprint, design complexity is key. A simple, rectangular pergola is more straightforward to build than one with curves, multiple levels, or a unique shape designed to fit an awkward corner of your yard. Adding custom design features like built-in benches, privacy screens, or integrated lighting will also increase the material and labor costs for your project.

What Factors Influence Pergola Cost?

Figuring out the budget for a custom pergola is a lot like planning for any other home renovation. There isn’t a single price tag, because the final cost depends entirely on your vision and your property. Several key elements come together to determine the total investment, from the sheer size of the structure to the specific features you want to include. Understanding these factors will help you set a realistic budget and make informed decisions as you start designing your perfect outdoor retreat. Think of it as building a custom package where each choice influences the final price. Below, we’ll break down the main components that shape the cost of a custom pergola for your Long Island home.

Size and Footprint

The most straightforward factor influencing your pergola’s cost is its size. A larger pergola simply requires more materials, more labor, and a more substantial foundation, all of which increase the price. When you think about the footprint, consider how you plan to use the space. Do you need enough room for a small bistro set, or are you envisioning a large outdoor dining area that can host family gatherings? A cozy 10×10 foot structure will naturally be more budget-friendly than an expansive 20×20 foot design. As a general guide, custom projects can range from around $8,000 to over $25,000, with larger footprints significantly pushing the budget higher.

Design Complexity and Features

A simple, classic pergola design is a beautiful and cost-effective choice. However, if you have a unique space or specific functional needs, the complexity of the design will play a big role in the final cost. Custom shapes built to fit an unusual patio corner, intricate latticework, or arched beams require more advanced craftsmanship and design time. Adding features like built-in lighting, ceiling fans, retractable canopies, or even integrated speakers will also increase the price. These custom pavilions and pergolas transform a basic structure into a true outdoor living room, but the added electrical work and specialized components contribute to the overall investment.

Site Preparation Needs

Before any construction can begin, the site for your pergola must be properly prepared. This is a crucial step that can sometimes be an unexpected cost. An ideal site is flat, level, and clear of any obstructions. If your yard is sloped, it will need to be graded to create a stable base. Existing landscaping, trees, or old patio stones might need to be removed. The foundation itself is also a key consideration. Whether your pergola needs concrete footings poured or requires special anchoring to an existing deck or stone patio, these site preparation tasks require labor and materials that factor into the project’s total cost.

Your Long Island Location

Where you live on Long Island also affects the price of your pergola project. Labor rates, material delivery fees, and building permit costs can vary between Nassau and Suffolk County, and even from one town to another. Property accessibility is another factor. If your backyard is difficult to access with equipment and materials, it may require more manual labor, which can increase the time and cost of the build. While online calculators can offer a rough estimate, these tools often don’t account for local variables. This is why costs can change based on your location and the specific conditions of your property, making a professional, on-site quote essential for an accurate budget.

How Materials Impact Your Pergola’s Cost

The material you choose for your pergola is one of the biggest factors determining the final price tag. It influences not just the initial cost but also the structure’s appearance, durability, and long-term maintenance needs. From classic wood to modern metals, each option comes with its own set of benefits and budget considerations. At Gappsi, we help you select the perfect material that aligns with your vision for your outdoor space, ensuring your new pergola is both beautiful and built to last. Our team has experience building a wide variety of pavilions and pergolas across Long Island. Let’s break down the most common material choices and what they mean for your budget.

Pressure-Treated Wood

Pressure-treated wood is a very common and budget-friendly choice for pergolas. This type of lumber is chemically treated to resist rot, decay, and insects, making it a practical option for outdoor structures. It’s the most accessible material if you’re looking for a classic wooden pergola without the premium price of cedar or redwood. While it has a lower upfront cost, keep in mind that it requires regular maintenance, including staining or sealing every few years, to protect it from the elements and maintain its appearance. It’s a solid starting point that gives you the timeless look of wood while keeping your initial investment manageable.

Cedar and Redwood

For a more upscale and naturally beautiful wood pergola, cedar and redwood are excellent choices. These woods have a rich color and are naturally resistant to insects and decay, which means they hold up well over time with less chemical treatment. This inherent durability and premium appearance come at a higher cost, typically ranging from $25 to $45 per square foot. While more expensive than pressure-treated pine, many homeowners find the investment worthwhile for the stunning look and longevity. Cedar and redwood create a warm, inviting atmosphere that beautifully complements your home and surrounding landscape design.

Vinyl

If low maintenance is your top priority, a vinyl pergola is worth considering. Vinyl structures are resistant to rot, pests, and moisture, so you’ll never have to worry about staining or painting. They are easy to clean with just soap and water, making them a hassle-free option for busy homeowners. Vinyl often has a lower upfront cost and works well for creating a clean, bright look in your backyard. While it’s a very practical material, it offers a different aesthetic from wood or metal, so it’s important to consider if its modern, uniform appearance fits your home’s style.

Aluminum and Metal

Aluminum offers a sleek, modern look that is both lightweight and incredibly durable. It won’t rust, warp, or rot, making it another fantastic low-maintenance option. Aluminum pergolas can be finished in various colors to match your home’s exterior and often come with features like adjustable louvers for customized shade. An aluminum structure provides excellent stability and can be a great long-term investment, often backed by a lifetime warranty. Its clean lines work especially well with contemporary home styles and can create a sophisticated frame for your outdoor living area, whether it’s over a patio or next to your swimming pool.

Steel and Exotic Hardwoods

For the ultimate in strength and a bold architectural statement, steel is a top-tier choice. Steel pergolas are exceptionally durable and can support large, complex designs. However, this strength comes with a higher price tag, often between $40 and $80 per square foot. The material is heavy and requires more intensive labor to install, which contributes to the cost. Similarly, exotic hardwoods like Ipe or Teak offer unparalleled beauty and natural resistance to the elements but are also at the highest end of the price spectrum. These premium materials are perfect for a truly custom, high-impact structure that will be a centerpiece for years to come.

How Much Does Labor Cost to Build a Pergola?

Beyond the price of materials, labor is one of the most significant costs in a pergola project. Hiring a professional team means you’re paying for their expertise, efficiency, and the peace of mind that comes with a job done right. The total labor cost will depend on the complexity of your design, the size of the structure, and local rates. When you partner with an experienced team, the fee covers more than just assembly; it includes the entire construction process, from securing the posts to ensuring the structure is safe and perfectly level. A professional build ensures your new pavilion or pergola will stand strong for years to come, giving you a beautiful and reliable outdoor retreat.

What Professional Labor Includes

When you receive a quote for professional labor, it’s helpful to know what’s covered. A comprehensive labor cost typically includes not just the hands-on work of building and installing the pergola, but also the necessary supplies like fasteners and the use of specialized equipment. This all-in-one approach means you don’t have to worry about hidden fees for tools or basic construction materials. The team handles every aspect of the build, ensuring a smooth process from start to finish. This allows you to focus on the exciting part: watching your vision for a perfect outdoor space come to life with expert masonry and craftsmanship.

Labor Costs by Project Size

The cost of labor can range from a few hundred to several thousand dollars, largely depending on the scale of your project. A straightforward, smaller pergola will naturally require less time and effort, placing it at the lower end of the cost spectrum. However, a large, intricate design with custom cutouts, multiple levels, or complex joinery will demand more skill and hours from the construction team, increasing the price. Most homeowners find that professional labor costs fall somewhere between $500 and $3,000, with the average hovering around $1,500 for a standard build. This range gives you a solid baseline for budgeting as you plan your project.

The Impact of Your Long Island Location on Labor

Your location plays a big role in determining labor costs, and here on Long Island, rates are often higher than the national average. It’s also important to consider who is managing your project. If you hire a general contractor to oversee the entire build, which is common for larger home remodeling projects, you can expect to add about 13% to 22% to the total cost for their project management services. While this adds to the budget, a great contractor ensures all moving parts, from permits to subcontractors, are handled seamlessly. This local knowledge is invaluable for navigating the specifics of building in our area.

DIY vs. Professional Installation: Which Is Right for You?

Deciding between a DIY pergola project and hiring a professional team comes down to more than just the initial price tag. It’s a balance of cost, time, skill, and your vision for the final product. Let’s break down what each path involves so you can make the best choice for your Long Island home.

DIY vs. Pro: A Cost Comparison

On the surface, a DIY pergola kit seems like a clear winner for your wallet. Kits with aluminum or vinyl systems can range from $2,500 to $8,000, depending on the size and style. In contrast, a professionally built pergola often starts around $7,000 and can go up to $15,000 or more. So, why the difference? A professional quote includes not just high-quality materials but also the labor, design expertise, and project management needed to get the job done right. When you hire a professional team, you’re paying for a seamless experience and a structure built to last. A DIY budget often overlooks the cost of necessary tools, potential mistakes, and the value of your own weekends.

The Reality of a DIY Build: Tools, Skills, and Time

A DIY pergola is a significant undertaking that requires more than just following instructions. You’ll need the right tools, including saws, drills, levels, and possibly a post-hole digger for the foundation. It also demands a certain level of carpentry skill to ensure the structure is level, square, and securely anchored to the ground or your home. This is crucial for safety and longevity. Don’t underestimate the time commitment. What looks like a weekend project can easily stretch into several, especially if you run into unexpected challenges. A solid foundation is also key, and creating one might involve masonry work to ensure your pergola stands strong for years.

Why and When to Hire a Pro

There’s a saying that the cheapest pergola you buy is rarely the cheapest one you own. Professional installation is an investment in quality, safety, and peace of mind. When you hire a pro, you’re getting a partner who handles every detail, from securing permits to sourcing the best materials and ensuring a flawless build. This is especially important for complex or large-scale projects that need to integrate with your existing landscape. Professionals also offer a wider range of materials and complete design freedom, allowing you to create a truly custom structure that a kit simply can’t replicate. If your pergola is part of a larger backyard transformation, a professional ensures it complements your home’s architecture and other outdoor features perfectly. Ultimately, hiring an expert means the job is done efficiently, correctly, and backed by a warranty.

Budgeting for Other Pergola Costs

When you’re planning your pergola project, the cost of materials and labor are the two biggest items on your list. But to get a truly accurate picture of your total investment, you need to account for a few other expenses. These additional costs, from permits to custom features, are what turn a basic structure into a fully realized part of your home. Thinking about them upfront helps you create a realistic budget and ensures there are no surprises down the road.

Permits and Approvals

Before any work begins, it’s essential to figure out what permissions you need. Many towns and homeowner’s associations (HOAs) on Long Island have specific rules for outdoor structures like pergolas. You’ll need to check your local building codes to see if a permit is required for your project’s size and scope. This process can feel a little tedious, but it’s a crucial step to ensure your pergola is built safely and legally. Working with an experienced team like Gappsi means you have a partner who understands local regulations and can manage the entire permitting process for you, which saves you time and a lot of headaches.

Site Prep and Foundation

Your pergola needs a solid and level base to stand on for years to come. This is where site preparation and a proper foundation come in. Site prep can involve clearing grass, grading uneven ground, or removing old concrete. The cost will depend on the current state of your yard. After the site is prepped, a foundation is created, which usually involves pouring concrete footings for each post. This step is non-negotiable, as it anchors the structure, providing the stability it needs to withstand weather and time. A well-prepared site is the literal groundwork for a successful landscape design project.

Custom Add-Ons: Lighting, Fans, and More

This is where you can really personalize your pergola and make it the highlight of your backyard. Custom add-ons transform your pergola from a simple shade structure into a true outdoor living room. Think about including integrated lighting for evening gatherings, a ceiling fan for warm summer days, or retractable canopies for adjustable shade. You could also add privacy screens, built-in heaters for cool nights, or even an outdoor sound system. While these features will add to the overall cost, they also dramatically increase the function and enjoyment you’ll get from your new pavilion or pergola.

Understanding Contractor Fees and Overhead

When you receive a quote from a professional contractor, it includes more than just the raw materials and the hours spent on the build. The price also covers essential business costs, often called overhead. This includes things like liability insurance, project management, high-quality tools and equipment, and the team’s deep expertise. While some sources say to expect an additional 13% to 22% for a general contractor, it’s better to see this as part of the total investment in a quality job. These fees ensure your project is managed efficiently, built correctly, and backed by a reputable home improvement company.

Planning for Long-Term Maintenance Costs

When you’re planning your budget, it’s easy to focus on the initial price of your pergola. But the true cost of ownership includes what you’ll spend on upkeep over the years. Different materials come with very different maintenance needs, and thinking about this from the start helps you make a choice you’ll be happy with for a long time. Factoring in long-term care ensures your outdoor structure remains a beautiful and safe part of your home without any surprise expenses.

Maintaining a Wood Pergola

A classic wood pergola has an undeniable charm, but it does ask for a little more attention over its lifetime. To keep it looking its best and protect it from moisture and pests, you’ll need to restain or repaint it every few years. Though wood can be a more affordable material upfront, these maintenance costs can add up. In Long Island’s climate, with its humid summers and cold winters, regular upkeep is key to preventing rot and wear. If you love the look of wood, Gappsi offers stunning wood pergolas and can advise on the best care routine for our climate.

Maintaining Vinyl and Aluminum Pergolas

If you’re looking for a low-maintenance alternative, vinyl and aluminum are excellent choices. These materials cost more initially but save you time and money in the long run. They don’t require any staining or painting, and they stand up beautifully to the elements without rotting, warping, or attracting pests. Maintenance is as simple as an occasional wash with soap and water to remove any dirt or pollen. For a busy homeowner, choosing one of these durable materials for your pergola means you get to spend more time enjoying your backyard and less time working on it.

Factoring Maintenance into Your Budget

Choosing your pergola material comes down to understanding the full, long-term cost. A wood pergola might seem more budget-friendly at first, but you have to account for the future expense of stains, paints, and labor. In contrast, aluminum and vinyl have a higher sticker price but require very little financial investment over time. Think about your lifestyle and how you want to spend your weekends. A conversation with a professional can help you weigh these options and find a solution that fits both your budget and your life. The Gappsi team can walk you through the total cost of ownership for any home remodeling project.

How to Save Money on Your Custom Pergola

A beautiful custom pergola is a wonderful addition to any Long Island backyard, but it’s also a significant investment. The good news is that you have control over many of the factors that influence the final price tag. With some thoughtful planning, you can build the outdoor structure you’ve been dreaming of without overextending your budget. It’s all about making smart, informed decisions from the very beginning.

Being strategic about your materials, design, and even the timing of your project can lead to substantial savings. It doesn’t mean you have to compromise on quality or style. Instead, it’s about understanding where your money is going and finding opportunities to be more efficient. From simplifying the design to bundling services with a single trusted contractor, these practical steps can help you manage costs effectively while still achieving a stunning result for your home.

Choose Your Materials Wisely

Your choice of material is one of the biggest levers you can pull to manage your pergola’s cost. Pressure-treated pine is often the most budget-friendly option, offering a classic wood look at a lower price point. For a step up, cedar and redwood are beautiful choices that are naturally resistant to rot and insects, but they come with a higher initial cost. If you’re looking for a low-maintenance alternative, vinyl and aluminum are excellent. While they may have a different price point than wood, they save you money over time on staining and sealing. Gappsi offers a variety of high-quality pavilions and pergolas to fit different styles and budgets.

Simplify Your Design

While elaborate, highly detailed pergolas are impressive, their complexity directly adds to the cost. Custom curves, intricate latticework, and extra-large spans require more materials and significantly more labor to build. Opting for a simpler, more classic rectangular or square design can reduce costs without sacrificing elegance. A clean, well-proportioned structure can be just as impactful and will integrate beautifully with your existing patio and landscaping. Focusing on strong, simple lines is a great way to get a high-end look for less. A streamlined design also means a faster, more straightforward installation process, which can lower labor expenses.

Explore Pre-Made Kits

If a fully custom build feels out of reach, exploring a pre-made pergola kit is a great alternative. These kits, often made from durable materials like aluminum or vinyl, come with all the pieces pre-cut and ready for assembly. This can be a more affordable route, as it reduces the design and fabrication time. However, it’s important to remember that the sticker price on a kit doesn’t usually include installation. When comparing costs, be sure to factor in the price of professional assembly to get a true side-by-side comparison against a custom-built pergola from a company like Gappsi.

Schedule for the Off-Season

Timing can be everything when it comes to construction costs. Most homeowners plan their outdoor projects for the spring and summer, which is peak season for contractors. This high demand can sometimes lead to higher prices and longer wait times. If your timeline is flexible, consider scheduling your pergola installation during the off-season, like in the late fall or early winter. Contractors often have more availability during these slower months and may offer more competitive pricing. Planning ahead and booking your project during a less busy time of year is a simple strategy that can result in real savings.

Bundle Services and Get Multiple Quotes

When you’re ready to move forward, it’s always wise to get a few quotes to ensure you’re receiving a fair price. More importantly, if your pergola is part of a larger backyard transformation, consider bundling the work. If you’re also planning a new patio, walkway, or even a swimming pool, hiring one company to handle everything can be more cost-effective. Managing a single team is more efficient than coordinating multiple contractors, which often translates to savings on labor and project management fees. A full-service company like Gappsi can streamline the entire process, ensuring all elements of your backyard design work together perfectly.

How a Pergola Adds Value to Your Long Island Home

Adding a pergola is more than just a weekend project; it’s a lasting investment in your home and your lifestyle. For Long Island homeowners, a well-placed

Enhancing Your Outdoor Living Space

A pergola instantly turns an underused patio or part of your lawn into your new favorite spot. It provides welcome shade and a sense of structure, making the area feel more intentional and inviting for relaxation and entertainment. This new defined space is the perfect home for your outdoor furniture, a dining set, or even an outdoor kitchen setup. By adding this stylish and practical feature, you make your yard much more usable for everyday living. A custom pergola essentially extends your home’s footprint, giving you more quality space to enjoy with family and friends throughout the warmer months.

Creating a Cohesive Backyard with Pools and Landscaping

A pergola is often the missing piece that ties your entire backyard design together. If you already have features like a beautiful swimming pool, a stone patio, and professional landscaping, a pergola can serve as the architectural anchor that connects them all. It helps create a seamless flow from one area to the next, making the whole yard feel like a single, cohesive outdoor retreat. A custom design can be built to match your home’s style and complement existing materials, resulting in a beautifully integrated environment. This level of design harmony not only looks incredible but also adds significant aesthetic and financial value to your property.

What to Expect When You Request a Quote

When you’re ready to move forward with your pergola project, requesting a quote is the first concrete step. Think of a quote as more than just a price tag; it’s a detailed roadmap for your project. The final cost can vary quite a bit depending on the size, materials, and complexity of your design. For a custom-built pergola, many homeowners on Long Island find their projects fall somewhere between $8,000 and $25,000, but this is just a starting point. Projects with high-end materials, intricate designs, or extensive site work can naturally cost more.

A thorough quote from a professional team will break down every aspect of the job. It should clearly outline costs for materials, labor, site preparation, and any special features you’ve chosen, like built-in lighting or fans. This transparency helps you understand exactly what you’re paying for and ensures there are no surprises down the line. At Gappsi, we provide detailed proposals for our custom pavilions and pergolas so you can feel confident in your investment.

It’s also important to remember that the initial price doesn’t tell the whole story. The cheapest pergola you can buy is rarely the cheapest one to own over time. Quality materials and expert craftsmanship might cost more upfront, but they pay off in durability and lower maintenance needs. When a general contractor manages your project, you can also expect to add an extra fee, often between 13% and 22%, which covers the logistics, scheduling, and oversight that keep your project running smoothly. This professional management is key to transforming your vision into a beautiful, lasting outdoor structure.

Related Articles

Frequently Asked Questions

What’s a realistic starting budget for a custom pergola on Long Island? While every project is unique, a good starting point for a professionally built custom pergola is often in the $8,000 to $15,000 range. This typically covers a standard-sized structure made from quality materials like pressure-treated wood or vinyl. If you’re dreaming of a larger footprint, premium materials like cedar, or custom features such as built-in lighting, your budget will likely move closer to the $25,000 mark or beyond. The best way to get a precise number is to have a professional assess your specific space and vision.

I love the look of a wood pergola, but I don’t want the constant upkeep. What are my options? This is a very common question, and you have great options. For a truly low-maintenance solution that still looks classic, consider an aluminum pergola. Modern aluminum can be finished with a highly realistic wood grain texture that gives you the warmth and appearance of wood but with the durability and weather resistance of metal. It’s a fantastic way to get the best of both worlds: the aesthetic you love without the annual staining and sealing.

Is a DIY pergola kit actually cheaper than hiring a professional? A DIY kit might have a lower price tag at the store, but it’s important to look at the total investment. That initial price doesn’t include the cost of tools you may need to buy or rent, the value of your own time (which is often many weekends), or the cost of fixing any mistakes. Professional installation includes labor, expertise, project management, and the peace of mind that comes with a warranty. When you factor everything in, the cost difference often narrows, and the value of a perfect, stress-free installation becomes very clear.

Besides the pergola itself, what other costs should I factor into my budget? It’s smart to plan for a few extra items to avoid surprises. First, consider site preparation; if your yard isn’t perfectly level, you may have costs for grading the area. Second, you’ll need a solid foundation, which usually means pouring concrete footings. You should also check with your town about building permits, as there are often fees associated with them. Finally, think about any custom add-ons you want, like lighting, fans, or retractable shades, and include those in your initial budget.

How does a pergola add real value to my home? A pergola adds value in two important ways. First, it boosts your property’s functional value by creating a defined, usable outdoor living area, which is a highly sought-after feature for homebuyers. It extends your living space and makes your backyard more inviting. Second, it adds aesthetic value by serving as an architectural anchor that can tie your whole landscape together, connecting your patio, pool, and garden into one cohesive and polished design. This makes your entire property look more high-end and thoughtfully planned.
Share this page:
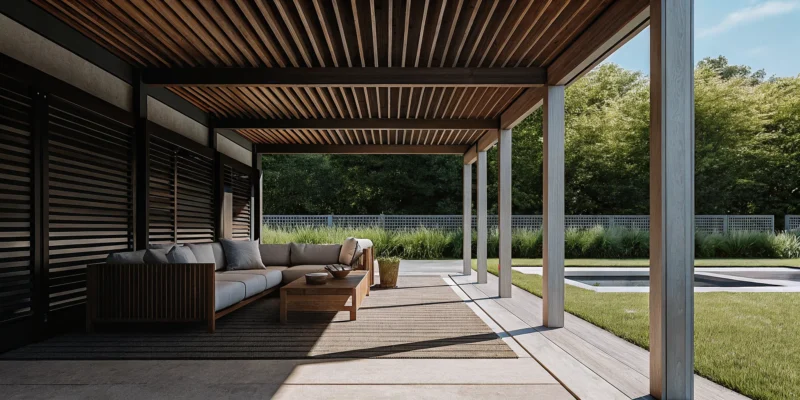
How to design a pergola, featuring a modern backyard structure with seating and partial shade.

How to Design an Outdoor Living Space: A Step-by-Step Guide

You have a beautiful patio or deck, but it gets too much sun to be comfortable, or it just feels like a big, undefined slab. A well-designed pergola can solve that. It adds architectural character, creates welcome shade, and defines a space, turning an ordinary area into an inviting outdoor living room. The process of learning how to design a pergola is about making smart choices that fit your lifestyle and your home’s unique style. We’ll walk you through the key decisions, from size and placement to materials and finishing touches, so you can create a functional and beautiful structure that you’ll enjoy for years.

Key Takeaways

  • Start with a Clear Purpose: First, determine how you will use your pergola, as this function dictates its ideal size, location, and budget. Checking local permit requirements before you begin will also ensure a smooth and compliant project.
  • Match Materials and Style to Your Home: Select a material like wood, metal, or composite based on your desired maintenance level and a design style that complements your home’s architecture. This ensures the pergola looks like a natural extension of your property.
  • Add Finishing Touches for Ambiance: Transform your pergola from a simple structure into an outdoor room by integrating it with your landscape. Add elements like climbing plants, strategic lighting, and comfortable furniture to create a beautiful and usable space.

What is a Pergola? (And How It Can Transform Your Backyard)

If you’ve ever dreamed of creating a true outdoor room, a pergola might be exactly what you’re looking for. Think of it as an elegant, open-air structure that adds architectural charm and function to your backyard. A pergola is built with vertical posts or columns that support a roof of cross-beams and rafters. Unlike a solid roof, this open design filters sunlight, casting a beautiful pattern of light and shade without completely blocking the sun. It’s the perfect way to define a space and make it feel intentional, giving you the feeling of an indoor room with the fresh air of the outdoors.

Whether it’s attached to your house to extend your living area or standing freely by the pool, a pergola instantly creates a destination in your yard. It can turn an ordinary patio into a sophisticated dining spot or a simple deck into a cozy lounge. The structure itself adds a vertical element to your landscape, drawing the eye upward and making your entire outdoor space feel more dynamic and complete. It’s a simple addition that makes a huge impact, transforming a plain patch of grass or concrete into a purposeful, inviting retreat. With so many ways to customize them, Gappsi can help you design a pergola that feels like a natural extension of your home and lifestyle.

Pergola vs. Gazebo vs. Pavilion: What’s the Difference?

It’s easy to get these terms mixed up, but each structure serves a different purpose. A pergola is defined by its slatted or open-beam roof, which provides partial shade. It’s ideal for creating a sense of enclosure without sacrificing an open, airy feel.

A gazebo, on the other hand, is a freestanding, often octagonal structure with a solid, pitched roof and a floor. It offers full protection from sun and rain, making it more of a self-contained shelter. A pavilion is like a simplified gazebo, usually larger and rectangular, with a solid roof supported by posts. It’s designed to cover a larger area, like an outdoor kitchen or seating area, providing complete shelter while remaining open on all sides.

How Can You Use a Pergola?

A pergola is a wonderfully versatile backdrop for outdoor living. Its primary function is to define a space, creating a designated zone for dining, relaxing, or entertaining. You can place one over a stone patio to frame an outdoor dining table or next to your pool to create a chic lounge area. The open rafters are perfect for training climbing plants like wisteria, clematis, or grapevines, which will eventually form a lush, living canopy for more natural shade.

Beyond that, a pergola is a blank canvas for personalization. You can hang string lights for evening ambiance, install an outdoor fan for a cooling breeze, or even add retractable shades for more sun protection. It provides a framework to integrate with your landscape, blending your home’s architecture with the natural elements of your yard.

Planning Your Pergola: 4 Things to Consider First

Jumping straight into picking out materials and styles is tempting, but a little forethought makes all the difference. Before you get lost in design details, taking a step back to plan the fundamentals will ensure your new pergola is not only beautiful but also perfectly functional for your lifestyle. These four key considerations will set your project up for success from the very beginning, saving you time and preventing headaches down the road. By thinking through your purpose, size, budget, and local rules first, you create a solid foundation for the outdoor oasis you’ve been dreaming of.

Define Its Purpose: How Will You Use the Space?

First, think about how you envision using your new pergola. Will it be a quiet, shaded retreat for your morning coffee, an elegant outdoor dining room for entertaining guests, or a relaxing lounge area next to your swimming pool? Your answer will guide almost every other decision you make. A pergola’s primary job is to create shade and define an outdoor living space, so its function is key. If you plan to host large dinners, you’ll need enough room for a table and chairs. If it’s for poolside lounging, its placement and size should offer the best sun protection. Clearly defining its purpose helps you choose the right location, size, and features.

Choose the Right Size and Scale

Once you know its purpose, you can determine the right size. A pergola should feel like a natural extension of your home and landscape, not an afterthought. A structure that’s too small will feel cramped, while one that’s too large can overwhelm your yard. Start by measuring the area where you plan to build. A good way to visualize the footprint is to use stakes and string to mark the perimeter. Stand back and look at it from different angles, including from inside your house. Does it feel balanced with your home’s architecture and the surrounding landscape? Getting the scale right is essential for creating a harmonious and inviting space.

Set a Realistic Budget

Establishing a budget early on helps you make informed decisions about materials, size, and custom features. The cost to build a pergola can range from a few thousand dollars for a simple kit to over $15,000 for a large, custom-built structure with high-end materials. Factors like wood versus metal, a fixed or retractable canopy, and integrated lighting will all influence the final price. Don’t forget to account for labor, which can add a significant amount to the total cost. Working with a professional can help you understand all the expenses involved and design a beautiful pergola that respects your budget without sacrificing quality.

Check Long Island’s Permit and Zoning Rules

Before you break ground, it’s crucial to understand your local building codes. Many towns and villages across Long Island require a permit for outdoor structures like pergolas, especially if they are attached to your house, exceed a certain size, or are located near property lines. Zoning rules can also dictate how close to your property line you can build. The permit process can seem daunting, but it’s a non-negotiable step that ensures your structure is safe and compliant. Ignoring these regulations can lead to fines and may even require you to tear the structure down. A local professional will be familiar with these requirements and can handle the entire permit process for you.

Where Should Your Pergola Go?

Deciding where to place your pergola is one of the most important steps in the design process. The right location can turn a simple structure into your favorite spot for relaxing and entertaining, while the wrong one can leave it sitting unused. Placement is about more than just aesthetics; it’s about creating a functional, comfortable, and beautiful extension of your home. A well-placed pergola feels like it was always meant to be there, seamlessly blending with your house and landscape.

Before you break ground, let’s walk through a few key factors. Thinking about sunlight, your home’s layout, and local property rules will ensure your new pergola is perfectly positioned to fit your lifestyle. Taking the time to plan this now will pay off for years to come, giving you an outdoor space you’ll love and use constantly.

Consider Sunlight, Shade, and Airflow

The perfect pergola placement works with nature, not against it. Spend some time in your yard at different times of day to see how the sun moves across the space. A pergola meant for morning coffee should face east, while one for watching the sunset should face west. We can orient the overhead rafters to control the amount of shade you get throughout the day, giving you a cool retreat during the hottest hours. Airflow is just as important, especially during warm Long Island summers. A well-placed pergola can catch a nice breeze, making your outdoor space much more comfortable and inviting.

Think About Proximity to Your Home

Do you envision your pergola as a seamless extension of your house or a separate destination in your yard? An attached pergola, often built right off the back door, can make your indoor and outdoor living areas feel connected. It’s perfect for creating an outdoor dining room just steps from your kitchen. A freestanding pergola, on the other hand, can define a specific area of your yard, like a quiet reading nook in the garden or a shaded lounge area next to your swimming pool. If you place a freestanding structure near your house, it’s a good idea to leave a few feet of space for airflow and maintenance.

Check Property Lines and Setbacks

Before you get too far into planning, it’s essential to understand your local building codes. Many towns on Long Island have specific rules, known as setbacks, that dictate how far a structure must be from your property lines, your house, and other buildings. You may also need a permit, especially if the pergola is attached to your home or is over a certain size. These regulations vary between Nassau and Suffolk County, so it’s crucial to check what applies to your property. Working with an experienced pergola builder removes this burden, as we handle the permits and ensure your project complies with all local requirements.

What’s the Best Material for Your Pergola?

Choosing the right material for your pergola is one of the most important decisions you’ll make. This choice influences not just the look and feel of your outdoor space, but also its durability, cost, and the amount of maintenance it will need down the road. Think about your personal style, your budget, and how much time you want to spend on upkeep. The three most common options are wood, metal, and composites, each with its own set of benefits. At Gappsi, we design and build custom pavilions and pergolas using a variety of high-quality materials, helping you find the perfect fit for your Long Island home. Let’s look at the pros and cons of each so you can make a confident choice.

Wood: Classic and Natural

There’s a reason wood is a timeless choice for outdoor structures. Materials like cedar or redwood offer a warm, natural beauty that blends seamlessly into any landscape. A wooden pergola has a classic charm that can be customized with different stains and paints to match your home’s exterior. However, this classic look comes with a commitment to maintenance. Wood requires regular sealing, staining, or painting to protect it from moisture, rot, and insects. Without proper care, it can splinter or weather, especially in Long Island’s climate. If you love the authentic look of real wood and don’t mind some annual upkeep, this could be the perfect option for you.

Metal: Modern and Durable

If you prefer a sleek, modern aesthetic with minimal maintenance, a metal pergola is an excellent choice. Aluminum is a popular option because it’s lightweight yet incredibly strong and durable. Unlike wood, aluminum won’t rot, rust, or fall victim to pests, making it a practical, long-lasting solution for your backyard. Metal pergolas come in a variety of colors and finishes to complement a contemporary home design. Cleaning is simple, usually just requiring a quick rinse with a hose. For homeowners who want a stylish, set-it-and-forget-it structure that stands up to the elements, metal is hard to beat.

Composites: Low-Maintenance and Versatile

Composite materials, like cellular PVC, offer the best of both worlds. They are designed to mimic the beautiful appearance of wood while providing the low-maintenance durability of a synthetic material. Composites resist moisture, splitting, rot, and insects, so you get the look of a wooden pergola without the demanding upkeep. This material is also highly versatile and can be painted to achieve your desired look. For many homeowners, composites are the ideal solution, delivering timeless style with modern convenience. It’s a smart choice if you want a beautiful pergola that requires very little work to keep it looking great.

How to Choose Based on Climate and Maintenance

Here on Long Island, our weather can be tough on outdoor structures. From humid summers and snowy winters to the salty air along the coast, your pergola needs to be able to handle it all. Wood requires the most attention, typically needing a fresh coat of sealant or paint every one to three years to prevent damage. Metal and composites, on the other hand, are built to withstand these conditions with minimal fuss. When you are planning your project, it’s helpful to factor in the long-term cost to build a pergola, which includes not just the initial price but also the time and money spent on future maintenance. Choosing the right material from the start ensures your pergola remains a beautiful backyard retreat for years to come.

Find a Pergola Style That Fits Your Home

Choosing a pergola style is about more than just picking a design you like; it’s about finding one that feels like a natural extension of your home. The right style will complement your house’s architecture and blend seamlessly with your landscape, creating a cohesive and inviting outdoor living area. Whether your taste leans toward the timeless elegance of a classic design or the clean simplicity of a modern look, there’s a perfect pergola to match your vision. Let’s explore some popular styles to help you find the right fit for your Long Island home.

Traditional and Classic Designs

A traditional pergola brings a sense of timeless elegance to any backyard. These designs often feature decorative details like scrolled rafter ends, ornate post caps, and stately columns. Typically built from rich woods like cedar or low-maintenance vinyl, classic pergolas create a charming and structured outdoor room. This style is a perfect match for homes with traditional architecture, such as Colonial, Cape Cod, or Victorian houses. A classic pergola can beautifully frame a patio, define an outdoor dining space, or create an enchanting garden walkway. The open-rafter roof provides partial shade, making it an ideal spot for climbing plants like wisteria or roses to grow.

Modern and Minimalist Designs

If your home has a more contemporary feel, a modern pergola will complement it perfectly. These designs are all about clean lines, simple forms, and a “less is more” philosophy. Instead of decorative flourishes, you’ll find features like blunt-cut rafters, sleek metal components, and a focus on functionality. Materials like aluminum, steel, and even smooth-finished wood are common choices. Many modern pavilions and pergolas incorporate functional upgrades like retractable canopies, integrated LED lighting, or adjustable louvers for customized shade. This minimalist approach creates a sophisticated and uncluttered outdoor space that feels both stylish and practical.

Attached vs. Freestanding: Which is Better?

Deciding between an attached or freestanding pergola depends on how you plan to use the space and your yard’s layout. An attached pergola connects directly to your house, creating a smooth transition from your indoor living area to your outdoor patio. This is a great option if you want to extend your kitchen or living room outdoors for easy entertaining. On the other hand, a freestanding pergola is a standalone structure you can place anywhere in your yard. It can act as a destination, creating a relaxing oasis by a swimming pool or a quiet reading nook in the garden.

Match the Pergola to Your Home’s Architecture

The most successful pergola designs are those that feel like they were built with the house. To achieve this, take cues from your home’s architectural style. Look at its roofline, window trim, and exterior materials. A rustic farmhouse might call for a rugged wood beam pergola, while a stately brick home could be complemented by a classic white vinyl structure. The goal is to create harmony between your home and your outdoor structures. A well-chosen pergola will not only add function and beauty but also feel like an integral part of your overall landscape design.

The Anatomy of a Pergola: Basic Components

To design the perfect pergola, it helps to know the lingo. Understanding the basic parts makes the whole process much clearer and ensures you get exactly what you want when working with a designer. Think of it like learning the ingredients to your favorite recipe; knowing what goes into it helps you appreciate the final result even more. Every pergola, whether simple or complex, is built from a few key components that work together. You have the posts that form its foundation, the beams and rafters that create the overhead framework, and the roofing or lattice that provides shade and style. By getting familiar with these elements, you can have more confident conversations about your vision and make informed choices about the look, feel, and function of your new outdoor space. Let’s look at each piece and the role it plays.

Posts, Footings, and Columns

The posts, or columns, are the vertical supports that hold up your entire pergola. They are the structure’s backbone, so they need to be strong and secure. This starts below the ground with footings, which are concrete bases that anchor the posts and prevent them from shifting or sinking. The style of your columns also sets the aesthetic tone. You can choose simple wood or metal posts for a clean look, or you can wrap them in stone for a more substantial, elegant feel. Our masonry experts can create custom columns that perfectly match your home and landscape.

Beams, Rafters, and Stringers

The overhead structure of a pergola is a layered system of beams, rafters, and sometimes stringers. Beams are the main horizontal supports that rest directly on top of the posts. Rafters are smaller boards that run across the beams, typically in the opposite direction. The spacing of these rafters is what creates the signature open-roof look and determines how much sunlight filters through. For additional shade and a more detailed design, smaller pieces called stringers can be placed on top of the rafters. This interplay between beams and rafters is where you can truly customize the character of your pergola design.

Roofing and Lattice Options

The top layer of your pergola is what provides shade and protection. A traditional design with open rafters offers partial shade, but you have many other options. Adding lattice panels creates a classic, decorative pattern that increases sun coverage. For ultimate control, a louvered roof has adjustable slats that can open to let in the sun or close completely to block it out. You can also opt for a fixed or retractable canopy to provide protection from rain, turning your pergola into a true all-weather outdoor room. The right choice depends on how you plan to use the space and how it fits into your overall landscape design.

Simple Design Principles for a Stunning Pergola

A truly beautiful pergola does more than just provide shade; it creates an intentional and inviting outdoor atmosphere. It should feel like a natural extension of your home and garden. While the structural components are important, a few simple design principles can make the difference between a standard build and a stunning backyard feature. By focusing on proportion, sunlight, landscaping, and final touches, you can create a space that is both functional and breathtaking. These guidelines will help you think like a designer and plan a pergola that perfectly suits your space.

Get the Proportion and Scale Right

One of the most common design mistakes is getting the size wrong. A pergola that is too small for your yard can look insignificant, while one that is too large can overwhelm your home and patio. The key is to find a balance. The structure’s scale should feel appropriate for the surrounding space and your house. Think about the overall footprint and height. Custom design elements like decorative trim or a more substantial roof can also affect its visual weight and cost. Our team can help you visualize different sizes and find the perfect proportions for your property, ensuring your new pergola or pavilion feels just right.

Plan for Sun Exposure

Before you build, spend some time observing your yard. Take note of the sun’s path throughout the day to understand where you need shade the most. This simple step will help you decide on the best placement and orientation for your pergola. The direction of the overhead rafters plays a huge role in how much sun or shade the space receives. For example, rafters running north to south will provide different shade patterns than those running east to west. For maximum flexibility, you might consider options like a retractable canopy or adjustable louvers, which let you control the amount of sunlight with ease.

Blend Your Pergola with the Landscape

Your pergola shouldn’t look like it was just dropped into your yard. Instead, it should feel completely integrated with its surroundings. You can achieve this by connecting it to other elements in your outdoor space. For instance, you could use a stone for the column bases that matches your existing patio or walkways. A well-designed pergola can act as a beautiful transition between your home and your garden. Surrounding it with complementary plantings or adding climbing vines can soften the structure’s lines and help it merge beautifully with your landscape design.

Add Lighting, Plants, and Finishing Touches

The final details are what transform a pergola from a simple structure into a true outdoor room. The right lighting is essential for extending its use into the evening. You can create a magical ambiance with string lights, add a touch of elegance with a pendant light or chandelier, or install subtle floodlights to highlight the architecture. Plants also bring life and color to the space, whether they are climbing vines like wisteria and roses or vibrant hanging baskets. Consider adding outdoor curtains for privacy and a resort-like feel, or a ceiling fan for a comfortable breeze on warm days. You can find plenty of inspiration on the Gappsi YouTube channel.

Common Pergola Design Mistakes to Avoid

Designing a pergola is an exciting project, but a few common missteps can turn your dream addition into a bit of a headache. Being aware of these potential pitfalls from the start will help you plan better, stick to your budget, and create a beautiful, lasting structure you’ll love for years. A little foresight goes a long way in ensuring your new outdoor space is everything you hoped for. Let’s walk through some of the most frequent design mistakes and how you can easily avoid them.

Skipping the Permit Process

It’s tempting to jump right into building, but one of the biggest mistakes is overlooking local regulations. Many towns across Long Island require a permit for outdoor structures like pergolas, especially if they are attached to your home or exceed a certain size. Skipping this step can lead to fines or, in the worst-case scenario, an order to tear down your new structure. The permit process ensures your pergola is safe and meets all local building codes. Working with an experienced team that handles pavilions and pergolas can make this step seamless, as they will manage the paperwork and ensure everything is compliant from day one.

Choosing the Wrong Size or Placement

A pergola should feel like a natural extension of your home and landscape, not an afterthought. A structure that’s too small will look out of place and won’t be very functional, while one that’s too large can overwhelm your yard and block views. Before you decide, measure the area carefully and use stakes or spray paint to outline the footprint. Think about how you plan to use the space. Will it be for a small seating area or a large dining table? Proper placement is just as important. Consider the sun’s path, prevailing winds, and how the pergola relates to your home’s entry points. A professional landscape designer can help you find the perfect spot.

Underestimating the Full Cost

Budgeting for a pergola involves more than just the price of materials. Many homeowners are surprised by the total project cost when they forget to account for labor, site preparation, permits, and potential add-ons like electrical wiring for lights and fans. While a simple DIY kit might seem affordable, a custom-built pergola often involves labor costs that can make up a significant portion of the budget. It’s wise to get a detailed quote that breaks down all expenses. This transparency helps you set a realistic budget and avoids unexpected costs, ensuring your project stays on track financially from start to finish.

Forgetting About Long-Term Maintenance

Your material choice has a direct impact on how much time and money you’ll spend on upkeep. For example, a classic wood pergola is beautiful but requires regular maintenance. You’ll likely need to seal, stain, or paint it every one to three years to protect it from rot and weather damage. Over time, these costs can add up. If you prefer a more hands-off approach, consider low-maintenance materials like aluminum or vinyl composites. Thinking about long-term care from the beginning will help you choose a material that fits your lifestyle. If you already have a structure that needs care, professional restoration and sealing services can bring it back to life.

When Should You Hire a Professional?

While a DIY pergola project can be a rewarding experience, there are times when calling in a professional is the smartest move. If your design is complex, attached to your home, or you simply want the assurance of a flawless and lasting structure, working with an expert is a great choice. A professional team handles everything from securing permits to ensuring the final build is safe, beautiful, and perfectly integrated with your landscape.

Hiring a professional crew is an investment in peace of mind. Think of it this way: you’re not just paying for labor, you’re paying for years of experience, specialized tools, and the confidence that your pergola can withstand Long Island’s weather. An expert can see the big picture, helping you choose the right materials and placement while ensuring the structure is sound. At Gappsi, we specialize in creating custom pavilions and pergolas that transform outdoor spaces, and we manage every detail so you don’t have to.

The Benefits of Working with a Pro

Bringing in a professional offers a level of quality and security that’s hard to achieve on your own. While labor costs can add to your project total, that fee covers the expertise needed to get the job done right the first time. A professional build ensures your pergola is structurally sound and safe for your family and friends. They have the knowledge to build a structure that will stand strong for years, saving you from future repairs. A pro also provides a design that meets local building codes and accounts for environmental factors, giving you a beautiful and durable addition to your home.

Find a Pergola Designer on Long Island

Handling local regulations is one of the biggest hurdles in any construction project. Many towns on Long Island require permits for outdoor structures like pergolas, especially if they are attached to your house or are over a certain size. A local designer understands these requirements and can manage the permit process for you. They can also help you explore customizations that fit your budget and style. Whether you want to upsize the span for more coverage or add extra rafters for a unique look, a designer ensures your vision becomes a reality while adhering to all necessary guidelines. A professional can help you create a truly custom outdoor living space with a stunning pergola design.

Related Articles

Frequently Asked Questions

How much shade will I actually get from a pergola? This is a great question, and the answer is: it depends on the design. A traditional pergola with widely spaced rafters will give you partial shade, creating a beautiful pattern of light and shadow that moves throughout the day. If you want more consistent shade, we can design it with rafters placed closer together or add a top layer of stringers. For the most control, you can opt for a retractable canopy or a louvered roof, which allows you to switch between full sun and complete shade with the push of a button.

What’s the best pergola material for Long Island’s climate? Given our humid summers, snowy winters, and salty coastal air, durability is key. While classic wood is beautiful, it requires consistent sealing or painting to prevent rot and weather damage. For a more hands-off approach, metal (like aluminum) and composite materials are fantastic choices. They are built to withstand the elements without rusting, rotting, or warping, so you can spend more time enjoying your pergola and less time maintaining it.

Do I really need a permit for a pergola in Nassau or Suffolk County? It’s very likely that you will. Most towns on Long Island require a permit for outdoor structures, especially if they are over a certain size or attached to your house. These rules are in place for your safety and to ensure the structure is sound. Trying to skip this step can lead to fines and other headaches. A professional builder will be familiar with your town’s specific codes and can handle the entire permit process for you, which is a huge relief.

How long does the whole process take, from design to build? The timeline can vary quite a bit depending on the complexity of your project. A simple, freestanding pergola might take a few weeks from start to finish, while a large, custom design with masonry and electrical work will naturally take longer. The design phase, material selection, and the local permit approval process are all part of the timeline. We can give you a much clearer estimate once we discuss your specific vision and the details of your property.

Can I add things like lights, fans, or a retractable roof later on? Absolutely, but it’s always best to plan for these features from the beginning. If you think you might want a ceiling fan or built-in lighting down the road, we can run the necessary electrical wiring inside the posts and beams during construction. This keeps everything looking clean and seamless. Planning ahead for future additions makes them much easier and more cost-effective to install later.

Share this page:

Outdoor Living Space with Wood-Burning Pizza Oven in Rocky Point NY

View Gappsi’s YouTube Channel to view our Outdoor Living Space with Wood-Burning Pizza Oven in Rocky Point NY

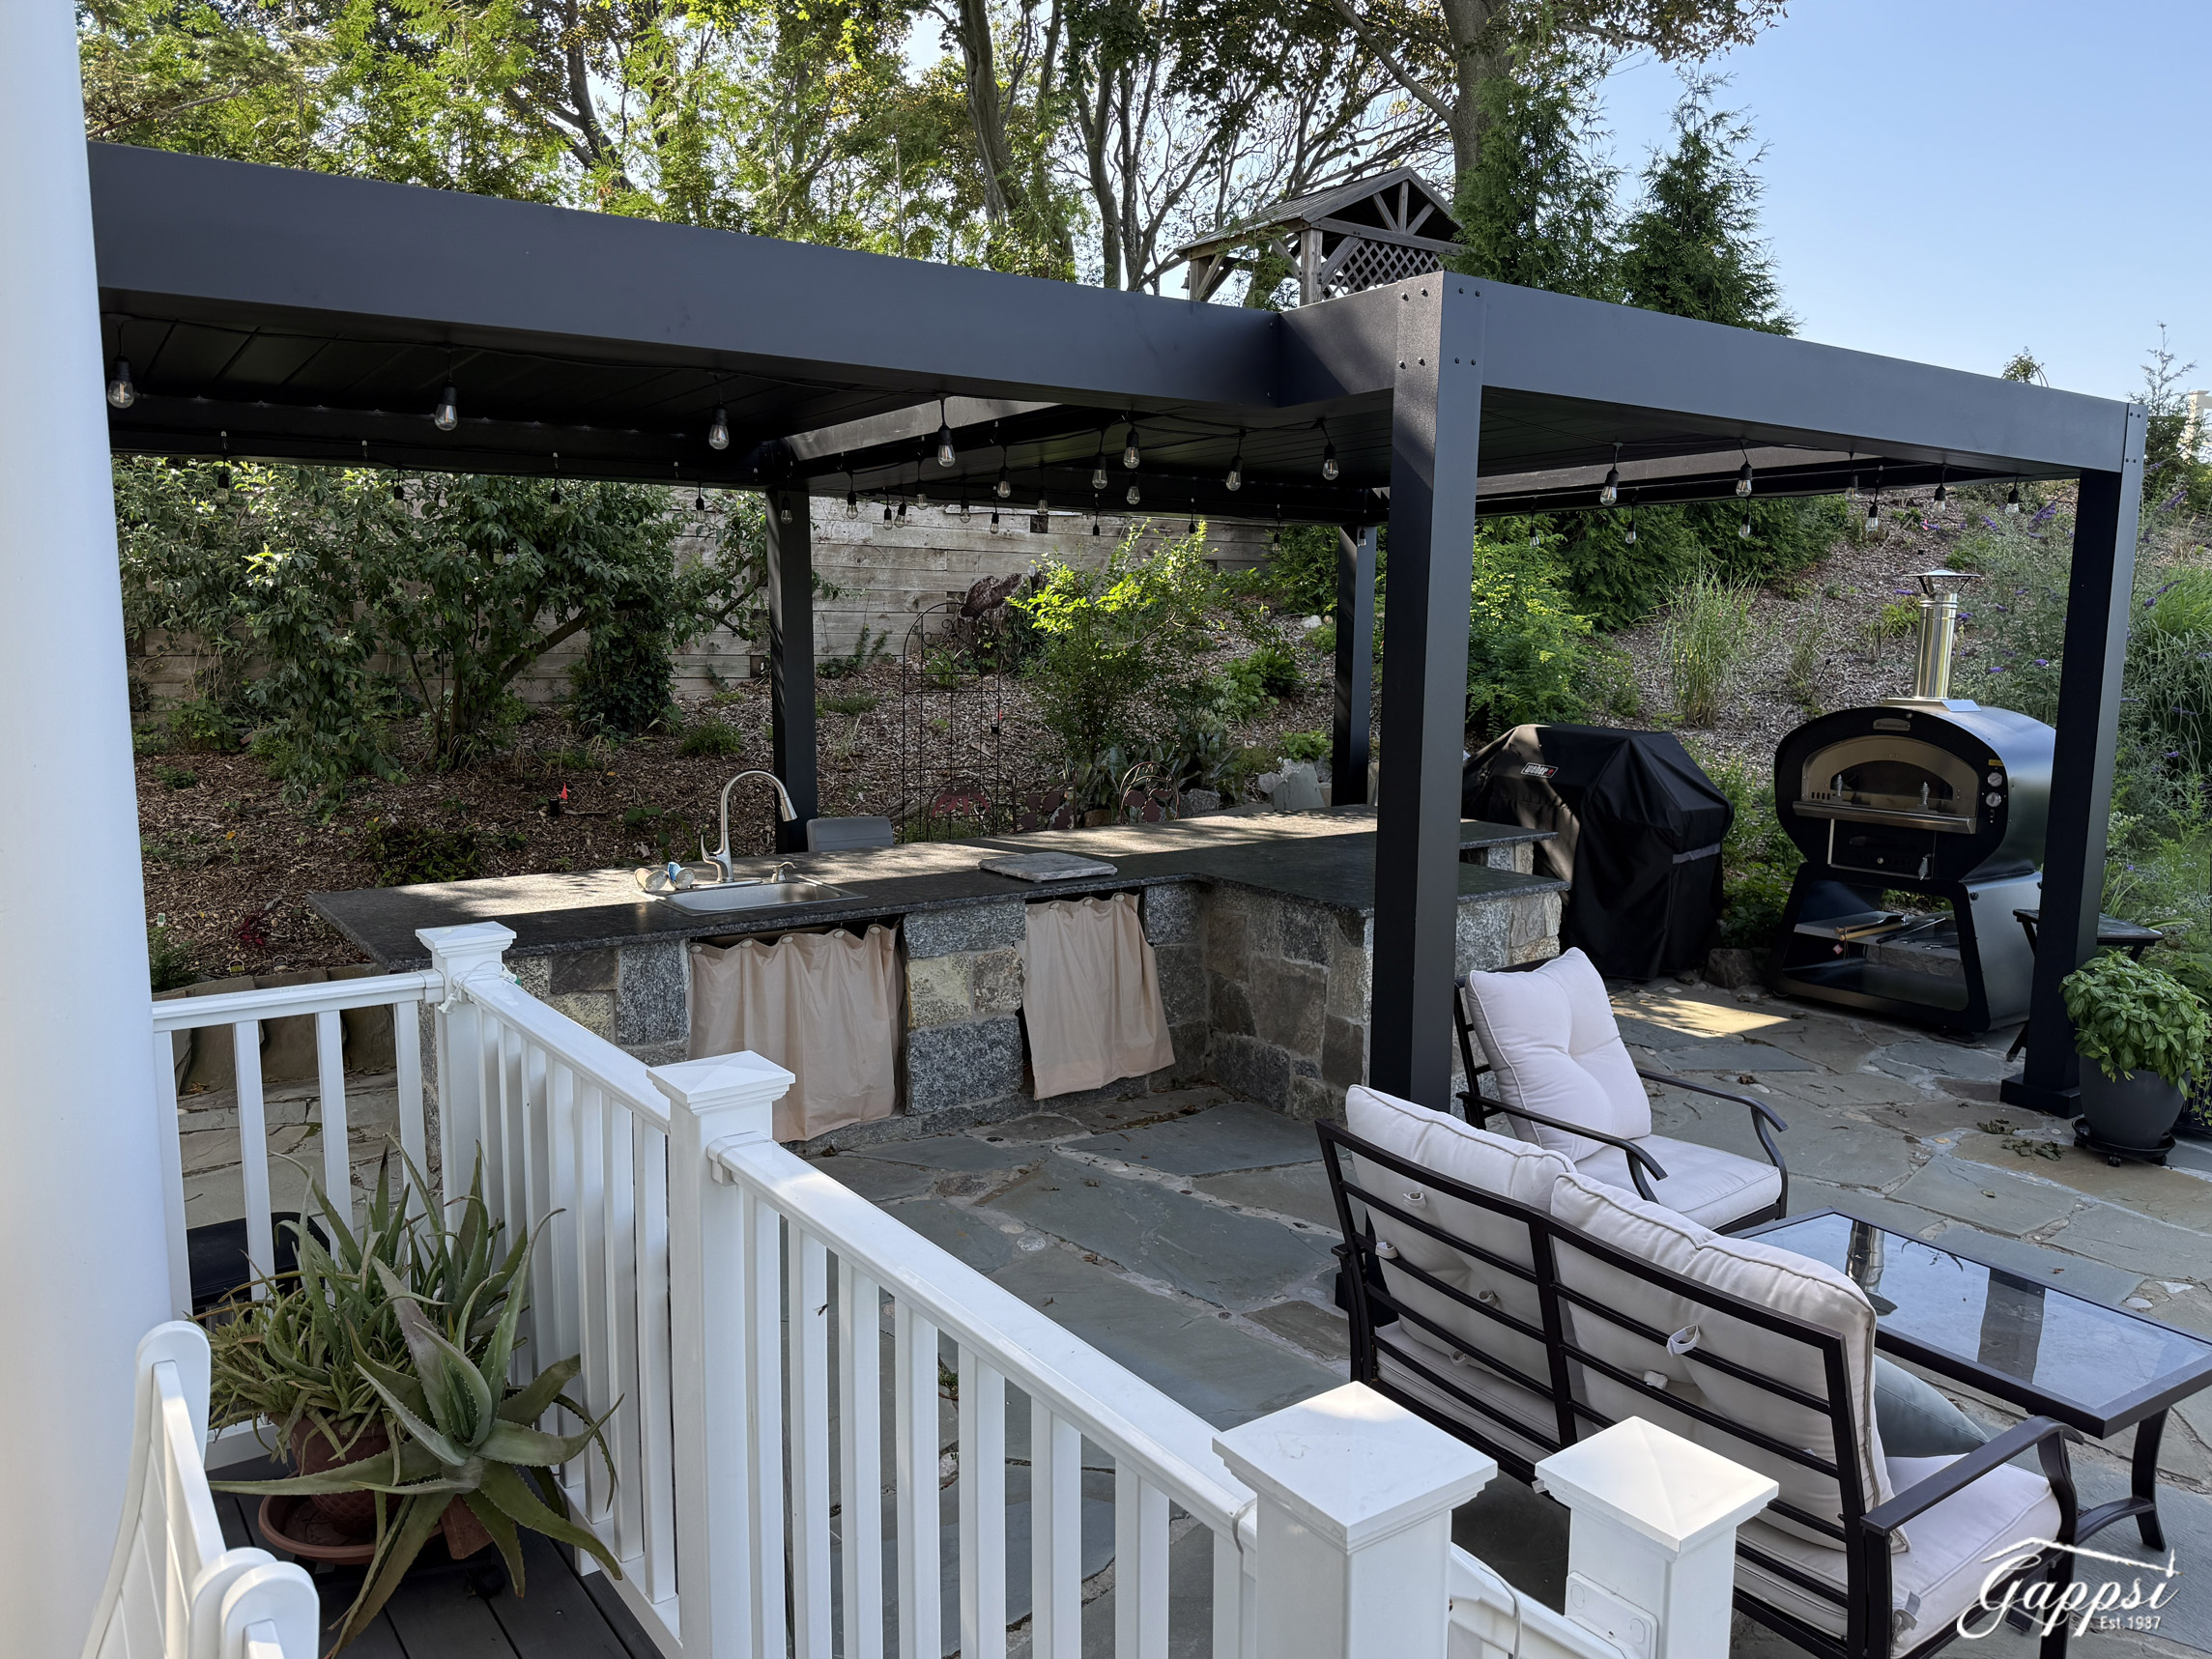
Creating a truly functional outdoor living space is about more than adding a grill and a patio. Today’s homeowners want outdoor kitchens and entertaining areas that offer the comfort, convenience, and versatility of indoor living while still letting them enjoy the outdoors. Gappsi recently completed a beautiful outdoor living project in Rocky Point, NY, combining an existing natural stone outdoor kitchen with a custom louvered pergola and Rossofuoco Clessidra wood-burning oven.

This project shows how thoughtful architectural features, modern technology, and premium outdoor cooking equipment can enhance an existing outdoor kitchen. The result is a comfortable, highly functional space designed for cooking, entertaining, and enjoying time outdoors year-round.

Enhancing an Existing Outdoor Kitchen

Rather than replacing the homeowner’s existing outdoor kitchen, Gappsi designed the new pergola system around the kitchen that was already in place.

The existing kitchen features beautiful natural stone construction, giving the space a timeless and substantial appearance. The kitchen also features a leather-finished countertop, which adds texture and character while providing a durable work surface for preparing and serving food. A built-in sink adds another layer of convenience, allowing the homeowner to wash, rinse, and prepare food without constantly going inside the house.

Because the kitchen was already an important part of the backyard, the goal was to build upon it rather than start over. The new louvered pergola provides an architectural roof system over the kitchen, creating a more defined outdoor room while maintaining the backyard’s open-air character.

A Custom Two-Section Louvered Pergola

One unique aspect of this Rocky Point project is the design of the two-section louvered pergola.

Instead of using one uniform structure, Gappsi connected two louvered sections together. One section was designed larger than the other to accommodate the existing outdoor kitchen and provide the necessary overhead coverage.

This approach let the pergola follow the layout and proportions of the existing space, rather than forcing the kitchen to conform to a standard-size structure. Custom design matters when upgrading an existing outdoor living area because every property has different dimensions, elevations, layouts, and entertaining needs.

Adjustable louvers give homeowners control over sunlight and overhead coverage. For an open-air experience, homeowners can adjust the louvers to let in more sunlight and sky. When homeowners want shade or protection from changing weather conditions, they can close the louvers.

Motorized louvered pergolas have become a popular feature in Long Island outdoor living because they combine architectural design with practical functionality. Gappsi has incorporated motorized pergolas into outdoor kitchens and other backyard spaces, creating flexible environments you can enjoy in a variety of conditions. (Gappsi Group)

Motorized Louvers Controlled by Remote

Convenience was an important part of this Rocky Point installation.

The pergola’s louvers are motorized and remote-controlled, allowing the homeowner to adjust the roof without manually operating each louver. This makes it easy to change the outdoor kitchen environment while cooking, dining, or entertaining guests.

The system also incorporates integrated lighting, making the space useful after sunset. Outdoor kitchens often become evening gathering spaces, and proper lighting can make a big difference in both functionality and ambiance.

With lighting built into the pergola, homeowners can keep preparing food, cooking, dining, and entertaining after the sun goes down without relying solely on temporary or portable lighting.

A Built-In Gutter System for Better Drainage

Another practical feature of this louvered pergola is the integrated gutter system installed around the perimeter.

Drainage is an important consideration when designing an outdoor structure, especially one with an outdoor kitchen. A properly designed gutter system directs water away from the covered area instead of letting rainfall fall from the roof edges.

The combination of adjustable louvers and integrated drainage makes the pergola more than a decorative feature. It becomes an important part of the outdoor kitchen’s overall functionality.

For Long Island homeowners, where outdoor spaces can experience everything from intense summer sun to rain and changing seasonal conditions, designing for multiple weather conditions can help make an outdoor living area more useful.

Rossofuoco Clessidra Wood-Burning Oven

One of the highlights of this Rocky Point outdoor kitchen project is the addition of a Rossofuoco Clessidra wood-burning oven.

The Clessidra brings the experience of traditional wood-fired cooking directly into the backyard. Manufactured by Rossofuoco in Italy, the oven features a dual combustion system that allows direct and indirect cooking. According to Rossofuoco, the Clessidra can be used with the fire directly in the cooking chamber, in a separate combustion chamber below, or with both systems depending on the cooking method. (Rossofuoco®)

That versatility makes the Clessidra much more than a pizza oven.

Homeowners can use a wood-burning oven for pizzas, breads, roasted meats, vegetables, casseroles, and other dishes. The ability to use different cooking methods gives outdoor chefs additional flexibility when preparing meals for family and guests.

Gappsi has also highlighted features of the Clessidra such as its thermostat, timer, internal lighting, and separate fire chamber, all designed to provide greater control over the cooking process. (Gappsi Group)

louvered-pergola-with-wood-burning-pizza-oven-in-rocky-point-ny

Gappsi Is a Rossofuoco Importer

Gappsi is proud to offer the Rossofuoco Clessidra to homeowners seeking a premium outdoor cooking experience.

As an importer of the Rossofuoco oven, Gappsi gives Long Island homeowners the opportunity to see the Clessidra in person at the Gappsi showroom in Smithtown, NY, before deciding. The showroom lets you see the oven’s design and construction up close and discuss how it can fit into an outdoor kitchen or backyard renovation. Gappsi’s showroom is located at 1015 West Jericho Turnpike in Smithtown. (Gappsi Group)

Seeing a premium outdoor appliance in person can be especially helpful when planning a major outdoor living project. Homeowners can evaluate the size, appearance, cooking configuration, and overall design before deciding how to incorporate the oven into their space.

A Wood-Fired Cooking Experience at Home

There is something special about cooking with a wood-burning oven. The fire becomes part of the experience, and preparing food outdoors can turn an ordinary meal into an occasion.

For Rocky Point homeowners, the Rossofuoco Clessidra offers a new way to use their outdoor kitchen, while the louvered pergola creates a more comfortable environment for cooking and entertaining.

The homeowners have been extremely happy with the oven’s performance, making it an important and successful addition to the project.

The combination is particularly effective because the pergola and oven serve different but complementary purposes. The Clessidra provides the cooking experience, while the louvered pergola creates the surrounding environment.

Creating a Complete Outdoor Entertaining Space

This Rocky Point project shows how to transform an existing outdoor kitchen without completely rebuilding the space.

The natural stone kitchen, leather-finished countertop, sink, wood-burning Rossofuoco Clessidra oven, motorized louvered pergola, integrated lighting, remote-controlled louvers, and perimeter gutter system all work together as one cohesive outdoor living area.

Instead of simply adding another appliance or covering the kitchen with a basic roof, Gappsi created a space designed around how the homeowners actually want to use their backyard.

Whether they are preparing pizza, cooking dinner, entertaining friends, or simply enjoying a summer evening outdoors, the new pergola and oven provide both functionality and an elevated outdoor experience.

Custom Outdoor Living Design by Gappsi

Every backyard presents different opportunities and challenges. When designing a new outdoor living space, consider existing outdoor kitchens, patios, landscaping, architectural features, and property layouts.

The Rocky Point, NY project shows the value of a customized solution rather than a one-size-fits-all approach. The two connected louvered pergola sections were designed to accommodate the existing kitchen, while the Rossofuoco Clessidra served as a functional focal point.

For homeowners considering an outdoor kitchen upgrade, pergola installation, a wood-fired pizza oven, or a complete backyard transformation, Gappsi can bring the elements together into one cohesive design.

Interested in adding a louvered pergola or Rossofuoco wood-burning oven to your Long Island outdoor kitchen? Visit the Gappsi showroom to see the Clessidra in person and explore the possibilities for your own backyard.

Contact Gappsi Today

📍 Serving all of Long Island, NY — Nassau & Suffolk Counties
🌐 https://www.gappsi.com/
📞 Call now for a free consultation and estimate

SCHEDULE A MEETING TODAY WITH GAPPSI

Share this page:
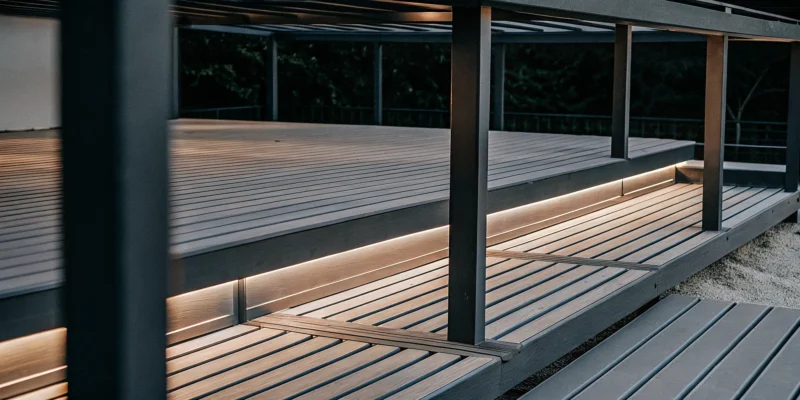
Modern pergola design and installation featuring sleek decking and integrated lighting.

Complete Guide to Pergola Design and Installation

Does your backyard have a patio that gets too much sun to be comfortable? Or maybe you have a large, open yard that lacks a central point for gathering? A pergola is the perfect answer. This simple structure adds instant function and style, creating a designated spot for dining, relaxing, or entertaining. It provides welcome shade on hot summer days, turning an underused area into your new favorite spot. A thoughtful pergola design and installation process considers your specific needs, from sun exposure to how you plan to use the space, ensuring the final result solves your backyard challenges and becomes a beautiful, practical extension of your Long Island home.

Key Takeaways

  • Define Your Vision First: A successful pergola begins with a clear plan. Decide on its primary purpose, size, and location to ensure the final structure perfectly fits your home’s style and your family’s lifestyle.
  • Select Materials for Longevity: Your material choice affects appearance, cost, and long-term upkeep. For the Long Island climate, consider the trade-offs between classic wood, which requires maintenance, and durable, low-effort options like vinyl or aluminum.
  • Personalize Your Outdoor Room: Think of your pergola as a foundation. You can transform it into a unique living space by integrating features like built-in lighting, privacy curtains, and a cohesive paver patio to make it more functional and stylish.

What Is a Pergola? (And Why Your Backyard Needs One)

If you’ve ever found yourself wishing for a defined, stylish spot in your backyard that isn’t fully enclosed, a pergola might be exactly what you’re looking for. Think of it as an architectural feature that creates an open-air room. A pergola has a slatted or cross-beam roof supported by columns or posts. This design provides partial shade without completely blocking the sun, giving you a comfortable, airy space to relax or entertain. It’s the perfect middle ground between being fully exposed to the elements and being cooped up inside.

Many people confuse pergolas with gazebos, but they serve different purposes. A gazebo has a solid, fully covered roof, offering complete protection from sun and rain, much like a small, detached room in your yard. A pergola, with its open-roof design, is more about creating a visual frame and a sense of place. It beautifully defines an outdoor dining area, a poolside lounge, or a garden walkway. The play of light and shadow through the beams adds a dynamic, modern feel to any backyard, making it a functional and beautiful addition. Gappsi offers a range of custom pavilions and pergolas to fit any home’s style.

Attached vs. Freestanding: What’s the Difference?

When planning for a pergola, one of the first decisions you’ll make is whether you want it attached to your house or standing on its own. An attached pergola shares a wall with your home, essentially becoming a seamless extension of your indoor living space. Since it uses the house for support, it typically only needs two posts instead of four, which can sometimes make it a more budget-friendly option. This style works wonderfully over a patio or deck just outside your back door, creating a graceful transition from inside to out.

A freestanding pergola, on the other hand, is a standalone structure that you can place anywhere in your yard. It acts as a destination, drawing you out into the landscape. Imagine a beautiful pergola next to your swimming pool, in the middle of a garden, or anchoring a remote seating area. This type offers more flexibility with placement and can become a stunning focal point in your backyard design, creating a private retreat away from the house.

How a Pergola Improves Your Space and Adds Value

A pergola does more than just look good; it fundamentally changes how you use your outdoor space and can add significant value to your home. By creating a designated area for dining or lounging, it extends your home’s usable square footage and encourages you to spend more time outside. It provides just enough shelter to make a sunny afternoon comfortable, turning an underused patch of your yard into a go-to spot for morning coffee or evening cocktails with friends.

Beyond the immediate lifestyle benefits, a well-designed pergola is a smart investment. When included as part of a complete backyard renovation, a pergola can help you see a return of 50% to 80% on your investment by increasing your home’s resale value. It adds architectural interest and a touch of luxury that buyers notice. When you integrate a pergola into a thoughtful landscape design, you’re not just adding a structure; you’re creating a more functional, beautiful, and valuable property.

Find Your Perfect Pergola Style

Your pergola is more than just a structure; it’s a statement piece for your backyard. The style you choose sets the tone for your entire outdoor living area, whether you’re aiming for a cozy, traditional retreat or a sleek, modern entertainment hub. From classic wood designs to high-tech louvered systems, there’s a perfect match for every Long Island home. Let’s explore some of the most popular styles to help you find the one that speaks to you.

Traditional Designs

If you love a timeless, classic look, a traditional pergola is a beautiful choice. These designs often feature natural wood, like cedar or pressure-treated timber, with detailed craftsmanship and decorative post ends. They blend seamlessly with classic home styles, from colonial to cape cod, creating a warm and inviting atmosphere. A traditional pergola provides a sturdy frame for climbing plants like wisteria or roses, adding to its romantic charm. While wood requires some periodic care to maintain its beauty, the classic appeal of these pavilions and pergolas is truly enduring. It’s the perfect way to create a cozy and elegant outdoor room for relaxing or dining.

Modern and Contemporary Looks

For a clean and sophisticated vibe, a modern pergola is the way to go. These styles are defined by their minimalist aesthetic, featuring clean lines, simple geometric shapes, and a lack of ornate details. Materials like powder-coated aluminum, steel, and even sleek vinyl are common, often in neutral colors like black, white, or gray. A modern pergola pairs perfectly with contemporary architecture and minimalist landscaping. It creates a chic, uncluttered space that feels open and intentional. You can complement this look with modern masonry work for your patio to create a truly cohesive and polished outdoor entertainment area.

Louvered and Retractable Roofs

Why choose between sun and shade when you can have both? Louvered and retractable roof pergolas offer the ultimate in flexibility and control. A louvered roof has adjustable slats that you can open to let the sunlight in or close for complete shade and rain protection. Many of these systems are motorized, allowing you to adjust them with the touch of a button or even through a smart home app. This high-tech option transforms your patio into a versatile, all-weather living space. You can see some amazing examples of these functional designs on the Gappsi YouTube channel, where you can watch project transformations from start to finish.

Coastal and Eco-Friendly Options

Living on Long Island means embracing a coastal lifestyle, and your pergola can reflect that. Coastal designs feel light and airy, often using light-colored wood, white finishes, or even bamboo to create a relaxed, beachy atmosphere. These pergolas are perfect for poolside lounging or creating a tranquil garden escape. Alongside this trend is a growing interest in eco-friendly materials, like recycled composites, which offer durability with a smaller environmental footprint. A coastal-style pergola works beautifully with thoughtful landscape design that incorporates native grasses and breezy, salt-tolerant plants to complete the seaside look.

How to Choose the Right Pergola Material

Picking the right material for your pergola is one of the most important decisions you’ll make. This choice affects not just the look of your new outdoor space, but also its durability and how much time you’ll spend on upkeep. Your pergola needs to stand up to everything Long Island weather throws at it, from humid summer days to snowy winters. The three main options are wood, vinyl, and aluminum, and each has its own unique benefits. We can help you explore a wide range of high-quality pavilions and pergolas to find the perfect fit for your home and lifestyle.

It’s essential to select materials that suit your local climate and design preferences to ensure your structure is both long-lasting and attractive. Choosing the right material from the start saves you from future headaches and extra costs for repairs or replacements. Let’s look at the pros and cons of each option so you can feel confident in your decision.

The Classic Look of Wood

There’s no denying the timeless appeal of a wooden pergola. It offers a natural, warm, and rustic charm that can make any backyard feel more inviting. However, it’s important to know that not all wood is created equal. While less expensive softwoods might seem tempting, they can quickly rot, warp, or attract pests. We recommend using more durable options like cedar or pressure-treated timber, which are naturally more resistant to decay. Even with these stronger woods, you’ll need to commit to some regular maintenance, like staining or sealing every few years, to protect your investment and keep it looking beautiful.

Low-Maintenance Vinyl

If you love the idea of a pergola but not the thought of yearly maintenance, vinyl is an excellent choice. Vinyl pergolas deliver a clean, classic look without the upkeep of wood. They won’t rot, fade, or warp, and they are completely immune to insects. All you need to do is give it a simple wash with soap and water to keep it looking fresh and new. This makes vinyl a practical and beautiful option for busy homeowners. A crisp white vinyl pergola can create a stunning contrast with a beautiful stone patio, giving your backyard a polished and sophisticated feel.

Sleek Aluminum and Metal

For a modern and durable structure, aluminum is a top contender. Aluminum pergolas offer a sleek, contemporary aesthetic that complements modern architecture perfectly. While the initial cost can be higher than wood, they provide incredible long-term value. Aluminum is lightweight yet extremely strong, and it won’t rust or corrode, making it a fantastic choice for a “set it and forget it” installation. Many aluminum models also come with advanced features like adjustable louvered roofs for custom shade and rain protection. You can see some stunning examples of these modern structures on the Gappsi YouTube channel to get inspired.

What’s the Best Material for a Long Island Climate?

On Long Island, we experience the full range of seasons, from hot, humid summers to cold, wet winters, often with salt in the air near the coast. Choosing a material that can handle these conditions is essential for your pergola’s longevity. While a well-maintained wood pergola can last for years, the moisture and temperature fluctuations demand consistent care. If you don’t keep up with it, you may need professional restoration and sealing services down the line. For this reason, vinyl and aluminum are often the most practical choices for our climate. They are completely unfazed by moisture, salt air, and pests, ensuring your pergola remains a beautiful backyard feature for decades with minimal effort.

Plan the Perfect Pergola for Your Space

Before you can kick back and relax under your new pergola, a little planning goes a long way. Thinking through the details ensures your new structure feels like a natural extension of your home, not an afterthought. A well-planned pergola blends seamlessly with your landscape and serves its purpose beautifully, whether that’s creating a shady retreat or a stunning focal point for entertaining. Without a clear vision, you might end up with a structure that doesn’t quite fit your needs or your yard. This is where thoughtful design makes all the difference, turning a simple addition into a transformative feature for your entire property.

To get it right, you’ll want to consider four key elements: the size and scale of the structure, how its style complements your home’s architecture, what you plan to use it for, and where it will be located. Nailing down these details is the first step toward creating an outdoor space you’ll love for years. It prevents common regrets and ensures your investment enhances your lifestyle and your home’s value. Our design team can help you explore all the possibilities for custom pavilions and pergolas that perfectly suit your Long Island home, guiding you through each decision so the final result is exactly what you envisioned.

Get the Size and Scale Right

Proportion is everything when it comes to outdoor structures. A pergola that’s too small can feel insignificant and get lost in your backyard, while one that’s too large can easily overwhelm your home and landscape. The goal is to find that sweet spot where the structure feels balanced and intentional. A great way to visualize this is to use stakes and string to outline the potential footprint on the ground. This simple trick helps you feel the scale in your actual space before committing. We can help you determine the ideal dimensions that work with your property’s layout and the masonry patio or deck it will cover.

Match Your Pergola to Your Home’s Architecture

Your pergola should feel like it belongs with your house. A pergola must complement the architecture of your home and the layout of your outdoor space to create a cohesive and polished look. For instance, a sleek, minimalist aluminum pergola with clean lines is a natural fit for a modern home. If you have a traditional colonial or cape-style house, a classic wood pergola with decorative post ends might be a better match. The color, material, and even the small details contribute to the overall harmony. Our expertise in home remodeling gives us a unique perspective on how to tie your outdoor structures to your home’s existing style.

Define Its Purpose: Shade, Entertaining, or Style

Think about how you will actually use the space. Is your main goal to create a shady spot to read a book? Or are you dreaming of an elegant frame for an outdoor dining area? Maybe you want to define the space around your swimming pool or create a beautiful transition to a garden path. Your answer will guide the design. If you plan to host evening gatherings, you’ll need to incorporate lighting. If an outdoor kitchen is part of the vision, you’ll need to plan for wiring and proper clearances for appliances. Knowing the pergola’s function from the start ensures it meets all your practical needs.

Consider Location, Orientation, and Sun Exposure

Where you place your pergola is just as important as its design. Pay close attention to the sun’s path across your yard throughout the day. If you’re seeking relief from the hot afternoon sun, you’ll want to orient the structure to provide shade during those hours. You should also consider wind exposure and the views from your home and from within the pergola. Placing it conveniently close to your back door makes it easy to carry food and drinks outside. As part of our landscape design services, we analyze your property to find the perfect spot that maximizes both comfort and beauty.

What to Expect During Pergola Installation

Bringing a pergola from a design on paper to a beautiful structure in your backyard is a multi-step process. Knowing what happens during installation can help you feel prepared and excited for the transformation. When you work with a professional team, we handle the complexities so you can enjoy the results. The process generally follows three key phases: securing permits, preparing the site, and the final construction. Each step is essential for creating a safe, durable, and stunning addition to your home that you’ll love for years.

We believe in transparency, so we want to walk you through exactly what to expect. From the initial paperwork to the final screw, a professional installation ensures your investment is protected and your new outdoor space is everything you dreamed it would be. This isn’t just about building a structure; it’s about creating a seamless experience for you and a flawless finish for your home. Understanding these stages helps you appreciate the craftsmanship involved and gives you peace of mind knowing that every detail is being handled with expertise. Let’s look at what goes into a successful pergola installation.

Understand Long Island’s Permits and Building Codes

Getting a new pergola is exciting, but before we can break ground, there’s some important local homework to do. Every town in Long Island has its own building codes and permit requirements. It’s crucial to handle this step correctly to make sure your new structure is safe, legal, and built to last. This process involves checking for any buried utility lines and submitting plans for approval. While it might sound like a hassle, it’s a non-negotiable part of the process. When you work with an experienced team, we manage all the permits and paperwork for you, ensuring every detail is compliant with local regulations. This way, you can focus on the fun parts, like planning your first backyard gathering.

Prepare the Site and Foundation

Once the permits are sorted, it’s time to prepare the ground. Proper site preparation is the key to a stable and long-lasting pergola. This means clearing the area of any debris, making sure the terrain is perfectly level, and establishing a solid foundation. We carefully analyze the site, considering things like sun exposure, wind patterns, and the surrounding landscape to find the perfect spot. Skipping this step or using a weak foundation can lead to shifting, instability, and other problems down the road. A strong foundation, often involving expert masonry work, ensures your pergola will stand strong and beautiful for many years.

A Look at the Installation Process

This is where your vision truly starts to take shape. The installation process is a precise sequence of steps, from setting the support posts securely in the foundation to assembling the beams and rafters that form the overhead structure. Even the highest quality materials won’t perform well if they aren’t installed correctly. Our skilled builders pay close attention to every detail to prevent issues like poor water drainage or instability during strong winds. We follow the design plan meticulously, ensuring every connection is secure and every angle is perfect. You can watch as our team transforms your backyard, building a structure that is not only beautiful but also safe and functional for your family to enjoy.

DIY vs. Hiring a Pro: Making the Right Choice

Deciding between building a pergola yourself and hiring a professional is a big step. The DIY route can seem appealing, especially if you enjoy hands-on projects and want to save on labor costs. However, a pergola is a significant structural addition to your home, and getting it right involves more than just assembling a kit. It’s about ensuring safety, longevity, and a final look that truly complements your home. Let’s walk through when a DIY project might work for you and when calling in the experts is the smarter investment for your Long Island home.

When Does a DIY Project Make Sense?

Tackling a pergola project yourself can be incredibly rewarding. If you have some basic woodworking skills and are planning a simple, straightforward design, a DIY build could be a great weekend project. Building your own pergola can certainly save you money on labor costs. This path is best suited for smaller, freestanding structures on level ground where you won’t need to worry about complex footings or attaching the structure to your house. If you feel confident in your ability to follow instructions, handle the necessary tools, and manage the project from start to finish, going the DIY route can leave you with a great sense of accomplishment.

When Should You Call in the Experts?

If your vision extends beyond a basic kit, it’s time to call a professional. Complex designs, difficult installation sites, or attaching the pergola to your home all require a level of expertise that goes beyond a weekend project. Without a clear vision of the pergola’s purpose, size, and location, you might end up with a structure that doesn’t meet your needs. An expert helps you refine your ideas and ensures the final build is both beautiful and functional. A professional team handles everything from securing permits to managing site challenges, giving you peace of mind and a flawless result.

Why Professional Installation Pays Off

Professional installation is an investment in quality and durability. A strong foundation is the backbone of a lasting pergola, and experts know how to create footings that guarantee stability for years to come. Professionals also guide you in choosing the right materials for the Long Island climate, preventing costly repairs later on. Many common pergola mistakes, like inadequate anchoring or incorrect sizing, are avoided when you have an experienced team on your side. Hiring a pro means you get a safe, structurally sound, and beautifully integrated addition to your home, built with expert masonry and construction techniques.

Avoid These Common Pergola Mistakes

Building a pergola is an exciting project, but a few common missteps can turn your dream addition into a source of frustration. Thinking through the details before you start helps ensure your new outdoor structure is beautiful, functional, and built to last. By avoiding these frequent mistakes, you can create a space you’ll love for years to come. Let’s walk through what to watch out for.

Choosing the Wrong Material

Selecting a material based only on its initial price tag is a mistake that can lead to expensive repairs and constant upkeep. Your pergola needs to stand up to Long Island’s humid summers and cold winters. While some woods look beautiful, they may require regular sealing to prevent rot and pests. On the other hand, materials like aluminum and vinyl offer a low-maintenance alternative that provides predictable, long-term value. We can help you explore different pavilions and pergolas to find a material that fits both your aesthetic and our local climate.

Ignoring Size and Scale

A pergola should feel like a natural extension of your home, not an afterthought. One of the most common design mistakes is getting the proportions wrong. A structure that’s too large can overwhelm a small patio, while one that’s too small can feel disconnected and fail to provide adequate shade or definition. Consider your home’s architecture and the intended use of the space. Proper landscape design ensures your pergola is perfectly scaled to create a balanced and inviting outdoor environment.

Forgetting Electrical and Lighting

Think about how you plan to use your pergola day and night. Do you envision hosting evening dinners under ambient string lights? Or maybe you want a ceiling fan for a cool breeze on a hot afternoon? Planning for electrical needs from the start is far easier and more affordable than trying to add wiring later. Integrating outlets, lighting, and even speakers into the initial design will make your pergola more functional and enjoyable. It’s a small step in the planning phase that makes a huge difference in how you experience the space.

Skimping on the Foundation

A strong foundation is the most critical element for a safe and durable pergola. The structure is only as stable as the ground it stands on. Failing to properly prepare the site by clearing debris, leveling the ground, and installing adequate footings can lead to instability and structural damage over time. Especially with our region’s changing seasons, a solid base is non-negotiable. Professional masonry work ensures your pergola has the support it needs to stand strong against the elements for decades.

Get More From Your Pergola With These Ideas

A pergola is so much more than just four posts and a roof. Think of it as the foundation for your ideal outdoor room. With a little creativity, you can transform this simple structure into a fully functional and personalized extension of your home. Whether you envision a cozy retreat for quiet afternoons, a stylish hub for entertaining, or a shaded sanctuary by the pool, the right additions can make all the difference.

Instead of seeing your pergola as a standalone feature, consider how it can integrate with your entire backyard. The goal is to create a space that feels intentional, comfortable, and uniquely yours. From smart technology that adds convenience to natural elements that bring softness and privacy, the possibilities are endless. It’s about looking beyond the basic structure and imagining how you’ll actually live in the space. Will you host evening dinners? Do you need a quiet corner to read? Answering these questions will guide your design choices and ensure the final result perfectly suits your lifestyle. Let’s explore some popular ideas that can help you get the most out of your new pergola and create an outdoor space you’ll love for years to come.

Integrate Smart Lighting and Louvers

Make your pergola a space you can enjoy day or night with integrated features. Built-in LED lighting is a game-changer, providing beautiful, ambient light for evening dinners or late-night conversations without the clutter of string lights or lanterns. It creates a seamless and sophisticated look that feels like a natural part of the design. For ultimate control over sun and shade, consider modern pavilions and pergolas with louvered roofs. With the touch of a button, you can adjust the slats to let in the morning sun, create full shade during the hottest part of the day, or close them completely to protect you from a passing shower. This technology gives you complete command over your environment, making your outdoor space more comfortable and usable.

Add Privacy with Curtains and Plants

Create a more intimate and secluded atmosphere by incorporating elements that provide privacy. Outdoor-rated curtains can add a touch of softness and elegance, giving your pergola a resort-like feel. They are perfect for blocking a low-angle sun, reducing wind, or simply creating a cozy enclosure when you want to feel tucked away from the world. For a more natural approach, use plants to create a living wall of privacy. Climbing vines like wisteria, clematis, or climbing roses can be trained to grow up the posts and over the roof, forming a beautiful green canopy. You can also use large potted plants or strategically placed planters to define the space. This is a wonderful way to blend your structure with the surrounding landscape design and add color and texture.

Create a Cohesive Look with Pavers and Landscaping

Your pergola should feel like it belongs in your backyard, not like it was just dropped into place. You can achieve a beautiful, cohesive look by paying attention to the flooring and surrounding landscape. Installing a patio with porcelain and natural stone pavers underneath your pergola defines the area as a distinct outdoor room. This foundation connects the structure to other hardscape elements like walkways and pool decks, creating a unified flow throughout your yard. Thoughtful landscaping also plays a key role. Planting flower beds, shrubs, or ornamental grasses around the base of the pergola can help soften its lines and anchor it to the ground. By planning the hardscape and landscape together, you ensure every element works in harmony, resulting in a professionally designed and fully integrated outdoor living space.

Enhance Your Pool or Outdoor Kitchen Area

A pergola is the perfect companion to other popular backyard features, like a pool or an outdoor kitchen. Placing a pergola next to your swimming pool creates a much-needed shaded lounge area. It’s the ideal spot for drying off, enjoying a cool drink, or simply watching the kids splash around without being in the direct sun. You can furnish it with comfortable chaise lounges or an outdoor sofa to create a true poolside cabana. Similarly, a pergola can provide essential cover for an outdoor kitchen and dining area. It protects your grill and prep surfaces from the elements and offers your guests a comfortable, shaded spot to enjoy a meal. This turns your patio into a true alfresco dining room, perfect for everything from casual family barbecues to elegant dinner parties.

Understanding Pergola Costs

What Affects the Final Price?

A pergola’s price tag can vary widely, and it’s helpful to know what drives the cost. The biggest factors are size, material, and design complexity. A large, intricate pergola made from premium hardwood will naturally cost more than a smaller, simpler vinyl one. It’s smart to remember that choosing the right material from the start can save you money on repairs down the road. Thorough planning also prevents expensive surprises. Taking the time to consider details like permits, proper anchoring, and electrical needs for lighting or fans will give you a much more accurate budget and a better final result. Our pavilions and pergolas are designed to match your exact needs and style.

DIY Kits vs. Custom Builds: A Cost Comparison

You’ll find two main paths for your pergola project: buying a DIY kit or opting for a custom build. A kit can certainly save you money upfront. These come with pre-cut and pre-drilled pieces, making assembly manageable for a couple of people over a weekend. However, a custom build offers complete freedom. It allows you to create a structure that perfectly fits your space, matches your home’s architecture, and integrates seamlessly with your overall landscape design. While the initial investment is higher, a custom pergola is a true extension of your home, designed and built to last with professional craftsmanship.

Don’t Forget Long-Term Maintenance

The initial price is just one part of the equation; you should also think about long-term care. The material you choose has the biggest impact here. A beautiful wood pergola, for example, will need regular sealing or staining to protect it from the Long Island weather and keep it from deteriorating. Materials like aluminum or vinyl, on the other hand, require very little upkeep beyond occasional cleaning. Factoring in the time and cost of future maintenance will help you choose a pergola that fits not only your budget but also your lifestyle. Proper care ensures your investment remains a beautiful and functional part of your home for years, a principle we apply to all our restoration and sealing services.

Ready for Your Dream Pergola?

Questions to Ask Your Pergola Builder

Hiring the right team is the most important step in bringing your vision to life. Before you commit, make sure you feel confident in your builder’s ability to deliver. A great conversation is the best place to start. Ask about their experience with pavilions and pergolas and request to see a portfolio of their work. Discuss your vision for the space, including its size, location, and primary purpose. A good builder will ask how you plan to use it and consider factors like sun exposure and wind. Be sure to also ask about their process for handling local permits, the types of materials they recommend for Long Island’s climate, and what the project timeline looks like from start to finish.

Why Long Island Homeowners Choose Gappsi

Choosing a builder is about more than just the pergola itself; it’s about creating a cohesive outdoor living space. That’s why so many Long Island homeowners partner with Gappsi. We don’t just build pergolas. We design and construct entire backyard transformations, from swimming pools and patios to outdoor kitchens and sports games courts. Managing all these elements under one roof means your project is seamless, the design is unified, and you avoid the headache of coordinating multiple contractors. With decades of experience and a passion for expert craftsmanship, our team has the expertise to handle every detail of your outdoor project, ensuring the final result is exactly what you imagined.

Related Articles

Frequently Asked Questions

How much maintenance does a pergola really need? The amount of upkeep your pergola requires depends almost entirely on the material you choose. A classic wood pergola will need some attention, like staining or sealing every few years, to protect it from our Long Island weather. If you prefer a more hands-off approach, vinyl and aluminum are fantastic choices. They are built to withstand the elements and only require a simple cleaning with soap and water to look their best.

Do I need a permit to build a pergola on Long Island? In most cases, yes. Nearly every town in Suffolk and Nassau County has specific building codes for outdoor structures like pergolas. This is to ensure they are safely constructed and properly anchored. While the permit process can seem intimidating, a professional builder will handle all the necessary paperwork, plans, and inspections for you, making the experience completely stress-free.

Can a pergola protect me from rain, or is it just for shade? It can do both. A traditional pergola with an open-slat roof is designed to provide partial shade, creating a comfortable space with beautiful dappled light. However, if you want full protection from sun and rain, a louvered pergola is the perfect solution. These modern systems have adjustable slats that can be closed completely, giving you a waterproof roof at the touch of a button.

Can I add a pergola over my existing patio or deck? Absolutely. Adding a pergola to an existing patio or deck is a very popular project and a great way to improve a space you already use. A professional team will evaluate your current setup to ensure it can support the new structure. They will then create the proper footings for the posts, resulting in a seamless and secure installation that looks like it was part of the original plan.

Will a pergola actually increase my home’s value? Yes, a well-designed pergola is a smart investment that can increase your home’s value. It adds usable square footage to your home by creating a functional outdoor room and adds significant architectural interest to your backyard. When potential buyers see a beautiful, permanent structure for outdoor living and entertaining, they see a more valuable and desirable property.

Share this page:
Modern wood pergola on a patio, built by a premier Long Island pergola builder.

Find the Best Pergola Builder in Long Island

Building on Long Island comes with its own unique set of rules and challenges. Our coastal climate, with its salt air and seasonal storms, demands materials and construction techniques that can stand the test of time. Furthermore, every town from Suffolk to Nassau County has specific building codes and permit requirements. This is why choosing a builder with deep local experience is so important. A team that knows the area understands how to design and construct a pergola that not only complements local architecture but is also built to last. We’ll explain how to identify a pergola builder Long Island whose local knowledge will be your project’s greatest asset.

Key Takeaways

  • Choose a builder who sees the big picture: Your ideal builder is a design partner, not just a contractor. They should help you see how the pergola fits with your whole yard, account for Long Island’s specific weather, and handle the project from start to finish.
  • Define your pergola’s purpose and material: First, decide if your pergola will be a standalone feature or an extension of your home. Then, select a material (like natural wood, easy-care vinyl, or sleek aluminum) that matches your home’s style and the amount of maintenance you’re comfortable with.
  • Protect your investment with proper vetting: Before signing anything, confirm the builder is licensed and insured. Review their portfolio to check for quality and style, and make sure you get a detailed contract that clearly outlines the project scope, timeline, and costs.

Finding the Best Pergola Builder in Long Island

Choosing the right builder for your pergola is just as important as picking the design itself. You’re not just hiring someone to assemble a structure; you’re looking for a partner who can bring your vision for an outdoor oasis to life. A premier builder acts as your guide, helping you through every step from the initial concept to the final installation. They understand the unique character of Long Island homes and how to create beautiful pavilions and pergolas that complement your property’s style and withstand our coastal weather. This local expertise is invaluable for making smart decisions about materials and placement.

A truly great builder offers a holistic approach. They consider how your new pergola will integrate with your existing patio, pool deck, or garden. They think about traffic flow, sun patterns throughout the day, and your long-term goals for the space. This is where working with a comprehensive design and construction company makes a significant difference. Instead of just getting a standalone structure, you get a thoughtfully integrated element of your overall landscape design. They ensure your investment not only looks beautiful on day one but also adds lasting value and enjoyment for years to come. Finding a team that can manage the entire project, from design to sourcing materials, creates a seamless and stress-free experience for you.

What to Look For in a Premier Builder

A premier builder stands out by offering deep expertise and a client-focused process. They should guide you through material options, explaining the benefits of wood, vinyl, or aluminum for our Long Island climate. Look for a team that goes beyond a one-size-fits-all approach. They will carefully assess your property to recommend the right height and dimensions, ensuring the pergola provides effective shade without feeling cramped. A skilled builder also considers how you’ll use the space, planning for comfort at all times of the day. Finally, they must be well-versed in local building codes and handle all necessary permits, guaranteeing your pergola is both safe and structurally sound. This attention to detail, which you can see in a builder’s project portfolio, is what separates a simple contractor from a true design partner.

Exploring Pergola Types and Materials

Choosing the right pergola is about finding the perfect blend of function and style for your backyard. Think of it as creating an outdoor room. Do you want a cozy, defined space away from the house, or a seamless extension of your indoor living area? The first big decision is between a freestanding or attached structure. From there, you get to pick the material that best suits your home’s look and the amount of maintenance you’re willing to do.

Each material, from classic wood to modern aluminum, offers a different aesthetic and level of durability. We’ll walk through the most popular options to help you find the right fit. Gappsi offers a wide selection of custom pavilions and pergolas to match any vision you have for your Long Island home. Understanding these types and materials is the first step toward creating an outdoor space you’ll love for years to come.

Freestanding Pergolas

A freestanding pergola is a standalone structure that isn’t attached to your house. This gives you incredible flexibility with placement. You can position one over a patio in the middle of your yard, create a shaded retreat next to your swimming pool, or design a beautiful focal point for your garden. Because it’s a separate structure, a freestanding pergola acts as a destination, clearly defining an area for dining, lounging, or entertaining. It’s an excellent way to add architectural interest and function to any part of your property.

Attached Pergolas

If you’re looking to create a smooth transition from your indoor space to your backyard, an attached pergola is a fantastic choice. This type of pergola is built directly onto your home, usually extending over a deck or patio just outside a back door. It provides shade and cover right where you need it most, making your outdoor area feel like a true extension of your house. An attached pergola can also help cool the interior of your home by shading windows and glass doors from direct sun. It’s a practical and elegant way to enhance your home’s existing masonry or deck.

Wood Options

For a timeless and natural look, nothing beats a classic wood pergola. Materials like cedar and pine bring warmth and organic texture to your backyard, blending beautifully with gardens and natural surroundings. Wood is also highly customizable; you can have it stained or painted in any color to perfectly match your home’s exterior. While wood requires some periodic maintenance like sealing or staining to protect it from the elements, its traditional charm and versatility make it a consistently popular choice for homeowners looking to enhance their landscape design.

Vinyl and Composite

If you love the look of a classic pergola but prefer a low-maintenance solution, vinyl or composite materials are an excellent alternative. These pergolas are designed to mimic the appearance of painted wood but without the need for regular upkeep. Vinyl and composite are incredibly durable, resisting moisture, rot, and pests. You’ll never have to worry about staining or painting them. They typically come in classic colors like white and almond that stay vibrant for years, giving you a beautiful and hassle-free structure that complements any style of home remodeling.

Aluminum and Metal

For a sleek, modern aesthetic, an aluminum pergola is the ultimate choice. These structures are known for their clean lines, durability, and minimal maintenance. Aluminum is naturally resistant to rust and corrosion, making it a perfect material for Long Island’s climate. Metal pergolas are also incredibly strong, allowing for wider spans and more minimalist designs. Many modern aluminum pavilions and pergolas can be equipped with functional features like adjustable louvers or retractable canopies, giving you complete control over sun and shade. They offer a sophisticated look that lasts a lifetime.

Budgeting for Your Long Island Pergola

Planning your budget is one of the most important first steps when adding a pergola to your home. The total investment can vary quite a bit, depending on what you have in mind. Understanding the key cost factors will help you set a realistic budget and make informed decisions as you work with your builder. From the size of the structure to the materials you select, every choice plays a role in the final price. Let’s walk through what you need to consider as you explore different pergola designs.

How Size and Design Affect Cost

The size of your pergola is one of the biggest factors affecting the cost. A larger structure naturally requires more materials and labor, which increases the price. Beyond just the footprint, the complexity of your design also plays a part. A simple, classic pergola will be more budget-friendly than a custom design with intricate details or built-in features like lighting or motorized louvers. Ultimately, the final price tag is shaped by your vision, your backyard’s layout, and the materials you choose. Thinking through these elements early on will help you and your builder create a beautiful structure that fits your budget.

Understanding Site Prep and Labor Costs

Before construction can begin, your site needs to be ready. Site preparation can include leveling the ground, pouring concrete footings, or even removing an old patio. These tasks add to the overall cost and are essential for a stable, long-lasting pergola. Labor rates on Long Island also influence the final price. A professional team ensures your pergola is built safely and correctly, which is an investment in itself. The right pergola style and material should match your home and patio layout, and a good builder will help you make choices that work with your property and prevent unexpected issues during installation.

Exploring Your Financing Options

A custom pergola is a wonderful addition to your home, but it’s also a significant investment. If you prefer to pay for your project over time, financing can be a great solution. Many homeowners find that breaking down the cost into manageable monthly payments makes their dream backyard more accessible. At Gappsi, we want to make the process as smooth as possible, which is why we offer flexible financing options to help you get started. Investing in a high-quality, professionally built pergola not only adds value to your home but also ensures it meets all safety and structural standards for years of enjoyment.

What to Expect From the Building Process

Bringing a new pergola to life is an exciting project. Knowing the steps involved helps make the process smooth and stress-free, so you can focus on the fun part: imagining all the time you’ll spend in your new outdoor oasis. From the first design sketch to the final installation, here’s a look at what you can expect when you work with a professional builder to create your dream pergola.

Your Initial Consultation and Custom Design

The journey begins with an initial consultation. This is where a designer will meet with you at your home to measure your space and, more importantly, listen to your ideas. We’ll discuss how you plan to use the space, your style preferences, and how the pergola should complement your home’s existing architecture. This collaborative first step is essential for creating a truly custom design that fits your vision and property perfectly. At Gappsi, our design expertise allows us to translate your dreams into a functional and beautiful plan for your new pavilion or pergola, ensuring the final structure feels like it was always meant to be there.

Handling Permits and Local Codes

Before any construction can start, it’s important to address local building codes and secure any necessary permits. While some sources note that homeowners are often responsible for this step, working with an experienced local builder can make it much easier. A seasoned team will be familiar with the specific regulations in towns across Long Island, from Suffolk to Nassau County. This expertise is invaluable for avoiding costly mistakes or delays. Our experience with large-scale home remodeling projects means we know how to manage the permitting process efficiently, ensuring your project is fully compliant from day one and giving you complete peace of mind.

Understanding the Installation Timeline

Once the design is finalized and any permits are approved, the installation can begin. You might be surprised at how quickly your pergola takes shape. While the entire project, from design approval to completion, typically takes a few weeks, the on-site construction is often finished in just a day or two. A professional crew works efficiently to assemble the structure with minimal disruption to your daily life. Our goal is to have you relaxing in your new outdoor living space as soon as possible. You can see our teams in action and get a feel for the installation process on the Gappsi YouTube channel, where we showcase completed projects.

How to Choose the Right Pergola Builder

Selecting the right builder is just as important as choosing the perfect pergola design. This isn’t just about hiring someone to construct a structure; it’s about finding a partner who will bring your vision for an outdoor oasis to life. A great builder guides you through every step, from initial design concepts to the final installation, ensuring the result is not only beautiful but also safe and durable. They should be a trusted resource who can answer your questions, offer expert advice, and manage the project with professionalism.

The best builders combine technical skill with a creative eye, helping you create a custom structure that complements your home and lifestyle. They understand how to work with different materials and can recommend the best options for Long Island’s climate. As you begin your search, focus on finding a company that demonstrates a commitment to quality, transparency, and customer satisfaction. Taking the time to vet your options thoroughly will ensure your investment is in good hands and that you’ll love your new pergola for years to come. Gappsi offers a full range of services for pavilions and pergolas, from design to construction.

Verify Licensing and Insurance

Before you get into the exciting details of design and materials, you need to cover the basics. Confirming that a builder is properly licensed and insured is a critical first step that protects you and your home. A valid license proves they meet state and local requirements to perform the work, while insurance protects you from liability in case of accidents or property damage during construction.

Any professional and reputable builder will readily provide you with their license number and proof of insurance. You can often verify a contractor’s license through local government websites. This simple check gives you peace of mind, knowing you are working with a legitimate business that adheres to industry standards and safety regulations. Don’t be afraid to ask for these documents upfront; it’s a standard part of the hiring process.

Review Their Portfolio and Services

A builder’s past work is the best preview of what they can do for you. Spend time reviewing their portfolio, looking for examples of pergolas they have built. Do their projects align with your personal style? Pay attention to the quality of the craftsmanship, the materials used, and the creativity of the designs. Look for a gallery that showcases a variety of styles, from classic wooden pergolas to modern aluminum structures.

This is also a good time to see what other services they offer. A company that provides comprehensive landscape design and construction can offer a more cohesive and integrated plan for your entire backyard. They can ensure your new pergola fits seamlessly with your existing patio, pool, and garden, creating a unified and stunning outdoor living space.

Assess Communication and Design Options

Building a pergola is a collaborative process, and clear communication is key to its success. From your first conversation, your builder should be an attentive listener who is genuinely interested in your ideas and goals. They should also be a proactive communicator, explaining the process, setting clear expectations, and answering your questions thoroughly. A great builder will help you think through details you might not have considered, like how the sun will hit your patio in the late afternoon or how to position the pergola for optimal privacy.

Avoid anyone who rushes you into a decision. A true professional will take the time to explore all the design possibilities with you, helping you select the right materials and features to fit your budget and lifestyle.

Examine Contracts and Warranties

Once you’ve found a builder you trust, it’s time to get everything in writing. A detailed contract is essential for protecting both you and the builder. It should clearly outline the full scope of the project, including the specific materials to be used, a projected timeline for completion, a payment schedule, and the total cost. Read through it carefully and make sure you understand every detail before signing.

A strong warranty is another sign of a confident and reputable builder. It shows they stand behind the quality of their materials and their workmanship. Ask about the warranties they offer on both the structure and the installation itself. A company that is proud of its work will have no problem guaranteeing it, giving you confidence that your new pergola is built to last.

Common Hiring Mistakes to Avoid

Even with the best intentions, it’s easy to overlook a few key details. One common mistake is not considering how your yard’s conditions change throughout the day. A spot that seems perfect in the morning might be in direct, harsh sunlight by the afternoon. A good builder will help you analyze sun patterns to ensure your pergola provides shade when you need it most.

Another frequent error is choosing a design or roof type that isn’t suited for Long Island’s weather, leaving you with a structure that doesn’t offer enough protection from sun or rain. Similarly, placing a pergola in a location that is too exposed to strong winds can create an uncomfortable environment. An experienced masonry and construction company will anticipate these challenges and design a solution that is both beautiful and functional for your specific property.

Related Articles

Frequently Asked Questions

How do I decide between an attached and a freestanding pergola? Think about your goal for the space. An attached pergola is perfect if you want to create a seamless transition from your house to your patio, making your outdoor area feel like a true extension of your home. A freestanding pergola is a great choice if you want to create a special destination elsewhere in your yard, like a quiet reading nook in the garden or a shaded lounge area by the pool.

Which pergola material is best for Long Island’s weather? Each material has its benefits for our coastal climate. Wood offers a classic, natural look but requires regular sealing to protect it from moisture. Vinyl and composite give you a traditional appearance without the upkeep, as they resist rot and don’t need painting. For a modern and extremely durable option, aluminum is fantastic because it won’t rust and can withstand strong winds with a sleek, minimal design.

What does the process look like from design to installation? It all starts with a design consultation where we discuss your vision and measure your space. From there, a custom plan is created. Once you approve the design, your builder will handle any necessary permits. The actual on-site installation is surprisingly fast, often taking just a day or two for a professional crew to complete with minimal disruption.

Do I need to handle the building permits myself? While homeowners can sometimes manage permits, you shouldn’t have to. A professional, full-service builder will be an expert on local codes and will handle the entire permitting process for you. This is a major benefit of working with an experienced team, as it ensures your project is compliant from the start and saves you from the stress of managing the paperwork.

How much should I budget for a pergola? The final cost depends on a few key factors: the overall size, the complexity of the design, and the materials you choose. A simple, standard-sized vinyl pergola will have a different price point than a large, custom aluminum structure with motorized louvers. A good builder will work with you to understand your budget and design a beautiful pergola that meets your financial and functional goals.

Share this page: