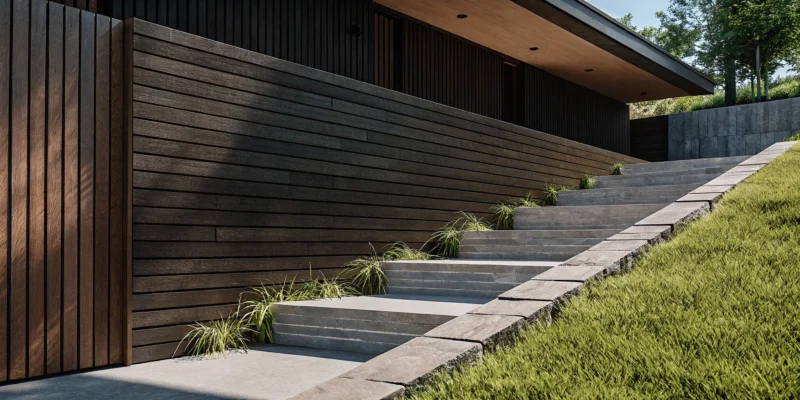
Modern concrete retaining wall on a slope with steps and landscaping.

15 Retaining Wall on a Slope Pictures & Ideas

That hill in your backyard isn’t a flaw; it’s a feature waiting to be revealed. While a slope can seem like a landscaping puzzle, it offers a unique chance to create a dynamic, multi-level outdoor space with incredible visual interest. The secret is a well-designed retaining wall. Far from being just a practical barrier, a retaining wall is a design tool that carves out new living areas from unusable ground. It allows you to build stunning terraced gardens or a cozy sunken patio. Looking at ‘retaining wall on a slope pictures’ can spark amazing ideas, showing how materials like natural stone or modern pavers can transform a property. Here, we’ll explore how to turn that inspiration into a reality.

Key Takeaways

  • Prioritize Drainage and Foundation: A retaining wall’s success depends on its ability to manage water and stand on a solid base. A proper plan includes gravel backfill, drainage pipes, and a well-prepared footing to prevent pressure buildup and failure.
  • Balance Strength with Aesthetics: Your wall’s design involves two key choices: the structural type needed for your slope (like cantilever or segmental) and the material that fits your style (like natural stone or modern pavers). Both are essential for a wall that is both effective and beautiful.
  • Respect the Slope with Proper Technique: Building on an incline is a complex job that requires specific methods for success. Using tiered levels for steep hills, creating a stepped base, and leaning the wall back (batter) are crucial for ensuring long-term stability and often require professional expertise.

Why Does Your Sloped Yard Need a Retaining Wall?

If your Long Island property has a noticeable slope, you might see it as a landscaping challenge. But with the right approach, that slope can become one of your yard’s best features. A retaining wall is more than just a stack of stones; it’s a structural solution that adds safety, function, and beauty to your outdoor space. It solves practical problems while creating new opportunities for patios, gardens, and pathways. By strategically terracing a hillside, you can completely transform the look and feel of your property, turning a difficult incline into a stunning and valuable asset.

A well-designed retaining wall serves two main purposes. First, it’s a workhorse, engineered to hold back soil and manage water. This prevents serious issues down the road, like erosion that can damage your home’s foundation or runoff that floods your lawn. Second, it’s a design element that carves out new possibilities from once-unusable ground. It’s an investment that protects your property and expands your usable living area. Whether you want to build a cozy fire pit area, install a safe play structure for the kids, or plant a tiered garden, a retaining wall provides the stable, level foundation you need to bring your vision to life.

Control soil erosion and runoff

A sloped yard is naturally susceptible to soil erosion. During heavy rain, valuable topsoil, mulch, and nutrients can wash away, damaging your lawn and garden beds. Over time, this constant erosion can even destabilize the ground around your home’s foundation. A retaining wall acts as a crucial barrier, holding the soil in place and preventing the land from shifting. This is a fundamental step in protecting your property and preserving the health of your landscape.

Beyond holding back earth, a retaining wall is a key part of managing water flow. Without a proper structure, rainwater can rush down a slope, creating drainage problems and pooling in unwanted areas. A professionally installed masonry wall helps direct this runoff safely, preventing water from building up and exerting massive pressure. This control is essential for preventing washouts and ensuring the long-term stability of your yard.

Create flat, usable space

One of the most exciting benefits of a retaining wall is its ability to reclaim unusable land. A steep, difficult-to-mow hill can be transformed into a series of flat, functional tiers perfect for outdoor living. This is your opportunity to create the space you’ve always wanted, whether it’s a level area for a stone patio, a safe play area for your kids, or a quiet garden nook.

Retaining walls also add dimension and structure to your landscape design. You can use them to build raised garden beds that are easier to tend or create terraced sections to showcase different plants and flowers. This layered effect adds visual interest and makes your yard feel more organized and intentional. By turning a challenging slope into a beautiful and practical feature, you significantly increase both your property’s value and your enjoyment of it.

What Are the Main Types of Retaining Walls?

When you start looking into retaining walls, you’ll quickly find there isn’t a one-size-fits-all solution. The best type of wall for your yard depends on the height you need, the slope of your land, and the overall aesthetic you want to achieve. Understanding the main structural types will help you have a more informed conversation with your contractor about what your property truly needs. Each design uses a different method to hold back soil, offering unique strengths for different situations. Let’s walk through the four most common types you’ll encounter.

Gravity walls

A gravity wall is the most straightforward type of retaining wall. It relies on its own sheer weight and mass to hold back the soil behind it. To do this effectively, these walls are built with a wide, heavy base that tapers as it gets taller. Think of it like a pyramid, solid and sturdy from the ground up. They are often made from heavy materials like large stones, boulders, or solid concrete. Because their strength comes from their bulk, gravity walls are an excellent and cost-effective choice for shorter walls, usually under ten feet, where soil pressure is manageable.

Cantilever walls

Cantilever walls are a bit more engineered than gravity walls. They use the principles of leverage to resist soil pressure, which allows them to be taller and thinner. This design features a vertical wall, called the stem, connected to a horizontal base slab that extends under the backfill. The weight of the soil on top of this base slab actually helps anchor the wall in place. Typically built from reinforced concrete, a cantilever design is a highly efficient solution for retaining walls that need to be taller than what a simple gravity wall can handle.

Anchored walls

For the most challenging slopes or when you need a very tall wall in a tight space, an anchored wall is often the answer. This design can look like other wall types from the front, but its real strength comes from behind the scenes. Cables or rods are driven through the wall deep into the earth behind it and secured, creating anchors. These anchors provide powerful reinforcement, actively pulling the wall back against the soil pressure. This method allows for the construction of strong, stable walls on difficult sites where other designs might not be feasible.

Segmental walls

Segmental retaining walls are incredibly popular in residential landscaping, and for good reason. They are built from modular concrete blocks that interlock with each other as they are stacked. This system creates a strong, flexible wall without needing mortar. The blocks are specifically engineered for this purpose, often with a lip on the back that ensures a consistent setback. Their versatility is a huge plus, as they can easily form straight lines or gentle curves to fit your landscape design. They are a fantastic choice for creating terraced gardens and defining outdoor spaces.

Retaining Wall Ideas for Your Sloped Yard

Choosing the right material for your retaining wall is one of the most exciting parts of the design process. The material you select determines not only the wall’s strength and longevity but also its entire personality. It’s your chance to complement your home’s architecture, match your garden’s style, and create a look that feels uniquely you. From the rustic charm of natural stone to the sleek finish of modern porcelain, each option offers a different aesthetic. Let’s explore some of the most popular materials to find the perfect fit for your Long Island landscape.

Natural stone

A natural stone retaining wall offers a timeless, organic beauty that blends seamlessly into any landscape. Using materials like fieldstone, limestone, or granite helps integrate the structure into the environment, turning a challenging slope into a lush, beautiful feature. Each stone is unique, giving your wall a one-of-a-kind character that can’t be replicated. While it requires skilled installation, the result is a durable and elegant wall that looks like it has always been part of your property. Our expert masonry team can help you select the perfect stone to create a stunning and long-lasting addition to your yard.

Concrete blocks

Concrete blocks are a practical and incredibly versatile choice for retaining walls. Known for their strength and uniformity, segmental concrete blocks are engineered to lock together, creating a very stable structure. They come in a wide variety of colors, textures, and sizes, allowing for a good deal of design flexibility. You can achieve looks ranging from a classic quarried stone face to a clean, modern finish. For larger slopes that require tiered walls, you can even mix blocks with other materials to keep the design visually interesting. Their durability makes them a reliable and cost-effective solution for almost any project.

Timber and wood

If you’re looking for a warm, rustic feel, a timber retaining wall is an excellent option. Wood lends a natural identity to your garden, and its earthy tones complement the surrounding plants and trees. Materials like pressure-treated pine or cedar are often used to reshape a sloped yard, creating defined garden beds or level terraces. While wood is a beautiful choice, it’s important to ensure it’s properly treated and installed with good drainage to prevent rot and extend its lifespan. When done right, a timber wall adds a soft, inviting character to your outdoor space.

Gabion

For a modern and industrial look, consider a gabion wall. These structures consist of wire mesh cages filled with rocks, stones, or even recycled concrete. Gabion walls are incredibly strong, durable, and provide excellent drainage, making them a highly functional choice for managing slopes. The texture of the wire and stone creates a unique visual that works well with contemporary and rugged landscape designs. You can find a variety of stones to fill the cages, allowing you to customize the color and style. They are a fantastic way to add an architectural element to your yard that is both striking and practical.

Brick

Brick offers a classic, traditional look that never goes out of style. A brick retaining wall can bring a sense of order and elegance to your landscape, perfectly complementing colonial or Tudor-style homes. The rich color and uniform shape of bricks create clean lines and a polished appearance. Proper masonry construction is key to ensuring a brick wall is strong and long-lasting, as it needs a solid foundation and good drainage to withstand the elements. Whether you opt for a simple running bond pattern or an intricate herringbone design, a brick wall adds timeless charm and structure to your property.

Porcelain and pavers

Using porcelain or concrete pavers for your retaining wall creates a sleek, cohesive, and sophisticated look. These materials are perfect for modern landscapes, offering clean lines and a uniform finish. A major advantage is the ability to match your wall to other hardscaping elements, like a nearby patio or walkway, for a seamless design. Gappsi offers a wide selection of high-quality porcelain and natural stone pavers that are durable, low-maintenance, and resistant to fading and stains. This makes them an excellent choice for creating a polished outdoor living area that feels both stylish and unified.

How to Choose the Best Materials for Your Wall

Picking the right materials for your retaining wall goes beyond just what looks good. You need a material that can handle the job, stand up to Long Island weather, and blend beautifully with your home and garden. Thinking through these key factors will help you make a choice you’ll be happy with for years to come. It’s about finding the perfect balance between strength, style, and suitability for your specific property.

Consider durability and load capacity

First and foremost, your retaining wall needs to be strong. The materials you choose must be durable enough to withstand constant pressure from the soil and the elements. Materials like concrete blocks and natural stone are excellent choices because they are built to last and resist weathering over time. The goal is to build a wall that maintains its strength and appearance for decades.

It’s also critical to account for the specific load your wall will carry. This isn’t just about the height of the wall. You have to consider the steepness of the slope and any additional weight from nearby structures, like a driveway or patio. An expert masonry team can properly calculate these forces to ensure your wall is engineered for long-term stability and safety.

Match your landscape’s aesthetic

Your retaining wall should feel like a natural part of your landscape, not an afterthought. The right material can tie your whole outdoor space together. Think about the overall style of your home and garden. A wall made from warm, rustic timber can create a soft, organic look, while sleek concrete blocks offer a more modern and structured feel. The key is to select a material that complements your home’s existing architecture and color palette.

You have a wide variety of options to create the perfect look. You could choose from many types of porcelain and natural stone to match your patio, or select a brick that echoes your home’s facade. A well-chosen material enhances your property’s curb appeal and makes your outdoor living areas feel more cohesive and intentionally designed.

Factor in your soil type

The type of soil on your property plays a huge role in the stability of your retaining wall. Different soils behave differently, especially when wet. For example, clay soils expand and contract more than sandy soils, which puts different kinds of stress on a wall. Understanding your local soil conditions is essential for planning proper drainage and preventing future problems.

A successful retaining wall project includes the right backfill, like gravel, which allows water to drain away and relieves pressure. A professional landscape design considers how the ground will naturally shift and settle over time, ensuring the wall is built to accommodate this movement. This is especially important on uneven ground, where a solid plan prevents structural issues down the road.

How to Build a Retaining Wall on a Steep Slope

Tackling a retaining wall on a steep slope is a different ball game than working with a gentle incline. The forces at play are much greater, and the margin for error is smaller. Getting the construction right from the very beginning is essential for a wall that is not only beautiful but also safe and durable for years to come. It involves specific techniques that account for the grade, soil pressure, and water drainage.

Single vs. tiered wall designs

When you’re facing a steep hill, your first instinct might be to build one tall wall to hold it all back. However, a series of shorter, tiered walls is often a much safer and more stable solution. A single tall wall puts immense pressure on its base, increasing the risk of failure. Tiered walls distribute that pressure by creating level terraces. This approach breaks up the slope, improves stability, and gives you wonderful pockets of usable space for planting gardens or creating visual interest. Deciding between a single or tiered design is a critical first step where professional masonry expertise can prevent costly mistakes.

Prepare the footing, slope, and batter

A retaining wall is a serious structural feature, and its strength starts with the foundation, or footing. This involves digging a trench below grade and filling it with compacted gravel to create a stable base. You also need to prepare the slope itself and incorporate a “batter,” which is a slight backward setback or tilt. Each course of blocks is set back a small amount from the one below it, making the wall lean into the soil it’s holding back. This simple technique dramatically increases the wall’s strength against the immense pressure of the earth. Proper preparation is the key to a wall that effectively prevents erosion and protects your property.

Build a stepped base for uneven ground

A steep slope is rarely a perfect, uniform angle. To create a stable foundation on uneven terrain, you need to build the base in steps. This method, often called “stepping up the base course,” involves digging a series of level trenches that follow the natural contour of the hill. Each step provides a solid, level platform for a section of the wall. This ensures the entire structure is properly supported from the ground up, rather than trying to build on an unstable, angled surface. This technique is fundamental for building retaining walls on slopes and is crucial for long-term stability.

How to Plan for Proper Drainage

A retaining wall is built to hold back soil, but its biggest challenge is holding back water. When rain or groundwater soaks the soil behind your wall, it creates immense force known as hydrostatic pressure. Without an escape route, this pressure can make a wall bulge, crack, or even collapse over time. Proper drainage isn’t just a good idea; it’s the single most important factor in ensuring your retaining wall stands strong for decades. A well-designed drainage plan is a complete system that manages water from every angle.

Planning for drainage involves three key strategies. First, you need to use the right backfill material to allow water to move freely behind the wall instead of getting trapped. Second, you must install a system, like weep holes or pipes, to collect that water and channel it away. Finally, you have to manage the surface water around the wall to prevent it from becoming a problem in the first place. Getting this combination right requires expertise, which is why working with a professional masonry designer is so critical. They can assess your property’s unique needs and build a wall with an integrated drainage system designed to last.

Use gravel backfill and filter fabric

The material you place directly behind your retaining wall is called backfill, and your choice here is crucial. Using the dense, native soil you excavated is a common mistake. Clay-heavy soils act like a sponge, holding onto water and creating the very hydrostatic pressure you want to avoid. Instead, you should use a free-draining material like clean gravel or crushed stone for the backfill. This creates a porous zone behind the wall, allowing water to flow down to the base instead of pushing against the structure.

To keep this gravel layer effective for the long term, it needs to be protected with a geotextile filter fabric. This special fabric is laid between the gravel backfill and the surrounding soil. It allows water to pass through but prevents fine soil particles from washing into the gravel and clogging it up. Without filter fabric, your drainage zone would eventually become a solid, water-logged mass, rendering it useless. This simple addition is a key part of a professional natural stone wall installation.

Place weep holes and perforated pipes

Once the gravel backfill directs water to the bottom of the wall, that water needs a clear exit. This is where weep holes and perforated pipes come in. Weep holes are small openings or pipes placed through the base of the wall, allowing water to drain out the front. They are a straightforward and effective way to relieve pressure. You will often see them as small, circular holes near the bottom of concrete or stone retaining walls.

For more robust drainage, especially with taller walls, a perforated pipe is the best solution. This is a pipe with small holes, often called a French drain, that is laid in the gravel at the base of the wall. As water filters down through the backfill, it enters the pipe and is channeled away from the wall’s foundation to a lower point on your property. This system is essential for preventing the buildup of hydrostatic pressure, which can cause a wall to fail. Proper drainage is also a core principle in projects like swimming pool installations, where managing water is paramount.

Manage surface grading and runoff

Controlling water behind the wall is only half the battle; you also need to manage the water on the surface. Before building, it’s wise to observe how water flows across your yard during a heavy rain. Building a wall at the bottom of a slope or in a natural drainage path without a plan is asking for trouble. The area directly behind the top of the retaining wall should be graded with a gentle slope away from the wall. This simple step encourages surface water to flow away rather than pooling and seeping into the backfill.

You should also consider other sources of runoff. Are there any roof downspouts, patios, or driveways that direct water toward the wall? If so, these need to be rerouted. A comprehensive landscape design will account for all these factors, creating swales or other features to guide water safely around your new wall. By thinking about surface water from the start, you reduce the amount of water your wall’s drainage system has to handle, ensuring its long-term stability.

What to Consider When Designing Your Wall

Designing a retaining wall is about more than just picking beautiful materials. To build a wall that lasts, you need a solid plan that accounts for the powerful forces of nature. The slope of your yard, the height of the wall, and the pressure from soil and water all play a huge role in its stability. Getting these details right from the start prevents costly failures down the road and ensures your new outdoor space is safe and secure. A professional masonry designer can help you create a plan that is both functional and beautiful.

Check wall height and building permits

It’s easy to misjudge just how steep a slope is or how tall a retaining wall needs to be. Remember that the forces acting on a wall increase significantly with height. A four-foot wall has to withstand much more pressure than a two-foot wall. Many homeowners are tempted to build one tall wall, but a series of shorter, tiered walls is often a safer and more stable solution. Before you begin, it’s critical to check your local building codes. Many towns on Long Island have regulations that require a permit and an engineer’s approval for walls over a certain height, so it’s always best to confirm the rules in your area.

Calculate hydrostatic pressure and load

One of the biggest challenges for any retaining wall is hydrostatic pressure, which is the force exerted by water-saturated soil. Underestimating this pressure is a common reason why DIY walls fail. The calculation needs to account for the wall’s height, the steepness of the slope, and any additional weight, or surcharge, from things like a nearby driveway, patio, or even large trees. A proper design ensures the wall is strong enough to handle the specific load of your property. Choosing the right porcelain and natural stone pavers also contributes to a wall’s ability to manage these forces over time.

Reinforce taller walls correctly

Taller walls require more than just a strong base; they need to be actively tied into the slope behind them. This is where reinforcement comes in. Techniques like using geogrid, a strong synthetic mesh, create a stable mass by extending back into the soil and locking everything together. This reinforcement works with your drainage system and gravel backfill to create a cohesive structure that can resist pressure. Forgetting to properly reinforce a tall wall is like building a dam without anchoring it to the canyon walls. It’s a critical step that ensures your wall becomes a permanent and reliable part of your landscape.

Common Retaining Wall Mistakes to Avoid

Building a retaining wall is a serious structural project. While it might seem like a straightforward weekend task, a few common missteps can lead to a leaning, bulging, or completely failed wall down the road. A well-built wall is an investment in your property’s safety and usability, so avoiding these pitfalls from the start is key. By understanding where things can go wrong, you can ensure your project is successful, whether you’re planning the details yourself or working with a professional.

Forgetting about drainage

One of the most frequent and damaging mistakes is overlooking water management. Many people don’t consider how water moves across their yard, especially during heavy rain. If you build a wall without a proper drainage plan, water gets trapped behind it. This saturated soil becomes incredibly heavy, creating immense hydrostatic pressure that can push the wall over. A professional masonry design always includes a strategy for drainage, like using gravel backfill and installing weep holes or pipes. This allows water to pass through freely instead of building up, protecting the structural integrity of your wall for years to come.

Preparing a poor foundation

A retaining wall is only as strong as its base. A common error is creating a foundation that is too shallow or isn’t perfectly level. The footing needs to be set on solid, undisturbed soil and deep enough to prevent shifting from frost or soil movement. Certain site conditions, like very steep slopes, loose soil, or a high water table, make a solid foundation even more critical. These challenges often require professional input to prevent long-term issues. Properly preparing the site is a non-negotiable step for a wall that needs to stand strong against the forces of nature and time.

Underestimating soil pressure

It’s easy to misjudge the sheer weight of the earth your wall will hold back. Many DIY builders underestimate the incredible load and pressure their wall will face, which can lead to structural failure. The force pushing against the wall depends on several factors, including the height of the wall, the steepness of the slope, and the type of soil. You also have to account for any additional loads, called surcharges, like a driveway or patio built on the land above the wall. Calculating these forces correctly is essential for designing a wall that is strong enough for the job.

Choosing the wrong materials

Your material choices go beyond just the blocks or stones for the wall face. The material you use for backfill is just as important. Filling the space behind the wall with the wrong type of soil, like heavy clay, is a recipe for disaster. Clay-rich soils hold water, which adds pressure and can lead to cracking and bulging. The best practice is to use a free-draining material like gravel. Of course, the wall material itself matters too. You need to select a material from a quality stone supplier that can handle the load and complements your home’s aesthetic, ensuring both function and beauty.

How to Style Your Retaining Wall

A retaining wall is much more than just a structural solution for your sloped yard. It’s a blank canvas that can become a stunning focal point in your landscape design. Once the heavy lifting of construction and drainage is complete, you can get to the fun part: styling your wall to reflect your personal taste and complement your home’s architecture. With the right finishing touches, your retaining wall can tie your entire outdoor living space together, turning a purely functional feature into a beautiful design element. Thoughtful additions like plants, lighting, and connected hardscapes will make your wall feel like an intentional and integrated part of your backyard oasis.

Add plants and terraced gardens

One of the best ways to soften the look of a stone or concrete wall is by adding greenery. If your wall is built in tiers, you have the perfect opportunity to create terraced gardens. These layered planting beds can transform a plain slope into a lush, vibrant display. You can fill them with a mix of perennial flowers for seasonal color, ornamental grasses for texture and movement, and low-growing shrubs for year-round structure. Using your retaining wall to create a beautiful landscape design not only adds visual interest but also makes gardening on a slope much more manageable. The wall becomes a backdrop that makes your plants pop.

Incorporate lighting

Don’t let your beautiful retaining wall disappear when the sun goes down. Incorporating outdoor lighting is a fantastic way to highlight its texture and form while adding a warm, inviting ambiance to your yard. You can install lights directly into the wall, such as under the capstones, to cast a gentle glow downward. Another option is to use uplighting from the base to graze the wall’s surface, emphasizing its materials and creating dramatic shadows. This not only improves safety by illuminating pathways and steps but also extends the time you can enjoy your outdoor space. You can see some great examples of how lighting transforms a project on the Gappsi YouTube channel.

Pair with patios and pathways

To create a truly cohesive outdoor living area, think about how your retaining wall connects with other hardscape features. Pairing your wall with a matching patio or walkway creates a seamless and polished look. For example, if you build a natural stone wall, you can use the same or a complementary stone for an adjoining patio floor. This design choice makes the different areas of your yard feel connected. A professional masonry designer can help you select materials that work well together, ensuring your wall, patio, and pathways form a unified and functional space for relaxing and entertaining.

Work With a Masonry Expert on Long Island

While some home projects are perfect for a weekend, building a retaining wall on a slope often isn’t one of them. These structures are critical features that play both a practical and aesthetic role in your landscape. A poorly built wall can fail, leading to costly repairs and safety hazards. This is especially true when you’re dealing with the unique challenges of sloped terrain, which requires precise planning and technique to get right from the very first step.

Certain site conditions make professional collaboration essential. If your property has steep slopes, challenging soil, a high water table, or if the wall needs to support a heavy load like a driveway, professional design is the safest path forward. An expert can correctly calculate soil pressure, plan for proper moisture management, and ensure the foundation is built to last. For any wall over four feet high, professional installation isn’t just a good idea; it’s often a requirement for safety and local building codes.

Working with a local masonry expert means you have a partner who understands Long Island’s specific environment. Our team has decades of experience designing and constructing retaining walls that are both beautiful and structurally sound. We handle everything from the initial design and material selection to securing permits and final construction. This ensures your new wall not only creates more usable space in your yard but also adds lasting value and curb appeal to your home.

Related Articles

Frequently Asked Questions

How do I know if my existing retaining wall needs to be replaced? You should look for a few key warning signs. A wall that is leaning, bulging in the middle, or has significant cracks is showing signs of stress. These are often symptoms of a bigger problem, like a poor foundation or overwhelming pressure from water-logged soil behind the wall. If you notice these issues, it is best to have a professional assess the situation to determine if a repair is possible or if a full replacement is the safest option.

Can I just build a retaining wall myself? While building a very short, simple garden border can be a manageable DIY project, constructing a structural retaining wall is a different story. These walls must hold back immense amounts of soil pressure, and a failure can be dangerous and costly. Calculating the load, preparing a proper foundation, and installing an effective drainage system all require specific expertise. For any wall over a couple of feet high, or on a steep slope, working with a professional is the best way to ensure it is built safely and correctly.

How long will my new retaining wall last? The lifespan of a retaining wall depends almost entirely on the quality of its materials and construction. A professionally installed wall made from durable materials like natural stone or high-grade concrete blocks, with a properly engineered drainage system, can last for many decades. Conversely, a wall with a poor foundation or inadequate drainage might begin to fail in just a few years. Investing in proper installation is the most important factor for longevity.

Do I really need a permit for my retaining wall? It depends on the height of the wall and your local town’s regulations. Most municipalities on Long Island require you to get a building permit for any retaining wall over a certain height, which is often around three or four feet. These rules are in place for safety reasons. A professional masonry contractor will be familiar with local codes and can manage the entire permitting process for you, ensuring your project is fully compliant.

What is the single most important factor for a successful retaining wall? Without a doubt, the most critical element is proper drainage. The biggest threat to any retaining wall is the force of water building up in the soil behind it, a force called hydrostatic pressure. A well-designed wall includes a complete system, using gravel backfill, filter fabric, and pipes or weep holes, to give water an escape route. This relieves the pressure and is the key to preventing cracks, bulges, and eventual failure.
Share this page:
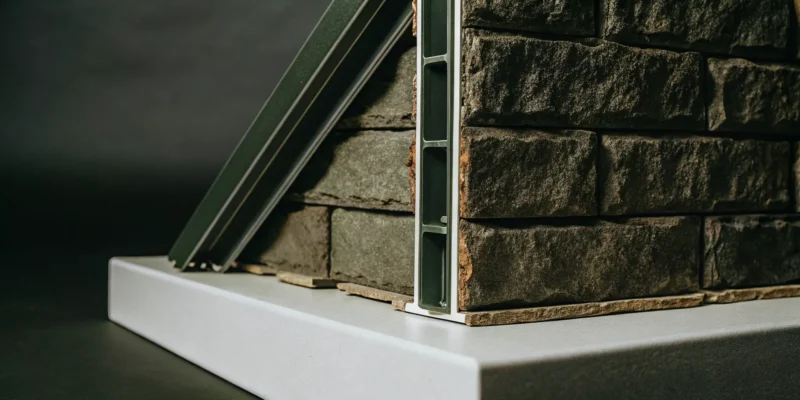
Cross-section of a brick veneer wall showing the brick facade, air gap, and support structure.

What Is a Brick Veneer Wall? A Complete Guide

The beauty of brick isn’t just for exteriors anymore. While it’s a fantastic way to enhance curb appeal, the versatility of a brick veneer wall allows you to bring that same warmth and texture inside your home. A rustic backdrop in your kitchen, a sophisticated accent wall in your living room, or a beautifully updated fireplace surround are all within reach. Because thin brick veneer is so lightweight, it can be installed almost anywhere without requiring major structural changes. This guide explores the endless design possibilities, from transforming your home’s facade to creating stunning interior focal points that reflect your personal style.

Key Takeaways

  • Achieve the Classic Brick Look, Minus the Bulk: Brick veneer gives you the authentic appearance of a solid brick wall but functions as a lightweight decorative siding. This makes it a versatile and cost-effective choice for adding character to almost any interior or exterior surface without needing heavy structural support.
  • Prioritize Professional Installation for Moisture Control: The performance of your brick veneer wall depends entirely on proper installation. A professional ensures a complete moisture management system, including a water-resistant barrier and an air gap, is used to prevent water damage and protect your home.
  • Invest in Lasting Beauty with Minimal Upkeep: While the upfront cost may be higher than some siding options, brick veneer is an incredibly durable material that resists fading and chipping. It requires very little maintenance, saving you time and money on future repairs and painting.

What Is a Brick Veneer Wall?

If you love the timeless, classic look of brick but are looking for a more modern and versatile application, a brick veneer wall might be the perfect solution for your home. Simply put, brick veneer is a single, non-structural layer of brick used as a decorative finish. Think of it as siding, but made from thin bricks. These bricks are typically about a half-inch to an inch thick and are crafted from the same clay or concrete as traditional bricks, giving you that authentic look and texture without the immense weight.

Unlike solid brick walls that are built to support the weight of a structure, a veneer’s job is purely aesthetic. It’s installed over an existing structural wall, whether on your home’s exterior or as an interior accent wall. This makes it an incredibly flexible choice for home improvement projects. You can add the warmth and character of brick to almost any surface, from a fireplace surround to an entire exterior facade, without needing to build a massive, load-bearing wall from the ground up. This approach is a key part of modern masonry design, blending classic materials with contemporary building methods to create stunning and durable results for your property.

Brick Veneer vs. Full Brick

It’s easy to confuse brick veneer with a full, or solid, brick wall, but they serve very different functions. A full brick wall is structural; its thick, multi-layered construction is designed to support the building’s weight. This requires a substantial foundation and makes it heavier, more expensive, and more time-consuming to install. In contrast, brick veneer is a lightweight decorative covering. Since it doesn’t support any weight, it can be applied to a standard wood or steel-framed wall. This difference makes veneer a more affordable and faster option for achieving that beautiful brick finish. It delivers amazing curb appeal and can significantly improve your home’s appearance.

How a Brick Veneer Wall Is Built

Proper installation is everything when it comes to a brick veneer wall’s longevity and performance. The process begins by attaching the thin bricks to a structural backing wall, like your home’s existing wood or steel frame. First, a waterproof barrier is applied to the wall to protect it from moisture. Then, the thin bricks are attached to the wall using a special mortar adhesive. A crucial part of the design is a small air gap, usually about an inch wide, left between the brick veneer and the waterproofed wall. This space allows air to circulate and any moisture that gets behind the bricks to drain away, preventing potential water damage. Metal ties are used to anchor the veneer securely to the main wall, ensuring it remains stable. This detailed assembly, as outlined by the Brick Industry Association, is what makes a veneer wall both beautiful and durable.

Exploring Brick Veneer Types

Brick veneer gives you the classic, high-end look of brick without the structural weight and expense of a full brick wall. It’s a fantastic way to add character to your home, whether you’re updating your exterior or creating a stunning interior accent wall. The material itself is a thin slice of brick, but it comes in a few different types. Understanding your options will help you choose the perfect fit for your project’s style and needs. Let’s walk through the most common types so you can feel confident in your decision.

Clay Brick

When you picture a timeless, traditional brick home, you’re likely thinking of clay brick. This type of veneer is made from fired clay, just like conventional bricks, giving it that authentic, rich color and texture that has been loved for centuries. Clay brick veneer offers a warm, classic aesthetic that can significantly enhance your home’s curb appeal. It’s incredibly durable and stands up well to the elements, making it a reliable choice for exterior siding. Because it’s a tried-and-true material, you can trust it to provide lasting beauty and character. Our masonry services often incorporate clay brick for its enduring appeal.

Concrete Brick

While clay offers a traditional look, concrete brick veneer opens up a world of design possibilities. Made from a mixture of cement, sand, and other aggregates, this veneer is known for its strength and versatility. It can be manufactured in a huge range of colors, shapes, and textures, allowing it to mimic everything from aged, rustic brick to sleek, modern blocks. This makes concrete brick an excellent choice if you have a specific color palette in mind or want to create a more contemporary look. Its durability is comparable to clay, ensuring your home’s exterior remains beautiful for years. The versatility is similar to what you find with our porcelain and natural stone options.

Thin Brick

The name says it all. Thin brick is a lightweight champion in the veneer world, typically measuring only about half an inch thick. These veneers are cut from the face of full-sized bricks or are formed and fired as thin units. Because they are so light, they are incredibly versatile and can be installed on almost any interior or exterior wall without needing extra structural support. This makes them a perfect solution for creating a beautiful brick accent wall in your living room, a rustic kitchen backsplash, or updating a fireplace surround. Thin brick is a popular choice for home remodeling projects where you want big impact without major structural changes.

Eco-Friendly Options

Choosing a beautiful finish for your home that’s also kind to the planet is a huge win. Many modern brick veneers are designed with sustainability in mind. Some are made from less absorbent materials or come with protective coatings that prevent staining and discoloration. This means you’ll spend less time and money on maintenance over the years and use fewer harsh chemicals to keep your walls clean. Plus, the lighter weight of thin brick veneer reduces transportation emissions. Investing in a low-maintenance material not only saves you effort but also aligns with a more eco-conscious lifestyle, similar to the benefits of our restoration and sealing services that protect and extend the life of your surfaces.

Why Choose a Brick Veneer Wall?

Deciding on the right exterior for your home is a big deal. You want something that looks fantastic, protects your home from the elements, and fits your budget. Brick veneer has become a go-to choice for many Long Island homeowners because it checks all those boxes and more. It delivers the timeless, elegant look of solid brick without the same structural requirements or high price tag. This makes it a practical and beautiful option for both new construction and home remodels.

From a design perspective, brick veneer offers incredible flexibility. Whether you’re updating a classic colonial or adding a rustic accent wall to your living room, there’s a style to match your vision. Beyond its good looks, brick veneer provides tangible benefits like improved insulation and impressive durability. When you work with experienced masonry professionals, you get a wall system that is not only stunning but also built to last. Let’s walk through the key advantages that make brick veneer such a compelling choice for your next project.

Versatile Style and Curb Appeal

Brick veneer gives your home an instant upgrade in the looks department. It provides that sought-after, traditional brick appearance that feels both classic and high-end. Because it comes in a wide variety of colors, textures, and sizes, you can achieve almost any aesthetic, from a warm, rustic farmhouse look to a sleek, modern facade. This versatility isn’t just for exteriors, either. It’s perfect for creating stunning interior accent walls, fireplace surrounds, or kitchen backsplashes. Brick veneer blends classic curb appeal with practical performance, making it a smart investment that enhances the beauty and value of your property for years to come.

Lightweight and Flexible

One of the biggest practical advantages of brick veneer, especially thin brick, is its weight. Because thin bricks are lighter and more slender than full-sized bricks, they don’t require the same heavy-duty structural support. This is a huge plus for remodeling projects, as you can often install brick veneer over existing walls without needing to add a new foundation or reinforced footing. This flexibility saves time, reduces complexity, and can lower the overall cost of your project. It opens up possibilities for adding the character of brick to areas of your home where it might not have been structurally feasible before.

Energy Efficient

A brick veneer wall can also contribute to a more comfortable and energy-efficient home. When installed correctly as part of a complete wall system with proper insulation and an air gap, it adds another layer of thermal mass. This helps your home stay warmer in the winter and cooler in the summer by slowing the transfer of heat. Published studies confirm there are measurable thermal benefits when brick veneer is used in a well-designed wall. Over time, this improved insulation can lead to noticeable savings on your heating and cooling bills, making it a smart and sustainable choice.

Fire Resistant

Safety is always a top priority for any homeowner, and brick veneer offers excellent protection against fire. Brick is a non-combustible material, meaning it won’t burn when exposed to flames. This inherent fire resistance can help slow the spread of a fire, giving your family more time to get to safety and potentially reducing the amount of damage to your home. In fact, tests have shown that certain thin brick veneer wall assemblies can provide a one-hour fire resistance rating. This added layer of protection provides invaluable peace of mind for you and your loved ones.

Low Maintenance

If you’re looking for a siding material that looks great without demanding a lot of your time, brick veneer is an excellent option. It’s an incredibly durable material that stands up well to Long Island’s weather, from hot summers to freezing winters. Thin brick veneer is specifically engineered to resist common issues like chipping, cracking, and fading. Unlike wood siding that needs regular painting or staining, brick veneer just requires occasional cleaning to keep it looking its best. This durability translates into measurable cost savings over the life of your home, since you won’t be spending money on frequent repairs or replacements.

Potential Downsides of Brick Veneer

Brick veneer is a fantastic choice for many homes, but it’s smart to look at the full picture before you commit. Like any building material, it comes with a few considerations that are important to understand. Thinking through these points ensures you’re making a well-informed decision that you’ll be happy with for years to come. The main factors to keep in mind are the initial installation cost, the critical need for proper moisture management, and the fact that it serves as a facade rather than a structural element.

These aren’t necessarily deal-breakers, but they are key details that highlight the importance of professional design and installation. When you know what to expect, you can plan accordingly and ensure your project is a success from start to finish. A quality masonry team will address these points proactively, turning potential issues into non-starters. By working with experts, you can feel confident that your brick veneer wall will be both beautiful and built to last, giving you peace of mind alongside stunning curb appeal.

Upfront Installation Cost

While brick veneer is more budget-friendly than a solid brick wall, it often has a higher upfront cost compared to other siding materials like vinyl. It’s helpful to view this as an investment rather than just an expense. The durability and timeless appeal of brick veneer can add significant value to your home, and its longevity means you won’t be paying for frequent replacements or repairs down the line. When installed correctly, brick veneer offers a great return through its performance and classic look. A professional installation is key to unlocking this long-term value, ensuring every dollar you spend contributes to a lasting, beautiful finish.

Moisture Management Needs

Because brick veneer is installed with a small air gap between the brick and your home’s structural wall, managing moisture is essential. If water finds its way into this gap and can’t escape, it can lead to problems like mold or efflorescence, which is that chalky white residue you sometimes see on brick. A professional installation prevents this by including a complete moisture management system with a water-resistant barrier, flashing, and weep holes that allow drainage. When designed and built correctly, a brick veneer wall effectively resists water penetration. Proper restoration and sealing can also help maintain its integrity over time.

Not a Structural Support

It’s important to know that a brick veneer wall is a siding, not a structural component. Unlike a traditional solid brick home where the masonry supports the building’s weight, a veneer wall is a facade attached to the home’s wood or steel frame. All the structural load is carried by the interior framing. This isn’t a flaw, just a key difference in construction. While it doesn’t provide structural support, brick veneer is still a durable and protective cladding that adds insulation and a degree of fire resistance. Understanding this distinction helps set clear expectations for what the material can and cannot do for your home remodeling project.

How Much Does Brick Veneer Cost?

Figuring out the budget for a brick veneer project is a common question, and the answer depends on a few key variables. The total cost is a combination of materials, professional labor, and any necessary prep work for your home. While it requires an upfront investment, a well-installed brick veneer wall adds significant curb appeal and lasting value. Thinking of it less as a simple expense and more as an upgrade to your home’s character and durability can help frame the decision. Let’s break down the main components that contribute to the final price tag.

Material Costs per Square Foot

The star of the show, the brick veneer itself, is priced by the square foot. The cost can vary quite a bit depending on the style, color, and brand you choose. Generally, you can expect thin brick veneers to range from about $4 to $15 per square foot. This range covers everything from classic red bricks to more unique, modern textures. At the Gappsi Store, we can help you explore a wide variety of high-quality options to find the perfect match for your home’s aesthetic and your budget.

Labor Costs and Key Factors

Professional installation is essential for ensuring your brick veneer wall looks great and performs well for years to come. Labor costs are influenced by the complexity of your project, the condition of the existing surface, and the specific design you have in mind. A straightforward accent wall will naturally have a different labor cost than a full exterior with intricate patterns and corners. When designed and installed correctly, a brick veneer wall is a durable feature that pays for itself over time. Our expert masonry team has the experience to handle any project, ensuring a flawless finish.

Factoring in Additional Materials

Beyond the bricks, a proper installation requires several other materials to create a durable and water-resistant system. A complete wall assembly often includes cement board, a specialized mortar to adhere the bricks, a drainage mat, insulation, and a water-resistive barrier. These components work together to protect your home from moisture and improve energy efficiency. While they add to the overall material cost, they are critical for the longevity and performance of your brick veneer wall. You can learn more about the technical side of these systems through industry case studies and testing.

What Affects the Total Price

To summarize, several factors will shape your final project cost. The type of brick you select, whether it’s a manufactured or natural thin brick, is a primary driver. The complexity of the design, such as herringbone or basketweave patterns, will require more time and skill, affecting labor costs. Finally, the amount of wall preparation needed, like repairing drywall or installing a new substrate, will also play a role. The best way to get a clear picture of the cost for your specific project is to schedule a consultation where we can assess your space and discuss your vision.

Brick Veneer vs. Other Siding

Choosing the right siding for your home is a big decision that impacts curb appeal, maintenance, and your budget. Brick veneer offers a fantastic middle ground between solid brick and other siding options, but it’s helpful to see how it stacks up against the competition. Understanding these differences will help you pick the perfect material for your home’s exterior and your lifestyle. Let’s compare it to a few popular choices so you can feel confident in your decision.

vs. Full Brick

The main difference between brick veneer and full brick comes down to one thing: structural support. Full or solid brick walls are structural, meaning they help hold up the weight of the building. They are thick, heavy, require a substantial foundation, and are more costly and time-consuming to install. Brick veneer, on the other hand, is a decorative siding. It’s made of thin slices of real brick that are applied over your home’s existing structure. Because it doesn’t bear any weight, it’s much lighter, less expensive, and faster to install, giving you that timeless brick look without the intensive masonry work of a full brick build.

vs. Vinyl Siding

When you compare brick veneer to vinyl siding, you’re often weighing classic aesthetics against initial cost. Vinyl is typically one of the most budget-friendly siding options available. While modern vinyl can mimic the look of brick, it simply can’t replicate the authentic texture, depth, and character of real brick veneer. Brick veneer provides a sense of permanence and high-end quality that significantly enhances your home’s curb appeal. It’s also more durable in many situations. If you want a timeless, sophisticated look that stands out, brick veneer is a clear winner over vinyl for your home remodeling project.

vs. Fiber Cement Siding

Fiber cement is another popular siding known for its durability and resistance to pests, fire, and rot. The choice between it and brick veneer often comes down to your aesthetic goals and thoughts on long-term maintenance. While fiber cement is a strong performer, it doesn’t offer the same classic, upscale appearance as brick veneer. It can be painted to match any style, but it may need repainting over the years to keep it looking fresh. Brick veneer, by contrast, provides a timeless look with minimal upkeep. It doesn’t require painting and maintains its color for decades, making it a great low-maintenance choice among other porcelain and natural stone options.

What Does Installation Involve?

Installing a brick veneer wall is a meticulous process that transforms a plain surface into a statement piece. While the steps might seem straightforward, each one requires precision to ensure your wall is not only beautiful but also durable and protected from the elements. It’s a project where craftsmanship truly matters, especially when it comes to details like waterproofing and creating a flawless finish. For a job this important, relying on experienced masonry professionals is always the best path. They have the tools and expertise to handle every stage of the installation, guaranteeing a result that lasts for decades. Let’s walk through the key steps involved in bringing a brick veneer wall to life.

Prepare and Waterproof the Surface

The foundation of a great brick veneer wall is a properly prepared surface. The process starts by attaching the veneer to a structural wall, which is typically made of wood or steel framing. Before any bricks go up, a waterproof barrier is applied directly to the wall. This is one of the most critical steps, as it acts as your home’s shield against moisture intrusion. Once the waterproofing is in place, a system of metal ties or anchors is installed. These anchors securely fasten the brick veneer to the structural frame, providing the necessary support to hold the bricks in place for years to come.

Plan the Layout and Apply Adhesive

With the surface prepped, the next step is all about artistry and precision. A professional installer will carefully plan the layout of the bricks to create a balanced and visually appealing pattern. This often involves snapping level chalk lines on the wall to serve as a guide. These lines account for the height of the bricks plus the standard 3/8-inch mortar joints, ensuring a consistent, classic look. Next, a high-quality adhesive, like a polymer-modified thin-set mortar, is applied to the wall. Each brick is then carefully pressed into the adhesive, following the planned layout to build the wall piece by piece.

Create an Air Gap for Drainage

For exterior brick veneer walls, creating an air gap is an essential step for long-term durability. This involves leaving a small, intentional space (usually about one inch) between the brick veneer and the waterproofed structural wall. This gap isn’t empty space; it’s a crucial component of a drainage system. It allows air to circulate and any water that might get behind the bricks to drain away harmlessly. Without this gap, moisture could become trapped, leading to potential issues down the road. This detail is a hallmark of a professional installation and key to protecting your home.

Grout and Finish the Joints

Once all the bricks are set and the adhesive has cured, it’s time to fill the joints. This is the step that gives the wall its final, polished appearance. Mortar is carefully piped into the gaps between each brick, a process that requires a steady hand to avoid smearing the brick faces. Before the mortar fully hardens, the joints are “struck,” or smoothed, with a special tool. This compacts the mortar, ensuring a tight seal, and creates a clean, concave line that defines the shape of each brick. The style of the joint can dramatically change the overall look, from rustic to modern.

Interior vs. Exterior Installation

While the basic process is similar, there are key differences between installing brick veneer inside and outside your home. For exterior projects, the focus on moisture management is absolute. The waterproof barrier and air gap are non-negotiable to protect your home’s structure from rain and humidity. For an interior accent wall or fireplace surround, the risk of water exposure is much lower, so the air gap is typically not needed. However, proper surface preparation and using the right adhesive are still vital for a secure, lasting installation that enhances your indoor living space as part of a home remodeling project.

Top Brick Veneer Brands to Know

When you’re ready to invest in a brick veneer wall, the quality of the material is just as important as the skill of the installer. Choosing a reputable brand ensures your new wall will be durable, beautiful, and exactly what you envisioned. At Gappsi, we partner with the best manufacturers in the business because we believe every project deserves a foundation of excellence. While there are many great options out there, a few names consistently stand out for their innovation, quality, and style. Getting to know these brands can help you feel more confident in your choices. Here are a few industry leaders we trust.

Brick It®

Brick It® is a fantastic brand, especially if you love the classic look of brick but want a more modern application. They specialize in thin brick veneer systems that are cleverly designed for easy installation. This means you get the authentic texture and charm of traditional brick without the structural weight or extended construction time. Their approach makes it possible to add beautiful brick accents to almost any interior or exterior wall. We appreciate their focus on creating high-quality, sustainable products that give homeowners a flexible and beautiful way to incorporate brick into their home’s design. It’s a smart solution for achieving a timeless look with modern efficiency.

Glen-Gery

As one of North America’s largest brick manufacturers, Glen-Gery is a powerhouse of quality and selection. With hundreds of premium brick products, they offer an incredible range of colors, textures, and styles to choose from. Whether you’re dreaming of a rustic accent wall for your kitchen or a sleek, modern exterior, they likely have the perfect thin brick to match. Their products, like the popular Tru-Brix line, are known for their versatility and can be used for all kinds of projects. Glen-Gery’s long-standing commitment to craftsmanship means you’re getting a product that is not only beautiful but also built to last, allowing you to create a truly unique design.

Oldcastle

Oldcastle is another leading name in the building materials industry, and for good reason. They are known for producing brick veneer products that perfectly balance durability with high-end aesthetics. Their veneers come in a wide array of colors and textures, making it simple to find an option that complements your home’s existing architectural style, from traditional to contemporary. Oldcastle is focused on providing top-quality products that are straightforward to install while also prioritizing sustainable manufacturing. This commitment ensures you can feel good about the materials used in your home, knowing they are both beautiful and responsibly made.

How to Maintain Your Brick Veneer Wall

One of the best things about brick veneer is that it’s incredibly low maintenance. But low maintenance doesn’t mean no maintenance. A little proactive care will keep your walls looking beautiful and protect your investment for decades. Think of it like a seasonal checkup for your home’s exterior. By staying on top of small cleaning and repair tasks, you can prevent minor issues from turning into major headaches. These simple steps will help you preserve the character and integrity of your brick veneer, ensuring it continues to add value and curb appeal to your Long Island home.

Inspect and Clean Regularly

A quick inspection each season is the best way to stay ahead of potential problems. Walk around your home and look for any changes, especially in damp or shady areas that get little sun. These spots can be prone to moss, mold, or mildew growth. If you find any, you can usually scrub it away with a simple solution of one part household bleach to ten parts water and a soft-bristle brush. Also, keep an eye out for any previous repairs made with the wrong type of mortar, as this can trap moisture and cause damage over time. For a professional deep clean, our teams provide expert restoration and sealing services to bring your masonry back to life.

Seal for Moisture Protection

Applying a sealer is a great way to give your brick veneer an extra layer of defense against the elements. A quality breathable, silane-siloxane sealer will block water from getting into the brick while still allowing any trapped moisture to escape. This is especially important for exterior walls that face harsh weather. However, you should be careful not to seal interior brick veneer, like a feature wall or fireplace surround, as these are designed to be left natural. If you’re unsure whether your brick needs sealing, it’s always best to consult with a professional who can assess its condition and recommend the right product for your specific type of brick.

Fix Cracks and Stains Early

Over time, you might notice small hairline cracks or stains from dirt and organic growth. It’s important to address these issues as soon as you spot them. Stains can often be cleaned with the right solution, while small cracks can be filled with a matching mortar or caulk. Catching these early prevents water from seeping behind the veneer and causing more significant damage to the wall structure. While some minor fixes are DIY-friendly, larger cracks could signal a problem with the foundation or wall ties. In those cases, it’s best to have an expert take a look. Our masonry professionals can diagnose the issue and ensure the repair is done correctly.

Your Long Island Brick Veneer and Masonry Experts

Choosing brick veneer is an excellent way to get the classic, textured look of brick for your home’s interior or exterior. It offers incredible design flexibility, adds significant curb appeal, and even provides a one-hour fire resistance rating when installed correctly. However, the success of any brick veneer project hinges on expert installation. Proper moisture management and meticulous attention to detail are not just nice to have; they are essential for a beautiful, long-lasting finish. This is where having a trusted local partner makes all the difference.

At Gappsi, we’ve been serving homeowners across Long Island since 1987. Our deep experience in masonry means we understand the unique challenges and opportunities of building in this area. We don’t just install brick veneer; we design and construct complete masonry solutions that stand the test of time. From selecting the perfect thin brick that matches your home’s style to ensuring every layer is properly waterproofed and supported, our team handles every step with precision. We combine time-honored techniques with modern materials to create stunning results.

We see brick veneer as one element in a larger design story. Imagine a beautiful brick veneer accent wall as the backdrop for your new outdoor kitchen, or a classic herringbone pattern warming up a fireplace during a home remodeling project. Because we offer a full suite of services, from landscaping to pavilions, we can seamlessly integrate your masonry work into a cohesive vision for your entire property. You can explore a wide selection of high-quality materials, including our exclusive porcelain and natural stone options, at the Gappsi Store. Seeing the textures and colors in person can spark inspiration and help you feel confident in your choices. Let our team of designers and craftsmen help you create a space that is both functional and uniquely yours.

Related Articles

Frequently Asked Questions

Is brick veneer just fake brick? That’s a common question, but the answer is usually no. Most high-quality brick veneer, especially thin brick, is actually made from real clay or concrete brick. It’s either sliced from the face of a full-sized brick or formed and fired as a thin unit from the start. This is why it has the same authentic texture, color variations, and timeless character as a traditional brick wall. You get the genuine look and feel because the material itself is genuine.

How long can I expect a brick veneer wall to last? When installed correctly by a professional, a brick veneer wall is incredibly durable and can easily last for 50 years or more, often for the entire life of the house. Its longevity really comes down to the quality of the installation. A system that includes proper waterproofing, an air gap for drainage, and secure anchoring to the home’s structure will stand up beautifully to weather and time with very little maintenance required.

Can I use brick veneer inside my house? Absolutely. Brick veneer is a fantastic choice for interior projects and a popular way to add warmth and texture to a room. It’s perfect for creating a stunning accent wall in a living room or bedroom, a rustic kitchen backsplash, or for remodeling a fireplace surround. Because moisture isn’t a concern indoors, the installation is often more straightforward, making it a high-impact design choice without the complexity of an exterior project.

Is water damage a big risk with brick veneer? Water can be a risk for any home exterior if it’s not installed properly, but a professional brick veneer installation is specifically designed to prevent this. The system includes multiple layers of protection, including a water-resistant barrier on the wall and a small air gap behind the bricks. This gap allows any moisture that gets past the brick to drain away harmlessly through small openings called weep holes. When built correctly, it’s a very effective and water-resistant siding.

Does brick veneer add value to my home? Yes, it certainly can. Brick has a classic, high-end appeal that boosts curb appeal significantly, which is a major factor in a home’s value. Because brick veneer is also durable, fire-resistant, and low-maintenance, it’s a feature that is very attractive to potential buyers. It’s seen as a premium upgrade over other siding materials like vinyl, so it often provides a strong return on your investment when it comes time to sell.

Share this page:
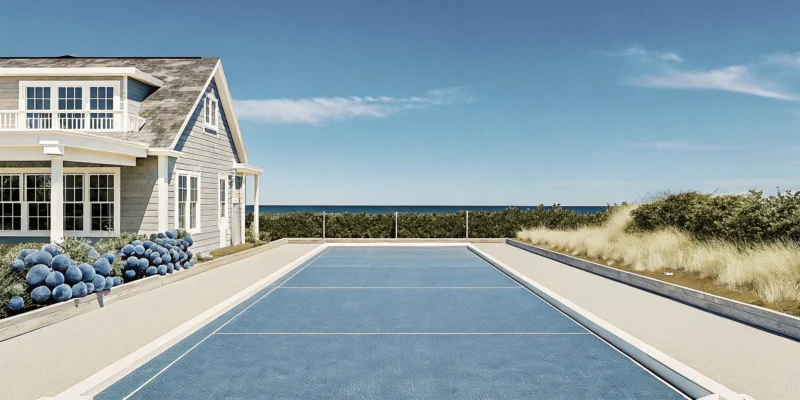
A new pickleball court on Long Island built by a professional court builder.

Pickleball Court Builder Long Island: Cost & Process

Not all pickleball courts are created equal, especially here on Long Island where our weather can be tough on outdoor surfaces. A court that looks great on day one can quickly develop cracks and wear if it’s not built with quality in mind. The secret to a long-lasting, high-performance court lies in the materials and craftsmanship that go into its foundation. A solid base, proper drainage, and a professional-grade acrylic surface are non-negotiable for ensuring a consistent bounce and safe play for years. This guide explains what defines a superior court and what you should look for in a pickleball court builder on Long Island to ensure your investment is built to last, season after season.

Key Takeaways

  • Create a Social Hub at Home: A private pickleball court is an investment in your family’s fun and your home’s social life, offering a convenient space for entertainment that can also enhance your property’s value.
  • Success Lies in the Details: Your court’s final cost and quality are determined by key choices, so carefully consider site preparation, surface materials like concrete or tile, and functional add-ons like fencing and lighting from the start.
  • Choose a Builder Who Sees the Big Picture: The right partner for your sports games court project will have local expertise, a strong portfolio, and a comprehensive approach that covers everything from design and materials to final installation.

Why Pickleball Is Taking Over Long Island

It seems like pickleball has popped up everywhere on Long Island, from local parks to neighborhood chatter. This fun, fast-paced game is quickly becoming a favorite pastime for families and friends across Suffolk and Nassau counties. Its rise in popularity isn’t just a passing trend; it’s a reflection of a sport that is incredibly easy to love and accessible to just about everyone. The game’s unique blend of friendly competition and social interaction makes it a perfect fit for the Long Island lifestyle. Whether you’re a seasoned athlete or just looking for a new way to get active and socialize, pickleball offers something for you. Let’s look at what makes this game so special and why so many Long Islanders are getting hooked.

A Quick Guide to the Game

If you’re new to the game, here’s a simple breakdown. Pickleball is a paddle sport that combines elements of tennis, badminton, and table tennis. Two or four players use solid paddles to hit a perforated plastic ball over a net. The court is smaller than a tennis court, which makes it less demanding to run around but still provides a great workout. The rules are straightforward, and the learning curve is gentle, which is a huge part of its appeal. Unlike sports that require years of practice to master, most people can pick up a paddle and start having a fun rally within minutes.

Why Long Islanders Are Hooked

Pickleball is officially the fastest-growing sport in America, and that trend is certainly holding true here on Long Island. One of the biggest reasons for its popularity is the social aspect. It’s a fantastic way to connect with neighbors and make new friends in a fun, low-pressure setting. The smaller court size means players are closer together, making conversation and laughter a natural part of the game. Beyond the community parks, many homeowners are choosing to add custom sports game courts to their own backyards. This gives them the ultimate convenience to play whenever they want and creates a perfect hub for family gatherings and friendly get-togethers.

The Perks of a Backyard Pickleball Court

Imagine stepping out your back door and onto your very own pickleball court. No more booking time slots at a crowded park or driving across town for a game. Adding a private pickleball court is about more than just convenience; it’s about transforming your property into a destination for fun, fitness, and connection. It creates a unique space where you can stay active, entertain guests, and make memories that last a lifetime.

A backyard court becomes the heart of your outdoor living area, encouraging everyone to put down their screens and get moving. It’s an investment in your family’s well-being and your home’s social life. When designed as part of a complete backyard vision, including features like comfortable seating and professional landscaping, your court becomes a true centerpiece. Gappsi specializes in creating these integrated outdoor spaces, ensuring your new court feels like a natural and beautiful extension of your home. From the initial design to the final touches, we handle every detail to build the perfect setting for your new favorite pastime.

Play on Your Schedule

One of the greatest benefits of having your own pickleball court is the freedom it offers. Forget about public court hours or waiting for a spot to open up. Your court is ready whenever you are, whether you want to practice your serve at sunrise, enjoy a spontaneous match with your partner after work, or teach your kids the basics on a lazy Sunday afternoon. Having your own court adds incredible convenience and endless entertainment right in your backyard. This flexibility allows you to fit the game into your life, not the other way around, making it easier than ever to stay active and have fun on your own terms.

A Hub for Family and Friends

A private pickleball court quickly becomes the go-to spot for social gatherings. It’s an amazing way to bring people together for some friendly competition and laughter. Homeowners with a knack for entertaining find that a court is a natural draw, making it easy to host friends and family for weekend games or casual get-togethers. It’s an investment in your social life, creating a fun, active environment for everyone to enjoy. You can even complete the space with a nearby pavilion or pergola for shade and seating, turning your backyard into the ultimate entertainment hub.

Does a Pickleball Court Add Property Value?

Adding a backyard pickleball court can be more than just a fun recreational upgrade; it can also enhance your home’s appeal and value. As the sport’s popularity continues to grow, a private court is becoming a highly sought-after amenity for homebuyers. It sets your property apart, showcasing a commitment to an active and social lifestyle that many buyers find attractive. This kind of unique feature can make your home more memorable and desirable on the market. Think of it as an investment in both your daily enjoyment and your property’s long-term worth, similar to other high-impact home remodeling projects.

Choosing Your Pickleball Court Surface

The surface you choose for your pickleball court is one of the most important decisions you’ll make. It directly impacts the ball’s bounce, player comfort, and the court’s overall lifespan. On Long Island, you need a surface that can handle our varied weather, from hot summers to chilly winters. Each option has a unique feel and set of benefits, so it’s worth exploring what works best for your home.

Whether you prioritize a professional-grade playing experience or a surface that’s gentler on your joints, there’s a perfect fit for your backyard. We’ll walk through the three most popular choices: asphalt, concrete, and modular tiles. Understanding the differences will help you select the right material for your family’s new favorite spot. Gappsi has experience installing all types of sports game courts, so we can guide you toward the best surface for your property and playing style.

Asphalt

Asphalt is a classic and reliable choice for outdoor sports game courts, and for good reason. An asphalt court, finished with a durable acrylic coating, offers a fantastic balance of performance and value. It’s a resilient surface that holds up well against Long Island’s changing seasons, providing a consistent playing field year after year. This cost-effective option gives you a sturdy, all-weather court without breaking the bank. The acrylic topcoat not only provides the court’s color and texture but also protects the asphalt underneath, ensuring it lasts for years with proper maintenance. It’s a practical and popular solution for many backyard pickleball courts.

Concrete With Acrylic Coating

If you’re looking for the gold standard in pickleball court surfaces, concrete is the answer. A concrete base provides unmatched structural integrity, creating an exceptionally flat and stable playing area. When topped with a specialized acrylic coating, it delivers superior durability, excellent traction for quick movements, and a perfectly consistent ball bounce that serious players love. While the initial investment is higher than asphalt, a concrete court is built to last for decades. It’s the same type of surface you’ll find at professional venues, making it the ultimate choice for homeowners who want a top-tier pickleball court experience right in their own backyard.

Modular Tile

Modular tiles are a modern and versatile solution that’s gaining popularity for backyard courts. These interlocking tiles are engineered for player comfort, with built-in shock absorption that is noticeably easier on your knees and joints during long matches. Installation is often quicker than traditional surfaces, and the tiles come in a wide variety of colors, allowing for full customization. Modular tiles also offer excellent drainage, so your court dries quickly after a rainstorm. If you’re looking for a comfortable, low-maintenance, and visually appealing surface, modular tiles are an excellent option to consider for your home’s new pickleball court.

What Does It Cost to Build a Pickleball Court on Long Island?

Figuring out the cost of a backyard pickleball court is a lot like planning any other home project. The final price tag depends on the size, materials, and features you choose. While there isn’t a single fixed price, understanding the different components can help you create a realistic budget. The total investment covers everything from preparing the ground to installing the final net. Think of it as a breakdown into four main categories: site preparation, the playing surface, fencing and nets, and any extra features like lighting. Each choice you make will influence the overall cost, but it also allows you to create a court that perfectly fits your space, budget, and playing style.

Site Preparation and Grading

Before any lines are painted, you need a solid foundation. Site preparation is the essential first step, and its cost can vary significantly depending on your property. If your yard is already flat and clear, you’re off to a great start. However, most sites require some work, like clearing trees, removing rocks, or leveling a slope. Proper grading is critical to ensure the court has a stable base. This step also involves planning for drainage, which is crucial for preventing water from pooling and damaging the court surface over time. A well-prepared site is the key to a long-lasting and safe sports games court.

Surface and Material Costs

The playing surface is where you’ll spend most of your time, and it’s a major part of the budget. Concrete with an acrylic coating is the gold standard, offering excellent durability and a consistent ball bounce that professional players expect. It’s a long-term investment in quality play. Another popular option is asphalt, which can be a more budget-friendly choice initially but may require more maintenance. For a focus on comfort and quick installation, modular court tiles are a fantastic alternative. These interlocking tiles provide better shock absorption, which can be easier on your joints, and they come in a variety of colors to customize your court’s look.

Fencing, Netting, and Finishing Touches

A pickleball court isn’t complete without the features that make it functional and safe. Fencing is a must-have to contain stray shots and keep the game flowing without constant interruptions. The height and material of the fence, whether it’s classic chain-link or a more decorative option, will affect the cost. You’ll also need to budget for a quality pickleball net system, including the posts and the net itself. These finishing touches are not just practical, they are essential for a proper playing experience. Gappsi offers a variety of fencing and netting solutions to secure your court and match your home’s aesthetic.

Lighting and Optional Add-Ons

Why let the sunset end your game? Installing lighting is one of the most popular additions to a backyard court, allowing you to play well into the evening. The cost will depend on the type and number of lights needed to illuminate the court without creating glare. Beyond lighting, you can customize your court area with a range of other features. Consider adding benches for players to rest, a water fountain for hydration, or even a rebounder wall for solo practice. For extra comfort and style, a nearby pavilion or pergola can provide shade and a perfect spot for spectators to relax.

How to Choose a Pickleball Court Builder on Long Island

Finding the right builder for your pickleball court is a critical step. This isn’t just about hiring a contractor; it’s about finding a partner who understands the nuances of building a high-performance court right here on Long Island. The right team will guide you through every decision, from site selection to the final net installation, ensuring your investment is built to last and ready for years of enjoyment.

Local Experience and a Strong Portfolio

When you’re vetting builders, start with their local track record. A company with deep roots in Long Island will understand the specific challenges of our area, like soil conditions and weather patterns, which can affect the court’s foundation and longevity. Ask to see a portfolio of their completed synthetic turf and sports games courts. A strong portfolio is more than just a collection of pretty pictures; it’s proof of their craftsmanship and ability to deliver professional-grade courts for different types of properties. Seeing their past work gives you a clear idea of the quality you can expect.

Custom Design Options

Your backyard pickleball court should feel like a natural extension of your home. A great builder won’t offer a one-size-fits-all solution. Instead, they will provide custom design options that fit your space and personal style. Perhaps you’re looking to convert an old, unused tennis court into several pickleball courts, or maybe you want to integrate the court seamlessly into your existing landscape design. A builder with design expertise can help you visualize the final product and create a functional, beautiful space for playing and entertaining.

A Focus on Quality Materials and Craftsmanship

The performance and durability of your pickleball court come down to two things: materials and craftsmanship. A concrete base is often the best choice for a robust, long-lasting foundation. When topped with a specialized acrylic coating, it provides the ideal surface with excellent traction and a consistent ball bounce. While it might be tempting to cut corners, using high-quality materials is essential for a court that can withstand intense play and Long Island’s changing seasons. A builder who prioritizes quality, like we do with our masonry and stone work, will ensure your court is a lasting investment.

Common Mistakes to Avoid When Hiring a Builder

Choosing the wrong builder can lead to frustrating and expensive problems down the road. One of the most frequent mistakes homeowners make is failing to plan properly for the project. This includes not thinking about drainage, orientation to the sun, or how the court will be used in the future. Working with an inexperienced builder can result in a court with an uneven surface, poor lighting, or a layout that just doesn’t work for your space. To avoid these issues, partner with a team that asks detailed questions and helps you develop a comprehensive plan from the very beginning.

The Construction Process: From Groundbreaking to Game Time

Seeing your backyard transform into a professional-quality pickleball court is an exciting process. While it might seem complex, a good builder breaks it down into clear, manageable steps. Knowing what to expect from groundbreaking to game time helps you feel confident and involved in the project. At Gappsi, we provide a comprehensive, consultative service that keeps you in the loop from start to finish. We handle everything from initial sketches to the final net installation, so you can focus on planning your first match.

Our process is designed to be thorough and transparent, ensuring every detail aligns with your vision. We combine decades of construction experience with a passion for creating beautiful, functional outdoor spaces. From the moment we first walk your property to the day you hit the first serve, our team is dedicated to delivering a court that exceeds your expectations. You can see examples of our transformations on our YouTube channel. Here’s a look at how we bring your dream court to life.

Step 1: Initial Consultation and Site Assessment

Everything starts with a conversation. During our initial consultation, we’ll visit your Long Island home to assess your property and discuss your vision. This is our chance to understand exactly what you’re looking for, from the court’s location to your playing style and aesthetic preferences. We’ll evaluate the potential site for factors like sun exposure, accessibility, and any potential grading challenges. This comprehensive assessment allows us to provide tailored recommendations and a clear, upfront estimate for your project. Our goal is to create a plan that fits your space, budget, and lifestyle perfectly.

Step 2: Design and Layout Approval

Once we’ve gathered all the necessary information, our design team gets to work. We’ll create a detailed layout of your new pickleball court, showing its precise dimensions and placement in your yard. This is where you can customize the look, choosing surface colors and line markings that match your home’s style. We can also explore options for converting an old tennis court into one or more pickleball courts. We’ll present the design for your review and make any adjustments you want. Your final approval is our green light to begin transforming your outdoor living space.

Step 3: Site Preparation and Base Installation

A great court starts with a solid foundation. This step is all about preparing the ground for construction. Our team will handle any necessary excavation, clearing, and grading to create a perfectly level area. Proper site preparation is the key to a long-lasting court. We pay special attention to drainage, installing systems that prevent water from pooling on or under the surface, which can cause damage over time. We then construct a stable base, typically using compacted crushed stone, to ensure your court remains smooth and durable for years of play. This meticulous masonry work is crucial for a flawless finish.

Step 4: Surface Installation and Line Marking

With the base in place, it’s time to install the playing surface. For many homeowners, concrete is the best structural base because it offers exceptional durability. We pour the concrete and let it cure completely before applying multiple layers of a specialized acrylic coating. This coating provides the vibrant color, slip-resistant texture, and consistent ball bounce you expect from a professional court. Once the surface is ready, we paint the official lines for the kitchen, service boxes, and boundaries with precision, ensuring your court is ready for regulation play.

Step 5: Net Posts, Fencing, and Final Touches

The final step is adding the essential equipment and finishing touches that make your court complete. We’ll securely install the net posts and net to the correct height and tension. We also install any surrounding fences and netting to keep the ball in play and ensure safety. This is also when we add any optional features you’ve chosen, like professional lighting for evening games, benches for spectators, or shade structures. After a final inspection and cleanup, your brand new backyard pickleball court is officially ready for game time.

Completing Your Court with Outdoor Features

A great pickleball court is more than just a perfectly surfaced rectangle with a net. To truly make it the centerpiece of your backyard, you need to think about the entire environment surrounding it. The right features turn a simple playing area into a complete destination for fun, fitness, and socializing. Overlooking details like fencing, lighting, and seating can detract from the experience and even pose safety risks, turning a dream project into a frustrating one. It’s about creating a space that works for you in every way.

By planning for these elements from the start, you create a space that is not only functional for the game but also comfortable and beautiful. Think about how you’ll use the court. Will you play after sunset? Do you want a spot for friends to watch the game? Integrating these features seamlessly is what elevates a standard court to a luxury outdoor amenity. It’s about creating a cohesive space that complements your home and lifestyle, ensuring you get the most out of your investment for years to come. At Gappsi, we specialize in looking at the big picture, helping you design a complete outdoor experience from the ground up.

Fencing and Netting

Proper fencing is one of the most important functional elements of your pickleball court. Its main job is to keep the game moving by containing stray balls, so you can spend more time playing and less time chasing them down the driveway. A well-designed fence also adds a layer of safety, keeping players, kids, and pets securely within the court area. For most sports game courts, a 10-foot-high fence is standard to handle high lobs and energetic volleys.

While chain link is a popular and practical choice, you don’t have to sacrifice style. We can help you select materials that match your home’s aesthetic, from sleek aluminum to durable vinyl options. Thoughtful placement of gates is also key for easy access. With the right fencing and netting, your court will be safe, functional, and beautifully integrated into your yard.

Lighting for Evening Play

Why limit your pickleball games to daylight hours? With the right lighting, your court can come alive after the sun goes down, perfect for evening matches with family or a fun way to unwind after work. Professional lighting design is essential for a great playing experience. The goal is to achieve bright, even illumination across the entire surface without creating harsh glare or distracting shadows for the players.

Strategically placed, energy-efficient LED lights are the modern standard. They provide excellent visibility while minimizing light spillover into your neighbor’s yard. Integrating lighting transforms your court from a daytime activity spot into a versatile entertainment feature you can enjoy on your schedule. It’s one of the best ways to maximize the use and enjoyment of your new backyard amenity, especially during those beautiful Long Island evenings.

Shade Structures and Seating

A pickleball court naturally becomes a social hub, so making it comfortable for players and spectators is key. Adding dedicated seating, like benches or a small patio area, invites friends and family to relax and watch the action. On a hot summer day, however, direct sun can quickly become overwhelming. This is where shade structures make all the difference, providing a cool retreat between games.

Imagine a stylish pergola next to your court, offering filtered sunlight over a comfortable lounge area. These structures not only provide relief from the heat but also add a significant architectural and aesthetic element to your backyard. By incorporating pavilions and pergolas, you create a much more inviting and usable space. It’s the perfect spot for players to rest and for guests to enjoy the fun in total comfort.

Surrounding Turf and Landscaping

The final touches around your court are what tie the entire project together and integrate it flawlessly into your property. The area immediately surrounding the court surface should be clean, attractive, and low maintenance. High-quality synthetic turf is an excellent choice, as it provides a lush, green border that prevents mud and debris from being tracked onto the playing surface. It also creates a soft, safe area around the court’s perimeter.

Beyond the turf, thoughtful landscape design can soften the court’s hard lines and make it feel like a natural part of your yard. We can help you use plantings, stone pathways, and garden beds to frame the space beautifully. Proper landscape design also ensures effective drainage away from the court, protecting its foundation from water damage and ensuring its longevity. This holistic approach creates a stunning and functional pickleball environment.

How to Maintain Your Pickleball Court

Your new pickleball court is an investment in fun, family, and fitness, so you’ll want to keep it in top shape. Proper maintenance ensures your court remains safe, playable, and beautiful for years to come. A court built with high-quality materials and expert craftsmanship is your best defense against premature wear, but a little routine care goes a long way. Think of it less as a chore and more as protecting your home’s best new feature. Taking care of your court doesn’t have to be complicated, and it pays off every time you step out for a game without worrying about cracks or slippery spots.

Regular upkeep prevents small issues from becoming big, expensive problems. Simple cleaning preserves the surface’s grip and bounce, while being mindful of seasonal changes helps you get ahead of weather-related damage. For bigger tasks like fixing cracks or refreshing the surface, professional help is key. Gappsi offers expert restoration and sealing services to keep your court looking and playing like new. By following a straightforward maintenance plan, you can ensure your court is always ready for the next match, preserving its value and your enjoyment for a very long time.

Regular Cleaning and Surface Checks

Keeping your court clean is the easiest and most effective maintenance task. Regularly use a leaf blower or a soft-bristle broom to clear away leaves, dirt, and other debris. This simple step prevents organic matter from staining the surface and keeps the texture consistent for optimal ball bounce and player traction. Concrete courts with an acrylic coating system are the gold standard for durability, but they still need to be kept clean to perform their best. After a heavy rain, check for any standing water, as this could indicate a low spot or a drainage issue that needs attention. A quick weekly walkthrough is all it takes to spot and handle these minor issues.

Resurfacing and Crack Repair

Over time, even the most well-built court will show signs of use. Exposure to the elements and countless games can lead to fading colors, worn lines, or small surface cracks. Addressing these issues promptly is crucial. Selecting the right materials and ensuring professional installation from the start gives you a court that delivers great gameplay and durability for years. When you notice hairline cracks, it’s best to have them professionally filled and sealed to prevent water from seeping in and causing more significant damage, especially during Long Island’s freeze-thaw cycles. Eventually, your court will need resurfacing to restore its vibrant color, texture, and playability. This process gives your court a complete facelift, making it feel brand new again.

Proper Drainage and Seasonal Care

Proper drainage is a non-negotiable feature for a long-lasting pickleball court. A well-designed court allows water to run off efficiently, preventing puddles that can damage the surface and create slipping hazards. Materials with built-in UV protection and good drainage capabilities are essential for durability. Before winter arrives, give your court a thorough cleaning to remove any debris. If you get significant snowfall, use a plastic shovel or a snow blower with a raised blade to clear the surface, as metal shovels can scrape and gouge the acrylic coating. Taking these seasonal steps helps protect your investment and ensures your court is ready for play as soon as the weather warms up.

Why Gappsi Is Long Island’s Go-To Pickleball Court Builder

When it comes to building a pickleball court on Long Island, you want a team that combines deep expertise with a commitment to quality. Gappsi has earned its reputation as the area’s premier builder by consistently delivering professional-grade courts designed for the perfect playing experience. Our team focuses on creating spaces that not only perform beautifully but also add lasting value to your home.

A great court starts with a solid foundation. We specialize in using high-quality materials and proven construction methods to ensure your court stands the test of time. For example, a concrete base with an acrylic sport surfacing is widely considered the gold standard, as it provides excellent durability, traction, and a consistent ball bounce. This is the professional quality we bring to our sports games courts, giving you a reliable and enjoyable playing surface for years to come.

What truly sets Gappsi apart is our comprehensive approach. We don’t just build a court; we create a complete outdoor experience. Our expertise extends from initial design and site preparation to integrating the court seamlessly into your property. Whether you’re converting an old tennis court or starting from scratch, we handle every detail. This includes surrounding landscaping, proper fencing, and even lighting for evening games. We work with you every step of the way to ensure the final result perfectly matches your vision, making the entire process smooth and stress-free.

Related Articles

Frequently Asked Questions

How much space do I really need for a pickleball court? A regulation pickleball court is 20 feet wide and 44 feet long. However, you need extra room around the edges for safe play and to chase down shots. We generally recommend a total area of at least 30 feet by 60 feet to give you a comfortable and functional playing space without feeling cramped.

How long does it take to build a backyard pickleball court? The timeline can vary based on your property and the materials you choose. Factors like extensive site grading or waiting for a concrete base to cure properly will influence the schedule. Generally, you can expect the entire process, from initial site preparation to installing the final net, to take several weeks.

Concrete, asphalt, or modular tiles: how do I choose the right surface? Your choice of surface really depends on your priorities. If you want a professional-grade playing experience with maximum durability, a concrete court with an acrylic coating is the top choice. Modular tiles are fantastic for player comfort, as they offer better shock absorption for your joints and come in many custom colors. Asphalt provides a reliable and more budget-friendly option that still delivers a great game.

My yard has a bit of a slope. Is a pickleball court still possible? Yes, absolutely. Very few yards are perfectly level, which is why site preparation is such a critical step in the construction process. A professional builder will perform grading to create a flat, stable foundation for the court. This process also ensures proper drainage is established, which is essential for protecting the court’s surface and foundation for years to come.

Is a pickleball court a good investment for my home? Beyond the daily fun and fitness it provides, a well-built pickleball court can be a great addition to your property’s value. As the sport’s popularity grows, a private court is becoming a highly desirable feature for many homebuyers. It makes your home stand out and signals a commitment to an active, social lifestyle, much like other significant outdoor upgrades such as a swimming pool or a custom patio.

Share this page:
Bocce court installation on Long Island at a home with an ocean view.

The Guide to Bocce Court Installation on Long Island

A well-designed bocce court does more than just provide a place to play; it becomes a stunning focal point for your entire backyard. Think of it as a piece of functional art that blends activity with landscape design. You can customize everything from the playing surface, like classic crushed stone or modern synthetic turf, to the elegant stone borders that frame the court. The right design choices ensure your court complements your home’s style and integrates seamlessly with your patio and garden. A professional bocce court installation Long Island is about creating a beautiful, cohesive outdoor living area, not just a standalone game space.

Key Takeaways

  • Choose Materials That Fit Your Lifestyle: Your court’s surface, whether traditional crushed stone or modern synthetic turf, directly impacts maintenance and gameplay, so select the option that best fits how you want to spend your time.
  • Invest in a Professional Foundation: The most critical part of a lasting court is the site preparation you cannot see. Proper grading and drainage by a specialist prevents future issues like uneven surfaces and water damage, protecting your investment.
  • Customize for Maximum Enjoyment: Go beyond the basic court by adding features that fit how you live. Integrated lighting for evening games, comfortable seating for guests, and surrounding landscaping make the space a true backyard destination.

What Is a Bocce Court?

A bocce court is a dedicated, defined area for playing the classic Italian game of bocce. While you could technically play on any open lawn, a purpose-built court transforms the game into a true sport, providing a consistent and level surface that makes every roll count. Think of it as a sleek, rectangular centerpiece for your backyard, inviting friendly competition and creating a social hub for family and friends. Understanding the key components of a bocce court, from its dimensions to its materials, is the first step in deciding if it’s the right addition for your Long Island home.

Understanding Standard Dimensions

When you picture a bocce court, you might think of the long, narrow lanes seen at parks or clubs. A regulation court measures 90 feet long by 13 feet wide. While this is the official standard, you don’t need that much space to enjoy the game at home. The beauty of a custom installation is that we can design a court that fits your property perfectly. Whether you have a sprawling yard or a more compact area, a professional can scale the dimensions to create a functional and enjoyable playing field. The goal is to maximize your space while preserving the strategic spirit of the game.

Indoor vs. Outdoor: Which Is Right for You?

Most homeowners choose to build their bocce court outdoors, where it can become a natural extension of their patio, pool area, or garden. An outdoor court allows you to enjoy the fresh air and can be beautifully integrated into your overall landscape design. However, an indoor court is also a fantastic option if you have a large basement, barn, or outbuilding, giving you a place to play year-round, regardless of the weather. The main consideration is your lifestyle and available space. A custom design gives you the flexibility to place your court wherever it makes the most sense for you and your family.

How Materials Impact Gameplay and Durability

The materials used to build your bocce court are crucial for both its longevity and the quality of play. A proper installation starts with a solid, level base, often made of compacted stone, to prevent shifting and ensure a true roll. The playing surface itself can vary. Traditional courts often use crushed oyster shells or bluestone dust, which offer a classic aesthetic and satisfying crunch. For a lower-maintenance option, many homeowners are now choosing synthetic turf. It provides a smooth, consistent surface with excellent drainage and durability. The frame, typically made of pressure-treated wood or stone, defines the playing area and completes the look.

Why Add a Bocce Court to Your Long Island Home?

A bocce court is more than just a place to play a classic game. It’s an invitation for friends and family to gather, relax, and enjoy some friendly competition. For Long Island homeowners, adding a

A New Centerpiece for Backyard Fun

A well-designed bocce court instantly becomes an aesthetic focal point in your yard. It draws the eye and invites people to play. One of the best parts about a custom court is its flexibility. We can design it to fit the unique size and shape of your property, ensuring it feels like a natural part of your landscape rather than an afterthought. Whether you have a sprawling lawn or a more compact space, a bocce court provides a dedicated zone for entertainment. It’s a simple, low-impact game that all ages can enjoy together, making it the perfect addition for family gatherings. Our expertise in synthetic turf and sports games courts ensures your court is both beautiful and functional.

How to Complement Your Outdoor Living Space

Think of a bocce court as an investment in your backyard experience, not just a decorative feature. When planned correctly, it supports both everyday enjoyment and special occasions. We can customize the design to match your home’s style, whether you prefer a sleek, modern look or a more traditional, rustic feel. Imagine your bocce court nestled next to a beautiful stone patio with comfortable seating, or under a custom pergola for shaded play on sunny afternoons. A professional landscape design can seamlessly integrate the court with surrounding gardens, walkways, and lighting to create a cohesive and inviting outdoor oasis. It becomes a functional part of your overall living space.

What Materials Go Into a Bocce Court?

Choosing the right materials is the most important step in designing a bocce court that you’ll love for years. A great bocce court is carefully built, not just thrown together. It needs a perfect playing surface, strong borders, and a design that fits naturally into your yard. The materials you select for the surface and the frame will define not only how the game is played but also the court’s overall look and maintenance needs.

The two main components to consider are the playing surface itself and the border that encloses it. For the surface, you can go with a traditional material like crushed stone for an authentic feel, or you can opt for a modern, low-maintenance solution like synthetic turf. The border frames your court and can be made from a variety of materials, including wood, metal, or stone. At Gappsi, we work with a huge selection of porcelain and natural stone pavers that can create a stunning and durable frame for your court, tying it into your home’s existing style.

Classic Surfaces: Crushed Stone and Oyster Shell

For a truly authentic bocce experience, nothing beats a classic crushed stone or oyster shell surface. This is the traditional choice you’d find in Italian villages, and it provides a firm, fast-playing surface that allows the balls to roll true. The fine layer of stone dust or crushed shells is spread over a compacted base, creating a level court that drains well.

This type of surface requires some upkeep, like occasional raking and rolling, to keep it smooth and free of debris. However, many bocce enthusiasts feel the traditional gameplay and rustic aesthetic are well worth the effort. It’s a timeless look that blends beautifully with classic garden designs and natural landscapes.

Modern Appeal: Synthetic Turf Options

If you’re looking for a low-maintenance surface that looks great year-round, synthetic turf is an excellent choice. Modern turf provides a perfectly consistent playing surface without the need for raking or watering. Installing a bocce ball court helps to create an aesthetic focal point in your outdoor space, and synthetic turf gives you the freedom to customize your court to suit your preferences.

You can choose from different pile heights and colors to get the exact look and ball speed you want. A turf bocce court offers a clean, manicured appearance that complements modern homes and provides a soft, family-friendly playing area. It’s a practical and beautiful option for busy homeowners who want more time for playing and less time on upkeep.

Framing Your Court: Border Materials

The border of your bocce court does more than just keep the balls in play; it’s a key design element that frames the entire space. Courts can be tailored in size, shape, and edging, allowing for a personalized design that complements your outdoor space. The right border material will tie the court into your existing patio, walkways, and landscaping.

Popular options include pressure-treated wood for a rustic look or natural stone for a more elegant and permanent feel. Our masonry design team can build a custom border using materials that match your home’s architecture, from classic brick to sleek modern pavers. This is your chance to add a personal touch and make your bocce court a truly integrated part of your backyard design.

How Much Does a Bocce Court Cost on Long Island?

When you’re thinking about adding a bocce court to your Long Island home, one of the first questions is always about cost. Generally, you can expect the investment for a professionally installed court to range from $10,000 to $25,000, and sometimes more. That might seem like a wide range, but it reflects how personalized each project truly is. No two backyards are the same, and no two homeowners have the exact same vision for their outdoor living area. The final price tag is a blend of several key factors, from the court’s size and the materials you choose to the unique conditions of your property and any special features you want to include.

Think of it less as a simple purchase and more as a custom construction project that adds lasting value and enjoyment to your home. The choices you make at each step will shape the final cost. For example, a regulation-size court made with premium materials will naturally be at the higher end of the spectrum compared to a smaller, more casual court. In the following sections, we’ll walk through the specifics of what drives these costs. We’ll cover the crucial groundwork that happens before the first frame is even built, the materials that define your court’s look and feel, and all the custom touches that can make the space uniquely yours. Understanding these elements will help you set a realistic budget and make informed decisions for your project.

What Influences the Final Price?

Several key elements determine the final cost of your bocce court. The court’s size is a primary factor; a larger, regulation-style court requires more materials and labor than a smaller, more casual playing area. The materials you select for the surface and border also play a significant role. For instance, a synthetic turf surface will have a different price point than a traditional crushed stone or oyster shell blend. Similarly, the border can be crafted from simple wood or from elegant natural stone pavers that match your existing patio, each affecting the budget differently. Finally, the condition of your property, such as a significant slope or difficult access for equipment, can increase site preparation costs.

Hidden Costs: Don’t Overlook Site Prep

What’s underneath your bocce court is just as important as the playing surface you see. Proper site preparation is the most critical part of building a court that lasts, and it’s an area where you should never cut corners. This process involves excavating the area, establishing a solid base, and ensuring there is good drainage to prevent water from pooling and causing damage. Neglecting this foundational work can lead to an uneven playing surface, shifting borders, and costly repairs down the road. A professional installer understands that a stable, well-drained base is essential for the court’s longevity and playability, making expert landscape construction a worthwhile investment.

How Custom Add-Ons Affect Your Budget

Custom features are what transform a simple bocce court into a complete entertainment destination, but they also influence your budget. You can personalize your court with a variety of add-ons to fit your lifestyle. Integrated lighting allows for games that last long after sunset, while built-in benches provide comfortable seating for players and spectators. You might also consider surrounding the court with complementary landscaping to blend it into your yard or even placing it near a new pavilion or pergola for shade and style. While these additions increase the overall cost, they also significantly enhance the function and beauty of your outdoor space, creating a truly unique backyard retreat.

How to Choose a Bocce Court Installer on Long Island

Finding the right partner to build your bocce court is just as important as choosing the right materials. While many contractors can build a patio, a bocce court requires a specific skill set to ensure it plays correctly and lasts for years. You want an installer who understands the fine details, from creating a perfectly level surface to managing drainage effectively. The right choice means decades of fun, while the wrong one can lead to a lumpy, waterlogged court that needs constant repairs. To make sure you get it right the first time, focus on finding a true specialist with a proven track record on Long Island. By looking at their past work and asking the right questions, you can feel confident in your decision.

Look for a Specialist, Not a Generalist

When you’re ready to build, it’s tempting to call a general contractor you’ve used before. For a project this specific, however, you need a specialist. Constructing a bocce court involves more than just digging a trench and filling it with stone. It requires precision grading, a deep understanding of surface materials, and a solid drainage plan. A company that regularly designs and builds sports games courts will have the experience to handle these details correctly. They know how different surfaces affect ball roll and how to build a court that withstands Long Island’s weather, ensuring your investment is built for lasting enjoyment.

Review Their Portfolio of Past Work

Seeing is believing. Before you commit, ask any potential installer for a portfolio of their completed bocce court projects. Photos and videos are great for getting a sense of their craftsmanship and attention to detail. Does the court look level and well-integrated with the rest of the yard? Pay attention to the finishing touches, like the frame materials and surrounding landscaping. A strong portfolio, like the projects you can see on the Gappsi YouTube channel, not only proves their experience but also gives you a chance to gather ideas and inspiration for your own backyard design. It’s the best way to verify that their work lives up to their promises.

Check for Licenses, Insurance, and Local Expertise

This step is non-negotiable. Always confirm that any installer you consider is fully licensed and insured to work in New York. This protects you from liability and ensures they are a legitimate business. Beyond that, look for a company with deep local expertise. The building codes and permit requirements can be complex and vary between Nassau and Suffolk County. An installer who has extensive experience on Long Island will be familiar with these regulations, which helps your project run smoothly and avoid any costly delays or compliance issues down the road.

Key Questions to Ask Before You Hire

Once you’ve narrowed down your list, it’s time to ask some specific questions to gauge a contractor’s expertise. This is your chance to understand their process and confirm they have a solid plan for your project.

Here are a few key questions to start with:

  • What is your process for site preparation and grading?
  • How will you manage drainage to prevent water from pooling on the court?
  • What surface and border materials do you recommend for my yard, and why?
  • Can you provide a detailed timeline for the entire installation?

A professional installer will have clear, confident answers that show they’ve thought through every step.

Plan Your Bocce Court Layout and Site Prep

Before you can start rolling pallinos, you need a solid plan. The long-term enjoyment of your bocce court comes down to thoughtful planning and expert site preparation. Getting these early steps right ensures your court not only looks great but also stands up to years of friendly competition and Long Island weather. From the ground beneath it to its exact placement in your yard, every detail matters. Taking the time to map out your project now will save you from potential headaches and costly fixes down the road, giving you a beautiful, functional court that becomes a true highlight of your home.

Getting the Groundwork Right: Grading and Drainage

The most critical part of a lasting bocce court is the foundation you can’t see. Proper grading is the first step, creating a perfectly level base that ensures fair play and prevents balls from veering unexpectedly. Just as important is drainage. Without a system to manage rainwater, your court can become a soggy, unplayable mess. A well-designed base with the right layers of material will channel water away, protecting your playing surface and preventing erosion. This expert masonry work is what separates a professional installation from a DIY project that might not last the season.

Understanding Local Zoning and Permit Rules

On Long Island, navigating local building codes can be a challenge. Rules for backyard structures, setbacks, and drainage can vary significantly between Suffolk and Nassau County, and even from one village to the next. Before any work begins, it’s essential to know what permits are required for your project. Ignoring these regulations can lead to fines or orders to remove the installation. That’s why it’s so important to work with an installer who has deep experience in the area. A seasoned professional will handle the permit process, ensuring your project is fully compliant with all local home remodeling and construction standards.

Finding the Perfect Spot: Sun, Shade, and Access

Where you place your bocce court has a huge impact on how much you’ll use it. Think about your family’s habits. Do you prefer playing in the bright afternoon sun, or would you get more use from a court tucked into a shadier spot? Consider how the court will connect with your other outdoor living areas, like your patio or pool deck. You’ll also want to leave enough space around the perimeter for players and spectators to move comfortably. A custom court offers the flexibility to fit your property’s unique shape and size, and you can even add features like pavilions or pergolas to create the perfect atmosphere for gameplay.

How Can You Customize Your Bocce Court?

A bocce court is more than just a place to play a game; it’s a feature that can completely transform your backyard. The real magic happens when you move beyond the standard dimensions and start to customize the space to fit your home’s style and your family’s lifestyle. Customization is what turns a simple playing area into a stunning focal point and a natural extension of your outdoor living space. From evening games under the lights to comfortable seating for friends, the right details make all the difference.

Thinking about how you’ll use the court is the first step. Do you host a lot of evening get-togethers? Are you looking for a low-maintenance design that blends into your garden? Answering these questions will help you and your installer create a bocce court that feels like it was always meant to be there. At Gappsi, we specialize in designing these unique outdoor features, ensuring every element works in harmony with your overall landscape. We believe a great design considers not just the court itself, but how it connects with your patio, pool, and garden to create a seamless and beautiful backyard experience for your Long Island home.

Light It Up for Nighttime Games

Why let the fun stop when the sun goes down? Adding lighting to your bocce court is one of the best ways to maximize its use and enhance your backyard’s ambiance. Thoughtfully placed lights not only make nighttime games possible but also turn the court into a beautiful landscape feature after dark. You can opt for subtle, low-voltage lights installed along the court’s border for a clean, defined look. For a more festive atmosphere, you could hang elegant string lights from a nearby pergola. The right lighting design extends your playing hours and creates a warm, inviting glow for you and your guests to enjoy all evening.

Add Seating and Complementary Landscaping

A great bocce court is as much for the spectators as it is for the players. Integrating seating is essential for creating a comfortable and social environment where everyone feels included. This could be a custom-built stone bench that matches your patio or a dedicated seating area with comfortable chairs. Surrounding the court with complementary landscaping is another way to make it feel like a cohesive part of your yard. Consider planting hardy, low-maintenance grasses or flowering shrubs around the perimeter to soften the edges and add a touch of natural beauty, turning your court into a true garden oasis.

Consider Fencing and Netting Options

While not always required, adding a border or enclosure can be a smart and stylish choice. Functionally, a low fence or netting system keeps bocce balls contained, so you spend more time playing and less time chasing them into your flowerbeds. This is especially helpful if your court is on a slope or near delicate garden areas. Aesthetically, the right enclosure can frame the court and reinforce your backyard’s design theme. Whether you choose a classic wooden border, a sleek aluminum fence, or nearly invisible netting, it’s a finishing touch that adds both practicality and polish.

Common Bocce Court Installation Mistakes to Avoid

Building a bocce court is an exciting project, but a few common missteps can turn your dream backyard feature into a source of frustration. By understanding what can go wrong, you can ensure your installation process is smooth and the final result is a court you’ll love for years. Here are the key mistakes to watch out for when planning your project.

Looking Beyond the Initial Price Tag

It’s tempting to jump at the lowest bid, but when it comes to your home, the cheapest option is rarely the best. A surprisingly low price tag on a bocce court installation can be a red flag for subpar materials or rushed craftsmanship. These shortcuts often lead to a court that cracks, settles unevenly, or requires expensive repairs just a few seasons later. Instead of focusing only on the initial cost, think about the long-term value. A well-built court will provide years of enjoyment and add lasting appeal to your property. Investing in quality from the start ensures your bocce court remains a beautiful and functional part of your backyard for a long time.

Never Skip a Professional Site Assessment

Before any work begins, a potential installer should conduct a thorough site assessment. This step is absolutely essential for a successful project. A true professional will carefully evaluate your yard’s slope, soil conditions, and accessibility for equipment. Skipping this evaluation is a major mistake that can cause huge headaches down the line, like improper drainage or an unstable foundation. If a contractor gives you a quote over the phone without ever seeing your property, consider it a warning sign. A proper landscape design and installation process always starts with understanding the unique characteristics of your space to prevent problems before they happen.

Forgetting About Proper Drainage

On Long Island, we know that water can be a persistent issue. That’s why proper drainage is one of the most critical parts of a bocce court installation. Without a solid plan to manage water, you’ll end up with puddles on your playing surface after every rainstorm. This standing water not only makes the court unplayable but can also damage the surface materials and compromise the court’s foundation over time. Make sure your installer has a clear strategy for drainage, whether it involves grading, French drains, or permeable base materials. This is a detail that great masonry and hardscape professionals never overlook.

Choosing a General Contractor Over a Specialist

While a general contractor might be great for other home projects, building a bocce court requires specific expertise. The construction of a high-quality playing surface is a precise science, from creating the perfect base to selecting the right surface material. A generalist may not understand the nuances needed for proper play and longevity. You’ll get a much better result by hiring a company that specializes in synthetic turf and sports games courts. A specialist will have the right experience, tools, and knowledge to build a court that meets regulation standards and is built to last, ensuring your investment is a sound one.

How to Maintain Your New Bocce Court

Your new bocce court is a fantastic addition to your backyard, and a little upkeep will keep it ready for fun for years to come. Maintaining your court isn’t complicated. It just requires some routine attention and seasonal care. Think of it as simple housekeeping for your outdoor entertainment space. Here’s a breakdown of what you need to do to protect your investment and keep the games going.

Your Guide to Routine Cleaning

Keeping your bocce court in top shape starts with simple, regular cleaning. Make it a habit to clear away any leaves, twigs, and other debris that can gather on the surface. For courts with loose materials like crushed stone or oyster shell, it’s a good idea to use a drag broom before you ever water it. This simple step helps redistribute the material evenly and maintains a perfectly smooth playing surface. If you have a synthetic turf court, a leaf blower or a stiff brush can quickly clear away debris without disturbing the infill. A few minutes of cleaning each week makes a huge difference.

Prepping Your Court for Every Season

Long Island weather brings a little bit of everything, so seasonal prep is key to your bocce court’s longevity. Before the start of a new season, give your court a thorough cleaning. Brushing and lightly watering the surface helps it settle, keeps dust down, and ensures it remains stable through changing temperatures. This is especially important after winter to prepare for spring and summer games. Taking these preventative steps helps avoid damage from the elements and guarantees your court is always ready for a friendly match. It’s a small task that fits perfectly into your overall spring and fall yard cleanup.

When to DIY vs. Call a Pro for Repairs

While you can handle most routine upkeep yourself, some issues are best left to the professionals. You can easily manage minor tasks like smoothing out the surface with a court rake or drag broom. However, if you notice significant problems like deep cracks, uneven settling, or drainage that isn’t working correctly, it’s time to make a call. Trying to fix major structural or water-related issues without the right expertise can often make things worse. For any significant repairs or surface restoration, it’s always best to contact a professional. Our restoration and sealing services can address deeper issues and get your court back into perfect playing condition.

Start Your Bocce Court Project with Gappsi

When you’re ready to bring a bocce court to your Long Island home, you want a team that understands the difference between a simple installation and a true backyard centerpiece. At Gappsi, we specialize in creating high-quality, custom bocce courts that are built to last and designed to perfectly complement your property. We know that a great court is more than just a playing area; it’s a feature that enhances your entire outdoor living space. A truly exceptional bocce court is built with precision, requiring a perfectly level playing surface, durable borders, and a design that integrates seamlessly with your existing yard.

We handle every detail, from selecting the right materials for the frame to ensuring the final court looks like it was always meant to be there. Our expertise in both masonry and landscape design means your new court will be both functional and beautiful, adding lasting value and enjoyment. We also know that what’s underneath the court is just as important as the surface you play on. Proper site preparation, a solid base, and effective drainage are the keys to a court that can withstand Long Island’s seasons without shifting or settling.

As a local company, we are deeply familiar with the specific building requirements and permit processes in both Suffolk and Nassau County. This local knowledge helps us streamline your project, avoiding common delays and ensuring everything is done correctly from the start. Choosing Gappsi means you’re partnering with a team that manages the entire process, from the initial design to the final roll of the pallino. If you’re ready to add the timeless fun of bocce to your home, let’s talk about building one of our custom Sports Games Courts. We can help you design a court that your family and friends will enjoy for years to come.

Related Articles

Frequently Asked Questions

How much space do I actually need for a bocce court? While a regulation court is quite large, you definitely don’t need that much space to enjoy the game at home. The beauty of a custom installation is that we can design a court that fits your property. We often create smaller, recreational courts that preserve the game’s strategic fun while working within the unique layout of a client’s backyard. The most important thing is having a professional assess your space to find the perfect dimensions for you.

Which surface is easier to take care of: synthetic turf or crushed stone? Synthetic turf is the clear winner for low maintenance. It provides a perfectly smooth playing surface year-round and only requires occasional clearing of leaves or debris with a brush or leaf blower. A traditional crushed stone surface offers a classic aesthetic but does need a bit more attention, such as periodic raking and smoothing, to keep the surface level and free of debris for a true roll.

How long does the installation process typically take? The timeline for a bocce court installation can vary based on the project’s complexity, the materials chosen, and the site conditions. Generally, once the design is finalized and any necessary permits are secured, the construction process itself, from excavation to final touches, can take anywhere from one to three weeks. A professional installer can give you a more precise timeline after evaluating your specific property.

Will a bocce court add value to my home? A well-designed and professionally installed bocce court can certainly enhance your property’s appeal and value. It’s a unique feature that transforms your backyard into a dedicated entertainment space. When integrated thoughtfully into a larger landscape design with features like a patio or lighting, it becomes a significant selling point that makes your home stand out, showcasing a lifestyle that potential buyers find very attractive.

What is the single most important part of a bocce court installation? Without a doubt, the most critical element is the foundation. Proper site preparation, including precise grading for a level surface and a solid plan for drainage, is what ensures your court will last for years without shifting, settling, or becoming waterlogged. A beautiful surface is great, but it’s the expert work done underneath that protects your investment and guarantees a perfect playing experience.

Share this page:
A reinforced concrete pad foundation for a swim spa.

Concrete Pad for a Swim Spa: A Complete Guide

For homeowners on Long Island, our unique climate presents specific challenges for any outdoor construction project. The freeze-thaw cycles of our winters can wreak havoc on improperly installed foundations, causing the ground to shift and heave. When you’re installing something as heavy and valuable as a swim spa, you need a base that can withstand these seasonal pressures. A properly engineered concrete pad for a swim spa is designed to do just that. It provides a stable, monolithic base that resists movement and protects your spa for years. This guide will cover the key considerations for a Long Island installation, ensuring your backyard oasis is built on solid ground.

Key Takeaways

  • Your Foundation is Your First Priority: A swim spa is incredibly heavy, so a professionally installed concrete pad is the only way to protect its shell from cracking, ensure it runs correctly, and keep your warranty valid. Don’t risk your investment on a less stable base like pavers or gravel.
  • Get the Details Right from the Start: For a foundation that lasts, the details matter. Ensure your pad is at least four to six inches thick, includes steel rebar for strength, and has a slight slope built in to handle water drainage.
  • Don’t Rush the Process or the Pro: A quality installation depends on careful site preparation and allowing the concrete to cure for at least seven days before placing the spa. Hiring an experienced professional who knows local codes is the best way to avoid common pitfalls and ensure a secure foundation.

What is a Concrete Pad for a Swim Spa?

So, you’re dreaming of a swim spa in your backyard. It’s an exciting addition, but before you pick out the model, let’s talk about what it will sit on. A concrete pad is a custom-built foundation for your

This isn’t just any patch of concrete. A proper pad is designed to remain stable through Long Island’s changing seasons, from hot summers to freezing winters, preventing any shifting or settling that could damage your investment. It provides a secure base that distributes the weight evenly, ensuring your swim spa functions correctly for years to come. Creating this kind of solid groundwork is a core part of quality masonry, which involves careful site preparation, forming, and pouring. Without a sturdy foundation, even the most luxurious swim spa is on shaky ground, both literally and figuratively. It’s the first and most critical step in a successful installation, setting the stage for countless hours of relaxation and fun.

Why Your Swim Spa’s Foundation Matters

Getting the foundation right is non-negotiable. Why does it matter so much? First and foremost, it’s about protecting your swim spa. An uneven or weak base can cause the spa’s shell to twist or crack under pressure, leading to leaks and costly structural damage that your warranty likely won’t cover. A solid concrete pad ensures your spa stays perfectly level, which is essential for its internal components and plumbing to work as designed.

Beyond protecting the spa itself, a proper foundation is a matter of safety and longevity. It prevents the ground underneath from eroding and creating a hazardous, unstable surface. A well-built pad also incorporates drainage to channel water away, protecting the base from water damage and frost heave in the winter. Investing in a professional installation for your swim spa and its foundation means you’re investing in peace of mind.

Swim Spa Concrete Pad Requirements

Getting the foundation for your swim spa right is one of the most important steps in the entire installation process. Think of it as the strong, silent partner to your new backyard oasis. A properly constructed concrete pad ensures your swim spa remains stable, safe, and functional for years to come. It prevents shifting or cracking that could damage the spa itself. Taking the time to meet these specific requirements from the start will save you from potential headaches and costly repairs down the road, letting you focus on enjoying your investment.

How Thick Should It Be?

When it comes to supporting a swim spa, which can weigh tens of thousands of pounds when filled with water, thickness matters. We recommend a concrete pad that is at least four inches thick. For larger swim spa models, increasing the thickness to six inches provides extra strength and peace of mind. This robust base is essential for distributing the immense weight evenly, preventing the pad from cracking or settling over time. A solid foundation is the first step in creating a lasting and durable setup for your swim spa. Getting this right ensures your spa stays level and secure through every season.

Getting the Size and Dimensions Right

It’s tempting to make the pad the exact size of your swim spa, but you’ll want to plan for a little extra room. A good rule of thumb is to extend the concrete pad by at least one to two feet beyond the spa’s dimensions on all sides. This extra space isn’t just for looks; it provides a stable, clean surface to walk on and makes accessing the spa’s components for maintenance much easier. You’ll be grateful for that extra footing when it’s time for a service check or cleaning. This thoughtful approach to masonry design ensures your entire spa area is both beautiful and practical.

Reinforcing Your Pad: Rebar vs. Wire Mesh

To give your concrete pad the strength it needs, reinforcement is a must. This is typically done by embedding a grid of steel bars (rebar) or a wire mesh within the concrete before it sets. Both options significantly increase the slab’s tensile strength, helping it resist cracking under the heavy, constant load of the swim spa. This step is not something you want to skip. Additionally, for electrical safety, the reinforcement should be connected to a bond wire. This is a critical detail that a professional installer will handle to ensure your spa area is completely safe for you and your family to enjoy.

Planning for Surface Finish and Drainage

Proper drainage is key to protecting your concrete pad and the surrounding area. Without it, you risk water pooling around the base of your swim spa, which can lead to water damage, premature wear, and safety hazards. The best practice is to create a very slight slope on the pad, about a quarter-inch per foot, to direct water away from the spa. Alternatively, a dedicated drainage system can be installed. A simple broom finish on the concrete can also provide a non-slip texture. Taking care of drainage from the start helps protect your investment and keeps your spa area safe and clean.

How Much Does a Concrete Pad for a Swim Spa Cost?

When you’re planning for a new swim spa, the foundation is one of the most important parts of the budget. Think of it as the literal groundwork for years of relaxation and fun. For most above-ground swim spas, a professionally installed concrete pad is the go-to solution. Generally, you can expect the cost for an installation that includes a concrete pad to fall somewhere between $3,000 and $5,000. This price range gives you a solid starting point for your financial planning.

This cost typically covers the essentials: the labor to prepare the site, the concrete itself, and the finishing work to make sure the pad is perfectly level. However, this is just an estimate. The final price tag can shift based on the specific needs of your project. Factors like the size of your swim spa, the condition of your yard, and even your location on Long Island can influence the total. A professional consultation is the best way to get a precise quote, as an expert can assess your property and give you a clear picture of the investment required to create a safe and durable foundation for your new backyard oasis.

What Affects the Final Cost?

Several key factors can influence the final price of your concrete pad. The size and weight of your swim spa are the biggest drivers. A larger, heavier model will require a thicker and wider pad, which means more materials and labor. While a 4-inch thick pad is the minimum, a 6-inch thickness is often recommended for the best support. The stability of the ground in your yard also plays a role. If your site needs significant grading or soil stabilization, this will add to the project’s cost. Finally, local labor rates and how easily contractors can access your backyard with equipment will also affect the quote you receive.

Factoring in Permits and Local Codes

Before any work begins, it’s essential to look into your local building codes and permit requirements here on Long Island. These regulations vary between towns in Nassau and Suffolk County, and they exist to ensure your installation is safe and structurally sound. Obtaining a permit comes with a fee, so be sure to include that in your budget. Working with an experienced installer is a huge advantage here. A team familiar with local codes can handle the permit process for you, making sure your foundation is fully compliant. A proper base is not just about following rules; it’s about protecting your investment and ensuring your swim spa remains stable and level for years to come.

Comparing Foundation Costs

While a concrete pad is the most common and often recommended foundation, it’s not your only option. Some homeowners consider alternatives like a reinforced wood deck, a gravel base, or even interlocking pavers. A gravel base might seem like a cheaper route, but it can shift over time and may not provide the perfectly level surface a swim spa needs. Decks must be specifically engineered to support the immense weight of a filled swim spa, which can be a complex and costly project. Using pavers can create a beautiful, integrated look, but they require a meticulously prepared and compacted sub-base to prevent sinking. Ultimately, concrete provides unmatched stability and longevity, making it the most reliable choice for supporting your swim spa.

Is a Concrete Pad the Best Foundation for a Swim Spa?

When you’re investing in a swim spa, the foundation is just as important as the spa itself. A solid, level base is critical for the spa’s performance, longevity, and even its warranty. While a reinforced concrete pad is the industry standard and our top recommendation, it’s helpful to understand how it compares to other options. You might be wondering if pavers, gravel, or even your existing deck could work.

Making the right choice from the start prevents costly problems down the road. Let’s walk through the most common foundation types to see why concrete consistently comes out on top for supporting a swim spa. We’ll compare it to pavers, gravel, wood decks, and prefabricated pads so you can feel confident in your decision.

Concrete vs. Pavers

Pavers can create a beautiful patio, but they aren’t ideal for supporting a swim spa. The main issue is stability. A swim spa is incredibly heavy, and that weight is concentrated on a small footprint. Over time, this pressure can cause individual pavers to shift or settle, creating an unlevel surface. An uneven foundation puts stress on the spa’s shell, which can lead to cracks and damage that may not be covered by your warranty.

While our team at Gappsi are experts in designing stunning patios with porcelain and natural stone pavers, we always recommend a solid concrete slab for a swim spa. A single, reinforced concrete pad provides a monolithic, completely stable surface that won’t shift. It’s the most reliable way to ensure your investment is protected for years to come.

Concrete vs. Gravel

A compacted gravel base is another option some people consider, mostly because it’s inexpensive and offers good drainage. However, it comes with significant drawbacks. Achieving a perfectly level and uniformly compacted gravel surface that can support thousands of pounds is extremely difficult. Even if it’s level at first, the immense weight of the swim spa can cause the gravel to shift and settle over time.

This can lead to an unstable spa, creating the same risks of shell damage as an uneven paver base. While gravel is a great solution for features like natural stone driveways, it simply doesn’t provide the rigid, long-term stability required for a swim spa. A concrete pad is a far more secure and dependable choice.

Concrete vs. Wood Decks

Placing a swim spa on a wood deck might seem like a great way to integrate it into your outdoor living space, but it requires serious structural planning. A typical deck is not designed to support the weight of a swim spa, which can exceed 15,000 pounds when filled with water. Placing a spa on an unprepared deck is a major safety hazard.

If you want to use a deck, you’ll need a structural engineer to confirm it can handle the load or design a new, heavily reinforced structure specifically for the spa. This process can be complex and expensive. In most cases, a concrete pad is a more straightforward and durable foundation. It provides unmatched strength without the structural questions that come with a wood deck.

Concrete vs. EZ Pads

EZ Pads and other prefabricated foundation systems are marketed as a quick and simple alternative to concrete. These modular plastic pads lock together to form a base for your swim spa. While they are faster to install, their stability depends entirely on the ground beneath them. The site must be perfectly leveled and compacted, because any imperfections will transfer through the pad and affect your spa.

According to some manufacturers, these pads can be a good alternative, but a concrete pad is often recommended for its superior strength. For a permanent, high-value installation like a swim spa, the proven durability of a reinforced concrete slab provides peace of mind that a modular system can’t quite match.

How is a Concrete Pad for a Swim Spa Installed?

Putting in a concrete pad for your swim spa is a multi-step process where every detail matters. From the initial ground preparation to the final curing, each stage builds upon the last to create a foundation that will support your investment for years to come. Getting this right prevents future headaches like cracking or shifting, ensuring your swim spa remains level and secure. Let’s walk through the key phases of a professional installation so you know exactly what to expect.

Preparing and Leveling the Site

Before any concrete is poured, the ground itself needs to be perfectly prepared. This is arguably the most important step, as a solid base is essential for the longevity of your swim spa. The process begins with clearing the designated area of all grass, roots, and topsoil. Once the site is clear, the ground is excavated and graded to be completely level. A professional team will then use a compactor to create a firm, stable sub-base that won’t settle over time. For added drainage and stability, a layer of crushed stone or gravel is often added and compacted on top of the soil. This meticulous site preparation ensures your concrete pad has an unshakeable foundation.

Pouring and Reinforcing the Concrete

With the site prepared, it’s time to build the framework and pour the concrete. A wooden form is constructed around the perimeter to hold the wet concrete in the exact shape and dimensions required for your pad. Inside this form, a grid of steel reinforcement bars, known as rebar, is laid out. This reinforcement is non-negotiable for a swim spa pad. The immense weight of the spa, water, and people requires the concrete to have extra tensile strength, which the rebar provides. Once the rebar is in place, the concrete is poured, carefully spread to fill the entire form, and smoothed out. This step creates the strong, durable slab needed to support your new swim spa without risk of cracking.

The Curing Process: How Long to Wait

This is the part that requires patience. Concrete doesn’t just dry; it goes through a chemical process called curing to gain its strength. Rushing this stage is a major mistake that can compromise the entire foundation. While the surface might feel hard to the touch within a day, it’s nowhere near ready to support thousands of pounds. You should wait at least seven days before even thinking about placing a swim spa on a new concrete pad. For the concrete to reach its maximum design strength, you should ideally wait 28 days. This curing period allows the internal structure of the concrete to fully form, giving you a pad that’s built to last and less prone to future damage that might require restoration services.

Final Checks and Inspection

Once the concrete has fully cured, it’s time for the final inspection before your swim spa arrives. The wooden forms are carefully removed, revealing the finished pad. We check to ensure the surface is perfectly level and free of any significant imperfections. A broom-finish is often applied during the pouring stage to create a non-slip texture, which is a key safety feature for the wet area around your spa. We also confirm that any planned drainage solutions are functioning correctly. With the pad inspected and the site cleaned up, you can finally coordinate the delivery and installation of your swim spa, confident that it rests on a solid, professionally built foundation.

Common Concrete Pad Mistakes to Avoid

Installing a concrete pad seems straightforward, but a few common missteps can lead to major headaches down the road, including cracks, shifting, and water damage. A properly installed foundation is the key to protecting your swim spa investment and ensuring it provides years of enjoyment. When you’re preparing for a project this significant, knowing what to watch out for is half the battle. From the initial ground preparation to the final curing, every step matters. An experienced installer will guide you through this process, but it’s always wise to understand the potential pitfalls yourself. This helps you ask the right questions and feel confident that your project is being handled correctly from the ground up. Avoiding these mistakes ensures your swim spa rests on a secure, durable, and long-lasting base, giving you peace of mind so you can focus on relaxing.

Improper Ground Prep and Reinforcement

You can’t build a strong structure on a weak base. Before any concrete is poured, the ground beneath must be perfectly compacted and level. Skipping this step is a recipe for disaster, as soft or uneven soil will cause the pad to settle, shift, and eventually crack under the immense weight of a filled swim spa. Just as important is what goes inside the concrete. Proper reinforcement, like a steel rebar grid, gives the slab the tensile strength it needs to resist cracking. Our masonry experts understand that meticulous ground prep and reinforcement are non-negotiable for a foundation that’s built to last.

Forgetting About Drainage

Water is a persistent force, and if you don’t give it a place to go, it will find one for you. A concrete pad that doesn’t account for drainage can lead to pooling water around your swim spa, which can damage its components and erode the soil supporting the foundation. This is a critical detail that is often overlooked in DIY projects. A professional installation will always include a plan for water management. This usually involves creating a subtle slope on the pad’s surface to direct water away from the spa. In some cases, a more extensive drainage system may be integrated into the surrounding landscape.

Making the Pad Too Thin

When it comes to supporting a swim spa, which can weigh over 20,000 pounds when full, a thin concrete pad simply won’t cut it. While a standard patio might only need a 4-inch slab, a swim spa requires more robust support. We recommend a minimum thickness of 6 inches to adequately distribute the weight and prevent the concrete from cracking under the constant, heavy load. Trying to save a little money by pouring a thinner pad is a costly mistake in the long run. It jeopardizes the structural integrity of your foundation and the safety of your swim spa investment.

Rushing the Curing Process

It’s exciting to see your project take shape, and the temptation to start using your swim spa as soon as the concrete looks dry is real. However, you have to be patient. Concrete doesn’t just dry; it cures. This is a chemical process where the concrete hardens and gains its full strength. Placing a multi-ton swim spa on the slab too early can cause permanent damage. As a general rule, you should wait at least seven days before putting any weight on a new slab. A professional will give you a clear timeline and let you know exactly when it’s safe to proceed with the swim spa installation.

Overlooking Local Codes and Permits

Before you break ground, you need to check with your local municipality. Many towns across Long Island have specific building codes and permit requirements for outdoor structures, including concrete pads for swim spas. These rules are in place to ensure safety and structural soundness. Ignoring them can result in fines, stop-work orders, or even being forced to tear out the finished work. A reputable contractor will be familiar with the local building codes in Nassau and Suffolk counties and will handle the entire permitting process for you, ensuring your project is fully compliant from start to finish.

How to Maintain Your Concrete Pad

Once your swim spa is sitting perfectly on its new concrete pad, your work isn’t quite done. A little routine maintenance will go a long way in protecting your investment and ensuring the foundation remains stable for decades. Think of it like caring for your car or home; consistent upkeep prevents small issues from turning into major headaches. Taking care of the concrete pad is just as important as maintaining the swim spa itself. These simple steps will help you keep your foundation in top shape, preserving the safety and longevity of your entire backyard oasis.

Inspect for and Repair Cracks

It’s a great idea to check your concrete pad for cracks a few times a year, especially after the winter freeze-thaw cycle. A concrete slab provides the strongest and most stable base for a swim spa, so keeping it in good condition is key to preventing any damage to the spa itself. Small hairline cracks are often just a cosmetic issue, but it’s wise to keep an eye on them. If you notice them getting wider or longer, it’s time to act. Water can seep into these cracks, freeze, and expand, making the problem much worse. For minor issues, a quality concrete crack filler can do the trick. For anything more significant, professional restoration and sealing is your best bet.

Keep Your Drainage System Clear

Proper drainage is absolutely essential for preventing water from pooling around and under your swim spa. When we install a concrete pad, we ensure it has a slight slope to guide water away from the foundation. Your job is to simply keep this path clear. Make it a habit to sweep away leaves, dirt, and other debris that can build up around the base of the spa. Clogged drainage can lead to water saturation, which can erode the soil beneath the pad and compromise its stability over time. A quick sweep every few weeks is all it takes to maintain the integrity of the concrete and the ground supporting it.

Seal the Concrete to Protect It

To really enhance the durability of your concrete pad, sealing it is a must. A high-quality sealer acts as a protective shield, guarding the concrete against moisture, pool chemicals, and UV damage. This barrier prevents water from penetrating the surface, which is the main cause of spalling and cracking, especially in our Long Island climate. We recommend applying a sealer after the concrete has fully cured and then reapplying it every few years. This simple step not only protects the structural integrity of your pad but also keeps it looking clean and new. If you need help, our team offers professional cleaning and sealing services to keep your entire patio area pristine.

Choosing the Right Concrete Pad Installer

Selecting the right installer for your concrete pad is just as critical as picking out the swim spa itself. This foundation is what protects your investment for years to come, so you want it done right from the very beginning. A professional installer not only provides a solid base but also offers peace of mind. When you start your search, focus on a few key areas to find a contractor you can trust to create a safe, durable, and perfectly prepared space for your new swim spa.

Experience with Local Codes

When vetting installers, start by asking about their experience with local building codes in Long Island. Every town can have slightly different regulations, and a contractor who is well-versed in these rules is essential. This expertise ensures your project is compliant, avoiding potential fines or the need for costly rework. More importantly, following code ensures a safe and structurally sound installation. A professional with local knowledge will handle the permitting process correctly and make sure your foundation meets all necessary safety standards, giving you confidence that the job is done right from day one.

Commitment to Quality Materials

A swim spa is incredibly heavy, especially when filled with water and people. Your concrete pad must be able to handle that immense weight without cracking or shifting. A reputable installer will never cut corners on materials. They will use a high-strength concrete mix and proper reinforcement, like rebar, which is critical for the stability and durability of the slab. Ask potential installers about the specific materials they use. A commitment to quality from the ground up ensures your swim spa’s foundation will last as long as the spa itself, preventing future headaches and protecting your backyard oasis.

Warranties and Customer Support

What happens if an issue arises with your concrete pad after the installation is complete? A trustworthy installer will stand by their work. Before signing a contract, always ask about warranties and what they cover. A company that offers a solid warranty and accessible customer support shows confidence in their craftsmanship and a commitment to your satisfaction. This is your assurance that if any problems come up, they will be addressed promptly and professionally. Getting the warranty details in writing provides an extra layer of security for your investment.

Why Choose Gappsi for Your Swim Spa Foundation

Choosing the right team can make all the difference between a stressful project and a seamless one. At Gappsi, we have decades of experience serving homeowners across Long Island. Our team has a deep understanding of local codes and the specific environmental factors of our area. We use only high-quality materials in our masonry work to build strong, lasting foundations for swim spas and other outdoor structures. By managing every detail with expert care, we ensure your installation process is smooth and stress-free, so you can start enjoying your new swim spa as soon as possible.

Related Articles

Frequently Asked Questions

How long does the entire concrete pad installation process take? The hands-on work of preparing the site and pouring the concrete is usually completed in just a day or two. The most important part of the timeline, however, is the curing process. You must wait for the concrete to gain its strength before placing a heavy swim spa on it. We recommend waiting a minimum of seven days, but allowing the pad to cure for a full 28 days is the ideal way to ensure maximum durability.

Can I put my swim spa on my existing patio? While it might seem convenient, placing a swim spa on an existing patio is generally not a good idea. Most residential patios, whether they are made of concrete or pavers, are not designed to support the concentrated weight of a filled swim spa, which can be over 15,000 pounds. They often lack the necessary thickness and steel reinforcement, creating a risk of cracking your patio and damaging the spa’s shell.

Why is a 6-inch pad often recommended over the 4-inch minimum? Think of the extra two inches as an insurance policy for your investment. While a 4-inch pad is the absolute minimum, a 6-inch pad provides substantially more structural strength and rigidity. This extra thickness helps distribute the immense weight of the swim spa more effectively, making the foundation far more resistant to cracking and settling over time, especially with Long Island’s freeze-thaw cycles.

What happens if my foundation isn’t perfectly level? An unlevel foundation is a serious problem for a swim spa. The uneven support puts constant stress on the spa’s acrylic shell, which can cause it to twist, warp, or even crack over time. This type of damage often voids the manufacturer’s warranty. Additionally, an unlevel base can affect the spa’s plumbing and how the water sits, leading to performance issues with jets and filters.

Do I need to do anything to prepare my yard before the installers arrive? Yes, a little preparation can help the installation day go smoothly. The best thing you can do is ensure there is a clear, wide path for our crew and equipment to access the site. You should also clear the designated area of any personal items like furniture, planters, or toys. It is also helpful to mark the locations of any private underground lines, such as sprinkler systems or landscape lighting wires.

Share this page: