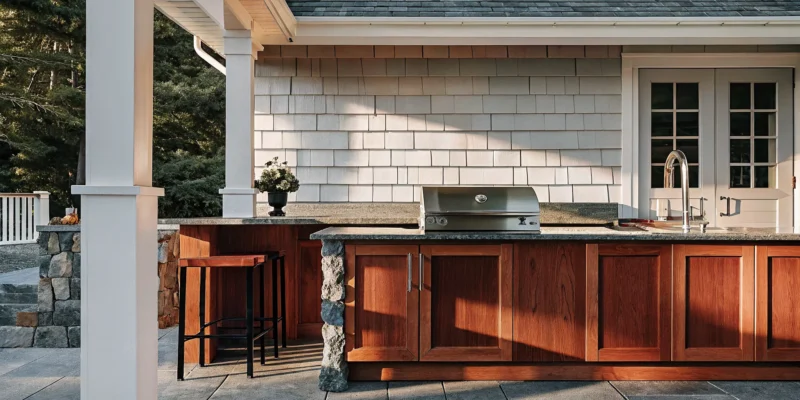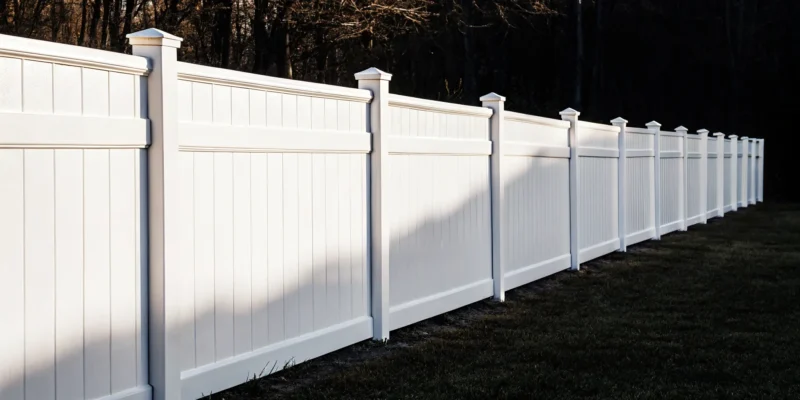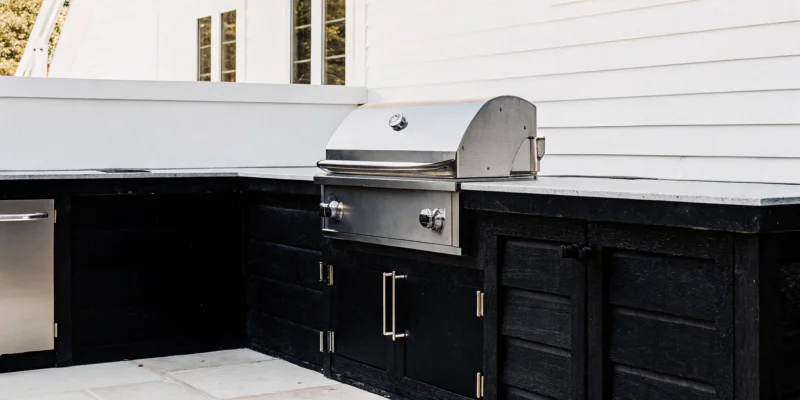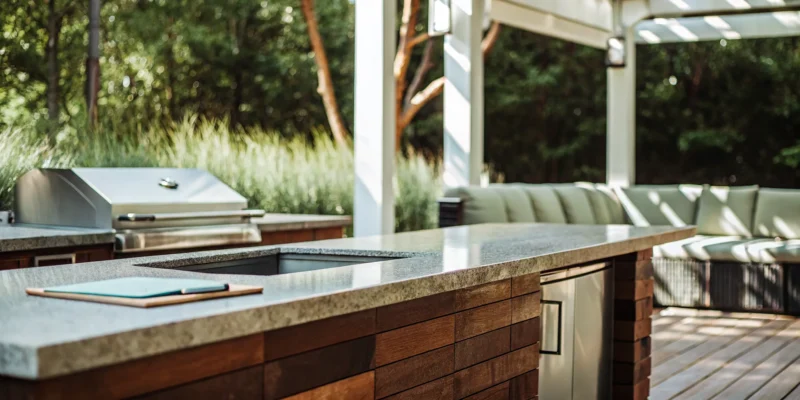
Custom outdoor living pavilion with a built-in kitchen in a Suffolk County backyard.

Outdoor Living Pavilion Suffolk County: The Complete Guide

Extending your living space doesn’t always mean adding a new room to your house. Sometimes, the best addition has no walls at all. A pavilion creates a seamless transition from your home to your garden, providing a comfortable, sheltered destination right in your own backyard. It becomes the central hub for family life, from weekend barbecues to quiet morning coffees. Unlike a gazebo, which is often a separate focal point, a pavilion is designed to integrate with your patio and pool area, creating one cohesive and inviting environment. For a truly functional outdoor living pavilion Suffolk County families will love, thoughtful design ensures it feels like a natural and essential part of your home.

Key Takeaways

  • A Pavilion Offers All-Weather Functionality: Unlike a pergola, a pavilion’s solid roof provides complete protection from sun and rain, allowing you to comfortably use your outdoor space regardless of the Long Island forecast.
  • Prioritize Materials and Proper Construction: The longevity of your pavilion depends on choosing the right material (like wood, vinyl, or aluminum) and ensuring it has a proper foundation built to withstand local weather, including our winter frosts.
  • Customize Your Space for How You Live: Transform your pavilion into the heart of your backyard by adding features that fit your lifestyle, such as an outdoor kitchen for entertaining, a fireplace for cozy evenings, or integrated lighting for ambiance.

What Is an Outdoor Pavilion?

If you’re dreaming of creating a true outdoor living room, a pavilion might be exactly what you need. Think of it as a permanent, freestanding structure with a solid roof held up by sturdy posts. But it’s so much more than just a roof. A well-designed pavilion is a lasting architectural feature that adds both function and style to your backyard, creating a seamless transition between your home and your garden.

Pavilion vs. Pergola vs. Gazebo: What’s the Difference?

It’s easy to get these terms mixed up, but they each serve a different purpose. The key difference is the roof. A pavilion has a solid, continuous roof designed to offer full protection from direct sun and rain, which completely changes how you can use your outdoor space in any weather. A pergola, on the other hand, has an open, slatted roof that provides filtered shade but won’t keep you dry during a downpour. It’s more of an aesthetic feature that adds architectural interest. A gazebo is typically a smaller, freestanding octagonal or hexagonal structure with a solid roof, often used as a charming focal point in a garden rather than an extension of a patio living space.

Why Pavilions Are Perfect for Suffolk County Homes

A pavilion is an ideal addition for any Long Island homeowner who wants to get more use out of their yard. Our local climate is known for its hot, humid summers and sudden thunderstorms, and a pavilion makes your outdoor space usable despite these challenges. Its solid roof provides a permanent, covered area that works in every season. This allows you to maximize your investment in other outdoor features, like a swimming pool or patio, by creating a comfortable, sheltered spot for lounging and entertaining. You can host a barbecue without worrying about a passing shower or relax in the shade on the hottest July afternoon, making your backyard truly functional all year long.

The Benefits of Adding a Pavilion to Your Backyard

Adding a pavilion to your backyard is about more than just creating shade; it’s about fundamentally changing how you experience your outdoor space. Think of it as adding a new room to your home, one without walls, that serves as the heart of your backyard. For homeowners in Suffolk County, a pavilion transforms an open lawn or a simple patio into a true destination for relaxing, dining, and entertaining. It provides a permanent, architectural focal point that anchors your entire landscape, tying together your pool, garden, and patio into one cohesive and inviting environment.

Unlike a temporary umbrella or a simple pergola, a pavilion is a substantial structure that offers reliable shelter and a sense of permanence. It’s the difference between having a place to sit outside and having a dedicated outdoor living room. Whether you envision a quiet corner for your morning coffee, a vibrant hub for summer barbecues, or a cozy, fire-lit retreat on a cool evening, a pavilion provides the framework. It’s an investment in your home’s comfort and your family’s lifestyle, creating a space where memories are made. By adding one, you’re not just improving your yard; you’re expanding your home and enriching the time you spend in it.

Enjoy Your Yard All Year Long

Here on Long Island, we know the weather can be unpredictable. A perfect sunny day can turn into a sudden downpour, and the intense summer sun can make your patio unusable. A custom pavilion turns your backyard into a functional outdoor space you can enjoy almost all year long, protecting you from the elements. Its solid roof offers complete shelter from rain and a cool refuge from direct sunlight, allowing you to relax outdoors comfortably, no matter the forecast.

This protection helps you get more use out of your other outdoor investments. A pavilion can cover your outdoor kitchen, protect your patio furniture, and provide a shady spot for swimmers to dry off. You can plan family dinners and parties with confidence, knowing a little rain won’t send your guests running inside. It extends the seasons, making your swimming pools and patios more versatile than ever.

Add Value and Style to Your Home

A beautifully designed pavilion is one of the best ways to add significant value and style to your property. It’s a permanent architectural feature that potential homebuyers see as a major asset, a luxurious outdoor living area that’s ready to enjoy. This makes it a smart financial investment that you also get to appreciate every day. Homeowners looking to enhance their outdoor living space should consider the immediate and long-term advantages of adding a pavilion.

Beyond the financial return, a pavilion adds a powerful design element to your home’s exterior. With Gappsi, you can create custom pavilions and pergolas that perfectly match your home’s architectural style, from classic to modern. Using complementary materials and colors creates a seamless transition between your indoor and outdoor spaces. It’s a statement piece that shows attention to detail and a commitment to quality living.

Create Your Go-To Spot for Fun and Relaxation

A pavilion is more than just a roof and posts; it’s the setting for your life’s best moments. It quickly becomes the go-to spot for everything from quiet mornings with a book to lively weekend gatherings with friends and family. It provides the perfect blend of shelter, style, and open-air freedom for any occasion, creating a comfortable and defined space for connection and relaxation. Imagine hosting effortless dinners, watching the kids play in the yard from a shady spot, or unwinding after a long day in your own private retreat.

This structure gives you the comfort of an indoor room with the refreshing feeling of being outside. It’s a versatile space that adapts to your needs, whether you’re setting up an outdoor movie night or simply enjoying a peaceful evening. By creating a central hub for activity, a pavilion encourages you to spend more quality time outdoors, making your backyard the most popular “room” in the house.

Choosing the Right Materials for Your Pavilion

The material you choose for your pavilion does more than just define its look; it determines how much maintenance it will need and how well it stands up to Long Island’s weather. Getting this right is key to creating a structure you’ll love for years. We primarily work with three fantastic options: wood, vinyl, and aluminum. Each has its own unique benefits, and we partner with top suppliers to ensure every structure is built with strong, reliable materials. Let’s walk through each one so you can find the perfect fit for your backyard.

Wood

There’s a reason wood is a timeless choice for outdoor structures. It has a warm, natural beauty that blends perfectly into any landscape design, creating a classic and inviting atmosphere. To make sure your pavilion lasts, it’s important to use high-quality, pressure-treated wood that can handle moisture and resist pests. We build our wood pavilions to be both beautiful and durable, so you get that traditional look without worrying about its longevity. A well-built wood pavilion offers a sturdy, charming centerpiece for your yard that feels like it has always been there.

Vinyl

If you love the idea of a beautiful pavilion but want to keep maintenance to a minimum, vinyl is an excellent option. Vinyl structures offer a clean, polished look that stays fresh without needing to be stained or painted. It’s incredibly durable and won’t rot, fade, or fall victim to insects, which is a huge plus. This makes it a practical, set-it-and-forget-it choice for busy homeowners. You can see how we integrate these low-maintenance structures with other backyard features like patios and walkways to create a cohesive and carefree outdoor living space.

Aluminum

For a sleek, modern aesthetic combined with serious strength, aluminum is a fantastic material for your pavilion. It’s lightweight yet incredibly sturdy, and its natural resistance to rust and corrosion makes it ideal for Long Island’s humid summers and coastal air. An aluminum pavilion provides a sharp, contemporary profile that complements modern home styles perfectly. Because it’s so resilient, you can trust it to look great for years with very little upkeep. You can explore our project videos to see how different materials come to life in our custom designs.

The Best Materials for Long Island Weather

Choosing a material is only half the battle; the structure itself must be designed for Long Island’s specific climate. From heavy winter snow to driving rain, your pavilion’s roof needs the right pitch, proper drainage, and a strong frame to handle it all. We don’t just build pavilions; we engineer them for Suffolk County. This means considering everything from the foundation to the final shingle to ensure your investment is safe and secure year-round. Proper construction also helps protect your entire outdoor space, which is why we also offer restoration and sealing services to keep everything looking its best.

Designing Your Perfect Pavilion

Creating your dream pavilion is about more than just picking a pretty design from a catalog. It’s about thoughtfully planning a structure that truly fits your home, your yard, and your lifestyle. A well-designed

To get started, we’ll walk through four key areas that will shape your project. We’ll look at the essential structural elements like roofing and foundations, which are critical for safety and longevity here on Long Island. We will also explore how to choose the right size and location to get the most out of your new space. Finally, we’ll touch on the local regulations you’ll need to follow. Thinking through these details early on is the secret to a smooth project and a stunning outcome. It ensures your finished pavilion is not only beautiful but also practical and built to last for years of enjoyment.

Roofing and Structural Support

Unlike a pergola with its open-slat roof, a pavilion features a solid, continuous roof. This is its defining feature and its biggest advantage. A solid roof provides complete protection from direct sun and passing rain showers, dramatically increasing the time you can spend enjoying your backyard. To support this roof, especially with the potential for heavy snow, the structure needs to be properly engineered. The posts and beams must be strong enough to handle the load without sagging or shifting. This is why professional design and construction are so important for creating a safe and durable outdoor room for your family.

Foundations Built for Long Island Winters

A pavilion is a permanent addition to your home, so it needs a foundation that can stand up to Long Island’s weather. The structure rests on footings, which are concrete bases buried deep in the ground. Here, footings must extend about 36 to 42 inches below the surface to get beneath the frost line. This prevents a phenomenon called “frost heave,” where freezing and thawing soil can push the structure upward and cause it to become unstable. Proper masonry work ensures your pavilion remains level and secure for decades, no matter how cold the winter gets.

Size, Placement, and Privacy

The first question to ask yourself is: what is the main purpose of your pavilion? Will it be a cozy lounge area, a dining space for entertaining, or a shady retreat by the pool? Your answer will help determine the ideal size. From there, think about placement. You want it to be easily accessible from your house but perhaps set back enough to create a sense of a private getaway. Consider the sun’s path throughout the day, the direction of prevailing winds, and the best views from your yard to make the location both functional and beautiful.

Understanding Local Suffolk County Rules

Before breaking ground, it’s essential to understand the local building codes and requirements in your specific town or village in Suffolk County. Permanent structures like pavilions almost always require a permit. Zoning laws will dictate factors like how close you can build to your property line (setbacks), maximum height, and how much of your lot can be covered by structures. If you live in a community with a homeowners association (HOA), there may be additional rules to follow. Working with an experienced local builder simplifies this process, as they can manage the permits and ensure your design complies with all regulations.

What Custom Features Can You Add?

A pavilion is so much more than just a roof. It’s a blank canvas for creating the outdoor living space you’ve always wanted. The real magic happens when you start adding custom features that reflect your lifestyle, whether you’re a master entertainer, a family looking for a relaxing retreat, or someone who wants to enjoy their backyard in every season. This is your chance to design a space that works perfectly for you.

From a fully equipped outdoor kitchen to a cozy fireplace for chilly evenings, the possibilities are endless. You can integrate lighting and ceiling fans for comfort, add screens for bug-free nights, or connect your pavilion seamlessly to your pool deck. The key is to think about how you want to use the space and then build it with those functions in mind. At Gappsi, we specialize in bringing all these elements together into one cohesive design, ensuring your new pavilion feels like a natural and beautiful extension of your home. We handle everything, so you can focus on planning your first get-together.

Outdoor Kitchens, Bars, and Pizza Ovens

Turn your pavilion into the ultimate destination for entertaining by adding a custom outdoor kitchen or bar. Imagine grilling for friends and family without being stuck inside, all while being protected from the sun or a passing shower. We can design a setup that includes everything you need, from high-end Fire Magic grills to Summit refrigerators. For a truly special touch, an Alfa 4 Pizze Wood Fired Oven can transform your backyard into an authentic pizzeria. A pavilion with an outdoor kitchen not only makes hosting easier but also keeps the party outside where it belongs.

Integrated Lighting, Fans, and Power

To make your pavilion truly functional, it’s important to plan for lighting, fans, and power from the start. The right lighting can completely change the mood of the space, allowing you to enjoy it long after the sun goes down. We can install everything from ambient string lights for a soft glow to task lighting over a kitchen or dining area. On hot Long Island summer days, a ceiling fan provides a welcome breeze, making your pavilion a comfortable escape. We’ll also make sure you have plenty of outlets for charging devices, plugging in speakers, or powering other small appliances, ensuring your outdoor room is as convenient as any room inside.

Fireplaces and Heaters

Don’t let cooler weather send you indoors. Adding a heat source is one of the best ways to extend the use of your pavilion through spring, fall, and even mild winter days. A custom-built stone fireplace serves as a stunning focal point, providing both warmth and a cozy ambiance for evening gatherings. Our expert masonry team can design a fireplace that perfectly complements your pavilion’s style. For a more modern and space-efficient option, we can install mounted electric or infrared heaters that provide targeted warmth at the flip of a switch. These features make your pavilion a true four-season destination.

Screens, Curtains, and Weather Protection

While a solid roof protects you from sun and rain, adding screens or curtains can provide an extra layer of comfort and privacy. Retractable screens are a fantastic option for keeping mosquitos and other insects out during summer evenings without obstructing your view of the yard. Outdoor curtains can be drawn to block the setting sun, provide a bit of privacy from neighbors, or simply add a soft, decorative touch to the structure. These additions help you control the environment within your pavilion, making it a comfortable and protected space no matter the weather or time of day.

Connecting to Your Pool or Patio

A great pavilion design doesn’t just stand on its own; it connects with the rest of your backyard. We can design your structure to feel like a natural extension of your existing patio or pool area, creating a seamless flow between spaces. Imagine a pavilion that serves as a shaded poolside cabana for relaxing after a swim or one that opens directly onto your natural stone patio for easy entertaining. By using complementary materials and thoughtful placement, we ensure your pavilion enhances your entire outdoor living area, making it feel like one complete and unified retreat.

Is a Pavilion a Good Investment?

Adding a pavilion to your backyard is one of the smartest investments you can make in your home and your lifestyle. Think of it less as an expense and more as a permanent upgrade that pays you back in countless ways. A pavilion creates a dedicated outdoor room, giving you a comfortable, sheltered space to relax, entertain, and enjoy your yard, no matter the weather. It’s the perfect spot for family dinners, hosting friends, or simply unwinding with a book while staying protected from the sun or a light rain.

Unlike temporary solutions like tents or awnings, a pavilion is a solid, lasting structure. When built with quality materials, it requires very little maintenance and stands strong for years, making it a practical and durable addition. For homeowners in Suffolk County, where we love our outdoor spaces, a pavilion significantly increases your property’s usability and appeal. It extends your living area into the outdoors and adds a touch of elegance that can increase your home’s overall value. A well-designed pavilion becomes a central feature of your backyard, creating a beautiful and functional focal point for years of enjoyment.

Understanding Pavilion Costs

When you’re thinking about a pavilion, it’s helpful to understand what goes into the final cost. The price can vary quite a bit based on a few key factors: size, materials, and any custom features you choose. A larger, more elaborate pavilion made from premium wood or incorporating a full outdoor kitchen will naturally cost more than a simple vinyl structure. The complexity of the design and the labor involved also play a role. While the initial investment might seem significant, remember that you are paying for a permanent, high-quality structure. The long-term value comes from its durability and the countless hours of enjoyment it provides, making it a worthwhile addition to your home.

Custom vs. Pre-Built: Which Is for You?

You generally have two paths when choosing a pavilion: a pre-built kit or a custom design. Pre-built kits can be a straightforward option, but they often limit your choices in size, style, and materials. A custom-built pavilion, on the other hand, is designed specifically for you and your property. This approach allows you to create a structure that perfectly matches your home’s aesthetic and fits seamlessly into your landscape. Gappsi specializes in building custom outdoor pavilions that can include everything from a full outdoor kitchen to a cozy fireplace, creating a complete outdoor living space tailored to your vision. A custom build ensures your pavilion is a true extension of your home.

Common Myths About Pavilion Cost and Upkeep

Two common misconceptions about pavilions are that they are incredibly expensive and require constant maintenance. While a pavilion is a significant investment, its cost is a reflection of its permanence and quality. Unlike a flimsy canopy, a pavilion is a solid structure built to last. As for upkeep, modern materials have made maintenance easier than ever. While wood requires some care, materials like vinyl and aluminum are incredibly durable and need little more than an occasional cleaning. Some people also worry a pavilion might overwhelm their yard, but a thoughtful design ensures it complements the space beautifully, unlike some gazebos which can feel bulky and enclosed.

How to Choose a Pavilion Builder in Suffolk County

Finding the right builder for your pavilion is just as important as choosing the perfect design. You’re not just hiring a contractor; you’re partnering with a team that will bring your vision for outdoor living to life. The best builders combine technical skill with a deep understanding of your personal style and the unique demands of the Long Island environment. They listen to your ideas, offer expert guidance, and manage the project from the first sketch to the final nail, ensuring the result is a beautiful, durable extension of your home.

Local Climate Expertise

A builder who understands Suffolk County’s climate is essential. Our weather, from humid summers and coastal breezes to heavy winter snow, puts any outdoor structure to the test. A knowledgeable builder will design a pavilion that can handle these challenges, making your outdoor space usable all year. They will recommend appropriate materials and structural reinforcements to ensure your investment stands strong for decades. A team with deep local roots can build pavilions that are not only beautiful but also perfectly suited for Long Island living, giving you a reliable and comfortable retreat no matter the season.

Custom Design and Expert Advice

Your pavilion should be a reflection of you. A great builder offers more than just a standard kit; they provide custom design services to create a space that fits your lifestyle. As one expert notes, “Incorporating beautiful outdoor structures into a landscape design offers not just functionality, but also a personal touch that can reflect the homeowner’s style and preferences.” A true design partner will help you integrate the pavilion with your existing patio, pool, or garden, creating a cohesive and inviting backyard. Their landscape design expertise ensures your new pavilion feels like it was always meant to be there.

High-Quality Materials and Craftsmanship

A pavilion is a permanent addition to your home, so durability is key. The quality of the materials and the skill of the builders will determine how well your structure ages. At Gappsi, we use pavilion kits from Country Lane Gazebos, which are custom-built to your exact needs. They are “made from strong materials like wood, vinyl, and aluminum, and come with a 10-year warranty.” This commitment to quality ensures your pavilion is built to last. Excellent craftsmanship is visible in the details: clean joints, a flawless finish, and a solid foundation that will support your structure for years of enjoyment.

Let’s Build Your Dream Pavilion in Suffolk County

Building a pavilion is one of the most rewarding ways to transform your backyard, and it’s an exciting project to take on. Think of a pavilion as a permanent, freestanding structure with a solid roof held up by posts. It’s your dedicated spot for outdoor living, giving you a beautiful, sheltered space to enjoy your yard without worrying about a sudden rain shower or the intense summer sun. By working with experienced professionals, you can create a stunning structure that perfectly suits your home and lifestyle.

The first step is to think about its purpose. How do you see yourself using this new space? Will it be a cozy spot for family dinners, a large area for entertaining guests, or a poolside lounge for relaxing after a swim? Your answer will help determine the best size and location. You’ll want it to be easily accessible from your home but also positioned to offer the right amount of privacy and the best views of your yard. Gappsi specializes in creating custom pavilions and pergolas that are designed specifically for your needs.

Many homeowners in Suffolk County are taking their pavilions to the next level by adding custom features. We build stunning outdoor kitchen pavilions that become the true heart of the backyard, complete with everything you need for cooking and entertaining. If you aren’t the do-it-yourself type, it’s important to choose a builder who handles the entire process from design to installation. This ensures your vision comes to life exactly as you imagined, creating a durable and beautiful extension of your home that you’ll enjoy for years.

Related Articles

Frequently Asked Questions

What’s the main difference between a pavilion and a pergola? The simplest way to tell them apart is to look at the roof. A pavilion has a solid, continuous roof that provides complete protection from both direct sun and rain, essentially creating a true outdoor room. A pergola, however, has a slatted or open-lattice roof that offers partial, filtered shade but won’t keep you dry during a downpour.

How much maintenance does a pavilion actually require? The level of upkeep really depends on the material you choose for your structure. A classic wood pavilion will need some periodic care, like staining or sealing, to keep it protected from the weather. If you prefer a more hands-off approach, vinyl and aluminum are fantastic choices. They are extremely durable and typically only require an occasional cleaning to keep them looking brand new.

Do I really need a permit to build a pavilion in Suffolk County? Yes, a permanent structure like a pavilion almost always requires a building permit. Each town and village on Long Island has its own specific zoning laws that regulate things like the structure’s size, height, and distance from your property lines. An experienced local builder can handle this entire process for you, ensuring your project is designed and built according to all local codes.

Can a pavilion be added to my existing patio or pool deck? Of course. A custom-designed pavilion can be planned to feel like a natural extension of your current outdoor living areas. We can create a design that connects seamlessly with your patio to form one large, cohesive space for entertaining, or we can position it poolside to act as a shaded cabana for relaxing after a swim.

What is the first step I should take if I’m considering a pavilion? The best first step is to think about how you want to use the space. Do you envision a cozy dining area, a large entertainment hub, or a quiet spot to relax? Having a clear purpose will help guide all the other decisions, like size, location, and what custom features you might want to include. Once you have an idea, we can help you refine the vision and design a structure that fits your yard and your lifestyle perfectly.

Share this page:
Modern outdoor living pavilion in Nassau County providing shade for a poolside seating area.

Your Guide to an Outdoor Living Pavilion in Nassau County

When considering a home improvement project, you want something that adds both daily enjoyment and long-term financial value. A pavilion is one of the smartest investments you can make. It effectively expands your home’s usable square footage, creating a functional and luxurious outdoor room without the cost of a traditional addition. For potential buyers, a beautifully crafted outdoor living space is a massive draw that makes a property stand out. A high-quality outdoor living pavilion in Nassau County signals that a home has been thoughtfully upgraded. Here, we’ll break down the benefits, customization options, and cost considerations to show you how this project enhances your lifestyle while adding tangible value to your home.

Key Takeaways

  • A pavilion offers all-weather function: Unlike a pergola, a pavilion has a solid roof that provides complete shelter from sun and rain, effectively creating an outdoor room you can use for most of the year.
  • Make it your own with custom details: A pavilion is a blank canvas; you can tailor everything from the materials and style to functional add-ons like an outdoor kitchen or fireplace to create a space that truly reflects your taste.
  • It’s an investment in your home and lifestyle: A quality pavilion increases your property value by adding functional living space, and the final cost is flexible based on your choices for size, materials, and custom features.

What Is an Outdoor Living Pavilion?

Think of an outdoor living pavilion as a permanent, open-air room for your backyard. It’s a versatile structure designed to give you a beautiful and functional retreat that you can enjoy throughout the year. A pavilion has a solid roof supported by posts, creating a covered area that protects you from the hot summer sun and unexpected rain showers. This makes it the perfect spot for all kinds of activities, from hosting family barbecues and dinner parties to creating a quiet, shaded lounge for reading or a poolside cabana for relaxing.

Unlike a simple patio umbrella or a temporary canopy, a pavilion is a lasting architectural feature of your home. It extends your living space into the outdoors, allowing you to get more use out of your yard, no matter the weather. You can equip it with lighting, ceiling fans, an outdoor kitchen, or even a fireplace to create a comfortable and inviting atmosphere. Gappsi designs and builds custom pavilions and pergolas that seamlessly blend with your home’s style, turning your backyard into a true outdoor oasis. It’s about creating a dedicated space where you can make lasting memories, entertain guests, and simply enjoy the fresh air in comfort.

Pavilion vs. Pergola vs. Gazebo: What’s the Difference?

It’s easy to get these three popular outdoor structures mixed up, but they each serve a different purpose. The main difference comes down to the roof.

A pavilion is defined by its solid, continuous roof. This is its key feature, offering full protection from both sun and rain. Because it provides complete shelter, a pavilion is ideal for creating a true outdoor living room where you can place furniture, electronics, and even a kitchen without worrying about the elements. It’s the most functional choice for year-round entertaining and use.

A pergola, on the other hand, has an open-roof design with crossbeams or a lattice pattern. It provides partial shade rather than full coverage, creating a beautiful interplay of light and shadow. Pergolas are excellent for defining a space, like a walkway or patio dining area, and are often used to support climbing plants. They add architectural interest but don’t offer protection from rain.

A gazebo is typically a freestanding, octagonal, or hexagonal structure with a solid roof and railings. While it provides shelter, a gazebo is generally smaller and more of a decorative garden feature designed for relaxation. Think of it as a charming destination in your yard, whereas a pavilion is a larger, more integrated space for active living and entertaining.

Exploring Pavilion Styles for Your Nassau County Home

Choosing the right pavilion is all about matching the structure to your home’s personality and your family’s lifestyle. The materials you select and the overall design will define the look and feel of your new outdoor retreat. From the rustic charm of natural wood to the clean lines of modern metal, there’s a style that will fit perfectly into your Nassau County backyard. Let’s look at some of the most popular options to help you find the right fit.

Classic Wood Pavilions

There’s something undeniably timeless and inviting about a wooden pavilion. It offers a warm, natural aesthetic that blends beautifully with gardens and lush backyards. Wooden pavilions provide a beautiful centerpiece, with popular choices like pressure-treated pine or rich western red cedar. These structures can be stained to highlight the natural grain or painted to perfectly match your home’s exterior color scheme. While wood is often a cost-effective choice, it does require some maintenance to protect it from the elements. A classic wood design is a fantastic way to complement your property’s landscape design and create a cozy, rustic haven.

Modern Metal Pavilions

If your home has a more contemporary feel, a metal pavilion might be the perfect choice. Using materials like aluminum or powder-coated steel, these structures feature sleek lines, minimal framing, and a sophisticated profile. Metal allows for wide, open-span designs without the need for bulky support posts, creating an unobstructed view of your yard. This clean, minimalist look pairs exceptionally well with modern hardscaping, like a streamlined patio or pool deck. For a truly contemporary outdoor living space, you can choose neutral colors for the frame that complement your home and create a chic, understated backdrop for relaxing or entertaining.

Low-Maintenance Vinyl Pavilions

For homeowners who want beauty without the upkeep, a vinyl pavilion is an excellent solution. These structures are typically built with a solid wood core that is completely wrapped in high-quality vinyl. This clever design gives you the strength and stability of wood with the durability and ease of a vinyl exterior. Vinyl won’t rot, fade, or splinter, and it stands up beautifully to Long Island’s humid summers and cold winters with just a simple cleaning. Many Gappsi pavilions and pergolas come in crisp, classic colors like white or tan that provide a sharp, elegant look for years to come.

Open-Air or Enclosed: Which Is Right for You?

Beyond materials, consider how you want your pavilion to function. Do you envision a completely open-air structure that feels breezy and connected to your yard, or a more protected, room-like space? An open design is perfect for poolside lounging and sunny afternoon gatherings. A semi-enclosed pavilion, on the other hand, can offer more versatility. You can add features like retractable screens to keep bugs away, curtains for privacy and shade, or even low masonry walls to create a more defined outdoor room. This choice helps turn your pavilion into a true year-round retreat, giving you a comfortable space that offers protection from the elements when you need it.

Why Add a Pavilion to Your Outdoor Space?

A pavilion is more than just a beautiful structure; it’s a functional extension of your home that completely changes how you use your backyard. If you’re thinking about how to get more out of your property, a pavilion offers a unique combination of style, comfort, and practicality. It creates a focal point for your landscape and provides a dedicated space for making memories, all while adding tangible value to your home. Let’s look at some of the best reasons to add one of our pavilions or pergolas to your outdoor living area.

Enjoy Shade, Shelter, and Year-Round Use

One of the biggest advantages of a pavilion is its solid roof, which offers reliable protection from the elements. On hot Long Island summer days, it provides a cool, shady retreat from the sun. Unlike a pergola with its open rafters, a pavilion’s full coverage means an unexpected rain shower won’t send you and your guests running inside. This shelter makes your outdoor space usable for more of the year, turning your patio or deck into a true three-season room. You can enjoy your morning coffee, an afternoon read, or an evening glass of wine outside, no matter what the weather forecast says.

Create a Space for Entertaining and Relaxing

A pavilion defines a space in your yard, creating an inviting outdoor room for any activity. Think of it as a blank canvas for your dream backyard setup. You can design it as an elegant dining area for family meals, a cozy lounge with comfortable sofas, or the ultimate poolside cabana. It’s the perfect spot to host summer barbecues, birthday parties, or quiet evenings with friends. By adding features like an outdoor kitchen or a beautiful masonry floor, your pavilion becomes the true heart of your backyard, a central hub for both entertaining and everyday relaxation.

Increase Your Home’s Property Value

Adding a high-quality pavilion is a smart investment that pays off in both lifestyle and resale value. For potential buyers, a beautifully crafted outdoor living area is a huge draw. It effectively expands your home’s usable square footage without the cost and complexity of a traditional home addition. A well-built pavilion signals that a property has been cared for and thoughtfully improved. It’s a feature that adds a touch of luxury and functionality, making your home stand out in the market. This kind of home improvement not only enriches your daily life but also contributes to your property’s long-term financial worth.

How to Customize Your Dream Pavilion

One of the best parts of adding a pavilion to your yard is that it’s a complete blank canvas. You can design a structure that perfectly matches your home’s architecture, your family’s lifestyle, and your personal taste. This isn’t about picking a one-size-fits-all kit from a big box store; it’s about creating a true outdoor extension of your home. From the structural bones to the finishing touches, every detail can be tailored to your vision.

The goal is to build a space that feels intentional and integrated with the rest of your property. Whether you envision a rustic wooden retreat for quiet afternoons or a modern entertainment hub complete with a full kitchen and bar, the customization options are nearly endless. We can help you sort through the choices to design and build pavilions and pergolas that feel like they were always meant to be there. Let’s walk through some of the key ways you can personalize your dream pavilion.

Structural Choices: Posts, Roofs, and Rafters

The structure of your pavilion is its foundation, both literally and stylistically. Start by thinking about the posts. Do you prefer the warm, classic look of natural wood, or would you rather have the clean lines and low-maintenance appeal of vinyl-wrapped posts? The size and style you choose will set the tone for the entire space. Next, consider the roof. A gabled roof offers a traditional peak, while a hip roof has a more gentle, uniform slope on all four sides. You can top it with architectural shingles to match your house or opt for a durable metal roof for a more modern feel. Even the ceiling rafters can be customized to create the exact look you want.

Add Lighting and Ceiling Fans

To make your pavilion comfortable and inviting from day to night, think about adding lighting and ceiling fans. The right lighting does more than just illuminate the space; it creates ambiance. Recessed lighting can provide a clean, modern glow, while a statement chandelier or string lights can add a touch of personality and warmth. A ceiling fan is a must-have for enjoying your pavilion during Long Island’s humid summer days. It keeps the air circulating, provides a gentle breeze, and helps keep bugs away. These functional additions are key to transforming your pavilion into a true outdoor living room you can use anytime.

Incorporate an Outdoor Kitchen or Bar

If you love to entertain, integrating an outdoor kitchen or bar into your pavilion design is a game-changer. This feature turns your pavilion into the ultimate destination for gatherings with family and friends. You can go all out with a full kitchen setup, complete with a built-in grill, sink, refrigerator, and durable countertops. Or, you could opt for a simpler bar area with seating for serving drinks and appetizers. Gappsi’s masonry experts can build beautiful and functional kitchen structures using high-quality stone or brick that complements your pavilion and patio.

Stay Warm with Fire Pits and Heaters

Don’t let a little chill in the air send you back inside. Adding a heat source to your pavilion is the best way to extend its use into the cooler spring and fall months, and even on mild winter days. A built-in outdoor fireplace made of natural stone can create a stunning focal point and a cozy gathering spot. A nearby fire pit offers a more casual, campfire-like vibe. For a simpler solution, mounted electric or infrared heaters can be installed discreetly in the ceiling to provide warmth at the flip of a switch. These features make your pavilion a comfortable, year-round retreat.

Choose Your Colors and Finishes

The final step is choosing the colors and finishes that will tie your pavilion to your home and landscape. This is where you can really let your personal style shine. You can stain the wood to highlight its natural grain or paint it a custom color that matches your home’s trim. Vinyl pavilions offer a crisp, clean look and come in a variety of colors that won’t fade over time. You can even add a finished ceiling for a polished look. At the Gappsi Store, you can explore a wide selection of materials and finishes to find the perfect combination for your outdoor space.

What Does a Pavilion Cost in Nassau County?

Figuring out the cost of a new pavilion is often the first step for homeowners, and it’s a great question to ask. While there isn’t a single price tag, understanding the key factors that contribute to the final cost can help you set a realistic budget. Think of it less as a simple purchase and more as a long-term investment in your home’s value and your family’s lifestyle. A well-built pavilion creates an elegant and functional outdoor room you can enjoy for years.

The total price of your project will depend on three main things: the materials you choose, the cost of professional installation, and any custom features you add. Breaking it down this way makes the process much clearer. Whether you envision a cozy spot for morning coffee or a grand space for entertaining, Gappsi offers a range of pavilions and pergolas to match your vision and budget. We can walk you through the options to find the perfect fit for your Nassau County backyard.

Understanding Material Costs

The materials you select are one of the biggest factors in your pavilion’s cost. Each option offers a different look, level of maintenance, and price point. Classic wood pavilions have a timeless, natural beauty but may require periodic sealing or staining to protect them from the elements. Low-maintenance vinyl is a popular choice because it resists weathering and comes in various colors, while metal, like aluminum, provides a sleek, modern aesthetic.

Your choice of materials extends beyond the structure itself. The flooring underneath, for example, also plays a role. Many homeowners opt for beautiful and durable porcelain and natural stone pavers to create a polished, high-end look that complements the pavilion and the rest of their landscape.

Factoring in Labor and Installation

Unless you’re an experienced builder, a pavilion isn’t a weekend DIY project. Professional installation is essential for ensuring your structure is safe, level, and built to last. Labor costs cover everything from preparing the site and pouring a proper foundation to the skilled assembly of the pavilion itself. This is especially true for custom designs or pavilions installed on uneven ground.

Hiring an experienced team like Gappsi for your landscape design and construction ensures every detail is handled correctly. Our expert installers manage the entire process, so you can relax knowing your new outdoor living space is built to the highest standards and will stand strong for years to come.

What Influences the Final Price?

Beyond materials and labor, several other elements will shape your final budget. The size of the pavilion is a major one; a larger footprint naturally requires more materials and more time to build. Customizations also play a big part. Features like built-in lighting, ceiling fans, integrated outdoor kitchens, or a cozy fireplace will add to the cost but also dramatically increase the usability and enjoyment of your space.

Finally, don’t forget about site preparation and permits. Your property may need grading to create a level base, and most towns in Nassau County require building permits for structures of this size. These factors are all part of creating a lasting home remodeling project that adds significant value and appeal to your property.

Custom vs. Pre-Built: Which Pavilion Is for You?

Once you’ve decided a pavilion is the right addition for your yard, the next big question is whether to go custom or choose a pre-built design. There’s no single right answer, as the best choice depends entirely on your vision, budget, and timeline. A custom build offers limitless possibilities for a truly one-of-a-kind structure, while a pre-built model provides a more streamlined and often faster path to enjoying your new outdoor space. Let’s look at the benefits of each approach to help you decide which is right for your Nassau County home.

The Case for a Custom-Built Pavilion

A custom-built pavilion is all about bringing your specific vision to life. This route gives you complete creative control, allowing you to design a structure that perfectly fits your property’s layout and your home’s architectural style. You can select every detail, from the type of wood or metal to the roof pitch and post design. This flexibility also means you can seamlessly integrate features like a full outdoor kitchen, a stone fireplace, or specific lighting schemes. A custom project allows you to create a truly unique outdoor room that is a natural extension of your home. With expert masonry, your pavilion can become the undeniable centerpiece of your backyard.

When a Pre-Built Pavilion Makes Sense

If you’re looking for a more straightforward project with a quicker timeline, a pre-built pavilion might be the perfect fit. These models, often available in kits, can significantly shorten the installation process, letting you enjoy your new space sooner. While they don’t offer the same level of personalization as a custom build, high-quality pre-built options still come in a wide variety of attractive styles, materials, and sizes. This can simplify the decision-making process if you find a design that already meets your needs. Even with a pre-built kit, professional installation is key to ensuring your pavilion is safe, level, and built to last. A skilled team can help you select and properly install quality pavilions and pergolas that will stand up to Long Island weather for years to come.

Planning Your Pavilion: What to Know Before You Build

A little planning goes a long way in making sure your pavilion project is a success from start to finish. Before the first post is set, taking time to think through the details ensures your new outdoor structure is beautiful, functional, and built to last. From navigating local rules to choosing the perfect materials, these steps will help you get everything in order. A well-planned pavilion not only looks great but also avoids any surprises down the road, letting you focus on the fun part: enjoying your new backyard retreat.

Understanding Local Permits and Zoning

Before you get too far into the design process, it’s a smart first step to understand the local zoning laws and permit requirements in Nassau County. Every town has its own set of rules regarding the size, placement, and type of structures you can build on your property. Checking these regulations early ensures your project complies with all local codes, which helps you avoid potential fines or the need for costly changes later. Working with an experienced contractor can make this process much easier, as they are familiar with the requirements and can handle the paperwork for you.

Select Materials Built for Long Island Weather

Choosing the right materials is key for durability, especially with Long Island’s unique weather. Your pavilion will face everything from hot, humid summers to cold, snowy winters and salty sea air. Opting for materials that can withstand these elements will keep your pavilion looking beautiful for years. For example, pressure-treated wood, cedar, and vinyl are popular choices for their resilience. For flooring, materials like porcelain and natural stone pavers offer a sturdy and elegant foundation that holds up well against the seasons. The right materials ensure your pavilion remains a low-maintenance, high-value addition to your home.

Find the Perfect Size for Your Yard

One of the most important decisions you’ll make is choosing the right size for your pavilion. It’s a balancing act. You want a structure that’s large enough to accommodate your needs, whether that’s a dining table, an outdoor kitchen, or a cozy seating area, but not so large that it overwhelms your yard. Take a moment to assess your yard’s dimensions and think about how the pavilion will fit into your overall landscape design. Consider foot traffic, sun exposure, and the views from your home to find the perfect spot that feels both intentional and spacious.

Match Your Pavilion to Your Home’s Style

A pavilion is more than just a structure; it’s a year-round retreat that should feel like a natural extension of your home. To create a cohesive look, consider design elements that harmonize with your home’s existing architectural style. A classic wood pavilion with detailed posts might perfectly complement a traditional colonial home, while a sleek metal or vinyl design could be the ideal match for a more modern house. By aligning the style of your pavilion or pergola with your home’s aesthetic, you create a seamless transition between your indoor and outdoor living spaces.

Common Pavilion Myths, Debunked

Pavilions are a fantastic addition to any backyard, but a few common myths might make you hesitate. Let’s clear the air on some of these misconceptions so you can feel confident about your decision to create a beautiful outdoor retreat.

Myth: “Pavilions Are Only for Summer”

It’s easy to picture a pavilion as a shady escape on a hot summer day, but their usefulness extends far beyond one season. Think of a pavilion as a true year-round extension of your home. Its solid roof provides shelter from spring showers and a cozy spot to watch autumn leaves fall. By adding features like an outdoor fireplace, built-in heaters, or even enclosed walls, you can create a warm and inviting space to enjoy crisp evenings. With the right design, your pavilion becomes a four-season destination for relaxing and entertaining right in your own backyard.

Myth: “They’re Too Expensive”

While a pavilion is a significant project, it’s more helpful to think of it as a long-term investment rather than just an expense. A well-built pavilion adds functional square footage to your property and can significantly increase your property value. The cost can vary widely based on size, materials, and custom features, giving you control over the final price. Instead of seeing it as a cost, consider the value it adds through years of enjoyment, expanded entertaining options, and a more beautiful and functional outdoor living space. It’s an investment in your home and your lifestyle.

Myth: “Pavilions Need Constant Upkeep”

Many homeowners worry about adding another item to their maintenance checklist, but pavilions are surprisingly low-maintenance. Unlike a pergola with an open-rafter roof, a pavilion’s solid roof protects the structure and everything underneath it from harsh weather, which reduces wear and tear. Choosing modern, durable materials like vinyl or powder-coated aluminum can minimize upkeep even further. While all outdoor structures benefit from occasional cleaning, a pavilion won’t demand constant attention, leaving you with more time to simply enjoy it.

Myth: “My Yard Is Too Small”

You don’t need a massive estate to build a beautiful pavilion. One of the biggest advantages of a custom-built structure is that it can be designed to fit your specific space perfectly. With thoughtful landscape design, a pavilion can be integrated seamlessly into a smaller yard, defining a specific zone for dining or lounging without overwhelming the area. A professional designer can help you select the right scale and placement to make your yard feel more organized and intentional, proving that even compact spaces can accommodate a stunning and functional pavilion.

How to Find the Right Pavilion Installer in Nassau County

Choosing the right installer for your pavilion is just as important as picking the perfect style and materials. Think of your contractor as your partner in this project. The right team will not only build a beautiful structure but also make the entire process feel seamless and exciting. You want a local expert who understands Nassau County’s specific building codes, weather patterns, and architectural styles. A contractor with deep roots in Long Island will know how to create a pavilion that stands up to coastal storms and complements your home’s aesthetic. This local knowledge is invaluable, as it prevents delays with permits and ensures your investment is built to last.

Look for a company that offers a complete solution, from initial design to final installation. A full-service approach means you won’t have to juggle different vendors for site preparation, construction, and finishing touches. A team that can handle everything ensures a cohesive design and a smoother project timeline. For example, if your pavilion needs a new patio base, a company with masonry expertise can build it as part of the overall plan. Reviewing a contractor’s portfolio and reading client testimonials will give you a clear picture of their craftsmanship and reliability. Don’t hesitate to ask for references you can speak with directly, as hearing from past clients can provide honest insight into their experience.

What to Look for in a Local Contractor

When you’re ready to hire a professional, focus on a few key qualities. First, look for proven experience. Ask to see a portfolio of their completed pavilions and pergolas, especially projects in your area. This confirms they have a history of successful installations. Second, prioritize a contractor who can integrate the new structure with your existing yard. Great installers offer thoughtful landscape design to make your pavilion feel like a natural extension of your home. Finally, confirm they use high-quality materials and provide clear, consistent communication. A trustworthy partner will listen to your ideas and keep you updated every step of the way.

Related Articles

Frequently Asked Questions

How long does it typically take to build a pavilion? The timeline for building a pavilion can vary quite a bit. A pre-built kit on a prepared site might only take a few weeks from start to finish. A fully custom pavilion with integrated features like a kitchen or fireplace will take longer, usually a couple of months, because it involves more detailed design work, potential permits, and construction. The key is working with a team that can give you a clear and realistic schedule from the beginning.

Do I really need a permit for a pavilion on Long Island? Yes, in most cases you will need a permit. Towns in both Nassau and Suffolk County have specific regulations for accessory structures like pavilions. While it might seem like an extra step, the permitting process is there to ensure your new structure is safe, up to code, and properly placed on your property. A professional installer will be familiar with local requirements and can handle the entire permitting process for you, making it a smooth and worry-free part of the project.

Can a pavilion be installed on my existing patio or deck? It’s definitely possible, and it’s a common request. The most important factor is the condition of your existing surface. A professional will need to inspect your patio or deck to make sure its foundation is strong enough to support the weight of a permanent pavilion structure. If the foundation is solid, we can often build directly on top of it, which helps integrate the new pavilion beautifully with your current outdoor space.

What’s the most durable pavilion material for Long Island’s weather? For homeowners who want the most durability with the least amount of work, I almost always recommend a high-quality vinyl pavilion. Vinyl is fantastic because it won’t rot, fade, or splinter, and it stands up incredibly well to our humid summers and icy winters. Powder-coated aluminum is another excellent choice for a more modern look, as it’s also very resistant to rust and weathering. Both options let you spend more time enjoying your pavilion and less time maintaining it.

How do I even begin to choose a design for my pavilion? Starting with a blank slate can feel overwhelming, so I suggest you begin by thinking about function. Ask yourself how you want to use the space. Will it be for dining, lounging, or poolside relaxing? Once you know its purpose, look to your home’s architectural style for visual cues. A great pavilion should feel like it belongs with your house. The best step is to gather some inspiration photos and then chat with a designer who can help you connect your ideas to a practical, beautiful design that fits your yard and lifestyle.

Share this page:
Tree and shrub planting framing a Long Island patio and pool

Tree Planting Service for Long Island Yards

Planting around a Long Island pool or patio is not simply a matter of choosing attractive greenery. Nassau and Suffolk properties can present compact planting areas, changing grades, coastal exposure, drainage concerns, and mature-size limits. These conditions affect plant health and the way an outdoor room feels. The right plan considers those conditions before a shovel reaches the soil.

Call Gappsi at (631) 831-3177 to discuss your landscape planting plan.

A tree planting service helps Long Island homeowners match trees and shrubs to local site conditions. Set root flares at the proper depth, allow room for mature growth, and coordinate grading with patios, pools, privacy screens, and walkways.

That coordinated approach starts with understanding why professional planning can be a better fit than treating each planting as an isolated task.

What Makes a Tree Planting Service a Better Fit for Long Island Yards?

Planting a tree is not simply a matter of choosing a species and digging a hole. On a Long Island property, the planting plan needs to work with the home’s architecture, existing grades, patios, pools, walkways, and the space available for future growth. A coordinated professional approach helps homeowners make these decisions before a tree becomes difficult to move or begins competing with nearby features.

Site-specific selection is one of the clearest advantages. Professional tree planting guidance considers the local climate, soil conditions, and available space when matching a tree to a property. Davey describes this as placing the right tree in the right place for local climate and soil conditions: professional tree selection guidance. That evaluation can also account for the intended role of the planting, such as creating privacy screening, softening a masonry wall, framing a view, or adding structure beside an outdoor room.

Timing is another practical consideration. The best planting season depends on local climate conditions and the specific species. A professional can help determine when installation is appropriate rather than relying on a universal calendar. This matters when planting is part of a larger project, because grading, irrigation, hardscape construction, and plant installation need to be sequenced thoughtfully. The goal is not to force every part of the yard to happen at once. It is to make each phase support the next one.

Gappsi approaches planting as part of a broader design-build process. Its scope includes 3D landscape design, grading, planting installation, tree supply and installation, privacy screening, irrigation, and integrated hardscape planning. That coordination gives the planting plan a direct relationship to the rest of the yard. For example, tree placement can be considered alongside pool circulation, patio edges, drainage paths, and the sightlines from the house instead of being treated as an isolated add-on.

This approach is especially useful for homeowners in Nassau and Suffolk Counties planning a substantial backyard update. A single coordinated plan makes it easier to discuss the intended function of each planting, the space available at maturity, and how the landscape should relate to the built elements. It also gives the homeowner one design conversation for the connected outdoor environment rather than separate decisions that may conflict later.

Call Gappsi at (631) 831-3177 to discuss tree planting and coordinated landscape design.

How Should You Choose Trees and Shrubs for a Long Island Property?

The right planting plan begins with the property, not a catalog photograph. Long Island sites can vary by slope, exposure, soil type, compaction, available light, drainage, and the amount of space around a home, patio, or pool. UMass Extension recommends evaluating these conditions, along with hardiness zone and soil nutrient availability, before choosing plant material. Review the full site-evaluation guidance when planning a new bed or screening area.

That evaluation helps connect the planting design to the way you use the property. A tree near a patio may provide shade and structure, while a shrub grouping can soften a masonry edge or create privacy along a boundary. Near a pool, the design should account for circulation, sightlines, maintenance access, and the relationship between the planting beds and hardscape. Gappsi incorporates planting into broader landscape planning, so trees and shrubs can support the same layout as the patio, pool, and outdoor living areas. Explore Long Island landscape planning for a coordinated approach.

Use the site and the plant’s mature form as your starting point

Before selecting a species, assess the conditions that will remain after installation. Then compare each candidate’s mature characteristics with the intended function. A plant that fits its location at installation may become crowded, shade nearby beds, or interfere with views as it grows. UMass Extension identifies growth habit, ultimate size, maintenance needs, pest and disease resistance, function, and potential invasiveness as important selection considerations.

  • Mature size and growth habit: Allow room for the eventual height, width, canopy, and root zone instead of choosing only for the plant’s current appearance.
  • Sun and exposure: Match the plant’s light requirements to the conditions at the planting location, including changes caused by buildings, fences, and existing trees.
  • Soil and drainage: Consider soil type, compaction, pH, nutrients, and how water moves through the bed. A low area beside a retaining wall may require a different selection than a well-drained raised site.
  • Maintenance: Account for pruning, watering, leaf cleanup, pest monitoring, and access. Choose a level of upkeep that fits the household and the rest of the landscape.
  • Privacy and screening: Use the desired sightline, screening height, bed depth, and mature spread to guide the layout rather than placing plants at an arbitrary interval.
  • Seasonal interest: Combine foliage, structure, flowering, and other seasonal characteristics to keep the landscape engaging beyond one short bloom period.

There is no universal list of guaranteed choices for every Nassau or Suffolk County property. A thoughtful tree planting service should review the site, clarify the purpose of each planting area, and select material that suits the conditions and the design. That process protects sightlines, preserves usable space, and helps the landscape mature as part of one cohesive outdoor setting.

Planting Depth and Spacing: What Prevents Early Problems?

Correct placement is more than setting a tree in a hole and filling around it. A new tree may have only 5% to 20% of the fine absorbing roots found on an established tree of the same size. So the planting process should protect the remaining root system while giving it room to recover. Colorado State University Extension explains why transplant shock matters, especially when the root ball is disturbed or the tree is installed at the wrong grade.

For a Long Island property, the installation sequence should also account for utilities, compacted soil, drainage, mature canopy, and nearby patios or pools. Use this checklist as a practical framework for coordinating a tree planting service with the rest of your outdoor plan:

  1. Mark utilities before any digging. Call 811 before breaking ground so underground electric, gas, water, sewer, and communication lines can be located. Seattle’s tree guidance recommends calling at least two days before digging and marking the proposed planting area in white. Confirm the marked route against your design, then adjust the tree location if needed. This safety step applies whether the work is performed by a homeowner or a professional crew.
  2. Find the root flare. Locate the point where the trunk visibly widens and the first structural roots begin. Do not use a graft union or a small root emerging from the trunk as the reference point. The root flare should sit slightly above existing ground level because roots need oxygen. Colorado State Forest Service guidance on locating the root flare provides the right visual distinction.
  3. Inspect the root ball. Remove or correct circling and crossing roots when appropriate, and keep the root ball intact during handling. The goal is to establish roots outward, not leave a constricting pattern against the trunk.
  4. Set the hole depth and width to the root ball. The root ball should rest on firm, undug soil so settling does not cause the tree to sink or tilt. Digging too deep is a common planting error and can contribute to trunk-girdling roots and early decline. The hole should provide room for the root ball to be positioned correctly and for roots to move into the surrounding soil, rather than simply creating a narrow underground cavity.
  5. Plan spacing around mature growth. Place trees and shrubs according to their expected canopy, root zone, privacy function, and relationship to structures. Avoid invented one-size-fits-all spacing rules. Instead, evaluate the available space, light, drainage, slope, compaction, and soil conditions, as recommended by UMass Amherst’s planting guidance. This is especially important when framing an outdoor living area. Gappsi’s outdoor living design approach can coordinate planting locations with paths, seating, and hardscape edges.
  6. Support establishment without changing the grade. Backfill carefully, keep soil off the trunk, and provide the watering and follow-up care appropriate for the species and site. Watch for settling, leaning, drainage problems, or stress during establishment. Correcting a depth issue early is far easier than managing decline after roots and trunk tissue have been affected.

How Do Grading and Drainage Affect New Plantings?

Water movement is one of the most important site conditions to address before installing trees and shrubs around a Long Island patio or pool. Gappsi approaches planting as part of the larger landscape plan, coordinating topsoil grading, ground preparation, drainage, irrigation, and planting installation rather than treating each task as a separate project.

Grading shapes how rainwater and irrigation move across the property. A well-planned grade can guide water away from structures and hardscape while allowing planting areas to receive the moisture they need. The goal is not simply to move as much water as possible. It is to create a site where water does not routinely collect around a root ball, wash soil away from a bed, or leave newly installed plants competing with saturated soil.

Why does drainage matter during establishment?

New trees and shrubs are adjusting to a disturbed root environment, so the planting bed must support consistent care. Water that remains trapped around the roots can reduce the air available in the soil. At the other extreme, runoff can carry away topsoil and leave roots without dependable moisture. Before choosing plant material, review the site conditions. The University of Massachusetts Amherst outlines key factors including slope, soil type, compaction, light, drainage, available space, and soil nutrients in its site evaluation guidance for trees and shrubs.

That evaluation is especially relevant beside a pool or patio. Masonry, coping, walkways, and other hard surfaces change where water travels. A planting bed placed along those edges needs to work with the surrounding grade, not create a low spot that receives uncontrolled runoff. Drainage planning can also help preserve clean bed edges and reduce the need for repeated soil correction after heavy rain.

Trees and shrubs framing a Long Island pool

How are grading and irrigation coordinated?

Grading and irrigation should be planned together. Grading establishes the basic movement of water, while irrigation supports the planting areas after installation. Gappsi can coordinate both with the planting design, including the placement of trees and shrubs that frame outdoor rooms, screen selected views, or soften a hardscape transition. This coordinated approach helps the landscape relate to the patio or pool instead of appearing added after construction.

For a property-wide plan, review Gappsi landscape design and planting to see how grading, drainage, irrigation, and planting can be considered alongside the rest of the outdoor design.

Using Plantings to Frame Patios, Pools, and Outdoor Rooms

Planting design gives a hardscape project a sense of proportion and connection. Rather than placing trees and shrubs wherever space remains, an integrated plan uses them to define edges, soften masonry, guide movement, and shape views across the yard. On Long Island, that plan should account for the relationship between the planting bed, the pool deck, patio, grading, drainage, and the mature size of each plant.

Plantings should support how the space is used. A layered bed can make a patio feel more private without closing it in. A carefully positioned canopy can provide shade near an outdoor seating area, while lower shrubs preserve sightlines around a pool. The CDC notes that strategic tree placement can enhance curb appeal, provide shade, and reduce cooling costs. Read the CDC guidance on strategic tree placement.

Layered planting bed beside a stone patio

How planting design supports different outdoor settings
Setting Planting role Planning priority
Patio. Soften bed edges and shape privacy. Preserve seating space, views, and access.
Pool. Frame the water and connect it to the yard. Coordinate mature size, maintenance, drainage, and circulation.
Boundary. Build layered screening and define the property line. Match plants to available space, exposure, and growth habit.
Entry. Guide arrival and emphasize the home approach. Balance visibility, scale, and year-round structure.

Coordinate the planting plan with the hardscape

Gappsi approaches planting as part of the broader design-build process. Its landscape planning can integrate 3D landscape design, grading, planting installation, tree supply and installation, privacy screening, irrigation, and hardscape planning. That coordination matters because a tree canopy, privacy screen, or planting bed should be considered alongside paving lines, retaining conditions, drainage paths, and the clearances needed for pool equipment and outdoor circulation.

For example, a pool landscape may need openness near the water and stronger screening at the property boundary. A patio may benefit from planting that creates enclosure while leaving room for furniture and maintenance. The best arrangement is not simply the densest one. It is the one that fits the site and the way your household uses the room. Explore custom pool planning as part of a connected backyard design, or discuss the broader plan with a Long Island landscape team serving Nassau and Suffolk Counties.

What Does Professional Tree Planting Include After Installation?

Installation is only one part of a successful planting project. After the tree or shrub is in the ground, a professional team reviews how the new material relates to the surrounding landscape, including the grade, drainage, irrigation, hardscape, and future canopy. That final review helps ensure the planting is not treated as an isolated feature, especially when it sits near a patio, pool, walkway, or outdoor room.

On Long Island properties, this coordination matters because the planting bed may be connected to several other systems. Gappsi can align planting installation with grading and irrigation planning, so water movement and access are considered alongside the placement of trees and shrubs. The goal is a landscape that functions as one design, rather than a collection of unrelated improvements. Explore Gappsi landscape design and planting for more information about that broader approach.

What watering guidance should homeowners receive?

Newly installed plants need clear, property-specific watering guidance. The right approach depends on the species, season, soil, exposure, root-ball condition, and whether an irrigation system serves the bed. A professional review can explain where water should be applied and how to observe the soil and plant for signs that conditions need attention. It is better to follow guidance based on the actual site than to rely on a fixed schedule that may not suit every planting location.

How are mulch and bed finishes handled?

A finished planting bed should protect the root zone while fitting the design of the property. Mulch can help moderate soil conditions and give the bed a defined appearance, but it should be placed carefully around the plant. Keep the trunk and root flare visible rather than piling material against them. The surrounding finish may also include a clean bed edge or a transition to pavers, lawn, or another landscape material. These details affect both appearance and long-term observation of the planting.

What does establishment monitoring involve?

Monitoring means checking the new planting as it settles into its location, watching for changes in soil moisture, stability, foliage, and overall condition. It also provides an opportunity to identify conflicts with irrigation, drainage, foot traffic, or nearby construction before they become harder to address. Professional tree planting does not guarantee a particular result. It gives homeowners a clearer process for supporting the plant during establishment and responding to site conditions as they develop.

Call Gappsi at (631) 831-3177 to discuss coordinated tree planting and landscape installation.

Frequently Asked Questions

How do I choose the right trees and shrubs for my Long Island property?

Start with the site, not the plant catalog. Review sun exposure, soil type, drainage, slope, available space, and mature size, then match those conditions to the plant’s growth habit, maintenance needs, function, and resistance to local pests. This approach helps a planting work with your patio, pool, privacy goals, and existing grade. The University of Massachusetts lists these factors as core parts of a tree and shrub site evaluation: site evaluation guidance.

How deep should a newly planted tree be?

The root flare, where the trunk begins spreading into roots, should remain visible and sit slightly above finished ground level. The root ball should rest on firm, undisturbed soil so it does not settle and tilt. Planting too deeply can restrict oxygen around the roots and contribute to trunk-girdling roots, a known cause of decline. Colorado State University explains the importance of locating the root flare and setting proper planting depth in its tree-planting guidance.

How far should trees be spaced from patios, pools, and structures?

Spacing depends on the selected species’ mature canopy and root-ball size, along with utilities, sightlines, drainage, and the maintenance access required around the hardscape. A planting plan should leave room for mature growth rather than spacing trees by their nursery size. Near a pool or patio, the goal is to frame the space without blocking circulation, interfering with equipment, or creating a future conflict with paving and structures.

What should happen before digging for a tree planting project?

Underground utilities should be located before any hole is excavated. Call 811 before digging, and allow the required marking time for your area. This applies whether the homeowner or a professional crew is doing the work. Colorado State University recommends calling before you dig, while Seattle’s tree guidance advises calling 811 at least two days before planting: digging safety guidance.

Ready to Plan Your Long Island Planting?

A coordinated planting plan can help connect trees, shrubs, patios, pools, grading, and the rest of your outdoor space. Gappsi can discuss the right planting approach for your property and how each element should work together. Call Gappsi at (631) 831-3177 to talk through tree and shrub planting, grading, and a coordinated Long Island landscape plan.

Share this page:
Pergola and covered outdoor living structure in a Long Island backyard

Pergola vs Gazebo: Long Island Yard Planning Guide

The right outdoor structure depends less on appearance than on how you plan to use the space. A deck that needs an attached shade feature calls for a different solution than a freestanding destination for quiet seating or a roofed area beside an outdoor kitchen. Long Island homeowners also need to account for wind exposure, drainage, foundation work, and local requirements before choosing a design.

Call Gappsi at (631) 831-3177 for design and construction guidance.

In a pergola vs gazebo comparison, the central difference is overhead coverage. A pergola uses open slats or adjustable louvers for filtered light and airflow. A gazebo is typically freestanding with a solid roof. A pavilion also has a solid roof and open sides, making it useful for larger dining, lounge, or poolside zones.

Understanding those roof, placement, and use-case differences makes it easier to compare materials, DIY limitations, custom construction, and the cost factors that matter for your property.

What Is the Main Difference in Pergola vs Gazebo Design?

The clearest distinction in pergola vs gazebo design is the roof. A pergola uses columns, beams, and rafters in an open grid, so sunlight filters through from above. A gazebo is typically freestanding with a solid roof. This affects shade, rain coverage, airflow, attachment options, and the structure’s relationship to a Long Island yard.

Open slats versus a solid roof

Open pergola and solid roof pavilion in a Long Island backyard

A pergola provides partial shade rather than full shelter. Its open rafters create changing patterns of light and allow air to move freely through the top. Some designs can support climbing plants, while others use adjustable louvers that let homeowners change the amount of sunlight entering the space. Gappsi offers pergolas in wood, vinyl, and louvered aluminum, giving the roof style a major role in the overall design. The University of Florida describes a pergola as an open garden structure used to shade walkways, passageways, or sitting areas: University of Florida guidance on pergolas.

A gazebo is built around a solid roof and a freestanding footprint. The roof blocks direct sunlight more consistently and can provide better rain protection than an open pergola. A solid roof also adds weight and requires framing, ventilation, and anchoring suited to the structure. Gazebos are often octagonal or hexagonal, although contemporary designs can use other layouts. Utah State University Extension identifies the solid roof and freestanding form as defining gazebo characteristics: Utah State University gazebo reference.

Attachment, airflow, and visual openness

Pergolas can be attached to a home or built as separate landscape features. An attached design can extend a deck, patio, or doorway and create a visual transition between indoor and outdoor rooms. A freestanding pergola can define a dining or lounge zone without closing it off from the yard. Because the roof remains visually open, it generally preserves sightlines and a stronger connection to surrounding planting, a pool, or a masonry patio.

Gazebos usually function as destinations. Their roof and defined perimeter make them natural focal points for seating, conversation, or a garden outlook. The enclosed overhead plane offers more shelter, but it can also make the structure feel more separate from the house and surrounding landscape. A homeowner deciding between the two should consider whether the priority is filtered light and airflow or a more consistent overhead barrier against sun and rain.

  • Choose an open pergola when visual openness, air movement, and a defined patio or deck zone matter most.
  • Choose a gazebo when a freestanding destination with a solid roof and stronger weather coverage better fits the site.

Both structures still need proper footings, anchoring, and review of local setbacks, zoning, and structural requirements. Site drainage and wind exposure should be evaluated before selecting the roof and attachment method.

How Does a Pavilion Compare With a Pergola or Gazebo?

A pavilion has a solid roof and open sides, creating an outdoor room without enclosing it with walls. That separates it from a pergola, whose beams or louvers allow more light and airflow. It also differs from a gazebo, which is usually freestanding with a solid roof. A pavilion offers shelter while preserving broad sightlines across a patio, pool area, or landscaped yard.

For homeowners comparing a pergola vs gazebo, a pavilion is often the better fit when the space needs to serve several purposes. It can cover a dining table, protect an outdoor kitchen work area, or create a shaded lounge that remains connected to the rest of the yard. The open sides make it easier to move between the pavilion and adjacent patio, pool, or planting beds. They also help the structure feel less visually separated from the home.

Dining and outdoor kitchens

A solid roof is useful over an outdoor dining area because it provides dependable shade and a degree of rain shelter. It also gives an outdoor kitchen a clear overhead zone for seating, food preparation, and entertaining. The roof design still needs to be coordinated with ventilation, utilities, drainage, lighting, and the placement of cooking equipment. Those details are part of the site plan, not features to add casually after construction.

Lounges and poolside gathering areas

Pavilions work well when the goal is a comfortable lounge near a pool or patio. The open-sided layout maintains views and circulation, while the roof establishes a consistent place for chairs, sofas, or a dining set. Compared with a gazebo, a pavilion can feel more adaptable to a long rectangular patio or a kitchen-adjacent layout. Compared with a pergola, it provides more overhead coverage when filtered light is not enough for the way the area will be used.

Material and detailing also shape the result. Gappsi offers pavilions in wood and vinyl, along with pergolas in wood, vinyl, and louvered aluminum and gazebos in wood or vinyl. Review the available Gappsi pavilions, pergolas, and gazebos to compare structure types and finish directions. The right choice depends on the intended use, the home’s architecture, available footprint, and local requirements for setbacks, foundations, drainage, and wind loads.

Which Structure Fits a Long Island Yard, Deck, or Patio?

Covered outdoor seating and patio layout in a Long Island yard

The right structure depends on how your property handles sun, wind, water, and movement. Trace the sun across the proposed seating area. An open pergola can filter light and preserve airflow, while a solid-roof gazebo or pavilion creates more defined shelter. Choose the structure that works with your home, grade, hardscape, and daily outdoor routine.

Review these site conditions before choosing a design:

  • Orientation and wind exposure: Note the direction of prevailing wind, nearby tree cover, and how open the yard is. Roof shape, framing, anchoring, and footing design should be evaluated together by a qualified builder.
  • Drainage and foundation: Keep roof runoff away from the house, pool equipment, and walking paths. Soil, grade changes, and the existing patio surface may affect the footing approach.
  • Deck or patio attachment: An attached pergola can extend a deck or patio, but the connection must be checked rather than assumed. A freestanding gazebo or pavilion may be more appropriate when the existing structure cannot support the added loads.
  • View corridors: Preserve sightlines from the kitchen, living room, and primary seating areas. A tall solid roof can become a visual barrier, while open slats or adjustable louvers can define space with a lighter visual footprint.
  • Pool and masonry relationships: Leave comfortable circulation around pools, grills, steps, and outdoor kitchens. Coordinate columns, footings, pavers, retaining walls, and utilities so the structure feels integrated instead of placed on top of finished work.

For a compact deck or patio directly outside the house, a pergola often provides a practical transition between indoor and outdoor rooms. Its columns can frame dining or lounge furniture without creating a separate destination at the back of the property. A gazebo usually works better as a freestanding focal point, particularly when the yard has a garden view or a quiet seating zone. A pavilion can anchor a larger dining, kitchen, or poolside area when reliable overhead coverage is central to the plan.

Long Island properties also vary significantly between established neighborhoods, newer developments, wooded lots, and waterfront-influenced sites. Confirm applicable setbacks, zoning, permit, drainage, foundation, utility, and wind-load requirements with the local authority and your builder. There is no single rule that applies to every Nassau or Suffolk property. Gappsi can coordinate the structure with masonry patio and foundation planning, pool circulation, and the surrounding landscape.

Call Gappsi at (631) 831-3177 to discuss the right structure for your Long Island property.

Pergola vs Gazebo vs Pavilion: Comparison Table

The best structure depends on how you want the space to function. A pergola creates an open-air room with slats or louvers. A gazebo is generally freestanding with a solid roof. A pavilion also has a solid roof, but its open sides suit broader dining, cooking, or group seating areas. These distinctions narrow the choice before materials and placement are discussed.

How pergolas, gazebos, and pavilions compare.
Consideration. Pergola. Gazebo. Pavilion.
Roof. Open slats or adjustable louvers. Solid roof, often over a distinct freestanding form. Solid roof with open sides.
Shade and weather protection. Filtered shade and airflow; adjustable louvers can change overhead coverage. More consistent protection from direct sun and rain. Reliable overhead shelter for larger outdoor activities.
Typical placement. Attached to a home or freestanding over a patio, deck, or walkway. Freestanding as a destination or landscape focal point. Over a dining area, outdoor kitchen, poolside zone, or lounge.
Design flexibility. Wood, vinyl, or louvered aluminum; can support climbing plants. Wood or vinyl, with a defined architectural silhouette. Wood or vinyl, with room for coordinated lighting and outdoor features.
Maintenance and planning. Plan for material care, anchoring, drainage, and attachment details. Plan for solid-roof framing, ventilation, footings, and local requirements. Plan for roof drainage, foundation, utilities, wind loads, and larger site coordination.
Best fit. Filtered light, visual definition, airflow, and a more open connection to the yard. Focused relaxation space with a sheltered, freestanding setting. Dining, entertaining, outdoor kitchens, and spaces used in varied weather.

For a Nassau or Suffolk property, also consider the relationship between the structure and the rest of the site. An attached pergola may extend an existing patio or deck while preserving a view toward the pool. A gazebo can create separation from the house and establish a quiet destination. A pavilion can organize several functions beneath one roof, especially when an outdoor kitchen or dining table needs dependable overhead coverage. The site still determines what is practical. Setbacks, zoning, permits, drainage, foundation design, utilities, and wind-load requirements should be confirmed with the local authority and a qualified builder.

Gappsi offers pavilions, pergolas, and gazebos in materials and configurations suited to different outdoor layouts. The right comparison is the one that connects your preferred level of openness with the way your household will use the space.

Is DIY or Custom Construction Better for These Structures?

A kit can look straightforward, but the visible frame is only one part of an outdoor structure. The harder questions involve how it meets the ground, handles weather, and connects to the property. Custom design-build work is worth considering when a pergola, gazebo, or pavilion must fit an existing patio, pool area, deck, or outdoor kitchen.

With a DIY kit, the homeowner typically works within fixed dimensions, connection details, and roof options. That can suit a simple, freestanding project on a straightforward site. However, the foundation and anchoring plan still matter. Footings help resist shifting from wind and soil movement, and the correct approach depends on the structure, ground conditions, and local requirements. A kit does not remove the need to confirm that its support system is appropriate for the property.

Where does custom construction add value?

Custom construction begins with the site rather than a standard footprint. The builder can evaluate existing hardscape, property lines, elevations, drainage paths, and the relationship between the structure and the house. An attached pergola may extend a deck or patio, while a freestanding gazebo or pavilion may need its own carefully positioned foundation system. The layout should preserve circulation and account for doors, steps, pool access, and views.

Roof loads are another important boundary. Open pergola rafters, adjustable louvers, and solid gazebo or pavilion roofs do not place the same demands on framing or connections. A solid roof also introduces decisions about water shedding, gutters or other drainage, ventilation, and where runoff will go. Those details are difficult to improvise safely after the frame is installed. Electrical planning deserves the same early attention if the space will include lighting, fans, heaters, or an outdoor kitchen. Wiring routes, weather-rated components, and inspections should be coordinated by qualified professionals.

What should homeowners confirm before choosing a kit?

  1. Review the site, footing, drainage, and utility conditions.
  2. Confirm the structure, roof, and attachment details with a qualified builder.
  3. Check applicable local requirements before ordering or building.
  • Local review: Confirm zoning, setbacks, height limits, permit needs, and wind-load requirements with the applicable authority. There is no universal permit rule for every Long Island property.
  • Site conditions: Review soil, drainage, existing slabs, utility locations, and the proposed foundation before ordering materials.
  • Connections: Determine whether the structure is freestanding or attached, and verify how it will connect without compromising the house or hardscape.
  • Long-term use: Plan for shade, rain management, maintenance access, lighting, and furniture before finalizing the footprint.

For a closer look at material choices and structural decisions, read Gappsi’s custom wood pergola installation guide. Gappsi can also coordinate the structure with surrounding masonry and other outdoor elements. The right choice in the pergola vs gazebo discussion is not simply DIY versus custom. It is whether the project can be safely supported, legally reviewed, properly drained, and made coherent with the way the property is already used.

What Cost Factors Should Long Island Homeowners Compare?

A useful comparison starts with the complete project, not the structure alone. When weighing a pergola, gazebo, or pavilion, separate the visible design from the work required to make it stable, usable, and suited to your property. The right choice in a pergola vs gazebo decision may change once these categories are reviewed together.

Structure, roof, and material choices

Begin with the footprint and roof system. A larger dining or lounge area requires more framing, while a solid roof generally involves different load, flashing, drainage, and support considerations than open slats or adjustable louvers. Then compare materials. Gappsi builds pavilions and gazebos in wood or vinyl, and pergolas in wood, vinyl, or louvered aluminum. Each option affects appearance, upkeep, repair needs, and how the structure relates to the existing home.

Also review the foundation and attachment plan. A freestanding gazebo or pavilion may need its own foundation and anchoring strategy. An attached pergola can involve connection details at a deck, patio, or house wall. Site preparation may include excavation, grading, removal of existing surfaces, or reinforcement before construction begins.

Site systems and long-term use

Drainage should be considered alongside the roof, especially where runoff could collect near a foundation, patio, pool, or planting bed. Electrical planning may cover lighting, fans, heaters, outlets, or an outdoor kitchen. These decisions are easier to coordinate before footings, walls, and finished surfaces are complete. Accessories such as curtains, screens, shades, lighting, furniture, and built-in storage can also change the practical scope of the project.

Finally, include maintenance and design-build coordination in the comparison. Ask how each material will be cleaned, inspected, sealed, repaired, or replaced. Confirm who is coordinating the structure with masonry, utilities, drainage, landscaping, and any required local approvals. Reviewing the full scope with a team familiar with Gappsi pavilions, pergolas, and gazebos can help reveal costs that a product-only comparison misses.

Before choosing, check these items:

  • Size and use: Does the footprint fit the intended dining, cooking, or seating zone?
  • Performance: Have roof, anchoring, drainage, and foundation requirements been addressed?
  • Materials: Does the maintenance plan fit your priorities?
  • Coordination: Are electrical, accessories, patio work, utilities, and approvals included?
  • Next steps: Can the builder explain the complete scope clearly? Contact Gappsi about your outdoor structure.

Call (631) 831-3177 to compare your options before the FAQ.

Frequently Asked Questions

What is the main difference between a pergola and a gazebo?

A pergola uses an open beam-and-rafter grid or adjustable louvers, creating filtered light and airflow. A gazebo is generally freestanding with a continuous solid roof, so it creates a more enclosed destination for shade and rain shelter.

Which provides better shade, a pergola or a gazebo?

A gazebo typically provides more consistent shade because its roof is solid. A pergola offers partial or changing shade through open slats, although louvers, curtains, a canopy, or climbing plants can change how much sun reaches the space.

Can a pergola be attached to a house?

Yes. An attached pergola can extend a deck, patio, or rear door area and visually connect indoor and outdoor living spaces. It can also be freestanding. The attachment method, footing, drainage, and structural connection should be reviewed for the specific home.

Is a pergola cheaper than a gazebo?

There is no reliable price comparison without a defined design. A simple pergola may require fewer roofing materials, while a gazebo can involve more complex framing and a solid roof. Footings, footprint, materials, electrical work, drainage, accessories, and site preparation can change the total substantially.

How do I choose among a pergola, gazebo, and pavilion?

Start with how you will use the space. Choose a pergola for an open-air lounge or dining zone, a gazebo for a freestanding roofed retreat. Or a pavilion for a larger covered area beside a pool, outdoor kitchen, or dining space. Then confirm setbacks, zoning, permits, foundations, drainage, and wind-load requirements with the local authority and a qualified builder.

Ready to Choose the Right Outdoor Structure?

The best fit depends on how you use your Long Island yard, deck, or patio, along with the available space, roof coverage, and site conditions. Gappsi can help you compare a pergola, gazebo, or pavilion and identify a practical direction for your project. Call Gappsi at (631) 831-3177 to discuss the right structure for your outdoor space.

Share this page:
Spring pool opening on a Long Island property

Pool Opening Guide for Long Island Homeowners

After a Long Island winter, a pool can look ready from the deck while its cover, plumbing, filter, and water still need careful attention. Opening in the right order helps you find winter damage early, avoid restarting equipment under strain, and create a cleaner path to the first swim. Call Gappsi at (631) 831-3177 for pool opening and equipment help. A spring opening is more than removing a cover. It is a coordinated check of the pool shell, water level, circulation equipment, filter, controls, and safety features. Homeowners in Nassau and Suffolk counties can use the sequence below to decide what they can handle safely and when a professional inspection is the better choice.

What Is the Best Time for Pool Opening on Long Island?

For most Long Island homeowners, the best pool opening window comes when daytime weather is consistently mild and you have enough time to clean. Restart equipment, test chemistry, and correct problems before swimming. Gappsi recommends treating the calendar as a planning tool, not as a fixed date that overrides the condition of the pool. Late April through May is a common planning window in Nassau and Suffolk County, but the right date depends on the property. A shaded yard, heavy tree cover, a damaged winter cover, or a colder-than-usual spring can change the amount of work waiting under the cover. Look at the full forecast rather than one warm afternoon. Opening too early may expose the pool to more debris and leave you maintaining water before the season is established. Waiting too long can give algae and organic matter more time to accumulate. The practical goal is to open with enough time for circulation and water treatment to stabilize before the first planned swim.

Plan around the first swim, not the first warm day

Choose an opening date that leaves room for inspection and follow-up. If the pump will not hold its prime, the filter pressure is abnormal, or the water does not respond to treatment, you need time to diagnose the cause. A rushed opening can turn a manageable equipment issue into a delayed start to the season. Professional spring appointments can also fill after the first sustained warm spell. Gappsi’s pool opening services include the practical sequence of removing cover water and debris, cleaning the pool, reconnecting equipment, and checking operation. Scheduling before your target swim date makes it easier to address findings without compressing the rest of the preparation.

What Should You Do Before Removing the Pool Cover?

Before removing a winter cover, clear standing water and loose debris from its surface, protect the surrounding deck, and inspect the cover and anchors as you work. Gappsi’s opening approach starts with controlling debris transfer, because a careless cover removal can add leaves, sediment, and contaminated water to the pool.

  1. Inspect the area around the pool. Move furniture, toys, branches, and other obstacles away from the deck. Check that the working area is stable and that no damaged coping, loose pavers, or exposed electrical components create a hazard.
  2. Remove water from the cover where appropriate. Use equipment suited to your cover and follow the cover manufacturer’s instructions. Do not step onto a safety cover or use an unsafe method to reach the center of accumulated water.
  3. Clear leaves and branches. Use a cover brush or soft tool that will not puncture the material. Remove heavy debris in stages instead of dragging a loaded cover across the deck or pool edge.
  4. Check anchors, straps, springs, and seams. Look for tears, stretched areas, damaged hardware, and places where the cover no longer sits correctly. Photograph damage so you can plan a repair or replacement before the next closing.
  5. Remove and store the cover carefully. With help when needed, fold or roll the cover according to its care instructions. Clean and dry it before storage so trapped moisture and debris do not create additional deterioration.
  6. Clean the deck before debris reaches the water. Sweep or rinse the area using a method appropriate for the deck material. Keep loose dirt from being pushed toward open drains or back into the pool.

Once the cover is off, use a leaf net to remove large debris from the surface and floor. Do not stir a heavy layer of sediment unnecessarily. A slow, controlled cleaning pass gives you a clearer view of the waterline, tile, coping, steps, and visible pool surfaces. Gappsi also builds and renovates pools, so a spring inspection can reveal a separate construction or renovation question. If the pool needs more than seasonal preparation, review the company’s swimming pool design and construction services rather than treating a structural concern as routine maintenance.

How Do You Reconnect Pool Equipment Safely?

Reconnect pool equipment only after the water reaches the correct operating level and the equipment pad is clear. Gappsi’s pool opening process treats the pump, filter, heater, valves, plumbing, and controls as one circulation system. So each part should be checked before the system is placed under normal operating pressure. Start with a visual inspection. Check the pump lid and basket, filter tank, pressure gauge, valves, unions, plugs, visible plumbing, and drain points. Replace or reinstall winterizing plugs and fittings according to the equipment manufacturer’s instructions. Do not force a connection or bypass a safety device to make the system run. Confirm that valves are in their expected positions before starting the pump. If the water level is below the skimmer’s safe operating range, add water first. A pump that runs without adequate water flow can lose its prime and suffer damage. Keep children and untrained people away from the equipment pad during startup.

What should you check during the first startup?

Prime the pump as directed for your equipment, then observe the clear lid, return flow, pressure gauge, and visible connections. Listen for unusual sounds and look for leaking water or air entering the system. If the pump will not hold its prime, shut it off and investigate instead of repeatedly restarting it. Check the filter’s starting pressure against the normal range recorded for your system. A sudden reading that is unusually high or low can point to a dirty filter, restricted flow, a valve position problem, or air in the system. Record the reading so future maintenance has a useful baseline. Reconnect heaters, salt chlorine generators, automation controls, lights, and other installed equipment according to the manufacturer’s instructions. Never remove electrical covers, change wiring, or bypass interlocks as part of a routine opening. Electrical work around water requires a qualified professional and the correct safety procedures. Call Gappsi at (631) 831-3177 if your pool equipment will not prime, circulate, or restart normally. Pool pump filter and heater equipment inspected in spring

How Should You Balance Pool Water at Opening?

Test pool water after the pool is clean and circulation is stable, then adjust chemistry in a controlled order. For a Long Island pool opening, Gappsi’s practical sequence is to establish flow. Collect a representative sample, measure pH and sanitizer, and continue testing as treatment changes the water. Use a test method appropriate to your pool and follow the product labels. The Centers for Disease Control and Prevention provides home pool water guidance that includes a pH range of 7.0 to 7.8 and at least 1 part per million of free chlorine for pools. Read the CDC guidance on home pool and hot tub water treatment for context and testing considerations. Do not estimate chemistry from water appearance alone. Clear water can still have an imbalance, while cloudy water can reflect several different conditions. Test the water, make one measured adjustment at a time, and allow the circulation system to distribute the treatment before testing again.

Opening check. What to observe. When to pause.
Water level. Safe operating level reached. Level is low or falling.
Circulation. Steady returns and a held pump prime. Noise, lost prime, or air problem.
Filter pressure. Gauge is in the normal range. Pressure changes sharply.
Water chemistry. pH and free chlorine move toward targets. Cloudy water or poor response.

Keep chemicals in their original labeled containers and follow handling, storage, and mixing directions. Never mix pool chemicals together or add products in a way that contradicts the label. If you are unsure which condition you are treating, pause and ask a pool professional to evaluate the water and equipment together.

How Do You Care for the Filter Before the First Swim?

Filter care at opening prepares the circulation system to remove debris after winter cleanup and chemical treatment. Gappsi’s pool equipment guidance emphasizes checking filter condition, priming, and operating pressure before swimmers enter the water, because filtration and chemistry work together throughout the opening. The correct procedure depends on whether the pool uses a cartridge, sand, or diatomaceous earth filter. Inspect the filter housing, lid, clamps, pressure gauge, valves, and visible seals. Clean or service the filter according to the manufacturer’s instructions and the condition of the media. Do not use a guessed procedure on unfamiliar equipment. For a cartridge filter, inspect the cartridge for tears, crushed pleats, or heavy buildup before cleaning it. For a sand filter, check the valve setting and follow the manufacturer’s backwash and rinse sequence. For a diatomaceous earth system, use the specified method for cleaning and recharging the filter media. After service, start circulation and watch for leaks around the tank, pump, unions, and drain points. A clean filter with a stable pressure reading is a better starting point than a filter that is simply switched on after months of winter shutdown. Keep a record of the opening pressure and any work completed. The first swim should wait until the water is clear, the circulation system is operating normally, and testing confirms that the water is within the applicable targets. Check ladders, handrails, gates, barriers, covers, and other safety features as well. Clean water is only one part of a safe return to swimming. Homeowner testing swimming pool water in spring If you are considering an equipment upgrade as part of opening, Gappsi can help connect equipment choices to a broader pool plan. You can also view Gappsi’s swimming pool services and recent Long Island pool projects for additional context.

When Should You Hire a Professional for Pool Opening?

Professional help is appropriate when winter damage, electrical risk, leaks, unfamiliar equipment, or persistent water problems make the opening uncertain. For Long Island homeowners, Gappsi can inspect the seasonal condition of the pool and equipment together. Rather than asking you to solve a circulation problem by trial and error.

Winter damage or unexpected water loss

Stop and arrange an inspection if you see cracked fittings, damaged plumbing, displaced coping, broken cover hardware, a wet equipment pad, or water that drops unexpectedly. These conditions can indicate a leak or winter damage that should be found before the system runs for an extended period.

Equipment will not start or operate normally

Turn off equipment that will not hold prime, makes a new grinding or screeching sound, leaks at a connection, trips a breaker, or shows an abnormal pressure reading. Do not remove electrical covers or defeat a safety switch. A qualified technician can isolate the issue before it becomes a larger equipment failure.

Cloudy water or chemistry that will not stabilize

Cloudiness, persistent discoloration, or chemistry that does not move toward the tested targets deserves a measured diagnosis. The cause could involve debris, filtration, circulation, testing, or treatment. Repeatedly adding chemicals without understanding the condition can waste product and make the next test harder to interpret. Gappsi’s opening service is also useful when the pool has automation, a heater, a salt system, underwater lighting, or other components that were winterized. The goal is not merely to get a pump running. It is to confirm that the pool is clean, circulating, tested, and ready for the season’s use. For a larger project, keep seasonal opening separate from design and installation decisions. Gappsi’s custom gunite pool design information is a better starting point for a new-build conversation than a repair-focused opening checklist. Call Gappsi at (631) 831-3177 to schedule a Long Island pool opening inspection.

Frequently Asked Questions

When should I schedule a spring pool opening on Long Island?

Most homeowners plan for late April through May, but the best date depends on weather, shade, debris, water condition, and the time needed for repairs. Schedule early enough to clean, restart equipment, test chemistry, and correct problems before the first planned swim.

Can I start the pump before adding water?

No. Bring the water to the equipment’s safe operating level before starting the pump. A low water level can prevent proper circulation, cause the pump to lose prime, and create avoidable equipment damage. If the level keeps falling, pause and arrange a leak inspection.

What water chemistry should I check first?

Begin with a representative water sample and test pH and free chlorine, then follow the product directions and applicable guidance for the rest of the system. The CDC identifies pH from 7.0 to 7.8 and at least 1 part per million of free chlorine as home pool reference points.

When should I call a professional for pool opening?

Call a professional when you find winter damage, leaks, unsafe electrical conditions, equipment that will not prime, abnormal filter pressure, persistent cloudiness, or chemistry that will not stabilize. Gappsi can evaluate the pool and equipment as a connected system before the season begins. Call Gappsi at (631) 831-3177 to get your pool ready for the Long Island swimming season.

Share this page: