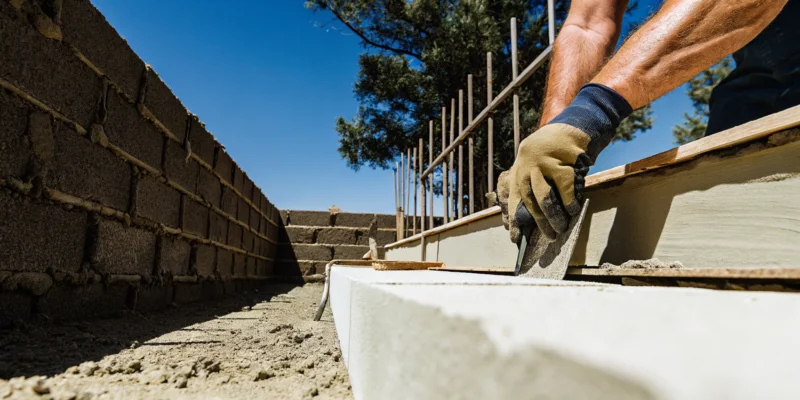
Close-up of gloved hands building a rock wall foundation with cement.

How to Build a Rock Wall with Cement: Step-by-Step

A rock wall project can feel like a huge challenge, but it becomes much more manageable when you break it down into clear, actionable steps. Think of it as a recipe: with the right ingredients and a solid set of instructions, you can create something amazing. This guide is your complete roadmap, designed to walk you through the entire process from start to finish. We’ll cover everything you need to know about how to build a rock wall with cement, including preparing a solid foundation, managing drainage, and arranging stones for stability. Following these steps will help you build a structure that is not only beautiful but also strong enough to stand the test of time.

Key Takeaways

  • Focus on Foundation and Drainage First: Your wall’s strength starts below ground. Digging a deep trench and adding a proper drainage system with gravel and a pipe is non-negotiable for preventing future cracks and leaning caused by water and frost.
  • Stack Stones Strategically for Stability: Create a strong structure by using your largest stones for the base, overlapping stones to stagger the joints, and filling all gaps with smaller pieces. This technique locks everything together and prevents weak points from forming.
  • Don’t Skip the Prep Work or the Follow-Up: Avoid common mistakes by checking local building codes before you start your project. Once your wall is built, perform seasonal inspections to catch and fix small issues, like cracked mortar, before they turn into major problems.

Gather Your Rock Wall Supplies

Before you can start building, you need to go shopping. Think of it as gathering your ingredients before you start cooking; having everything on hand makes the entire process smoother and far more enjoyable. The right supplies are the foundation of a project that not only looks beautiful but also stands strong against the elements for years to come. You’ll be looking for four main categories of items: the rocks themselves, the cement to bind them, the right tools for the job, and the materials needed for proper drainage.

Choosing quality materials is the most important first step. While it might be tempting to cut costs, investing in durable stone and the proper mortar will pay off in the long run, saving you from future repairs. At Gappsi, we source a wide variety of high-quality porcelain and natural stone pavers perfect for any Long Island landscape. Getting this part right ensures your wall has the character and strength to become a permanent, stunning feature of your yard.

Choose the Right Rocks

The star of your project is, of course, the stone. For a classic and sturdy wall, you’ll want to work with natural stones like granite, limestone, or sandstone. These materials are celebrated for their strength and ability to handle Long Island’s changing seasons. A key strategy for a stable wall is to use a variety of stone sizes. Plan on using your largest, heaviest rocks for the base layer to create a solid footing. The smaller and medium-sized rocks are perfect for filling in the upper layers, giving you more flexibility as you build upward. This mix of sizes isn’t just for stability; it also creates a more organic and visually interesting look.

Compare Rock Durability and Looks

When you’re choosing stones, you’re balancing aesthetics with durability. Materials like granite and bluestone are top contenders because they deliver on both fronts, offering incredible strength and a beautiful, timeless appearance. While using premium natural stone can have a higher upfront cost compared to manufactured blocks, it’s an investment in longevity. A well-built stone wall enhances any landscape with a natural elegance that simply can’t be replicated. It’s a feature that will last for decades, adding permanent value and character to your home. Think of it as choosing a solution that you’ll never have to worry about again.

Get Your Cement and Reinforcement

If you’re building a mortared wall, the cement acts as the powerful glue holding everything together. For a structure that needs to be strong, especially if it’s over a couple of feet high, you can’t just use any concrete mix. You’ll want a high-strength masonry mortar mix to ensure your wall has the structural integrity it needs. The standard recommendation is a Type S masonry cement. When you mix one part of this cement with three parts of clean, washed sand, you create a mortar that is strong enough to bond the stones securely and withstand pressure over time.

Essential Tools for the Job

You don’t need a professional workshop to build a rock wall, but having the right tools will make your work easier, safer, and more precise. Think of this as your project toolkit. You will definitely need a sturdy shovel for digging the trench and a wheelbarrow for moving rocks and mixing cement. A mason’s trowel is essential for applying mortar, while a level and measuring tape will help you keep your wall straight and true. Finally, a hand tamper is crucial for compacting the gravel base to create a solid foundation. Having these items ready will help you build your rock wall efficiently and achieve a professional-looking result.

Don’t Forget Drainage Materials

This might be the most overlooked, yet most critical, part of your supply list. Without proper drainage, water can get trapped behind your wall, build up pressure, and eventually cause it to bulge, crack, or even fail. To prevent this, you need to create a path for water to escape. This involves installing a perforated drain pipe at the base of the wall, behind the first layer of stones. You’ll also need enough gravel to backfill the space behind the wall. This layer of gravel allows water to flow down freely to the drain pipe and away from your wall, protecting your hard work from the powerful force of water.

Plan Your Rock Wall

A successful rock wall project starts long before you mix the first batch of cement. Taking the time to plan carefully ensures your wall will be strong, beautiful, and built to last. This planning phase involves defining your goals, choosing the right spot, and understanding local rules.

Define Your Wall’s Size and Purpose

First, think about what you want your wall to accomplish. Is it a short, decorative border for a flower bed, or a tall retaining wall to create a level patio space? Your answer will guide every other decision, from the wall’s height and thickness to the materials you choose. For stability and good looks, selecting the right stone is key. Strong, adaptable options like granite, limestone, and sandstone are excellent choices. You can find a beautiful variety of natural stone to match your home’s style. A good rule of thumb is to use a mix of stone sizes, placing the largest, heaviest rocks at the bottom to create a solid base and using smaller ones as you build up.

Choose the Best Location

Once you know your wall’s purpose, find the perfect spot for it. Walk around your yard and consider how the wall will interact with your landscape. Think about sun exposure, drainage patterns, and how close it will be to your house, driveway, or property lines. If your wall needs to hold back a significant amount of soil or is taller than a few feet, it’s a good idea to get a professional opinion. An expert can assess the slope and soil to ensure your design is safe and effective. Our masonry design team can help you plan a wall that is both beautiful and structurally sound for your specific property.

Check for Local Building Codes

This step is easy to overlook, but it’s one of the most important. Before you dig, you need to know the rules. Many towns on Long Island have specific building codes for retaining walls, especially concerning height and distance from property lines. A permit might be required for walls over a certain height. Checking these regulations ahead of time helps you avoid major headaches, like having to tear down a completed wall. Common construction mistakes often relate to things covered by codes, such as poor drainage or incorrect footing depth. A professional team will handle all the permits and ensure your home improvement project meets every local requirement.

Prepare a Solid Foundation

A rock wall is only as strong as the ground it stands on. Think of the foundation as the most important part of your project, because it is. A weak or shallow base will cause your beautiful wall to shift, lean, or crumble over time, and nobody wants to see their hard work fall apart. Taking the time to prepare a solid foundation ensures your wall will stand strong for years, handling everything from summer rainstorms to winter freezes. This underground support system distributes the immense weight of the rocks evenly and anchors the entire structure to stable ground, preventing movement caused by soil settlement or frost.

This process involves three main steps: digging a proper trench, laying a stable base of gravel, and pouring a concrete footing. While it requires some muscle, getting this part right is non-negotiable for a lasting structure. If digging and pouring concrete feels a bit out of your comfort zone, this is a great point to consider bringing in an expert. A professional masonry designer can ensure your foundation is perfectly level, deep enough for our Long Island climate, and ready to support your wall.

Dig Below the Frost Line

Here on Long Island, we know how cold winters can get. That cold causes the ground to freeze and expand, a process called frost heave. The frost line is the depth at which the soil freezes. If your wall’s foundation isn’t below this line, the seasonal freezing and thawing will push it around, causing it to lean, crack, or fail. For a retaining wall, you’ll want to dig a trench that’s at least a few inches deeper than your local frost line. This gives you room for a gravel base and ensures the footing of your wall rests on stable, undisturbed soil that won’t shift during the winter.

Set Your Gravel Base and Drainage

Once your trench is dug, it’s time to create a stable base. Start by compacting the soil at the bottom of the trench. Then, add a layer of crushed gravel, about four to six inches deep, and compact it firmly. This gravel base serves two key purposes: it provides a level surface for your first course of stones and it helps with drainage, preventing water from pooling around the foundation. You can find a variety of natural stone and gravel options to create a solid base. For the first layer of your wall, use your largest, flattest rocks to create a sturdy footprint directly on the compacted gravel.

Mix Cement to the Right Consistency

For a mortared rock wall, a concrete footing is essential for stability. This footing is a solid slab of concrete poured into your trench that locks the base of the wall in place. A common mix for foundation work is one part cement, three parts sand, and six parts aggregate (small stones). This ratio provides the compressive strength needed to support the heavy wall above it. When mixing, add water slowly until you reach a thick, oatmeal-like consistency. If it’s too watery, it will be weak; if it’s too dry, it will be difficult to work with and won’t bond properly.

Arrange Rocks for Stability and Style

This is where the artistry of building a rock wall truly comes alive. Arranging the stones is a puzzle where each piece contributes to both the strength and the beauty of the final structure. It’s a methodical process that balances the weight and shape of your stones to create a wall that is both stable and stunning. The key is to work patiently, fitting each stone with care. The selection of beautiful, high-quality natural stone you chose will now become the focal point of your landscape, so let’s make sure we place it perfectly.

Start with Large Base Stones

To build a wall that lasts, you need to start with a strong base. Begin by selecting your largest, flattest stones for the first layer, or course. Place these directly on top of the prepared foundation. These heavy, stable stones will act as the anchor for the entire wall, distributing the weight and providing a solid platform for the layers above. Take your time with this step, making sure each base stone is level and sits firmly without rocking. A solid start here prevents a lot of headaches later on and is the most important step for ensuring your wall’s long-term stability.

Stagger Joints and Overlap Stones

Once your base is set, you can begin building upwards. As you lay each new course of stones, think like a bricklayer. You want to stagger the vertical joints, meaning a stone on an upper level should sit across the joint of two stones below it. This overlapping technique is what gives a wall its incredible strength, preventing weak vertical lines where cracks could form. For extra stability, you should also place some longer stones so they run perpendicular to the wall, tying the front and back of the structure together. This method creates a classic, durable pattern that looks professionally built.

Fill Gaps with Smaller Stones

Your larger stones will form the main structure, but you’ll inevitably have gaps and voids between them. This is where your smaller stones come into play. Use these pieces to fill in the spaces, wedging them in tightly. These filler stones, sometimes called shims, are not just for looks; they lock the larger stones in place and prevent them from shifting over time. It’s a bit like solving a jigsaw puzzle. As you work, try to save some of your flattest, most attractive stones for the very top of the wall. These capstones will provide a smooth, finished surface and a polished look.

Reinforce Your Wall When Needed

If you are building a taller wall, especially one that will hold back soil, you may need to add extra reinforcement. For walls over three feet high, simply stacking and mortaring might not be enough to handle the pressure. In these cases, you can embed steel rebar into the concrete foundation and run it up through the mortar joints as you build. This internal skeleton gives the wall the additional strength it needs to stand strong for decades. If this sounds complex, it’s because it can be. This is often the point where calling in a professional masonry service is the smartest move.

Mix and Apply Mortar Like a Pro

Think of mortar as the super-strong glue that holds your entire rock wall together. Getting the mix and application just right is what separates a sturdy, beautiful wall from a crumbly disappointment. It’s a process that requires a bit of patience, but the payoff is a structure that can stand strong for decades. While mixing mortar yourself is a rewarding skill, it’s also where many DIY projects go wrong. If you’re feeling unsure, remember that professional masonry services have the experience to guarantee a perfect, long-lasting bond for your project. But if you’re ready to get your hands dirty, let’s walk through how to do it correctly.

Get the Mortar Ratio Right

The strength of your wall starts with the right recipe. For a classic, durable mortar, a good ratio to follow is one part Portland cement to three parts masonry sand. You can find these materials at any home improvement store. Mix the dry ingredients together thoroughly in a wheelbarrow or on a mixing board before you even think about adding water. This ensures the cement is evenly distributed, which is critical for consistent strength throughout your wall. For an even simpler approach, you can buy pre-mixed mortar bags where you just need to add water.

Add Water Slowly and Check Consistency

This is where you need to pay close attention. Start by adding about two-thirds of the water recommended on the cement bag and begin mixing with a hoe or shovel. Add the remaining water little by little until you reach the perfect consistency. You’re aiming for a thick, buttery texture, similar to peanut butter or stiff oatmeal. It should be able to hold its shape on a trowel without dripping off. A good test is to grab a handful (with gloves on, of course) and squeeze it. If it holds its form without crumbling or oozing water, you’ve nailed it.

Apply Mortar Between Rocks

With your mortar mixed, it’s time to start building. Use your trowel to lay a generous bed of mortar, about one to two inches thick, on top of the previous course of rocks. You can also “butter” the individual stones by applying mortar directly to the sides that will connect with other rocks. Press your next stone firmly into the mortar bed, wiggling it slightly to set it securely. The goal is to fill all the gaps between the stones completely, ensuring there are no air pockets. Scrape away any large chunks of excess mortar that squeeze out from the joints.

Finish the Joints for a Polished Look

Finishing the joints isn’t just for looks; it also compacts the mortar and helps the wall shed water. After the mortar has stiffened for about 30 to 60 minutes, you can finish the joints. Use a striking tool or a small piece of pipe to press and smooth the mortar, creating a clean, concave line. This final step gives your wall a professional appearance and is crucial for its longevity. Once your wall is fully cured, you can protect it further with a quality sealant, a key part of long-term stone restoration and sealing.

Manage Drainage Behind Your Wall

A rock wall is only as strong as its ability to handle water. Without a proper drainage plan, water can get trapped behind your wall, building up immense force known as hydrostatic pressure. This pressure can cause your beautiful wall to bulge, crack, or even collapse over time. It’s one of the most common reasons retaining walls fail. Taking the time to manage drainage isn’t just an extra step; it’s essential for ensuring your hard work stands strong for decades. Whether your wall is made of wood, stone, or concrete, a solid drainage system is your best defense against the power of water.

Why Drainage Is So Important

Think of the soil behind your wall as a giant sponge. When it rains, that sponge soaks up water, gets heavy, and expands, pushing against your wall. This is hydrostatic pressure, and it’s a wall’s worst enemy. Overlooking drainage can lead to serious structural problems that are difficult and expensive to fix later. A well-built wall needs a way to relieve this pressure by giving water an easy escape route. By creating a system that channels water away, you protect your investment and ensure the stability of your entire landscape. This is a principle our professional masonry team prioritizes in every project, because a lasting wall is a dry wall.

Install a Drainage Pipe at the Base

The most effective way to control water is to capture it at the source. This involves installing a perforated drainage pipe at the base of the wall, right behind your first course of stones. A perforated pipe is simply a pipe with small holes or slits that allow water to enter. As water seeps down through the soil, it enters the pipe and is safely channeled away from the wall’s foundation to a lower point in your yard. To make it work, you’ll want to lay the pipe in a bed of gravel and cover it with more gravel, which helps filter out debris and keeps the pipe from clogging.

Use Gravel Backfill to Ease Pressure

What you use to fill the space directly behind your wall is just as important as the wall itself. Instead of packing in dense clay or topsoil, which holds water, you should use a layer of clean drainage gravel. This gravel backfill creates a porous zone that allows water to flow freely down to the perforated pipe at the base. It acts like a vertical drain, preventing water from sitting against the back of your wall and building up pressure. Using the right natural stone and backfill materials is key to a successful project. This simple material choice makes a huge difference in reducing the load on your structure and extending its life.

Add Weep Holes for Water to Escape

Weep holes are another great tool for managing water. They are small gaps left open in the mortar joints near the bottom of the wall that act as an escape hatch for any water that might accumulate. As you build, you can create them by simply poking out some of the fresh mortar from between the stones every few feet. These openings allow trapped water to “weep,” or trickle, out the front of the wall, providing an extra layer of pressure relief. It’s a simple but highly effective technique to ensure no water gets stuck behind your structure. You can see examples of expert masonry techniques like this in action to get a better visual.

Avoid These Common Rock Wall Mistakes

Building a rock wall is an incredibly satisfying project, but a few common missteps can compromise its strength and appearance. Even small errors in the early stages can lead to big problems down the road, like bulging, cracking, or a complete collapse. Taking the time to get the details right from the start will ensure your wall stands strong for years. By avoiding these frequent mistakes, you can build a structure that is not only beautiful but also safe and durable, adding lasting value to your Long Island home.

Skipping the Foundation

The most critical error you can make is rushing or skipping the foundation. A rock wall is only as strong as the base it sits on. Without a proper footing that extends below the frost line, your wall is vulnerable to shifting and settling as the ground freezes and thaws. As experts point out, issues like “inadequate footing depth, incorrect backfill, and ignoring reinforcement” are primary causes of wall failure. A solid, level trench filled with compacted gravel creates a stable platform and is the first step in proper masonry construction. Don’t let your hard work go to waste by cutting corners on this essential first step.

Forgetting About Drainage

Water is the number one enemy of a retaining wall. Soil gets heavy when saturated, and the resulting hydrostatic pressure can easily push a wall over. One of the most frequent problems with retaining walls is related to poor drainage. When water builds up behind the wall without an escape route, it can cause the structure to “bulge, crack, or even collapse.” To prevent this, you must include a drainage system. This involves laying a perforated pipe at the base, using gravel for backfill instead of dense soil, and adding weep holes through the wall itself. This system gives water a path to escape, relieving pressure and protecting your investment.

Using the Wrong Rocks

While it might be tempting to use rocks you already have on your property, they may not be suitable for building a sturdy wall. The material you choose is critical for both strength and longevity. Softer, more porous stones can absorb water and crack during freeze-thaw cycles, while round, smooth river rocks are difficult to stack securely. For a durable and stable wall, it’s best to use strong, adaptable natural stones like granite, limestone, or fieldstone. These materials have flat surfaces and angular shapes that lock together well, creating a much more resilient structure that can withstand the elements.

Building Too High Without Support

It’s easy to underestimate the immense force a wall must hold back, especially as it gets taller. The pressure from the soil increases significantly with height, and a wall that is too tall for its design will eventually fail. Before you start, you must ensure your wall can “withstand the weight of the soil and any other materials it’s supporting.” For walls over three or four feet, you will likely need professional engineering, additional reinforcement like rebar, or a terraced design with multiple shorter walls. Always check local Long Island building codes, as they often have specific height restrictions for walls built without a permit or professional plans.

Rushing the Curing Time

Patience is a virtue, especially when working with cement mortar. The mortar is the glue holding your wall together, and it needs time to cure properly to reach its maximum strength. It’s important to use the concrete mix within about 30 minutes of preparing it and to allow it to harden without disturbance. Applying weight to the wall too soon, exposing it to rain before it sets, or letting it dry out too quickly on a hot day can create weak joints that will crumble over time. Follow the instructions on your mortar mix and protect your new wall from the elements for at least a few days.

Cure, Seal, and Finish Your Wall

You’ve placed the last stone, and your wall is finally standing. It’s a great feeling, but the job isn’t quite finished. These final steps, curing, cleaning, and sealing, are what separate a good wall from a great one. Taking the time to finish your project correctly ensures your hard work will stand strong against Long Island’s weather for years to come. It protects the structure and gives it that polished, professional look you’ve been working toward.

Let Your Cement Cure Properly

Patience is key during this final stage. Your cement needs time to cure, which is a chemical process where it hardens and gains strength. It’s not just about drying out. The right concrete mixing ratio is foundational to this process, as it determines the wall’s ultimate strength and durability. Getting the proportions right helps prevent future cracks and failures. Depending on the weather, curing can take several weeks. Keep the mortar lightly misted with water for the first few days, especially in hot or windy conditions, to prevent it from drying too quickly and cracking. This careful process is a hallmark of professional masonry work.

Clean and Seal for Lasting Protection

Once the mortar is firm but not fully hardened, it’s time to give your wall a clean finish. Carefully poke out any excess mortar from between the stones to a depth of about an inch, then use a stiff brush to sweep away any loose bits. This defines the joints and gives your wall a tidy appearance. After the wall has completely cured (which can take up to a month), you can apply a sealant. A good sealer protects the stone and mortar from water damage, stains, and the freeze-thaw cycles we see on Long Island. This final layer is your wall’s best defense against the elements. If you want a perfect finish, our team offers expert restoration and sealing services to protect your new investment.

When to Call a Professional Mason

Building a rock wall can be a rewarding DIY project, but there are times when calling in an expert is the smartest move. Large-scale projects, retaining walls that need to hold back significant amounts of soil, or walls with complex designs often require the skill and experience of a professional. If you’re feeling unsure about the structural requirements or simply don’t have the time for such a labor-intensive job, a professional mason can ensure your wall is built safely and beautifully.

Signs Your Project Needs a Pro

While some small DIY repairs are manageable, certain issues are clear signals that it’s time to call for help. Cracks are a major red flag. Whether they appear as vertical lines or horizontal splits, cracks can point to deeper structural problems that need a professional assessment. Another sign is bulging or leaning, which suggests the wall is failing under pressure. A professional can inspect your existing structures for signs of weakness and recommend the best course of action, whether it’s a repair or a full rebuild. For existing patios and driveways, our restoration and sealing services can address these issues before they get worse.

What a Long Island Masonry Service Includes

When you hire a professional, you’re getting more than just labor. The process starts with a comprehensive assessment where a mason inspects the site and discusses your vision to understand the full scope of the project. At Gappsi, our masonry design and construction team will answer all your questions and provide insights into the best materials and techniques for your specific needs. We handle everything from securing permits to ensuring the final structure is sound, secure, and perfectly integrated with your landscape. This partnership ensures your project is completed correctly and results in a beautiful, long-lasting addition to your home.

Maintain Your Rock Wall for Years to Come

Your beautiful rock wall is built, but the work isn’t quite over. Proper maintenance is the key to making sure your wall stands strong and looks great for decades. A little attention throughout the year goes a long way in preventing small issues from turning into big, costly repairs. Think of it as protecting your investment and keeping your outdoor space looking its best. By following a simple routine, you can ensure your rock wall remains a durable and stunning feature of your property.

Seasonal Inspection Tips for Long Island

Living on Long Island means your outdoor structures face everything from humid summers to freezing winters. That’s why it’s a good idea to inspect your rock wall twice a year, ideally in the spring and fall. Walk the length of the wall and look closely for any changes. Are there new cracks in the stones or mortar? Do you see any sections that are bulging or leaning? Also, check for damp spots or water stains, which could signal a drainage problem. Catching these things early is the best way to handle a small fix before it becomes a major headache. If you spot something concerning, a professional masonry service can help diagnose the problem.

How to Repoint Mortar and Reseal Stone

Over time, the mortar between the stones can crack or crumble. This is where repointing comes in. It’s the process of removing the old, damaged mortar and replacing it to keep the wall’s structure sound. Before you do that, give your wall a good cleaning to remove any dirt, algae, or moss. A stiff brush and soapy water often do the trick. For tougher grime, a pressure washer on a low setting can work, but be gentle. After any repairs, applying a quality sealant is a great final step. A good sealant protects the stone and mortar from moisture, which helps prevent future damage. Professional restoration and sealing can keep your wall protected from the elements.

Related Articles

Frequently Asked Questions

What is the single most important thing to get right when building a rock wall? Without a doubt, it’s the work you do underground. A strong foundation and a smart drainage plan are the two things that will keep your wall standing for decades. You need to dig a trench that goes below the frost line and create a solid base of compacted gravel. This prevents the ground from shifting and pushing your wall around during winter. At the same time, you must give water an escape route so it doesn’t build up pressure behind the wall.

How do I know if I should build this myself or hire a professional? A small, decorative garden border is a great weekend project you can likely handle yourself. You should consider calling a professional mason if your wall will be taller than three or four feet, if it needs to hold back a significant slope of soil, or if you have a complex design in mind. A pro handles the structural engineering, secures the right permits, and ensures the final wall is both beautiful and completely safe.

Do I really need to worry about drainage for a small garden wall? Yes, it’s always a good idea. While a tiny, single-layer border for a flat flower bed might not need a full perforated pipe system, any wall holding back soil benefits from proper drainage. Even a small amount of trapped water can cause a wall to lean or bulge over time. Using gravel for backfill instead of dense soil is an easy step that makes a huge difference in letting water pass through freely, protecting your work.

What kind of maintenance does a rock wall actually need? Maintenance is fairly simple, but it’s important for keeping your wall strong. Plan to walk along your wall in the spring and fall to look for any new cracks, leaning sections, or crumbling mortar. You should also clean off any moss or grime with a stiff brush and check that your weep holes are clear. If you have a mortared wall, resealing the stone every few years is a great way to protect it from moisture and stains.

How tall can I build my wall before I need to worry about permits or extra support? As a general rule, walls over three or four feet tall almost always require extra reinforcement and a building permit, especially on Long Island. The pressure from the soil increases dramatically with height, so taller walls need an engineered design with features like steel rebar to be safe. Before you start any project, it is essential to check the specific building codes for your town, as the rules can vary.
Share this page:
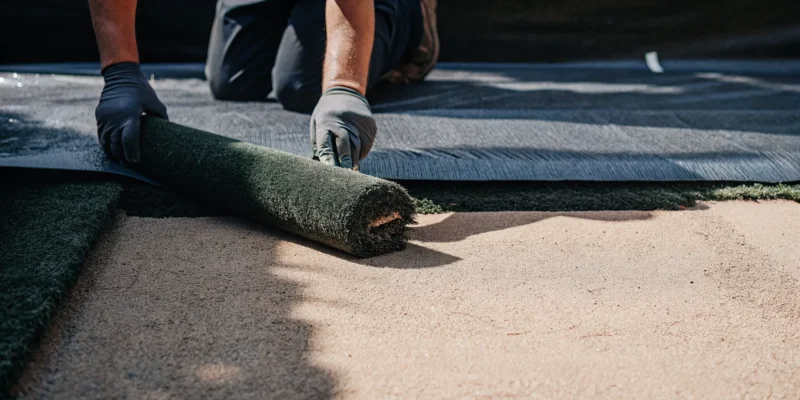
A professional pet turf installation in progress on a Long Island property.

Your Guide to Pet Turf Installation Long Island

Your pet’s safety and happiness are top priorities. A traditional grass lawn, however, can hide potential hazards, from toxic fertilizers and pesticides to sharp rocks or buried debris. It can also become a muddy, uncomfortable mess after a rainstorm. Creating a truly safe and enjoyable play space requires a better solution. High-quality pet turf is designed specifically for animals, providing a soft, non-toxic, and clean surface for them to run and relax on. Its superior drainage system means no more puddles or dirty paws. Choosing a professional pet turf installation Long Island is an investment in your pet’s well-being, giving them a dedicated, worry-free area to play while giving you complete peace of mind.

Key Takeaways

  • Say Goodbye to Mud and Lawn Chemicals: Pet turf provides a consistently clean, mud-free surface, which means no more dirty paws inside. It also creates a safer play area by eliminating the need for potentially harmful fertilizers and pesticides required for natural grass.
  • Choose a True Pet Turf System: Standard artificial grass is not equipped to handle pet waste. A dedicated pet turf system is essential, as it features superior drainage and specialized infill that neutralizes ammonia odors to keep your yard fresh and hygienic.
  • Focus on Long-Term Value, Not Just Upfront Cost: While the initial price is higher, professional pet turf installation saves you money over time by eliminating annual lawn care expenses. With simple maintenance, a quality installation provides a beautiful, durable yard for 15 years or more.

Why Switch to Pet Turf?

If you’re a pet owner in Long Island, you know the struggle. You love your furry friend, but your lawn probably doesn’t. Between the digging, the bathroom breaks, and the endless games of fetch, maintaining a beautiful, green yard can feel like a losing battle. That’s where pet-friendly synthetic turf comes in. It’s a game-changer for pet owners, offering a durable, beautiful, and low-maintenance alternative to a traditional grass lawn. Let’s look at a few reasons why making the switch might be the best decision you make for your home and your pet.

End Muddy Paws and Patchy Lawns

Imagine a world with no more muddy paw prints tracked through your kitchen. With pet turf, that dream becomes a reality. One of the biggest benefits is the incredible drainage system built into the turf, which means no more mud puddles after a rainstorm. Your yard stays clean, and so does your house. Beyond the mud, pet turf puts an end to the patchy, yellowed lawns that many pet owners fight to prevent. It’s designed to withstand rough play and resist staining from pet waste, so your yard looks lush and green all year long. This means more time enjoying your outdoor space and less time worrying about lawn care and cleanup.

Create a Safer, Toxin-Free Yard for Your Pet

Your pet’s health is your top priority, and your yard should be a safe space for them to play. Traditional lawns often require a steady stream of fertilizers, pesticides, and weed killers to stay green, but these chemicals can be toxic to animals. High-quality synthetic turf eliminates the need for these harsh treatments, creating a worry-free environment for your pets and family. It also provides a soft, even surface that reduces the risk of injury during playtime and prevents your dog from digging up and ingesting potentially harmful roots or soil. By choosing pet turf, you’re investing in a cleaner, greener, and significantly safer backyard for everyone to enjoy.

Built for Long Island’s Four Seasons

Long Island weather can be tough on any outdoor surface, from scorching summer sun to heavy winter snow. Our pet turf is engineered to handle it all. The materials are UV-stabilized to prevent fading, so your lawn will stay vibrant and green even after long, sunny days. When the rain and snow arrive, the turf’s superior drainage system quickly channels water away, preventing slush and puddles. This means your yard is ready for playtime almost immediately after a storm. Unlike natural grass that turns into a muddy mess, our durable turf provides a reliable, all-weather surface. This makes it a practical and long-lasting addition to any Long Island landscape.

How Is Pet Turf Different From Regular Artificial Grass?

At first glance, pet turf and regular artificial grass might look like the same product. They both offer a lush, green, low-maintenance lawn that stays beautiful all year. However, the real differences are found in the details, specifically in the engineering designed to handle the unique challenges our furry friends present. Think of it like this: while any car can get you from point A to point B, an SUV is built with features specifically for rougher terrain. Pet turf is the SUV of the artificial grass world, built to withstand everything your pet can throw at it, from daily zoomies to bathroom breaks.

Choosing the right turf is about more than just aesthetics; it’s about creating a safe, clean, and durable environment for your entire family, pets included. The key distinctions lie in odor control, drainage capabilities, and overall durability, all of which are significantly enhanced in a dedicated pet turf system. While standard turf might handle occasional foot traffic, it simply isn’t equipped to manage the concentrated wear and tear, or the biological waste, that comes with having a pet. Investing in a specialized system means you get a yard that truly works for your lifestyle.

Advanced Odor Control Technology

The number one concern for pet owners considering artificial grass is odor. Regular turf isn’t designed to handle pet waste, and smells can quickly become a problem. Pet turf, on the other hand, is engineered with advanced odor control from the ground up. The blades themselves are often coated with an antimicrobial agent that helps prevent the growth of odor-causing bacteria. More importantly, the system uses a specialized infill that actively neutralizes ammonia in pet urine, stopping smells before they can even start. This technology ensures your yard smells fresh and clean, even with daily use from your pets. Gappsi offers a range of synthetic turf and sports games courts designed with these features in mind.

Superior Drainage for Heavy Pet Use

Effective drainage is crucial for any pet-friendly turf installation. Without it, urine and other liquids can pool on the surface, creating unsanitary conditions and contributing to odors. Pet turf features a highly permeable backing that allows liquids to drain through much more quickly than standard artificial grass. This rapid drainage washes away urine and waste, keeping the surface cleaner and more hygienic for your pets to play on. A proper drainage system not only prevents puddles after a rainstorm but also plays a vital role in maintaining a fresh, odor-free lawn for years to come. This makes it an essential feature for any home with pets.

UV Protection and All-Weather Materials

While all quality artificial grass comes with UV protection to prevent fading, pet turf is built for superior durability. The materials are designed to be resilient against digging, scratching, and constant high traffic from active pets. The fibers are tough yet soft on paws, ensuring a comfortable surface for your pet to run and relax on. Furthermore, these high-quality materials are non-toxic and lead-free, making them completely safe for both pets and children. This ensures your investment not only looks great through Long Island’s changing seasons but also provides a secure and long-lasting play area for your beloved companions.

What Are Your Pet Turf Installation Options?

When you decide to install pet turf, you have a few great options depending on your yard, your pet’s habits, and your overall vision for your outdoor space. You can go for a complete lawn makeover, create a dedicated play zone, or find a solution somewhere in between. Thinking about how your family and your furry friends use the yard will help you decide which path is the perfect fit for your Long Island home.

Full Backyard Turf Solutions

If you dream of a lush, green lawn that stays perfect year-round, a full backyard turf installation is a fantastic choice. This approach replaces your entire natural grass area with beautiful, durable synthetic turf. It’s the ultimate solution for putting an end to muddy paw prints tracked through the house and patchy, yellow spots on the lawn. A full turf backyard provides a consistent, safe surface for your pets to run and play freely, while also giving you a stunning, low-maintenance landscape. Our synthetic turf installations are designed to transform your whole yard into a pet-friendly paradise.

Custom Dog Runs and Play Areas

Maybe you love your garden and don’t want to replace your entire lawn, but you still need a practical solution for your pet. A custom dog run or a designated play area is the perfect compromise. We can design a specific zone just for your pet, using high-quality pet turf that can handle heavy use and is easy to clean. This contains potty breaks to one area, protecting the rest of your landscaping. We can even integrate the turf area with beautiful natural stone masonry to create a stylish and functional space that blends seamlessly with your existing backyard design.

Choose the Right Turf for Your Pet’s Needs

It’s important to know that not all artificial grass is created equal, especially when pets are involved. True “pet turf” is engineered specifically for animals. It features a highly permeable backing that allows for superior drainage, which is essential for quickly whisking away urine and preventing odors from building up. This specialized design makes cleanup simple, often just requiring a quick rinse. Choosing the right material ensures your yard stays fresh and clean, saving you time on maintenance so you can spend more of it enjoying your beautiful, pet-friendly outdoor space.

What Does Pet Turf Installation Cost in Long Island?

Thinking about installing pet turf is exciting, but it’s natural to wonder about the budget. The cost of installing pet-friendly artificial turf is an investment in your property and your pet’s happiness. Unlike a standard lawn, pet turf is a specialized system designed for durability, cleanliness, and safety, which is reflected in the price. Several key elements contribute to the final cost, from the size of your yard to the specific materials needed to create a long-lasting, odor-free space for your furry family members.

On Long Island, you can generally expect the cost for a professional pet turf installation to range from $12 to $20 per square foot. This means a typical 1,000-square-foot backyard project could land somewhere between $14,000 and $16,000. Understanding what goes into this price helps clarify the value you receive.

What Factors Influence the Price?

The higher cost of pet turf compared to regular artificial grass comes down to its specialized design. A proper pet system requires a more robust base preparation for superior drainage and uses specific materials like antimicrobial infill to prevent odors and bacteria from building up. The total price includes not just the high-performance synthetic turf itself, but also the cost of labor, site preparation, delivery of materials, and removal of any waste. Each of these steps is crucial for an installation that will stand up to years of play and potty breaks without issues.

Upfront Investment vs. Long-Term Savings

While the initial cost is significant, it’s helpful to view it as a long-term investment that pays you back over time. Think about the annual costs of maintaining a natural lawn: watering, mowing, fertilizing, and re-seeding patchy spots. Pet turf eliminates these expenses, potentially saving you between $1,500 and $6,000 every year. Over the typical 12 to 15-year lifespan of quality turf, those savings can really add up. You’re not just buying a beautiful lawn; you’re buying back your weekends and creating a consistently clean and safe yard for your pets and family to enjoy.

Common Myths About Pet Turf Costs

Some homeowners hesitate because of outdated myths about artificial grass. One common concern is that the materials are unsafe for pets. However, modern, high-quality pet turf is specifically manufactured to be non-toxic and lead-free, making it perfectly safe for paws and people. Another misconception is that any turf will do. In reality, investing in a proper pet turf system from a reputable installer is what prevents issues with odors and drainage down the line. Choosing a cheaper, non-specialized option often leads to more significant replacement costs in the future.

How to Choose the Right Pet Turf Installer

Finding the right team to install your pet turf is just as important as choosing the turf itself. A great installation ensures your new lawn will look beautiful, drain properly, and stand up to years of playtime with your furry friends. When you start vetting companies, you’ll want to focus on a few key areas to make sure you’re hiring a true professional who understands the unique needs of pet owners on Long Island.

The Importance of Local Experience

When you’re choosing an installer, look for a company with deep roots in Long Island. A local team understands our specific climate, from humid summers to freezing winters, and knows how to prepare the ground so your turf performs well year-round. They’ll know the right techniques for creating a stable base that won’t shift or heave during freeze-thaw cycles, ensuring excellent drainage and a long lifespan for your investment. An installer familiar with Long Island’s soil and weather conditions can provide a tailored solution that a national chain might overlook. Ask potential installers about their experience working in your specific town or area to gauge their local expertise.

Verify Material Quality, Safety, and Warranties

Not all artificial grass is created equal, especially when pets are involved. Your top priority should be finding an installer who uses high-quality, non-toxic materials that are completely safe for pets and children. Don’t hesitate to ask for specifics. Inquire about the turf’s composition, ask if it’s lead-free, and request information on its durability and UV protection. A reputable company will be transparent about their products and offer strong warranties on both the turf and their installation work. This ensures you’re getting a beautiful, safe, and long-lasting lawn, not just a low upfront price. You can often find high-quality landscaping materials from trusted local suppliers.

Why Gappsi Is Long Island’s Trusted Choice

Gappsi stands out as a premier choice for pet turf because our expertise combines local knowledge with a commitment to superior quality. We install high-quality synthetic turf that looks and feels just like natural grass, so your pet will love their new yard. Our installation process is designed specifically for pet use, featuring a multi-layer base of recycled concrete and bluestone screenings that provides unmatched drainage and durability. This prevents odors and keeps your lawn pristine. Whether you need a full backyard transformation or a specialized dog run, our team provides expert installation and maintenance advice tailored to your needs, making us a trusted partner for Long Island pet owners.

How to Maintain Your New Pet Turf

One of the best parts of having pet turf is how little work it requires compared to a natural lawn. Say goodbye to mowing, fertilizing, and watering. However, a little bit of simple upkeep will keep your yard looking pristine and smelling fresh for years to come. Think of it less as a chore and more as a quick tidying-up routine that protects your investment and ensures your turf remains a clean, beautiful space for your family and pets to enjoy. This small effort pays off by preserving the look and feel of your lawn, making it a consistently pleasant place for outdoor activities, from a game of fetch to a family barbecue.

Proper maintenance is straightforward and doesn’t require much time. It mainly involves regular rinsing, occasional deep cleaning, and brushing the fibers to keep them standing tall. Following these simple steps will not only handle daily wear and tear but also maximize the lifespan of your turf. At Gappsi, we use high-performance synthetic turf designed specifically for pets, which already gives you a head start. Our materials are selected for their resilience and ease of care. With just a bit of attention, you can ensure your turf stays in top condition from season to season. Let’s walk through exactly what you need to do.

Simple Cleaning and Odor Control Tips

Keeping your pet turf clean and odor-free is surprisingly simple. For solid waste, just scoop it up as you would on any surface. For liquid waste, the key is to rinse the area regularly with a garden hose to wash away any residue. This prevents odors from building up over time. For a deeper clean or to tackle stubborn spots, you can use a mixture of mild soap and water. To specifically target pet odors, we recommend using a pet-safe enzymatic cleaner. These products are designed to break down the bacteria in pet urine that causes smells, rather than just masking them. Simply spray the cleaner on the affected areas, let it sit for a bit, and then give it a final rinse. This quick routine will keep your yard smelling fresh for everyone.

How to Handle Daily Wear and Tear

Your pet turf is built to be tough, but a little attention will keep it looking its best. Over time, high-traffic areas might start to look a bit flat. To fix this, simply brush the turf fibers against the grain with a stiff, non-metal brush. This process, often called “cross-brushing,” helps the blades stand up straight and maintains that lush, natural look. It’s a good idea to do this every few weeks or as needed. You’ll also want to keep the surface clear of leaves, twigs, and other organic debris. A leaf blower or a rake with flexible tines works perfectly for this. Removing this debris prevents it from breaking down and potentially hindering your turf’s excellent drainage system. While a professional installation minimizes weed growth, you might occasionally spot one near the edges, and these are easy to pull by hand.

What Is the Lifespan of Pet Turf?

When you invest in high-quality pet turf, you’re choosing a long-term solution for your yard. With the simple maintenance we’ve discussed, you can expect your new lawn to last for 15 years or even longer. The durability of the materials combined with a little care ensures your yard remains a beautiful and functional space for a very long time. This longevity makes pet turf a smart financial decision that adds lasting value to your home. Of course, the lifespan of your turf starts with a quality product and a professional installation. A solid foundation and proper installation techniques are just as important as routine cleaning for ensuring your turf stands the test of time. By following these maintenance tips, you are protecting your investment and guaranteeing many years of muddy-paw-free enjoyment.

Related Articles

Frequently Asked Questions

Will my yard smell if I have pet turf? This is the number one question for a reason, and the answer is no, as long as it’s a proper pet turf system. Unlike regular artificial grass, pet turf is designed with a highly permeable backing and specialized infill. This combination allows urine to drain through quickly and neutralizes ammonia, which is the source of bad odors. A simple, regular rinse with a hose is usually all you need to keep your yard smelling fresh.

Is pet turf actually safe for my pets and kids? Absolutely. Reputable pet turf is made from non-toxic, lead-free materials, so you don’t have to worry about your pets or children being exposed to harmful chemicals. In fact, it’s often safer than a natural lawn, which typically requires fertilizers and pesticides to stay green. The turf also provides a soft, consistent surface that can help reduce the risk of injury during playtime.

How is pet turf different from the regular artificial grass I see at home improvement stores? The main differences are drainage and odor control. Standard artificial grass isn’t built to handle the daily demands of pets. True pet turf has a backing with a much higher drainage rate to quickly wash away liquids. It also uses a special antimicrobial infill that actively fights odor-causing bacteria from pet waste, which is something you won’t get with a standard product.

What kind of maintenance does pet turf really need? The upkeep is very minimal. You’ll want to pick up solid waste just as you normally would and rinse the area with a hose regularly to keep it clean. Every so often, you can use a stiff brush to fluff up the fibers in high-traffic spots to keep them looking full. It’s a tiny fraction of the work required for a natural lawn, freeing up your weekends from mowing and weeding.

Why is professional installation so important for pet turf? A professional installation is crucial because it ensures the entire system works correctly, especially the drainage. The process involves preparing a specific multi-layer base that allows liquids to drain away efficiently, which is the key to preventing odors and puddles. An expert installer understands how to create a durable, stable foundation that will last for years, protecting your investment and guaranteeing a clean, safe yard for your pet.

Share this page:

Custom Backyard Basketball Court with Mateflex Tiles in West Islip, NY

View Gappsi’s YouTube Channel to Custom Backyard Basketball Court with Mateflex Tiles in West Islip, NY

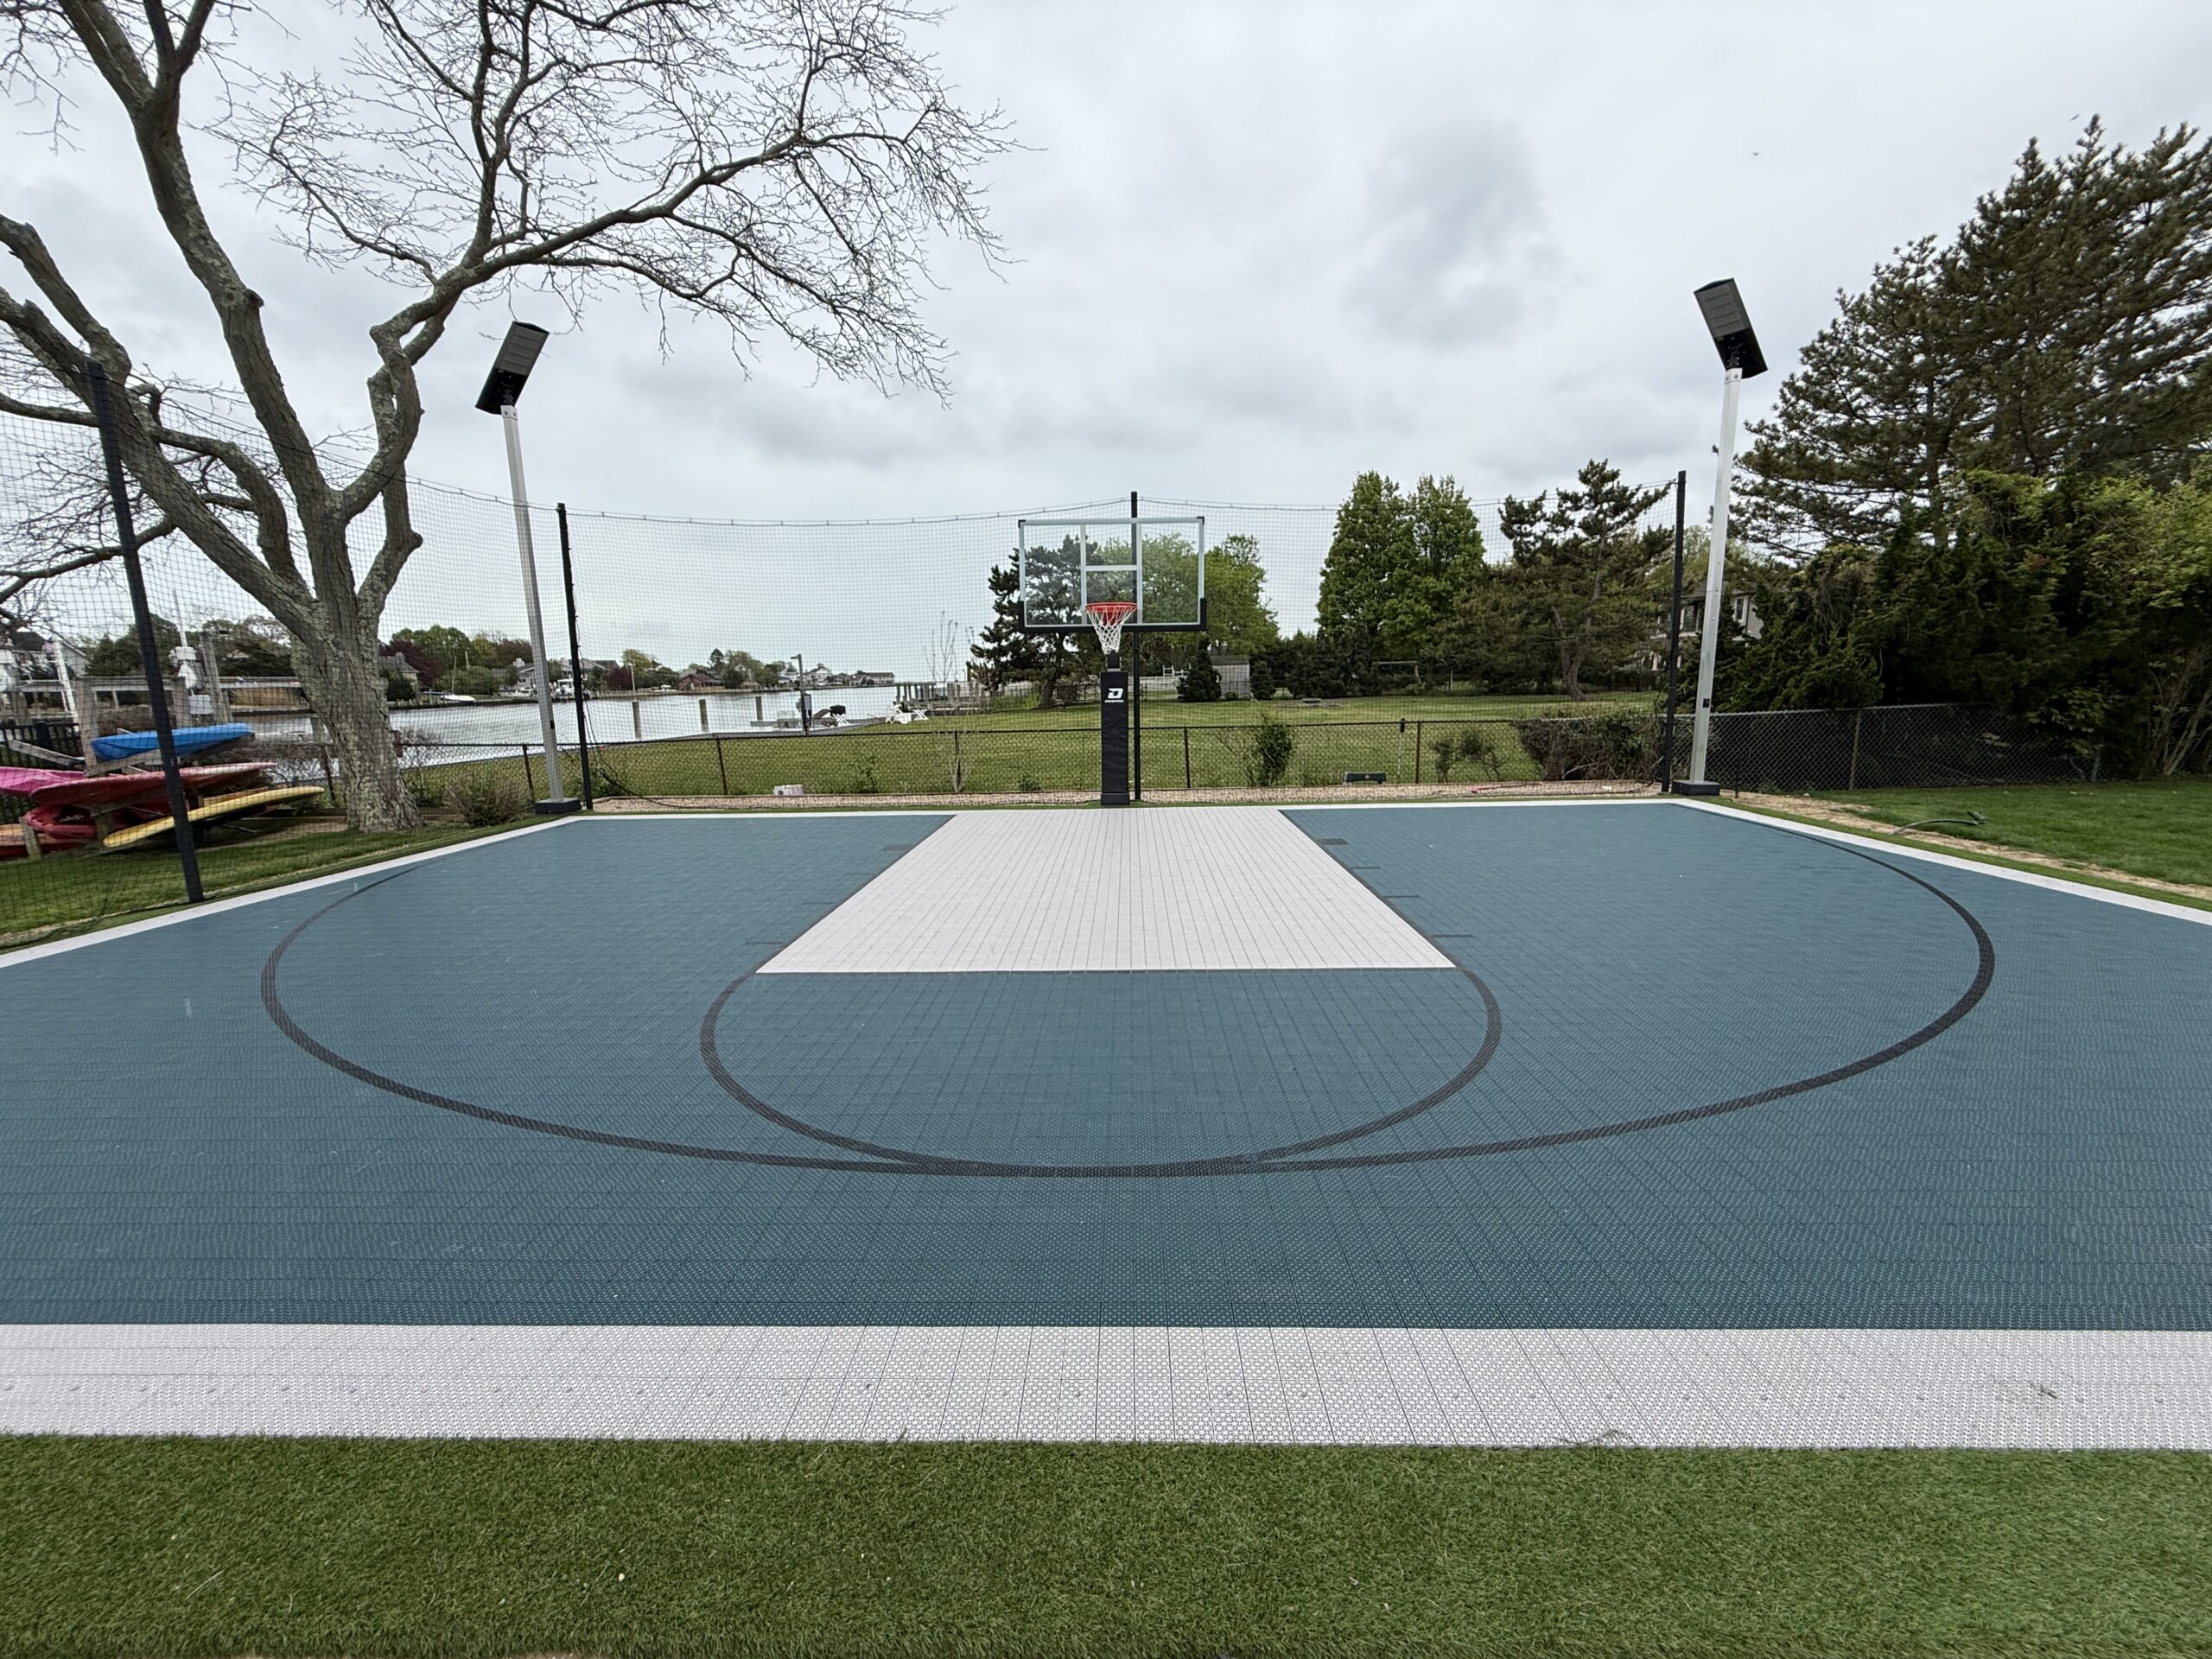
Creating a dedicated backyard basketball court can transform an ordinary yard into a high-performance recreational space for the whole family. For this West Islip, NY property, Gappsi designed and built a custom outdoor basketball court that combines professional-quality sports surfacing, durable equipment, lighting, safety features, and an attractive landscape design.

Located directly on the water, this backyard basketball court provides a unique setting for family games, practice sessions, and competitive play. The finished court measures approximately 28 feet wide by 42 feet long and features Mateflex sports tiles, synthetic turf, professional basketball equipment, solar-powered lighting, and protective netting.

A Custom Basketball Court Designed for the Backyard

A backyard basketball court needs to do more than provide a place to shoot hoops. It should complement the property, withstand outdoor conditions, provide a safe playing environment, and offer a quality playing surface.

For this West Islip project, Gappsi designed a court around the property’s available space and waterfront setting. The result is a dedicated home basketball court that feels like a professional sports facility while remaining an integrated part of the residential landscape.

The approximately 28-by-42-foot court provides plenty of room for shooting, ball handling, drills, and games. The layout was carefully planned to provide appropriate playing space while incorporating the surrounding landscape and safety elements.

Mateflex Sports Tiles for a High-Performance Surface

One of the defining features of this basketball court is the use of Mateflex sports tiles. Modular sports flooring is a popular choice for outdoor courts because it provides a durable, attractive playing surface while allowing water to drain through the surface.

For an outdoor basketball court on Long Island, drainage is particularly important. Rain, snow, humidity, and changing weather conditions can all affect an outdoor recreational area. A properly selected sports-tile system can help create a more functional court surface for outdoor use.

The modular tile system also creates a distinct visual appearance that separates the basketball court from the surrounding landscaping.

For this project, Gappsi selected Performance Green for the main playing area. The green surface creates a vibrant contrast with the surrounding landscape and gives the court a distinctive custom appearance.

Stone Gray Key and Perimeter

To add contrast and definition, the key and perimeter border were finished in Stone Gray.  The combination of Performance Green and Stone Gray gives the basketball court a clean, modern appearance while clearly defining the different areas of the playing surface.

The court was then striped with black lines, providing sharp visual contrast and giving the finished installation the look of a professionally designed basketball facility.

Color selection is an important part of designing a custom backyard sports game court. Rather than installing a generic surface, homeowners can select colors and design elements that complement their property’s architecture and landscaping.

Synthetic Turf Surrounds the Court

Gappsi also incorporated approximately one foot of synthetic turf around the basketball court.

This narrow turf border creates a finished transition between the sports surface and the surrounding property. It also helps visually frame the court while keeping the overall design cohesive with the backyard landscape.

Synthetic turf can be particularly useful around an outdoor sports game court because it provides a clean, low-maintenance surface without requiring regular mowing or watering.

For a backyard designed for entertaining and recreation, minimizing maintenance can be a major advantage.

Solar-Powered Court Lighting

Outdoor sports game courts are often used well beyond daylight hours, so lighting is an important consideration when planning a backyard basketball court. For this West Islip installation, Gappsi installed two solar-powered lights, with one positioned in each corner of the court.  The lights are battery-operated and solar-powered, providing an energy-conscious lighting solution without traditional electrical wiring.  This lets the court stay usable after sunset while complementing the property’s waterfront setting.

Solar-powered lighting can also be a practical option for outdoor recreational spaces where homeowners want additional illumination without creating a complicated electrical installation.

VIEW OUR GALLERY OF SPORTS GAME COURTS

Protective 12-Foot Netting

Because this basketball court is located in a residential backyard and directly on the water, controlling the basketball and protecting the surrounding property were important considerations.

Gappsi installed 12-foot out-of-bounds netting along two sides of the court.

The netting helps keep basketballs contained within the playing area and provides an additional safety feature for the property and anyone nearby.

For homeowners considering a backyard basketball court, protective netting can be especially valuable when the court is positioned near a fence, landscaping, pool, waterfront, neighboring property, or other areas where a basketball could easily travel.

The netting also lets the court sit closer to property boundaries while maintaining a practical playing environment.

basketball-court-build-with-mateflex-tiles-home-court-built-in-west-islip-ny

Professional 72-Inch Dominator Basketball Hoop

A high-quality basketball court deserves a high-quality basketball system. For this West Islip project, Gappsi installed a 72-inch Dominator professional basketball hoop.

One useful feature of this basketball system is its adjustability. The hoop adjusts to accommodate different players and skill levels, making it suitable for families with children and adults.

For younger players, adjustable height can make basketball more accessible and enjoyable. As children grow and develop their skills, they can raise the hoop for a more challenging playing experience.

Another advantage of this basketball system is that it can be installed relatively close to the edge of the court. This can be especially beneficial when space is limited or the court is near a fence or protective netting.

When designing a backyard sports game court, selecting equipment that fits the property’s dimensions and surroundings is just as important as choosing the playing surface.

A Waterfront Basketball Court in West Islip

This project’s location makes it especially distinctive. The basketball court sits on a waterfront property in West Islip, New York, creating an unusual mix of recreation and scenic outdoor living.

Rather than treating the basketball court as a standalone sports area, Gappsi integrated it into the overall backyard environment.

The combination of the green sports surface, gray border, synthetic turf, solar lighting, protective netting, and professional basketball system creates a finished recreational space that is both functional and visually appealing.

For homeowners with larger properties, a custom sports game court can become a central backyard feature. It can provide a dedicated place for children to practice, families to play together, or basketball enthusiasts to work on their game without leaving home.

Designing a Custom Sports Game Court for Your Long Island Property

Every property presents different opportunities and challenges for outdoor sports game court construction. Available space, grading, drainage, landscaping, property boundaries, existing structures, and the homeowner’s intended use all need to be considered during the design process.

A custom basketball court can also be designed around how a family plans to use the space. Some homeowners may want a full-size or nearly full-size playing area, while others may prefer a smaller court for shooting and recreational play.

Equipment, lighting, surfacing, fencing, netting, and landscaping can all be incorporated into the overall design.

Gappsi’s experience in outdoor living spaces and landscape construction allows sports game courts to be considered as part of a larger backyard design rather than as an isolated installation.

Gappsi’s West Islip Basketball Court Installation

This West Islip project demonstrates how a backyard can be transformed into a custom recreational destination.

The completed court features:

  • Approximately 28-by-42-foot playing area
  • Mateflex sports tiles
  • Performance Green playing surface
  • Stone Gray key and perimeter
  • Black court striping
  • Approximately one foot of surrounding synthetic turf
  • Two solar-powered, battery-operated lights
  • 12-foot out-of-bounds netting on two sides
  • Professional 72-inch Dominator basketball hoop
  • Waterfront backyard location in West Islip, NY

From the sports surface and court colors to the lighting, netting, basketball system, and surrounding landscape, each component was selected to create a functional and attractive home basketball court.

Build Your Custom Backyard Sports Game Court with Gappsi

A professionally designed basketball court can add an entirely new dimension to an outdoor living space. Whether you’re interested in basketball, another type of sports game court, or a complete backyard transformation, thoughtful planning can turn unused outdoor space into a place the entire family can enjoy.

Gappsi provides custom outdoor design and construction services throughout Long Island, creating personalized outdoor spaces based on each property’s layout, style, and the homeowner’s goals.

If you’re considering a custom basketball court in West Islip, Long Island, or another Long Island community, Gappsi can help develop a design that combines performance, durability, safety, and aesthetics.

Contact Gappsi to discuss your backyard sports game court project and explore the possibilities for transforming your outdoor space into a custom recreational destination.

Contact Gappsi Today

📍 Serving all of Long Island, NY — Nassau & Suffolk Counties
🌐 https://www.gappsi.com/
📞 Call now for a free consultation and estimate

SCHEDULE A MEETING TODAY WITH GAPPSI

Share this page:
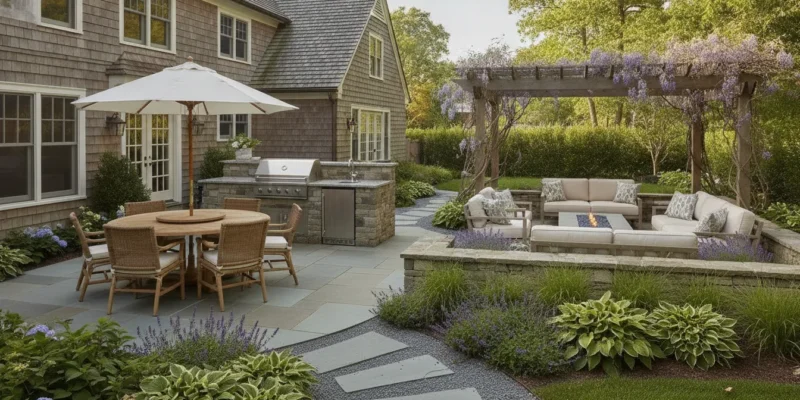
Long Island patio ideas with dining, cooking, fire, and shaded outdoor rooms

Patio Ideas for Long Island Backyards: Layouts

A successful Long Island patio does more than add a paved area behind the house. It gives dining, cooking, conversation, fire, shade, and circulation each a practical place, while keeping the whole backyard connected. Starting with those uses helps prevent attractive features from competing for space or making daily movement awkward.

Contact Gappsi through our contact page

Good patio ideas begin with a coordinated layout that separates outdoor activities into comfortable zones without making the backyard feel fragmented. The plan should account for household routines, site conditions, access, shade, lighting, materials, and connections to the home, pool, or garden.

Once the priorities are clear, shape them into outdoor rooms with defined purposes, useful transitions, and a circulation path that feels natural from the first step outside.

How Can Patio Ideas Create Separate Outdoor Rooms?

Start with how your household will use the patio. A space for weekday meals, weekend entertaining, quiet lounging, outdoor cooking, and pool access needs more than one undifferentiated surface. It needs a zoning plan that makes each activity feel intentional while keeping the yard connected.

If dining is the priority, place the table near the kitchen and the most convenient door. If relaxing matters more, give the lounge a comfortable view and separation from cooking traffic. A household that entertains often may need a central gathering zone. A family with children may value clear sightlines between seating, play areas, and the pool. These choices determine the size, location, and relationship of every other zone.

When should outdoor rooms be linked?

Linked rooms work well when activities overlap. A dining area can sit beside an outdoor kitchen so food moves efficiently from preparation to the table. A lounge can extend from the dining zone without forcing guests through the cooking workspace. A fire feature can anchor the far edge of the gathering area while remaining visible from other parts of the patio.

Other situations call for separate rooms. A cooking area may deserve distance from a quiet reading space. A poolside lounge may need its own path so wet-foot traffic does not cross the dining area. Privacy screening, planting, a pergola, a low grade change, or a fence can define transitions without closing off the yard.

What should be included in the site inventory?

Before choosing finishes, record existing trees, grades, drainage patterns, fences, views, doors, steps, utility access, and pool or garden connections. A mature tree may provide shade, but its roots and leaf drop can affect paving and maintenance. A change in elevation may define a room or require a more deliberate transition. Views can guide seating, while neighboring properties may determine where privacy planting has the greatest value.

This guide focuses on a multi-use framework: inventory the site, rank household needs, assign functions, and connect the rooms through circulation and coordinated design. Gappsi’s patio and masonry design services can help translate that framework into a Long Island plan.

How Should Dining, Cooking, and Fire Features Work Together?

An outdoor entertaining area should let people move naturally between preparation, serving, dining, and relaxing. Place the outdoor kitchen where it relates practically to the home. A route from the interior kitchen or back door makes it easier to carry ingredients, dishes, and cleanup supplies. The cooking area also needs counter space for hot pans, plates, and serving.

Serving space can make the difference between a comfortable layout and a crowded one. Add a counter, island, or nearby surface where food can leave the grill before guests reach for it. Keep the dining table close enough for conversation. Do not place it so close that chairs block the cook’s movement or the path back into the house. A thoughtful seating plan may include dining chairs, lounge seating, and a clear route between each group.

For more detail on appliance placement, work surfaces, storage, and guest flow, review this outdoor kitchen planning guide.

Contact Gappsi through our contact page

A fire feature should support the way the patio is used. A fire pit can anchor a conversation area. A linear fire element can define the edge of a lounge or dining zone. In either case, locate it deliberately. Guests need comfortable seating and circulation around the feature. Cooking smoke, heat, and active work areas should remain distinct from quiet conversation areas.

Plan power and water before finalizing the footprint. Refrigeration, lighting, appliances, outlets, sinks, and other utilities need coordinated routes. Access for future service should be considered before surfaces are installed. Drainage and cleanup needs should be part of the overall design instead of an afterthought.

When a fire feature is part of the concept, discuss its location, fuel source, operating needs, and relationship to furnishings during design. Explore fire-pit patio design options to compare ways of separating warmth and conversation from cooking and dining. The best patio ideas are coordinated zones, not unrelated features placed side by side.

What Do Shade, Circulation, and Lighting Add to a Patio Layout?

Shade, circulation, privacy, and lighting determine whether people can move easily from the house to seating, stay comfortable through the afternoon, and continue using the space after sunset.

A pergola can define a dining or lounge zone while keeping the patio connected to the yard. Mature trees may provide changing shade, although their roots and long-term growth should be considered. An umbrella offers flexible coverage for a table or seating group. The best choice depends on house orientation, desired coverage, planting, and how permanent the outdoor room should feel.

Review these covered patio shade structures as part of the layout. A covered threshold near the back door can also make the transition outdoors more deliberate.

Patio layout showing connected seating, walking, and planting zones

Circulation paths should connect the spaces people use most without cutting through conversation areas. Leave a clear route between the house, steps, gates, cooking area, and seating. A change in paver direction, contrasting border, low planting, or hardscape edge can define the route. These details also clarify where furniture should stop.

Privacy can be layered into those edges. Planting, a low wall, raised bed, or pergola screen can soften views while preserving openness toward the garden. Keep thresholds and primary walking routes visually open. A transition from lawn to planting to patio can create a gradual arrival.

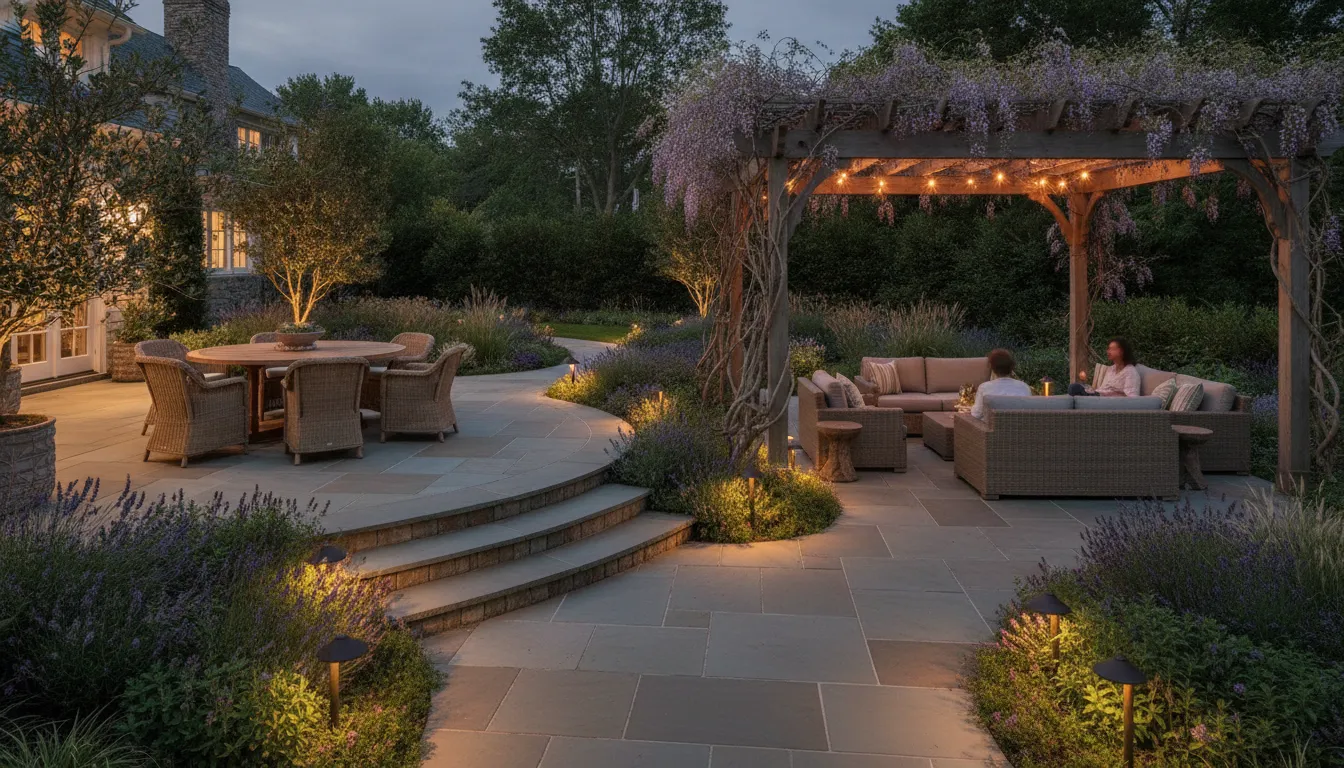
Lighting completes the plan. Low-level path lights can guide movement. Focused fixtures at steps, thresholds, cooking surfaces, and seating edges can improve evening visibility. Downlighting from a pergola or tree can create a softer effect than bright overhead fixtures. Plan lighting with planting, walls, furniture, and electrical needs.

Which Materials Help Patio Ideas Feel Connected to the Home?

Material selection should begin with the relationship between the patio and the house. Strong patio ideas repeat or complement architectural details such as brick, dark window frames, a stone foundation, or exterior trim. The goal is not to make every surface identical. It is to create a visual vocabulary that carries from the back door to the seating area, garden edges, outdoor kitchen, and pool deck.

How common patio material categories affect a coordinated design
Material category Visual character Planning considerations
Pavers Structured patterns with flexible color and scale Coordinate joint lines, borders, steps, and furniture proportions
Natural stone Variation in color, veining, and texture Choose variation that works with the facade and landscape
Porcelain Clean, consistent surfaces Plan edge details, transitions, and maintenance expectations
Concrete, brick, or flagstone Graphic, informal, or irregular character Use texture, pattern, and edging to define zones

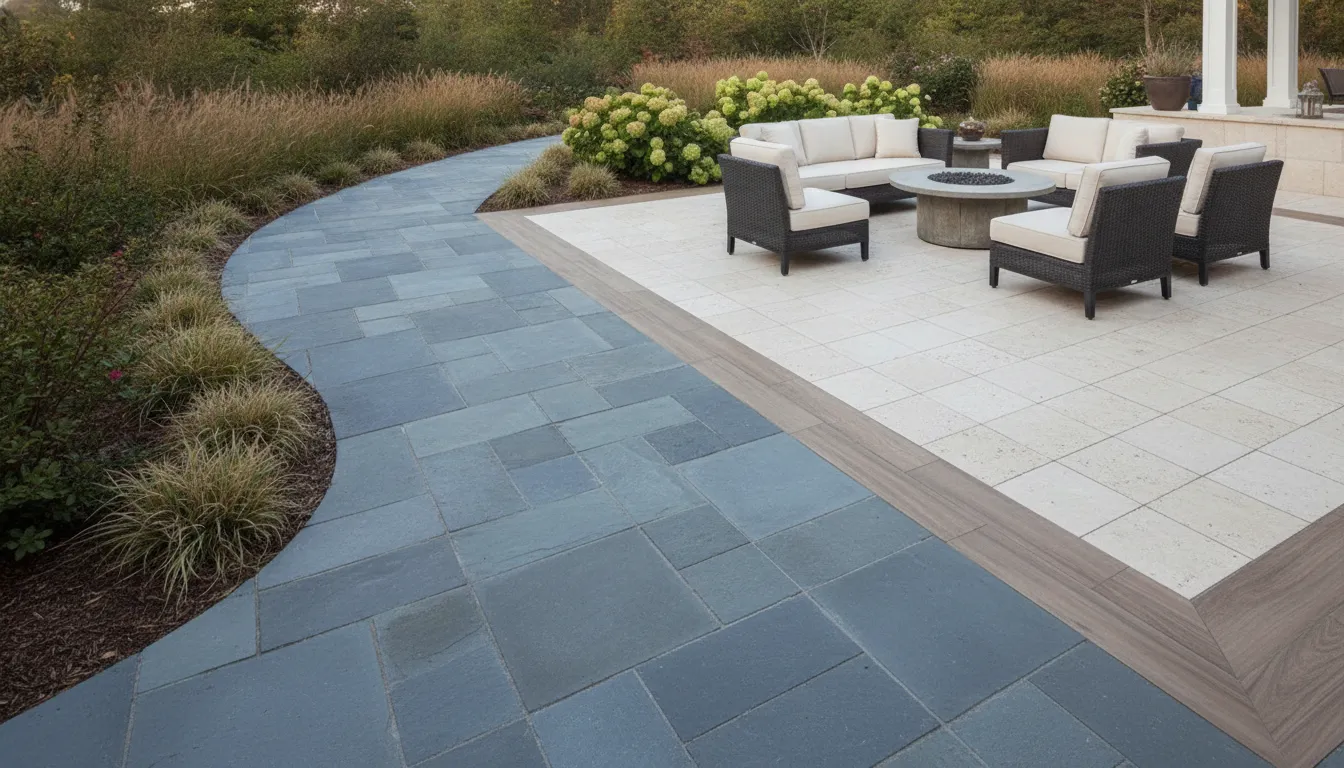
Scale affects comfort as much as appearance. Large-format surfaces can make a compact patio feel calmer. Smaller units or brick patterns can add detail to a broad terrace. A border can frame the main field, clarify a dining zone, or create a step transition. These decisions should account for walkway width and the proportions of tables, loungers, planters, and cooking equipment.

Color is only one part of the connection. Compare surfaces in daylight and at night. Consider siding, masonry, planting, and furniture. Gappsi’s listed options include bluestone, granite, travertine, limestone, sandstone, and Italian porcelain. Review bluestone patio design ideas and porcelain and natural stone pavers as you compare directions.

Coordinated patio materials showing stone textures, pavers, and connected outdoor furnishings

Choose materials with honest maintenance expectations. Ask how each surface should be cleaned, whether sealing is part of its care. And how transitions will be handled where the patio meets lawn, planting beds, steps, or a pool deck.

What Should Long Island Homeowners Check Before Building?

A successful patio plan responds to grade, drainage, access, trees, utilities, and existing outdoor features. Walk the site after rain if possible. Note where water collects. Identify the route materials, equipment, and workers will need to take from the street or driveway.

Start with grade, drainage, and access

Changes in elevation affect movement between the house, patio, lawn, garden, and pool. Ask whether the surface will create an awkward step, steep transition, or low point where water could collect. Account for roof runoff, existing slopes, planting beds, and doors. Preserve access for construction and future maintenance.

Discuss drainage and grading before selecting a paving pattern. The right solution depends on existing conditions. Mature trees should also influence the patio edge, planting plan, maintenance, and location of outdoor rooms.

Connect the patio to the pool, garden, and home

Consider how the patio will connect to spaces you already use. If a pool is present or planned, review the route from the house to the water, seating locations, and the relationship between the pool and entertaining zone. Gappsi’s pool deck and patio planning resource can help frame that conversation.

Pay attention to thresholds and utilities. Doors, steps, lighting, gas, water, electrical service, and outdoor-kitchen connections can affect the layout. Confirm these points before construction to reduce the chance of reopening finished surfaces.

Coordinate design, maintenance, and approvals

Material selection should include the maintenance reality of the household. Consider seasonal weather, shade, falling leaves, furniture movement, cleaning, and nearby planting. Coordinate drawings, scope, and any needed permit assistance with the professionals responsible for the project. Local requirements can vary. Do not rely on a generic online rule.

Gappsi’s patio and masonry design service can help homeowners review site conditions, materials, transitions, and the relationship between the patio and property.

A Practical Design Process for Turning Patio Ideas Into a Plan

Use a staged process so the layout answers everyday needs before finishing details are selected.

  1. List the uses. Write down how the household will dine, cook, relax, entertain, and move between the house and yard.
  2. Map the site. Record doors, steps, grade, drainage, trees, views, fences, utilities, access routes, and shade needs.
  3. Zone circulation. Place frequent destinations in logical relationships. Keep paths from cutting through cooking or conversation areas.
  4. Choose features and materials. Coordinate the kitchen, fire feature, pergola, lighting, planting, and surface palette with the house.
  5. Develop the design. Use measured planning, 3D visualization, and drawings where appropriate. Gappsi’s masonry design services can support this stage.
  6. Confirm the scope. Review access, maintenance, utilities, transitions, and any permit assistance before work begins. Contact Gappsi for the next conversation.

Contact Gappsi through our contact page

Frequently Asked Questions

What are some simple ideas for a patio?

Start with one clear use, such as outdoor dining, conversation, or cooking. Then add a second use that fits the available space. A defined seating area, practical path, layered lighting, and pergola or umbrella can make a patio more useful. Coordinated paving can also make a simple layout feel intentional.

How do you plan a multi-use patio?

List the activities your household will use. Map doors, grade, trees, views, utilities, and drainage. Place each zone near the support area it needs. Leave clear circulation between zones. Plan service routes before selecting finishes or furniture.

What are some popular new patio ideas?

Homeowners are combining outdoor kitchens, flexible dining areas, fire features, shade structures, and low-glare lighting. The strongest layouts treat them as connected outdoor rooms. Bluestone, natural stone, pavers, or Italian porcelain can relate the patio to the house and landscape.

What are the cheapest patio ideas?

Simplify the layout before choosing materials. Keep the footprint compact. Prioritize one primary function. Work with existing grades where practical. Phase secondary features such as a kitchen, pergola, or fire area. Compare maintenance and installation needs as well as appearance.

Ready to Plan a More Connected Patio?

A coordinated layout can help dining, cooking, fire, shade, and circulation work together as one outdoor living space. Discuss your backyard, priorities, and material ideas with a Long Island design team. Contact Gappsi through our contact page to discuss your patio design and consultation.

Share this page:
How to build a pool on Long Island during a backyard construction project

How to Build a Pool: A Long Island Homeowner Roadmap

Learning how to build a pool starts long before excavation. A successful Long Island pool project connects the property, the design, the permit plan, the structure, the equipment, and the surrounding outdoor space. Homeowners in Nassau and Suffolk County also need to account for town review, property setbacks, existing utilities, drainage, soil conditions, winter weather, and the way the pool will connect to the home.

Contact Gappsi through our contact page

To build a pool on Long Island, begin with a property evaluation and design. Confirm setbacks and permit requirements with the local building department. Prepare engineering and construction plans, then complete excavation, plumbing, electrical work, the pool structure, finishes, inspections, decking, and startup. A qualified design-build team can coordinate these steps so the pool, equipment, safety features, and surrounding yard work together.

This roadmap explains what each phase is intended to accomplish. It is not a substitute for approved plans, a site-specific engineering review, or the requirements of the town where your property is located.

What should you decide first when planning how to build a pool?

Start with the experience you want to create, not with a catalog shape. Think about how many people will use the pool. Decide whether you want space for swimming laps or entertaining. Plan where children will enter the water and how the pool should relate to the patio, kitchen, lawn, or view from the house. Your answers guide the size, depth changes, steps, ledges, lighting, heating, water features, and access routes.

Also establish practical boundaries early. A pool plan should account for the house, property lines, easements, septic components if present, mature trees, overhead lines, underground utilities, slopes, drainage patterns, and the location of the equipment pad. In a compact or irregular Long Island yard, the best design may be the one that protects circulation and drainage rather than simply maximizing water surface.

  • Use: Decide whether the pool is primarily for family recreation, exercise, entertaining, or a combination.
  • Connection: Plan the route between the house, pool, outdoor dining area, changing space, and equipment.
  • Safety: Reserve room for the required enclosure, gates, alarms, and clear walking surfaces.
  • Maintenance: Place the equipment and service access where technicians can reach them without crossing the main entertaining area.

Gappsi can help homeowners connect these decisions to a complete backyard plan. Explore the Gappsi swimming pool design and construction service before choosing details that may be difficult to change later.

How does a Long Island site evaluation shape the project?

A site evaluation turns a wish list into a buildable concept. The design team studies the yard’s dimensions, grades, drainage, access points, utilities, structures, trees, and relationship to the home. The evaluation should also identify how equipment, materials, excavation machinery, and removed soil can move through the property.

Grade is especially important. A sloped backyard may require retaining walls, stepped elevations, drainage improvements, stairs, or a carefully designed transition from the pool deck to the lawn. Those elements influence the pool’s elevation, the amount of excavation, the appearance of the finished yard, and how rainwater moves away from the home and pool area.

Soil and groundwater conditions can also affect construction. Loose fill, dense clay, buried debris, rock, or a high water table may require additional preparation or temporary water management. The right response depends on the site and the approved construction plan. Do not assume that a neighboring pool was built under the same conditions as yours.

Access deserves its own discussion. A narrow side yard, fences, steep grades, or overhead obstacles can change the excavation method and the schedule. Resolve those constraints during planning so the construction team can choose an appropriate access route instead of discovering a problem after work begins.

Which pool type and features fit your Long Island property?

Pool construction methods have different design, maintenance, installation, and finish considerations. Gappsi’s Long Island pool service includes custom gunite, vinyl, and fiberglass options. The best choice depends on the lot, desired shape, schedule, budget, maintenance preferences, and the architectural character of the property.

A gunite pool offers broad design flexibility because the shell is formed on site around steel reinforcement. It can accommodate custom curves, tanning ledges, integrated spas, steps, and unusual dimensions. Vinyl and fiberglass systems can also be appropriate when their available shapes, finish requirements, and installation characteristics match the property and the homeowner’s goals.

Choose features as part of the design, not after the shell is complete. Circulation, plumbing, electrical conduits, structural openings, and equipment capacity may be affected by the following features:

  • Sun shelves, benches, steps, and accessible entry points.
  • LED lighting and control systems.
  • Heaters, salt systems, automation, and filtration equipment.
  • Spillover spas, waterfalls, deck jets, or other water features.
  • Automatic or safety covers and their housing requirements.
Pool planning choices that affect construction
Planning choice What it affects Why decide early
Pool type. Shape, shell, installation sequence, and finish options. Each system has different design and construction requirements.
Water features. Plumbing lines, pumps, controls, and electrical work. Late additions may require redesign or extra excavation.
Pool deck. Finished elevations, drainage, circulation, and coping. The deck must meet the shell and surrounding yard correctly.
Safety systems. Enclosure, gates, alarms, covers, and access. Safety features must fit the approved site plan.

A feature is worth considering when it supports how you will use the pool and can be integrated cleanly with the structure and equipment. Adding features late can lead to redesign, extra excavation, or visible equipment compromises.

Contact Gappsi through our contact page

Pool plumbing and electrical work during Long Island construction

What happens during pool design and permitting?

Once the concept is viable, the design is developed into drawings and specifications that can guide construction and permit review. The plan should show the pool location, dimensions, elevations, equipment, plumbing, electrical scope, decking, fencing or enclosure, drainage elements, and related structures that fall within the project’s scope.

Permit requirements vary by municipality. For a private backyard pool, Suffolk County advises homeowners to contact the town building department. That local review may address setbacks, barriers, electrical work, grading, accessory structures, and other site-specific requirements. Public pool requirements are different and involve health department approvals. Always confirm the rules that apply to your property rather than relying on a general online checklist.

Long Island’s permit process is part of the construction schedule. Plans may need revisions before approval, and the timing depends on the municipality, project complexity, season, and completeness of the submission. Gappsi’s pool service describes a process that includes design, permit coordination, construction, and installation, which gives homeowners one team to coordinate across these stages.

For official background, review Suffolk County’s pool and bathing permit guidance. Its private-pool direction is simple: contact the local town building department. The town’s requirements, not a generic guide, control the project.

How are excavation and the pool structure completed?

After the plans and approvals are in place, the construction team marks the layout and establishes finished elevations. Excavation follows the approved footprint and depth profile. The crew must protect the excavation, manage spoil, maintain access, and verify dimensions as the work progresses. Accurate layout at this stage prevents problems with the shell, deck elevations, steps, and connections to the home.

For a gunite pool, the next structural phase commonly includes the steel reinforcement cage and the plumbing and niche components that must be positioned before the shell is applied. The steel gives the concrete shell its structural framework. The plumbing layout supports skimmers, returns, drains, lights, water features, and other selected components.

The exact sequence depends on the pool system and plans. A fiberglass pool uses a manufactured shell that must be set and leveled carefully. A vinyl pool uses a wall and liner system with its own base, support, and finish requirements. In every case, the structure must be installed to the approved elevations and coordinated with the surrounding grade.

Do not treat excavation as a simple hole-digging step. It is when the design meets the actual property. Rock, groundwater, buried concrete, unstable soil, or unexpected utilities can require a documented change in method. The construction team should communicate those conditions before proceeding with work that could affect the design or budget.

What is the pool-building sequence from planning to startup?

The sequence below gives homeowners a practical checklist. The exact order can change by pool type, site condition, municipality, and approved plans.

  1. Evaluate the property: Review the yard, access, grade, drainage, utilities, setbacks, and intended use.
  2. Choose the pool system: Compare gunite, vinyl, and fiberglass against the design, schedule, maintenance, and finish goals.
  3. Complete design and permits: Develop the site plan, elevations, equipment layout, safety plan, and required municipal submissions.
  4. Excavate and build the structure: Establish the layout, excavate, install the structural system, and coordinate embedded components.
  5. Install systems and finishes: Complete plumbing, electrical, equipment, interior finish, coping, decking, drainage, and landscape connections.
  6. Inspect and start up: Complete required inspections, commission the equipment, balance the water, and review operation and maintenance.

When are plumbing, electrical, and equipment installed?

Pool plumbing and electrical systems are planned early and installed in stages. Plumbing lines connect the pool to pumps, filters, heaters, sanitation systems, drains, skimmers, returns, and water features. Electrical work supports pumps, controls, lighting, heaters, bonding, and other equipment. These systems must be coordinated with the pool structure and with the home’s existing services.

The equipment pad should be sized and placed for safe operation, service access, ventilation where required, and reasonable noise control. It may contain pumps, filters, heaters, automation hardware, and sanitation equipment. A well-planned pad can be screened with landscape design without making maintenance difficult.

Electrical safety is not a visual detail. The work must follow the approved plan and applicable code, including bonding and grounding requirements. Use qualified professionals for electrical and gas work, and do not modify pool equipment or wiring as a homeowner shortcut.

Before trenches are covered or finishes conceal connections, the responsible inspectors and project team need the opportunity to verify the work required by the approved plans. Keep records of equipment specifications, controls, warranties, and maintenance instructions for the eventual startup and service process.

Which finishes and pool deck materials should you choose?

Interior finish, coping, decking, drainage, and landscape edges determine how the pool feels and functions when construction is complete. The choices should work together in color, texture, slip resistance, maintenance needs, and scale. They should also suit the home’s architecture and the outdoor spaces that connect to the pool.

Interior finishes may include plaster or aggregate systems selected for the desired appearance and water environment. Coping creates the transition between the pool and deck. The deck needs comfortable circulation, positive drainage, and enough space for furniture, towels, and safe entry and exit. Natural stone, porcelain, concrete, and other paving materials each have different installation and care considerations.

Gappsi’s broader outdoor-living capabilities can help coordinate pool surroundings with masonry, landscaping, pavers, and natural stone. See the porcelain and natural stone service and light ivory travertine information when comparing materials. Material selection should follow the approved base, edge, drainage, and installation details rather than being chosen from a sample alone.

Completed Long Island pool with natural stone coping and outdoor deck

What inspections and startup steps happen before swimming?

Inspections and startup confirm that the completed work is ready for use under the applicable approvals. The exact inspections depend on the municipality and the project type, but construction may require verification of the rebar or structural phase, underground piping before backfill, electrical work, safety barriers, grading, and final conditions.

Suffolk County’s public-pool guidance lists rebar, piping, and final inspections for that type of facility. A private residential pool follows the applicable local process, so the town building department and the approved plans remain the authority. This distinction matters because a private backyard pool is not regulated in exactly the same way as a public bathing facility.

Startup generally includes cleaning the pool, filling it with water, commissioning the pump and filter, checking circulation, balancing the water, testing controls and lights, and explaining routine care. The builder should identify the location of shutoffs, filters, breakers, drains, equipment manuals, and winterization procedures.

Before the first swim, confirm that the enclosure, gates, alarms, ladders, steps, covers, lighting, and walking surfaces are complete and operating as intended. A pool is not finished when it holds water. It is finished when the systems, safety elements, surfaces, and surrounding yard are ready for the way the family will use them.

Contact Gappsi through our contact page

Frequently Asked Questions

How long does it take to build a pool on Long Island?

The timeline depends on the pool type, design complexity, permit review, site access, weather, excavation conditions, and finish selections. Gappsi’s pool guidance notes that gunite projects commonly take several construction weeks, with permit coordination occurring before construction. A site-specific schedule is more useful than a generic promise.

Do I need a permit to build a backyard pool in Long Island?

Most backyard pool projects require local approval, but the exact requirements are set by the town or municipality. Suffolk County directs private backyard pool owners to contact the town building department. Ask which building, electrical, barrier, grading, and related approvals apply before construction begins.

What is the first step in building an in-ground pool?

The first practical step is a property and project consultation. The team should review your goals, yard, access, grade, utilities, setbacks, drainage, pool type, features, and budget priorities before preparing a design and permit plan.

Can a pool be built on a sloped Long Island backyard?

Yes, a sloped yard can often accommodate a pool when the design addresses elevation, retaining structures, stairs, drainage, access, and the relationship between the pool deck and the rest of the property. The slope must be evaluated before the pool location and finished elevations are finalized.

What should be included in a pool construction consultation?

A useful consultation covers the pool’s intended use, shape, depth, features, pool type, site constraints, access, permits, equipment, decking, safety requirements, drainage, landscape connections, schedule, and next design steps. Bring a basic site plan or property information when available.

Contact Gappsi through our contact page

Share this page: