Circular stone fire pit on a bluestone paver patio with family seating on a Long Island evening

Fire Pit Patio Ideas for a Safe Long Island Backyard

Damp coastal air from Nassau to Suffolk often cuts short a crisp autumn evening. Building a stone fire feature changes how you use your outdoor space during those cool seasons.

Call (631) 831-3177 to start your fire pit patio design today.

A fire pit patio serves as a focal point for your backyard, making a safe, stable space for gathering around a cozy fire. On Long Island, homeowners often combine custom masonry with wood, propane, or natural gas burners to extend their outdoor season. According to recreational fire safety guidelines from the Franklin Fire Department, above-ground fire containers need plenty of space. Keeping a safe distance of at least fifteen feet from any home or structure is essential for safety. When built with natural bluestone, travertine, or concrete pavers, these features easily stand up to freezing winter weather. This strong base keeps your family cozy, safe, and warm during chilly autumn evenings.

Before you begin construction, you must decide which fuel option best fits your daily needs and local safety codes. The section below compares propane, natural gas, and wood for your backyard.

Three Fire Pit Fuel Types for Your Backyard

Choosing the right fuel for your fire pit patio shapes how you use your outdoor space. Homeowners on Long Island can select from propane, natural gas, or wood-burning setups. Each option has distinct benefits for your backyard layout. Gappsi Group uses advanced 3D design to help you see how different fuel setups fit into your space before construction starts. This ensures you make the best choice for your home.

Feature Propane Natural Gas Wood-Burning
Installation Portable, no gas line Plumbed gas line Included in masonry build
Fuel supply Tank refills Constant supply Seasoned log storage
Smoke and soot None None Requires cleanup
Air quality Reduces fine particles Reduces fine particles Higher particulate smoke
Best for Flexible placement Built-in convenience Classic campfire feel

Gas fire pit with lounge seating on a natural stone paver patio in a Long Island backyard at dusk

Propane and Natural Gas Features

Gas-fueled features offer great ease of use on a fire pit patio. A propane fire pit is highly portable and does not need a gas line run to it. You can move these units around your yard easily, but you must refill the tanks. A natural gas fire pit connects to a plumbed gas line. This setup gives you a constant flame that never runs out of fuel. Our design team can seamlessly hide gas lines beneath your stone pavers for a clean look.

Both gas options keep your outdoor space clean. Choosing a gas setup reduces fine-particle air pollution compared to wood burning, as noted by the U.S. Environmental Protection Agency. These burners produce no smoke, ash, or flying sparks. Many homeowners choose this clean route when planning their patio and fire pit construction. It is a great choice for clean and modern outdoor living.

Traditional Wood Burning

Wood-burning units provide a classic campfire feel for your yard. These fire pits create a bright flame and a distinct crackling sound. Many people love this rustic style on cool nights. But wood fires produce more smoke, which means you must clean up ash and soot. You will also need a dry space to stack your logs.

To burn wood safely, you must follow strict guidelines. You should only burn seasoned, dry wood with a moisture content of about 20 percent. This dry wood burns hotter and produces much less smoke. You must never burn green wood, construction waste, plastic, or garbage. Burning these items creates toxic fumes and excess smoke. Following simple rules keeps your neighborhood clean and your family safe.

Firewood Storage and Air Quality

Proper storage keeps your firewood dry and ready for use. You should cover your stacked wood to protect it from rain and snow. You must also make sure there is good airflow so the wood can dry. Wet wood is hard to light and creates heavy smoke. Keeping your logs off the ground also prevents rot and pests from invading your supply.

Before you strike a match, check your local conditions. Never burn wood during air quality alert days on Long Island. This helps keep local air clean when pollution levels are already high. Following these tips ensures you enjoy your yard safely. If you want a stunning yard, look at our past projects for backyard fire pit patio design ideas.

How a Fire Pit Patio Integrates With Paver Hardscaping

Building a custom fire pit patio starts with a clear plan for your outdoor space. A well-planned 300-square-foot patio can hold a 56-inch built-in fire pit (mypatiodesign.com Patio Designs). This layout gives your family plenty of room to gather and relax on cool nights. Gappsi uses 3D design to help you see this final layout before any ground is broken.

Planning your outdoor fire space

Our team helps you picture the entire project for your Long Island home. You can see where the fire feature sits before any ground is broken. This helps you plan your seating and walking paths without making costly mistakes on site.

Planning a patio needs deep thought about how people move through your yard. You want enough space for chairs, tables, and walking paths. A 56-inch built-in fire feature serves as a warm focal point for the whole yard. With our design software, we can show you how seating options will fit around the flame.

Picking safe pavers and stones

A solid base is vital when placing a heavy stone fire feature on your patio. Gappsi builds fire pits from strong stone options like granite, travertine, bluestone, limestone, and sandstone. These stones match well with leading paver systems from brands like Cambridge, Nicolock, and Techo-bloc.

For a clean and stylish look, you can select porcelain and natural stone pavers for the main floor. These stones resist heat and withstand harsh local weather shifts. Our team handles both masonry design and construction to ensure a tight bond between the blocks.

We install deep gravel bases and polymeric sand to lock the paver units in place. This prevents the stones from shifting or settling when the soil freezes during winter. The result is a flat, stable surface that keeps your outdoor space looking great for years.

Understanding codes and permit needs

Adding a fire feature to a patio also means planning for safety and town rules. Each town in Nassau and Suffolk counties has its own laws about backyard fire pits. You must meet strict codes for fuel lines, property line setbacks, and safe distances. Gappsi helps you by taking care of the permit expediting process from start to finish.

Safety codes often state how far a fire feature must sit from any structure. For example, keep any burning unit at least 15 feet away from your home to prevent fire spread (Franklin Fire Safety Rules). This is a wise rule to follow for any backyard project. Using a 3D model allows us to place your fire pit patio at the safest, best spot on your land.

What Are the Best Fire Pit Materials for Long Island Weather?

Long Island weather brings heavy rain, wet snow, and deep winter freezes. These rapid shifts create a harsh freeze-thaw cycle that can easily crack weak outdoor stones. To build a lasting fire pit patio, you must choose blocks that handle wet weather and high heat without breaking.

Natural Stone Strength in Freeze-Thaw Cycles

Natural stone is one of the best choices for custom outdoor fire features. Stones like granite, travertine, bluestone, limestone, and sandstone offer great strength for local backyards. These stones have natural heat resistance and do not easily split when temperatures swing.

Wood-burning fire pit built from natural fieldstone set into a bluestone paver patio on an autumn Long Island evening

For the best results, you should pair these stones with porcelain and natural stone pavers for your patio floor. A professional porcelain and natural stone pavers setup ensures a stable, flat surface that drains well. This proper drainage prevents water from pooling around the base of your fire feature.

Granite and bluestone are highly dense, which means they absorb very little water. This low water intake is key because trapped water expands when it freezes, which causes softer stones to break. With a professional masonry base, these stones will last for decades. You can learn more about professional layouts by looking at Gappsi’s masonry design and construction services.

Precast Concrete Pavers and Metal Bowl Units

Precast concrete pavers are another highly durable option for a fire pit patio. These concrete blocks are made to withstand freeze-thaw cycles and heavy foot traffic. They come in many shapes and colors to match your home design.

If you plan a built-in fire feature, proper sizing is crucial. A well-designed 300-square-foot patio can comfortably fit a 56-inch built-in fire pit. This layout offers plenty of space for your family to gather safely on crisp fall nights. These built-in units create a permanent anchor for your outdoor living area.

For those who prefer a portable option, metal steel bowl units are a good choice. A 29-inch deep bowl fire pit design is suitable for keeping a warm fire throughout cool evenings. These steel bowls are easy to move. But you must store or cover them when not in use to prevent rust from rain.

Maintaining and Checking Your Outdoor Fire Pit

No matter which material you choose, frequent care is needed. Moisture and soot can slowly damage the joints of a stone fire pit over time. You must clean out ashes and debris to keep water from pooling inside the structure. Leaving wet ashes inside can speed up the decay of both metal and stone.

Safety and maintenance go hand in hand. The Franklin Fire Department recommends that you inspect your fire pit for damage before every use. Finding small cracks or loose stones early prevents larger breaks later. Covering your fire pit during the winter also helps protect the materials from ice damage.

How Close Should a Fire Pit Be to Your Home and Structures?

Standard fire pit clearance rules

When you plan a fire pit patio, safety is the first step. You must keep above-ground fire pits at least 15 feet away from your home or other buildings. This distance is a standard safety rule found in official clearance guidelines. Keeping this space clear helps prevent stray fires from reaching your house.

Never use a fire pit on a wooden deck. Decks can catch fire fast from stray sparks or heat. Instead, build your fire pit on a stone or concrete paver patio. A solid stone surface gives you a safe base for your outdoor fire.

You must also clear dry brush, weeds, and grass around your fire feature. Keep a circle of 10 to 20 feet clear in all directions. Dry leaves and twigs can ignite quickly on windy days. Cleaning this space stops a small ember from growing into a big fire.

Safe burning and fire pit care

Before you light a fire, always inspect the fire pit for damage. Checking for cracks or loose stone blocks helps keep your home safe. When you load the wood, do not put in too many logs. Putting in too much wood can damage the fire bowl and make the flames hard to control.

Using an ember screen while burning is a great way to stay safe. The screen catches flying sparks before they land on dry grass or outdoor chairs. Always use a poker or a log grabber to move the screen or tend the wood.

Never touch hot metal with your bare hands. When your fire is done, let the coals cool down completely. You should never dump warm ashes in the trash can, as they can still start a hot fire. Letting the ashes sit for at least 24 hours is the safest practice.

Long Island building codes and permits

On Long Island, local building codes control how and where you can install outdoor fire features. Towns in Nassau and Suffolk Counties have strict setback rules. These rules say how far your fire feature must sit from your house and lot lines. Setting up a fire pit without checking these codes can lead to costly fines or make you remove the structure.

To avoid these problems, our team at Gappsi handles all permit expediting. We help Nassau and Suffolk homeowners get fast town approvals before we begin. We can help you place your fire feature perfectly within a safe backyard fire pit patio design. Our 3D design service lets you see your new layout to make sure it meets safety codes.

Planning the Seating Layout Around Your Fire Pit

A great fire pit patio must balance heat, comfort, and safety. You need enough space for people to gather and move without feeling crowded. Proper planning ensures your yard remains useful and welcoming.

Gathering Space and Patio Sizing

When you plan your layout, you must look at the overall size of your outdoor living area. A small space can feel tight if the fire feature is too large. We often look back at our past work to guide new designs. For instance, our work on the backyard fire pit patio design in Northport shows how a well-spaced stone layout keeps the area open. In the same way, our patio and fire pit construction in Massapequa shows how to match seating with a wider paver patio.

Using 3D design software helps you see how these pieces fit together. You can test different layouts on screen before placing any stone. This step is key to avoiding common design mistakes and making sure your yard feels right.

Steps for a Functional Seating Layout

To build a space that works well, you should follow a clear plan. These steps will help you set up a safe, cozy area for family and guests to enjoy.

  1. Measure the gathering zone. You need enough patio square footage for a built-in unit. A well-designed 300-square-foot patio can easily fit a 56-inch built-in fire pit while leaving ample room for your family.
  2. Place the pit away from structures. Before placing your seats, make sure the fire feature is on a level surface. You must keep any above-ground fire pit at least 15 feet away from your home to meet fire codes. You can check these safety rules on the Franklin fire safety site before you start. This simple step keeps your household safe.
  3. Position your seating for wind and heat. Observe the local wind patterns in your yard. Set your chairs so guests do not get smoke in their eyes. Also, keep your seating 3 to 5 feet back from the edge of the pit so the heat is pleasant. This distance keeps everyone warm but safe from flying sparks.
  4. Define clearances for walk paths. Guests must be able to walk behind the seats. Leave at least 30 to 36 inches of clear pathway behind your chairs so people can move safely.
  5. Use built-in seating walls. You can use 24-inch-tall seating walls made of natural stone or pavers. These walls add vital extra guest seating without crowding a small fire pit patio. They also double as beautiful design borders in your backyard landscape.

Fire Pit Patio Safety and Maintenance Best Practices

Safety and care are key when you have a fire pit patio on Long Island. If you build a wood or gas fire feature, you must keep up with routine steps to protect your home and yard. Good habits will make your stone or paver patio last for many years and keep your guests safe. Let us look at the best ways to run and clean your fire feature.

Safe clearances and landscaping

Always inspect the fire pit for damage before each use to prevent harm. You must also clear dry brush and plants 10 to 20 feet away in all directions so sparks do not catch. This is a key step for a safe patio and fire pit construction setup. Keeping this space clear protects your pavers from heat stains and soot.

When you burn wood, do not overload the stone bowl. Too much wood can damage the pit or let the fire spread. Use a metal ember screen to trap flying sparks while the logs burn. Always use a long steel poker or log grabber when you touch hot wood or move the screen. When you finish, let the coals cool down. Never dump warm ash into a trash can, as this can start a fire.

Wood fuel rules and NY air alerts

If you have a wood pit on your masonry patio, you must select the right logs. You can read the EPA burnwise guide to learn about safe wood. Never burn green wood, trash, or plastic because they make bad smoke. Green wood has too much moisture and creates thick soot. In New York, do not burn wood when the state issues an air quality alert. These simple steps keep the air clean and help you follow local laws.

Gas features and seasonal care

If you use a natural gas or propane fire pit patio setup, you must do routine checks on the plumbing. Inspect the gas lines for leaks with a soapy water test before you turn on the fuel. Check the propane tank valves and hose lines for cracks or wear. These parts must stay clean and dry to work well. When winter comes to Long Island, clean out the burner ring. Then, place a tight cover over the pit to shield it from snow.

With proper care, your outdoor living space will stay safe and look great. If you want to build a stone or brick fire feature, we can help. Our team has done this work for years in masonry design and construction across Nassau and Suffolk County. We can design and build a safe, strong layout that fits your yard and needs.

Call Gappsi Group at (631) 831-3177 for a free design consultation.

Call Gappsi Group at (631) 831-3177 for fire pit patio design and installation guidance in Nassau and Suffolk.

Frequently Asked Questions

Can I put a fire pit on my patio?

Yes, you can place a fire pit on a masonry patio made of natural stone or concrete pavers. However, you should never place one on a wooden deck because of the high fire risk. According to the Franklin Fire Department, keep above-ground fire pits at least 15 feet away from homes or structures. Clearing dry plants nearby also helps prevent accidental fires.

What do you put in the bottom of an outdoor fire pit?

You should put a two-inch layer of sand, pea gravel, or lava rock in the bottom of a wood-burning fire pit. These materials help distribute heat and protect the patio blocks or metal bottom from damage. They also assist with water drainage after a rainstorm. Never use river rocks or wet stones, as trapped water can cause them to crack or burst when heated.

What are the dos and don’ts of a fire pit?

When running a fire pit, you should always inspect the structure for cracks or damage before you light it. According to the Environmental Protection Agency, you should only burn seasoned, dry wood with about 20 percent moisture. Do not burn wet green wood, plastics, or yard waste, as they create toxic smoke. Finally, do not leave hot coals unattended or dump warm ash into trash bins.

What is the best fire pit for a patio?

The best fire pit for a masonry patio is a custom built-in unit made from durable natural stones like granite, travertine, or bluestone. For the fuel source, gas is often the safest and cleanest option. The Environmental Protection Agency states that switching from wood to natural gas or propane reduces fine-particle air pollution. Gas also prevents flying sparks, making it much safer on smaller patios.

Ready to Build Your Custom Fire Pit Patio on Long Island?

Your outdoor space deserves more than a flat stretch of grass. A custom fire pit patio, crafted from natural bluestone, travertine, or concrete pavers, turns your backyard into the gathering place your family will remember for decades. Gappsi Group brings generations of Italian craftsmanship to every project, from the fieldstone fire feature to the paver base that anchors it safely.

We handle the design, the materials, and the safe installation from start to finish, so you can focus on hosting instead of worrying about fire codes and ventilation. Whether you envision a simple seating circle or a full outdoor kitchen with a built-in flame, we build it to fit the way you live.

Schedule a free design consultation at (631) 831-3177

Share this page:
Natural bluestone patio in a lush Long Island backyard with grey-blue flagstones and outdoor seating

Bluestone Patio Cost and Design on Long Island

Long Island winters will crack and shift cheap concrete pavers within a few short seasons. Natural stone offers a stronger way to build a backyard living space that lasts for decades.

A bluestone patio is a durable, natural sandstone outdoor living area quarried in New York and Pennsylvania that resists the harsh local freeze-thaw winter climate.

A professional installation on Long Island costs between $20 and $40 per square foot, depending on the chosen stone thickness, size, pattern, and backyard layout. Installing this natural stone over a solid, compacted aggregate base prevents shifting, making it one of the best patio materials for Long Island for homeowners. It lasts for decades with simple power washing and resists stains when properly sealed. Homeowners can choose textured natural cleft or smooth thermal finishes to match their personal design style and outdoor landscaping.

Before building your dream backyard, you should understand the budget needs and design choices of this natural stone. You might ask yourself: How much does a bluestone patio cost on Long Island? Finding the right answers and planning properly helps you avoid surprises, and here is how.

Call (631) 831-3177 today to talk with a Gappsi masonry expert about planning your own natural bluestone patio on Long Island.

How much does a bluestone patio cost on Long Island?

Key cost drivers for a bluestone patio

A new bluestone patio is a great way to add outdoor living space to your home. But how much you pay depends on a few factors. First, the size of your patio will change your price. Some homeowners start small and later grow their patio to 400 square feet to wrap around the home.

Second, the type of stone you buy will change the cost. Bluestone is a natural sandstone from quarries in New York and Pennsylvania. Because it is very strong, bluestone often costs less than other imported stone options over time. This makes it a great pick among the best patio materials for Long Island.

Material finish and cut

The finish of your stone also drives the bluestone patio cost. Natural cleft bluestone has a textured surface with minor changes in thickness. It has a rustic look that fits nicely in many gardens. Thermal finish bluestone is heated to create a smooth, flat surface, which costs more because of the extra quarry work.

The shape of the stone matters too. Uneven flagstone shapes can take longer to fit together, which adds to your total labor bill. Patterned, pre-cut blocks are faster to set up but have a higher stone cost, while thicker slabs cost more to ship.

Site preparation and base materials

Long Island has a tough freeze-thaw climate. This weather causes the ground to move during the winter. To prevent your patio from cracking or shifting, you must prepare the site well. Masonry teams dig out the soil first, and then they lay down a strong base before setting the stone.

According to Iowa State paving design standards, you need a stable base of compacted stone to prevent settling and movement. Proper drainage is also key. The Environmental Protection Agency notes that aggregate bases help manage water flow and protect your patio from runoff.

Site prep, base stone, and labor are major parts of your total cost. A skilled team has the right tools to grade the land and pack the stone. While doing the work yourself might seem cheap, poor base prep can lead to high repair bills later. If you want a lasting backyard space, hiring an expert is your best path.

Natural cleft or thermal finish: which bluestone is right for you?

When you plan a bluestone patio, you must choose the texture of the stone. Natural bluestone comes in two main finishes. These finishes are natural cleft and thermal finish. Your choice affects the look, feel, safety, and cost of your outdoor space on Long Island.

Texture and look of natural cleft

A natural cleft finish comes from the natural splitting of the stone along its seam during quarrying. This process gives each stone a unique, rugged face. Since bluestone is a natural sandstone, no two pieces are the same. According to Archatrak, bluestone is quarried as a natural cleft stone, which gives each piece a unique texture not found in uniform manufactured pavers.

This finish offers a rustic, organic look with varying depths. You can see and feel the natural ridges of the earth. But this texture can cause slight unevenness underfoot. For some families, this rugged look is what makes it one of the best patio materials for Long Island.

Benefits of a thermal finish

A thermal finish bluestone offers a flat, clean surface. To create this finish, workers wet the stone and pass a hot flame over the face. The heat causes the stone to flake. This flame process creates a smooth, flat face.

It has a slight texture but lacks deep ridges, making a thermal finish bluestone patio look neat and modern. This flat surface is great for placing patio tables, so chairs and dining sets sit level without shaking. The flat stones are also easy for bare feet.

Selecting for safety and cost

Your choice between these finishes also depends on slip safety and cost. The rough face of a natural cleft stone provides excellent traction. This makes it a safe choice near pools where water can make stone slick. But the flat face of thermal finish bluestone is also slip resistant because of its sand texture.

In terms of price, thermal stone costs more because it needs extra labor to heat and cut. Cleft stone is often cheaper since it is split naturally at the quarry. A study by Archatrak shows that cleft bluestone has a rough, split texture. In contrast, thermal bluestone is heat-finished to a smooth, flat face.

Both finishes need a strong base to last in the Long Island freeze-thaw climate. According to design standards from Iowa State University, bluestone paving needs durable bedding and base layers. This stable base of compacted stone prevents settling and movement over time. A skilled mason will make sure your patio has the proper slope and drainage.

Bluestone patio vs concrete pavers: which should you choose?

Choosing the right surface for your yard is a big choice. On Long Island, homeowners often weigh a natural bluestone patio against manufactured concrete pavers. Both options have benefits, but they differ in look, feel, and long term value. Knowing how they perform helps you find the best patio materials for Long Island backyards.

Material aesthetics and cleft texture

We must look at how each stone is made. Concrete pavers are manufactured units with uniform shapes and colors, while bluestone is a natural quarried stone with unique colors and textures. Natural cleft bluestone offers a rustic, split surface with unique ridges. This cleft texture feels solid and earthy underfoot. Pavers, by contrast, are cast in molds and offer a more even, flat look.

Long Island climate durability

Long Island winters bring severe freeze-thaw cycles. These rapid temperature changes shift the ground and can crack thin or poorly laid materials. To prevent this movement, both choices need excellent site prep. A stable patio relies on a compacted stone base to handle drainage and support the surface. This engineered stone base manages stormwater and reduces runoff to keep the stones flat. Natural bluestone holds up well to these climate forces when installed correctly.

Project costs and maintenance

Cost is another key factor for homeowners. Natural stone often costs more upfront than concrete. This is due to quarrying and hard labor to cut the stone. However, natural stone offers a timeless appeal that can increase your home value. Upkeep is simple for both options. Pavers can be swept and washed easily, but they may need joint sand refills. A bluestone patio requires regular sealing to prevent stains and moisture damage. Once sealed, it can last for decades in your backyard.

Feature Natural Bluestone Concrete Pavers
Durability Lasts for decades; highly resistant to freeze-thaw cycles. Strong and durable, but colors can fade over time.
Appearance Unique cleft texture; rich natural blue-grey shades. Uniform shapes; wide range of artificial colors.
Heat reflection Stays cooler underfoot in hot summer sun. Absorbs more heat; can become hot to touch.
Slip resistance Excellent grip due to natural cleft surface. Varies by texture; can be smooth or textured.
Upkeep Needs periodic sealing to prevent stains and weathering. Low maintenance; may need joint sand refills.
Project cost Higher upfront cost due to natural stone quarrying. More budget-friendly; lower material and labor costs.

Ready to move forward? Call (631) 831-3177 and request a bluestone patio quote from the Gappsi team.

How is a bluestone patio installed over compacted stone?

On Long Island, winters bring hard freeze-thaw cycles that can ruin outdoor stone. These quick weather shifts are a leading cause of stress on local masonry, and they create a big need for a stable, well-drained base. Using the best patio materials for Long Island is only half the job. Your project must start with a proper base to keep the stones from shifting or cracking over time.

The need for a stable foundation

To keep the heavy stone from shifting or sinking, you must build a strong, tight layer of crushed rock below. Indeed, a proper bluestone paving design needs a stable base of compacted stone to support heavy loads. You can see detailed design criteria for these layers in the Iowa State paving design standards. This careful site work is the true base of a strong bluestone or paver patio. Proper site work stops water from pooling under the stones, which prevents the ground from shifting when it freezes.

The five steps of patio construction

Building a dry-laid stone patio is a clear, step-by-step job that needs time and skill. Each step must be done with care to ensure the final surface is flat, safe, and built to last for decades. Here is how our team builds a strong patio on Long Island.

  1. Excavation. First, crew members dig the patio site down six to eight inches. This depth leaves enough room for the base stone and the bluestone itself. We make sure the ground slopes away from your home to prevent water from pooling.
  2. Compaction. Next, the team packs the soil flat and adds a layer of crushed gravel. A heavy power machine packs this stone tight to make a hard bed that will not sink over time. This layer is the core of your base prep.
  3. Bedding. The crew spreads a thin, even layer of coarse sand or stone dust over the gravel base. This bedding layer lets the builders set each stone at the right height and level.
  4. Laying bluestone. Craftsmen place the heavy natural stones one by one on the sand bed. They tap each piece with a rubber mallet to make sure it sits flat and stays tight.
  5. Joint filling. Finally, the team sweeps fine sand or joint dust into the gaps. This locks the stones in place and helps stop weeds from growing between them.

Why professional masonry matters

While the work sounds simple, laying a flat stone patio needs true hand skills. Natural stone has small shifts in thickness that a mason must fix by hand. Expert builders know how to slope the surface to shed water away from your home. This expert touch ensures your patio remains clean, safe, and stable through every change of the season.

How do you maintain a bluestone patio on Long Island?

A bluestone patio adds classic charm to any backyard. When looking at the best patio materials for Long Island, this stone stands out for its strength. Proper care keeps this natural stone in top shape for decades. Long Island weather brings temperature shifts that can stress the stone, but simple steps will keep it beautiful.

Sealing the stone

Sealing a bluestone patio protects the natural stone from stains and moisture, helping it last longer. The stone is porous, so it drinks in liquids fast. Spilled food, grease, and wet leaves can leave dark marks. A good sealer forms a barrier that keeps stains on the surface. You should seal your stone soon after you lay it. It is best to add more sealer every three to five years. Before you seal the patio, make sure the surface is dry and clean. Sealing also helps the stone resist winter stress, which can lead to fine cracks.

Power washing and stain care

A well-kept bluestone patio can last for many decades when you seal and clean it. To care for it, you can sweep away dirt and leaves with a stiff broom. You can also wash the stone with a garden hose and mild dish soap. If you need extra help, you can hire local bluestone restoration services to deep clean the stone. A light power washing every few years is great for deep cleaning. But you must use the right pressure, as too much force can carve paths in the sandstone or wash away joint sand. Keep the nozzle at least twelve inches from the stone. Move the spray in steady, sweeping strokes to avoid damage.

Protecting joints and managing moss

Moss and weeds often grow in the joints between the stones. This is common in damp or shady areas. You can pull weeds by hand or use a safe weed killer. A mix of water and vinegar works well to clear moss without harm. Keeping the joints full of sand or gravel prevents weeds from taking root while blocking water from pooling under the stones. To avoid movement, a bluestone patio requires a stable base of compacted stone. Without this base, winter weather can shift the stones. Proper joint care protects the base and ensures your patio stays flat and level.

Bluestone patio design ideas for your Long Island backyard

Planning a bluestone patio is a great way to improve your yard. This natural stone is a top pick for Long Island homes because of its strong wear and classic look. Our stone team creates classic outdoor living spaces using these stones. We have built custom stone yards across Long Island for many years.

Popular stone layout patterns

You can lay your stone tiles in many ways to fit your style. A running bond pattern uses offset rows of same-sized stones. This simple look makes small yards feel much larger.

For a rustic feel, an ashlar pattern uses squares and rectangles of different sizes. This mix creates a unique look that feels relaxed and custom. Natural bluestone is one of the best patio materials for Long Island homes because of these choices. Our mason team helps you pick the layout that matches the scale of your house.

Close-up of a natural cleft bluestone patio surface with grey-blue sandstone texture and clean masonry joints

Custom borders and backyard features

Our stone team plans every detail to blend the paved area with your lawn. These patios blend well with the surrounding land and can include borders, patterns, and inset features. A border frames your paved area and keeps the edge clean. You can use a dark stone border to outline the space.

A raised border also works as a seating wall to host more guests. Our stone plans follow strict Iowa State paving design standards to support foot traffic. Raised seating walls are also great to put around custom fire pits. They give you extra room to sit without adding bulky chairs.

Complementing pools and outdoor kitchens

Our custom stone designs blend natural stone with your pool area. You can blend your paved yard with pools and outdoor kitchens. A bluestone patio looks great next to water or a grill station. When planning your yard, you can pick from several stone patio materials for your project.

You must also pick the right stone finish for your project. Natural cleft bluestone has a rough, split face with natural depth. Thermal bluestone is heat treated to have a flat, smooth surface. A smooth surface is the best choice near swimming pools where kids often run barefoot.

Each type of finish has its own good points that you should think about. A natural cleft face gives a rustic look that hides dirt and wear. A thermal face gives a clean, flat surface that is easy to sweep. Choosing the right finish ensures your family enjoys the patio for decades.

Have questions about your own yard? Call (631) 831-3177 to speak with Gappsi about bluestone patio options for your home.

Frequently Asked Questions

Is bluestone good for a patio?

Yes. Natural bluestone is very strong and lasts a long time. It works well on Long Island because it can handle cold winters and hot summers. It has a pretty blue-grey color that looks great in any backyard. The stone has a natural texture that helps keep people from slipping when it is wet.

Is bluestone cheaper than pavers?

The team at Gappsi notes that natural bluestone often costs more than concrete pavers. Pavers are made in a factory, but natural stone must be dug from the ground. This work makes the stone cost more. Still, natural stone lasts much longer and adds real value to your home.

What are the disadvantages of using bluestone?

One big issue is that bluestone can get very hot in the summer sun. It can also crack if water gets under it and freezes during cold winters. To stop stains and water damage, you must seal the stone. A report on Chrissy Marie Blog notes that sealing is key to help it last.

How long will a bluestone patio last?

A bluestone patio can last for many decades when it is put in the right way. You must place the stone on a strong, packed gravel base. This base stops the stone from shifting when the ground freezes. Sealing the patio and keeping it clean will also help it last a lifetime.

Ready to schedule your bluestone patio consultation?

Delaying your custom backyard masonry project means you will miss the warm outdoor season and face rising local material and labor costs next year. Waiting to schedule also delays the custom design phase, which must begin months in advance to beat the busy spring and summer construction rush. Starting your design-build process now ensures Gappsi can apply authentic Italian craftsmanship to finish your natural bluestone patio before the warm weather arrives.

Ready to get started on your backyard design? Call (631) 831-3177 to contact Gappsi today. We will schedule a bluestone patio consultation with our expert team to plan your dream outdoor space. Our builders are ready to help you create a custom masonry feature that enhances your home.

Share this page:
Natural bluestone retaining wall with tiered landscaping in a Long Island backyard

Retaining Wall Long Island: Cost, Materials & Design

Sloping yards on Long Island cause soil erosion that damages patios and grass. Holding back these shifting slopes requires careful planning and heavy stone. Gappsi Group builds strong masonry walls that keep your land flat and create clean garden spaces.

Call (631) 831-3177 to get a free retaining wall cost estimate for your Nassau or Suffolk County property.

A custom retaining wall Long Island homeowners install stops soil erosion, levels sloped yards, and makes your yard more useful. These stone structures usually cost between $40 and $225 per square foot of wall face. Final prices depend on the wall height, site digging, and your choice of concrete blocks or natural stone. Building a wall over 18 inches tall requires a town permit in places like Islip. Walls over four feet tall need an engineer to make sure they can hold back the heavy soil. According to structural rules from the Colorado State University Extension, the base must sit deep in the ground. The wall also needs a gravel backfill with weep holes to drain away water and prevent winter frost damage.

Whether you need to stop shifting soil or want beautiful tiered gardens, planning your retaining wall budget is the first step. Every design depends on several key factors that affect the total price. To help you prepare, we explain How Much Does a Retaining Wall Cost on Long Island? Here’s how

How Much Does a Retaining Wall Cost on Long Island?

Building a new retaining wall Long Island homeowners can rely on is a great way to control soil erosion and create flat yard space. If you want to plan your budget, you need to know how prices work in Nassau and Suffolk counties. A standard retaining wall Long Island project can vary widely in price based on what your yard needs.

Square foot price ranges

Most local masonry builders quote projects by the price per square foot of the wall face. Across Long Island, a standard wall costs between $40 and $225 per square foot. The height of the wall is the biggest factor in which price tier your project will fall under.

Small garden walls that stand under two feet tall are the easiest to build. These walls usually cost between $40 and $65 per square foot. They do not need complex footings or deep digging, which keeps the total cost low.

Medium structural walls that stand between two and four feet tall need more labor and materials. You can expect to pay between $65 and $110 per square foot for these mid-size projects. They need a stronger base to support the weight of the soil behind them.

Large engineered walls that rise between four and six feet tall cost even more because of safety needs. These walls cost from $110 to $160 per square foot. Major walls that stand six to ten feet tall cost the most. For these large structures, you will pay $160 to $225 or more per square foot.

Primary cost drivers

Many key details affect where your final bill will land. According to study data on retaining wall planning from Colorado State University, walls must handle heavy soil loads. The total cost is driven by material choice, wall height, soil type, and site engineering.

Your choice of materials will play a huge role in your overall retaining wall cost. Basic concrete blocks are cheap and fast to install, while natural stones like travertine or bluestone cost more. Extra height also adds to the cost because thick walls need deep concrete footings.

Soil types also affect the price of your masonry project. Clay soils hold water and put heavy pressure on the wall, which means you must pay more for backfill and drainage pipes. A new wall can be a key part of a complete backyard redesign. Planning these cost factors early will help you avoid surprises when the work starts.

Call (631) 831-3177 for a free cost estimate.

Budgeting for your masonry project

When you budget for a new wall, you must think about labor costs and site prep. Preparing the land involves clearing trees, removing old structures, and digging out dirt. These first steps can add several hundred dollars to your project bill before the actual building starts.

You should also budget for engineering fees and town building permits. On Long Island, towns have strict rules about the height of walls you can build without a permit. Working with a professional firm that handles both design and permits can save you time and money.

What Retaining Wall Materials Are Best for Long Island?

Choosing the right material for your retaining wall Long Island project is a vital step. You need a material that can hold back heavy soil and stand up to local weather. Each material has its own pros and cons for Nassau and Suffolk County homes.

Natural Stone for Long Island Landscapes

Gappsi uses strong natural stone to build lasting structures. These options include granite, travertine, bluestone, limestone, and sandstone. These materials are very tough and do not fade over time. They also handle the local freeze-and-thaw cycle well when built with proper drainage.

One great thing about natural stone is its unique look. No two stones are the same, which gives your yard a custom feel. But natural stone costs more because of the hard work needed to shape and set each piece. Our skilled team at Gappsi has been building custom stone features since 1987. Still, their long life makes them a great choice for homeowners who want a classic look.

Segmented Concrete Block Systems

If you want a modern look and fast setup, concrete block systems are a great option. Many homeowners choose Belgard retaining wall systems for their yards. These blocks are made to lock together without mortar. This design allows the wall to flex slightly when the ground shifts in winter.

These blocks come in many shapes, sizes, and colors. This makes it easy to match your existing pool deck or patio. They also cost less and are faster to set up than natural stone. This material is great for Nassau and Suffolk County yards with steep slopes. Concrete blocks are very strong, making them a popular choice for both small garden walls and large structural projects.

Gabion Baskets for Modern and Functional Support

For a unique style and great drainage, you can use gabion baskets. These are wire mesh cages filled with rocks or stones. They allow water to flow through easily, which prevents water pressure from building up behind the wall. According to reports on structural failures, wall foundations must be protected from frost action by good drainage. Gabion walls do this naturally without needing extra drainage pipes.

Gabion walls are very stable and have a modern, industrial look. They are often cheaper than natural stone but cost more than basic concrete blocks. This makes them very good for waterfront homes on Long Island. They need very little care, as the steel baskets are made to last for decades in wet and salty coastal areas.

Comparing Retaining Wall Materials

To help you choose, here is a breakdown of how these three common materials compare. We look at key factors like strength, frost safety, cost, and care to find the best fit for your yard.

Material Strength Frost Behavior Estimated Cost Care Needed
Natural Stone Excellent. Great with good drainage. High. Very Low.
Concrete Block Very Good. Flexible and stable. Medium. Low.
Gabion Baskets Good. Excellent drainage. Medium to High. Low.

Drainage and Frost Protection for Walls in Nassau and Suffolk

When you build a retaining wall Long Island weather and soil will test its strength. Water and ice are the real dangers that cause most wall failures. Without proper planning, water builds up behind the stones and exerts massive force. To prevent this, you must know how drainage systems and frost protection keep your structure safe.

Why drainage is the primary cause of wall failure

Water that collects behind a wall creates hydrostatic pressure. This heavy, wet pressure pushes against the structure from behind, which can cause the wall to bow or collapse. According to retaining wall engineering standards, wall bases must have good drainage to prevent this build-up. We install gravel backfill, drain pipes, and weep holes to let water escape freely, which keeps the soil dry and stable.

When water cannot drain, it pools behind the wall and freezes in winter. This causes the ground to swell, putting immense stress on the stones. Using a gravel backfill allows water to flow down to the drain pipes instead of pushing against the wall.

Frost depth and concrete footings in Nassau and Suffolk

In Nassau and Suffolk, winter cold drops below freezing. This causes water in the soil to turn to ice, which expands and leads to frost heave that can crack a shallow wall. To prevent this, the concrete footing must sit below the maximum frost depth, which is about thirty inches on Long Island. You can see how we handle these soil issues in our professional retaining wall design and installation project.

Our team digs deep to ensure the base is below the frozen ground level. We pour a solid concrete footing that serves as a strong anchor for the masonry blocks. This careful prep work prevents the wall from shifting when the ground thaws in spring.

Footing-to-wall height ratios by soil type

The type of soil on your property dictates how you must build the wall footing. Each soil type holds water in its own way, which changes how much support the wall needs. To keep the wall from tipping, we use a proper ratio between footing width and wall height. Sandy soils on Long Island drain well and need a smaller footing, while wet clay needs a much wider base.

Engineering standards define these key footing-to-wall height ratios for different soils:

  • Well-drained soil requires a ratio of 0.35 to 0.4.
  • Wet sand requires a ratio of 0.58.
  • Wet clay or silt requires a ratio of 0.65 to 0.75.

Using these precise ratios ensures that your wall can handle the soil pressure. Gappsi tests the soil at your site before any digging begins. This ensures we design a custom footing that fits your yard. By matching the footing to the soil type, we prevent shifting and settling over the years.

Do You Need a Permit for a Retaining Wall on Long Island?

Before you start building a retaining wall Long Island local town rules are the first thing you must check. Local town codes vary, but most towns in Nassau and Suffolk counties have strict laws about hardscaping projects. A wall does more than hold back soil; it alters water runoff and changes your land. Because of this, you often need a building permit before you can dig.

Local Height Thresholds

Each town on the island sets its own height limit for wall permits. For example, the Town of Islip needs a permit for any wall 18 inches or higher at any point above average grade. If your wall is shorter than this, you can usually build it without filing paperwork. But if it crosses the limit, you must submit plans that meet exact setback rules to keep the wall safe.

Other towns like Huntington, Babylon, or Brookhaven may have different height rules. Some towns allow walls up to two feet high, while others may restrict them more. You must always check your own town code before you buy materials. Building a retaining wall Long Island without a permit can lead to heavy fines, and the town may even force you to tear the wall down.

Engineering Requirements for Tall Walls

When a wall gets tall, the force of the soil behind it grows strong. This is why many Long Island towns need an engineer-stamped design for walls over four feet in height. With proper retaining wall engineering, these taller walls are designed to withstand soil pressure, water weight, and frost heave. Without proper plans, a tall wall can lean, crack, or collapse under the heavy load.

An engineer will look at soil type, slope length, and drainage needs. They will design a strong base, choose the right wall thickness, and plan for gravel backfill and weep holes. These features stop water from building up behind the wall. This thorough planning keeps your yard safe and ensures that your new wall stands strong for many decades.

Professional Design and Permit Services

Getting a permit on Long Island can be a slow and complex task. You must fill out forms, submit scaled plans, and talk with local building officials. Homeowners often find this paperwork stressful and hard to navigate. If you make a small mistake, the town may reject your plans, which delays your project for weeks or months.

At Gappsi, we make this easy by handling every step of the process for you. Our team is a full masonry design and construction company. We offer professional retaining wall design and installation that includes 3D engineering and permit expediting. We draw the plans, file the paperwork, and work with your local town to get your permit. This means you do not have to spend your own time waiting in lines or dealing with town codes.

How Gappsi Designs and Builds Retaining Walls That Last

Building a retaining wall needs a clear plan. Gappsi offers full design and build services to help you from start to finish. We do not just stack stone blocks on the soil.

Our team looks at your yard to find the best way to handle slopes, dirt types, and water flow. Retaining walls serve two main purposes. They act as strong tools for erosion control on steep hills. They also work as pretty tiered landscaping features to boost your home value.

Planning and 3D design

Every project starts with a close site survey at your property. We test the soil and measure the grade of the slope. Good planning is key because a wall must hold back tons of wet earth. For larger structures, local rules are very strict.

Many towns require an engineer to plan walls over four feet tall. You can read about retaining wall design rules in building guides. Gappsi supports each job with 3D design and engineering documentation to keep the structure safe. We draw up plans and handle the permit paperwork so you do not have to worry.

Our step-by-step build process

We follow a strict sequence to construct a wall that stands the test of time. Here is how we build a strong retaining wall Long Island yards need:

  1. Site survey and soil test. We check the ground slopes and soil type to plan the correct wall footings.
  2. 3D design and engineering documentation. We make a detailed model of the wall and get engineer approval.
  3. Permit filing and expediting. Gappsi submits all the blueprints to your town hall and tracks the status.
  4. Excavation and footings. We dig a deep trench below the local frost line and pack down a stone gravel base.
  5. Drainage installation. Our team adds weep holes, gravel backfill, and perforated pipes to prevent water pressure build-up.
  6. Construction and finish. We lay each stone course, check for level lines, and add the final cap stones to finish.

A real-world project example

You can see these exact steps in action on our local projects. For example, we completed a complex retaining wall design and installation in Smithtown Pines. On that job, we had to hold back a very steep backyard slope.

We used durable concrete blocks and set up a deep gravel drain to divert water. The new wall stopped soil wear and gave the family a flat lawn space to enjoy. Our crew handled everything from the first dig to the final stone cap. This complete design-to-build care is why our walls stay strong for decades.

Call (631) 831-3177 to ask our masonry team any retaining wall question before you start your project.

Frequently Asked Questions

How long do retaining walls last on Long Island?

When built with strong blocks and proper drainage, a custom retaining wall on Long Island can last for fifty years or more. Using natural stones like granite or travertine prevents soil shifting. Ensuring the base sits below the local frost line also helps the wall last.

When does a retaining wall need professional engineering on Long Island?

Under guidelines from Colorado State University, any retaining wall over four feet tall needs design help from an engineer. The engineer makes sure the wall can hold back heavy soil and stand up to frost. On Long Island, local town codes vary, but many need engineering plans for even shorter walls to keep your yard safe.

How does soil type affect a retaining wall on Long Island?

The type of soil in Nassau and Suffolk County determines how thick the wall base must be. Research shared by the Colorado State University Extension shows that the ratio of footing width to wall height changes with soil type. Dry sand needs a smaller base, while wet clay needs a base that is much wider to stop the wall from leaning.

Do retaining walls on Long Island have setback rules?

Yes, many towns on Long Island have strict setback rules that limit how close a retaining wall can be to your property line. For example, the town of Islip has specific setback rules for any wall that is eighteen inches or taller. You must always check with your local building department before starting construction to avoid costly errors.

Ready to build your Long Island retaining wall?

Soil on Long Island can shift and slide when wet. A weak or broken wall lets dirt wash away during heavy storms, which can damage your property and lawn. If you delay this build, the cost to repair your ground and foundation will grow fast. Starting your masonry work now keeps your soil in place and prevents costly shifts before winter frost sets in. Our local masonry team will design a strong stone wall that protects your home and looks beautiful. You can secure your space now and get a safe, flat yard in time to enjoy with your family.

Ready to build? Call (631) 831-3177 to schedule a free retaining wall consultation and estimate.

Share this page:
Modern sunken swim spa deck with clean lines and natural wood accents.

Your Guide to the Best Swim Spa Deck Ideas

Without a thoughtful plan, a swim spa can look like a large box dropped in the middle of your yard. The key to making it look like a luxurious, fully integrated feature is the deck design. The right deck elevates your spa from a simple piece of equipment to the centerpiece of a sophisticated outdoor living area. Whether you prefer the sleek, modern look of a sunken spa or the functionality of a multi-level entertainment space, the design possibilities are endless. We’ve gathered our favorite swim spa deck ideas to inspire you, focusing on how different layouts, materials, and finishing touches can create a cohesive and beautiful extension of your home.

Key Takeaways

  • Plan Your Deck as an Outdoor Room: Create a truly functional space by designing a layout with distinct zones for lounging and easy access. A great design considers traffic flow and materials to feel like a natural extension of your home.
  • Get the Technical Details Right: Your spa’s safety and longevity depend on the essentials. Ensure your project includes a reinforced, level foundation to support the weight, proper electrical work, and at least three feet of clearance for maintenance access.
  • Layer in Comfort and Privacy: Complete your backyard retreat by adding elements that enhance the experience. Use landscaping, fences, or a pergola to create a secluded feel, and install lighting to improve ambiance and safety for evening use.

What Makes a Swim Spa Deck Great?

A great swim spa deck does more than just hold your spa; it creates a destination in your backyard. It’s about designing a space that feels like a natural extension of your home and personal style. The best designs seamlessly integrate the spa into your overall landscape design, making it look like it was always meant to be there. This means thinking about how the deck flows with your garden, patio, and the architecture of your house to create one cohesive and beautiful outdoor living area.

Functionality is just as important as appearance. Consider the path from your back door to the spa. You’ll want it to be short and convenient, especially on cooler evenings. Privacy is another key factor. A well-placed deck can shield you from the view of neighbors, creating a private retreat for you and your family to relax. Thoughtful placement ensures you can enjoy your swim spa comfortably any time of day.

The materials you choose will define the look and durability of your deck. Composite decking is a fantastic, low-maintenance option that resists moisture, while natural woods like cedar offer timeless beauty. You can also incorporate porcelain and natural stone pavers to create stunning multi-level designs with separate zones for lounging, dining, or sunbathing. A sunken design, where the deck is built around a partially recessed spa, can provide a sleek, modern look and make getting in and out easier.

Finally, the details complete the experience. Proper lighting is essential for safety after dark and sets a relaxing mood. And here’s a pro tip that’s often overlooked: always plan for maintenance access. Your swim spa will need service at some point, so designing a removable panel or hatch will save you a major headache down the road. Combining these elements of design, function, and foresight is what truly makes a swim spa deck great.

How to Choose the Best Deck Materials

Selecting the right material for your swim spa deck is one of the most important decisions you’ll make. The material you choose sets the tone for your entire backyard oasis, influencing everything from the look and feel to the amount of maintenance required. You want something that not only looks beautiful but can also handle poolside splashes and Long Island’s distinct seasons. Let’s walk through some of the best options so you can find the perfect fit for your lifestyle and aesthetic.

Composite Decking

If you love the look of wood but not the upkeep, composite decking is a fantastic choice. Made from a blend of wood fibers and recycled plastic, it gives you that classic deck appearance without the risk of rot, warping, or splintering. This material is especially great for wet areas around a swim spa because it resists moisture damage and provides excellent durability. You can spend more time enjoying your spa and less time on maintenance. Plus, it comes in a variety of colors and finishes, making it easy to match your home’s style.

Natural Wood (Cedar and Redwood)

There’s nothing quite like the timeless, natural beauty of a real wood deck. Woods like cedar and redwood are popular for a reason: they offer a warm, classic look and are naturally resistant to rot and insects. A wooden deck creates an inviting, organic feel that blends seamlessly with your landscape. Keep in mind that natural wood does require some love to keep it looking its best. You’ll need to plan for regular sealing and staining to protect it from the elements and maintain its rich color, but for many homeowners, the stunning result is well worth the effort.

Stone and Porcelain Pavers

For a truly luxurious and permanent feel, consider building your deck with stone or porcelain pavers. This option creates a sophisticated hardscape that feels like a natural extension of your home. Porcelain and natural stone pavers are incredibly durable, slip-resistant, and can withstand harsh weather without fading or cracking. They offer endless design possibilities, allowing you to create a custom look that complements your pool and landscaping perfectly. A paver deck provides a solid, elegant foundation for your swim spa that will last for decades with minimal maintenance.

Consider Long Island’s Climate

Living on Long Island means we get to experience a unique coastal climate, from humid summers to freezing winters. This is a critical factor when choosing your deck materials. Salt in the air can be tough on certain woods, and the freeze-thaw cycle can challenge less durable surfaces. It’s important to select a material that is proven to perform well in our specific environment. As local experts, we help homeowners choose materials that are not only beautiful but are also engineered to handle Long Island’s weather, ensuring your investment remains safe and stunning for years to come.

How to Design Your Deck Layout

Once you have your materials picked out, it’s time for the fun part: designing the layout. The right design does more than just hold your swim spa; it creates an experience. Think about how you want to use the space. Will it be a quiet retreat for morning workouts, a hub for family fun, or a sophisticated spot for entertaining guests? A thoughtful layout defines different zones for various activities, ensuring smooth traffic flow and making the most of your backyard. This planning stage is crucial for creating a space that is both beautiful and highly functional for your specific needs.

Your deck should feel like a natural extension of your home and landscape. Consider the views you want to highlight and the areas where you might want more privacy. A well-designed layout can transform a simple backyard into a functional and beautiful outdoor living area. With a bit of planning, you can create a swim spa deck that not only looks incredible but also perfectly suits your lifestyle. The key is to balance aesthetics with practicality, creating a space you’ll love for years. Our team can help you visualize the possibilities with a professional landscape design that brings all these elements together seamlessly.

Multi-Level Decks

A multi-level deck is a fantastic way to add dimension and visual interest to your backyard. By creating different platform heights, you can naturally separate your space into distinct zones. Imagine a lower level for your swim spa, providing easy entry, with an upper level dedicated to a dining table or a comfortable lounge area. This approach is especially effective for sloped or uneven yards, as it works with the natural contours of your land instead of against them.

These separate levels create a more dynamic and organized outdoor living space. You can connect the tiers with wide, inviting steps, and use different materials or lighting to define each area. This design isn’t just practical; it makes your backyard feel larger and more luxurious.

Sunken Deck Designs

For a sleek, integrated look, consider a sunken deck design. This style places the swim spa partially or fully in the ground, with the decking built flush around it. The result is a seamless, high-end appearance that makes your swim spa look like it was always meant to be there. This design is perfect for creating a private, intimate atmosphere, almost like your own personal grotto.

A sunken design is also a great solution for yards that aren’t perfectly level, as it can help create a flat, usable area. It minimizes the visual height of the swim spa, allowing it to blend beautifully with your landscaping. This approach gives you a clean, modern aesthetic while making it easy to get in and out of the water.

Wraparound Decks

A wraparound deck provides 360-degree access to your swim spa and creates a generous amount of usable surface area. This design can surround your spa on two, three, or all four sides, offering plenty of room for lounge chairs, planters, and side tables. It’s an excellent choice if you plan on entertaining, as it gives guests space to relax by the water without having to get in.

If you have an existing deck, you don’t necessarily have to start from scratch. We can often modify your current structure to accommodate a new swim spa, cutting out a section and reinforcing the frame to support the weight. This type of home remodeling project seamlessly integrates your new spa into your existing outdoor living space.

Built-In Seating and Lounge Areas

To maximize space and create a polished, custom look, incorporate built-in features directly into your deck design. Benches that flow from the deck’s edge, for example, provide ample seating without the clutter of extra furniture. This is a smart way to ensure there’s always a spot for family and friends to gather and socialize.

You can also add other built-in elements like planters, storage boxes for towels and spa accessories, or even a bar top along one side of the spa for drinks and snacks. These thoughtful details make the space more functional and feel completely integrated. For ultimate comfort, consider adding a pavilion or pergola overhead to provide shade and define your new lounge area.

What Does Installation Involve?

Bringing a swim spa into your backyard is an exciting project, but it’s more than just picking a spot and filling it with water. A successful installation requires careful planning and execution to ensure safety, longevity, and easy maintenance for years to come. From building a solid base to handling the electrical work, each step is crucial. Working with a professional team ensures that all the technical details are managed correctly, so you can focus on the fun part: enjoying your new backyard oasis. A proper setup for your swim spa is the first step toward creating a seamless and beautiful outdoor living space.

Start with a Strong, Level Foundation

A swim spa is incredibly heavy, especially when filled with water and people. Because of this, it needs a perfectly solid and level surface that can support the immense weight without shifting or cracking over time. The standard recommendation is a reinforced concrete pad that is at least four inches thick. This isn’t a step where you want to cut corners. An unstable foundation can damage the spa’s shell and components. Our expert masonry team can prepare the perfect base, giving you peace of mind that your investment is secure.

Plan for Clearance and Access

When designing your deck and layout, think beyond the footprint of the swim spa itself. You need to leave at least three feet of clear, accessible space on all sides. This clearance is essential for several reasons. It provides a safe path for getting in and out of the spa, gives you room to handle the cover, and, most importantly, allows service technicians to access the internal components for any maintenance or repairs. Factoring this space into your initial landscape design will prevent major headaches down the road.

Electrical Requirements

Swim spas require a significant amount of power to run the jets, heaters, and filtration systems. Most models need a dedicated 240V/50-amp electrical connection, which is not a DIY project. For your safety and to ensure your spa operates correctly, this work must be completed by a licensed electrician. They will run the proper wiring from your home’s electrical panel to the spa’s location and install a GFCI (Ground Fault Circuit Interrupter) for protection. We coordinate with trusted electricians to make sure all electrical work is done safely and meets all local codes.

Permits and Local Building Codes

Before any work begins, it’s important to understand your local regulations. Many towns on Long Island require permits for swim spa installations. These rules often cover aspects like placement, safety barriers, and electrical connections. For example, you may be required to have specific fencing or a locking cover to meet safety standards. Navigating the building codes in different parts of Suffolk and Nassau County can be complex, but it’s a critical part of any home improvement project. An experienced installer will handle the permitting process for you, ensuring your project is fully compliant from day one.

Common Planning Mistakes to Avoid

A swim spa is a fantastic investment, but a few planning missteps can create major headaches. Thinking through the entire process, from delivery to your first dip, will save you time, money, and stress. Let’s walk through some common mistakes I’ve seen homeowners make so you can sidestep them completely.

Underestimating the Weight Load

It’s easy to think of a swim spa deck as just another deck, but it’s supporting a massive amount of weight. When filled with water and people, a swim spa can weigh up to 24,000 pounds. That’s more than three elephants. This incredible weight requires a foundation that is far more robust than a typical patio or deck structure. Without proper support, your deck could sag, crack, or even collapse, leading to costly damage and serious safety risks. This is why working with professionals who understand the structural engineering needed for heavy water features is not just a good idea, it’s essential.

Forgetting Maintenance Access

A sleek, built-in swim spa looks amazing, but if you can’t access the internal components, you’ll have a big problem when it’s time for service. A common rule of thumb is to leave at least three feet of clear space around all sides of the spa. This gives a technician room to work on the plumbing and electrical systems. This space is also useful for you, providing a clear path for getting in and out and a place to store the cover when the spa is in use. If you’re planning a sunken design, be sure to incorporate removable access panels into your deck plan.

Not Planning for Delivery

Your swim spa will arrive as one large, bulky unit. A frequent oversight is failing to plan for its journey from the delivery truck to its final spot in your yard. Before you even place an order, you should measure the entire delivery path. Check the width of gates, pathways, and any tight corners. Also, look up for any overhead obstacles like low-hanging tree branches or utility lines. A professional installation team will perform a site visit to confirm the logistics, but doing your own initial check can help you identify potential challenges early on. You can see examples of how these large projects come together on the Gappsi YouTube channel.

Overlooking Safety and Non-Slip Surfaces

Water and smooth surfaces are a recipe for slips and falls. When choosing materials for the area immediately surrounding your swim spa, safety should be your top priority. Opt for materials with a textured, non-slip finish. Many beautiful porcelain and natural stone pavers are designed specifically for wet areas like pool surrounds, offering both safety and style. Also, consider how you’ll use the spa at night. Integrating multi-colored LED lighting into the deck, steps, and surrounding landscape not only creates a beautiful ambiance but also improves visibility and safety after dark. Just be sure any electrical work is handled by a licensed professional.

Landscaping Ideas for Your Swim Spa Oasis

Your swim spa deck is the foundation, but the landscaping is what truly transforms the space into a personal paradise. The right plants, lighting, and privacy features work together to create a cohesive and inviting atmosphere that feels like a natural extension of your home. Think of it as the finishing touch that pulls your entire backyard vision together. A thoughtful landscape design not only adds beauty and value but also enhances the experience of using your swim spa, making every dip feel like a getaway.

By carefully selecting greenery and structural elements, you can craft an environment that is both stunning and functional. The goal is to create a space that feels secluded, peaceful, and completely your own. From lush plantings that add color and fragrance to strategic lighting that sets the mood for an evening soak, every detail contributes to your backyard oasis. Let’s look at a few key landscaping ideas that will make your swim spa area the highlight of your home.

Add Plants, Flowers, and Greenery

Surrounding your swim spa with plants and flowers is one of the easiest ways to soften the hardscape of a deck and integrate it into your yard. Greenery adds color, texture, and a sense of life, making the area feel lush and relaxing. For a low-maintenance approach, choose hardy perennials and evergreen shrubs that thrive in Long Island’s climate. Consider adding fragrant plants like lavender or gardenias in pots near the spa to create a soothing aroma while you unwind. A mix of tall grasses for movement, flowering shrubs for color, and potted plants for flexibility allows you to create a layered, dynamic garden design.

Create Privacy with Hedges, Trellises, and Fencing

To make your swim spa feel like a true retreat, privacy is essential. You want to be able to relax without feeling like you’re on display. Tall, dense hedges like Arborvitae or Holly create a beautiful living wall that offers year-round seclusion and helps block wind. Another great option is installing a trellis with climbing vines, such as clematis or wisteria, for a softer, more romantic look. For a more immediate and structural solution, a stylish privacy fence or screen can define the space while complementing your home’s architecture. These elements ensure your spa area is a peaceful and intimate sanctuary.

Use Lighting for Ambiance and Safety

The right lighting plan serves two important purposes: it creates a magical ambiance for evening soaks and ensures the area is safe to use after dark. Soft, warm landscape lighting can completely change the mood of your backyard. Consider installing uplights to highlight beautiful trees, path lights to guide the way, and string lights over a seating area for a festive glow. For safety, it’s critical to illuminate steps, deck edges, and the path to and from your house. Modern LED systems offer incredible flexibility, allowing you to adjust color and brightness to suit any occasion, turning your swim spa into a stunning nighttime feature.

Add-Ons for the Ultimate Swim Spa Experience

Your swim spa is the star of the show, but the right supporting features can turn your backyard into a personal resort. These add-ons bring comfort, convenience, and a major wow-factor, making your space the go-to spot for relaxation and entertainment. From creating shady lounge areas to building cozy spots for cool evenings, the right additions complete your swim spa oasis and extend its use throughout the year. By thoughtfully integrating these elements, you create a cohesive and luxurious outdoor living area that you and your family will enjoy for years to come.

Install Shade with Pergolas and Pavilions

A swim spa is all about relaxation, but the Long Island sun can be intense. Adding a shade structure is a game-changer for comfort and usability. A beautifully crafted pergola or pavilion not only provides a welcome escape from direct sunlight but also defines the space, creating a resort-like feel. These structures are perfect for setting up a seating area or an outdoor dining spot right next to your spa. Gappsi’s custom pavilions and pergolas can be designed to match your home’s architecture and your personal style, seamlessly blending function with sophisticated design to enhance your entire backyard aesthetic.

Include an Outdoor Kitchen or Bar

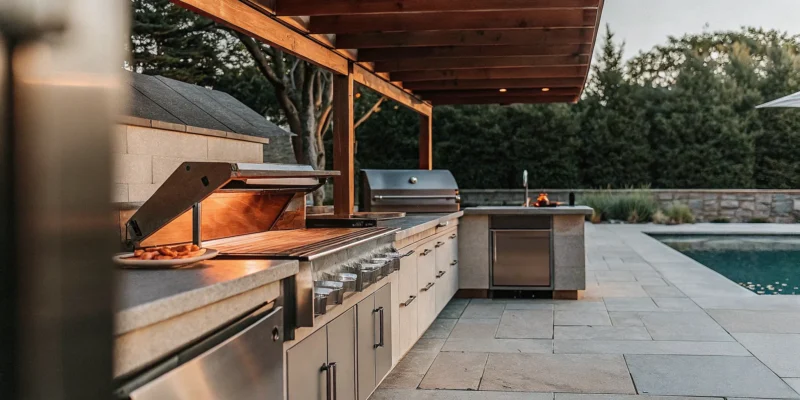
Why limit your swim spa to just swimming and relaxing? Turn it into the ultimate social hub by adding an outdoor kitchen or bar area. Imagine preparing drinks and snacks for your guests without ever having to leave the party. A custom bar top with built-in seating encourages conversation and creates a fun, casual atmosphere right by the water. This is a fantastic way to entertain friends and family. With expert masonry, you can build a durable and stylish outdoor kitchen that includes everything from a grill and refrigerator to a sink and counter space, making outdoor gatherings effortless and enjoyable.

Add Built-In Storage Solutions

A cluttered deck can really take away from the relaxing vibe you’re trying to create. That’s where smart storage comes in. Instead of having towels, spa covers, and cleaning supplies out in the open, consider incorporating built-in storage into your deck design. Benches with hinged tops, hidden cabinets, or custom-built cubbies can keep everything organized and out of sight. This not only keeps your space tidy but also maximizes functionality. Thoughtful home remodeling expertise can help you integrate these solutions seamlessly into your deck’s structure, ensuring they are both practical and visually appealing.

Ensure Year-Round Comfort with Heaters and Fire Pits

Don’t let cooler weather cut your swim spa season short. You can extend your enjoyment throughout the year by adding a source of warmth to your deck area. A custom-built fire pit or an outdoor fireplace creates a cozy and inviting atmosphere, perfect for gathering around after an evening swim. The warmth and flickering light make the space comfortable even on chilly nights. These features serve as a natural focal point for your outdoor living space, and our masonry designers can help you create a fire feature that perfectly complements your swim spa and overall backyard design.

Create Your Dream Swim Spa Deck on Long Island

Creating the perfect deck for your swim spa is about blending beauty with function. When you’re planning your Long Island backyard oasis, a few key decisions will make all the difference. Start by thinking about location. Placing your

Next, consider your materials. While composite decking is a popular choice for its resistance to water damage, don’t forget about the timeless look of natural wood. For a truly elegant and durable surface, porcelain and natural stone pavers create a stunning foundation that stands up to the elements. The right design can also transform your space. A multi-level deck creates distinct zones for lounging and dining, while a sunken design can make your swim spa feel seamlessly integrated into your yard.

Finally, don’t overlook the finishing touches. The right landscaping adds color and serenity, with tall hedges or trellises offering an extra layer of privacy. It’s also critical to ensure the foundation is strong enough to support the spa’s weight, which can be substantial when filled, and that delivery access is planned for. Thinking through these elements from the start helps ensure your new swim spa deck is a dream come true.

Related Articles

Frequently Asked Questions

What’s the most important factor when choosing a deck material for Long Island? For our coastal climate, durability is everything. You need a material that can handle humid summers, salty air, and winter’s freeze-thaw cycles without failing. Composite decking is a great low-maintenance option that resists moisture and won’t splinter. For ultimate longevity and a high-end look, porcelain or stone pavers are practically weatherproof. While natural wood is beautiful, be prepared for the regular sealing it will need to withstand our specific weather conditions.

How do I make sure my deck is strong enough for a swim spa? A swim spa deck is not a typical deck; it’s a specialized structure. A filled swim spa is incredibly heavy, so it requires a foundation built to handle that specific load, which is usually a reinforced concrete pad. The deck itself must also be engineered with extra support. This is not a DIY-friendly project. The safest approach is to work with an experienced builder who understands the structural requirements to prevent sagging or collapse and ensure your family’s safety.

Can I build a deck around my swim spa if my yard isn’t level? Absolutely. An uneven yard is actually a great opportunity to get creative with your design. A multi-level deck is a perfect solution, as it allows you to build different platforms that follow the natural slope of your land. This can create separate, functional zones for the spa, dining, and lounging. Another option is a sunken design, where we excavate a portion of the yard to create a level spot for the spa, making it look beautifully integrated with the landscape.

What’s the biggest mistake people make when planning their swim spa deck? The most common and costly mistake is forgetting to plan for maintenance access. Your swim spa has pumps, heaters, and electrical components that will eventually need service. If you build the deck flush against all sides without including a removable panel or hatch, a technician won’t be able to reach anything. Always plan for at least three feet of clearance on the side with the equipment panel to save yourself a major headache in the future.

Do I need a permit to install a swim spa on Long Island? Yes, in most cases you will need a permit. The specific requirements vary between towns across Suffolk and Nassau County, but they generally cover safety regulations for things like electrical wiring and fencing or locking covers. Navigating these local codes can be complicated, so it’s a huge benefit to work with a professional installer who is familiar with the process and can handle all the paperwork for you, ensuring your project is compliant from the start.

Share this page:
Modern bluestone patio design with clean geometric pavers and contrasting stone borders.

15 Stunning Bluestone Patio Design Ideas

There’s a certain character to Long Island homes that feels both classic and connected to the coast. Your outdoor space should reflect that same spirit. Bluestone is a material that seems made for our local landscape. Its cool blues, grays, and earthy tones perfectly complement the lush greenery of a Suffolk County backyard or the breezy feel of a Nassau County coastal home. It just feels right. To help you create an outdoor area that is truly harmonious with your surroundings, we’ve gathered our favorite bluestone patio design ideas. This guide will show you how to use this beautiful natural stone to build a timeless retreat right here on Long Island.

Key Takeaways

  • Match Bluestone to Your Home’s Style: With its wide range of colors, finishes, and patterns, bluestone can be tailored to fit any aesthetic. Select the right combination to create a patio that feels like a natural extension of your modern, rustic, or coastal home.
  • Build a Functional Outdoor Space: Go beyond a simple slab by adding features like seating walls, fire pits, and dedicated dining zones. This thoughtful design turns your patio into a multi-purpose area for relaxing and entertaining.
  • Protect Your Investment for Lasting Beauty: A bluestone patio’s longevity depends on two key factors: professional installation with proper drainage from the start, and simple routine maintenance like seasonal cleaning and sealing.

What Is Bluestone and Why Is It So Popular?

If you’ve ever admired a stunning stone patio that felt both timeless and perfectly natural, there’s a good chance you were looking at bluestone. This beautiful, durable material is a top choice for homeowners across Long Island for a reason. It’s a type of sandstone defined by its rich, earthy color palette and incredible versatility. Whether your home is a modern masterpiece or a classic colonial, a bluestone patio provides a solid foundation for your outdoor living space. It’s more than just a surface; it’s an investment in your home’s character and value, offering a unique blend of natural elegance and rugged strength that few other materials can match.

Explore Its Rich Colors: Blues, Grays, and Browns

The name “bluestone” is a bit modest, as its color range goes far beyond a single shade. While it’s famous for its signature deep blues and cool grays, you’ll also find beautiful variations that include earthy browns, subtle greens, and even hints of lilac. This natural diversity means no two bluestone patios are exactly alike. The unique blend of tones in each stone adds depth and character to your design, creating a surface that feels organic and dynamic. These colors beautifully complement Long Island’s lush landscapes and coastal light, making your patio feel like a natural extension of your home’s surroundings. Our masonry experts can help you select a color blend that perfectly matches your vision.

Choose Your Finish: Natural, Honed, or Thermal Textures

Beyond color, the finish of your bluestone plays a huge role in the final look and feel of your patio. A “natural cleft” finish has a slightly uneven, rustic texture that comes from splitting the stone along its natural layers, offering excellent slip resistance. For a more uniform and consistent non-slip surface, a “thermal” finish is created by heat-treating the stone, resulting in a subtly pebbled texture. If you’re aiming for a sleek, contemporary look, a “honed” finish provides a smooth, matte surface that’s perfect for covered porches or accent walls. Each finish offers a different personality, allowing you to customize your patio to suit your style and functional needs.

Built to Last: Why Bluestone Endures Every Season

One of bluestone’s most celebrated qualities is its exceptional durability. As a dense, hard-wearing natural stone, it’s built to withstand heavy foot traffic, patio furniture, and the demanding weather cycles of Long Island. From hot, sunny summers to cold, icy winters, bluestone holds up beautifully year after year. Proper installation and drainage are key to its longevity, preventing cracking from freeze-thaw cycles. Applying a quality sealant can also protect it from stains and weathering. When you invest in a professionally installed bluestone patio, you’re choosing a material that will provide decades of enjoyment. We also offer services to restore and seal your surfaces to keep them looking their best.

Discover Popular Bluestone Patio Styles

One of the best things about bluestone is its incredible versatility. It’s not a one-size-fits-all material. Depending on how it’s cut, finished, and laid, bluestone can complement nearly any home style, from sleek modern architecture to a classic Long Island coastal home. The key is to choose a design that reflects your personal taste and fits the character of your house. Whether you’re drawn to uniform patterns or a more organic, free-flowing layout, there’s a bluestone style that will feel just right for your outdoor space. Let’s look at some of the most popular design approaches to get you inspired.

Sleek and Modern: Clean Lines and Geometric Shapes

If your home has a contemporary feel, a modern bluestone patio can create a seamless transition from your indoor to outdoor living areas. This style is all about precision and simplicity. Think large, uniformly cut pavers laid in a crisp, geometric pattern like a grid or running bond. The clean lines and smooth surfaces create an uncluttered, sophisticated look. Using a thermal finish on the bluestone enhances this aesthetic by providing a consistent texture and color. Our expert masonry team can cut and lay bluestone with the precision needed to achieve this polished, high-end finish that makes your patio feel like a true extension of your home.

Cozy and Rustic: Embrace Farmhouse Charm

For a warmer, more inviting atmosphere, bluestone can be used to create a beautiful rustic or farmhouse-style patio. This look often uses irregular or random-shaped flagstones, creating a more organic and natural feel. The rich, earthy tones of bluestone pair wonderfully with classic rustic elements like wooden pergolas, stone fire pits, and lush greenery. Imagine a space that feels comfortable and lived-in, perfect for casual family gatherings. A rustic bluestone patio can serve as the perfect foundation for a complete landscape design that feels both timeless and welcoming, giving you a charming escape right in your own backyard.

Classic and Coastal: Timeless, Breezy Layouts

Living on Long Island, many of us are drawn to a classic coastal style that feels both elegant and relaxed. Bluestone is a perfect fit for this aesthetic. Its cool blue and gray tones echo the colors of the sea and sky, creating a serene and breezy atmosphere. For a timeless look, consider a simple pattern with rectangular pavers. This style is incredibly flexible and works well for everything from poolside lounging areas to spacious outdoor dining rooms. As a durable and beautiful natural stone, bluestone provides a classic foundation that will look great for decades, effortlessly matching the enduring charm of a coastal home.

Create a Pattern: Herringbone, Random Flagstone, and More

This is where you can get really creative. The pattern you choose for your bluestone patio has a huge impact on the final look and feel of the space. A herringbone or basketweave pattern adds a touch of formal elegance and visual interest, making the patio a true focal point. For a more naturalistic style, a random flagstone layout uses irregular shapes fitted together like a puzzle, offering a unique, one-of-a-kind surface. You can see a wide range of these patterns in action by exploring our project showcases. Patterns can also help define different zones in your outdoor living area, creating distinct spaces for dining, lounging, or cooking.

Creative Bluestone Patio Ideas to Inspire You

Your bluestone patio is more than just a surface; it’s the foundation for your entire outdoor living experience. With a little creativity, you can transform a simple stone slab into a dynamic, multi-functional space that reflects your style and enhances your home. From cozy fire pits to elegant dining areas, bluestone’s versatility allows for endless design possibilities. Here are some of our favorite ideas to get you inspired for your own Long Island backyard retreat.

Add Dimension with Multi-Level Patios and Seating Walls

If your yard has a natural slope or you simply want to create more visual interest, a multi-level patio is a fantastic solution. Using bluestone for the steps and risers creates a seamless, elegant transition between different elevations, turning a challenge into a stunning feature. You can designate one level for lounging and another for dining. To further define these spaces and add practical function, consider incorporating built-in seating walls. Our expert masonry team can construct beautiful bluestone seating walls that provide permanent, stylish seating for guests while beautifully framing your patio. This approach adds depth and sophistication to your outdoor design.

Gather Around an Integrated Fire Pit

There’s nothing quite like gathering with friends and family around a crackling fire. Integrating a fire pit into your bluestone patio creates a natural focal point and a cozy ambiance for cool evenings. The deep, earthy tones of bluestone pair beautifully with the warm glow of a fire, creating an inviting atmosphere that encourages conversation and relaxation. Whether you prefer a rustic wood-burning pit or a modern gas-powered fire table, we can design it to blend perfectly with your patio layout. A custom-built fire feature makes your patio the go-to spot for making memories all year round.

Design Functional Zones for Dining and Outdoor Kitchens

Think of your patio as an extension of your home by creating dedicated functional zones. A bluestone patio provides the perfect durable and stylish floor for an outdoor dining room or a complete outdoor kitchen. Its hardwearing surface can easily handle heavy foot traffic, dropped utensils, and spills, making it ideal for cooking and entertaining. You can define the kitchen area with a change in the stone pattern or by framing it with a low seating wall. By planning for specific activities, you create a more organized and usable space for everything from casual family barbecues to sophisticated outdoor entertaining.

Connect Your Spaces with Elegant Bluestone Walkways

Create a cohesive and flowing landscape by connecting your outdoor spaces with elegant bluestone walkways. A beautifully laid path from your patio to the garden, pool, or front driveway doesn’t just guide foot traffic; it ties your entire property together. Using the same bluestone for your patio and walkways ensures a harmonious design that feels intentional and polished. This is a key element of thoughtful landscape design, making your yard feel larger and more interconnected. Whether you choose uniform pavers for a formal look or irregular flagstones for a more rustic feel, these pathways add both beauty and function.

Mix Materials: Pair Bluestone with Wood, Gravel, or Other Stones

Don’t be afraid to get creative by mixing materials. Pairing bluestone with other textures can add incredible depth and personality to your outdoor space. Imagine a warm wood deck stepping down onto a cool bluestone patio, creating a beautiful contrast of natural elements. You could also frame your patio with a border of smooth river stones or use decorative gravel for connecting paths. These combinations break up the visual expanse of stone and introduce new colors and textures. Using materials like stabilized gravel for surrounding areas can also be a practical and stylish way to manage drainage and define different zones.

Extend Your Design to Pool Decks and Pergolas

Extend the beauty and durability of bluestone to other areas of your backyard for a truly luxurious, resort-like feel. Bluestone is an excellent material for pool decks, as its thermal finish tends to stay cooler under the sun than other materials, and it provides a non-slip surface for wet feet. Imagine a seamless transition from your patio to your swimming pool, all paved with gorgeous bluestone. To create a comfortable, shaded retreat, consider building your patio beneath a custom structure. Placing your bluestone patio under one of our elegant pavilions or pergolas provides a perfect spot for an outdoor living room, protecting you from the sun while defining a sophisticated lounge area.

How to Integrate a Bluestone Patio with Your Landscape

A beautiful bluestone patio is a fantastic start, but the real magic happens when it feels like a natural part of your backyard. Instead of looking like a separate addition, your patio should blend seamlessly with your home and the surrounding yard. Achieving this cohesive look involves thinking about the big picture, from your house’s siding to the garden beds at the edge of the lawn. By carefully considering how your patio connects to these other elements, you create a truly unified and inviting outdoor living area. Here are a few key strategies to make it happen.

Match Your Patio to Your Home’s Exterior

Your patio should feel like a true extension of your home, not an afterthought. One of the best qualities of bluestone is its incredible versatility. With its range of cool blues, deep grays, and earthy browns, it complements almost any home exterior, whether you have classic brick, modern siding, or rustic stone. The goal is to select a shade and finish of natural stone that picks up on the colors of your home’s facade, trim, or roof. This simple step creates a visual connection that makes your entire property look more intentional and thoughtfully designed, tying your indoor and outdoor spaces together.

Define the Space with Contrasting Borders

A border does more than just frame your patio; it provides essential structure and a touch of custom style. Using a contrasting material for the border is a great way to make your bluestone stand out and clearly define the patio’s edge. You could use a different type of paver, a darker colored stone, or even a classic brick for a traditional look. This design choice adds visual interest and prevents the patio from looking like a flat, uniform slab. Professionally installed masonry borders also help lock the pavers in place, preventing shifting and ensuring your patio remains stable and beautiful for years.

Weave in Greenery and Landscaping

Hardscapes like patios feel most at home when they are softened with plenty of greenery. Integrating plants around and onto your bluestone patio is key to creating a lush, welcoming atmosphere. You can build raised garden beds along the perimeter, fill them with flowers and shrubs, or allow low-growing groundcover like creeping thyme to grow between irregular flagstones. Placing large, decorative planters at the corners or along the edges can also add height and color. Thoughtful landscape design helps merge the structured patio with the natural elements of your yard, creating a harmonious retreat that feels both elegant and alive.

What Does a Bluestone Patio Actually Cost?

Thinking about a bluestone patio is exciting, but it’s natural to wonder about the budget. The final cost of a bluestone patio depends on several factors, including the size of your space, the type of stone you choose, and the complexity of the design. While it’s an investment, it’s one that adds significant beauty and functional living space to your home. Let’s break down what you can expect when planning your project.

Breaking Down Material and Installation Costs

On average, you can expect a bluestone patio to cost between $17 and $25 per square foot for both materials and professional installation. To give you a clearer picture, a standard 10-foot by 10-foot patio would typically run from $1,700 to $2,500. This range accounts for the quality of the bluestone and the specifics of the installation process. At Gappsi, we source a wide variety of high-quality porcelain and natural stones to ensure you get a durable and beautiful finish that fits your budget and style.

What Factors Influence the Final Price?

Several key elements can affect the total cost of your bluestone patio. The type of stone is a major factor; for instance, precisely cut thermal bluestone pavers often cost more than irregular flagstone pieces. Custom-cut stone can bring the total to as much as $70 per square foot. The complexity of your design, such as adding curves, multiple levels, or intricate patterns, will also influence the price. Finally, site preparation is crucial. If your yard requires extensive grading or drainage solutions to create a stable foundation, this will be factored into the overall cost of our expert masonry services.

Understanding the Long-Term Value of Your Investment

A bluestone patio is more than just an expense; it’s a lasting improvement that adds to your home’s resale value. Because bluestone is incredibly durable and stands up to harsh weather, you won’t have to worry about frequent replacements. It’s a timeless material that extends your living area outdoors, giving you a beautiful space for dining, relaxing, and entertaining for years to come. Proper care, including professional cleaning and sealing, will protect your investment and keep it looking stunning, making it a smart and enjoyable addition to your property.

How to Keep Your Bluestone Patio Looking Its Best

A bluestone patio is a stunning investment that adds timeless character to your home. Its natural beauty is a huge part of its appeal, and with a little care, you can keep it looking as gorgeous as the day it was installed. While bluestone is incredibly durable, it’s not completely immune to the elements or everyday life. Spills, dirt, and changing seasons can all take a toll. The good news is that maintaining your patio doesn’t require a huge amount of effort, just a consistent and gentle approach.

The key to long-term beauty lies in a few simple habits: routine cleaning, smart protection, and seasonal prep. It also helps to understand that the best maintenance starts with a professional installation. A solid foundation prevents many future headaches. By following a few straightforward steps for cleaning, sealing, and winterizing, you can protect your patio from stains and damage, ensuring it remains a favorite spot for relaxing and entertaining for many years to come.

Simple Steps for Routine Cleaning

Keeping your bluestone patio clean is easier than you might think. The best strategy is simple, regular maintenance. Start by sweeping away leaves, dirt, and other debris every few days to prevent them from staining the stone. For a deeper clean, you can wash the surface with a simple solution of mild dish soap and water. Gently scrub with a soft-bristle brush, rinse thoroughly with a hose, and let it air dry. Doing this weekly or bi-weekly, especially in high-traffic areas, helps prevent grime from building up and keeps your patio looking fresh and inviting.

Know When and Why to Seal Your Bluestone

Sealing your bluestone patio is like giving it a protective raincoat. While not always necessary, a high-quality sealer provides an invisible barrier that repels water, oil, and other liquids that could cause stains. This is especially helpful for patios used for dining or grilling, where spills are more likely. Sealing can also make routine cleaning easier and may even enhance the stone’s rich, natural colors. We often recommend sealing your patio before winter to protect it from moisture and freeze-thaw cycles. If you’re unsure whether your patio needs sealing, our team can assess its condition and recommend the best approach for stone restoration and sealing.

Avoid Common Mistakes with Prep and Drainage

The secret to a long-lasting patio has less to do with what you do after it’s built and more to do with how it was built in the first place. Proper site preparation and drainage are critical. Many DIY projects fail because the base isn’t prepared correctly, leading to shifting stones, an uneven surface, and cracks over time. A professional masonry installation ensures a compacted, stable base that allows water to drain away from the patio. This foundational work prevents water from pooling on the surface or seeping underneath, which is the primary cause of weather-related damage.

Prepare for Winter and Ensure Long-Term Beauty

Getting your bluestone patio ready for a Long Island winter is a crucial step in preserving its beauty. Before the first frost, give your patio a thorough cleaning to remove any dirt or stains from the summer. Once it’s completely dry, applying a natural stone sealer provides an essential layer of protection against harsh winter weather. This helps prevent moisture from penetrating the stone, which can freeze, expand, and cause cracking. Also, avoid using rock salt or chemical de-icers on your bluestone, as they can cause pitting and discoloration. Instead, use sand for traction if the surface becomes icy.

Related Articles

Frequently Asked Questions

Is bluestone slippery when it gets wet? This is a great question, as safety is always a top priority. The slip resistance of bluestone really depends on its finish. A natural cleft or thermal finish provides a textured, slightly uneven surface that offers excellent traction, even when wet. This makes it a fantastic choice for pool surrounds and open-air patios. A honed finish, which is sanded smooth, can be more slippery and is generally better suited for covered porches or areas that won’t see much rain.

How does bluestone compare to concrete pavers? Think of it as the difference between solid hardwood and laminate flooring. Bluestone is a natural stone quarried from the earth, so every piece has unique color variations and character. It offers a timeless, high-end look that can last for generations. Concrete pavers are a manufactured product, so they are very uniform in color and shape. While often less expensive upfront, they don’t offer the same one-of-a-kind beauty or the long-term durability and value that natural bluestone provides.

Will the color of my bluestone patio fade over time? As a natural product, bluestone doesn’t “fade” in the way a dyed or manufactured material would. Instead, it will weather gracefully over the years, which many people feel adds to its character. Its rich, earthy colors are part of the stone itself, not just a surface treatment. You can help preserve its original vibrancy and protect it from stains by having it professionally sealed every few years, which helps maintain its deep tones.

Why is professional installation so important for a bluestone patio? A beautiful patio is only as good as its foundation. Professional installation is critical because it ensures the ground beneath the stone is properly excavated, graded, and compacted. This creates a stable base that allows for proper drainage, which is essential for preventing the stone from shifting, cracking, or heaving during Long Island’s freeze-thaw cycles. Getting the foundation right from the start is the single most important factor in your patio’s long-term beauty and stability.

Can I use rock salt on my bluestone patio during the winter? Please don’t. While it’s tempting to use salt or chemical de-icers, they can be very damaging to natural stone. These products can cause the surface to pit, flake, and become discolored over time. For icy conditions, the safest option is to use sand for traction. It won’t melt the ice, but it will provide a gritty, non-slip surface to help you walk safely without harming your beautiful stone.

Share this page: