Modern outdoor cabin sauna with a glass door in a lush Long Island backyard.

Your Guide to an Outdoor Cabin Sauna on Long Island

Your backyard can be a wonderful place to connect with friends and family, and an outdoor sauna offers a unique setting to do just that. It creates an intimate, screen-free zone for sharing quiet conversations and making memories. Far from being just a solo retreat, a sauna can become the social heart of your outdoor space, complementing a pool or patio and offering a healthy, relaxing activity for guests. It’s a new way to host gatherings that leave everyone feeling refreshed. An outdoor cabin sauna Long Island is more than a wellness tool; it’s a lifestyle upgrade that fosters connection right in your own home.

Key Takeaways

  • A sauna is a powerful wellness tool: Beyond simple relaxation, regular sauna use can support your heart health, soothe sore muscles after a workout, reduce daily stress, and promote deeper, more restful sleep.
  • Match the sauna to your lifestyle: Find the right fit by considering your preferences for heat type (wood, electric, or infrared), choosing durable materials like cedar, and selecting a size that suits your personal or social needs.
  • Prioritize a professional installation: A safe and long-lasting sauna depends on careful planning, which includes preparing a solid foundation, securing the right permits, and relying on experts for all electrical and structural work.

Why Add an Outdoor Sauna to Your Backyard?

Imagine stepping out into your Long Island backyard and into your own private wellness retreat. An outdoor sauna is more than just a beautiful addition to your home; it’s a powerful tool for improving your health and creating a unique space to relax and connect. From easing sore muscles to providing a quiet escape, adding a sauna can completely transform how you use your outdoor space and how you feel every day. It’s an investment in your well being that offers benefits you can enjoy year round, turning a simple corner of your yard into a destination for relaxation and rejuvenation.

Support Cardiovascular Health

Stepping into a warm sauna does more than just relax you; it gives your heart a gentle workout. The heat raises your heart rate and gets your blood flowing, much like a brisk walk. This process helps improve circulation and, over time, can contribute to lower blood pressure30275-1/fulltext). Think of it as a passive form of cardio that supports your overall heart health. Regular sessions are a simple, enjoyable way to complement an active lifestyle and invest in your long term wellness. It’s a relaxing habit that your cardiovascular system will thank you for, making it a smart and soothing addition to your daily routine.

Soothe Muscles and Aid Recovery

Whether you’ve spent the day gardening, playing on your home Sports Games Courts, or just dealing with daily tension, an outdoor sauna is your personal recovery zone. The deep, penetrating heat works wonders on tired, sore muscles, helping to release tightness and ease aches. This warmth increases blood flow, which delivers more oxygen to your muscles and helps them repair faster. For anyone with an active lifestyle, a sauna can become an essential part of your routine, reducing stiffness and getting you ready for your next adventure. It’s a natural way to manage muscle soreness and keep your body feeling its best.

Reduce Stress and Improve Sleep

In our busy lives, finding a moment of true peace can be a challenge. An outdoor sauna provides a dedicated sanctuary for you to disconnect and unwind. The quiet warmth encourages mindfulness and helps your body release endorphins, the natural chemicals that make you feel good. This deep relaxation doesn’t just melt away the day’s stress; it also paves the way for a better night’s sleep. As your body cools down after a sauna session, it sends a powerful signal to your brain that it’s time to rest. This can lead to falling asleep faster and enjoying a deeper, more restorative sleep cycle.

Create a Unique Space for Socializing

A sauna isn’t just for solo relaxation; it can also be a wonderful and healthy way to connect with friends and family. Imagine sharing a warm, tranquil space for conversation, away from the distractions of phones and screens. It offers a unique and intimate setting for catching up that feels more special than sitting in the living room. An outdoor sauna can be the centerpiece of your backyard entertainment area, perfectly complementing a patio, pool, or garden. It’s a fantastic way to design a wellness-focused backyard where you can host gatherings that leave everyone feeling refreshed and rejuvenated.

Which Type of Outdoor Sauna Is Right for You?

Choosing an outdoor sauna is about matching your wellness goals and lifestyle with the right type of heat and experience. Each sauna offers a unique atmosphere, from rustic and traditional to modern and convenient. Do you envision a classic, wood-scented retreat or a sleek, high-tech space you can control with the push of a button? Understanding the differences is the first step to creating your perfect backyard escape.

The four main types of outdoor saunas are traditional wood-burning, electric, infrared, and steam. Each has its own heating method, installation needs, and overall feel. Thinking about how you plan to use your sauna, who will be using it, and what kind of maintenance you’re comfortable with will help you narrow down the options. Let’s look at what makes each type special so you can find the one that fits seamlessly into your Long Island home.

Traditional Wood-Burning Saunas

For the purist, nothing compares to a traditional wood-burning sauna. This is the most authentic experience, offering the gentle crackle of a fire and the rich, earthy aroma of burning wood. It’s a ritual that invites you to slow down and connect with the elements. These saunas create a soft, enveloping heat that many people love. Keep in mind that they require a steady supply of wood and proper ventilation for the stove. They also take a bit longer to heat up, but for many owners, the wait is a worthy part of the relaxing process.

Electric Saunas

If convenience and control are at the top of your list, an electric sauna is an excellent choice. With a simple turn of a dial or press of a button, you can set your desired temperature and let the sauna heat up quickly and efficiently. This ease of use makes it simple to fit a sauna session into a busy schedule. Electric saunas are reliable and provide a consistent dry heat. Installation typically requires a dedicated electrical circuit, a straightforward job for a professional team during a home remodeling project or backyard renovation.

Infrared Saunas

Infrared saunas represent a modern approach to heat therapy. Instead of heating the air around you, infrared technology uses light to warm your body directly. This results in a deep, penetrating heat at a much lower air temperature than traditional saunas. For this reason, they are a great option for people who find the high heat of other saunas uncomfortable or overwhelming. You can still work up a great sweat and get all the benefits of heat therapy in a gentler, more temperate environment.

Steam Saunas

Often called steam rooms, steam saunas create a completely different environment from their dry-heat counterparts. A steam generator pumps warm, moist air into the space, resulting in nearly 100% humidity. This wet heat is fantastic for hydrating skin and providing relief for sinuses and respiratory issues. The feeling is more like a tropical rainforest than a dry desert. Because of the high moisture content, steam saunas require meticulous waterproofing, proper drainage, and excellent ventilation, making professional design and construction absolutely essential.

How to Choose the Best Outdoor Cabin Sauna

Choosing an outdoor sauna is about more than just picking a model from a catalog. It’s about designing a personal wellness retreat that fits your lifestyle and your backyard perfectly. To find the right fit, you need to think about how you’ll use it, what it’s made of, and how it will hold up to our unique Long Island climate. Taking the time to consider these details ensures you get a sauna that you’ll love for years to come.

Think of it as a rewarding home upgrade. Before you get to the exciting moment when your sauna arrives, ready for assembly, a little planning goes a long way. Key factors like size, materials, heating method, and special features will shape your experience. You also need to consider how the structure will integrate with your existing landscape and withstand local weather patterns. By balancing your personal wish list with these practical considerations, you can confidently select an outdoor cabin sauna that becomes a cherished part of your home. At Gappsi, we guide homeowners through this entire process, helping you find the perfect sauna to create your backyard oasis.

Determine the Right Size and Capacity

First, think about who will be using your sauna. Are you dreaming of a quiet, personal escape for one or two people? Or do you envision it as a social hub for relaxing with family and friends after a swim? The answer will guide you to the right capacity. A cozy two-person sauna is perfect for intimate relaxation, while a larger six or eight-person model can accommodate gatherings. Consider your available backyard space as well. You want the sauna to feel like a natural part of your landscape, not a cramped addition. Planning the right size from the start ensures your new sanctuary meets all your expectations.

Inspect Materials and Build Quality

The materials used to build your sauna directly affect its longevity, performance, and maintenance needs. While some entry-level kits use spruce or pine, these woods can be prone to sticky resin seeping out over time. For a truly durable and beautiful outdoor sauna, look for premium woods like cedar. Western Red Cedar is a popular choice because it’s naturally resistant to decay and insects, and it releases a wonderful aroma when heated. Beyond the wood, inspect the overall build quality. Look for thick walls for better insulation, sturdy benches, and a well-constructed door that seals tightly to keep the heat in. A high-quality build ensures your investment will last through many seasons of use.

Compare Heating Methods and Energy Use

Your sauna’s heater is its heart, and you have a few great options to choose from. Traditional wood-burning stoves offer an authentic, rustic experience with a soft heat and gentle crackle. Electric heaters are incredibly convenient, allowing you to turn on your sauna with the flip of a switch or a tap on an app. It’s a common misconception that electric saunas always heat up faster; the heat-up time is often similar for both wood and electric models depending on the unit’s power. Infrared saunas use a different technology to heat your body directly, operating at lower temperatures. Each has its own energy use profile, so consider what works best for your home and budget when you compare heating options.

Select Your Must-Have Features and Amenities

This is where you can truly personalize your sauna. Think about what would make your experience special. Do you want a large window to enjoy a view of your garden? Or do you prefer a more enclosed, meditative space? Proper ventilation is essential for any sauna, but you can also add features like multi-level benches, ergonomic backrests, or even an attached changing room for convenience. Modern amenities like Bluetooth speakers for music or chromotherapy lighting for mood enhancement can turn a simple sauna session into a full sensory experience. Integrating your sauna into a complete landscape design can create a seamless flow in your outdoor living space.

Account for Long Island Weather

Installing an outdoor sauna is one of the most rewarding upgrades you can make, but it’s important to plan for our local climate. A sauna on Long Island needs to withstand hot, humid summers and cold, snowy winters. This starts with a solid foundation that allows for proper drainage. The structure itself should be built from weather-resistant materials and feature a durable, protective roof to shield it from rain and snow. Proper sealing and finishing are also critical to prevent moisture damage and ensure your sauna performs well for years. Choosing a sauna designed to handle these elements will protect your investment and guarantee it remains a beautiful, functional retreat no matter the season.

Installing a Sauna in Your Long Island Backyard

Bringing a sauna to your backyard is an exciting project. While it might seem complex, the installation process is quite straightforward when you break it down into clear steps. With careful planning and the right team, you can ensure your new wellness retreat is built safely, correctly, and exactly where you want it. From preparing the ground to flipping the switch for your first session, each step is a move toward creating your personal oasis. Let’s walk through the key considerations for installing an outdoor cabin sauna on Long Island.

Prepare the Site, Foundation, and Drainage

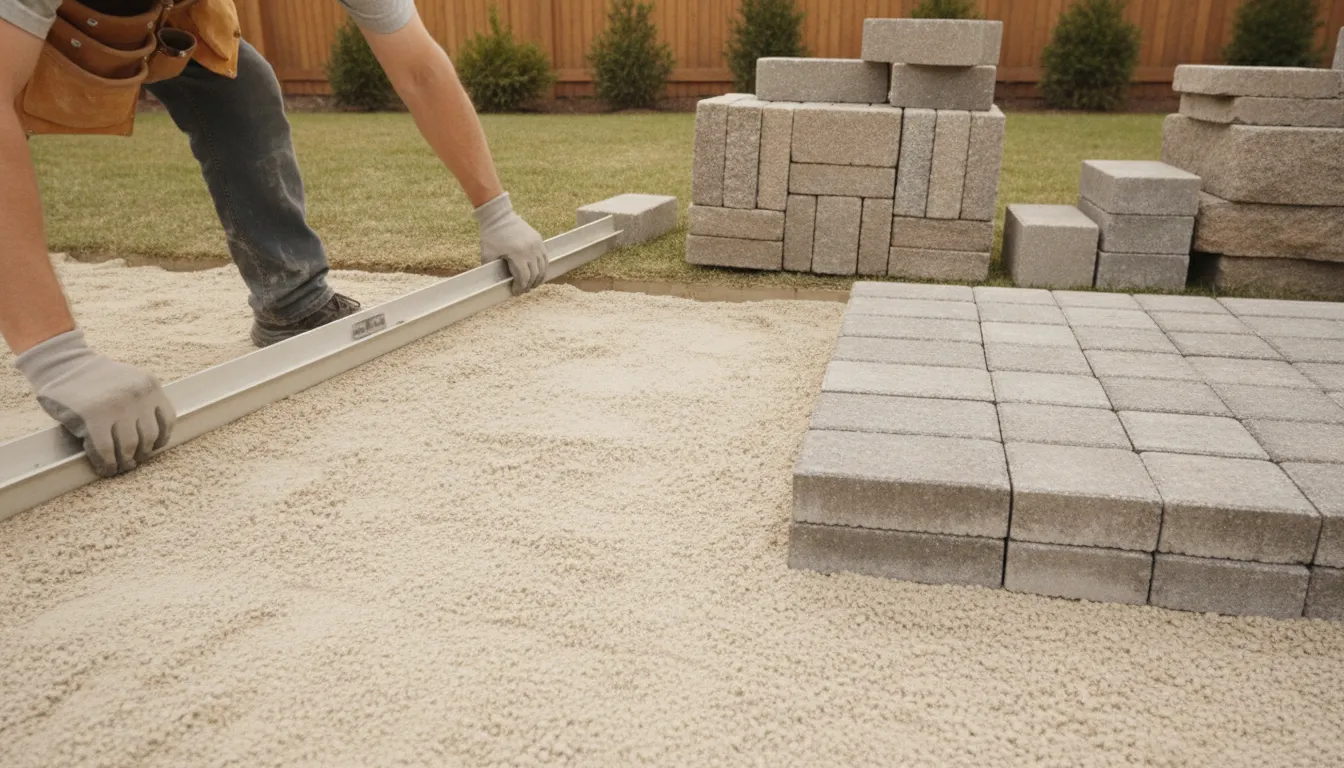
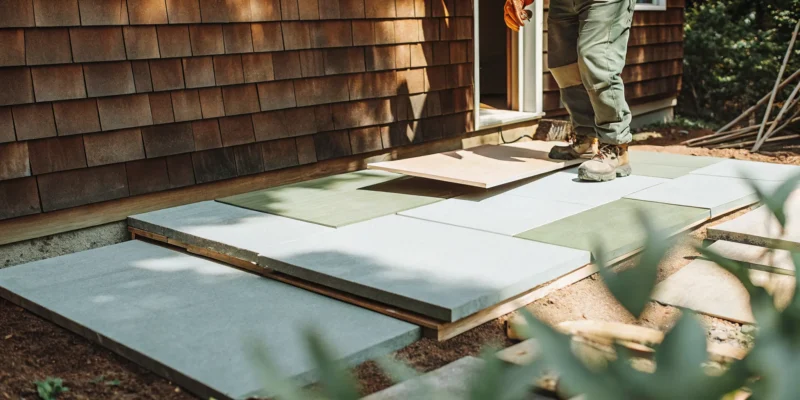
First things first, your sauna needs a solid, level base to sit on. Preparing the installation site is a critical first step for a stable and long-lasting structure. You should never install a sauna directly on grass or uneven soil. Instead, you’ll need a structurally sound surface to serve as its foundation. Excellent options include a concrete pad or a patio built with beautiful porcelain and natural stone pavers. A reinforced deck can also work, as long as it’s designed to handle the weight. Proper site preparation also includes planning for drainage to prevent water from pooling around the base, protecting your investment for years to come.

Check Local Permits and Zoning Rules

Before you get too far into planning, it’s time to handle the paperwork. Most municipalities on Long Island require building permits for permanent outdoor structures like a sauna, and you will definitely need an electrical permit for the heater. It’s essential to check your local zoning laws for specific rules, such as setback requirements that dictate how far the sauna must be from your property lines and any height restrictions. Navigating these regulations can feel tedious, but it’s a non-negotiable part of the process. Working with an experienced local company like Gappsi can make this step much smoother, as we are familiar with the home remodeling codes and permit processes across Nassau and Suffolk counties.

Plan for Electrical and Ventilation Needs

Proper electrical work is crucial for a safe and functional sauna. Whether you choose a traditional electric heater or an infrared model, the installation must be handled by a licensed electrician to ensure it meets all safety codes. Your sauna will require a dedicated circuit, so it’s important to plan the wiring route from your home’s electrical panel to the sauna’s location. Just as important is ventilation. An effective ventilation system allows fresh air to circulate, which ensures a comfortable breathing environment, helps the sauna heat efficiently, and prevents moisture from building up inside the cabin. Our team at Gappsi coordinates with certified electricians to guarantee your sauna is installed perfectly.

Position for Privacy and Landscaping

Now for the fun part: deciding exactly where your new sanctuary will live. Think about how you can create a private, tranquil experience. Many homeowners position their saunas in a spot that is shielded from neighbors’ views, perhaps tucked behind a row of lush trees or elegant fencing. This is a wonderful opportunity to integrate your sauna into your overall backyard design. You can use thoughtful landscape design to create a beautiful stone path leading to the door, add soft exterior lighting for evening sessions, and plant fragrant flowers nearby to enhance the relaxing atmosphere. Your sauna shouldn’t just be in your backyard; it should be part of it.

Follow a Simple Maintenance Routine

One of the best things about modern outdoor saunas is how easy they are to maintain. Keeping your sauna in top condition requires just a few simple habits. After each use, it’s a good idea to wipe down the benches and backrests with a clean, damp cloth. You can clean the floor as needed and periodically check the heater and stones to make sure everything is in working order. For the exterior, an occasional cleaning will keep the wood looking fresh. If your sauna is surrounded by a patio or walkway, our restoration and sealing services can help protect those surfaces from the elements, ensuring your entire sauna area remains pristine and inviting.

Where to Find Your Outdoor Sauna on Long Island

Finding the right outdoor sauna for your Long Island home is about more than just picking a model you like. It’s about partnering with a team that can guide you through the entire process, from design to installation. Adding a sauna is a wonderful upgrade to your property, creating a personal retreat for relaxation and wellness. To get it right, you need a provider who understands the local landscape, building codes, and what it takes to create a lasting outdoor feature. A great partner will help you think through all the details, like where the sauna will fit best in your yard, what kind of foundation it needs, and how to run the necessary electrical lines safely.

When you start your search, look for a company with a proven track record in creating beautiful and functional outdoor living spaces. You want someone who can answer your questions honestly and provide a clear plan for your project. This includes everything from selecting the right materials that can withstand Long Island’s weather to ensuring the final installation is flawless. The right team will make the process feel exciting, not overwhelming. They will handle the technical aspects so you can focus on anticipating your first relaxing session. With the right guidance, you can be confident that your new sauna will be a source of enjoyment for many years.

Partner with Gappsi for Expert Design and Installation

When you’re ready to add a sauna to your backyard, working with a local expert makes all the difference. At Gappsi, we specialize in the sale, delivery, and installation of high-quality saunas across Nassau and Suffolk County. Our team lives and works here on Long Island, so we understand how to design outdoor spaces that are both beautiful and durable. We’ll help you select the perfect sauna for your home and handle every detail of the installation. From initial design to the final walkthrough, our goal is to provide a seamless and enjoyable experience, leaving you with a stunning backyard retreat you can be proud of.

Key Questions to Ask a Sauna Provider

Before you commit to a sauna, it’s important to ask a few key questions to ensure a smooth process. First, confirm that you have a suitable spot. Is the ground level? Is there enough clearance around the unit? Next, discuss the electrical requirements. Most outdoor saunas need a dedicated circuit, so you’ll want to understand what’s involved in setting that up. You should also ask about the delivery and installation timeline. A reputable provider will give you a clear picture of the entire project from start to finish. Thinking through these details ahead of time is a crucial step in a successful Long Island sauna installation.

Explore Your Financing Options

An outdoor sauna is a valuable addition to your home, and it’s an investment in your well-being. We understand that budgeting for a large home improvement project is a top priority for many homeowners. That’s why it’s a good idea to ask potential providers about their financing options. Many companies, including Gappsi, offer flexible payment plans to help make your dream sauna more accessible. These options allow you to get the high-quality sauna you want without having to compromise. By exploring financing, you can manage the cost in a way that fits your budget, making it easier to move forward with your project.

Why Professional Installation Is a Must

While a DIY project can be tempting, professional installation is essential for an outdoor sauna. Proper setup is critical for both safety and performance. A professional installer ensures that all electrical components are connected correctly, which prevents potential hazards. They also handle the ventilation system, which is vital for maintaining air quality and protecting the structure from moisture damage. Beyond the technical aspects, a professional installation guarantees that every feature, from the lighting to the audio system, works perfectly. Investing in an expert installation protects your sauna and ensures it will provide years of reliable relaxation.

Related Articles

Frequently Asked Questions

What’s the real difference in feeling between an infrared and a traditional sauna? Think of it like the sun’s warmth on a cool day versus the heat of a summer afternoon. An infrared sauna uses light to warm your body directly, so you feel a deep, penetrating heat without the air around you getting intensely hot. A traditional sauna, whether electric or wood-burning, heats the air itself to create that classic, hot, and enveloping environment. If you love high heat and a steamy atmosphere (if you add water to the rocks), go traditional. If you prefer a gentler warmth that still makes you sweat, infrared is a fantastic choice.

How much space do I really need in my backyard for a sauna? You might be surprised by how little space you need. A cozy two-person sauna can fit comfortably in a corner of a patio or deck, often requiring a footprint of just five by five feet. For larger models that can host friends and family, you’ll want to plan for a bigger area. The most important factor is ensuring you have a solid, level foundation and enough clearance around the structure for access and proper ventilation.

Can I actually use an outdoor sauna during a cold Long Island winter? Absolutely, and it’s one of the best times to use it. A well-built sauna with thick, insulated walls and a quality heater is designed to perform beautifully in the cold. The contrast between the crisp winter air and the deep warmth inside is incredibly refreshing and invigorating. Just make sure your sauna is made from weather-resistant materials, like cedar, and has a durable roof to handle snow and rain.

Which type of sauna is the easiest to own and maintain? For pure convenience, electric and infrared saunas are the front-runners. They heat up with the press of a button and require very little upkeep beyond wiping down the interior after use. A traditional wood-burning sauna involves more of a ritual, as you need to manage the fire and clean out the stove, but many people find that process to be part of its charm. All types are fairly low-maintenance once installed correctly.

Do I need to hire my own electrician and handle the permits myself? You don’t have to go it alone, and you really shouldn’t. Navigating local permits and ensuring the electrical work is done to code are critical steps for safety and compliance. When you work with a full-service company like Gappsi, we coordinate all of that for you. We handle the permit process and work with licensed electricians to ensure your sauna is installed safely and correctly, so you can just focus on the excitement of your new backyard retreat.

Share this page:
Modern backyard sauna with a glass door installed by a professional Long Island installer.

Backyard Sauna Installer Long Island: An Essential Guide

Living on Long Island means enjoying beautiful, distinct seasons, but it also means any outdoor structure needs to be built tough. When you decide to install a backyard sauna, you need more than just a generic builder; you need a local expert. Someone who understands how to weatherproof a structure against coastal air and winter cold, and who knows the specific building codes for Nassau and Suffolk counties. A qualified backyard sauna installer Long Island brings this essential local knowledge to your project, ensuring your sauna is not only beautiful but also durable and compliant, ready for you to enjoy year-round.

Key Takeaways

  • Define your ideal sauna experience: Decide if you prefer the intense, steamy heat of a traditional Finnish sauna or the gentler, radiant warmth of an infrared model. Your choice will shape your wellness routine and the overall feel of your space.
  • Plan for the total investment: A realistic budget goes beyond the price of the sauna unit. Remember to account for professional installation, site preparation for a solid foundation, and the crucial cost of hiring a licensed electrician for safe wiring.
  • Vet your installer for a quality build: The right installer is essential for safety and durability. Always verify their license and insurance, ask for references from past clients, and get a detailed written estimate to ensure there are no surprises.

What Kind of Backyard Sauna Is Right for You?

Choosing a sauna for your home is an exciting step toward creating your personal wellness retreat. But with a few different types available, you might wonder which one is the best fit. The right choice really comes down to the experience you’re looking for, your health goals, and the space you have. Do you imagine a classic, steamy session after a long day, or a gentler, more modern heat? Are you dreaming of a standalone sauna in your backyard or a convenient unit inside your home?

Thinking about these questions will help you decide between the main types: traditional Finnish, infrared, and steam. Each offers a unique way to relax and recharge. At Gappsi, we help Long Island homeowners find the perfect sauna to match their lifestyle, whether it’s part of a larger backyard transformation or a quiet corner indoors. Let’s walk through the options so you can feel confident in your decision.

Traditional Finnish Saunas

When you picture a classic sauna, you’re likely thinking of a traditional Finnish sauna. These use an electric or wood stove to heat rocks, creating a powerful dry heat that can reach up to 195°F. You can also pour water over the rocks to generate a burst of steam, which adds a wonderful layer to the experience. This is the perfect choice if you love intense heat and the ritual of a classic sauna session. Because they require specific wiring or even a chimney for wood-burning models, professional installation is key to ensuring everything is safe and works perfectly from day one.

Infrared Saunas

If you find the high heat of a traditional sauna a bit too much, an infrared sauna could be your perfect match. Instead of heating the air around you, infrared saunas use special heaters to warm your body directly with gentle, radiant heat. The temperature inside usually stays between a comfortable 120°F and 140°F, allowing you to enjoy longer sessions. They are also very energy-efficient and heat up much faster than traditional models. Many infrared saunas are designed for easy setup, making them a fantastic option for those who want the wellness benefits of a sauna without the extreme temperatures.

Steam Saunas

A steam sauna, often called a steam room, offers a completely different experience. Instead of dry heat, these rooms are filled with 100% humidity. This moist heat is incredible for deep relaxation, and many people find it helps with breathing and skin hydration, leaving you feeling refreshed and glowing. A steam sauna can turn your master bathroom into a personal spa. It’s a luxurious addition that can be seamlessly integrated into a larger home remodeling project, creating a true sanctuary right in your house.

Outdoor vs. Indoor Installations

Where you put your sauna is just as important as the type you choose. An outdoor sauna can become the centerpiece of your backyard, creating a beautiful escape where you can unwind in nature. Imagine stepping out of your sauna and into a cool evening or taking a dip in your swimming pool. On the other hand, an indoor sauna offers unmatched convenience and privacy. You can convert a spare room, a corner of your basement, or even a large closet into your personal wellness zone. With custom designs, a sauna can be built to fit almost any space, indoors or out.

Breaking Down the Cost of a Backyard Sauna in Long Island

Thinking about adding a sauna to your Long Island backyard is exciting, but it’s natural to wonder about the investment. The final price tag is more than just the cost of the sauna unit itself. To get a clear picture, you need to consider three main components: the sauna, the installation, and the necessary site preparations like electrical work. Understanding these elements will help you create a realistic budget and avoid any surprises along the way.

While the numbers here provide a solid starting point, remember that every project is unique. The size of your yard, the specific model you choose, and any custom features will all influence the final cost. The best way to get an accurate price is to work with a professional who can assess your space and provide a detailed quote. At Gappsi, we handle every aspect of the project, from designing the perfect layout to ensuring all the technical details are managed correctly, giving you a seamless experience and a clear understanding of the investment from day one.

Cost of the Sauna Unit

The first major expense is the sauna itself. The price can vary quite a bit depending on the type you choose. Generally, infrared saunas are a bit more budget-friendly, with prices typically ranging from $3,200 to $6,500. Traditional Finnish-style saunas, which use heated rocks and steam, often cost between $4,000 and $10,000.

What causes this price difference? It comes down to size, materials, and features. A larger sauna that fits more people will naturally cost more than a two-person model. The type of wood used, like cedar versus hemlock, also plays a role. Plus, any extra features like chromotherapy lighting or built-in sound systems will add to the price. Exploring different saunas and spas can help you see what features matter most to you.

Factoring in Installation

Once you’ve picked your sauna, the next step is getting it installed. Professional installation costs typically fall between $400 and $1,500. The final price depends on the complexity of the job. For example, assembling a pre-fabricated sauna kit is usually quicker and less expensive than building a fully custom sauna from scratch.

A straightforward installation of a pre-built model might only take a day, while a more involved custom project could take a week or more. While a DIY installation might seem tempting, hiring a professional ensures everything is set up safely and correctly, protecting your investment for years to come. A team with extensive home remodeling experience will handle the process efficiently.

Budgeting for Electrical and Extras

A crucial cost that homeowners sometimes overlook is the electrical work. Sauna heaters are powerful and require a dedicated 240-volt circuit with a GFCI breaker for safe operation. This isn’t just a suggestion; it’s often required by local building codes on Long Island. Budgeting between $300 and $800 for a licensed electrician to handle this is a smart move.

Beyond wiring, you might also need to prepare a foundation for your sauna. It needs a solid, level surface, like a concrete pad or a reinforced deck. If your chosen spot isn’t ready, you’ll need to factor in the cost of site preparation. This is where having a full-service team is beneficial, as they can handle everything from masonry work for the foundation to the final electrical hookup.

Essential Features for Your Backyard Sauna

Once you have an idea of the type of sauna you want, it’s time to think about the details that will make it perfect for you. Focusing on a few key features during the planning phase ensures your final sauna is not only beautiful but also safe, durable, and perfectly suited to your lifestyle. From the materials you choose to the way it fits into your backyard, these elements are what separate a good sauna from a great one.

Prioritize Quality Materials and Weatherproofing

Your backyard sauna is an investment, and you want it to last. Choosing high-quality, weather-resistant materials is crucial, especially with Long Island’s variable climate. Materials like cedar, hemlock, or thermally modified wood are popular for a reason: they naturally resist moisture, decay, and insects. A well-built sauna should feel solid and secure. Gappsi provides extensive design and construction expertise to ensure every structure we build is made to withstand the local weather, giving you peace of mind and a beautiful sauna for years to come. Think about the foundation and surrounding area, too, ensuring it’s built on a stable, level surface that can handle the elements.

Select Your Heating System

The heater is the heart of your sauna, and your choice will define your experience. Traditional saunas use electric or wood-fired stoves to heat rocks, creating a powerful, enveloping heat that you can control with water. If you love intense heat and steam, this is the classic choice. On the other hand, infrared saunas use infrared panels to heat your body directly, offering a gentler warmth at a lower air temperature. Many people find this experience more comfortable for longer sessions. Gappsi can help you explore the best sauna options and heating systems to match the wellness routine you’re looking for.

Ensure Proper Ventilation and Safety

Proper ventilation and electrical safety are non-negotiable. Good airflow is essential for a comfortable and safe sauna session, as it prevents the air from becoming stuffy and helps regulate the temperature. Without it, you can experience overheating and general discomfort. On the electrical side, sauna heaters require a dedicated 240V circuit, often with a GFCI breaker, to operate safely and meet local codes. This is not a DIY project. Hiring a professional installer ensures all electrical work is done correctly, protecting your home and family. It’s a critical step that guarantees your sauna is a place of relaxation, not risk.

Explore Custom Designs

Your sauna doesn’t have to be a standard box. A custom design allows you to create a sauna that fits perfectly into your backyard’s layout and your personal style. You can integrate it with an existing patio, deck, or pool area, or make it a stunning standalone feature. Think about adding a picture window to enjoy your garden view, incorporating unique bench layouts, or designing an exterior that complements your home’s architecture. With a custom build, you can tailor every detail to your needs, from the size and shape to the interior finishes. This is your chance to create a truly personal retreat with the help of Gappsi’s landscape design team.

Who Installs Backyard Saunas on Long Island?

Finding the right installer is just as important as picking the perfect sauna. You need a team that understands Long Island’s specific building codes and climate. A great installer handles everything from preparing the site to the final electrical hookup, making the process smooth and stress-free. When you partner with a full-service company, you get the peace of mind that every detail is managed correctly. Several excellent brands offer high-quality sauna units, and a local expert can help you source and install the one that fits your vision. Here are a few top names you’ll come across.

Gappsi

As a Long Island-based company with decades of experience, we at Gappsi are a one-stop shop for your entire sauna project. We supply, deliver, and install a wide range of saunas, including traditional wood-burning, electric, infrared, and steam models. Our team handles the complete installation for both indoor and outdoor setups, ensuring all electrical work complies with local regulations. Choosing a local installer who manages the whole process means you have a single point of contact and a partner who understands how to build lasting outdoor living spaces right here in your community.

Finnmark

Finnmark is a great choice if you appreciate true craftsmanship and durability. They are well-known for their high-quality traditional Finnish and infrared saunas that are built to withstand the elements. This focus on robust materials makes their units a reliable option for a backyard installation, where your sauna will be exposed to Long Island’s changing seasons. Their designs are perfect for anyone wanting an authentic and long-lasting sauna experience that feels both timeless and resilient.

SaunaLife

If you’re looking for a modern and practical solution, SaunaLife is a brand worth considering. They focus on creating energy-efficient and user-friendly designs, which can help keep your utility bills in check over the long run. SaunaLife offers a versatile selection of both indoor and outdoor models, making it easier to find a unit that fits your specific space and lifestyle. Their products are a popular choice for homeowners who want a blend of modern convenience, efficiency, and straightforward operation.

Auroom

For those who want their sauna to be a stunning design feature, Auroom delivers. This brand specializes in creating high-quality saunas that blend sleek, modern aesthetics with the traditional sauna experience. Their units are designed to be a beautiful addition to your backyard, turning your wellness space into a visual centerpiece. Auroom products are also engineered for optimal performance and a smooth installation process, making them a fantastic option for homeowners who value both form and function.

Haljas

Haljas stands out for its innovative and sustainable designs. If being eco-conscious is a priority for your home improvement projects, this brand is an excellent match. They focus on creating energy-efficient saunas with a modern, forward-thinking approach to design. Haljas offers a variety of options that can suit different backyard layouts and personal preferences. They are a top contender for homeowners interested in a sustainable product that doesn’t compromise on quality or performance.

What to Ask a Sauna Installer Before You Hire Them

Choosing the right installer is just as important as picking the perfect sauna. A great installation experience ensures your new backyard retreat is safe, functional, and built to last. Before you sign any contracts, it’s smart to have a list of questions ready. This helps you understand exactly what you’re getting and allows you to compare different companies effectively. Think of it as a friendly interview to find the best partner for your project.

Experience, Licensing, and Insurance

First things first, you want to know who you’re working with. Ask potential installers about their experience specifically with sauna installations. How many have they completed in the Long Island area? A seasoned pro will have a portfolio of work and be happy to share it. Don’t be shy about asking for references from past clients. Hearing directly from other homeowners is one of the best ways to gauge an installer’s reliability and the quality of their work.

Equally important are licensing and insurance. Your installer should have the proper licenses for construction and electrical work in Nassau or Suffolk County. Also, confirm they carry liability insurance and worker’s compensation. This protects you from any liability in case of accidents on your property. A professional company like Gappsi will readily provide this documentation for your peace of mind.

The Installation Process and Timeline

Understanding the full scope of the project will help you prepare and avoid surprises. Ask for a detailed overview of the installation process from start to finish. A key part of this involves electrical work. Most sauna heaters need a dedicated 240V circuit, which requires a licensed electrician to install safely and up to code. Clarify if their team includes a qualified electrician or if you need to hire one separately.

You should also ask about necessary permits. Many towns require building permits for permanent outdoor structures. A full-service installer should know the local regulations and handle the permit application process for you. Finally, get a clear and realistic timeline. While delays can happen, a professional installer should be able to give you a solid estimate for how long the project will take, from site preparation to the final walkthrough.

Warranties and Post-Sale Support

Your relationship with the installer shouldn’t end once the sauna is built. It’s important to ask about warranties. There are typically two types: the manufacturer’s warranty, which covers the sauna unit and its components, and the installer’s warranty, which covers their workmanship. Make sure you understand the terms and duration of both. A reputable installer will stand behind their work with a clear labor warranty.

Beyond the warranty, ask about post-sale support and maintenance. What happens if you have a question or an issue down the road? Find out if they offer any maintenance services to keep your sauna in top condition. Knowing what kind of long-term support is available can be a deciding factor, as it reflects the company’s commitment to its customers and the durability of their construction projects.

Pricing and Written Estimates

Talking about money can feel awkward, but it’s essential for a smooth project. Always request a detailed, written estimate from any installer you’re considering. A vague quote is a red flag. The estimate should break down all the costs clearly, including the sauna unit, materials, labor, permit fees, electrical work, and any other potential charges. This transparency helps you understand exactly what you’re paying for and prevents unexpected costs from popping up later.

When you compare estimates, make sure you’re comparing apples to apples. One company might seem cheaper, but they may not include services like permit handling or electrical wiring. Asking for a comprehensive quote helps you see the true value each installer offers. A trustworthy company will provide a clear, itemized estimate as part of their design and consultation process, ensuring you can budget confidently for your new backyard oasis.

How to Vet Local Sauna Installation Companies

Choosing the right installer is just as important as picking the perfect sauna. You’re not just buying a product; you’re investing in a complex project that involves design, construction, and electrical work. A great contractor ensures your sauna is safe, beautiful, and built to last, while a poor one can lead to headaches and costly repairs. Taking the time to properly vet potential companies is the best thing you can do to protect your investment and ensure you get the relaxing oasis you’ve been dreaming of. It’s about finding a partner you can trust to bring your vision to life correctly and safely.

Check Reviews and Ask for References

Before you sign any contracts, it’s time to do a little homework. Start by looking up online reviews, but don’t stop there. A reputable company should be more than willing to provide you with references from past clients. Ask for a list of recent projects and see if you can speak to a few homeowners about their experience. It’s also a great idea to see their work firsthand. Many installers showcase their finished projects online, which can give you a clear sense of their craftsmanship. You can often find video tours and testimonials on a company’s YouTube channel that provide an authentic look at their process and results.

Avoid These Common Hiring Mistakes

One of the biggest mistakes you can make is rushing the process. Some homeowners get so excited about the final product that they skip right over the critical planning and design stage. A good installer will work with you to map out every detail before construction begins. Another major pitfall is overlooking the electrical work. Improper wiring isn’t just a performance issue; it’s a serious safety hazard that can put your home and family at risk. Make sure your installer is licensed and follows all local codes. A well-planned sauna installation considers every detail from the start, ensuring a smooth process and a safe, functional final product.

Watch Out for These Red Flags

Many installation problems begin long before a single tool is picked up. Be wary of any contractor who seems to dismiss the importance of the planning phase. Critical details like layout, precise measurements, and especially ventilation must be thoughtfully considered. Forgetting to plan for proper ventilation is a classic mistake that can lead to an stuffy, uncomfortable experience and even cause the sauna to overheat. Vents need to be placed strategically to create a pleasant airflow. If an installer seems vague about these technical details or pressures you to make a quick decision, consider it a major red flag. A true professional will prioritize a safe and effective design for your backyard sauna.

Prepare Your Property for a Sauna Installation

Once you’ve picked out your dream sauna, the next step is getting your property ready for its arrival. Proper preparation is about more than just clearing a space; it’s about ensuring your sauna is safe, functional, and built to last for years of enjoyment. Thinking through the foundation, location, and electrical needs ahead of time will make the installation process smooth and stress-free. Let’s walk through the key considerations for getting your Long Island backyard ready for your new wellness retreat.

Prepare the Foundation and Site

Your sauna needs a solid, level base to sit on. Start by finding a spot in your yard with good natural drainage to prevent water from pooling around the structure. A concrete slab or a deck of crushed stone are popular choices for a stable foundation. It’s also important to check your local building codes for setback rules, which dictate how far the structure must be from property lines. Finally, consider the distance to your home’s electrical panel. A shorter distance can often simplify the wiring process and reduce installation costs. Our masonry experts can help you design and build the perfect foundation for your new sauna.

Choose the Right Location for Drainage and Access

Where you place your sauna can have a big impact on how often you use it. Think about the path from your house to the sauna, especially during a cold Long Island winter. You’ll want it close enough for a quick, comfortable walk. However, it shouldn’t be so close that it poses a fire risk or creates issues with your home’s existing utilities. A professional installer can help you find the sweet spot that balances convenience with safety. Thoughtful placement is a key part of our landscape design process, ensuring your sauna fits perfectly into your backyard oasis.

Plan for Electrical Safety and Wiring

Proper electrical work is not a place to cut corners. Most sauna heaters require a dedicated 240-volt circuit with a GFCI breaker, a safety feature that is required by code in many areas. This is not a typical DIY project. Improper wiring is a serious safety hazard that can damage your new sauna or, worse, cause a fire. Always hire a licensed electrician to handle the installation. At Gappsi, we coordinate all aspects of the project, including the electrical work, to ensure your sauna is installed safely and correctly from the start.

Consider Long Island’s Climate

Long Island weather gives us beautiful summers and chilly winters, and your outdoor sauna needs to be able to handle it all. A quality outdoor sauna is built with durable, weather-resistant materials that can withstand moisture, temperature fluctuations, and sun exposure without warping or degrading. Proper insulation is also key to ensure your sauna heats up efficiently, even on the coldest days. When we build outdoor structures, from pavilions and pergolas to saunas, we select materials and use construction techniques designed specifically for our local climate, giving you a beautiful and durable addition to your home.

Related Articles

Frequently Asked Questions

I’m still not sure if I want a traditional or infrared sauna. What’s the easiest way to decide? The best way to choose is to think about the experience you want. If you love the feeling of intense, enveloping heat and the classic ritual of pouring water over hot stones to create steam, a traditional Finnish sauna is for you. If you prefer a gentler warmth that heats your body directly and allows for longer, more meditative sessions at a lower temperature, an infrared sauna would be a perfect fit. It really comes down to whether you crave that powerful, steamy heat or a milder, radiant warmth.

Besides the sauna unit itself, what are the biggest extra costs I should budget for? It’s smart to plan for two main additional costs: the foundation and the electrical work. Your sauna needs a perfectly level and solid base, like a concrete pad or a reinforced deck, which might need to be built if you don’t have a suitable spot already. More importantly, every sauna requires a dedicated 240-volt circuit installed by a licensed electrician to operate safely. This isn’t an optional step; it’s essential for safety and meeting local codes, so be sure to include it in your initial budget.

How complicated is the installation process? Is it something I could handle myself to save money? While assembling a pre-fabricated sauna kit might seem straightforward, the complete installation has some critical steps that are best left to professionals. The electrical wiring, for example, must be done by a licensed electrician to ensure it’s safe and up to code. A professional installer also ensures the foundation is perfect, the structure is properly sealed against the weather, and the ventilation is set up correctly for a comfortable experience. Think of professional installation as an investment in safety and the long-term durability of your sauna.

What’s the best spot for a sauna in my backyard? Does it need to be near my pool or patio? The ideal location is a balance of convenience and atmosphere. You want it close enough to your house for easy access, especially on a cold day, but also placed in a way that feels like a special retreat. Integrating it near a pool or patio is a fantastic idea, as it helps create a cohesive wellness and entertainment zone. A professional can help you find a spot with good drainage that also works with your property’s layout and your home’s electrical panel location.

What kind of maintenance does an outdoor sauna require to keep it in good shape? Outdoor saunas are built to be durable, but a little regular care goes a long way. On the inside, it’s good practice to wipe down the benches and backrests after use and keep the floor clean. For the exterior, you’ll want to periodically inspect the wood for any signs of weathering and reapply a protective sealant every few years, depending on the material and Long Island’s climate. You should also occasionally check that the heater and any lighting are functioning correctly. This simple routine will keep your sauna looking and performing its best for years.

Share this page:
Modern wellness backyard design in Long Island with a pool, wood deck, and lounge chairs.

How to Plan a Wellness Backyard Design in Long Island

Your backyard holds so much more potential than just being a patch of grass. It can be your personal escape, a place designed specifically to help you relax, recharge, and reconnect with yourself. This is the core idea behind a wellness backyard: transforming your outdoor space into a functional sanctuary that supports your mental and physical health. It’s about making intentional choices, from adding a calming water feature to creating a quiet nook for meditation. For those of us here on the island, a thoughtful wellness backyard design Long Island also means working with our unique coastal climate. This guide will walk you through the essential features and design principles for creating a restorative retreat right outside your door.

Key Takeaways

  • Define Your Wellness Vision: Go beyond aesthetics and choose features that actively support your well-being, whether it’s a sauna for de-stressing, a quiet corner for reflection, or a dedicated space for your fitness routine.
  • Work with the Long Island Climate: For a lasting and low-maintenance sanctuary, select materials and native plants that are already adapted to our local seasons, sandy soil, and salty air.
  • Start with High-Impact Features: To make your project manageable and enjoy the benefits sooner, prioritize the one or two elements that will make the biggest difference to your well-being, then add other features over time.

What Is a Wellness Backyard?

A wellness backyard is more than just a beautifully landscaped area. It’s an outdoor space intentionally designed to be your personal sanctuary for health and rejuvenation. Think of it as an extension of your home that actively supports your mental and physical well-being. Instead of just looking pretty, every element is chosen to help you relax, recharge, and connect with nature. It’s about creating a private retreat right outside your door, tailored specifically to what helps you feel your best.

This kind of space transforms your yard from a simple lawn into a functional haven. Whether you want to de-stress after a long week, find a quiet corner for reflection, or have a dedicated spot for your fitness routine, a wellness backyard makes it possible. It’s about designing with purpose to improve your daily life.

Defining Your Outdoor Sanctuary

Your outdoor sanctuary is a space that draws on the healing qualities of nature to become a therapeutic retreat. It’s a yard designed for self-improvement, where you can add elements that cater directly to your wellness goals. This might include a dedicated platform for yoga or meditation, a quiet garden for reflection, or an invigorating outdoor shower. The key is to create a space that feels restorative to you.

You can incorporate features like saunas and plunge pools for contrast therapy or a simple water feature for its calming sounds. An aromatherapy garden with fragrant herbs and flowers can soothe your senses, while a designated fitness area on soft synthetic turf gives you a perfect spot for exercise. It’s all about personalizing your yard to create a haven for health.

Why Create a Wellness Space in Long Island?

Creating a wellness space in your Long Island backyard is an investment in your quality of life. It gives you a personal escape for relaxation and rejuvenation, a place to disconnect from the demands of daily life without ever having to leave home. Integrating wellness-focused elements into your landscape design results in an outdoor living area that promotes your holistic well-being year-round.

Here, beauty and wellness go hand in hand. Features like hot tubs, cozy fire pits, and layered landscape lighting don’t just look stunning; they also create an atmosphere that encourages you to slow down and relax. Having this personal retreat provides a consistent, accessible way to manage stress and focus on your health, making your home a true sanctuary for mind and body.

How to Design for the Long Island Climate

Creating a backyard that lasts means working with, not against, our local environment. Long Island has a distinct climate with four full seasons, sandy soil, and salty coastal air. Designing your wellness space with these elements in mind from the start ensures your garden will thrive and your structures will stand strong for years to come. A thoughtful landscape design considers these local factors from the very beginning, helping you select the right materials and plants that are perfectly suited for our area. By planning for our specific weather patterns and soil conditions, you create a more sustainable, lower-maintenance, and beautiful outdoor sanctuary. It’s about making smart choices that pay off every season, giving you more time to relax and enjoy your space.

Plan for Local Soil, Seasons, and Weather

Long Island’s climate, which falls into USDA hardiness zones 6b and 7a, gives us cold winters and lovely warm summers. This means you’ll want to select plants that can handle a winter freeze and flourish in the summer heat. Hardy native plants like beach grass and bayberry are excellent choices because they are already adapted to these conditions. Our region is also known for its sandy soil, which drains water very quickly. While this is great for preventing puddles, it can leave plants thirsty. An easy fix is to mix compost into your garden beds to improve the soil’s structure and help it hold more moisture for your plants.

Choose Salt-Tolerant Plants and Wind Protection

If you live near the coast, salty air and strong winds are a big part of your backyard’s environment. Choosing salt-tolerant plants is key to a successful garden. Varieties like beach plum and the beautiful rugosa rose are tough enough to handle the salt spray while adding color and life to your space. To create a more tranquil environment for relaxation, you can also incorporate windbreaks. Strategically placed fences and netting can shield more delicate plants and create sheltered pockets perfect for a seating area or meditation spot. This protects your garden and makes your wellness space feel much more comfortable and secluded.

Essential Features for Your Wellness Backyard

Once you have a vision for your wellness backyard, it’s time to think about the specific features that will bring it to life. The right elements can transform a simple yard into a personal retreat designed for relaxation, health, and connection. These features serve as the building blocks of your sanctuary, each adding a unique layer of comfort and function. From creating shaded spots for quiet afternoons to adding sources of warmth for cool evenings, every choice helps shape your ideal outdoor experience. Let’s explore some essential features that can make your Long Island backyard a true wellness destination.

Create Relaxation Zones with Pavilions and Pergolas

A well-placed pavilion or pergola is perfect for creating a dedicated relaxation zone. These structures define a space, turning an open patio or a corner of your yard into an inviting outdoor room. They offer a welcome escape from the sun, providing a shaded spot to read a book, enjoy a meal, or simply sit in quiet contemplation. Gappsi can help you design and install custom pavilions and pergolas that complement your home’s architecture and your backyard’s layout. By adding comfortable seating and perhaps some climbing plants, you can craft a beautiful and functional area that encourages you to spend more time unwinding outdoors.

Add Saunas and Hot Tubs for Year-Round Use

Imagine stepping into a warm sauna on a crisp autumn day or soaking in a hot tub under the stars. Adding these features brings a spa-like experience right to your home, offering incredible benefits for both mind and body. They provide a powerful way to de-stress, soothe sore muscles, and improve circulation. Because they can be used in any season, saunas and hot tubs make your wellness backyard a year-round destination. This investment in your well-being provides a consistent and accessible way to relax and rejuvenate without ever having to leave your property.

Designate a Space for Yoga and Outdoor Fitness

Creating a dedicated area for movement is a wonderful way to support your physical and mental health. This doesn’t have to be complicated; it can be a simple, level platform for yoga, a space for stretching, or an area for outdoor workouts. Practicing fitness in the fresh air can make your routine feel less like a chore and more like a restorative activity. We can install a beautiful, low-maintenance surface using synthetic turf or smooth pavers to create the perfect spot. Having a designated fitness area encourages you to connect with nature while you move your body, enhancing the overall wellness benefits.

Gather Around a Cozy Fire Pit

A fire pit naturally becomes the heart of a backyard, drawing people together with its warmth and mesmerizing flames. It creates an inviting atmosphere for evening conversations with family and friends or for quiet moments of reflection alone. A fire feature extends the usability of your outdoor space into the cooler months, providing a cozy focal point for social gatherings. As part of our masonry services, we can build a custom fire pit that fits seamlessly into your patio design. It’s a simple addition that offers a powerful sense of comfort and community.

Build Privacy with Fencing and Secluded Nooks

To create a true sanctuary, you need a sense of privacy and seclusion. Feeling unobserved is key to fully relaxing and disconnecting from the outside world. Thoughtfully placed fencing and netting can screen your yard from neighbors and create a peaceful enclosure. You can also design secluded nooks with strategic plantings or small partitions. These intimate spaces are perfect for a hidden bench or a single lounge chair, offering a private spot to escape and recharge. Establishing privacy helps transform your backyard from just an open space into a personal, therapeutic retreat where you can feel completely at ease.

Incorporate Calming Water Features

The sound of moving water has a naturally soothing effect on our minds. It can mask distracting neighborhood noise and create a peaceful bubble in your own backyard. From the gentle trickle of a fountain to the mirror-like surface of a still pool, water features bring a sense of tranquility and life to any outdoor space. Incorporating water is one of the most effective ways to transform your yard into a true wellness retreat. It engages the senses and provides a focal point for relaxation and reflection, making your backyard feel like a private escape from the everyday hustle.

Design a Pool for Ultimate Relaxation

A pool can be so much more than a place for summer fun; it can be the centerpiece of your personal sanctuary. Imagine a serene plunge pool designed specifically for unwinding after a long day. These smaller, more intimate pools create a tranquil environment perfect for quiet contemplation or a refreshing dip. We can design custom swimming pools with features that enhance relaxation, like gentle waterfalls that provide a calming soundtrack, built-in benches for comfortable seating in the water, and subtle lighting for peaceful evening swims. The goal is to create a beautiful and restorative water feature that invites you to slow down and de-stress right at home.

Add Fountains, Ponds, or Reflecting Pools

If a full pool isn’t part of your plan, you can still introduce the calming presence of water with a fountain, pond, or reflecting pool. The gentle sound of flowing water is incredibly effective at creating a peaceful atmosphere. A sleek reflecting pool can add a modern, meditative quality to your patio, while a bubbling fountain can become a beautiful focal point in a garden bed. Our masonry experts can craft these features from a variety of materials to perfectly match your home’s style, turning a simple corner of your yard into a destination for quiet moments and reflection.

Install an Outdoor Shower to Connect with Nature

An outdoor shower brings a touch of spa-like luxury to your backyard and deepens your connection with nature. There’s something uniquely refreshing about rinsing off under the open sky, surrounded by the sights and sounds of your garden. It’s a perfect addition next to a pool or hot tub, or near your designated fitness area for a post-workout cool-down. We can help you design a private and beautiful outdoor shower using materials like natural stone for the flooring and walls, creating a seamless blend with your landscape. It’s a simple feature that offers a powerful way to feel refreshed and grounded in your outdoor space.

Choose Plants and Landscaping for a Healing Garden

The right plants do more than just make your yard look pretty; they are the heart of a true wellness garden. A thoughtfully designed landscape can transform your backyard from a simple patch of grass into a restorative sanctuary that calms your mind and nurtures your spirit. By carefully selecting and arranging plants, you can create a space that reduces stress, engages your senses, and offers a powerful connection to the natural world right outside your door. This isn’t just about gardening; it’s about curating an environment that supports your mental and physical health every time you step outside.

A healing garden uses the power of nature to promote well-being. This involves choosing plants that thrive in our Long Island climate, arranging them to create private and peaceful zones, and incorporating elements that appeal to all your senses. From the scent of blooming flowers to the rustle of leaves in the breeze, your garden can become a daily source of tranquility. A professional landscape design is the foundation for bringing this vision to life, ensuring every plant serves a purpose in your personal oasis. It helps you think through the entire ecosystem of your yard, from sun exposure to soil type, so your healing garden flourishes for years to come.

The Best Native Plants for Long Island Gardens

For a garden that is both beautiful and low-stress, start with native plants. These are the species that have adapted over centuries to thrive in Long Island’s specific climate, which includes our cold winters and warm, humid summers. Plants like sturdy beach grass or fragrant bayberry are naturally resilient and well-suited for our local environment. Choosing native plants means you’ll spend less time worrying about maintenance and more time simply enjoying your space. They require less water, fertilizer, and pest control, making your garden more sustainable and giving you a landscape that feels effortlessly beautiful and in harmony with its surroundings.

Plant a Sensory or Aromatherapy Garden

Creating a garden that engages all your senses is a wonderful way to deepen your relaxation. An aromatherapy garden, filled with fragrant herbs and flowers, can turn a simple stroll through your yard into a therapeutic experience. Consider planting lavender for its calming scent, mint for a refreshing aroma, or roses for a classic, sweet fragrance. You can place these plants in raised garden beds built with beautiful masonry, along pathways where you can brush against them, or near a seating area to enjoy their scent while you rest. Combining these fragrant plants with the gentle sound of a water feature creates a multi-sensory experience that melts stress away.

Use Greenery to Create Privacy and Calm

Your backyard should feel like a private escape, and plants are one of the best tools for creating that sense of seclusion. You can use layers of greenery to build a living wall that provides privacy and a feeling of calm. Tall shrubs like arborvitae or boxwood can form a dense screen, blocking views and muffling neighborhood noise. Climbing vines on a trellis or pergola can create a lush, green ceiling for a secluded nook. By strategically placing trees and hedges, you can design a space that feels like your own secret garden. This natural enclosure helps you disconnect from the outside world and fully immerse yourself in your tranquil outdoor retreat.

Unify Your Space with Smart Hardscaping

Hardscaping forms the foundation of your backyard, creating the structure that connects all your wellness zones. Think of it as the skeleton that holds everything together, from patios and pathways to retaining walls and decorative features. A thoughtful hardscape design ensures your outdoor space flows logically and feels cohesive, guiding you effortlessly from your relaxation lounge to your meditation garden. The right materials and layout are key to establishing a sense of harmony and permanence in your sanctuary.

By using beautiful, durable materials, you create a backyard that is not only visually stunning but also practical for your lifestyle. Well-planned masonry can define different areas for various activities, like a quiet nook for reading or an open patio for morning yoga. It’s about creating a seamless transition between your home and your outdoor retreat. This foundational work allows your softscaping, like plants and gardens, to truly shine, resulting in a balanced and inviting environment. The goal is to build a space that feels like a natural extension of your home, where every element has a purpose and contributes to the overall feeling of peace and well-being.

Lay Pathways with Natural Stone and Porcelain

Pathways do more than just get you from one place to another; they guide the eye and create a journey through your landscape. Laying pathways with porcelain and natural stone adds an element of timeless elegance while providing a sturdy, reliable surface. Imagine a gently curving stone path leading to a secluded bench or a clean, modern porcelain walkway connecting your patio to the pool. These materials are incredibly durable and can withstand Long Island’s changing seasons, ensuring your backyard looks beautiful for years. Professional installation is important for making sure your pathways are level, safe, and built to last, creating a truly polished look for your outdoor sanctuary.

Install Synthetic Turf for a Low-Maintenance Lawn

A lush, green lawn is calming, but the constant mowing, watering, and fertilizing can add to your to-do list. For a truly low-maintenance wellness space, consider installing synthetic turf. It gives you the vibrant look of a perfect lawn year-round without any of the demanding upkeep. This means more time for you to actually relax and enjoy your yard. Synthetic turf provides a soft, consistent surface that’s ideal for a yoga platform, a play area for kids, or simply a patch of green to rest your eyes on. It’s a practical solution that helps you spend less time working on your yard and more time finding your calm in it.

Design a Layout for a Meditation Garden

Carving out a small corner of your yard for a meditation garden can have a huge impact on your mental well-being. This space doesn’t need to be large, just intentional. You can use hardscaping to define the area, perhaps with a small, circular stone patio or a simple wooden platform. Enclosing the space with a low stone wall or a border of smooth river rocks can help it feel like a secluded retreat. The right landscape design can help you integrate this feature seamlessly, creating a dedicated spot for mindfulness, reflection, or just a few moments of quiet breathing amid the beauty of your own backyard.

How Much Does a Wellness Backyard Cost in Long Island?

Let’s talk about the budget. Creating your dream wellness backyard is an exciting prospect, and it’s also a significant investment in your home and daily life. In Long Island, the cost can vary widely based on your vision. A simple project, like adding a small patio and some thoughtful landscaping, might start in the $15,000 to $35,000 range. A more involved outdoor living room with features like a pergola and dedicated seating could fall between $25,000 and $75,000. For a complete transformation that overhauls your entire yard with multiple zones, a pool, and high-end finishes, costs can easily reach $150,000 or more.

Think of it less as a single price tag and more as a flexible budget that scales with your ambitions. The final cost depends entirely on the scope of your project, from the size of the space to the specific features you choose to include. Whether you’re dreaming of a quiet corner for meditation or a fully equipped space for entertaining and relaxation, there are ways to make it happen. A comprehensive home remodeling project, whether indoors or out, is a journey, and understanding the potential costs is the first step in planning it effectively. The key is to balance your desires with a realistic financial plan, ensuring your new outdoor sanctuary brings you peace of mind in every sense.

What Factors Influence Your Project’s Cost?

The total cost of your wellness backyard is a sum of its parts. The biggest factors are the materials you select and the complexity of the features you want to add. For example, choosing premium porcelain and natural stone for your patio will have a different price point than standard pavers. Similarly, installing a simple fire pit is less involved than building a custom outdoor kitchen under a large pavilion. Site preparation, like grading for proper drainage, and the intricacy of the landscape design also play a major role. Every element, from a tranquil water feature to a state-of-the-art sauna, contributes to the final investment.

How to Prioritize Features to Fit Your Budget

Feeling a little overwhelmed by the numbers? The best approach is to prioritize. Start by making two lists: one for your “must-have” features and another for your “nice-to-have” wishes. Your must-haves are the core elements that will define your wellness experience, like a secluded patio for yoga or a cozy fire pit for evening gatherings. A professional design can help you map out a plan that incorporates these priorities first. This allows you to establish a strong foundation with quality masonry and hardscaping, then layer in other elements over time as your budget allows. This phased approach makes your dream backyard more attainable without compromising on quality.

Where Should You Start?

It’s exciting to imagine your complete wellness backyard, but figuring out where to start can feel overwhelming. The best strategy is to think in phases. Prioritizing the features that matter most allows you to build your dream sanctuary over time, which helps manage your budget and lets you enjoy the space sooner. By focusing your initial investment on the elements that will make the biggest difference in your daily life, you can start experiencing the benefits of your outdoor haven right away. This approach makes the entire process more manageable and rewarding from the very beginning.

Begin with High-Impact Features

To feel the effects of your new space immediately, start with the core elements that will anchor your wellness experience. Think about what “relaxation” or “rejuvenation” truly means to you. Is it soaking in a hot tub after a long week? Or maybe it’s having a dedicated, quiet space for meditation or yoga. Features like a personal sauna or a small plunge pool can instantly transform your yard into a private retreat. By focusing on one or two high-impact additions first, you create a strong foundation for the rest of your design and can start enjoying the wellness benefits right away.

Layer in Other Elements Over Time

Once your main features are in place, you can gradually add other elements that enhance the atmosphere. A wellness garden isn’t a static project; it’s a space that can evolve with you. You might start with your new pool and later decide to add a winding path made of beautiful natural stone to a secluded seating area. You could also introduce a sensory garden with fragrant herbs or build a cozy fire pit for evening gatherings. This layered approach allows you to thoughtfully design your landscape over time, adding personal touches that make the space uniquely yours as your needs and tastes change.

Why Partner with a Long Island Design-Build Expert?

Bringing a wellness backyard to life involves more than just picking out a few plants and a patio set. It requires a cohesive vision that considers Long Island’s unique climate, your personal lifestyle, and how different elements like pools, patios, and plantings will work together. This is where partnering with a local design-build expert makes all the difference. A design-build firm handles your entire project from the initial sketch to the final construction, ensuring a seamless process with one team and one point of contact.

An expert with deep roots in Long Island understands our local environment. They know which materials can withstand the salty air and which plants will thrive through our four distinct seasons. This specialized knowledge prevents costly mistakes and ensures your outdoor sanctuary is built to last. A unified team also means your project stays on track and on budget, as the designers and builders work together from day one. This eliminates the communication gaps that often happen when you’re managing separate contractors. Gappsi’s comprehensive landscape design and construction services ensure every detail aligns with your vision.

Ultimately, a design-build partner is focused on creating a space that truly fits your life. They can help you integrate everything from a relaxing swimming pool and a shaded pergola to functional hardscaping and calming water features. Instead of juggling multiple vendors, you can rely on one experienced team to manage every detail, from securing permits to laying the last stone. This holistic approach guarantees that your wellness backyard is not only beautiful but also a practical and enduring extension of your home.

Related Articles

Frequently Asked Questions

What’s the first step I should take to plan my wellness backyard? The best place to start is by defining what “wellness” means to you personally. Before you think about specific features, ask yourself what you want to feel in your new space. Are you seeking quiet solitude, a place for physical activity, or a spot for social connection? Once you have your core goal, you can prioritize one or two high-impact features that support it, like a hot tub for de-stressing or a simple stone patio for morning yoga. This helps you focus your budget and create a foundation you can build upon over time.

My yard is small. Can I still create a meaningful wellness space? Absolutely. A wellness space is about intention, not size. You can create a powerful sanctuary in a small footprint by being selective. Consider vertical elements like a living wall or a trellis with climbing vines to add greenery without taking up ground space. A compact water feature, like a bubbling urn, can provide calming sounds, while a single, comfortable lounge chair tucked into a private corner can become your go-to spot for reflection. The key is to create a dedicated zone that feels separate and special, no matter how small.

How can I make my wellness backyard usable all year, even with Long Island winters? The goal is to incorporate elements that invite you outside regardless of the season. A fire pit or an outdoor fireplace provides warmth and a cozy focal point for crisp autumn and winter evenings. Features like a sauna or hot tub are even more enjoyable when the air is cool, offering a spa-like escape at home. For the landscape, choosing a mix of evergreen plants and those with interesting winter bark or berries ensures your garden has visual appeal year-round, making it a beautiful view even from inside.

How do I balance creating a beautiful space with one that’s actually low-maintenance? This is a great question, because your sanctuary shouldn’t become another chore. The secret is in making smart choices from the start. Opting for native plants that are already adapted to Long Island’s climate means less watering and fussing. For your lawn, synthetic turf gives you a perfect green look without any mowing or fertilizing. When it comes to patios and walkways, using durable materials like porcelain or natural stone ensures they will look great for years with minimal upkeep. A thoughtful design focuses on creating lasting beauty, not constant work.

What’s the real benefit of a design-build firm versus hiring separate contractors? Think of it as having one trusted partner guiding your entire project. When you work with a design-build firm, the team that designs your space is part of the same company that builds it. This creates a seamless process where everyone is on the same page from start to finish. It eliminates the communication gaps and blame games that can happen when you’re managing a separate designer, mason, and landscaper. The result is a more cohesive project that stays on budget and truly reflects your original vision, without the headache of coordinating it all yourself.

Share this page:
Cost to build a custom outdoor kitchen with a stone island and built-in grill.

What’s the Real Cost to Build an Outdoor Kitchen?

The modern backyard is so much more than just a patch of grass; it’s a true extension of your living space. Today’s outdoor kitchens reflect this shift, evolving from simple grill setups into sophisticated, multi-functional entertainment hubs. If you’re considering this popular upgrade for your home, your first question is likely about the price tag. The cost to build an outdoor kitchen with all the features you want, like a pizza oven or bar seating, requires careful planning. This guide will walk you through the current trends and their associated costs, helping you budget for a beautiful and functional space that fits your family’s lifestyle perfectly.

Key Takeaways

  • Define your budget to guide your design: Outdoor kitchen costs are flexible, from a simple grill station under $10,000 to a full entertainment hub over $30,000. Establishing your budget first helps you prioritize features and make practical decisions about the layout, materials, and appliances that fit your vision.
  • Focus on the biggest cost drivers: The final price is most influenced by the kitchen’s size, the materials you select, and your choice of appliances. Making thoughtful decisions in these three areas, and planning for professional labor and utilities from the start, gives you the most control over your total investment.
  • Invest in quality for a strong return: A well-built outdoor kitchen is a valuable home asset, often returning 55% to 200% of its cost. To secure this value, choose durable, weather-resistant materials and rely on professional installation to create a beautiful, long-lasting space that enhances your home’s appeal.

How Much Does an Outdoor Kitchen Cost?

Let’s talk numbers. One of the first questions I always get is, “How much will my outdoor kitchen actually cost?” The honest answer is: it varies. A lot. The final price tag depends on everything from the size of your space and the materials you choose to the appliances you can’t live without. To give you a clearer picture, I’ve broken down the costs into three common budget tiers. Think of these as starting points to help you understand what’s possible for your backyard.

Basic: $2,000–$10,000

If you’re looking to create a simple, dedicated spot for grilling, you can get started in this range. A basic outdoor kitchen typically includes a straightforward grill island, often built from a prefab kit or a simple linear design. You’ll have a quality built-in grill and some counter space for prep work. This is a fantastic option if you want to upgrade from a standalone grill and create a more permanent cooking station without a major financial commitment. It’s all about getting the core function right so you can enjoy cooking outdoors more often.

Mid-Range: $10,000–$30,000

This is the sweet spot for most homeowners and where you can build a truly functional and beautiful outdoor kitchen. In this range, you move beyond the basics to a more custom setup. We can incorporate higher-quality materials like durable porcelain or natural stone countertops and add more essential appliances, such as an outdoor refrigerator or extra storage. The layout can be more personalized to your space, perhaps an L-shape for better workflow. This budget allows for a great balance of style, function, and lasting quality, creating a space you’ll love using for years.

High-End: $30,000–$100,000+

For those who envision a complete outdoor entertaining destination, this is where your dream kitchen comes to life. High-end projects are fully custom, designed to be the centerpiece of your backyard. Think large, U-shaped layouts with bar seating, premium appliances like a wood-fired pizza oven or a wine cooler, and luxurious finishes throughout. These spaces often include sophisticated lighting, integrated sound systems, and are frequently covered by a stunning pavilion or pergola for all-weather use. This is about creating an experience, a seamless extension of your indoor living space where you can cook, dine, and entertain without compromise.

What Factors Influence Your Outdoor Kitchen Cost?

Planning your dream outdoor kitchen is exciting, but it’s smart to have a clear idea of the budget before you start picking out grills. The final price tag depends on a mix of factors, from the size of your space to the appliances you choose. A simple setup might start around $5,000, while a fully loaded, custom kitchen can easily exceed $40,000. Understanding what drives these costs will help you make informed decisions and create a space that fits your vision and your wallet. Let’s break down the key elements that will shape your outdoor kitchen budget.

Size and Layout

The bigger your kitchen, the more it will cost. It’s not just about square footage, but also the complexity of the design. A simple, straight-line kitchen is the most budget-friendly option because it requires less material and labor. If you opt for a more elaborate L-shaped or U-shaped layout with an island, you can expect the price to increase. These designs need more countertop space, more cabinetry, and more intricate masonry work to build. Think about how you plan to use the space to decide which layout makes the most sense for your family and your budget.

Materials and Finishes

The materials you select for your countertops, cabinets, and flooring are a major part of the final cost. Durability is everything here, since every surface needs to withstand Long Island’s changing weather. Countertops can range from about $50 to over $200 per square foot, depending on what you choose. Options like granite and quartzite are popular for their resilience and beauty. For a truly weather-proof and stylish finish, many homeowners are turning to porcelain and natural stone, which resist stains, heat, and fading. Your choice of finishes will define the look and longevity of your kitchen.

Appliances and Features

Appliances are often the biggest ticket items in an outdoor kitchen budget. A quality built-in grill is essential, and prices can range from $500 for a basic model to over $10,000 for a high-end, professional-grade one. Beyond the grill, you might want to add an outdoor refrigerator, a sink, an ice maker, or even a specialty appliance like a pizza oven or a wine cooler. Each addition will increase the total cost, so it’s important to prioritize what you’ll use most. You can find a great selection of high-quality outdoor appliances at the Gappsi Store to fit any design.

Utility Connections

Don’t forget to account for the cost of running utilities to your outdoor kitchen. You’ll need connections for gas, electricity, and water, which can cost anywhere from a few hundred to a few thousand dollars, depending on the distance from your house and the complexity of the job. This can make up a significant portion of your budget. If you’re already planning other backyard projects, like a new patio, it’s a good idea to have your contractor run the necessary lines beforehand. Proper planning with a home remodeling expert ensures everything is installed safely and efficiently.

Permits and Approvals

Most outdoor kitchen projects require building, electrical, and plumbing permits to ensure they meet local codes and safety standards. The cost for these permits can range from $250 to $2,000. Navigating the permit process in towns across Nassau and Suffolk County can be tricky, as regulations can vary. Working with an experienced contractor like Gappsi is a huge advantage here, as we handle all the necessary paperwork and approvals for you. This ensures your project is fully compliant from the start, saving you from potential headaches and delays down the road.

Labor and Installation

Professional installation is key to a safe and long-lasting outdoor kitchen, and labor costs typically make up 30% to 50% of the total project price. Contractors may charge between $50 and $150 per hour. While it might be tempting to cut costs here, hiring certified professionals for gas, plumbing, and electrical work is non-negotiable for safety. A full-service company can manage the entire installation, from building the structure to connecting the appliances. You can see examples of our team’s expert craftsmanship on the Gappsi YouTube channel, where we showcase completed projects.

Project Timing

The timeline for building an outdoor kitchen can also influence the cost, especially if you’re on a tight schedule. From the initial design phase to the final installation, a typical project takes about four to eight weeks to complete. The planning and design stage alone can take a few weeks. Keep in mind that factors like weather can cause unexpected delays, particularly for outdoor construction. Starting your project during the off-season might offer more flexibility with scheduling. Planning ahead helps ensure a smooth process and keeps your project on track without rush fees or complications.

Comparing Costs: DIY, Prefab, and Custom Builds

When you start planning your outdoor kitchen, one of the first decisions is how you’ll build it. The path you choose, whether doing it yourself, using a prefabricated kit, or hiring a team for a custom design, is the biggest factor in your final cost. Each approach has its own benefits, so it’s about matching the project to your budget, timeline, and desired level of personalization. Let’s break down what you can expect from each option.

DIY Outdoor Kitchens

For homeowners with a knack for construction and a desire to save on labor costs, a DIY outdoor kitchen can be a rewarding project. This hands-on approach gives you complete control, but it requires significant time, skill, and planning. Costs for a DIY build typically range from $6,000 to $7,000, covering materials and a grill. While the savings are appealing, it’s important to be realistic about your abilities. You’ll be responsible for everything from framing and masonry to running utility lines, so what you save in money, you will spend in time and effort.

Prefab Outdoor Kitchens

Prefabricated or modular outdoor kitchens offer a convenient middle ground. These kits come with pre-built sections that you can arrange to fit your space, making installation much faster than a custom build. The price for prefab units can start around $2,000 for basic setups and go up to $15,000 or more for higher-quality modules. Keep in mind that this price often doesn’t include appliances or the final countertops. While you get less design flexibility, a prefab kit is a solid choice if you want a functional kitchen without the lengthy construction timeline of a fully custom project.

Custom-Built Outdoor Kitchens

If you want a truly seamless and personalized outdoor kitchen, a custom build is the best path forward. This option gives you total creative freedom to design a space that perfectly matches your home’s aesthetic and your entertaining style. The cost for a custom kitchen typically starts around $20,000 and can exceed $50,000, depending on the complexity, materials, and appliances. Working with a professional team ensures that every detail, from the expert masonry work to the appliance integration, is handled correctly. It’s an investment in a one-of-a-kind space built to last.

A Breakdown of Material and Appliance Costs

This is where your vision really starts to take shape, and it’s also where your budget will be most affected. The materials and appliances you choose are the heart and soul of your outdoor kitchen. From the countertops to the grill, every selection plays a role in both the final look and the total price tag. Let’s walk through the typical costs for each component so you can get a clearer picture of where your investment will go.

Countertops: Granite, Porcelain, and Natural Stone

Your countertops are a major focal point, so you’ll want something that is both beautiful and durable enough to handle the Long Island weather. Granite is a classic choice for its strength and heat resistance, with costs generally running from $15 to $185 per square foot. We also love working with porcelain and other natural stones, which offer a huge range of colors and patterns. Gappsi offers a stunning selection of high-quality porcelain and natural stone perfect for outdoor use. Overall, you can expect countertops to cost anywhere from $50 to $200 per square foot, a key part of your total outdoor kitchen budget.

Cabinets and Storage

Good storage is essential for keeping your outdoor kitchen organized and functional. You’ll need weather-resistant cabinets that can stand up to humidity, sun, and temperature changes. Marine-grade polymer cabinets are an excellent, low-maintenance option that resists warping and fading, though they can cost between $2,000 and $8,000. Stainless steel is another popular and durable choice, with units typically costing between $400 and $2,000 each. A detailed guide to cost and materials can help you weigh the pros and cons of each option for your specific layout.

Flooring and Pavers

A solid, level surface is a must for any outdoor kitchen. If you don’t already have a patio, you’ll need to install one. Pouring a simple concrete pad can cost between $6 and $15 per square foot, which adds up to about $720 to $1,800 for a standard 10×12 foot space. Of course, you can also create a more custom look with pavers. As a masonry design and construction company, we can help you choose the perfect material to complement your home. This foundation is a key part of the overall outdoor kitchen cost that you’ll want to factor in from the start.

Grills and Cooktops

The grill is often the star of the show. A built-in gas grill can range from $500 for a basic model to over $6,000 for a high-performance one. Most people find a great fit in the mid-range, spending between $1,500 and $5,000. If you’re a serious grill master, premium models with extra features like rotisseries and sear stations can push the price past $10,000. We help our clients select and seamlessly integrate the perfect grill into their custom cabinetry and countertops for a polished, professional look.

Refrigeration and Ice Makers

An outdoor refrigerator is a game-changer, saving you countless trips back inside. Depending on the size and features like a freezer or dual-zone cooling, you can expect to spend between $400 and $5,000. Most quality outdoor-rated refrigerators fall in the $800 to $2,500 range. An ice maker is another popular addition that adds convenience for entertaining. Understanding the full cost of building an outdoor kitchen helps you see how these appliance choices fit into the bigger picture.

Sinks and Plumbing

Adding a sink makes prep and cleanup so much easier. The cost for an outdoor-rated sink and faucet can range from $215 to $1,500. You’ll also need to budget for plumbing work to connect your sink to water and drainage lines, which can add another $300 to $800 to the project. While it’s an extra expense, nearly every client we’ve worked with agrees that the convenience of having running water outdoors is well worth it.

Specialty Appliances like Pizza Ovens

If you love to entertain, specialty appliances can make your outdoor kitchen the ultimate destination. Wood-fired pizza ovens are incredibly popular and create an amazing experience for guests. A basic model might cost between $500 and $3,000, while more advanced, high-end units can range from $3,000 to $15,000. Other fun additions include smokers, warming drawers, and even kegerators. You can see some amazing Gappsi projects on YouTube to get ideas for your own space.

How Your Kitchen’s Design Affects the Price

The shape of your outdoor kitchen is one of the biggest factors determining its final price tag. A simple, straight layout will naturally cost less than a sprawling U-shaped design with a separate island. The layout dictates the amount of materials needed for countertops and cabinets, the complexity of the installation, and how many appliances you can include. Thinking about how you plan to use the space, whether for intimate family dinners or large-scale entertaining, will help you choose a design that fits both your lifestyle and your budget. Let’s look at how common layouts affect the cost.

Linear Layouts

A linear, or straight-line, kitchen is the most straightforward and budget-friendly option. As the name suggests, all your appliances, storage, and counter space are arranged along a single wall. This design is a fantastic space-saver, making it perfect for smaller patios or narrow side yards where you want to maximize your outdoor living area. Because it requires fewer materials and a simpler construction process, a linear layout helps keep costs down without sacrificing core functionality. It’s an excellent starting point if you want a functional cooking space that you can potentially expand later.

L-Shaped Layouts

If you have a corner to work with, an L-shaped layout is a popular and highly functional choice. This design extends your kitchen along two perpendicular walls, creating a natural workflow and offering significantly more counter space for prepping food and serving guests. While this layout is more expensive than a linear one due to the need for additional masonry and countertop materials, many homeowners find the extra room is well worth the investment. The L-shape creates a comfortable and efficient cooking environment that feels distinct from the rest of your patio.

U-Shaped and Island Layouts

For those who dream of a true outdoor entertainment hub, U-shaped and island layouts offer the ultimate experience. A U-shaped kitchen provides an expansive, wrap-around cooking station with room for multiple chefs and a wide array of appliances. An island can act as a stunning centerpiece, housing a grill, sink, or bar seating. These designs are best suited for larger backyards and come with a higher price tag due to the extensive materials, labor, and potential for more complex utility lines. They transform your patio into a full-service destination perfect for hosting big gatherings.

Popular Add-Ons: Pergolas, Lighting, and Fire Features

Beyond the core kitchen structure, features that add comfort and ambiance also influence your budget. Adding a pergola provides essential shade and a sense of enclosure, making your kitchen more comfortable on sunny days. Integrated lighting is crucial for evening entertaining, while a built-in fire pit or fireplace creates a cozy gathering spot. These popular add-ons can increase the total cost, but they also extend the usability of your space through different times of day and seasons. Investing in custom pavilions and pergolas can truly complete your outdoor kitchen and turn it into a year-round retreat.

What Are the Top Outdoor Kitchen Trends?

An outdoor kitchen is no longer just a grill on a patio. It’s the centerpiece of your backyard life. The latest trends reflect this shift, focusing on creating beautiful, highly functional spaces that extend your home’s living area. From all-in-one entertainment hubs to smart-enabled appliances, here are the top trends I’m seeing that are shaping modern outdoor kitchens on Long Island.

Multi-Functional Entertainment Spaces

Today’s outdoor kitchens are complete entertainment zones. Think beyond just a place to cook. Homeowners want a central hub for hosting friends and family, complete with bar seating, integrated coolers, and comfortable lounging areas. These spaces are becoming an expected feature in luxury homes because they completely change how you use your backyard. We often build these kitchens under custom pavilions and pergolas to define the area and provide shelter, turning a simple patio into a true outdoor room where you can dine, relax, and entertain all in one spot.

Integrated Smart Technology

Technology is making outdoor cooking and entertaining more convenient than ever. Imagine adjusting your grill’s temperature from your phone or having your patio lights and music turn on with a single command. Smart features are becoming a popular request, with everything from app-controlled smokers to built-in sound systems that blend into the landscape. Integrating this tech seamlessly is key. A well-designed project plans for all the necessary wiring and connections from the start, ensuring your outdoor kitchen is as functional and easy to use as your indoor one. This level of integration is a core part of our home remodeling expertise.

Sustainable, Weather-Resistant Materials

On Long Island, our outdoor spaces face everything from summer sun to winter snow, so durability is non-negotiable. That’s why there’s a huge trend towards using sustainable, weather-resistant materials that look great for years with minimal upkeep. We’re seeing a big demand for porcelain and natural stone countertops because they resist stains, heat, and fading. For cabinetry, marine-grade polymers and stainless steel are top choices. Investing in these high-performance materials means you spend more time enjoying your kitchen and less time worrying about its upkeep.

Bold Finishes and Built-In Features

Outdoor kitchens are getting a major style upgrade, moving far beyond basic stainless steel. Homeowners are choosing bold finishes, textured cabinet fronts, and dramatic waterfall-edge countertops to make a statement. The design is becoming as sophisticated as what you’d find indoors. Specialty appliances are also a must have. We are incorporating features like wood-fired pizza ovens and smokers directly into the masonry for a seamless, high-end look. These built-in elements add a personalized touch and expand your cooking capabilities far beyond a standard grill.

Understanding Outdoor Kitchen Labor Costs

When you’re planning a custom outdoor kitchen, the materials and appliances often get most of the attention, but it’s the labor that truly brings your vision to life. It’s also a significant part of your budget. For custom projects, you can expect labor to make up 30% to 50% of the total cost. This might sound high, but this investment covers the skilled craftsmanship required to build a safe, durable, and beautiful outdoor space. Professional installation ensures that every element, from the foundation to the utility connections, is handled correctly.

Hiring the right team is one of the most important decisions you’ll make. You need more than just a general builder; you need specialists. A comprehensive team will include licensed electricians and plumbers for safe utility hookups, along with expert masons who know how to work with high-end materials. A design-build firm simplifies this process by managing all these experts for you, ensuring a seamless project from start to finish. To feel confident in your investment, it’s crucial to get a detailed and transparent quote that outlines every aspect of the job. This helps you avoid surprises and ensures you’re comparing apples to apples when speaking with different companies.

What to Expect from Professional Installation

The 30% to 50% labor cost for a custom build reflects the expertise needed for a high-quality installation. This isn’t just about assembling a kit; it’s about precision craftsmanship. Professionals ensure your site is properly prepared, your foundation is solid, and your utility lines are installed safely and to code. They have the experience to work with premium materials like porcelain and natural stone, which require specific handling to prevent cracks and ensure longevity. This cost covers the team’s skill, efficiency, and the peace of mind that comes from knowing your outdoor kitchen is built to withstand the elements and last for years of enjoyment.

Hiring Specialists vs. a General Contractor

For an outdoor kitchen, certain jobs require a specialist. Any electrical or gas line work must be done by a licensed professional to ensure your family’s safety and comply with local Long Island building codes. While a general contractor can oversee a project, you’ll want to ensure they are hiring certified experts for these critical tasks. An even better approach is to work with a full-service design-build company that has these specialists in-house. This streamlines communication and project management, as you have a single point of contact. A team that handles everything from masonry to plumbing ensures every part of your project is integrated perfectly.

How to Get an Accurate Quote

To get a clear and reliable estimate, you need to ask detailed questions. Before you compare prices, ask each contractor for a line-item breakdown of what’s included. Does the quote cover the grill, countertops, cabinets, delivery, and warranty? Getting this clarity upfront prevents unexpected costs later. It’s also wise to get estimates from a few different qualified companies. When you do, be sure to check their licenses, insurance, and references. You can also see examples of their work to gauge the quality of their craftsmanship. An accurate quote is comprehensive and leaves no room for doubt.

Will an Outdoor Kitchen Add Value to Your Home?

An outdoor kitchen is more than just a place to grill burgers; it’s a significant upgrade to your lifestyle and a serious investment in your property. When you live in a desirable area like Long Island, creating a standout feature that extends your living space outdoors can make your home much more attractive to future buyers. It transforms a simple backyard into a functional and sophisticated entertainment hub, perfect for hosting family gatherings or enjoying quiet evenings under the stars. This addition signals a home that’s designed for both relaxation and entertainment.

But beyond the enjoyment of cooking and dining al fresco, does an outdoor kitchen actually pay off financially? The answer is a resounding yes. A well-designed outdoor kitchen not only enhances your daily life but can also deliver a substantial return when it’s time to sell your home. The key is to approach it as a strategic addition, considering both the immediate value it adds and the care required to maintain that value over time. By focusing on quality materials and a functional layout, you create an asset that pays dividends in both memories and market price.

Calculating the Return on Investment

Let’s talk numbers. The return on investment (ROI) for an outdoor kitchen can be impressive, often ranging from 55% to as high as 200%. The final figure depends heavily on the scope and quality of your project. A high-end kitchen, complete with professional-grade appliances, a pizza oven, and beautiful porcelain and natural stone countertops, can increase your home’s value by a significant margin. For example, a $30,000 investment could easily add $30,000 to $45,000 to your sale price. Even mid-range projects typically see a strong return. Buyers perceive a built-in outdoor kitchen as a luxurious, move-in-ready feature, which saves them the cost and effort of building one themselves.

Factoring in Long-Term Maintenance

To protect your investment and ensure it holds its value, you need to plan for long-term maintenance. Your outdoor kitchen’s ROI isn’t just about the initial build; it’s also about how well you care for it over the years. Regular upkeep is essential for keeping the space looking and functioning its best. This includes tasks like cleaning stainless steel appliances to prevent rust, winterizing pipes to avoid freezing, and resealing stone surfaces to protect them from stains and weather damage. Gappsi offers professional restoration and sealing services to keep your outdoor surfaces in pristine condition. A well-maintained kitchen remains a powerful selling point, showing potential buyers that your home has been cared for meticulously.

How to Create a Smart Outdoor Kitchen Budget

Creating a budget for your outdoor kitchen is the first step toward making your dream a reality. It’s less about limiting your vision and more about focusing it. A clear financial plan helps you make confident decisions, ensuring you get the features you want without any surprises along the way. Think of it as your roadmap to the perfect backyard oasis. By planning thoughtfully, you can create a space that fits both your lifestyle and your wallet.

Define Your Must-Haves

Before you get into the numbers, have some fun creating a wishlist. Think about how you imagine using your new kitchen. Will you be hosting big family barbecues, or do you see yourself enjoying quiet weeknight dinners outdoors? Make a list of everything you could possibly want, then go back and mark the absolute essentials. For most people, a high-quality grill and a refrigerator are non-negotiable. From there, you can decide what else is a priority, whether it’s a sink, a pizza oven, or a bar with seating. This simple exercise helps you separate the must-haves from the nice-to-haves, which is key to building a smart budget.

Allocate Funds to Key Areas

Knowing where your money will go makes the total cost feel much more manageable. Generally, the biggest expenses in an outdoor kitchen project are materials, appliances, and labor. Materials like countertops and cabinets set the look and feel of your space, while appliances are the functional heart of your kitchen. As a rule of thumb, many homeowners find success by planning to invest about 10 to 15% of their home’s value into their outdoor living areas. Our team can help you explore options for stunning and durable porcelain and natural stone that will provide lasting value and beauty for your home.

Plan for Utilities Early

Don’t forget to account for the cost of running utilities to your new kitchen. Connecting gas for your grill, electricity for lighting and refrigeration, and water for a sink is a critical part of the process. These connections can sometimes represent a significant portion of your budget, so it’s important to plan for them from the start. The location of your kitchen plays a big role here; building closer to your house can often reduce the cost of running these lines. Discussing utility needs during the initial design and construction phase will help you get an accurate cost estimate and avoid unexpected expenses later on.

Consider Building in Phases

If your dream kitchen feels a bit out of reach financially, you don’t have to build it all at once. A phased approach is a fantastic way to make your project more affordable. You can start with the foundation: the patio, essential cabinetry, and a built-in grill. The following year, you could add a sink and refrigerator. Later, you might complete the space with beautiful pavilions and pergolas or extra seating. Breaking the project into manageable stages allows you to enjoy your space sooner while spreading the cost over time. This strategy lets you build the ultimate outdoor kitchen without compromising on quality.

Invest in Durable Materials

In Long Island, your outdoor kitchen needs to withstand everything from hot summer sun to cold winter snow. Investing in durable, weather-resistant materials is one of the smartest decisions you can make. High-quality materials like stainless steel, porcelain, and natural stone are built to last and will keep your kitchen looking great for years. While they may cost more upfront, they save you money in the long run by minimizing repairs and replacements. Choosing the right materials is essential for protecting your investment, and our experts can guide you to the best options for our climate, ensuring your kitchen stands the test of time.

Ready to Design Your Long Island Outdoor Kitchen?

Bringing an outdoor kitchen to life is an exciting project, but it’s clear that the final cost can vary quite a bit. Your investment might range from around $13,000 for a beautiful, functional space to over $50,000 for a luxurious culinary oasis packed with high-end appliances. The key to getting it right is careful planning and working with a team that understands how to blend your vision with your budget. This is where having an experienced partner makes all the difference.

Investing in an outdoor kitchen does more than just expand your entertainment options; it can also add significant value to your home. With a potential return on investment between 55% and 200%, it’s a project that pays you back in both enjoyment and equity. To achieve this, you need a design that is both beautiful and built to last. We specialize in creating custom outdoor living spaces using durable, high-quality materials, from stunning porcelain and natural stone countertops to expert masonry that withstands the Long Island weather. Whether you’re starting with a simple grill station or envisioning a complete outdoor entertaining hub, we can help you build it in a way that makes sense for you, even if that means building in phases over time.

If you’re ready to take the next step, we invite you to explore our work and see what’s possible. Our team at Gappsi is here to guide you through every decision, ensuring your new outdoor kitchen is everything you’ve dreamed of and more.

Related Articles

Frequently Asked Questions

What’s a realistic starting budget for a professionally installed outdoor kitchen? While you can start with a very basic setup for less, a realistic budget for a professionally built, mid-range outdoor kitchen typically begins around $10,000 to $15,000. This investment gets you beyond a simple grill island and into a more custom, L-shaped design with durable materials like natural stone countertops, an outdoor refrigerator, and the proper installation that ensures it will last for years.

How can I make my outdoor kitchen usable for more than just the summer? This is a great question, especially for us here on Long Island. To extend the seasons, think about adding a cover like a pergola or pavilion. This provides shade on hot days and protection from light rain. Integrated lighting is also a must for enjoying the space after sunset. For cooler evenings in the spring and fall, incorporating a fire pit or an outdoor fireplace nearby creates warmth and a cozy atmosphere, making your kitchen a go-to spot for much more of the year.

If I have to choose, where should I spend my money and where can I save? Always prioritize the foundation and the core cooking components. Invest your money in a solid structure built with expert masonry and high-quality, weather-resistant materials for your countertops. A great built-in grill is also worth the investment, as it’s the heart of your kitchen. You can save money initially by opting for a simpler layout, like a linear design, and by holding off on specialty appliances like a pizza oven or wine cooler. Those are wonderful features that you can always add in a future phase.

How long does the whole process take, from design to completion? A typical custom outdoor kitchen project takes about four to eight weeks from start to finish. This timeline includes the initial design consultations, material selection, and securing any necessary permits, which can take a few weeks on its own. The actual construction phase is usually quicker. Keep in mind that factors like weather can cause delays, so it’s always smart to plan ahead and start the conversation early, especially if you have a specific deadline in mind.

Do I really need to hire specialists for plumbing and electrical work? Yes, absolutely. This is one area where you should never cut corners. For your safety and to ensure your kitchen is up to code, all gas, electrical, and plumbing work must be handled by licensed professionals. Working with a full-service company is a huge benefit here because we manage all of these certified experts for you. It ensures every connection is made safely and correctly, giving you complete peace of mind.

Share this page:
Modern red louvered roof pergola with adjustable slats shading a patio seating area.

Is a Louvered Roof Pergola Right for You?

If you live on Long Island, you know how quickly a perfect sunny day can turn into a washout. Planning a backyard barbecue or a quiet afternoon on the patio often feels like a gamble against the weather. A traditional pergola offers some shade, but it won’t save your gathering from a sudden downpour. This is where a louvered roof pergola completely changes the game. It gives you the power to control your environment with an adjustable roof that can switch from open slats to a solid, waterproof cover in seconds. It’s the ultimate upgrade for your outdoor space, ensuring you can enjoy your patio, deck, or pool area comfortably, no matter what the forecast says.

Key Takeaways

  • Get Full Control of Your Outdoor Space: A louvered roof gives you complete control over your outdoor environment. Instantly adjust the slats for sun, shade, or full rain protection, turning your patio into a space you can use no matter the weather.
  • Choose a Low-Maintenance Solution: Louvered pergolas are built from high-quality aluminum for exceptional durability. This material won’t rust, warp, or rot, saving you from the constant upkeep of staining or sealing that comes with traditional wood structures.
  • Invest in Your Home and Lifestyle: A louvered pergola is a smart investment that adds real value to your home. By personalizing it with upgrades like motorized controls, built-in lighting, and heaters, you create a sophisticated and highly functional outdoor room that enhances both your property and your daily life.

What Is a Louvered Roof Pergola?

If you love the idea of a classic pergola but want more flexibility, a louvered roof pergola might be the perfect fit for your backyard. Think of it as a modern upgrade to a traditional design. Instead of a fixed, open-slat roof, a louvered pergola has a dynamic roof made of adjustable aluminum blades, often called louvers. This clever design gives you complete control over the amount of sun or shade on your patio, deck, or by your swimming pool.

With the touch of a button or a simple manual crank, you can pivot the louvers to let the sunshine in, angle them to create comfortable shade, or close them completely for total protection from the elements. It’s this adaptability that makes louvered pavilions and pergolas such a popular choice for Long Island homeowners. You get the architectural beauty of a pergola with the all-weather functionality of a solid patio cover, all in one elegant structure. This means more time spent enjoying your outdoor space, no matter what the forecast says.

How Do the Adjustable Slats Work?

The magic of a louvered roof lies in its simple yet brilliant mechanics. The individual slats, or louvers, are designed to rotate, typically up to 120 degrees. This range of motion allows you to fine-tune the exact amount of sunlight and airflow you want. On a hot day, you can angle them to block direct sun while still letting a breeze pass through. When you want to soak up some rays, you can open them fully.

When rain is on the way, the louvers close to form a solid, interlocking surface. Each slat is engineered to overlap with the next, creating a watertight seal. These systems also include a built-in, hidden gutter system. The louvers have a slight slope that directs rainwater into these channels, guiding it away from your patio furniture and down the support posts.

Louvered vs. Traditional Pergolas: What’s the Difference?

The main difference comes down to control and protection. A traditional pergola, usually made of wood, has a fixed roof with open rafters or slats. While beautiful, it only provides partial shade and offers no protection from rain. Your time outdoors is entirely dependent on the weather. A louvered pergola, on the other hand, puts you in charge. Its adjustable roof lets you decide between sun, shade, or shelter at a moment’s notice.

Louvered pergolas are also seen as a durable, low-maintenance alternative. They are typically constructed from high-quality aluminum that won’t rot, warp, or require constant staining like wood. This combination of superior functionality, modern aesthetics, and lasting durability makes them a significant improvement on older pergola designs.

Can a Louvered Roof Pergola Handle Rain?

A common question we get is whether a louvered roof pergola can actually stand up to a rainy day. The answer is a resounding yes. In fact, managing rain is one of their most impressive features. Unlike a traditional pergola that offers partial shade, a louvered roof is designed to provide complete protection from the elements, turning your patio into a true all-weather outdoor room. It all comes down to smart engineering and a seamless design that handles water and wind with ease, so you can keep enjoying your outdoor space no matter what the forecast says.

How the Built-In Drainage System Works

When rain starts to fall, you can close the louvers completely, often with just the touch of a button. The interlocking slats form a watertight seal, preventing any drips from getting through to your patio below. But where does all that water go? Each louver is precisely shaped to channel rainwater into a hidden gutter system built directly into the pergola’s frame. From there, the water flows discreetly down through the hollow support posts and is directed away from your home’s foundation. This clever design ensures the area underneath your pergola stays perfectly dry, so a sudden shower won’t send you running inside.

How It Resists Wind and Weather

Louvered pergolas are built to be incredibly durable, especially here on Long Island where we see all kinds of weather. They are typically made from high-grade aluminum, which will not rust or corrode over time. These structures are engineered to handle strong winds and even heavy snow loads, so you do not have to worry about their stability during a storm. For maximum resilience, proper installation is everything. Securing the pergola to a solid foundation, like a professionally installed stone patio, ensures it can withstand the elements for years to come. You can even leave the louvers slightly open during high winds to allow air to pass through, reducing pressure on the structure.

The Biggest Perks of a Louvered Roof Pergola

A louvered roof pergola is more than just a beautiful addition to your backyard; it’s a functional upgrade that completely changes how you experience your outdoor space. Unlike a traditional pergola with a fixed roof, a louvered system gives you total control. You can instantly adapt to changing weather, create the perfect amount of shade, and extend your outdoor season. It’s about making your patio, deck, or pool area more comfortable and usable, no matter what the Long Island weather has in store. These structures blend sophisticated design with practical innovation, making them one of the most popular additions for modern homes.

Enjoy Your Outdoor Space Year-Round

Imagine hosting a barbecue and not having to worry about a sudden sun shower sending your guests running inside. A louvered roof pergola makes that possible. With the touch of a button, you can close the louvers to create a solid, waterproof roof that keeps your outdoor living area dry and comfortable. This flexibility allows you to get so much more use out of your patio. It’s no longer just a fair-weather space. Instead, it becomes a true extension of your home that you can enjoy from early spring through late fall, helping you enhance your outdoor living experience for gatherings, relaxation, or quiet morning coffee.

Control Light, Airflow, and Energy Use

One of the best features of a louvered roof is the ability to fine-tune your environment. You can adjust the angle of the louvers with a remote control, going from fully open for maximum sunlight to fully closed for complete shade and rain protection. You can also angle them just right to allow for a gentle breeze while blocking the harsh afternoon sun. This level of control isn’t just about comfort. When attached to your home, a louvered pergola can help reduce energy costs by shading windows and glass doors from direct sunlight, keeping your home cooler in the summer and reducing the strain on your air conditioning.

Add Value to Your Property

Investing in your outdoor space is also an investment in your home’s overall value. A high-quality, permanent aluminum structure like a louvered roof pergola is a significant selling point. Unlike a fabric awning that can depreciate, a louvered roof is appraised similarly to a sunroom or a high-end deck. For potential buyers, a sophisticated outdoor living area is a major draw. Motorized louvered roofs are a game-changer, signaling a modern, luxurious home. When paired with beautiful expert masonry work for your patio, it creates a cohesive and valuable outdoor oasis that makes your property stand out.

What Are Louvered Roof Pergolas Made Of?

When you’re investing in a structure for your backyard, you want something that’s built to last. Louvered roof pergolas are almost always constructed from high-quality, powder-coated aluminum. This material is the top choice for a reason: it’s incredibly strong, lightweight, and stands up to the elements without rusting or degrading. Unlike wood, which can warp, rot, or require frequent staining, aluminum offers a durable frame that maintains its integrity and appearance for years. This makes it a perfect fit for the changing seasons on Long Island.

The focus on premium materials ensures your pergola isn’t just a fair-weather feature but a true extension of your home. The robust aluminum construction of our pavilions and pergolas provides the strength needed to support the adjustable louver system and integrated features like lighting or fans. This combination of strength and elegance means you get a structure that is both highly functional and visually stunning. It creates a sophisticated centerpiece for your patio or deck that you can enjoy without worrying about constant upkeep.

Why Aluminum Is the Best Choice

Aluminum is the ideal material for a louvered roof pergola because it’s exceptionally low maintenance. You won’t have to spend your weekends sanding, staining, or sealing it. A simple cleaning with soap and water once or twice a year is usually all it takes to keep it looking brand new. This is a huge advantage over other materials that require more intensive restoration and sealing services to stay in good condition.

Beyond being easy to care for, aluminum is also completely weather-resistant. It won’t crack under the summer sun or grow mold after heavy rains. Its powder-coated finish protects it from chipping and fading, ensuring the color stays vibrant. This durability means your investment is protected, giving you a reliable and beautiful outdoor structure for many years.

Find Your Perfect Finish, Color, and Style

One of the best parts of choosing an aluminum louvered pergola is the ability to customize it to match your home’s aesthetic. These structures come in a variety of standard colors, like white, black, and anthracite gray, that complement any design style, from modern to traditional. You can select a finish that blends seamlessly with your home’s siding, trim, or surrounding masonry.

This level of customization allows you to create a truly cohesive outdoor living space. Whether you want your pergola to make a bold statement or offer a subtle touch of elegance, there’s a color and style that will fit your vision. The clean lines and sleek design of a louvered pergola can instantly modernize your backyard, creating a polished and inviting atmosphere for relaxing and entertaining.

Features Worth the Upgrade

A modern louvered roof pergola is impressive on its own, but the right features can transform it into a truly seamless extension of your home. While a standard model offers great flexibility, certain upgrades provide a level of convenience, comfort, and automation that makes your outdoor space feel like a luxury resort. These aren’t just bells and whistles; they are thoughtful additions designed to help you get the most out of your investment, no matter the season or time of day. From automated adjustments to integrated ambiance, these are the features worth considering for your new pergola.

Motorized or Manual Louvers?

One of the first decisions you’ll make is how you want to control the louvers. Manual systems work with a simple hand crank and are a reliable, budget-friendly option. However, if you’re looking for effortless control, a motorized system is the way to go. With the press of a button on a remote or even your smartphone, you can rotate the louvers with precision, sometimes up to 170 degrees. This allows you to dial in the perfect amount of sun or shade instantly. Motorized pavilions and pergolas offer a touch of modern luxury and make it incredibly simple to adapt your space to changing weather without missing a beat.

Smart Technology and Rain Sensors

For the ultimate hands-off experience, you can integrate smart technology into your motorized pergola. Rain sensors are a popular upgrade that automatically closes the louvers the moment precipitation is detected, keeping your furniture and guests dry. This is perfect for Long Island’s unpredictable weather, as you won’t have to rush outside during a sudden downpour. Some systems also offer freeze sensors that open the louvers to prevent ice buildup and potential damage. By adding smart controls, your pergola can react to the elements for you, protecting your investment and giving you complete peace of mind.

Integrated Lighting and Heating

Why let the sunset end your time outdoors? Integrated LED lighting is a fantastic feature that adds ambiance and extends the usability of your pergola into the evening. These lights are often built directly into the frame or louvers for a clean, seamless look. For cooler nights, you can also add built-in infrared heaters. These elements provide comfortable, radiant warmth without being bulky or in the way. Combining lighting and heating turns your pergola into a true four-season outdoor room, perfect for evening dinners, entertaining friends, or simply relaxing after a long day.

Built-In Gutters for Seamless Drainage

A key feature of a high-quality louvered roof is its ability to handle rain. When the louvers are fully closed, they form a watertight seal. But where does the water go? Advanced pergolas include a hidden, built-in gutter system. Rainwater is channeled from the louvers into these gutters, which are concealed within the support posts. The water then drains away from the foundation of your home, keeping the area underneath completely dry and comfortable. This sophisticated drainage is essential for protecting your outdoor furniture and ensuring your patio remains a usable, slip-free space even after a storm.

Is a Louvered Roof Pergola Hard to Maintain?

One of the best parts about investing in a high-quality outdoor feature is knowing it won’t add a long list of chores to your weekend. If you’re worried about upkeep, I have great news for you. Louvered roof pergolas are designed to be incredibly low maintenance, giving you more time to actually relax and enjoy your backyard. Unlike traditional wood structures that need constant attention, these modern pergolas practically take care of themselves. Let’s walk through what simple cleaning looks like and what you can expect for long-term durability.

Your Guide to Simple Cleaning and Upkeep

The thought of constant upkeep can be a dealbreaker, but with louvered roof pergolas, maintenance is refreshingly simple. Because they are made from high-quality aluminum, you can say goodbye to the scraping, staining, and sealing that wooden pergolas demand. Aluminum doesn’t crack, warp, or attract mold, so it stands up beautifully to Long Island’s sun and rain. For the most part, a simple cleaning once or twice a year is all you need. Just wipe down the frame and louvers with a soft cloth and mild soapy water to remove any dust or debris that has settled. It’s a small task that keeps your outdoor living space looking pristine season after season.

What to Expect for Long-Term Durability

When you invest in your home, you want it to last, and a louvered roof pergola is built for exactly that. These structures are made from strong, corrosion-free aluminum that resists rust and fading from UV rays. This means your pergola will maintain its color and structural integrity for years without showing signs of wear. The smart design also contributes to its longevity. When the louvers are closed, they interlock to create a solid surface that directs rainwater into the built-in drainage system. This prevents water from pooling and causing damage over time. With expert craftsmanship, you can trust that your pergola is a durable, long-term addition that will enhance your home for many years.

How Much Does a Louvered Roof Pergola Cost?

Thinking about adding a louvered roof pergola is exciting, but it’s natural to wonder about the budget. The final cost depends on your vision for the space. A simple, standard-sized pergola will cost less than a large, custom-built structure loaded with premium features. Let’s walk through the main factors that will shape your project’s price tag.

What Affects the Final Price?

The cost of a louvered roof pergola varies widely based on a few key elements: size, materials, and any extra features you choose. While basic models can start in the low thousands, a fully customized 12×16 foot project with all the bells and whistles can range from $25,000 to $40,000. The biggest price driver is customization. Adding features like motorized louvers, integrated lighting, built-in heaters, or retractable screens will increase the total cost. Think of it as building a custom outdoor room; the more amenities you include, the more it will reflect in the final price. Our Gappsi team can help you explore different pavilions and pergolas to find a solution that fits your budget.

Freestanding vs. Attached Designs

You’ll also need to decide whether you want a freestanding pergola or one that attaches to your home. A freestanding design stands on its own posts, giving you flexibility to place it anywhere in your yard, like next to a pool or in a garden. An attached, or wall-mounted, design connects directly to your house, creating a seamless transition from your indoor to outdoor living areas. This choice can influence the cost, as an attached pergola may require specific structural work to ensure it integrates perfectly and safely with your home’s exterior. Our expertise in home remodeling ensures we can handle either installation flawlessly.

Is It the Right Investment for You?

A louvered roof pergola is more than just an expense; it’s an investment in your property and your lifestyle. While the initial cost can be significant, these structures are known to add tangible value to your home. Features like motorized roofs are a major draw for potential buyers, making your property more attractive on the market. More importantly, it’s an investment in how you enjoy your home. Imagine having a comfortable, stylish space for family dinners, quiet morning coffees, or evening relaxation, regardless of the weather. When integrated with other elements like a beautiful masonry patio, a pergola transforms your backyard into a true outdoor oasis.

What to Know Before You Buy

You’ve explored the benefits and features, and now you’re getting serious about adding a louvered roof pergola to your home. Before you make the final decision, there are a few practical details to sort out. Thinking through the size, location, local rules, and your installation partner will ensure your project goes smoothly from start to finish. Getting these key elements right is the first step toward creating an outdoor space you’ll love for years.

Planning Your Pergola’s Size and Placement

First, think about how you want to use your new outdoor space. Will it be a cozy spot for morning coffee, a dining area for family dinners, or a large lounge for entertaining guests? Your answer will help determine the perfect size. As a general guide, a 10×12 foot space works well for a dining set, while a 12×12 foot area is great for a comfortable lounge. It’s also smart to plan for about 18 to 24 inches of open space around the pergola for easy movement. Considering both function and your home’s architectural style will help you create a beautiful and practical extension of your living area. You can explore different pavilions and pergolas to find a design that inspires you.

Understanding Local Permits on Long Island

Because a louvered roof pergola is a permanent structure, you will likely need a permit before installation can begin. Building codes and regulations can vary quite a bit between towns in Nassau and Suffolk County, so it’s important to understand the specific requirements for your property. We always recommend checking with your local building department early in the planning phase. An experienced installer can make this process much easier by managing the paperwork and ensuring your project complies with all local rules. Working with a team that understands home remodeling and construction on Long Island can save you a lot of time and prevent headaches down the road.

How to Choose the Right Installer

The quality of your installer is just as important as the quality of the pergola itself. The right partner will not only provide a great product but will also work with you to bring your vision to life. Look for a company with a proven track record in outdoor construction, a strong portfolio of completed projects, and a commitment to customer service. A great installer will handle everything from the initial design to the final touches, including any foundational work or surrounding masonry needed to create a complete outdoor oasis. At Gappsi, we have been transforming backyards across Long Island since 1987, and we pride ourselves on our craftsmanship and collaborative approach.

The Gappsi Process for Louvered Roof Pergolas

Bringing a louvered roof pergola to your home should be an exciting process, not a stressful one. At Gappsi, we’ve refined our approach to make sure every step, from the first design sketch to the final installation, is clear, collaborative, and centered around you. We handle everything in house, which means you have one dedicated team managing your project from start to finish. This ensures a seamless experience and a final result that perfectly matches your vision for your Long Island home.

Our process begins with understanding your needs and ends with a beautiful, functional outdoor structure you can enjoy for years. We combine detailed design work with expert craftsmanship, making sure your new pergola is not just an addition to your home, but an extension of your lifestyle. We believe in building relationships as strong as our structures, and that starts with a process you can trust.

Customizing Your Pergola Design

Your outdoor space is a reflection of you, and your pergola should be too. This is why we offer so many ways to personalize your design. One of our clients put it perfectly, saying, “I really loved how it was customizable because you pick out basically three colors: you pick out the roof, the structure, and the shades every step.” This level of detail allows you to tailor their pergola to perfectly complement your home’s architecture and your personal style. From the color of the frame to the finish on the louvers, every choice is yours. We guide you through the options to create a cohesive look that feels uniquely you.

Our Commitment to Quality and Service

A beautiful design is only as good as the team that brings it to life. With decades of experience building premier outdoor living spaces on Long Island, our commitment to quality is unwavering. We’re proud of our work, and it means the world to us when our clients are happy with the results. Our “Excellent” 4.9 out of 5 rating on Trustpilot reflects our dedication to getting every detail right, from using the best materials to ensuring a flawless installation. Our extensive portfolio showcases the durable and stunning outdoor structures we’ve created for homeowners just like you, giving you peace of mind that your investment is in expert hands.

Related Articles

Frequently Asked Questions

How well does a louvered roof actually handle heavy rain and snow? They handle rain exceptionally well. When the louvers are closed, they form a solid, interlocking roof. A hidden gutter system built into the frame channels all the water away, so the space underneath stays completely dry. For snow, these aluminum structures are engineered to withstand significant weight. We always recommend keeping the louvers slightly open during a heavy snowfall to prevent excessive buildup, but you can rest assured they are built to handle tough Long Island winters.

Can I add features like lights, heaters, or screens later on? Yes, in many cases you can. While it’s often most seamless to integrate features like LED lighting or heaters during the initial installation, many systems are designed to be modular. This means you can add upgrades like retractable screens or fans down the road. If you think you might want to add features in the future, just let us know during the design phase. We can make sure the structure is prepared for easy additions later.

What’s the real difference between a louvered pergola and a retractable awning? The biggest difference is durability and functionality. A louvered pergola is a permanent architectural structure made of aluminum that adds significant value to your home. It can handle wind, rain, and snow. A retractable fabric awning, on the other hand, is less durable, must be retracted in bad weather, and offers no protection from the elements when you need it most. The pergola gives you a true, all-season outdoor room, while an awning provides only temporary shade.

How long does the installation process typically take? The installation itself is surprisingly quick. Once any necessary site preparation, like pouring a concrete foundation, is complete, the pergola structure can often be assembled in just a few days. The entire process from design to completion depends on the project’s complexity and the permit approval timeline in your town. We manage the project from start to finish to make sure everything moves along efficiently.

Do I need to handle the building permits myself? You don’t have to worry about that part of the process. Because a louvered roof pergola is a permanent structure, a building permit is almost always required on Long Island. Our team is very familiar with the local requirements in both Nassau and Suffolk County, and we handle the entire permit application process for you. This ensures your project is fully compliant and saves you from the headache of managing the paperwork.

Share this page: